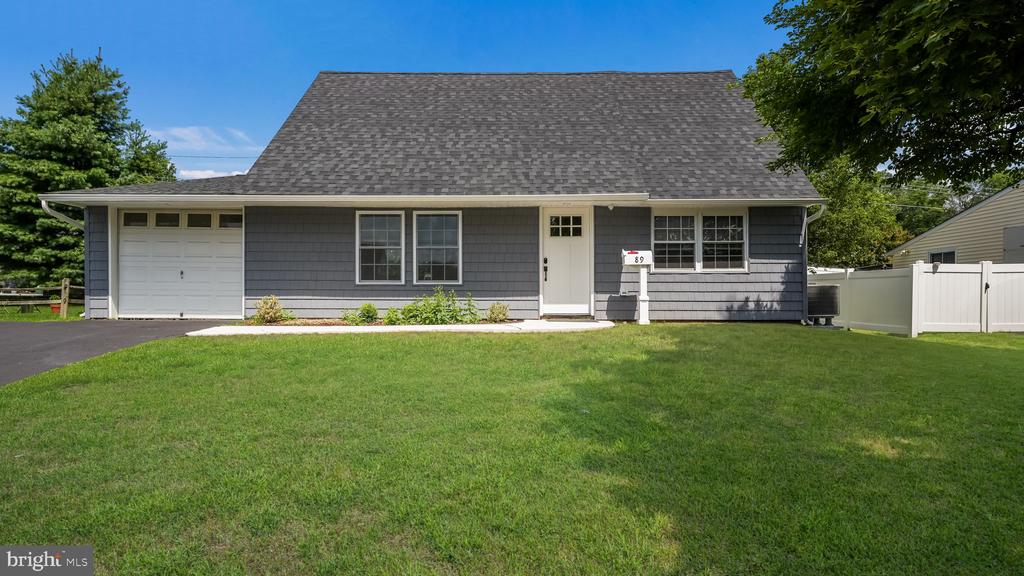
Gray single-story home with a white garage door, broad shingled roof, and green front lawn.
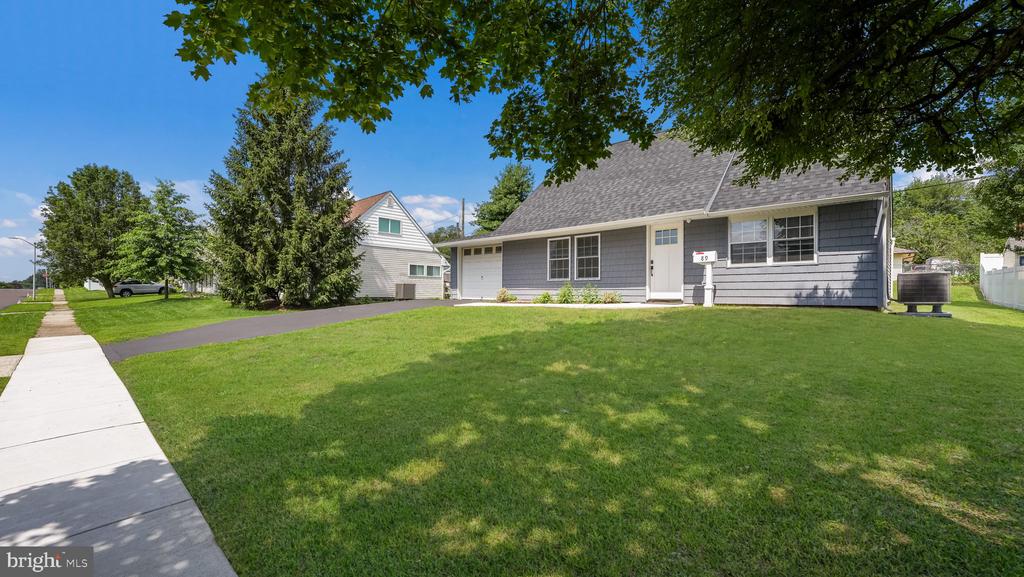
Gray single-story home with a broad lawn, driveway, and sidewalk beneath leafy trees.
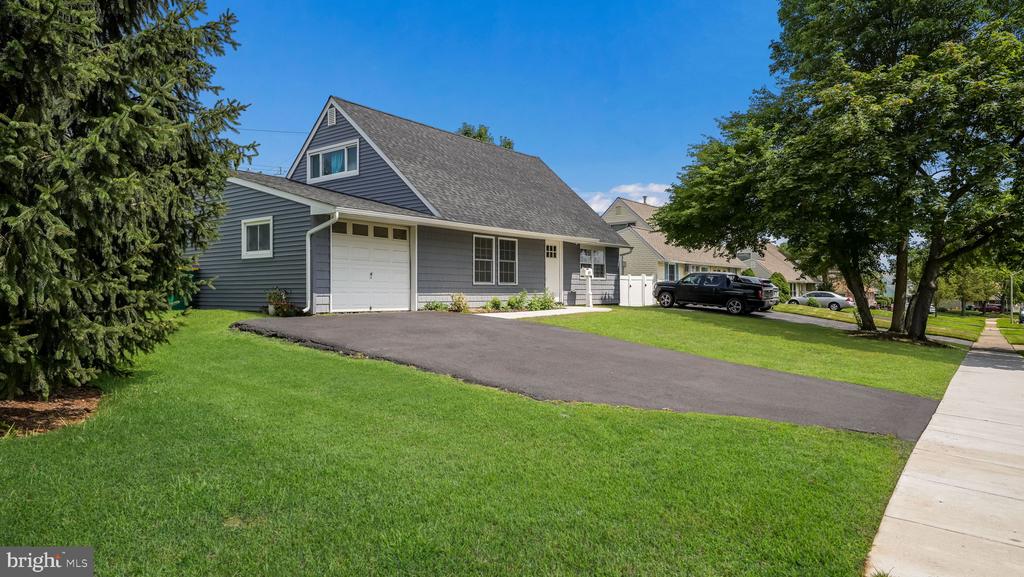
Gray gabled house with an attached garage and wide driveway, framed by mature trees and a green lawn.
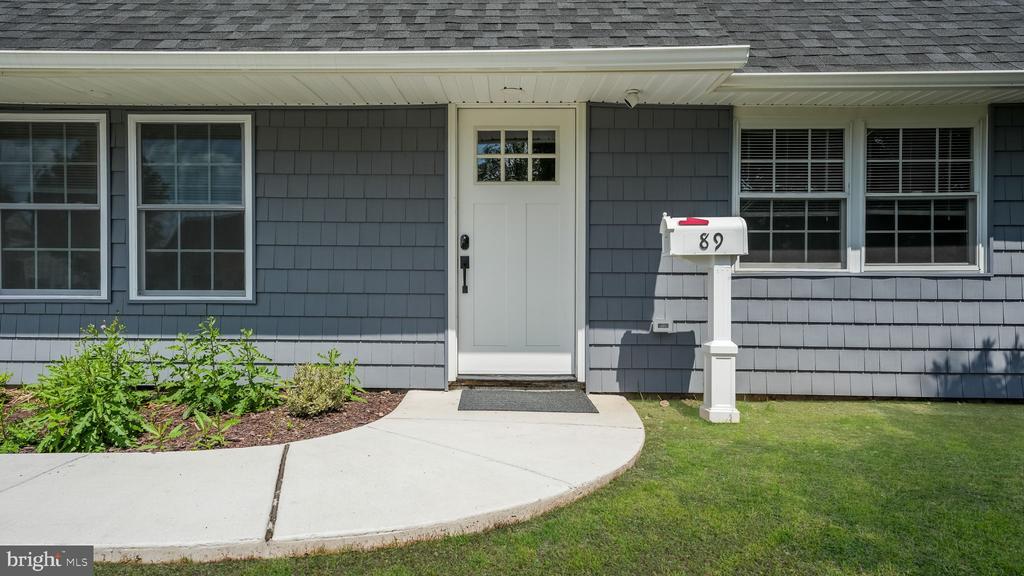
Front entrance of a gray-sided home with a white door, curved walkway, and mailbox marked 89.
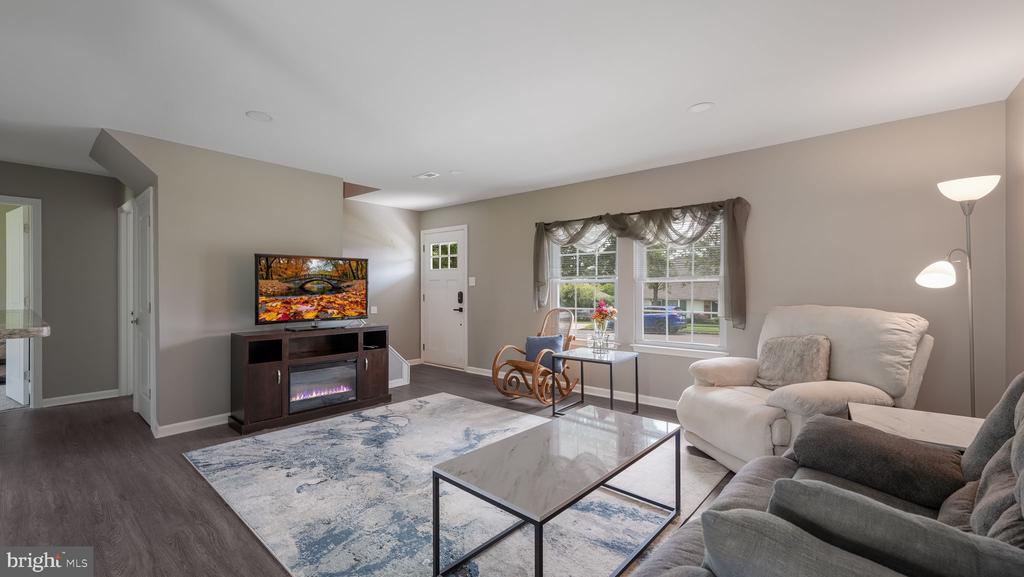
Living room with a marble-top coffee table, blue-and-white rug, and TV above an electric fireplace.
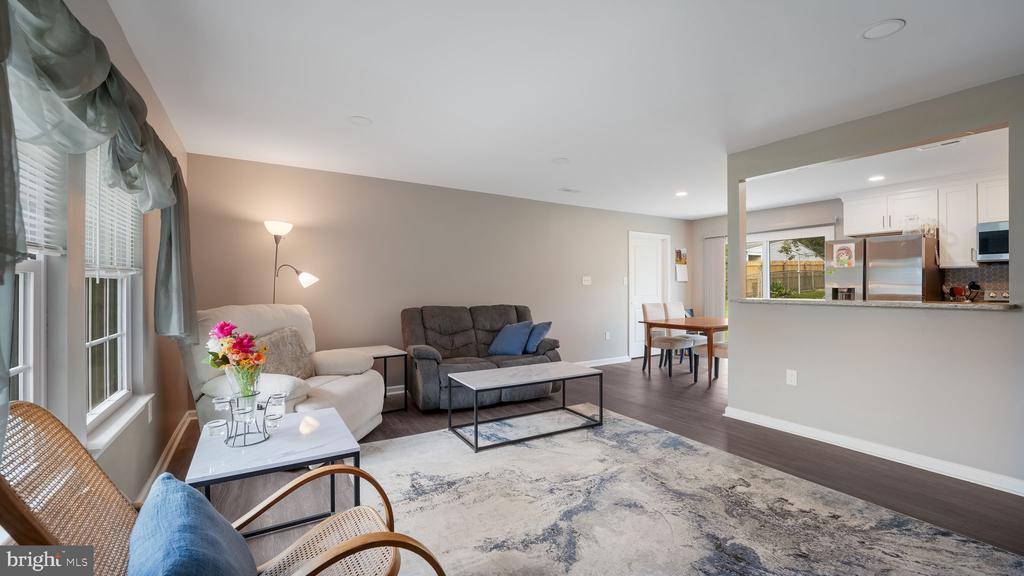
Living room with gray sectional, white armchair, and view into the kitchen and dining area.
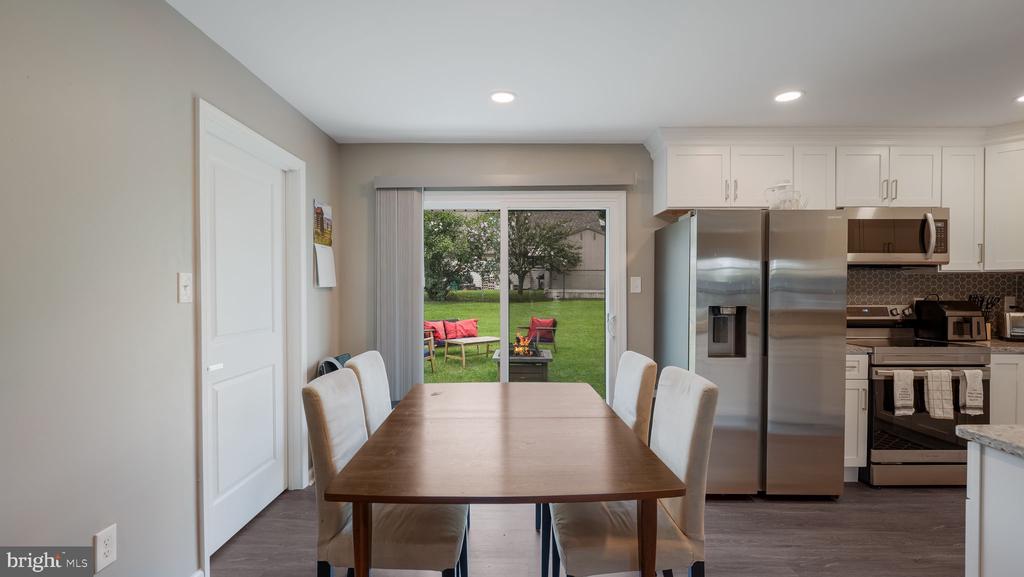
Dining area with a wooden table, open kitchen, and sliding doors to the backyard.
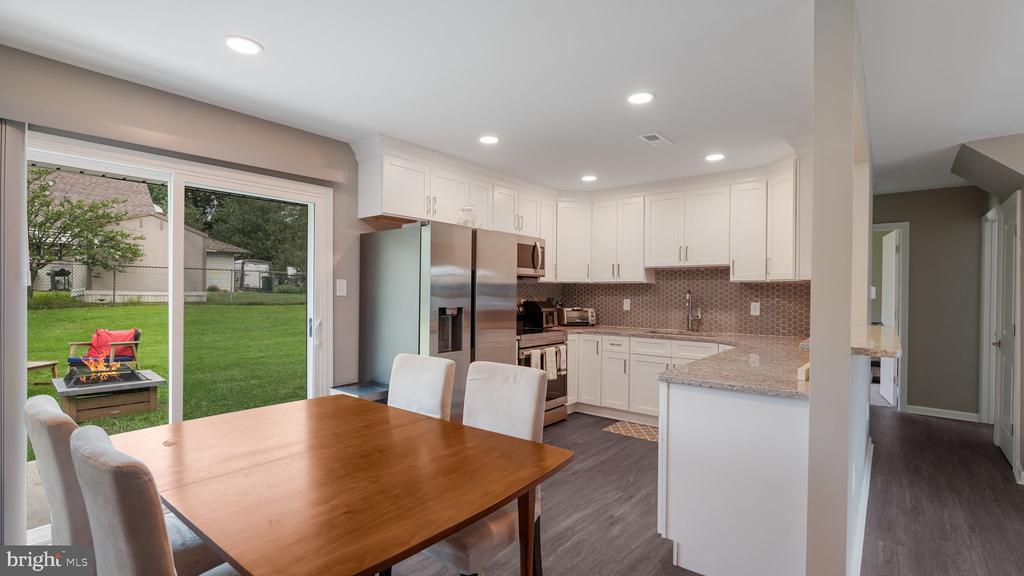
Kitchen and dining area with white cabinetry, stainless appliances, and sliding doors to the lawn.
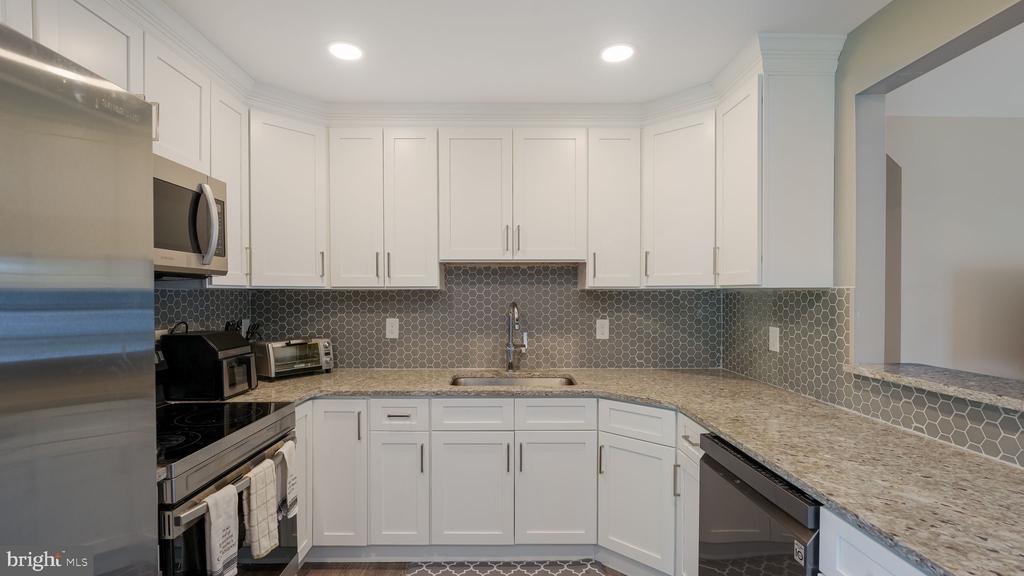
Kitchen with white cabinets, granite counters, stainless steel appliances, and a gray hexagonal tile backsplash.
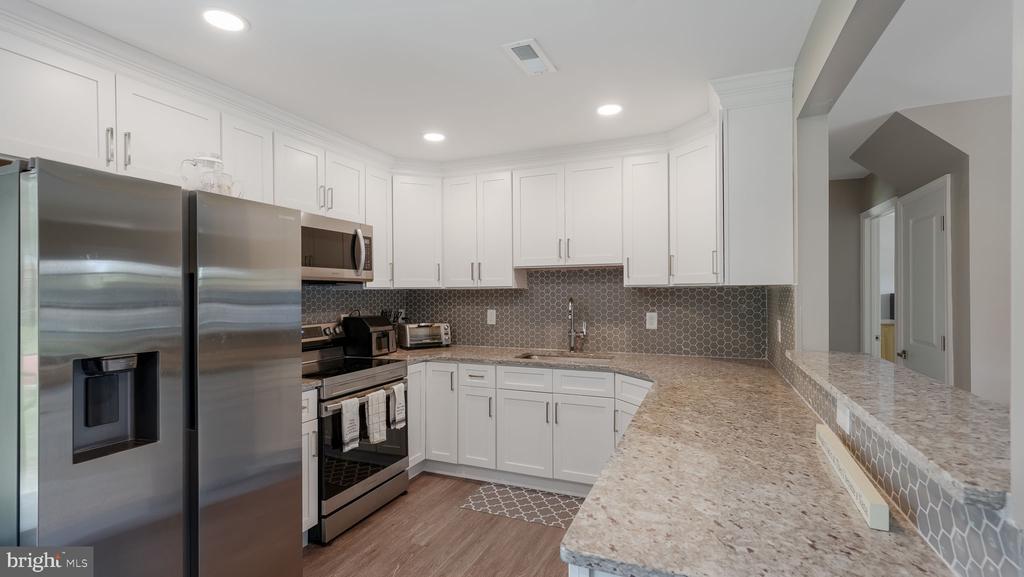
Kitchen with white cabinets, stainless steel appliances, and a stone breakfast bar.
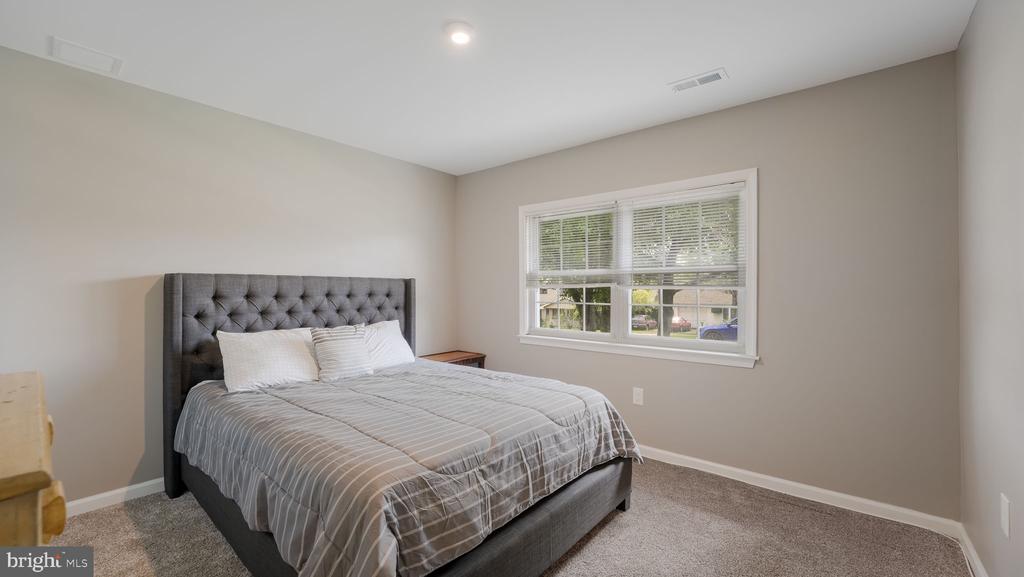
Bedroom with a gray tufted bed and a window overlooking the street.
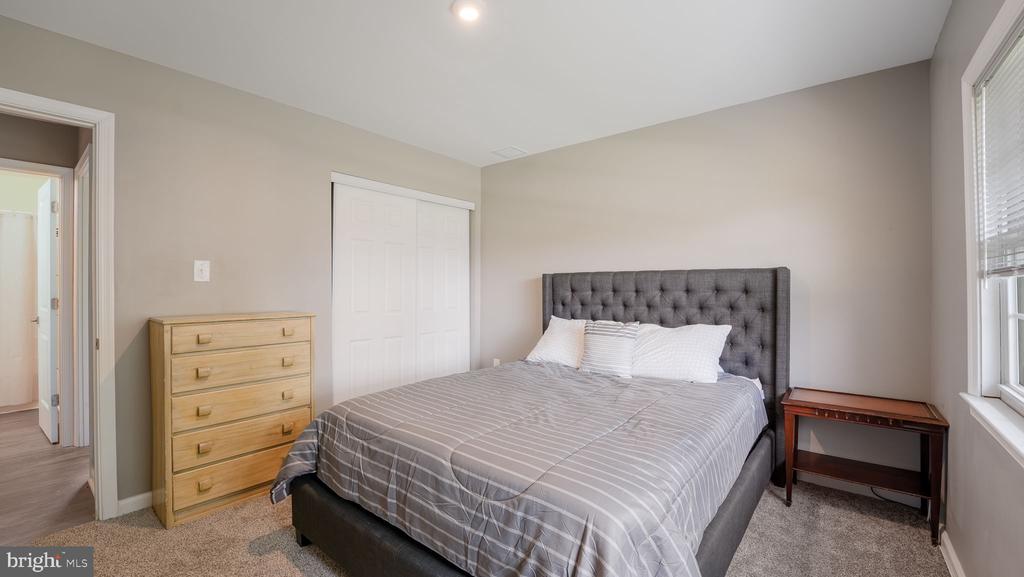
Bedroom with a gray upholstered bed, striped bedding, light wood dresser, and window with blinds.
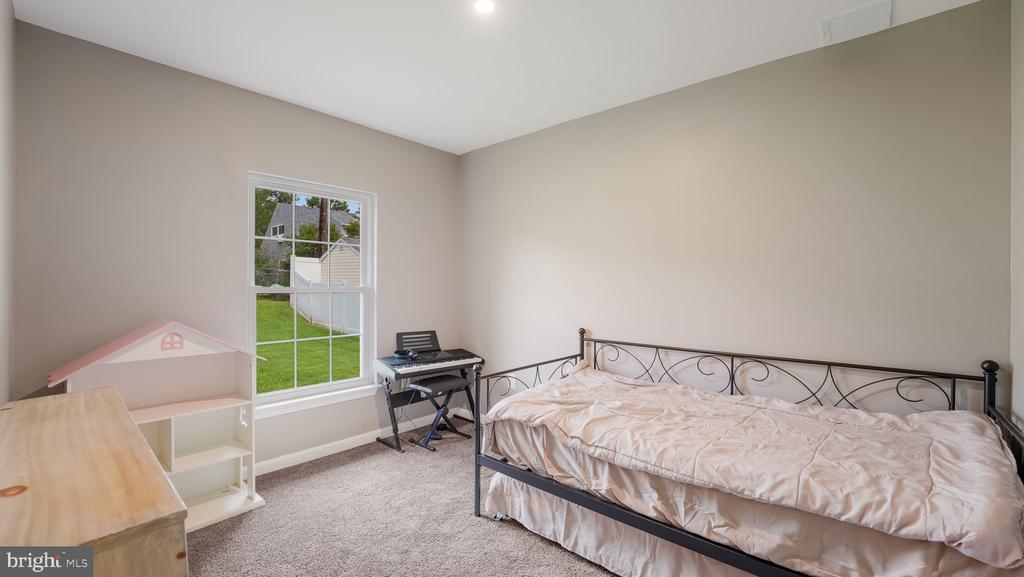
Bedroom with a black metal daybed, keyboard, dollhouse, and window overlooking a green lawn.
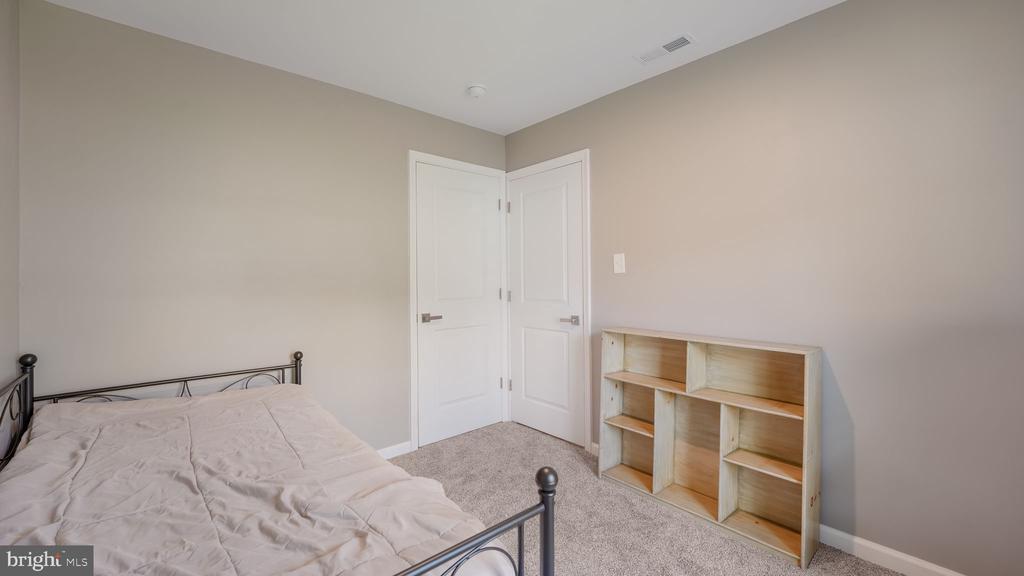
Bedroom with a black metal bed, pale bedding, and a light-wood shelving unit.
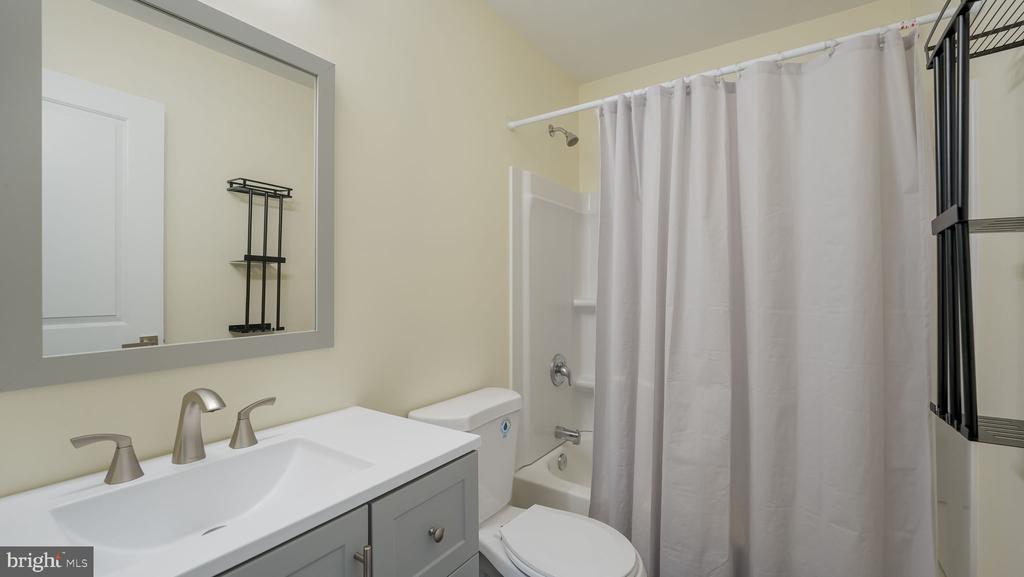
Bathroom with a gray vanity, large mirror, toilet, and white shower curtain.
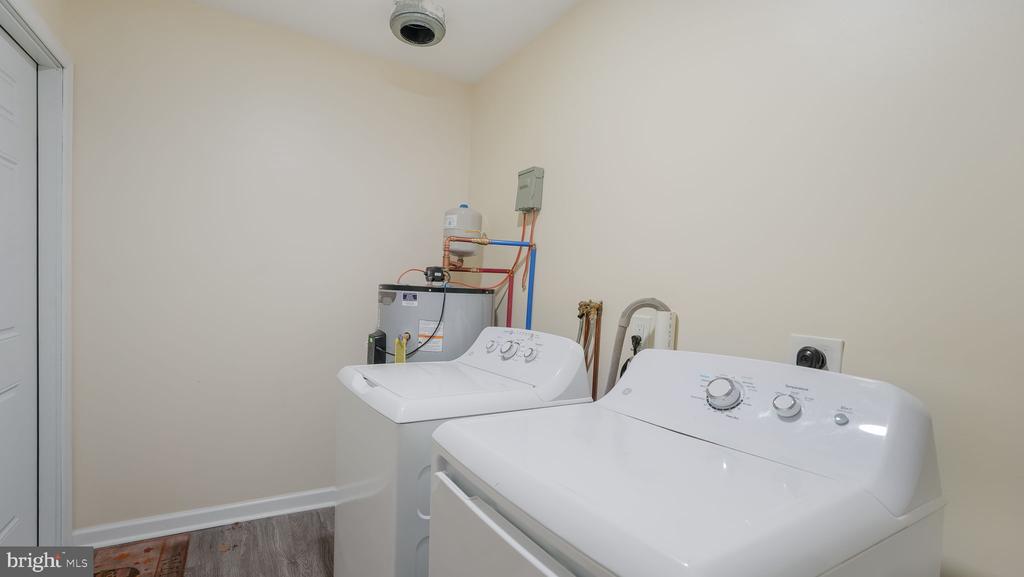
Laundry room with a white washer and dryer beside a water heater.
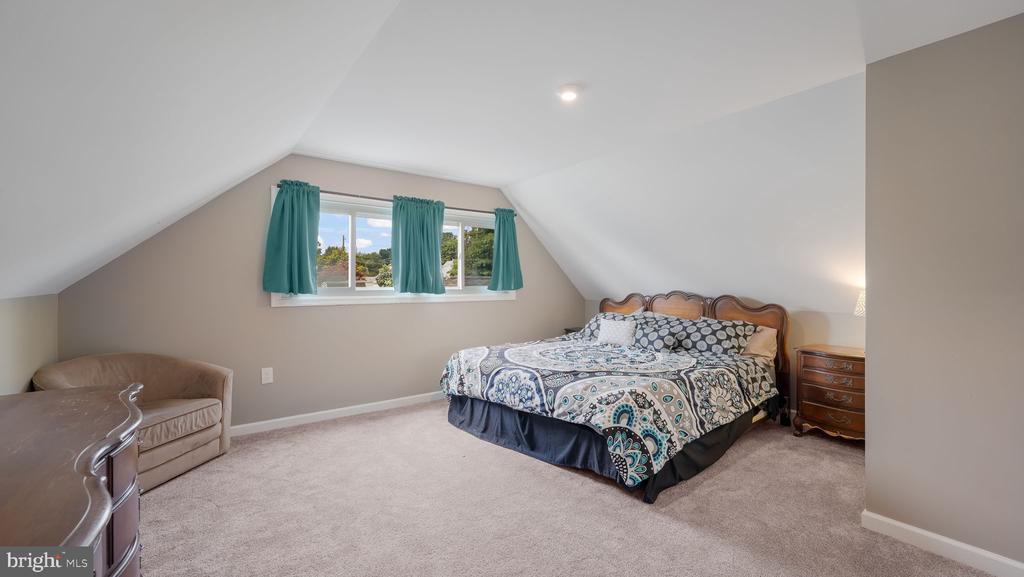
Furnished bedroom with a patterned bedspread, teal curtains, and a window beneath a sloped ceiling.
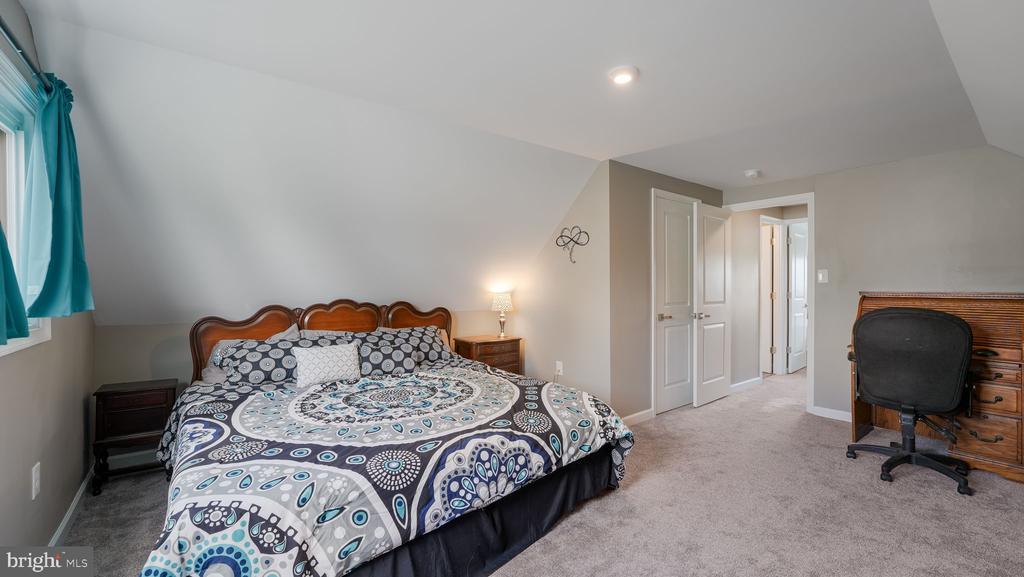
Attic bedroom with patterned bedding, teal curtains, and a desk beneath a sloped ceiling.
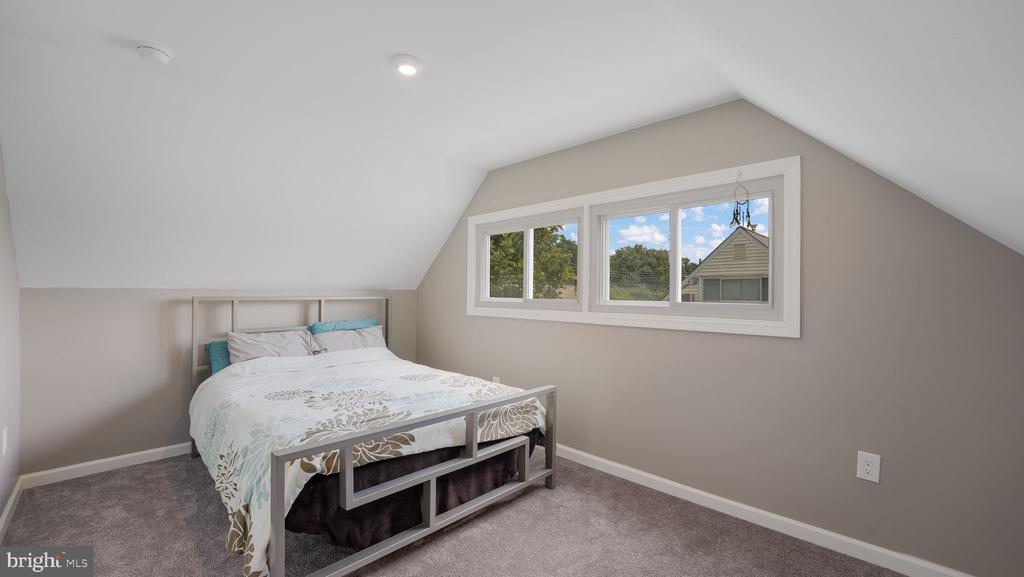
Attic bedroom with a bed beneath a wide window and sloped ceiling.
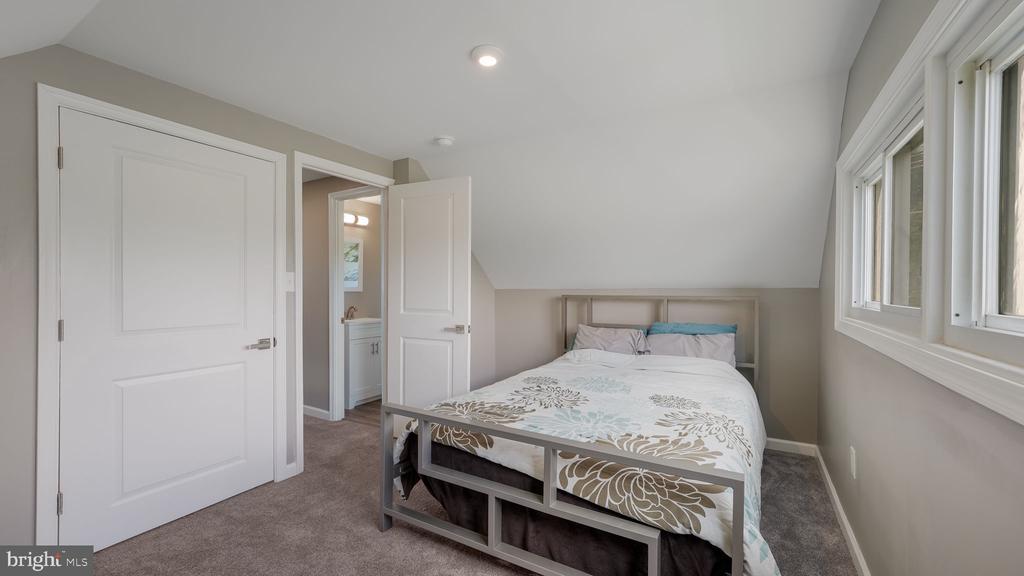
Furnished bedroom with a sloped ceiling, large windows, and an open doorway to the bathroom.
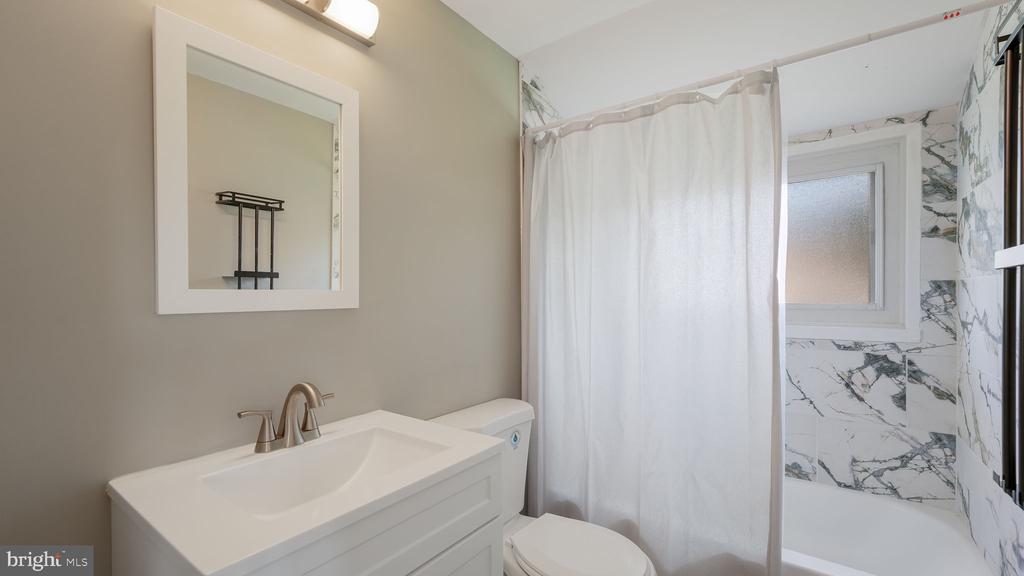
Bathroom with a white vanity, toilet, and tub-shower with marble-look tile.
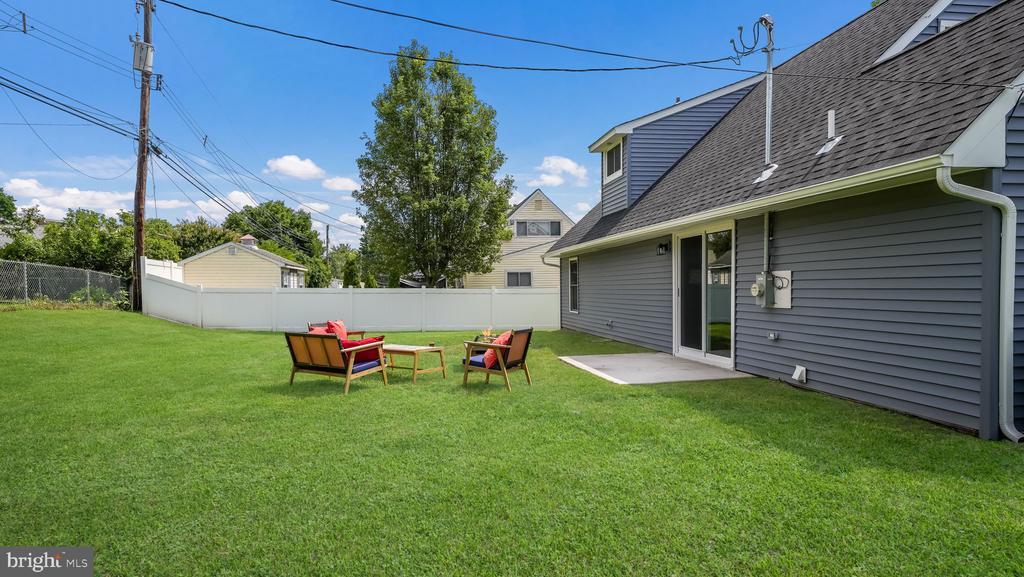
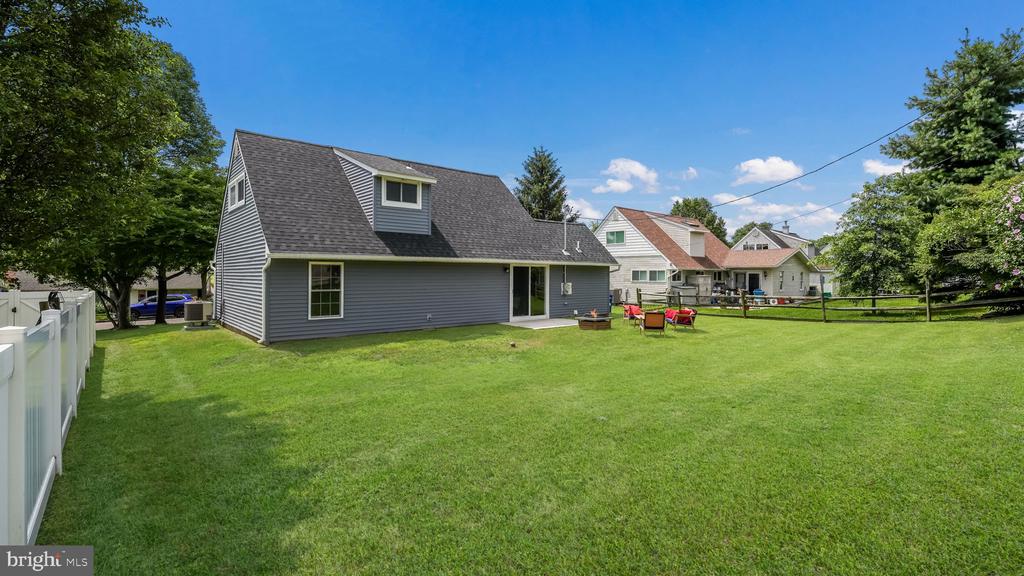
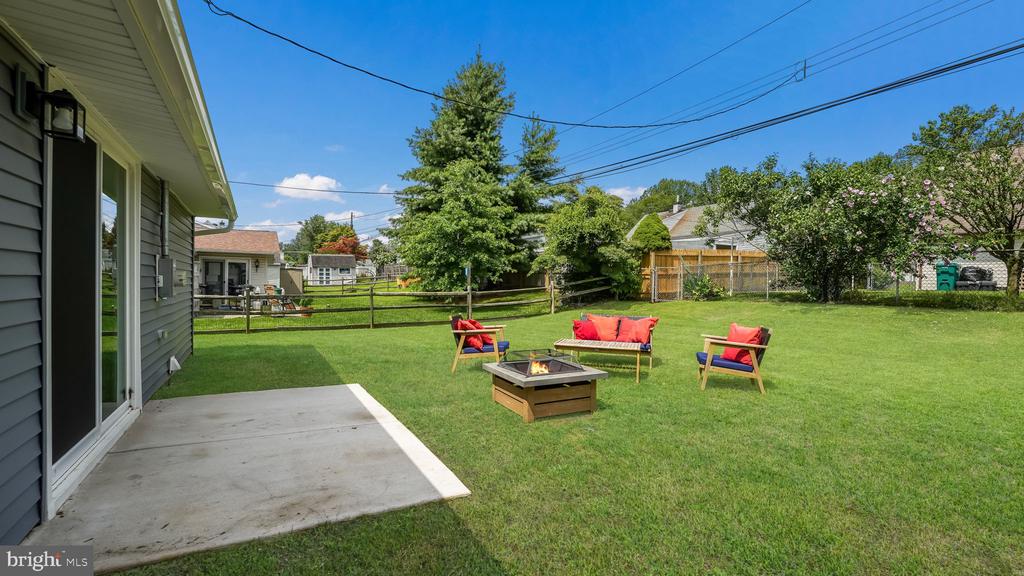
Fenced backyard with a wide lawn, patio seating, and the gray-sided house.
Rear of a gray-sided house with a steep roof, broad lawn, and patio seating.
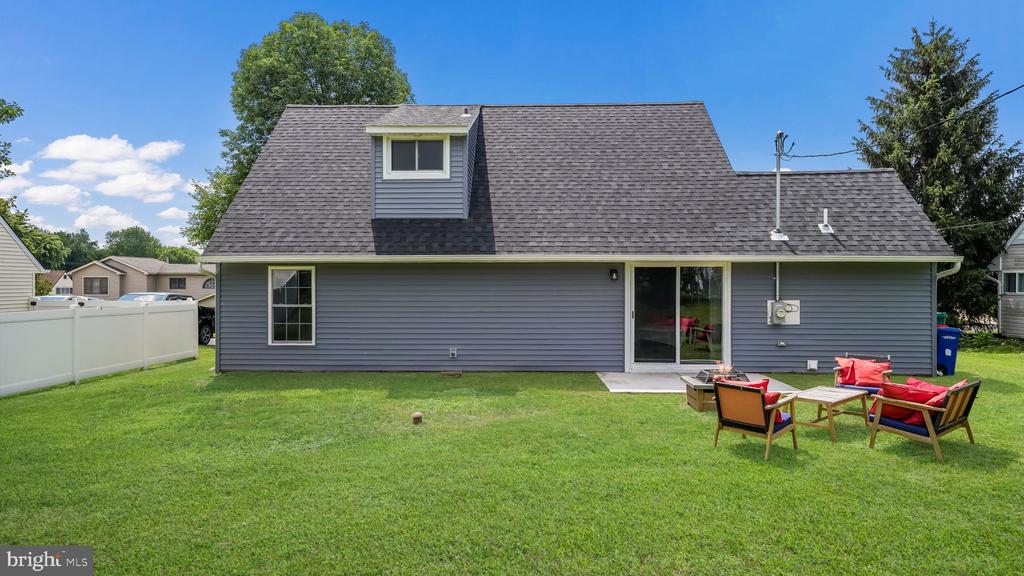
Gray-sided house with a dormer beside a broad green backyard lawn and outdoor seating.
Backyard with a concrete patio, lawn, and outdoor seating around a fire pit.
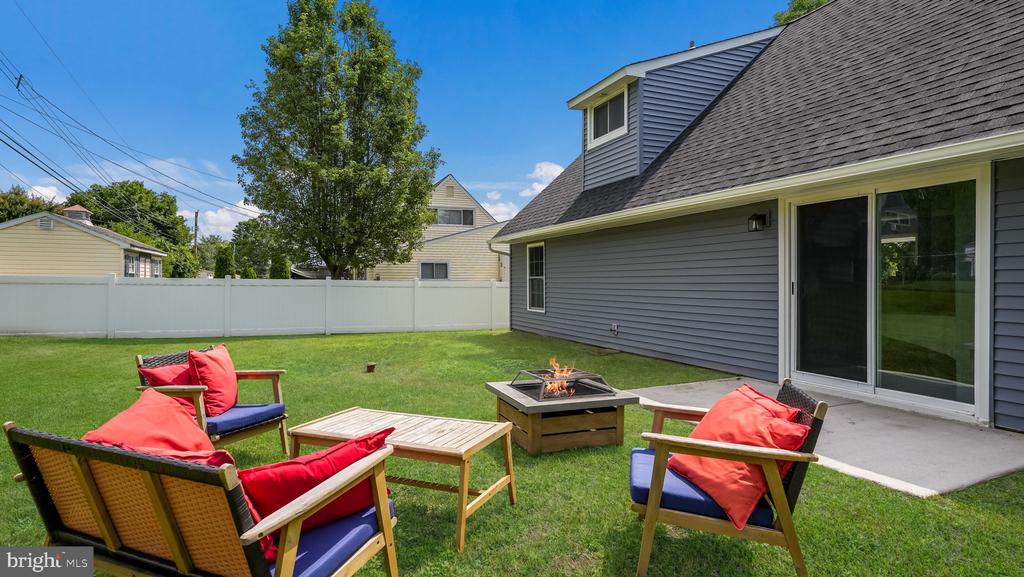
Backyard patio with red-cushioned chairs, a fire pit, and a white privacy fence.
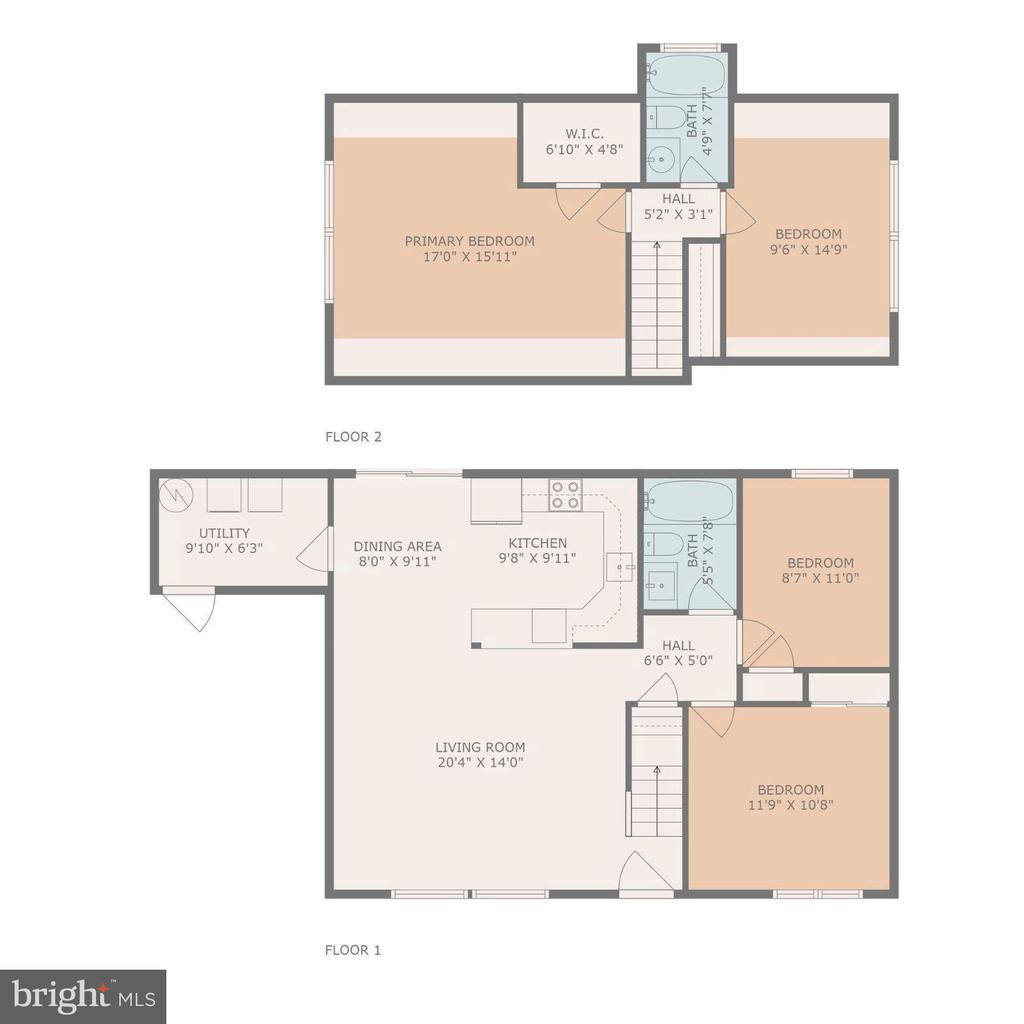
Two-story floor plan for 89 Harrow Rd, with labeled rooms and dimensions on both floors.
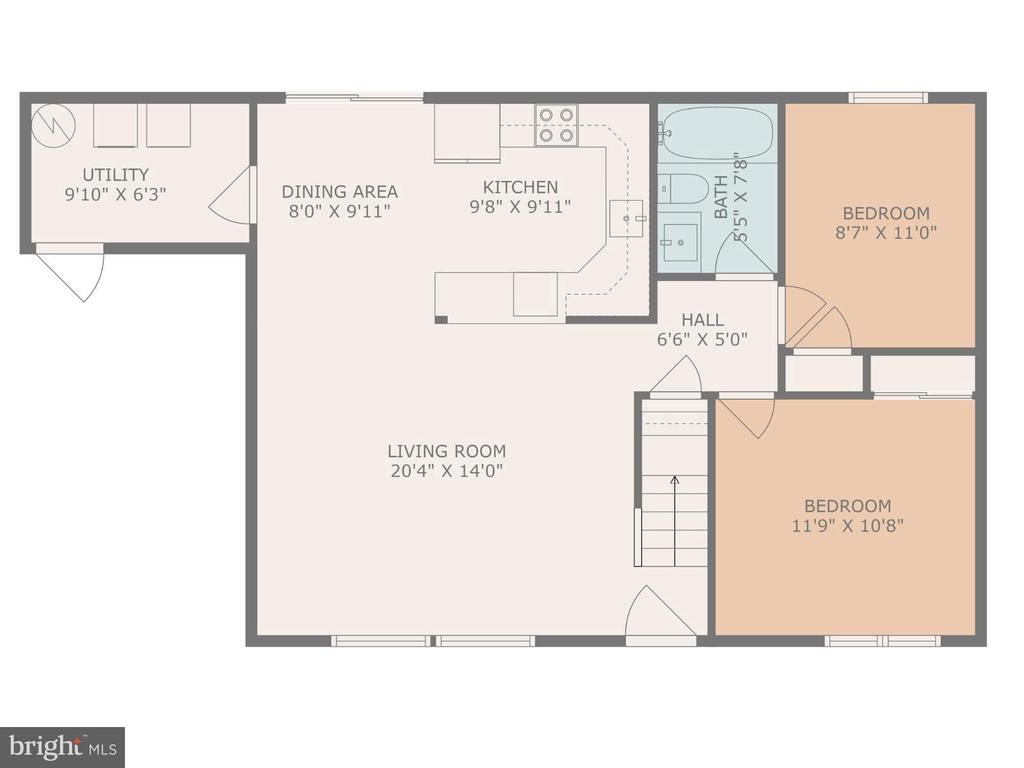
Floor plan with a large living room, kitchen and dining area, utility room, bath, and two bedrooms.
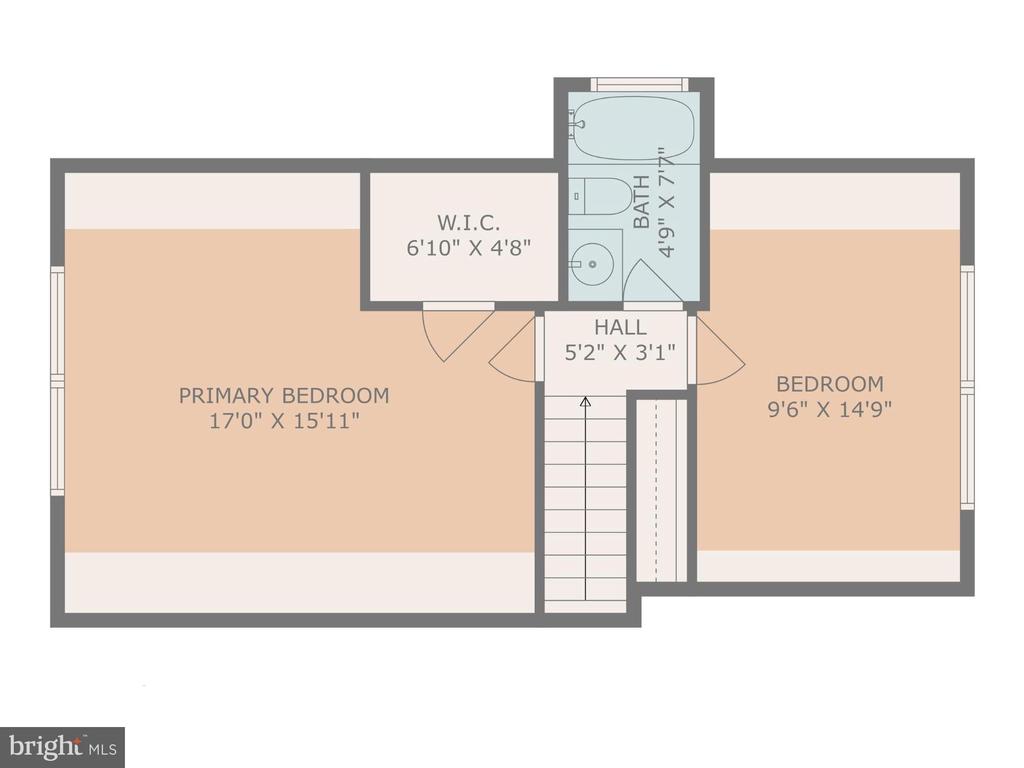
Second-floor plan with two bedrooms, a bathroom, walk-in closet, hall, and staircase.
SEE ALL PHOTOS
Gray single-story home with a white garage door, broad shingled roof, and green front lawn.
Gray single-story home with a broad lawn, driveway, and sidewalk beneath leafy trees.
Gray gabled house with an attached garage and wide driveway, framed by mature trees and a green lawn.
Front entrance of a gray-sided home with a white door, curved walkway, and mailbox marked 89.
Living room with a marble-top coffee table, blue-and-white rug, and TV above an electric fireplace.
Living room with gray sectional, white armchair, and view into the kitchen and dining area.
Dining area with a wooden table, open kitchen, and sliding doors to the backyard.
Kitchen and dining area with white cabinetry, stainless appliances, and sliding doors to the lawn.
Kitchen with white cabinets, granite counters, stainless steel appliances, and a gray hexagonal tile backsplash.
Kitchen with white cabinets, stainless steel appliances, and a stone breakfast bar.
Bedroom with a gray tufted bed and a window overlooking the street.
Bedroom with a gray upholstered bed, striped bedding, light wood dresser, and window with blinds.
Bedroom with a black metal daybed, keyboard, dollhouse, and window overlooking a green lawn.
Bedroom with a black metal bed, pale bedding, and a light-wood shelving unit.
Bathroom with a gray vanity, large mirror, toilet, and white shower curtain.
Laundry room with a white washer and dryer beside a water heater.
Furnished bedroom with a patterned bedspread, teal curtains, and a window beneath a sloped ceiling.
Attic bedroom with patterned bedding, teal curtains, and a desk beneath a sloped ceiling.
Attic bedroom with a bed beneath a wide window and sloped ceiling.
Furnished bedroom with a sloped ceiling, large windows, and an open doorway to the bathroom.
Bathroom with a white vanity, toilet, and tub-shower with marble-look tile.
Fenced backyard with a wide lawn, patio seating, and the gray-sided house.
Rear of a gray-sided house with a steep roof, broad lawn, and patio seating.
Gray-sided house with a dormer beside a broad green backyard lawn and outdoor seating.
Backyard with a concrete patio, lawn, and outdoor seating around a fire pit.
Backyard patio with red-cushioned chairs, a fire pit, and a white privacy fence.
Two-story floor plan for 89 Harrow Rd, with labeled rooms and dimensions on both floors.
Floor plan with a large living room, kitchen and dining area, utility room, bath, and two bedrooms.
Second-floor plan with two bedrooms, a bathroom, walk-in closet, hall, and staircase.
Sold

89 Harrow Rd

89 HARROW ROAD, LEVITTOWN, PA 19056

$471,000
Move-In Ready Beauty in Highland Park!

Welcome to this fully renovated 4-bedroom, 2-bath Cape Cod nestled in the desirable Neshaminy School District. From the curb appeal to the backyard, every detail has been thoughtfully updated to blend modern style with everyday comfort.

You'll be greeted by a clean, inviting exterior that instantly feels like home. Step inside to discover stunning luxury vinyl flooring that flows seamlessly throughout the first floor, creating a cohesive and contemporary look.

The centerpiece of the home is the gorgeous, brand-new kitchen--featuring bright white cabinetry, granite countertops, a chic tile backsplash, and sleek stainless steel appliances.

With four spacious bedrooms--two on the main level and two upstairs--this layout offers ideal flexibility for guests, a home office, or a growing household. Both bathrooms have been beautifully updated, offering fresh, move-in-ready comfort.

This home underwent a total renovation in 2024, including new insulation, plumbing, electrical, roof, siding, driveway, flooring, and a high-efficiency heat pump with central air for year-round comfort.

Enjoy added conveniences like a one-car garage, expanded driveway, and a spacious backyard--perfect for entertaining, relaxing, or family fun.

Stylish, functional, and perfectly located--this Highland Park gem is a smart choice you won't want to miss!

4
beds

2
baths

1,350 Sq.Ft. LIVING AREA

7,000 Sq.Ft. lot

Lisa Longenbach

Lisa Longenbach

Features & Amenities

Interior

  • total bedrooms4
  • Total bathrooms2
  • full bathrooms2
  • Laundry room Main Floor
  • Flooring Luxury Vinyl Plank, Carpet
  • other interior Features Bathroom - Tub Shower, Dining Area, Entry Level Bedroom, Floor Plan - Open, Recessed Lighting

Area & Lot

  • Status Sold
  • Date Sold August 1, 2025
  • Living Area1,350 Sq.Ft.
  • Total Area1,350 Sq.Ft.
  • Lot Area7,000 Sq.Ft.
  • MLS® IDPABU2099990
  • TypeResidential
  • YEAR BUILT1957
  • NeighborhoodBucks County, PA
  • Architecture StylesCape Cod
  • Middle SchoolCARL SANDBURG
  • High SchoolNESHAMINY
  • School DistrictNESHAMINY

Exterior

  • STORIES2
  • Garage Space1.0
  • water SourcePublic
  • PoolNo Pool
  • roofShingle
  • lot featuresFront Yard, Rear Yard, Side Yard(s)
  • parkingAttached Garage, Driveway, On Street, Off Street
  • HEAT TYPECentral, Heat Pump - Electric Back Up
  • AIR CONDITIONINGCentral A/C
  • sewerPublic Sewer
  • SubstructureSlab
  • Disability FeaturesNone
  • other exterior FeaturesSidewalks

Financial

  • Sales Price$471,000
  • Real Estate Tax $4,289/yr
  • Zoning R2
View Virtual Tour

Bucks County, PA

Explore

Connect with the Homefound Team Today

Have questions or ready to take the next step? Our local experts are here to help you buy, sell, or invest with confidence. Get in touch today—we’d love to hear from you.

Follow Me on Instagram