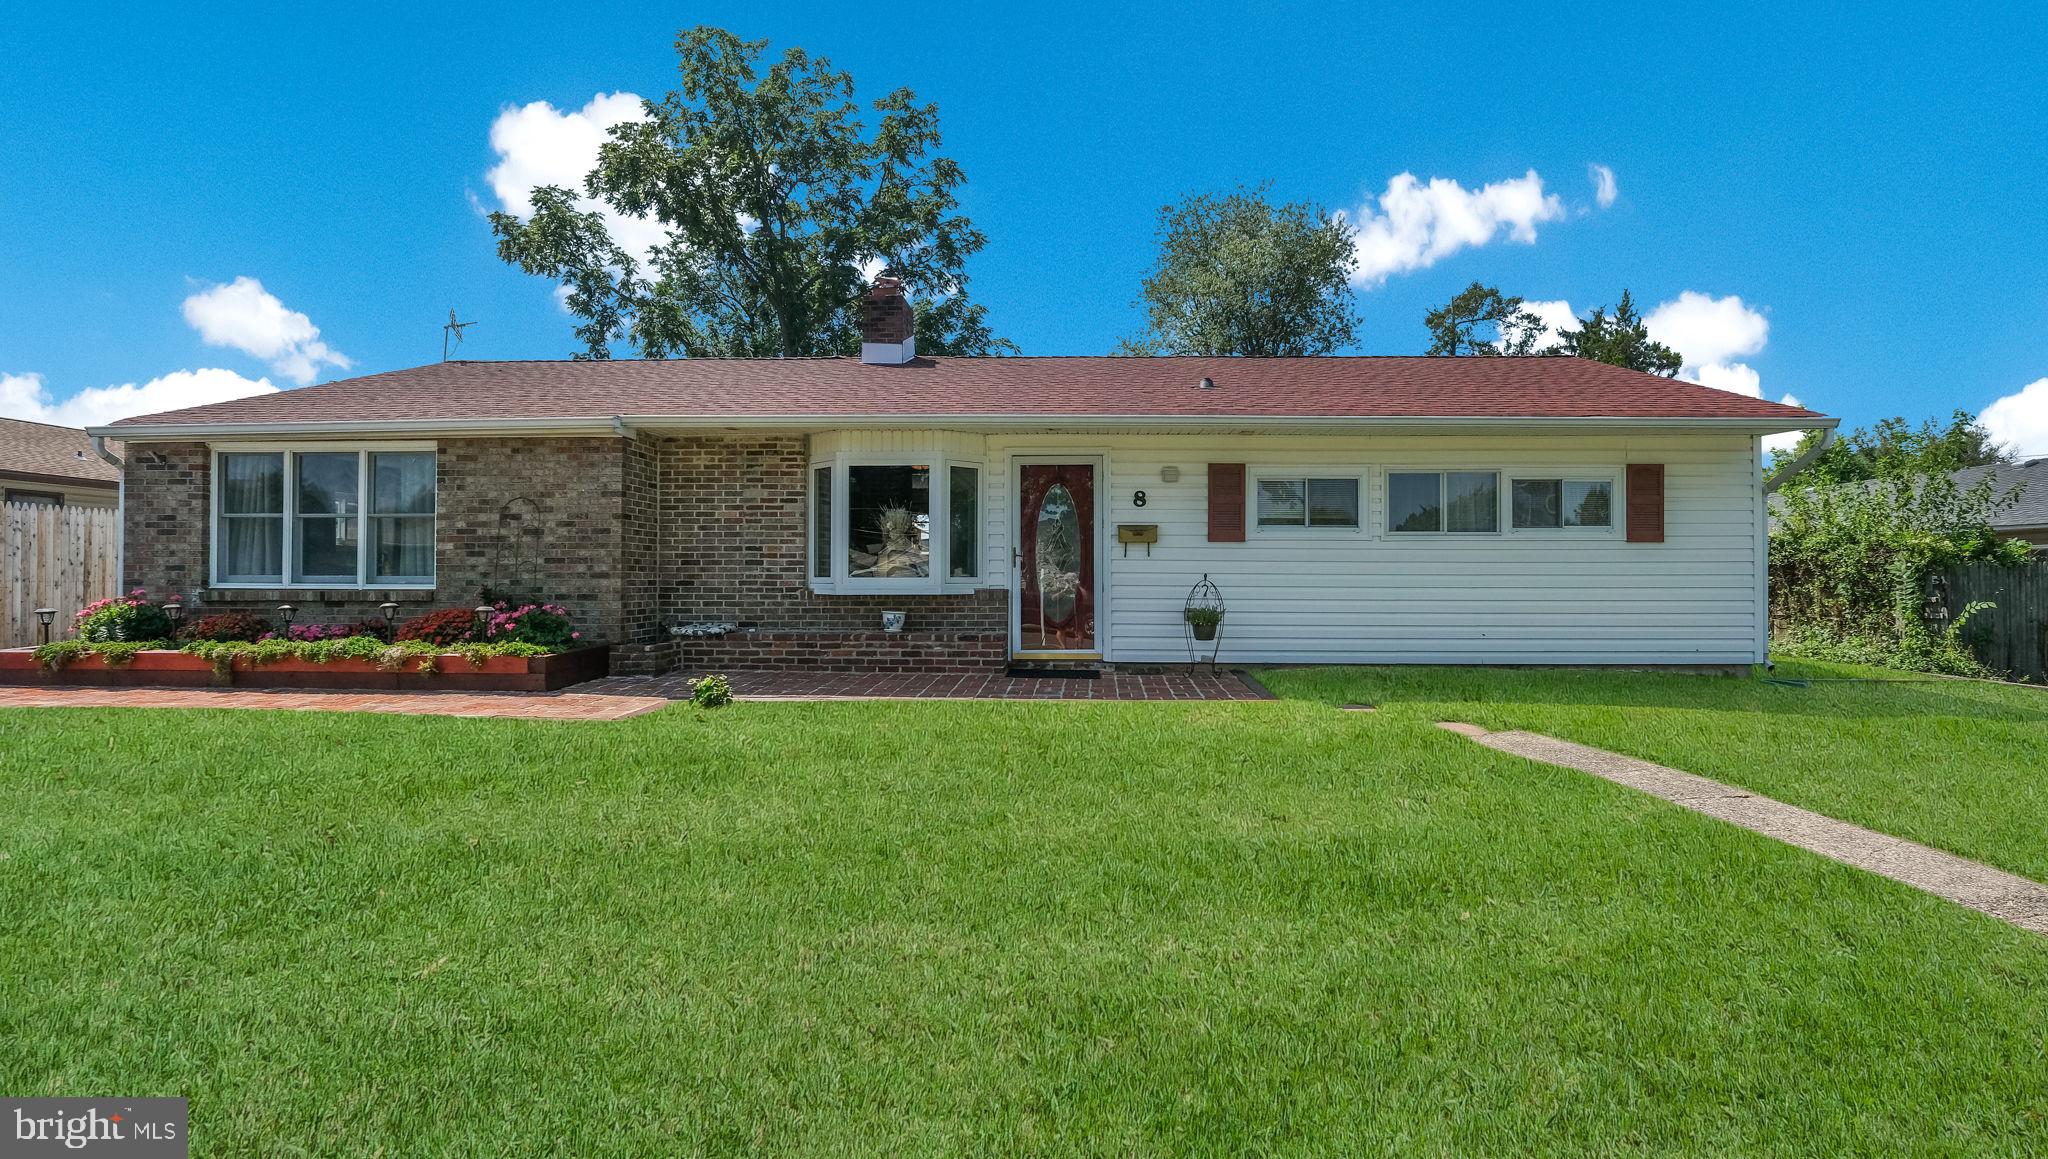
Single-story brick and white-sided home with flower beds and a broad front lawn.
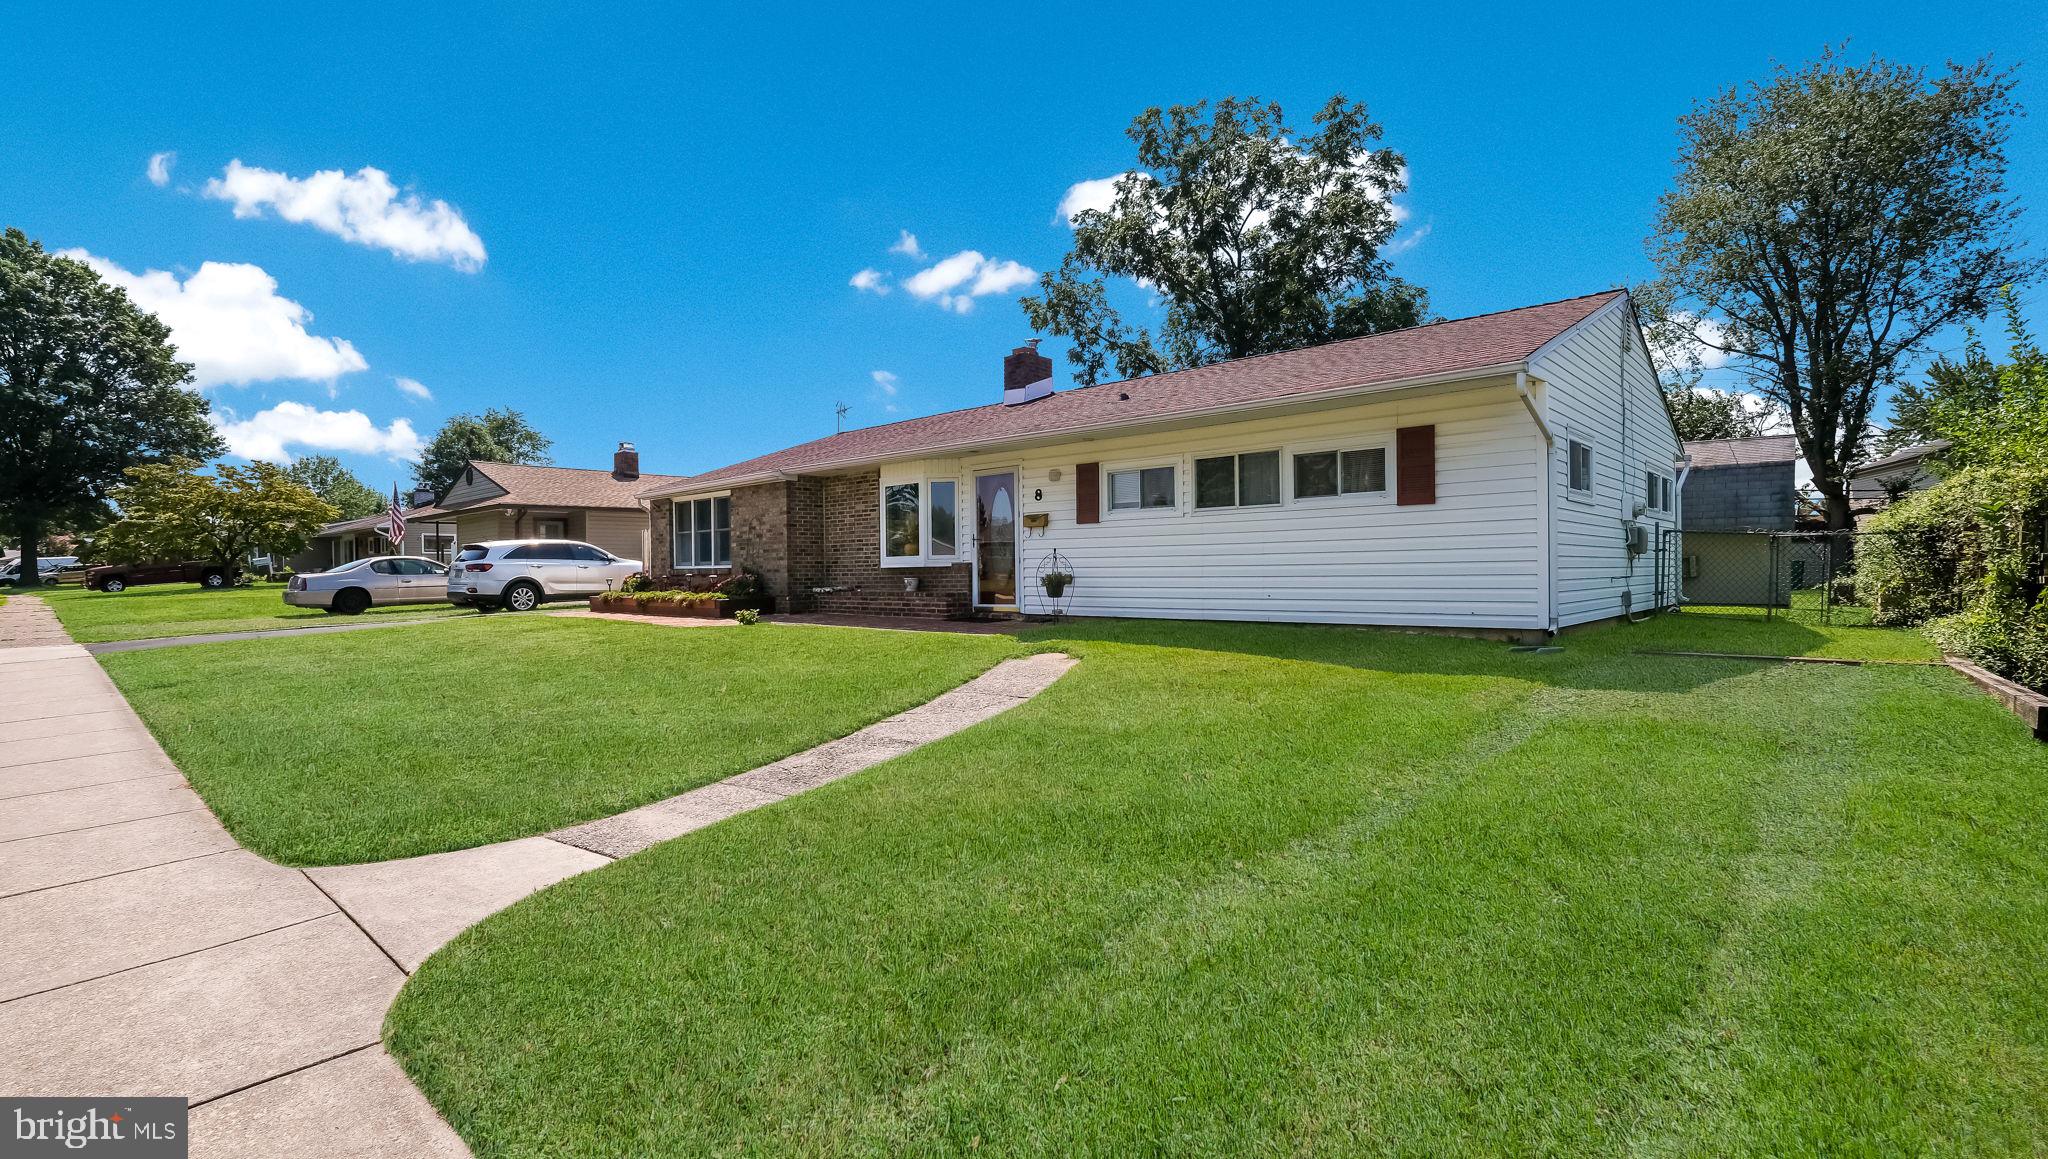
Single-story home with white siding, a brick front, and a wide green lawn beside a curved walkway.
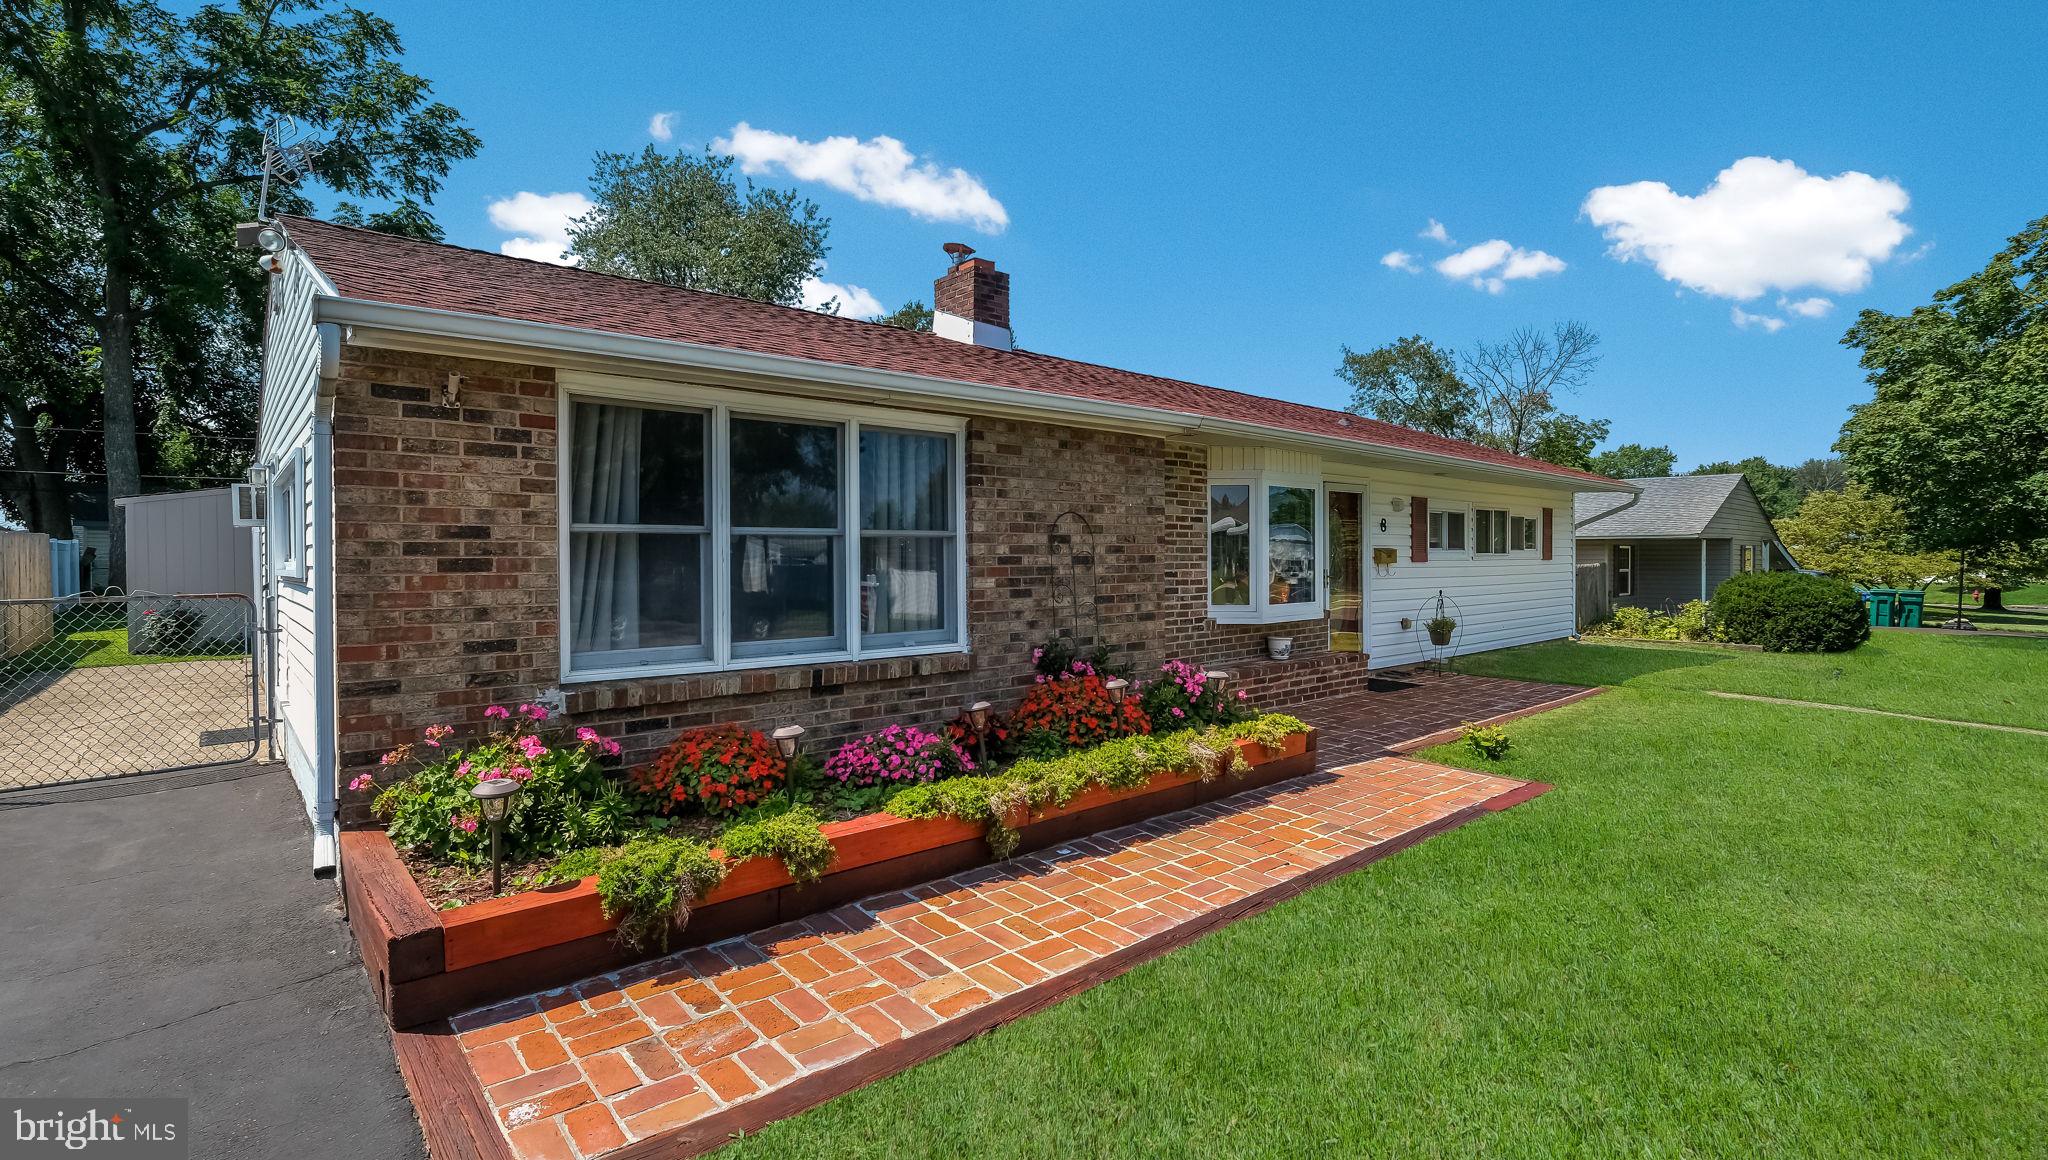
Single-story brick home with raised flower beds and a brick walkway across the front lawn.
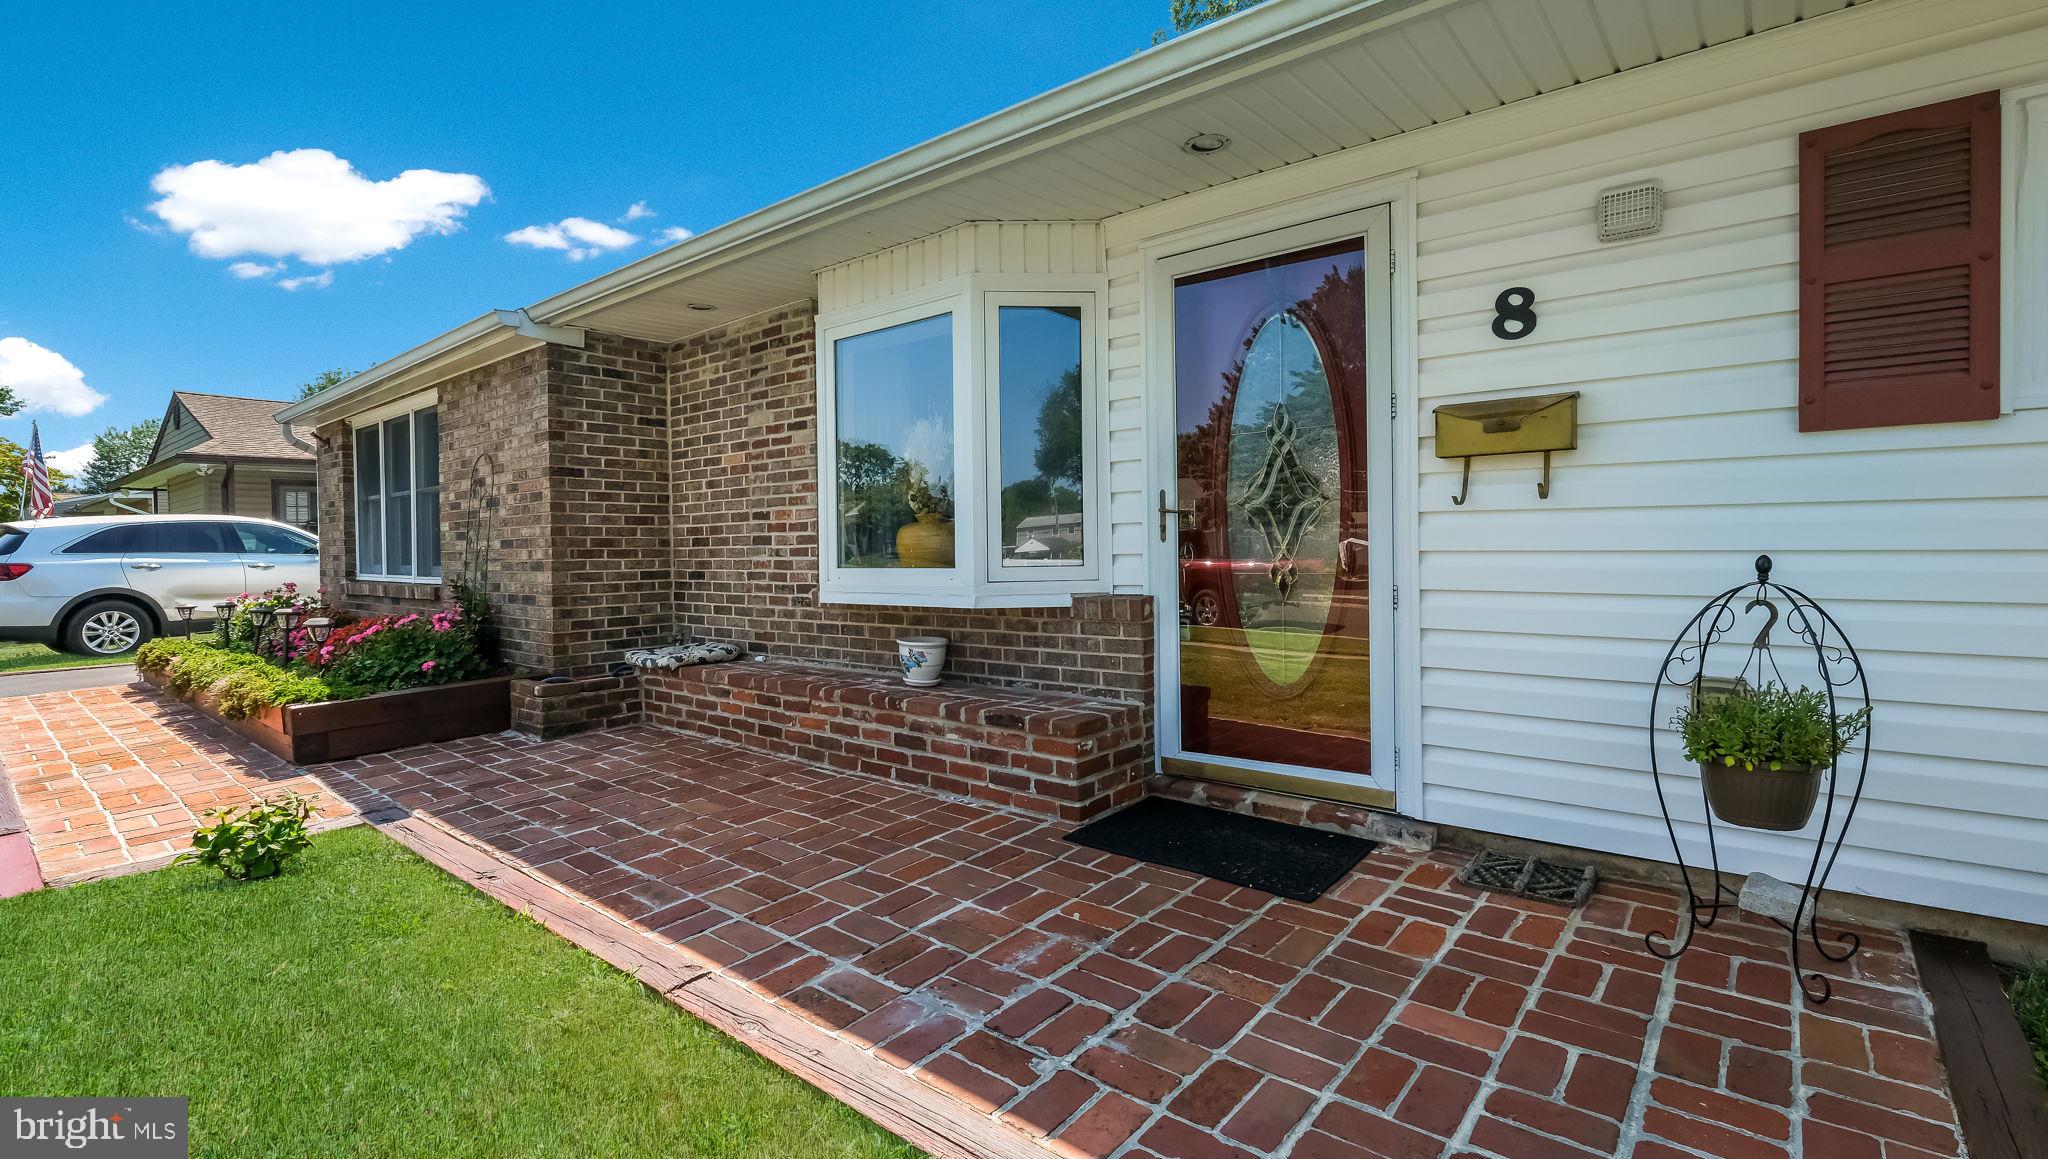
Home exterior with a brick entry patio, decorative glass front door, and flower beds.
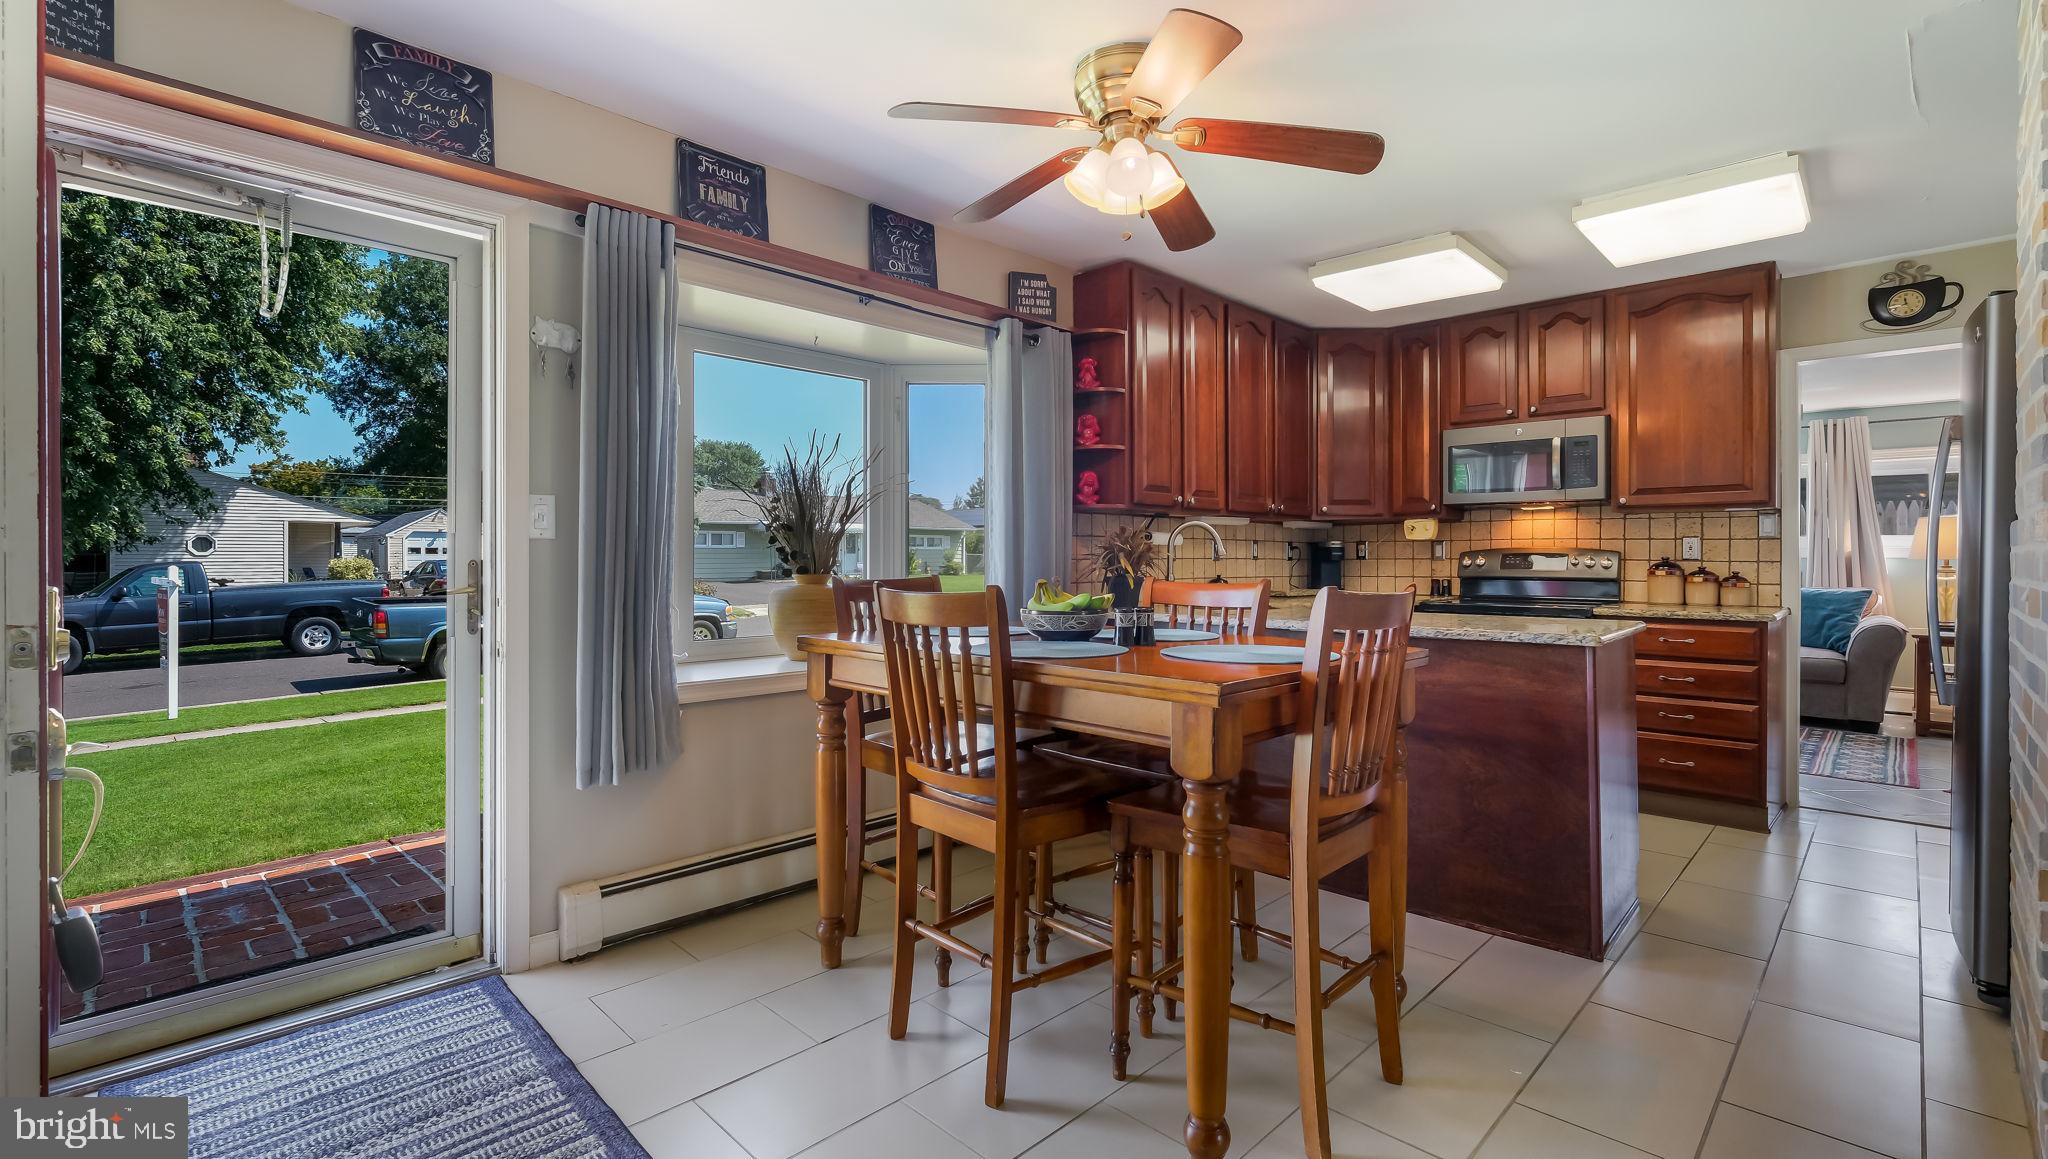
Kitchen and dining area with dark wood cabinets, a wooden table, and sliding glass doors to the lawn.
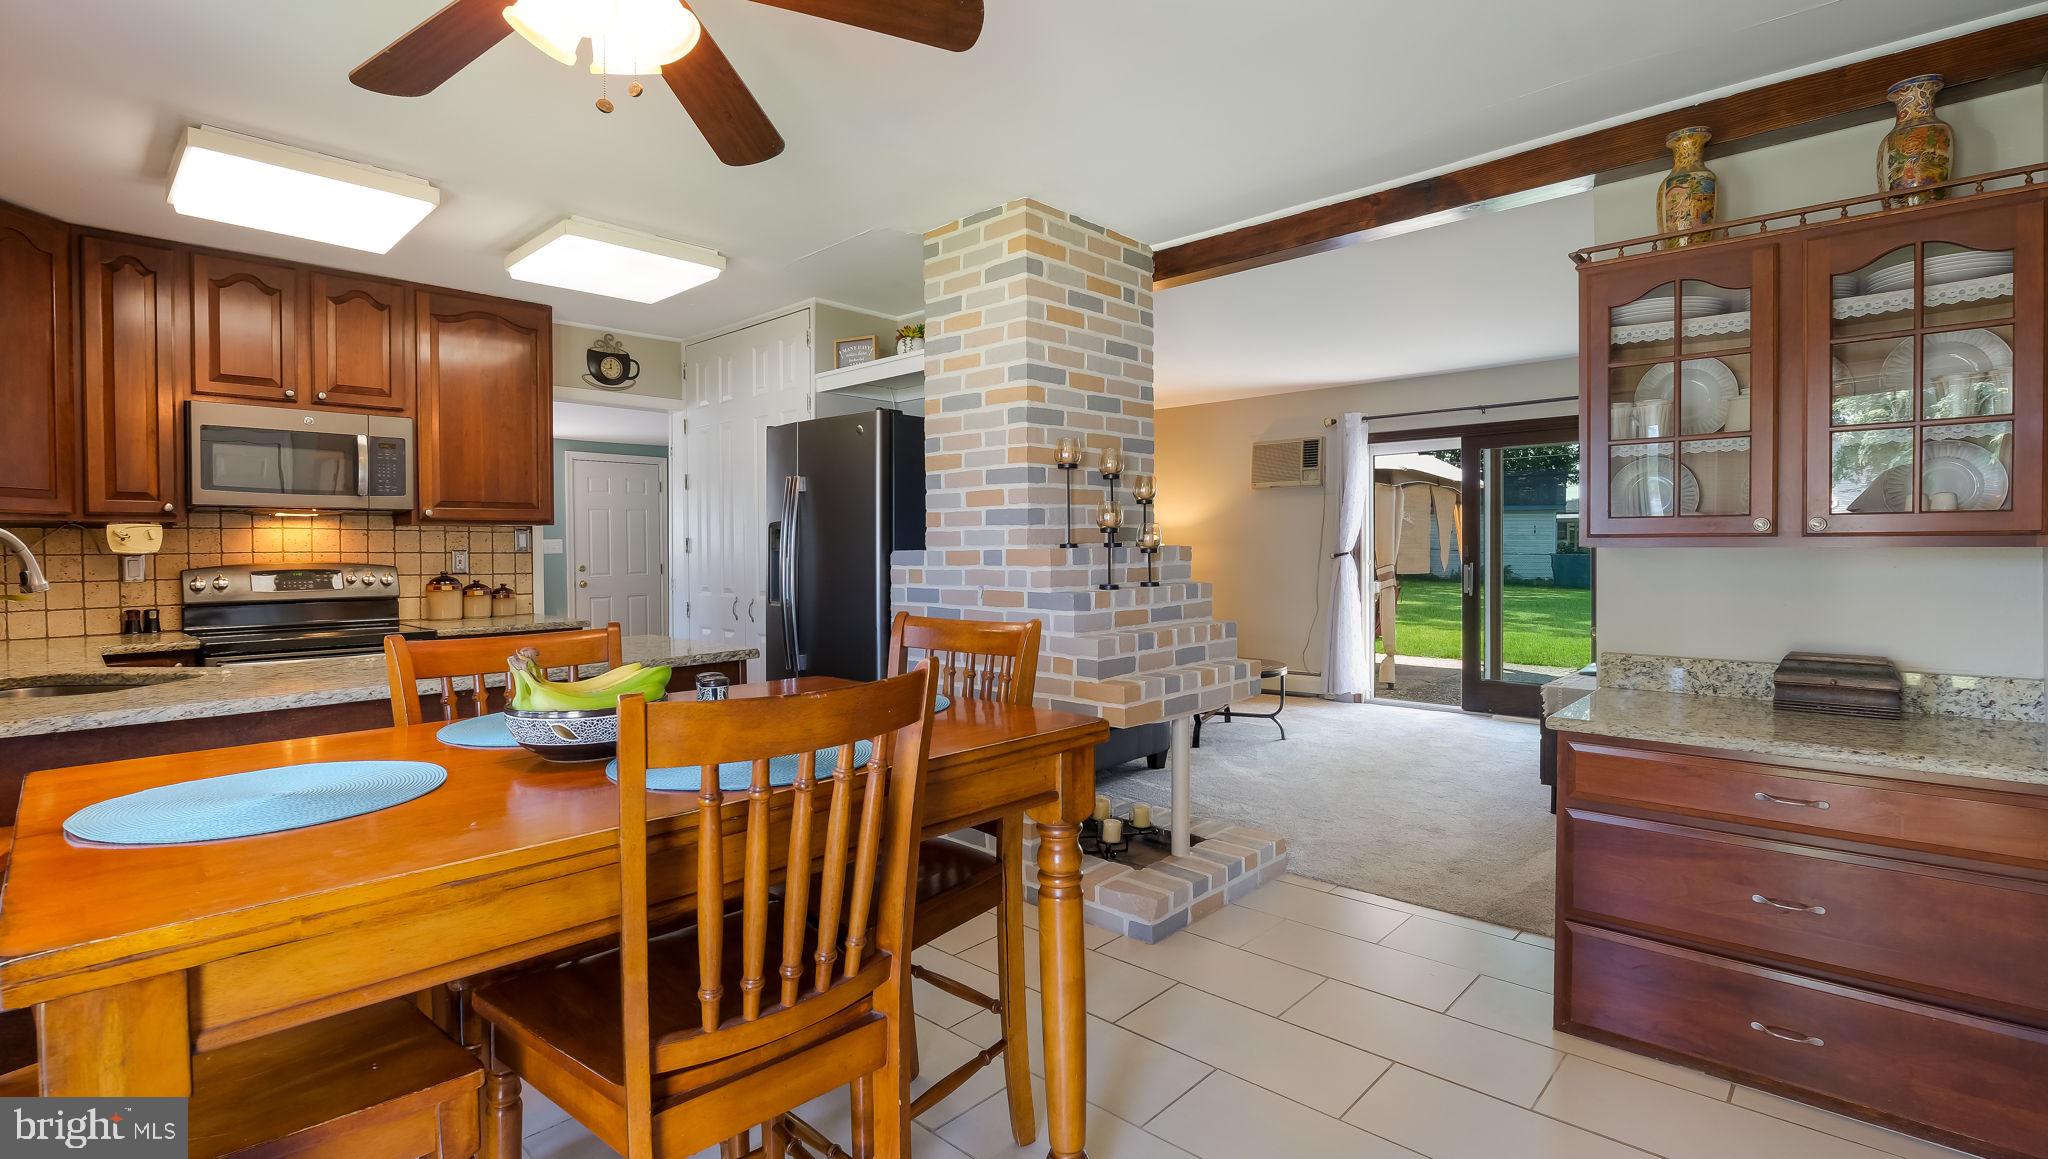
Kitchen and dining area with a brick divider, wood cabinetry, and sliding doors to the backyard.
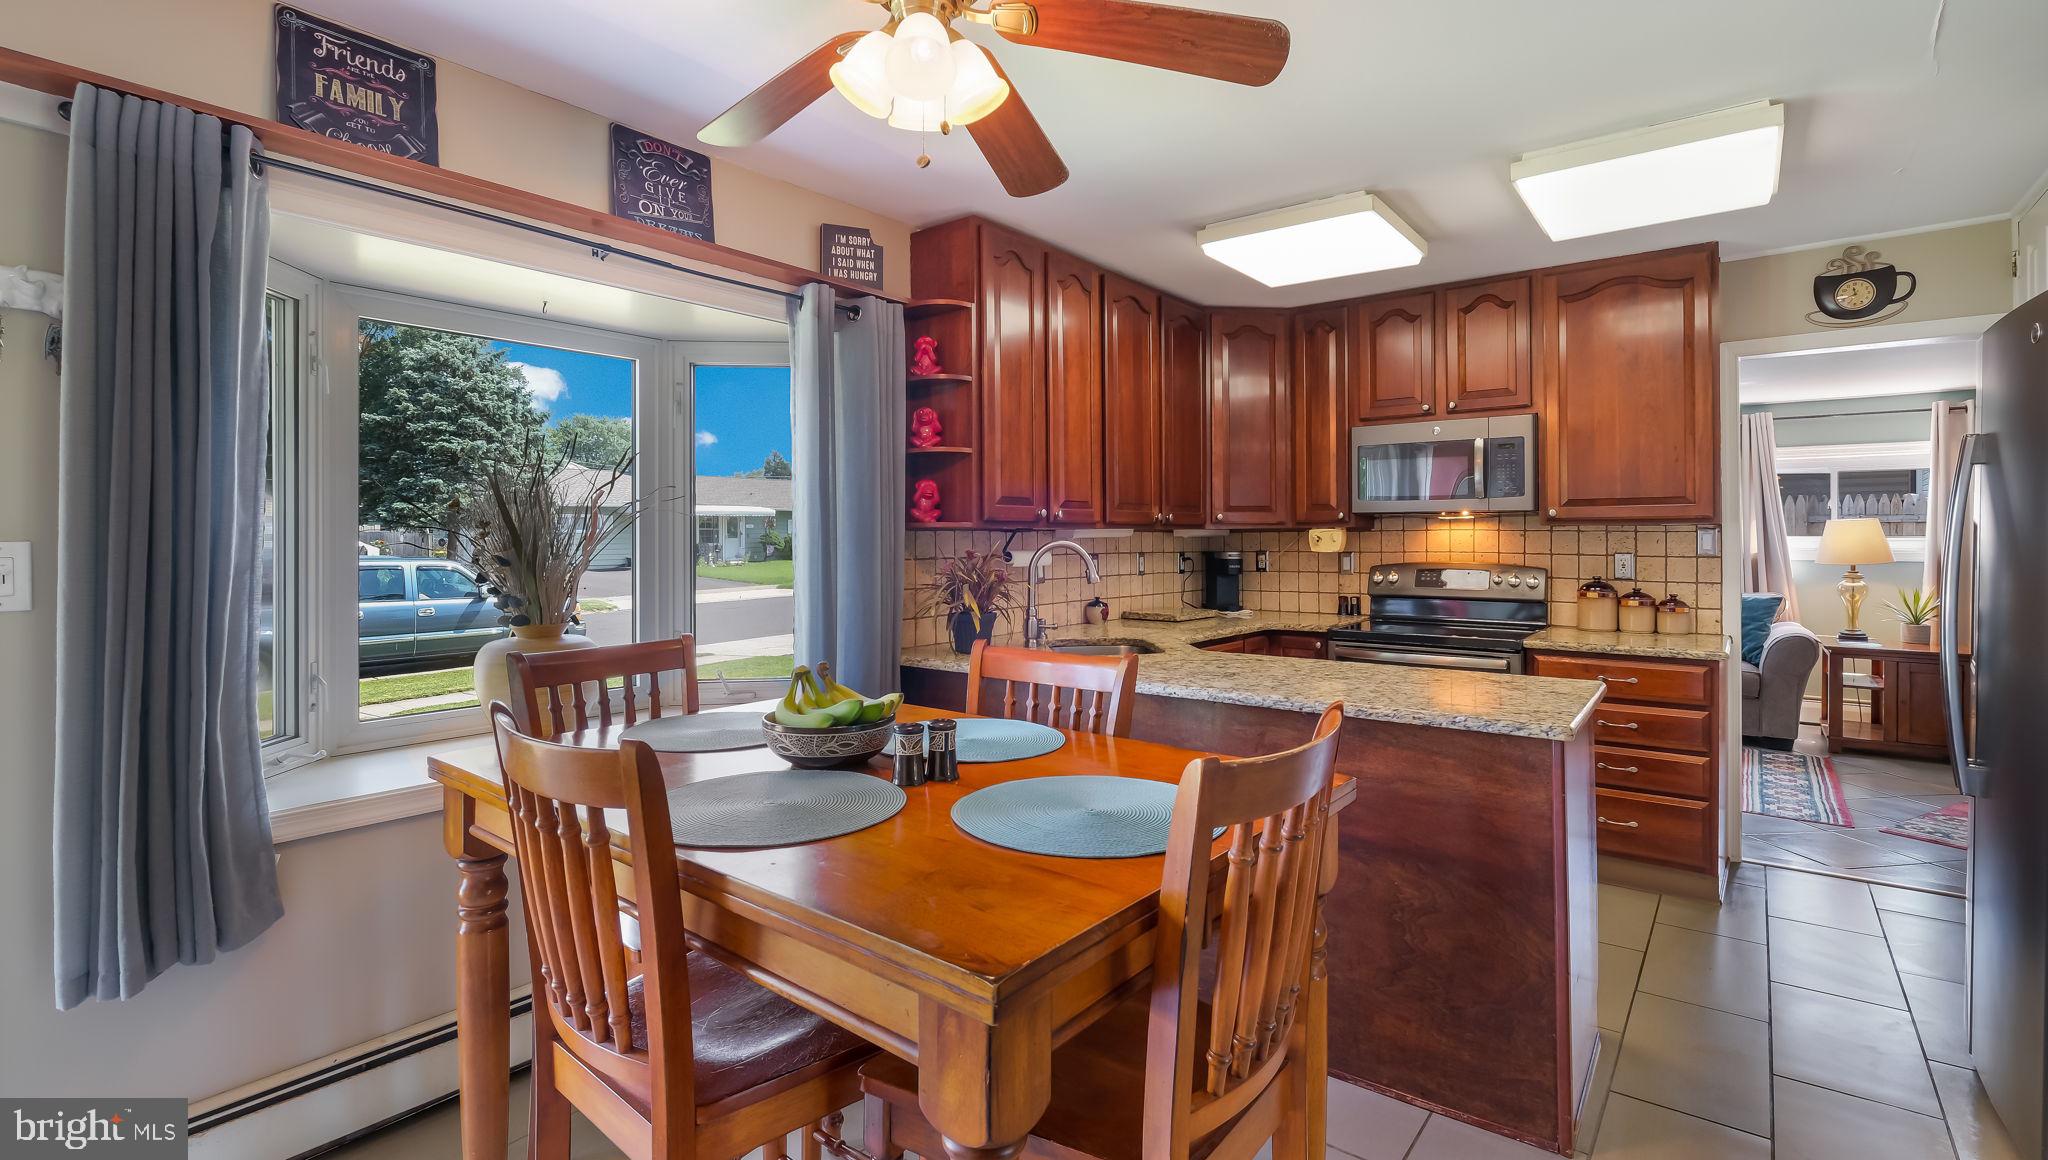
Kitchen and dining area with cherry cabinets, a granite island, and a wooden table beside a large window.
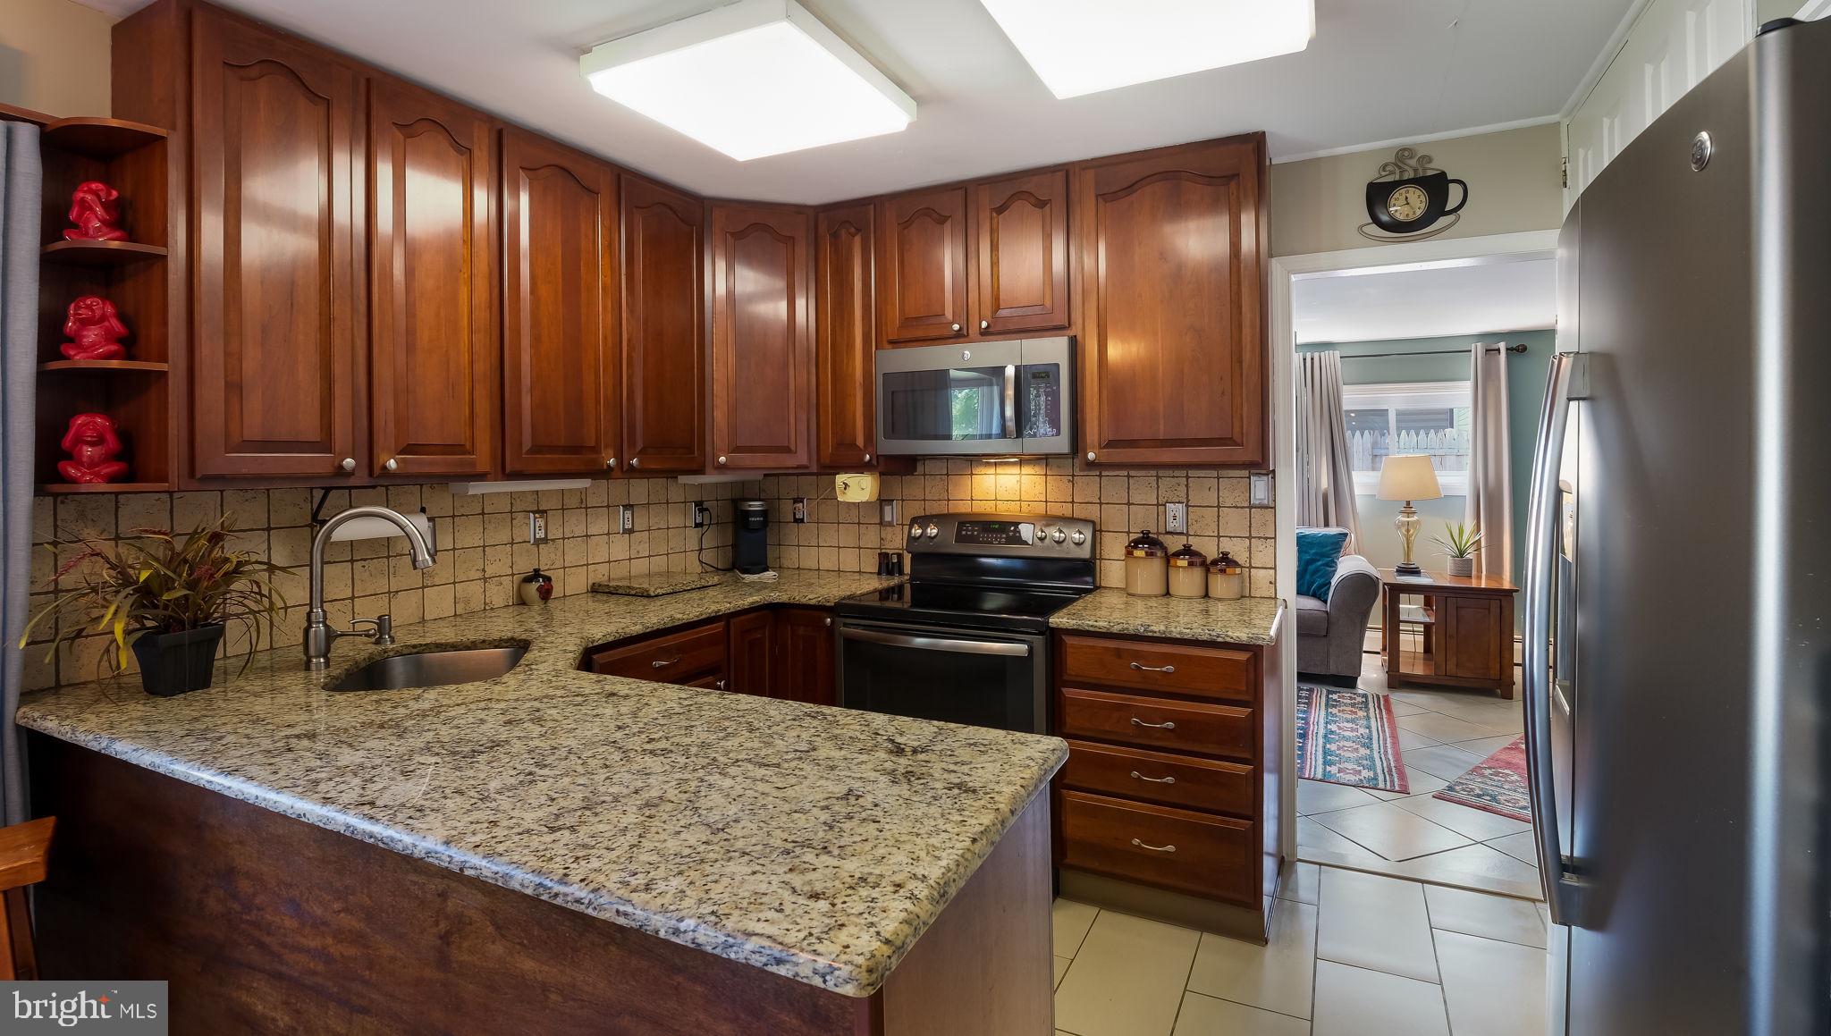
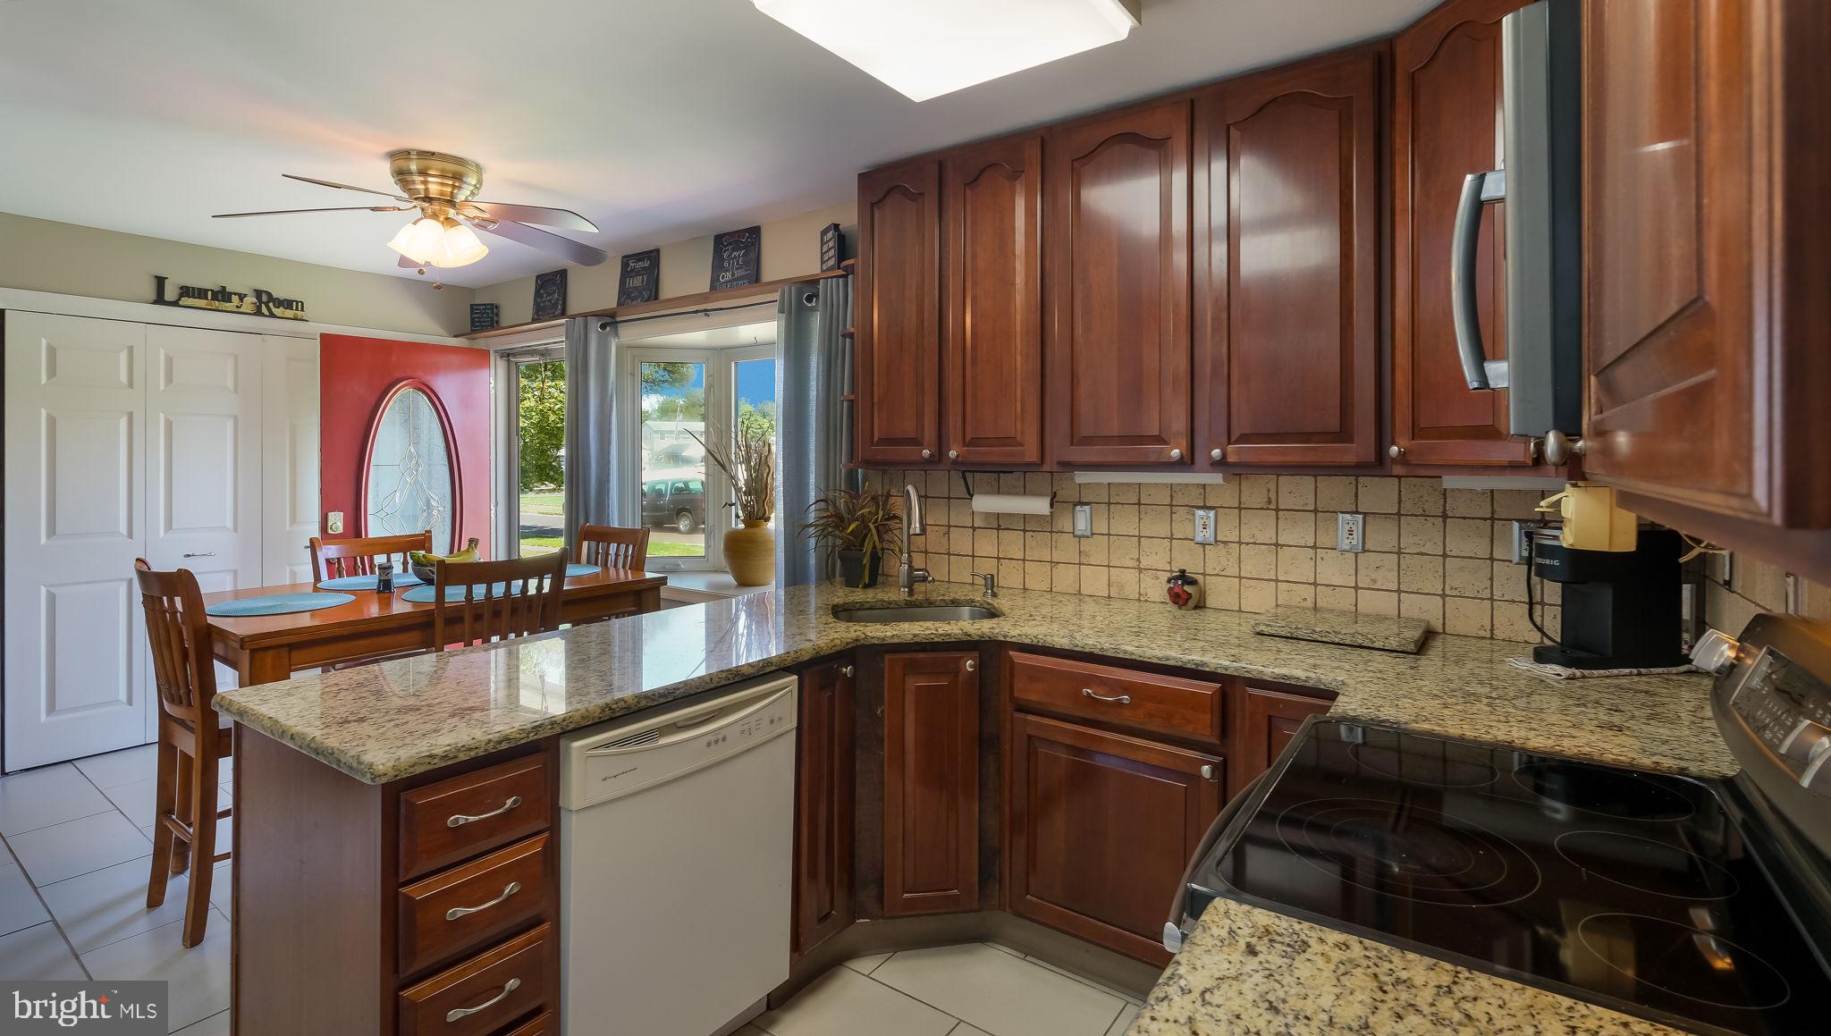
Kitchen with dark wood cabinets, granite counters, stainless steel appliances, and a large peninsula.
Kitchen with dark wood cabinets and granite counters, opening to a dining area beside a red front door.
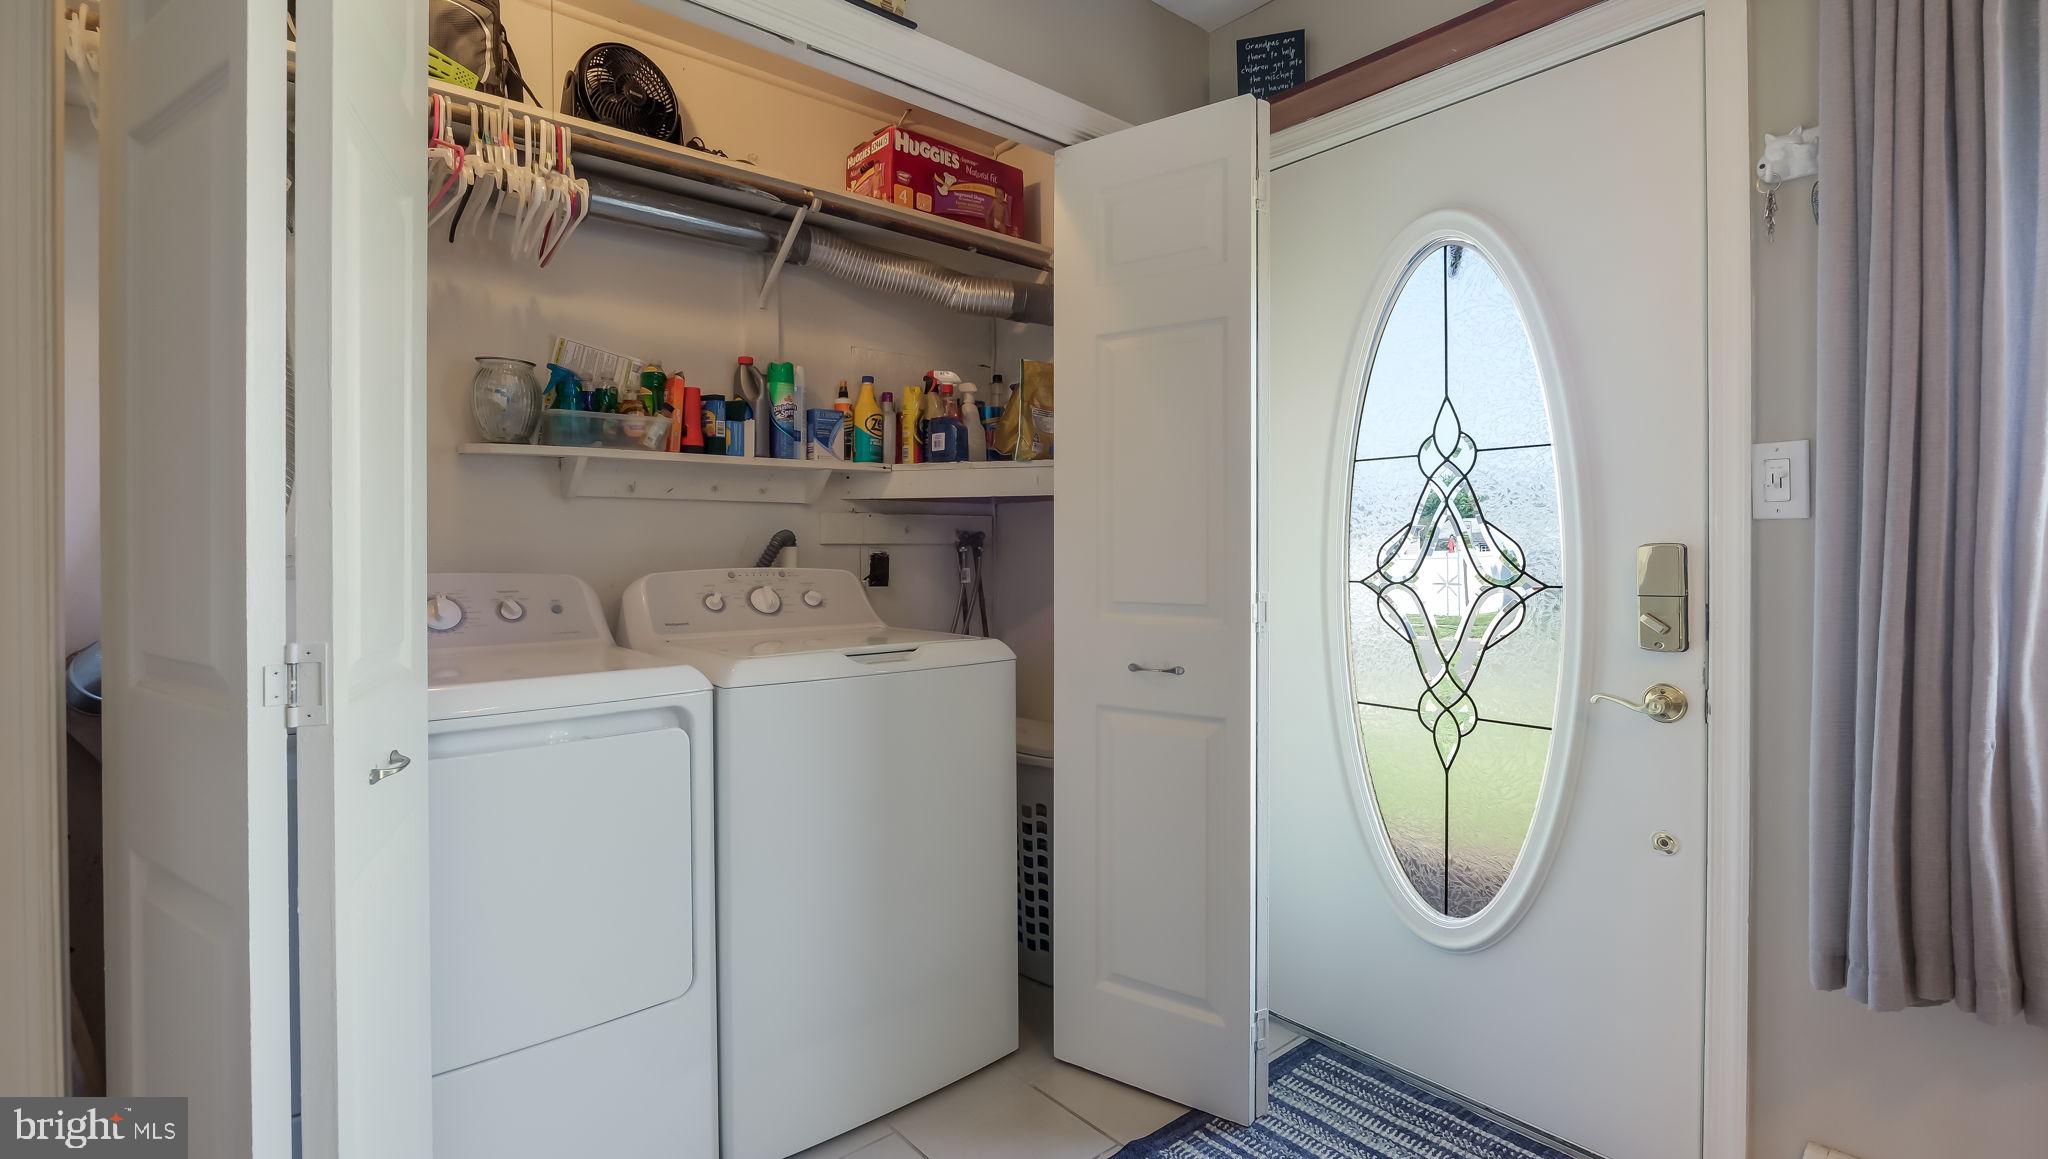
Laundry area with washer and dryer beside a front door with an oval decorative glass panel.
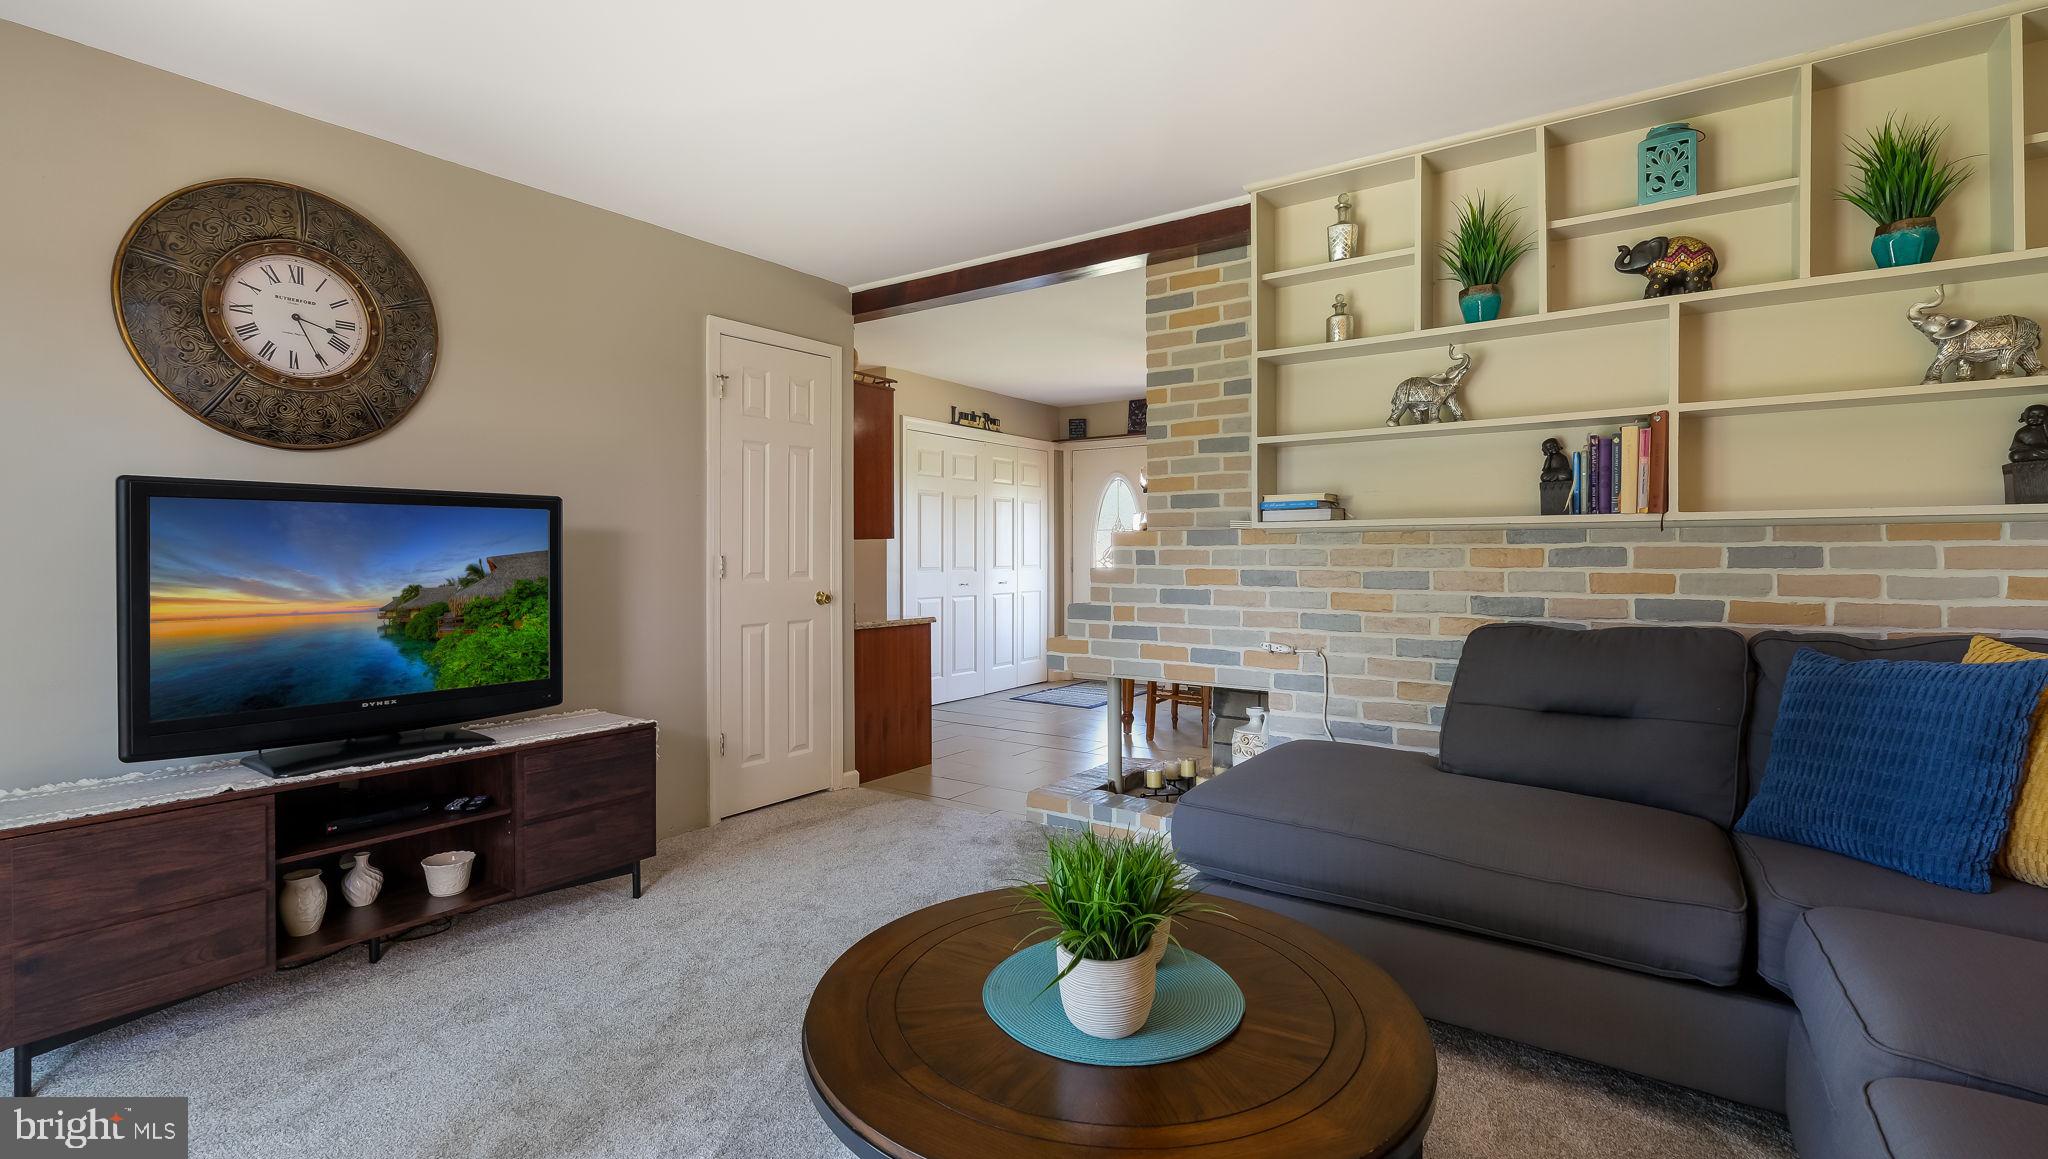
Living room with a gray sectional, round wooden coffee table, and built-in shelves over a brick fireplace wall.
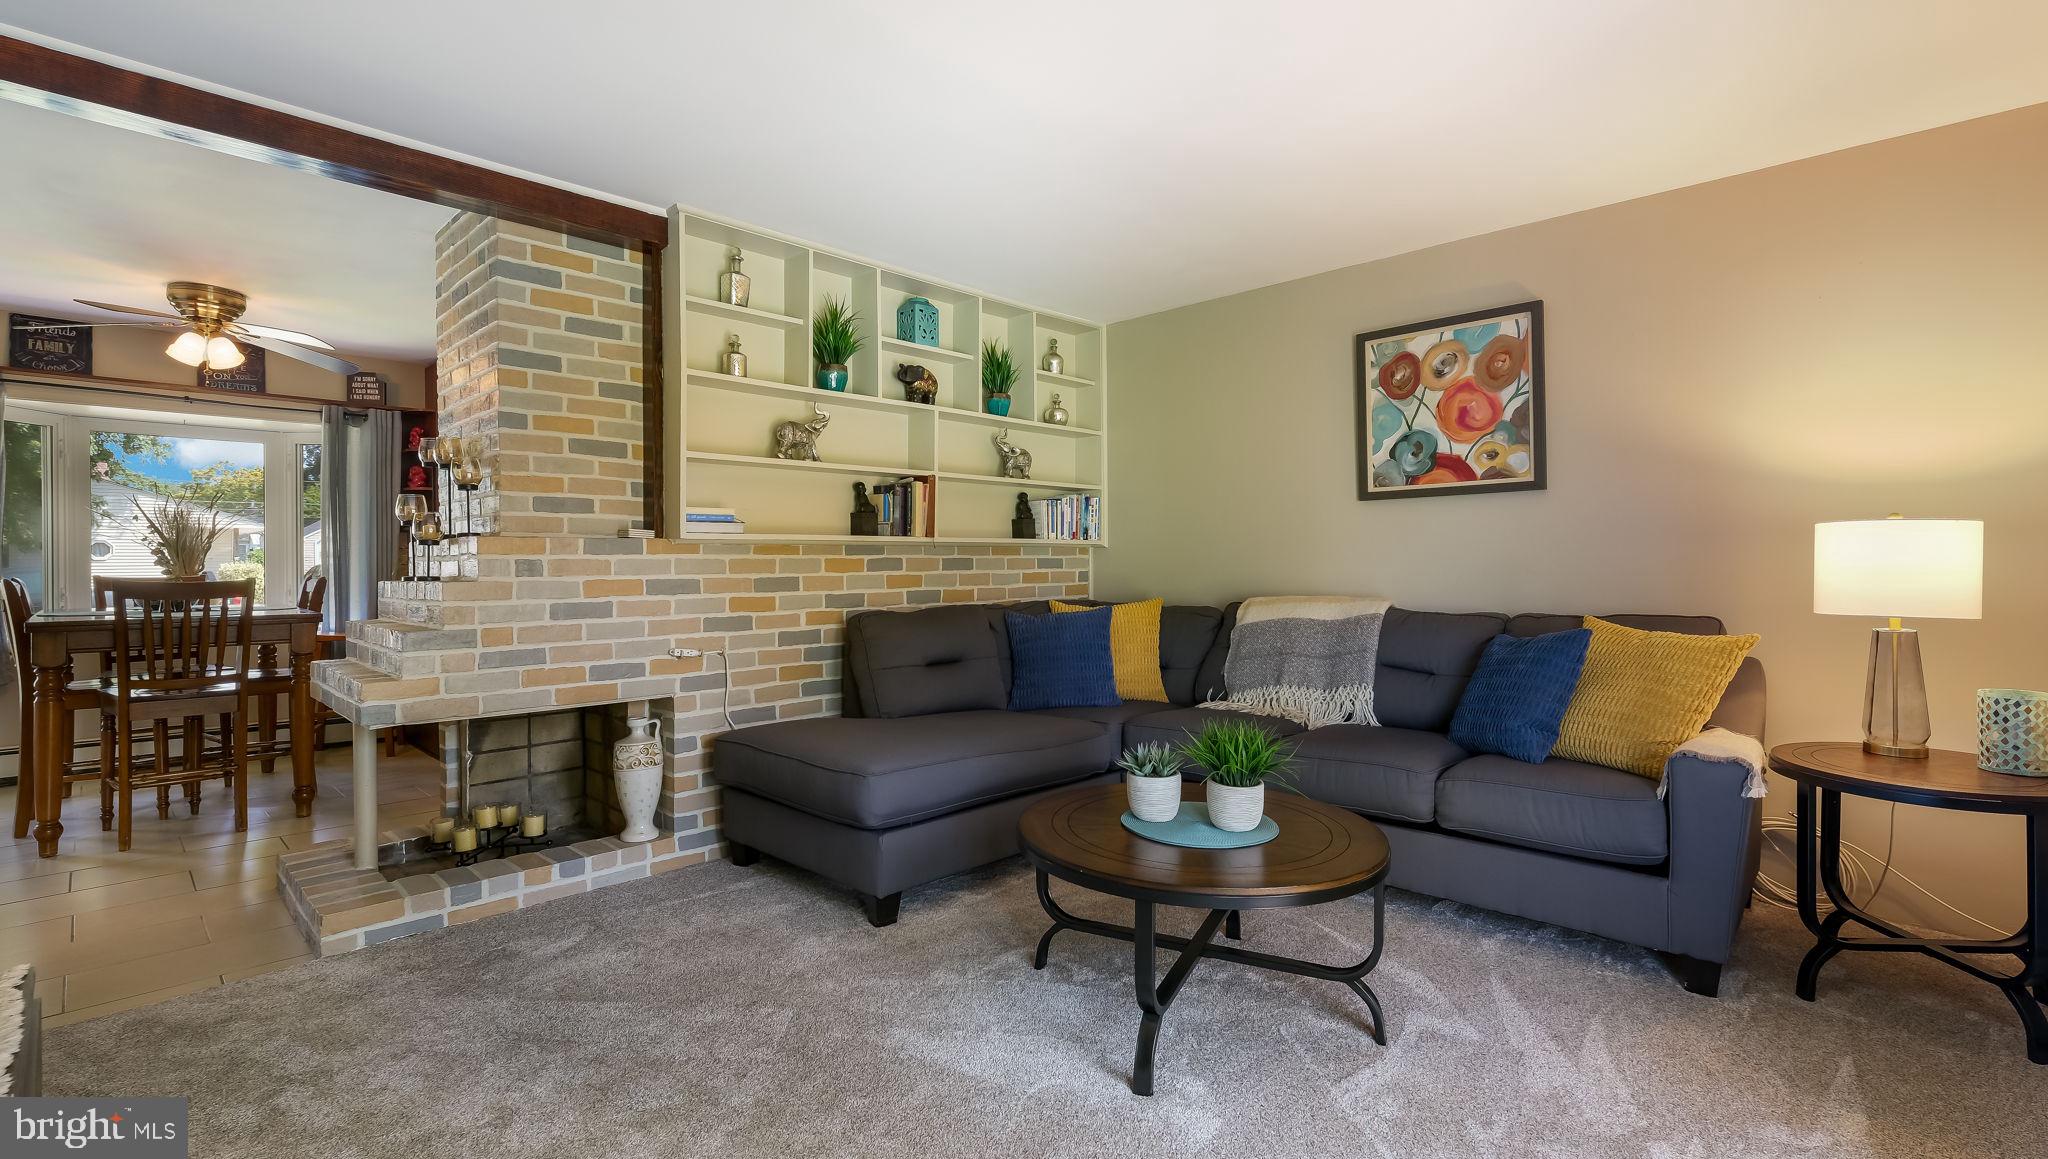
Living room with a brick fireplace, built-in shelves, and a dark sectional beside the dining area.
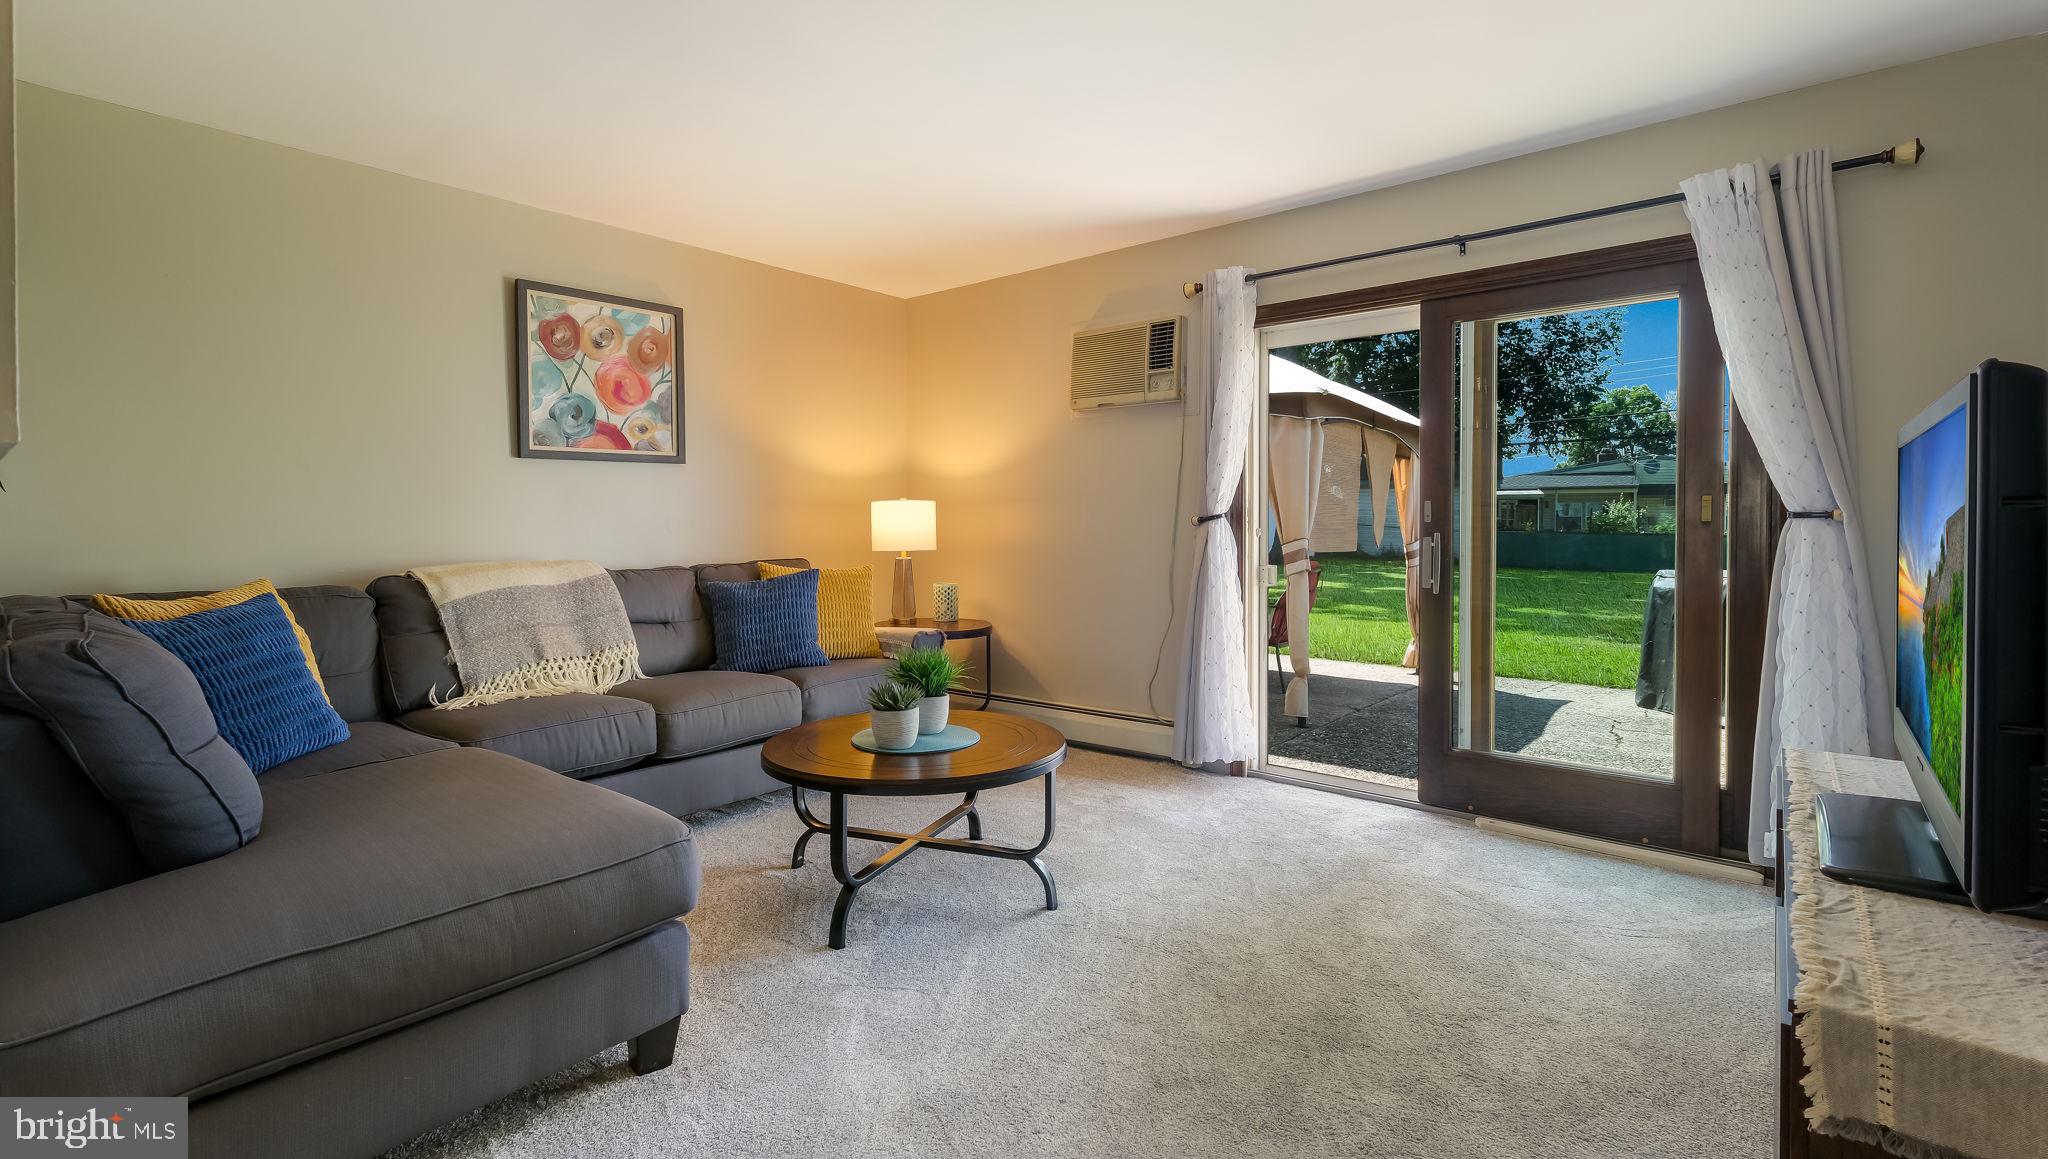
Living room with a gray sectional and sliding glass doors overlooking the backyard.
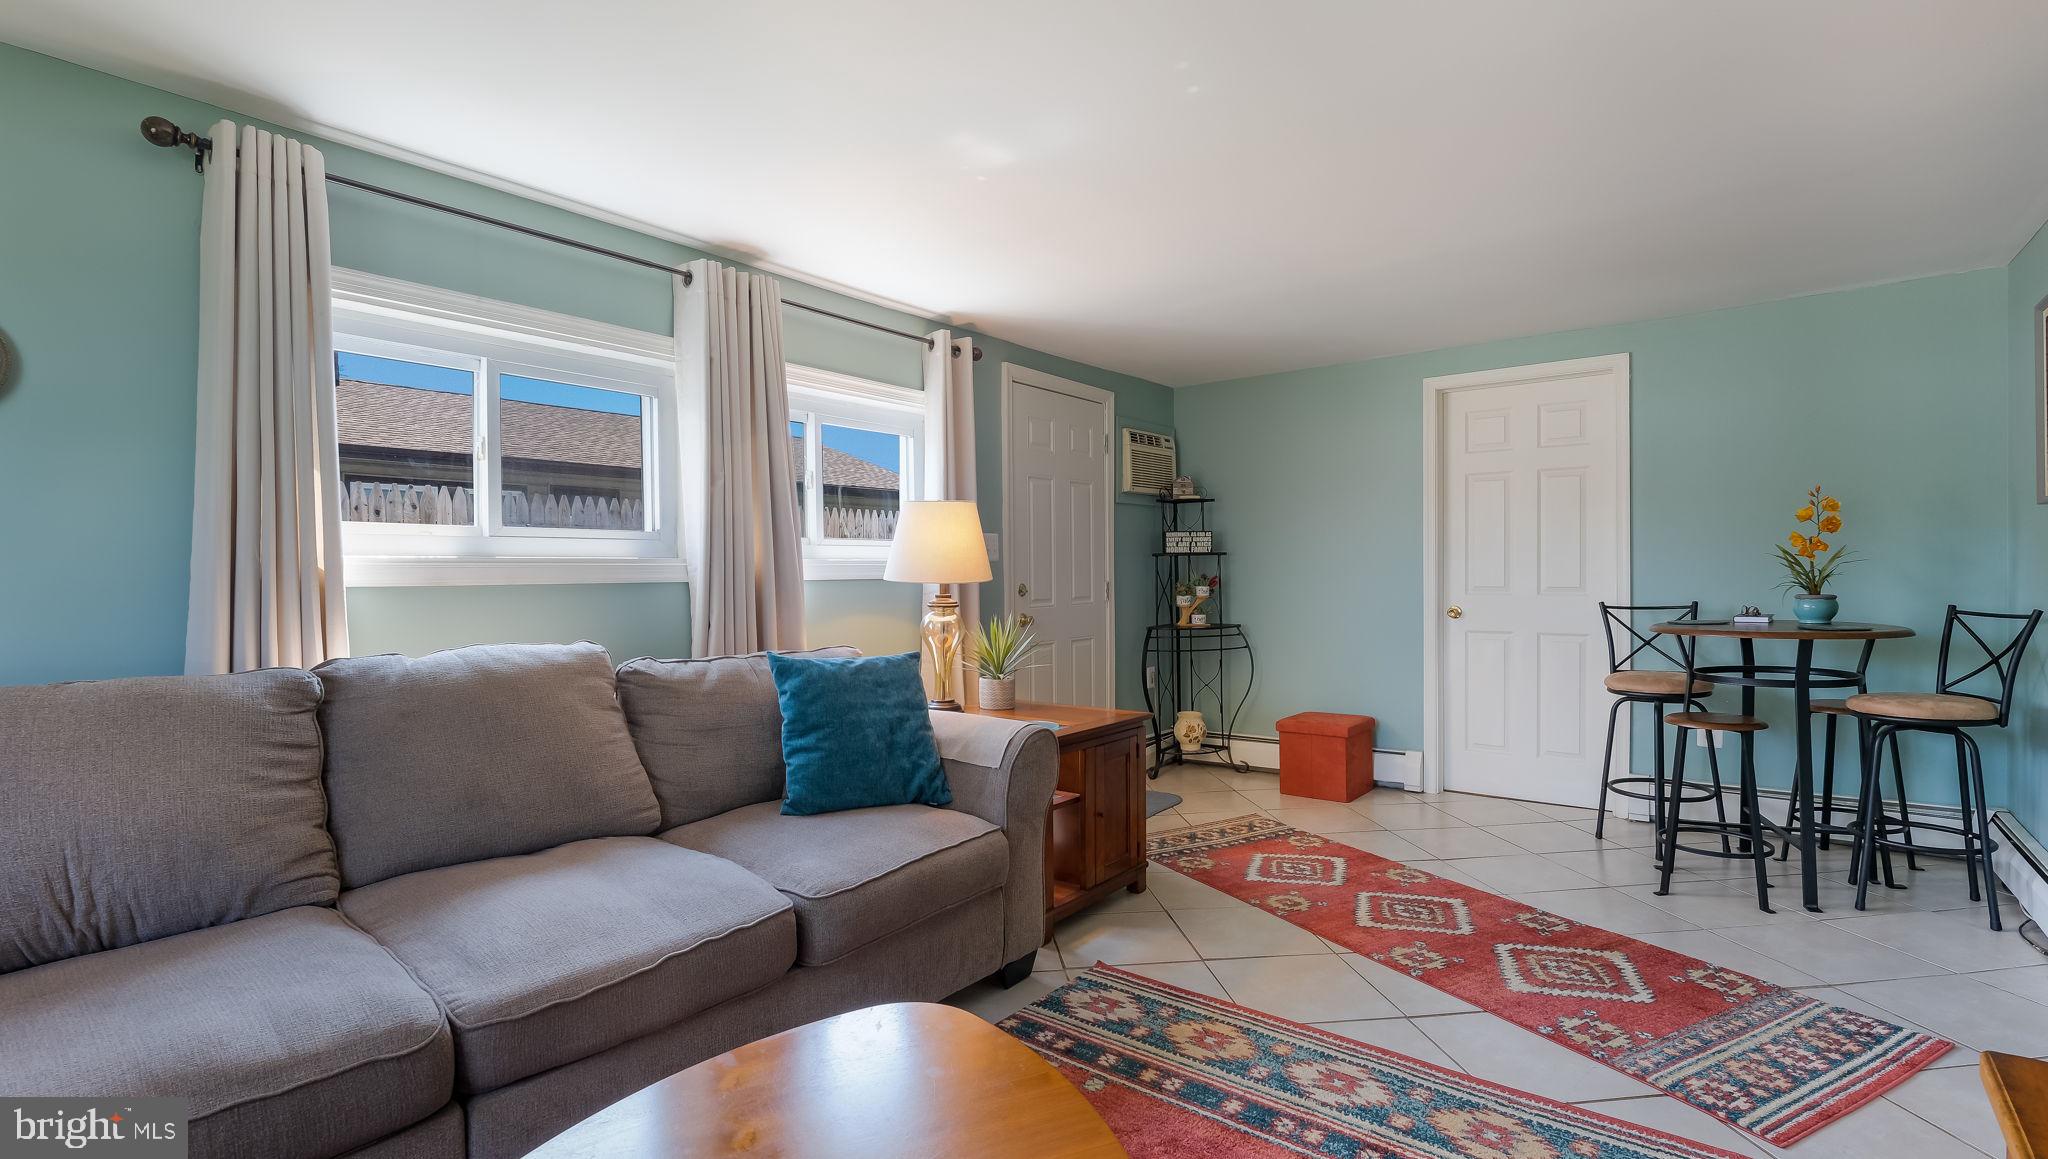
Living and dining area with aqua walls, a gray sectional, curtained windows, and patterned rugs.
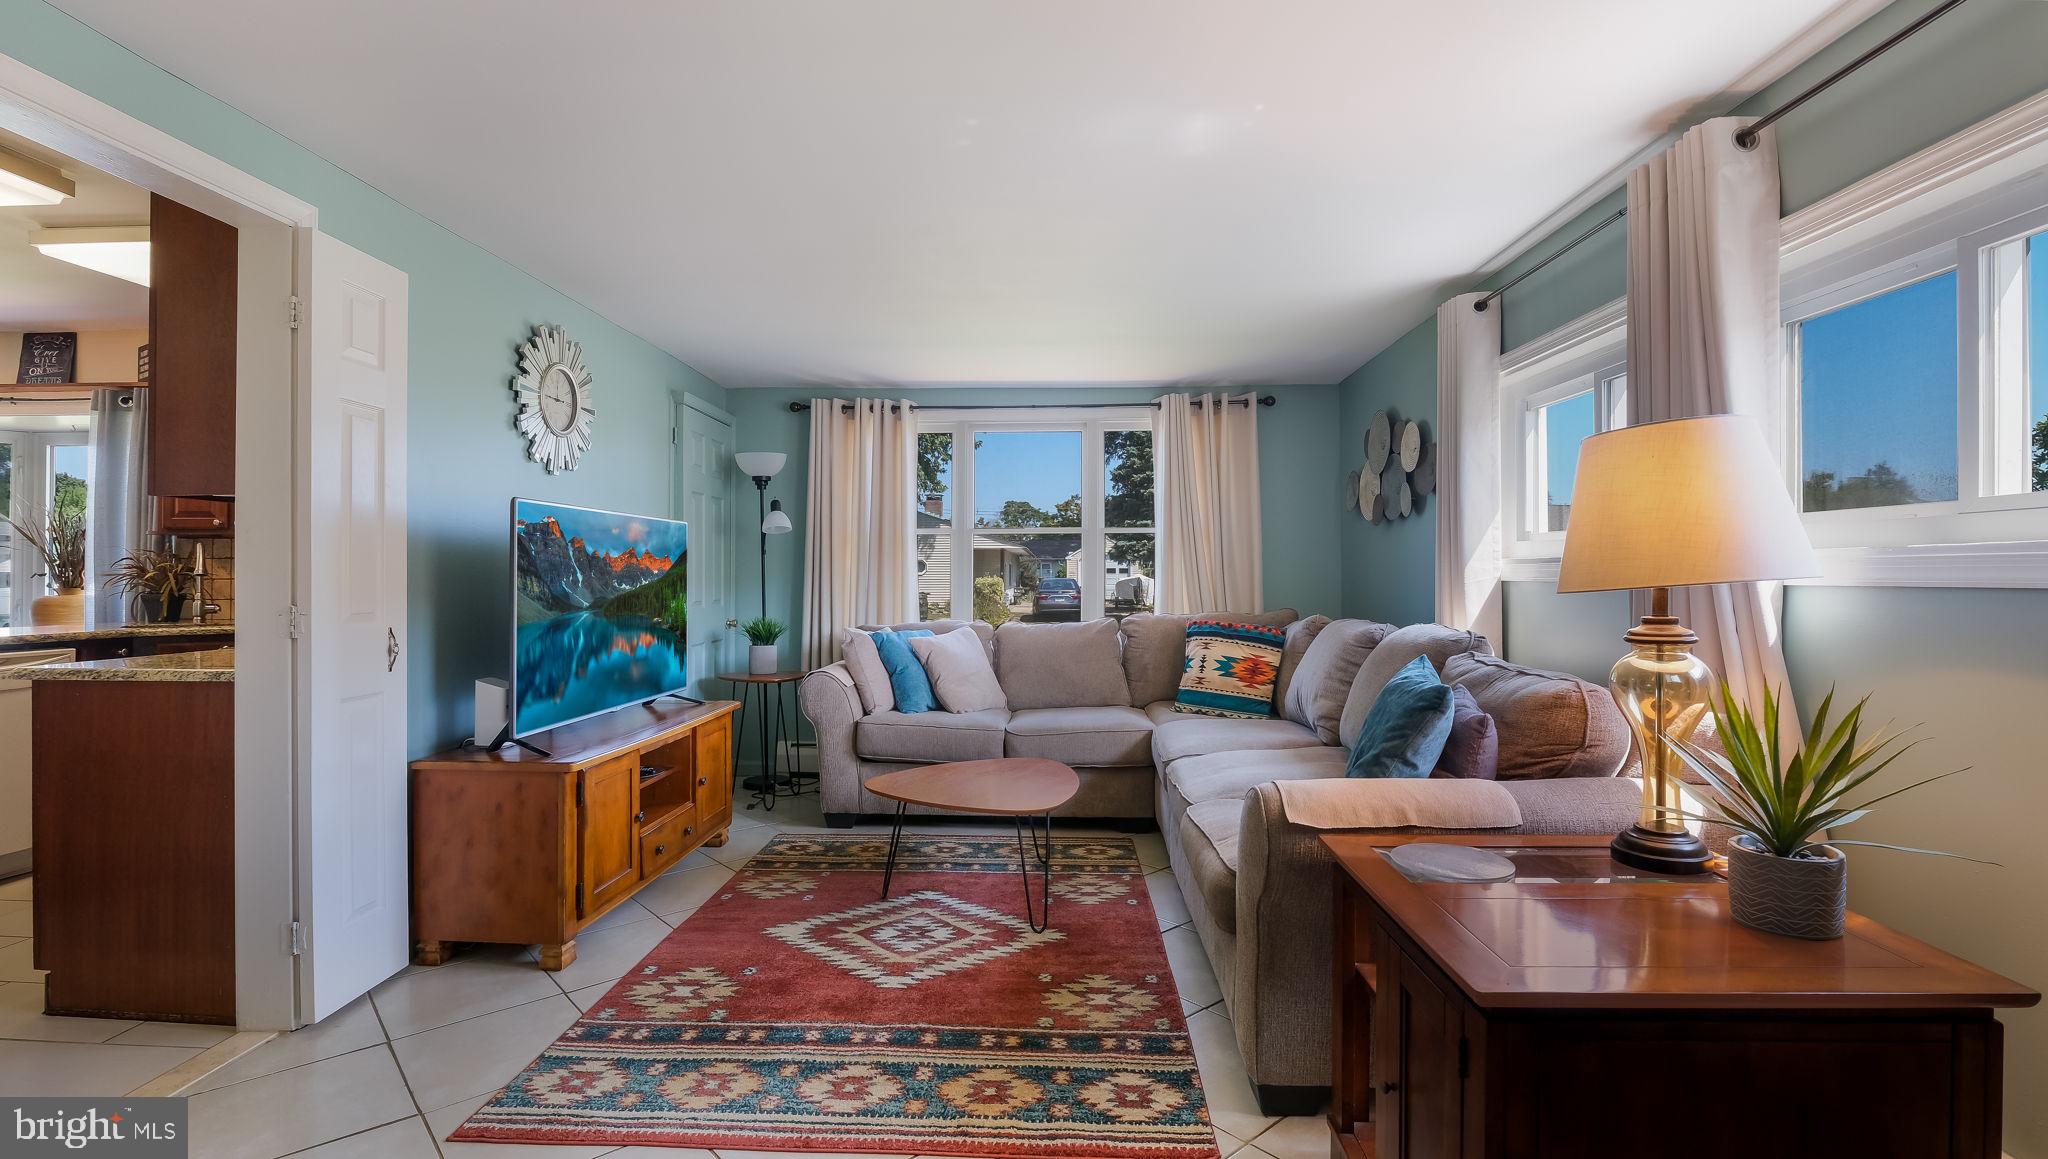
Living room with a gray sectional, teal walls, large windows, and layered patterned rugs.
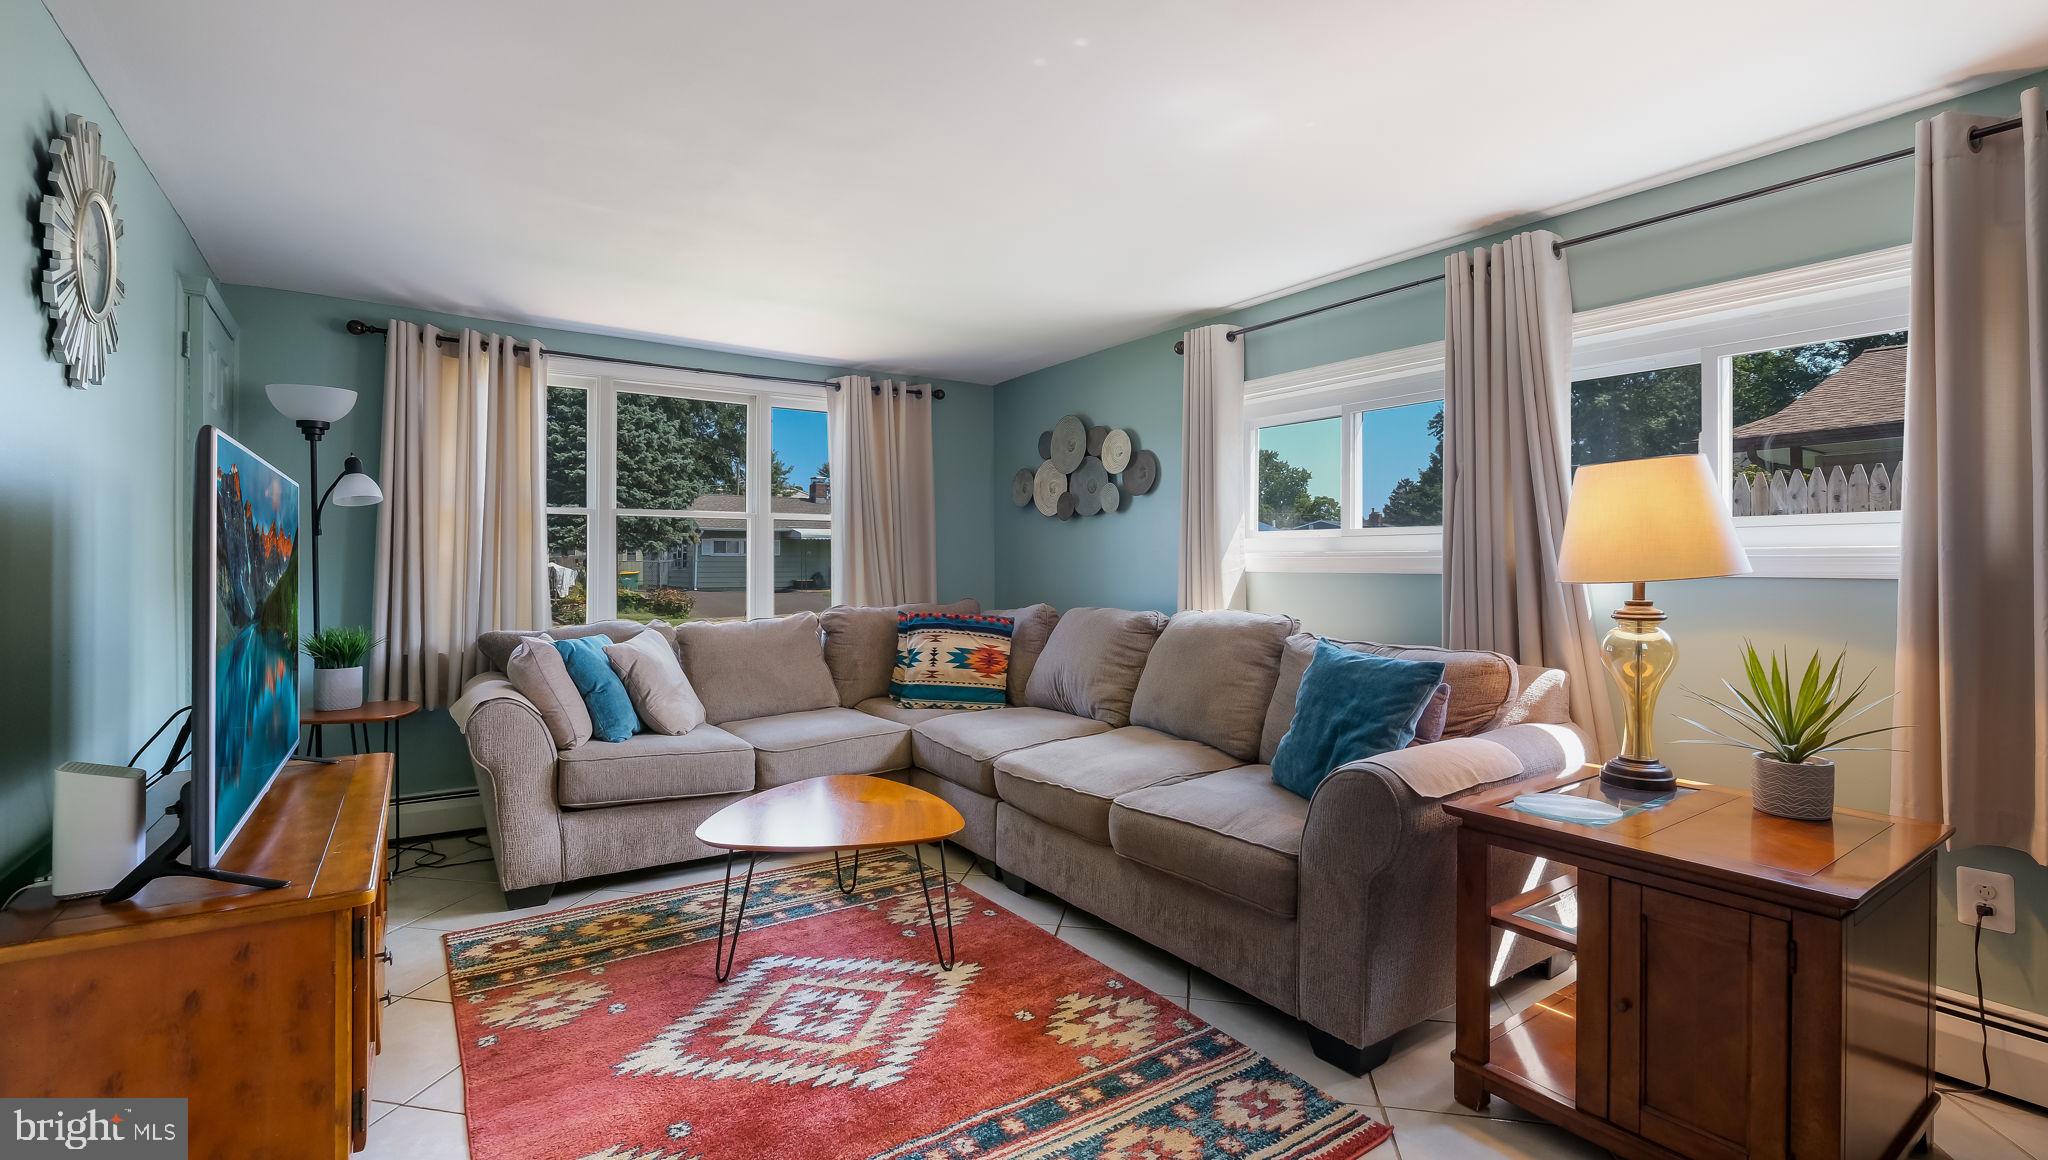
Living room with a gray sectional, teal walls, wide windows, and a colorful patterned rug.
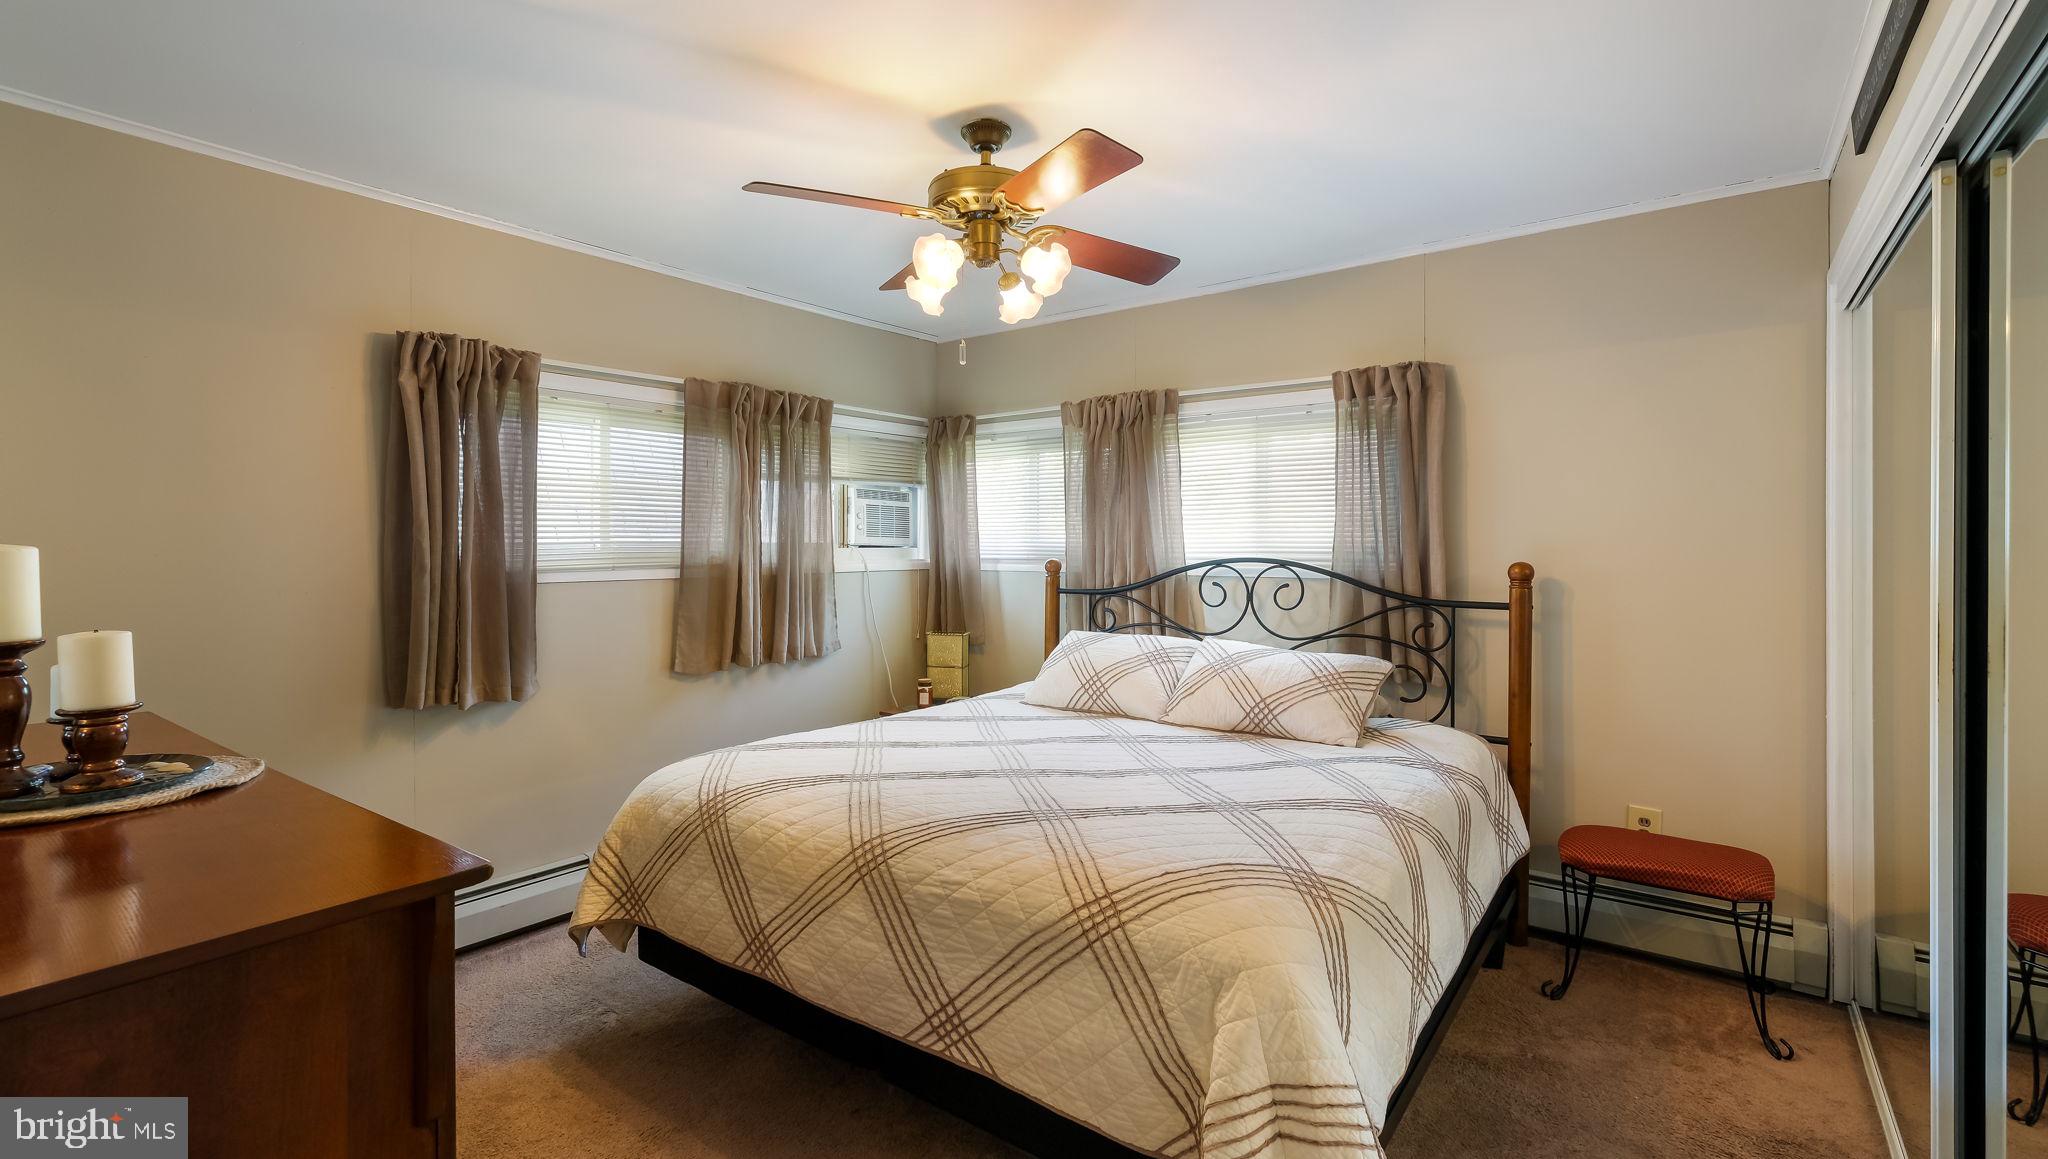
Furnished bedroom with a cream plaid quilt, multiple curtained windows, and a ceiling fan with lights.
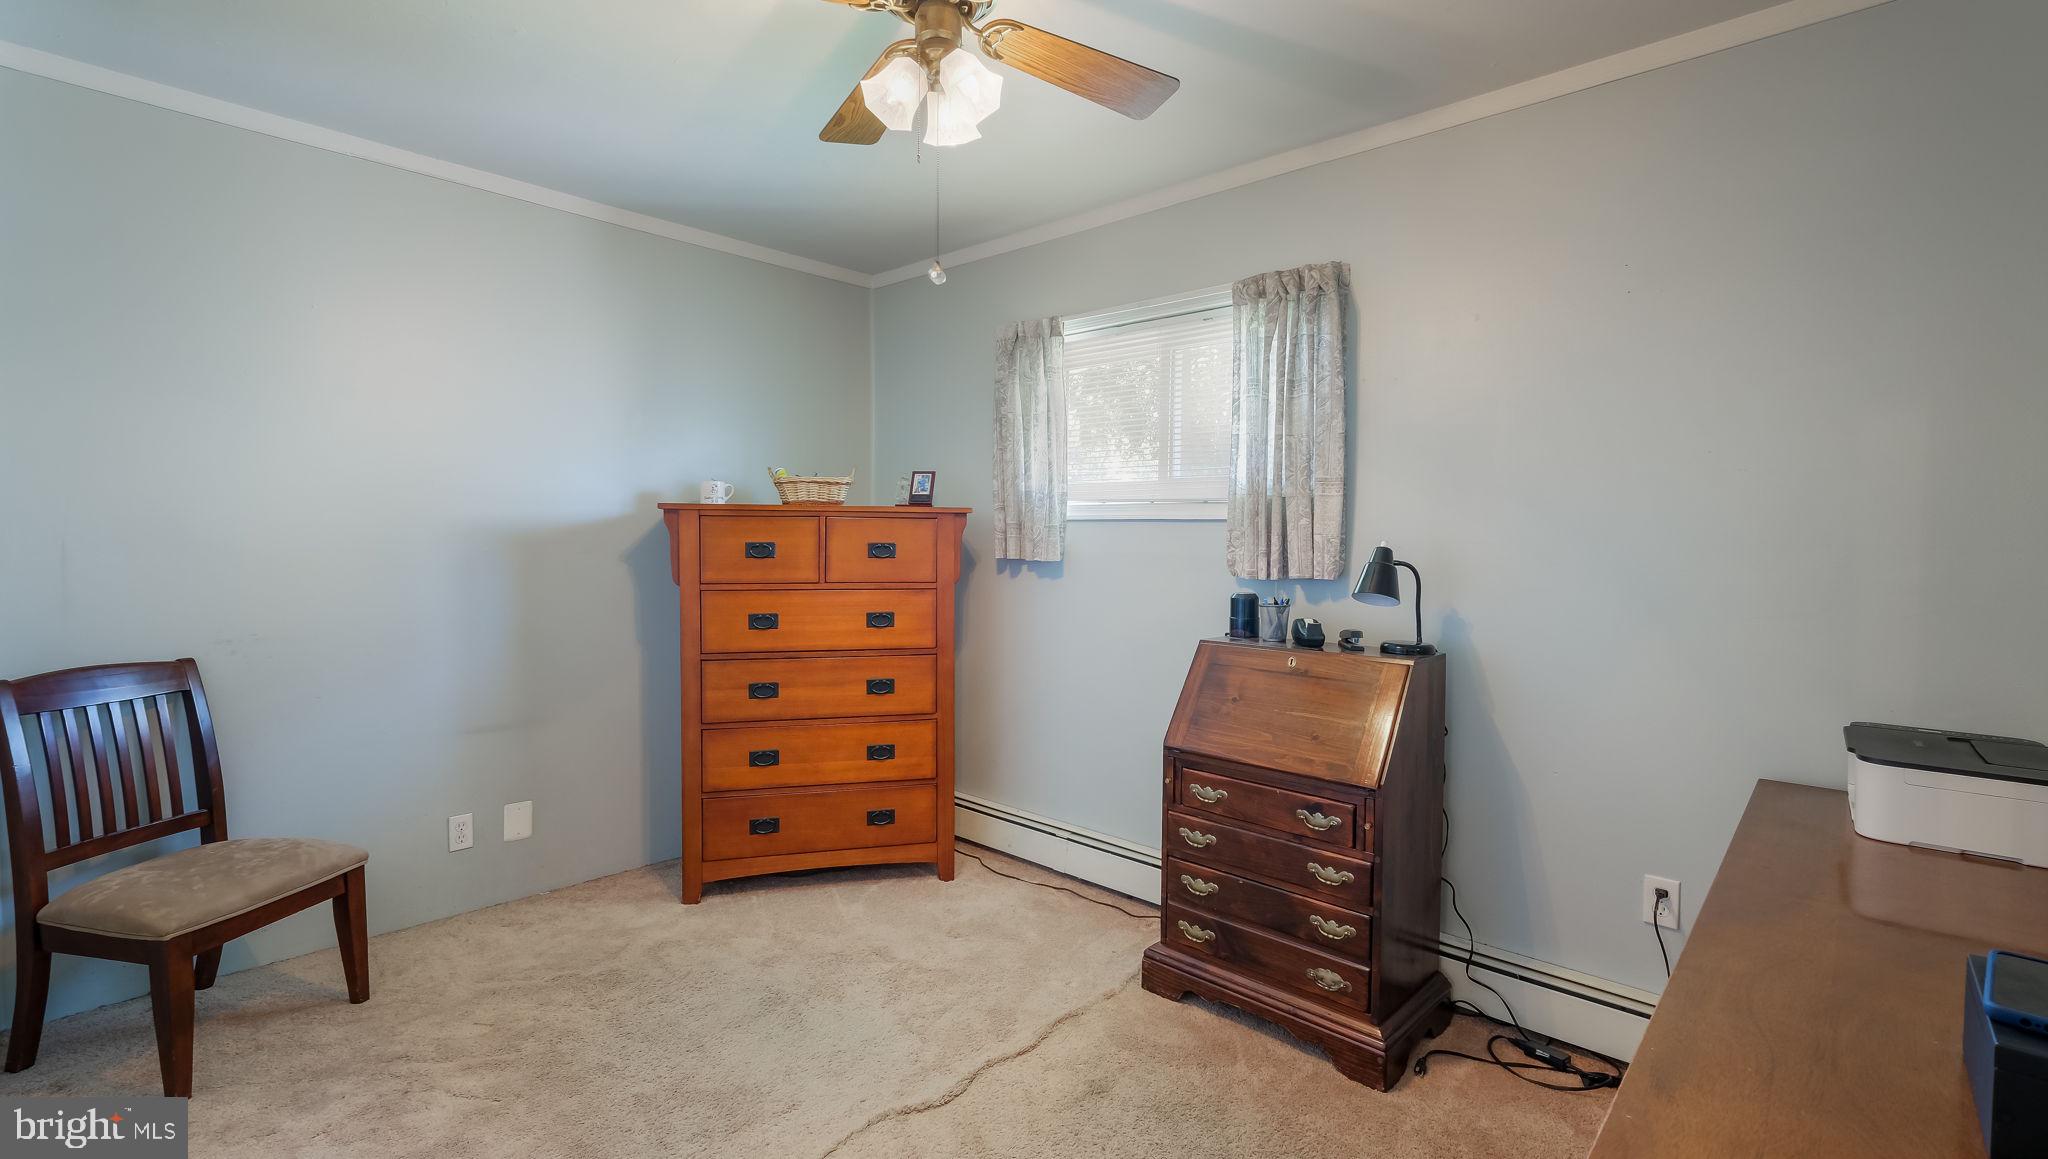
Bedroom with pale blue-gray walls, patterned curtains, and wooden dressers.
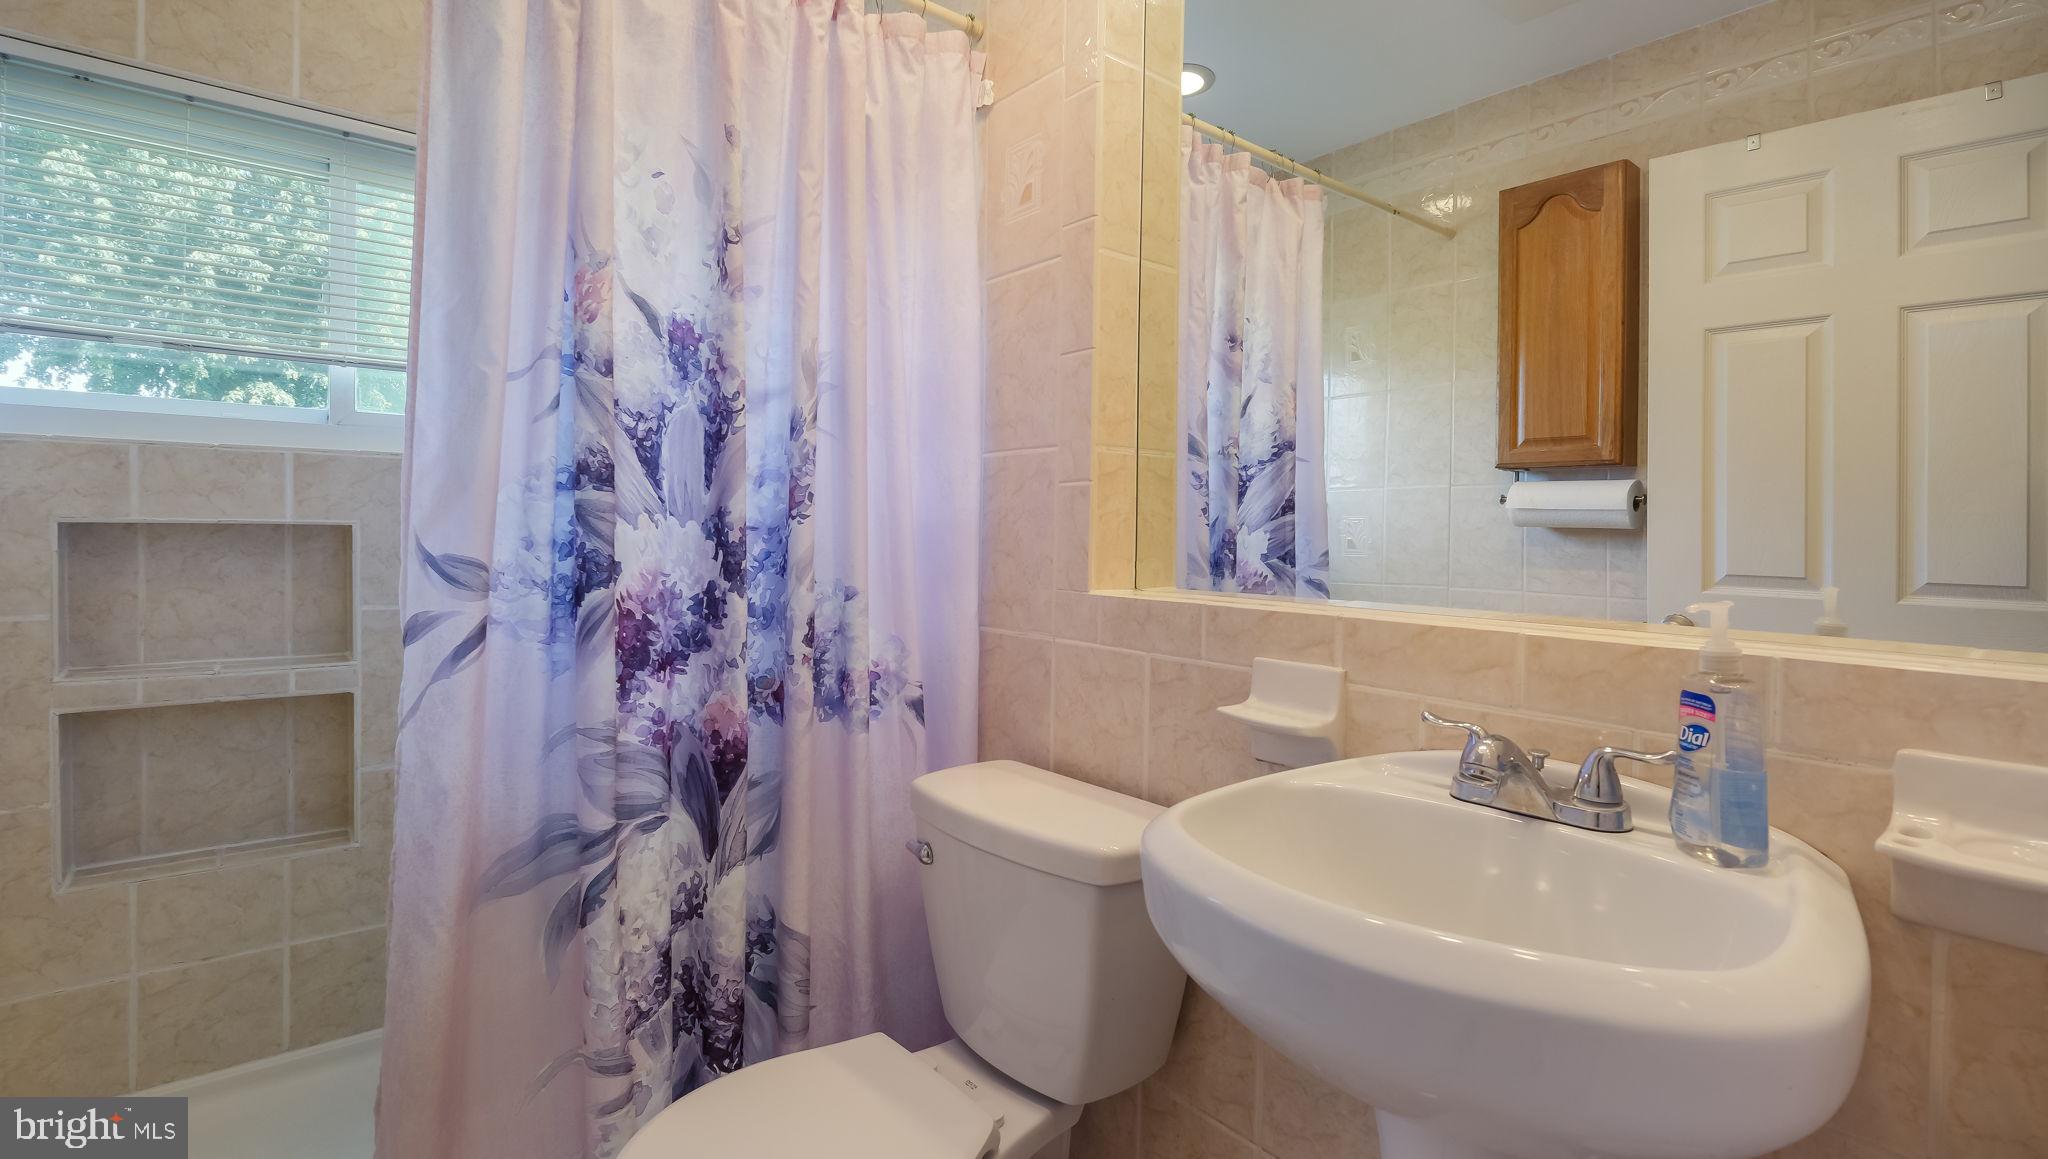
Tiled bathroom with a purple floral shower curtain, white sink and toilet, and window with blinds.
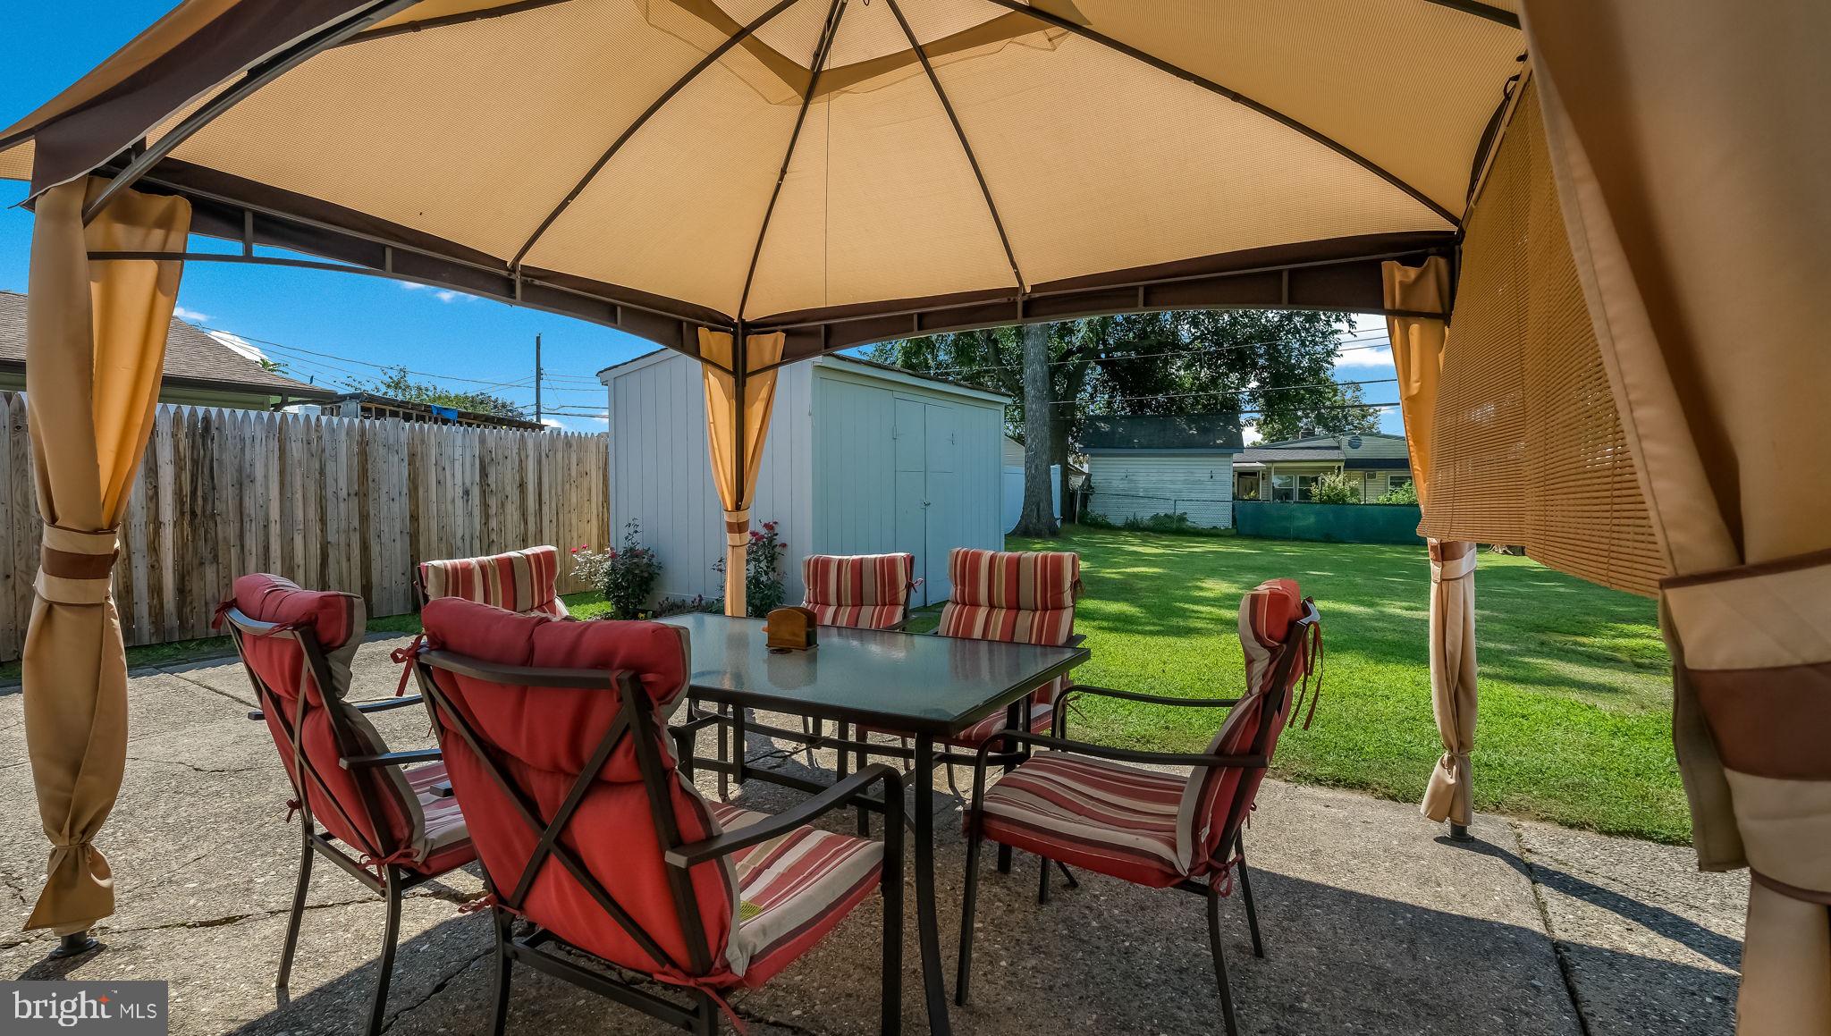
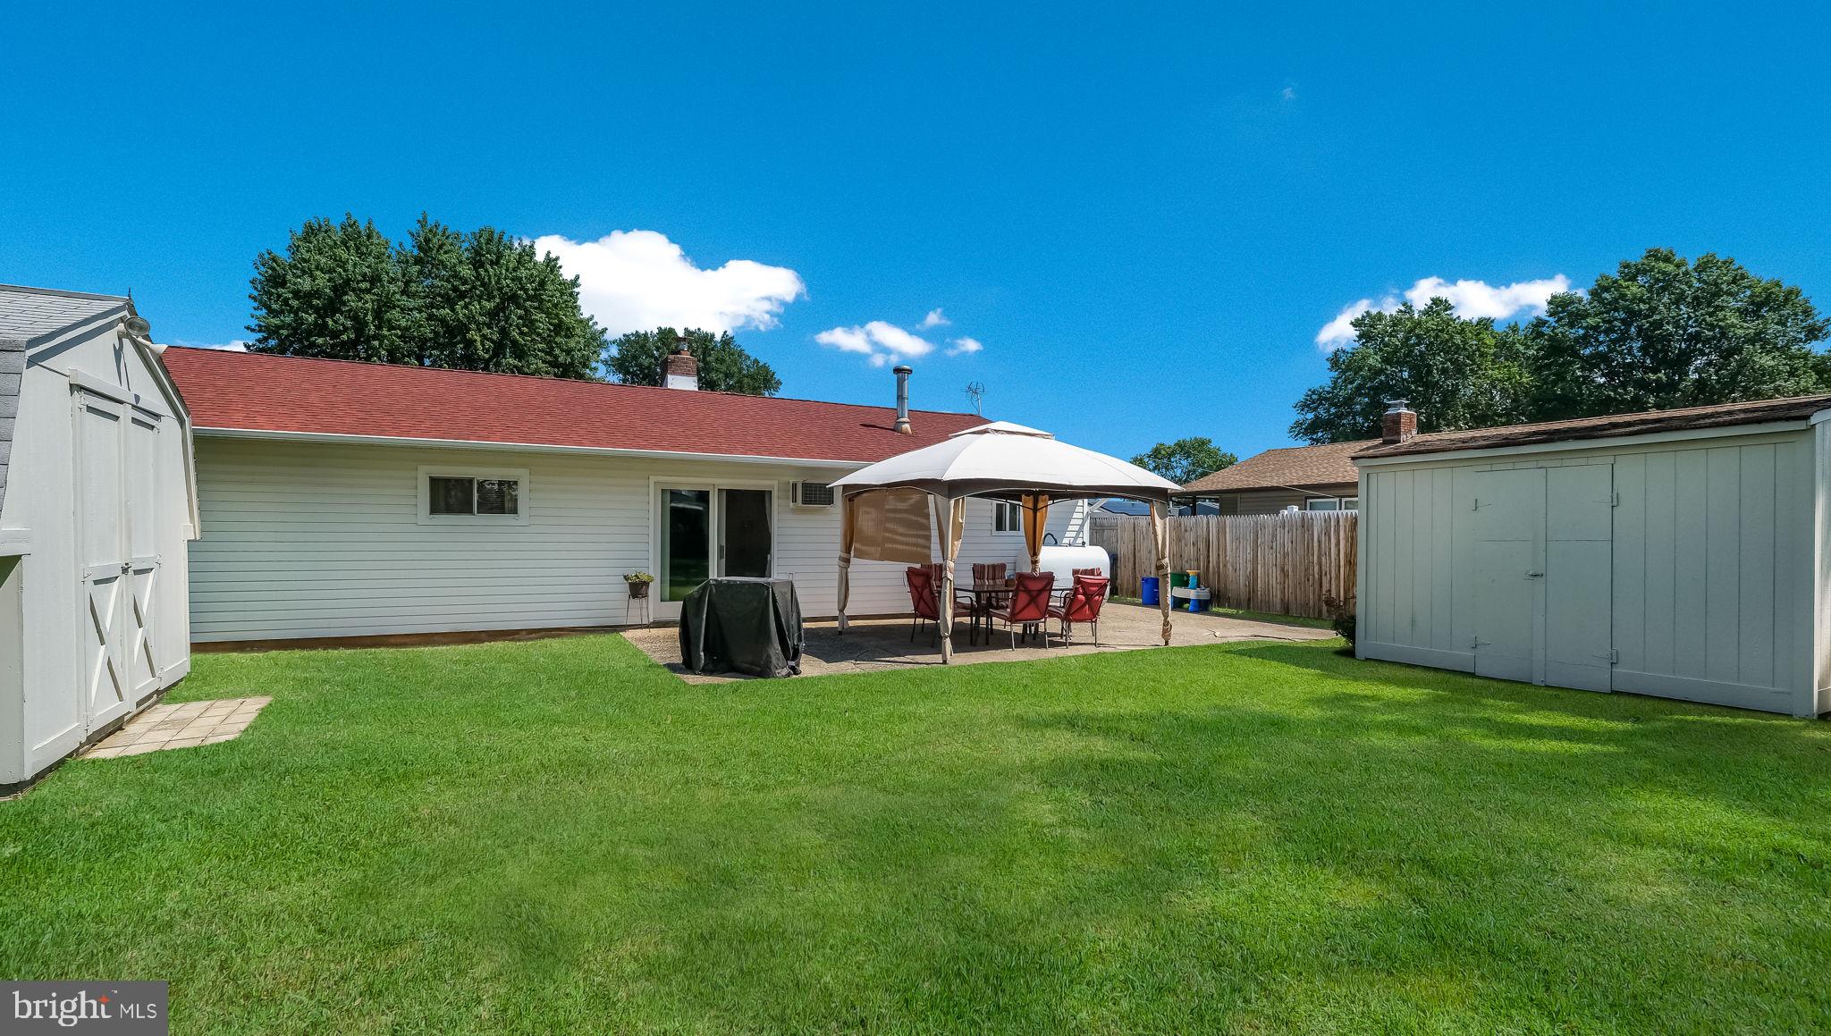
Backyard patio with a tan canopy, red-cushioned dining chairs, and a fenced lawn beyond.
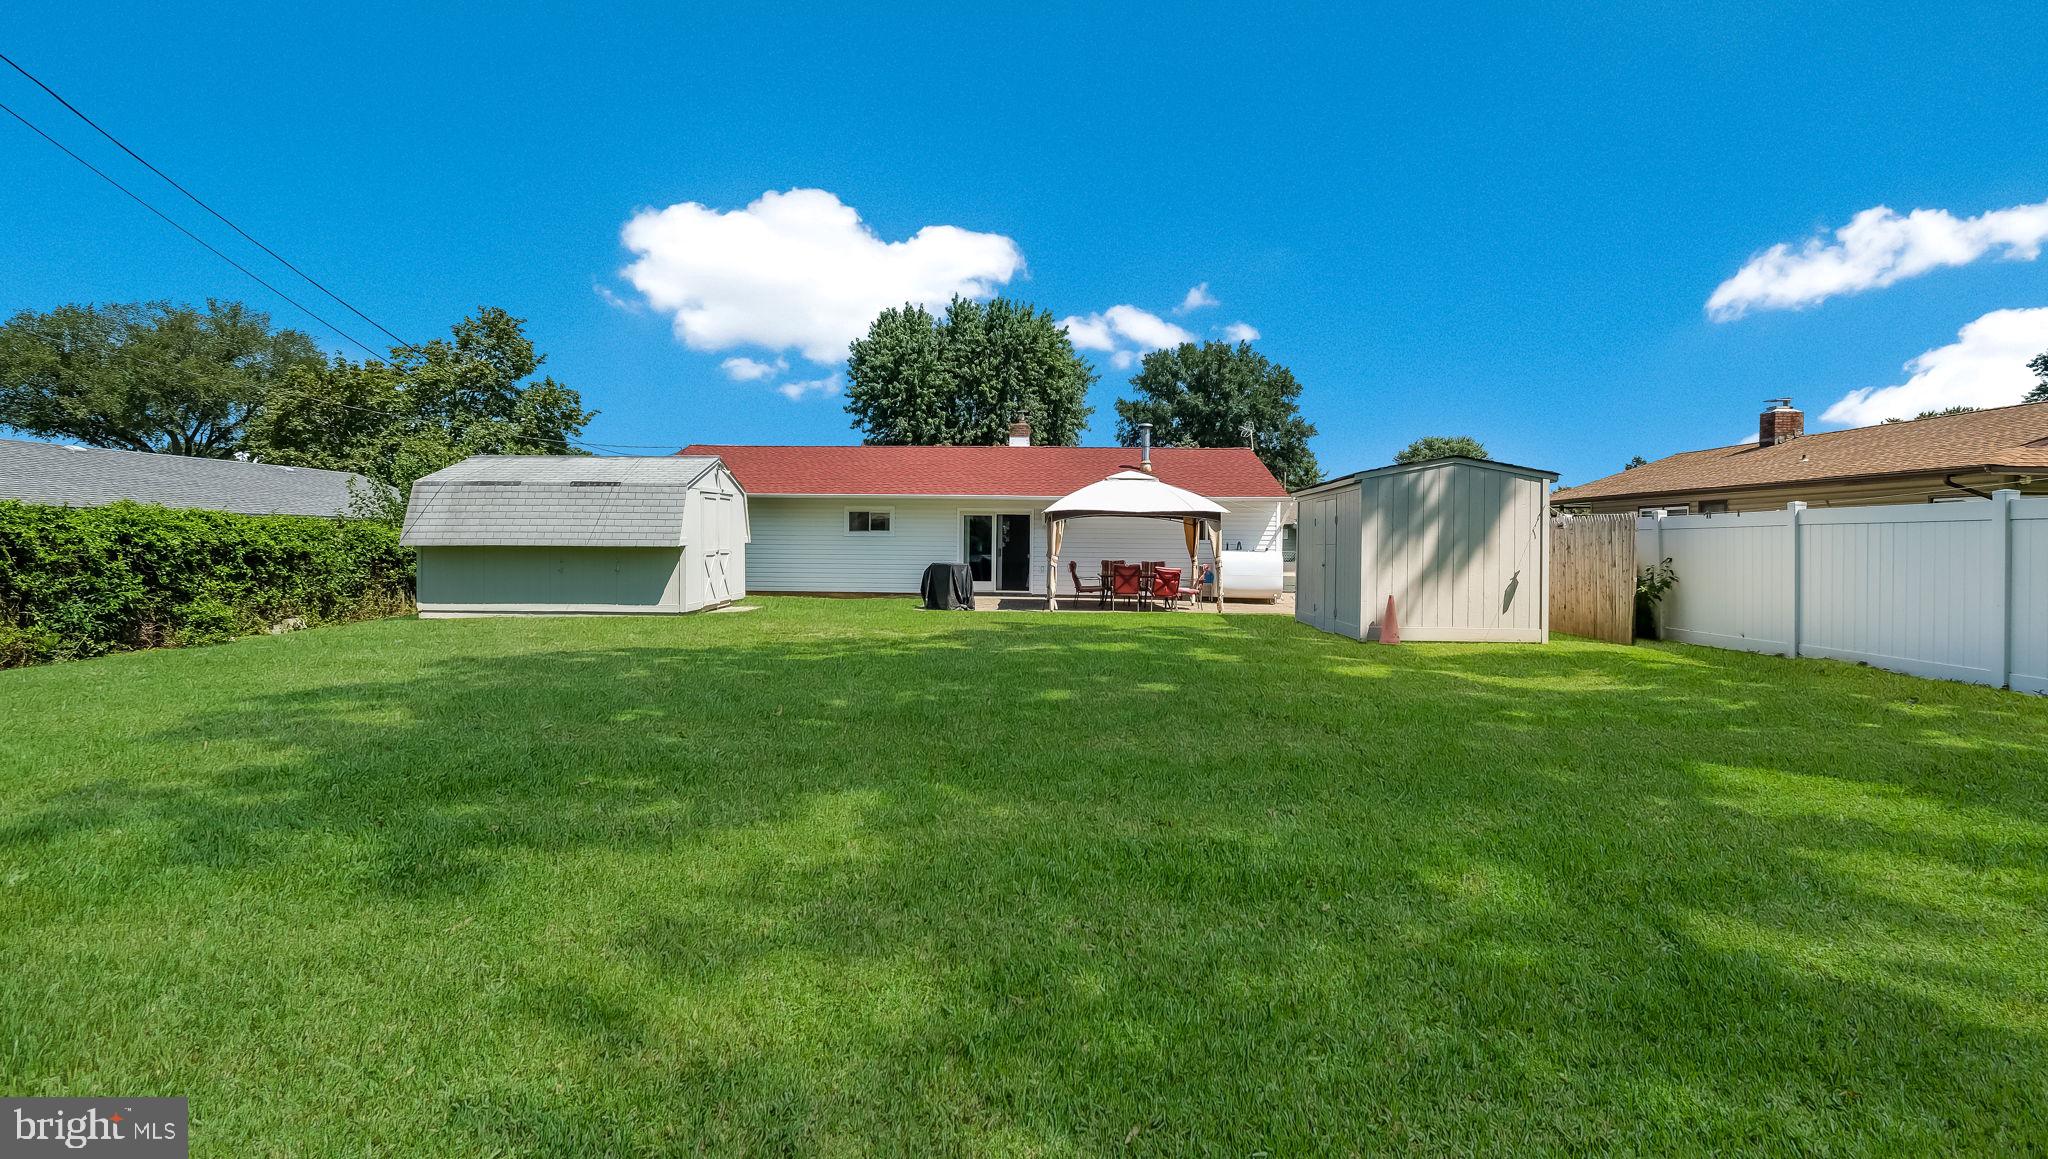
Backyard with a broad lawn, two sheds, and a covered patio behind a single-story home.
Backyard patio with red chairs under a canopy, lawn, and two white storage sheds.
SEE ALL PHOTOS
Single-story brick and white-sided home with flower beds and a broad front lawn.
Single-story home with white siding, a brick front, and a wide green lawn beside a curved walkway.
Single-story brick home with raised flower beds and a brick walkway across the front lawn.
Home exterior with a brick entry patio, decorative glass front door, and flower beds.
Kitchen and dining area with dark wood cabinets, a wooden table, and sliding glass doors to the lawn.
Kitchen and dining area with a brick divider, wood cabinetry, and sliding doors to the backyard.
Kitchen and dining area with cherry cabinets, a granite island, and a wooden table beside a large window.
Kitchen with dark wood cabinets, granite counters, stainless steel appliances, and a large peninsula.
Kitchen with dark wood cabinets and granite counters, opening to a dining area beside a red front door.
Laundry area with washer and dryer beside a front door with an oval decorative glass panel.
Living room with a gray sectional, round wooden coffee table, and built-in shelves over a brick fireplace wall.
Living room with a brick fireplace, built-in shelves, and a dark sectional beside the dining area.
Living room with a gray sectional and sliding glass doors overlooking the backyard.
Living and dining area with aqua walls, a gray sectional, curtained windows, and patterned rugs.
Living room with a gray sectional, teal walls, large windows, and layered patterned rugs.
Living room with a gray sectional, teal walls, wide windows, and a colorful patterned rug.
Furnished bedroom with a cream plaid quilt, multiple curtained windows, and a ceiling fan with lights.
Bedroom with pale blue-gray walls, patterned curtains, and wooden dressers.
Tiled bathroom with a purple floral shower curtain, white sink and toilet, and window with blinds.
Backyard patio with a tan canopy, red-cushioned dining chairs, and a fenced lawn beyond.
Backyard with a broad lawn, two sheds, and a covered patio behind a single-story home.
Backyard patio with red chairs under a canopy, lawn, and two white storage sheds.
Sold

8 Strawberry Ln

8 STRAWBERRY LANE, LEVITTOWN, PA 19055

$335,000
In the sought-after Stonybrook area of Levittown, a remarkable opportunity awaits - the chance to acquire this impeccably maintained and expanded residence. The home boasts an inviting exterior that captures attention, and its inner beauty continues to impress from the moment you step inside. Every aspect of this property reflects the genuine care and dedication of its current owners.

Step into a stunningly remodeled kitchen that exudes elegance, featuring an abundance of well-crafted cabinetry, granite countertops, and a suite of modern appliances including a dishwasher, stainless steel range, microwave, and refrigerator. The tiled flooring adds a touch of sophistication to the space. The formal living room showcases a decorative fireplace that adds character (although non-functional), and an Anderson slider leads to the rear patio, seamlessly connecting indoor and outdoor living.

The home comprises three bedrooms, with one of them thoughtfully extended to provide extra space. A fully remodeled hall bathroom awaits, complete with a tub/shower combination. Additionally, a family room expansion offers versatility - it could effortlessly serve as a fourth bedroom if desired.

Tucked away at the rear of the property is the heater room, a potential for a future additional bathroom. The residence boasts an array of upgrades, including replaced windows that enhance energy efficiency, a brick front that adds timeless charm, durable vinyl siding, a recently replaced roof, an upgraded heating system, and an above-ground oil tank.

Outdoor spaces have not been overlooked, with both a welcoming front patio and a spacious back patio providing inviting areas to relax and entertain. The backyard sprawls expansively, offering limitless possibilities for outdoor activities and personalization.

In essence, this is more than a home - it's a testament to meticulous care, thoughtful enhancements, and a prime opportunity to own a residence that embodies both comfort and potential.

3
beds

1
bath

1,324 Sq.Ft. LIVING AREA

9,310 Sq.Ft. lot

Lisa Longenbach

Lisa Longenbach

Features & Amenities

Interior

  • total bedrooms3
  • Total bathroom1
  • full bathroom1
  • Flooring Carpet

Area & Lot

  • Status Sold
  • Date Sold September 28, 2023
  • Living Area1,324 Sq.Ft.
  • Lot Area9,310 Sq.Ft.
  • MLS® IDPABU2055702
  • TypeResidential
  • YEAR BUILT1952
  • NeighborhoodBucks County, PA
  • Architecture StylesRanch/Rambler
  • School DistrictBRISTOL TOWNSHIP

Exterior

  • water SourcePublic
  • roofShingle
  • parkingAsphalt, On Street
  • HEAT TYPEBaseboard, Oil, Hot Water
  • sewerPublic Sewer
  • SubstructureSlab

Financial

  • Sales Price$335,000
  • Real Estate Tax $4,420/yr
  • Zoning R2

Bucks County, PA

Explore

Connect with the Homefound Team Today

Have questions or ready to take the next step? Our local experts are here to help you buy, sell, or invest with confidence. Get in touch today—we’d love to hear from you.

Follow Me on Instagram