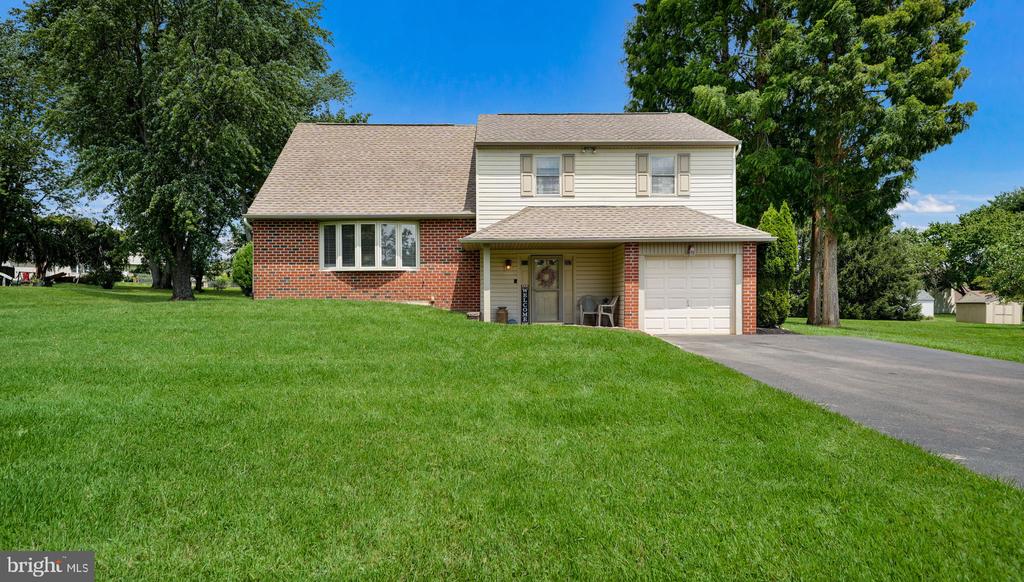
Two-story brick and siding house with a one-car garage, broad lawn, and mature trees.
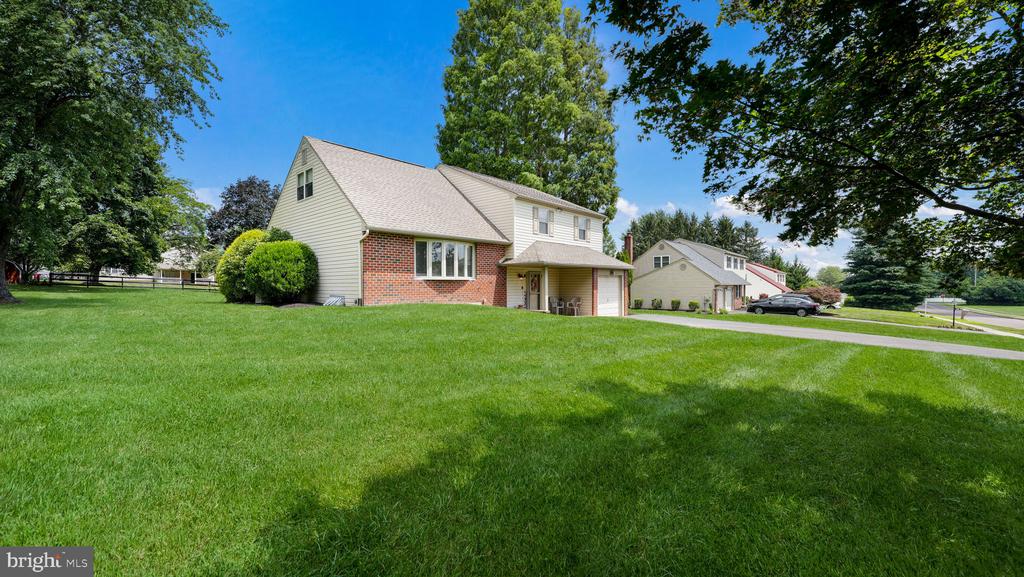
Two-story brick-and-siding home beyond a broad lawn, with mature trees and neighboring houses.
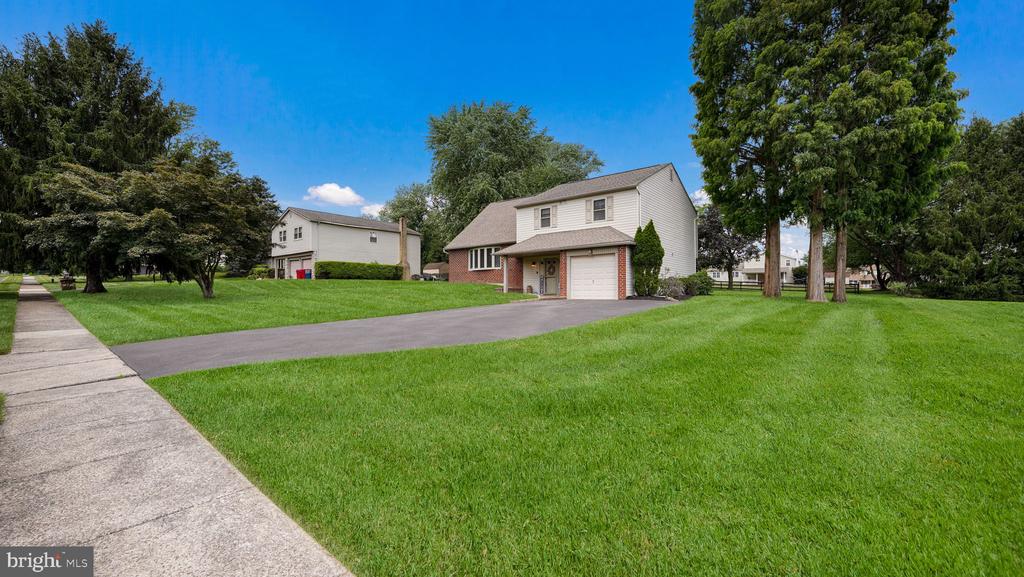
Two-story home with an attached garage, broad lawn, driveway, and mature trees.
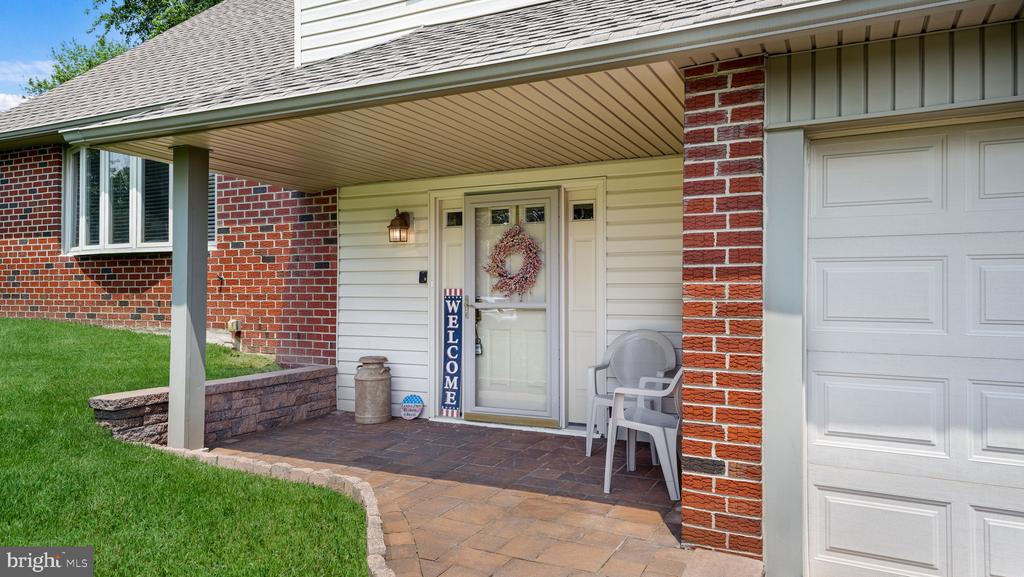
Home exterior with a covered brick entry, wreath-adorned front door, and paved walkway.
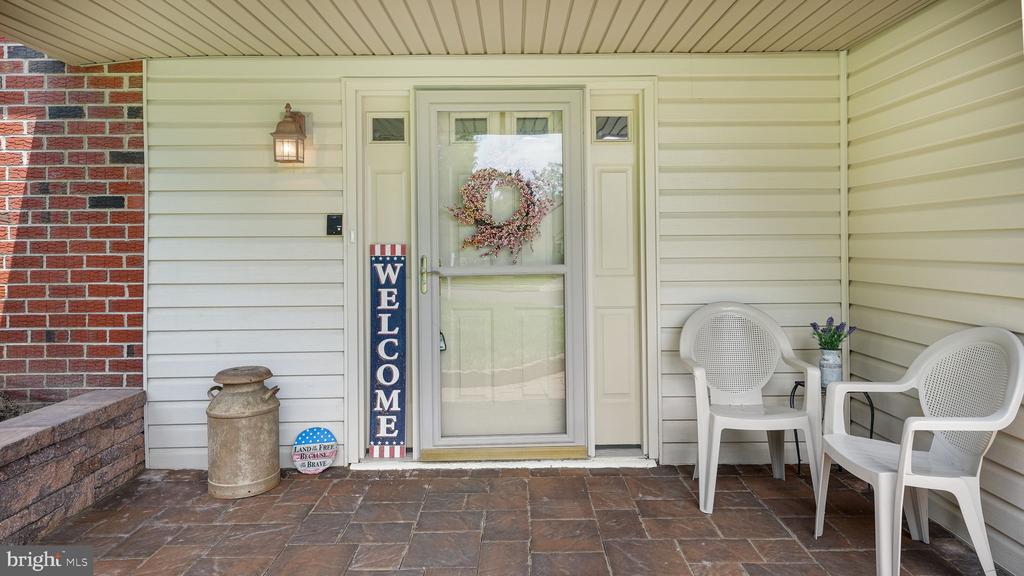
Covered front porch with a wreath on the door, welcome sign, and two white chairs.
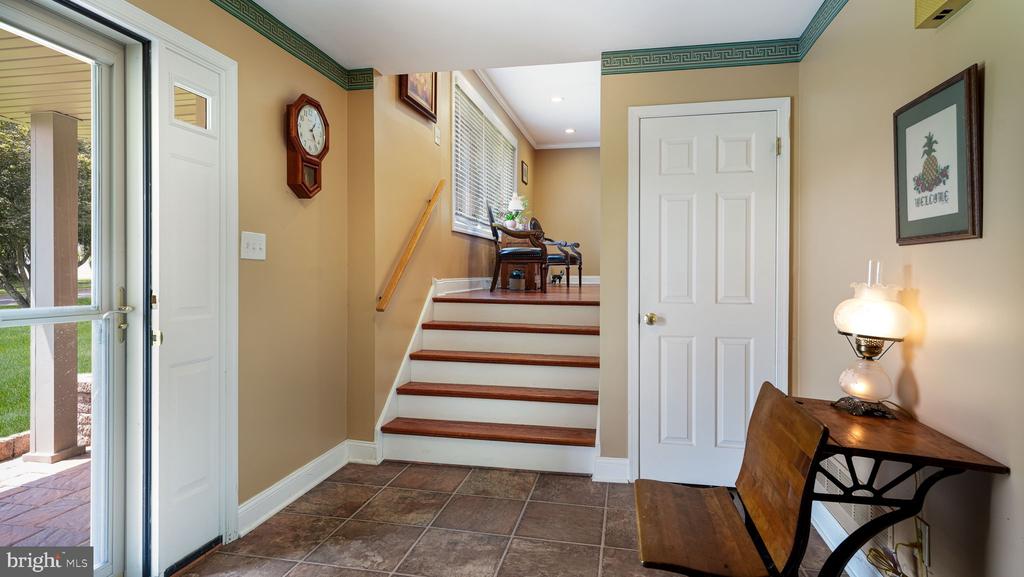
Entry foyer with tiled floor, wood-tread staircase, and a small table and chair.
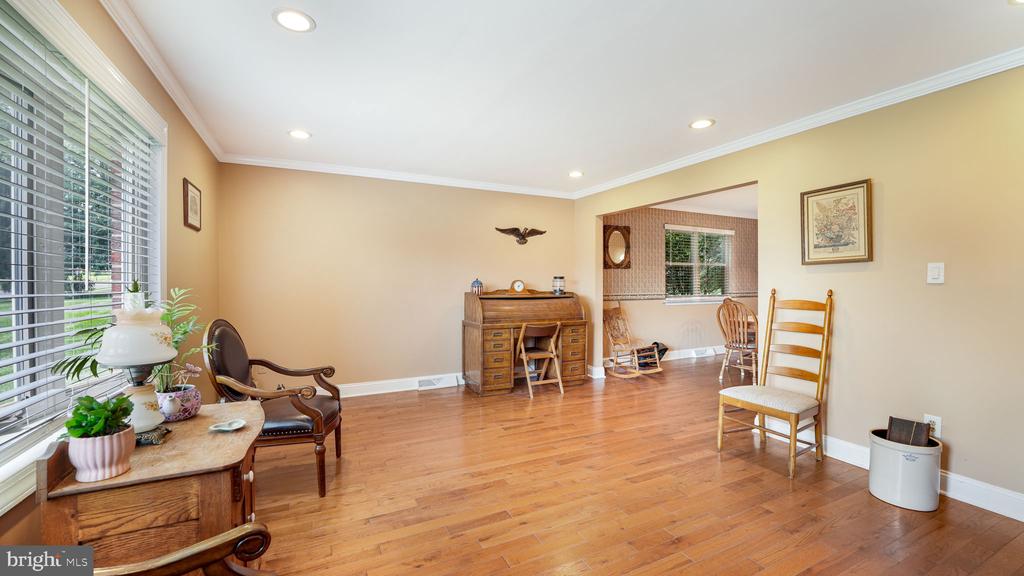
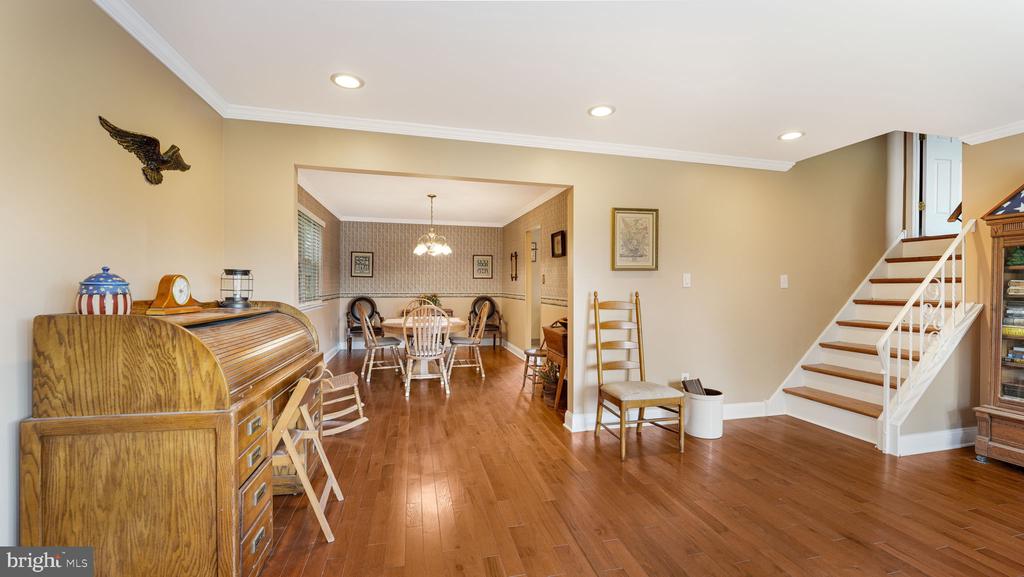
Living room with hardwood floors, a large blinded window, wooden desk, and chairs.
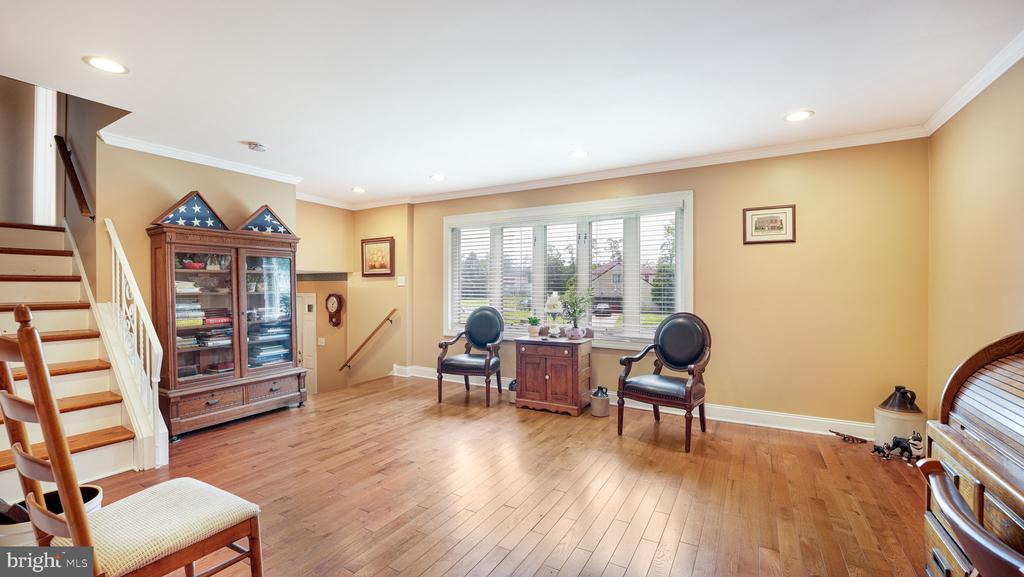
Furnished living room with hardwood floors, staircase, display cabinet, and chairs beside a wide window.
Dining room with hardwood floors, a wooden secretary desk, and an adjoining staircase.
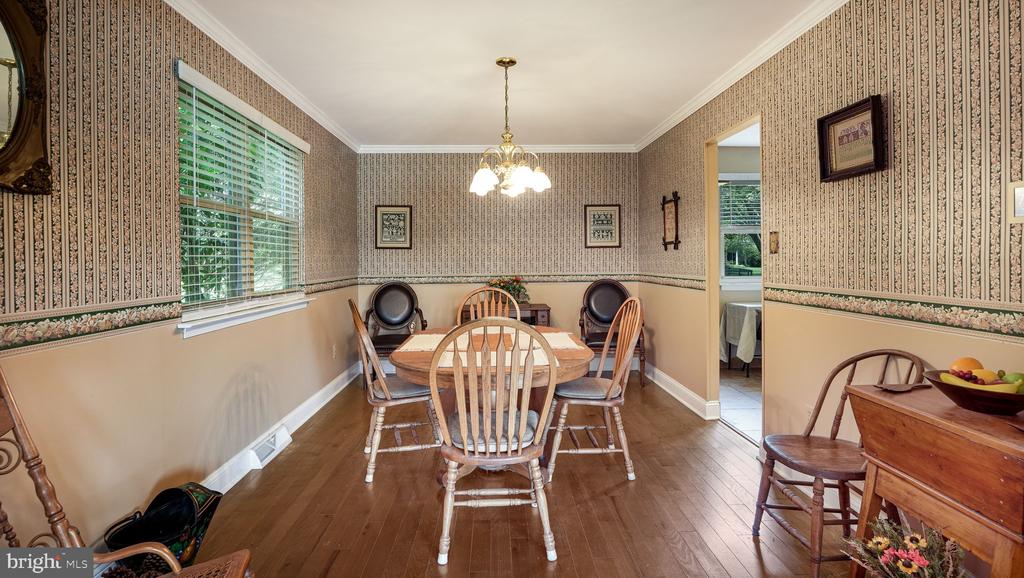
Dining room with a wooden table, spindle-back chairs, patterned wallpaper, and hardwood floors.
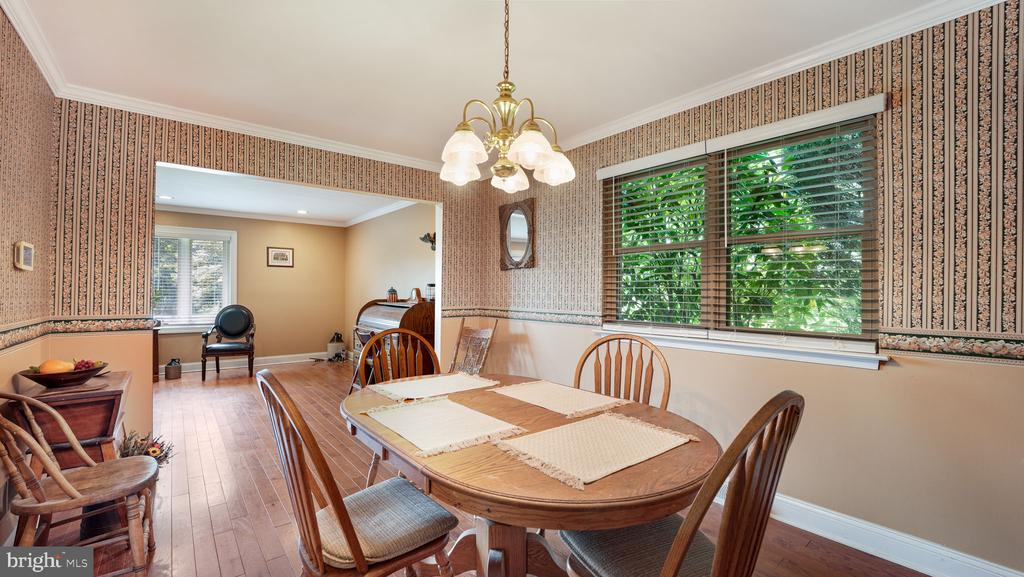
Dining room with a round wooden table, patterned wallpaper, brass chandelier, and large window.
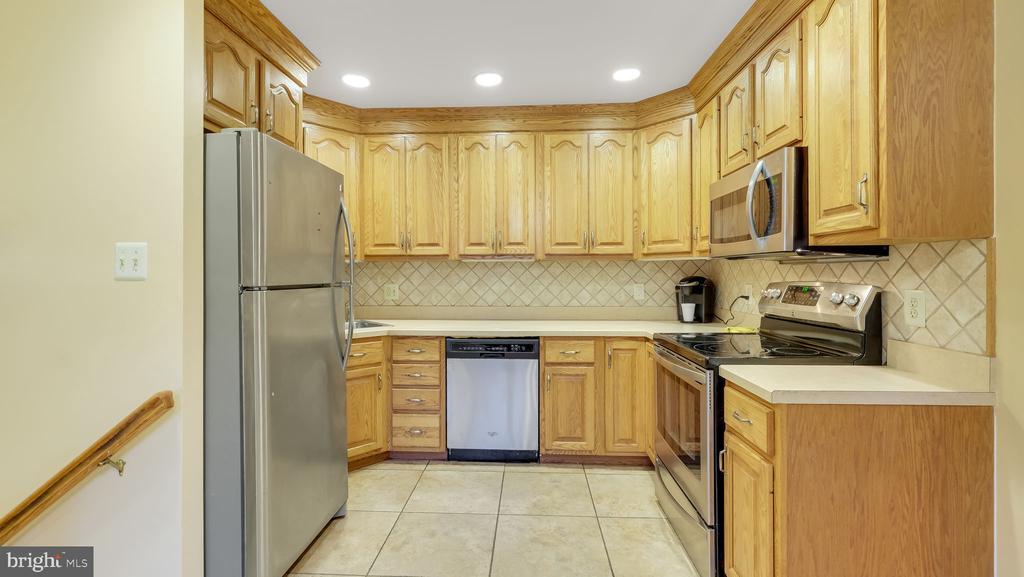
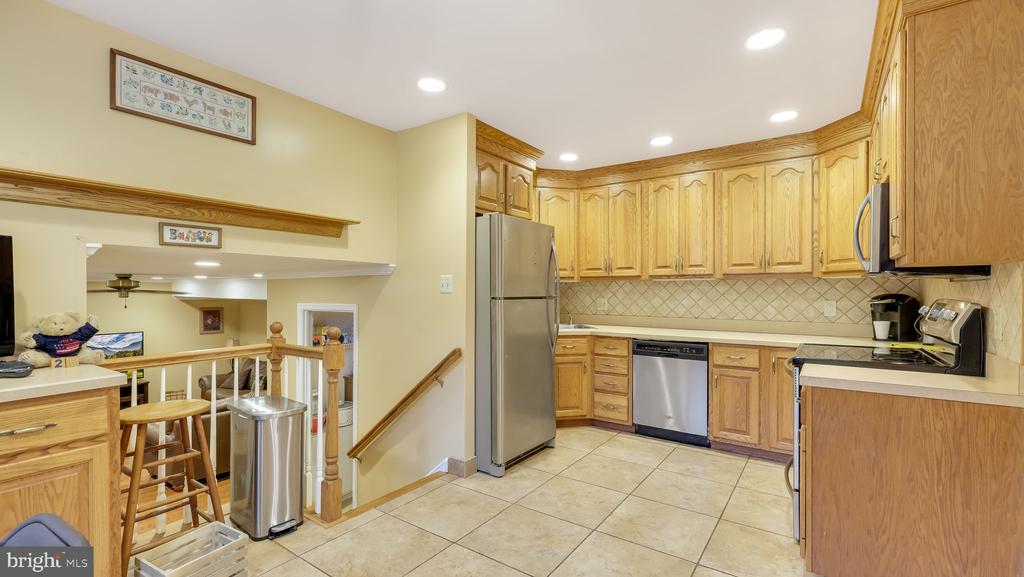
Kitchen with honey-colored cabinets, stainless-steel appliances, and a light tile backsplash.
Kitchen with honey-colored wood cabinets, stainless steel appliances, and tile flooring.
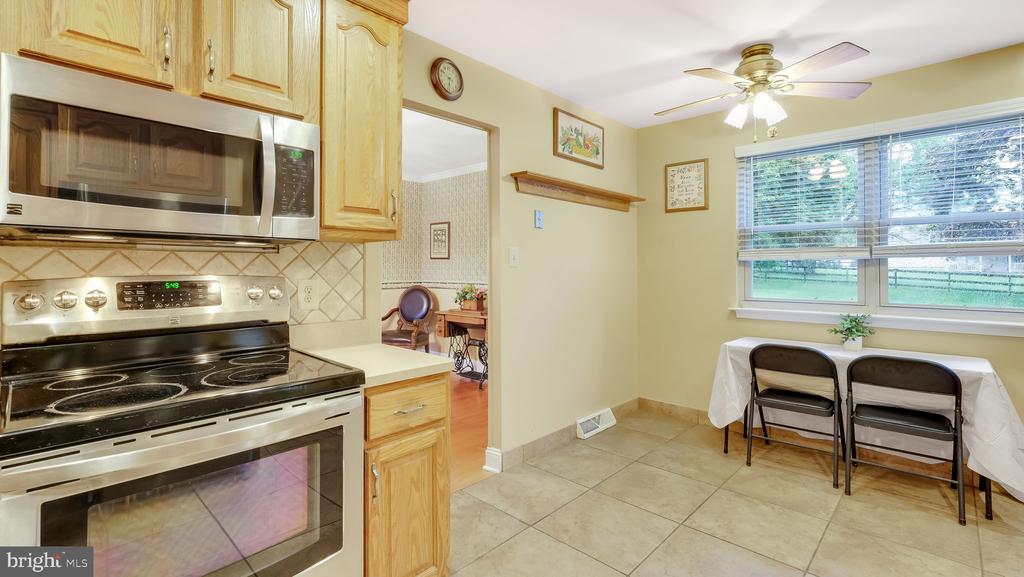
Kitchen with light wood cabinets, stainless steel appliances, and a table beside a wide window.
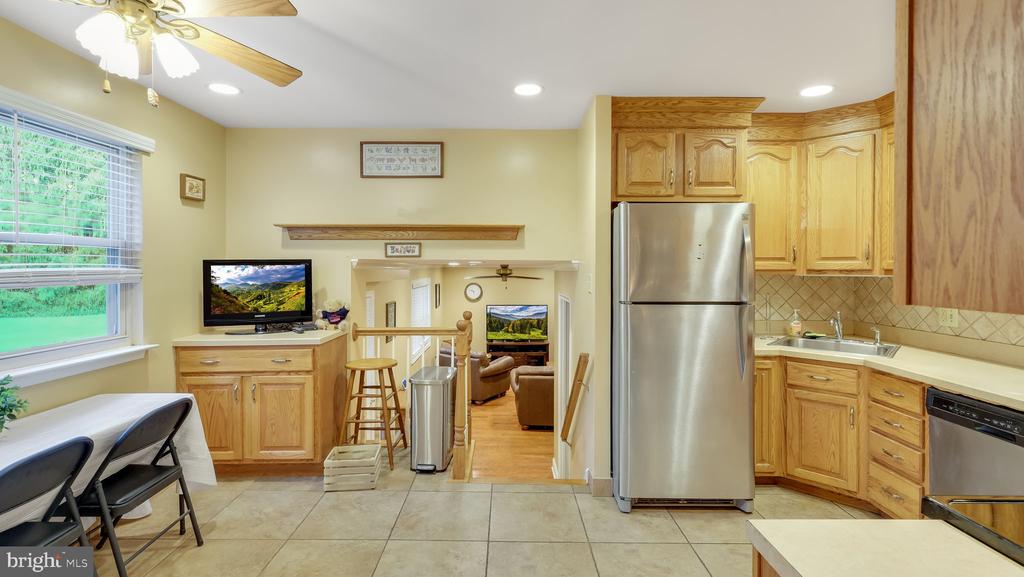
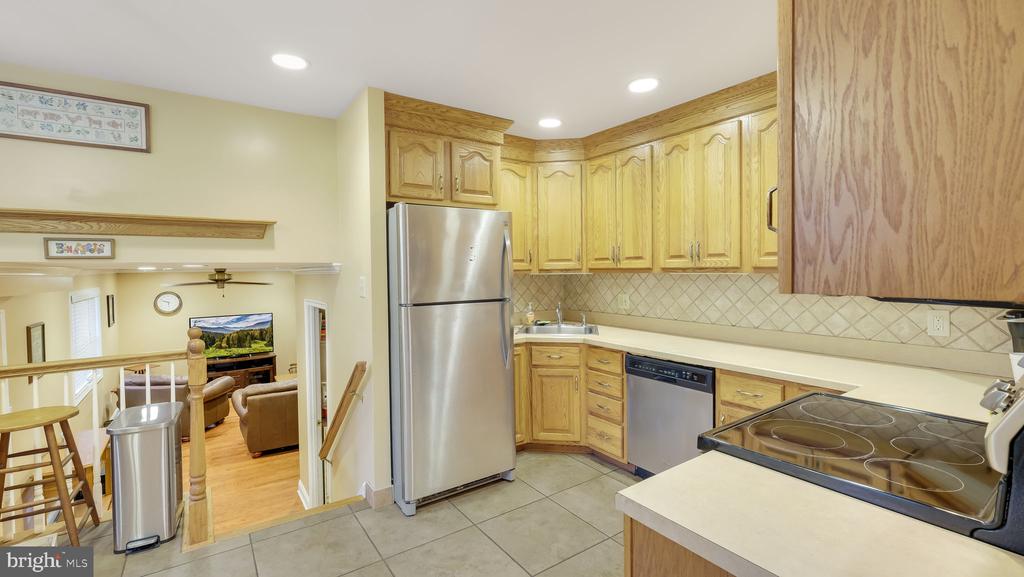
Kitchen with oak cabinets and stainless steel appliances, opening into the living room.
Kitchen with honey-colored cabinets, stainless-steel appliances, and an opening to the living area.
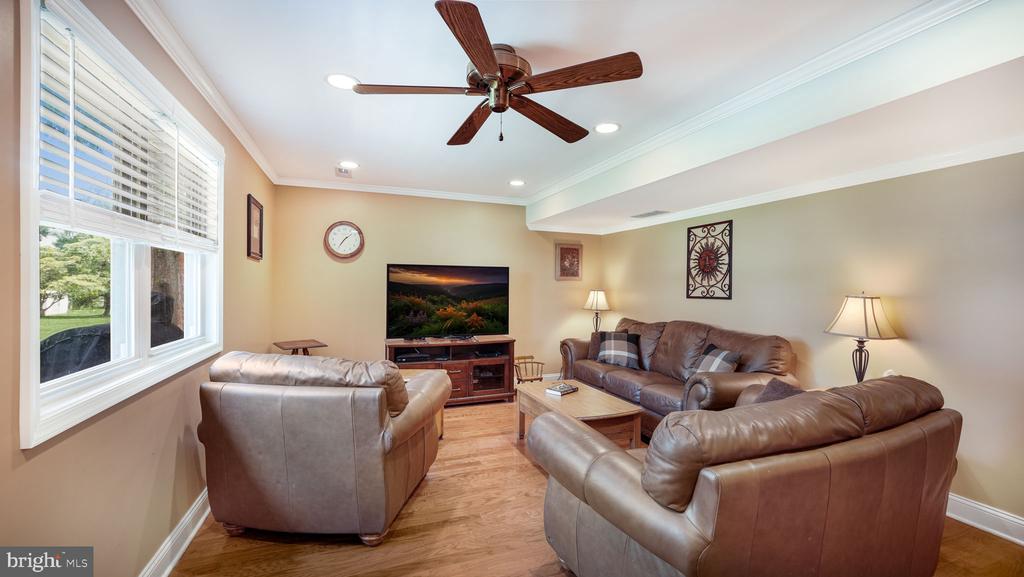
Living room with brown leather sofas, a ceiling fan, and a large window with white blinds.
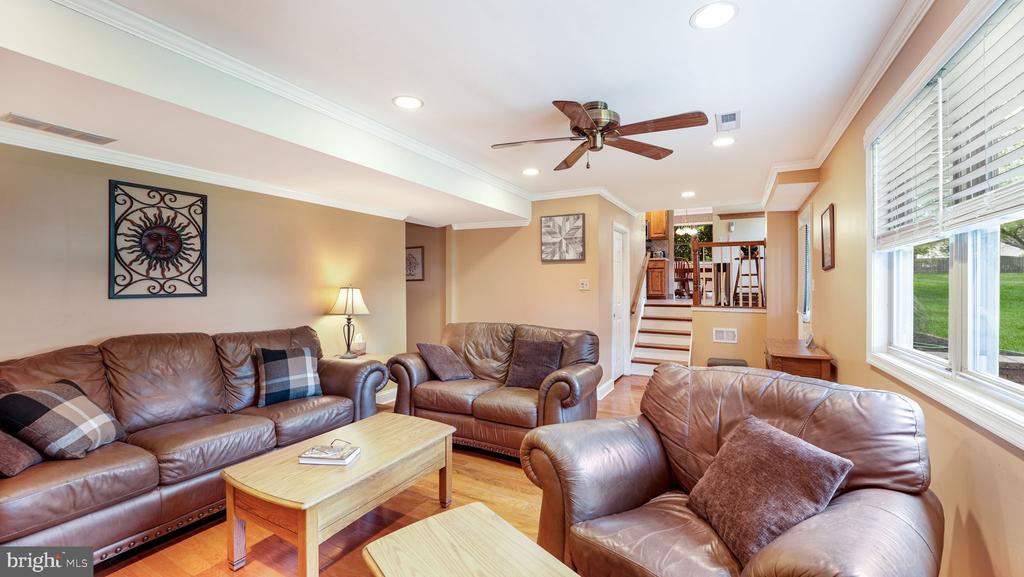
Living room with brown leather sofas, hardwood floors, a ceiling fan, and wide windows.
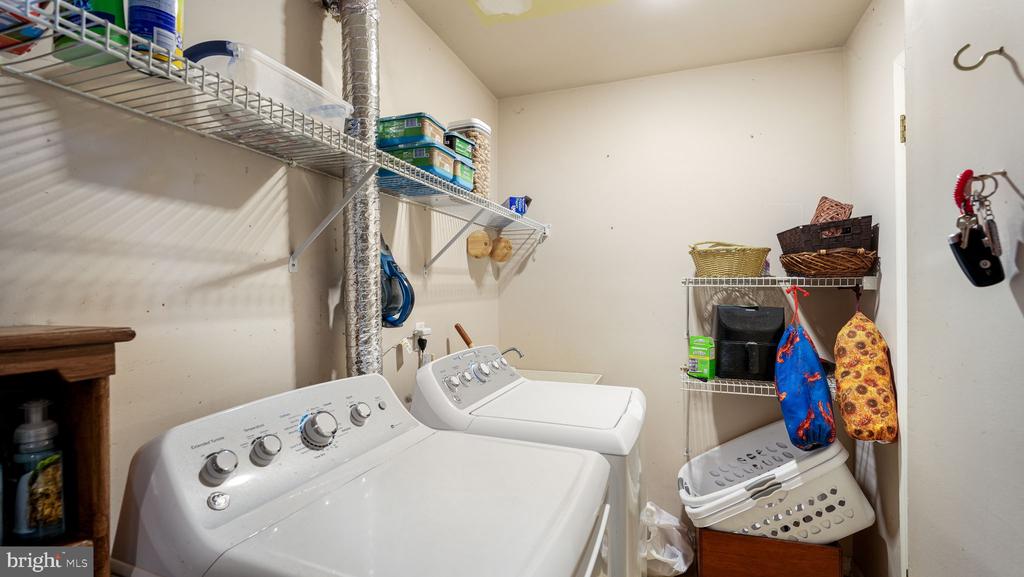
Laundry room with a top-loading washer and dryer, wire shelves, and hanging bags.
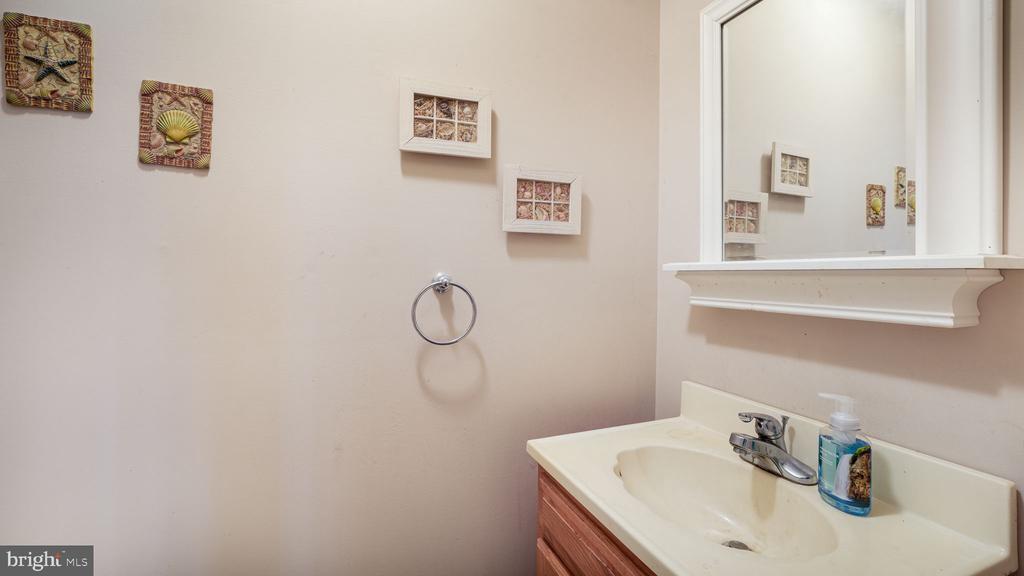
Bathroom vanity with a large wall mirror, chrome faucet, and decorative wall art.
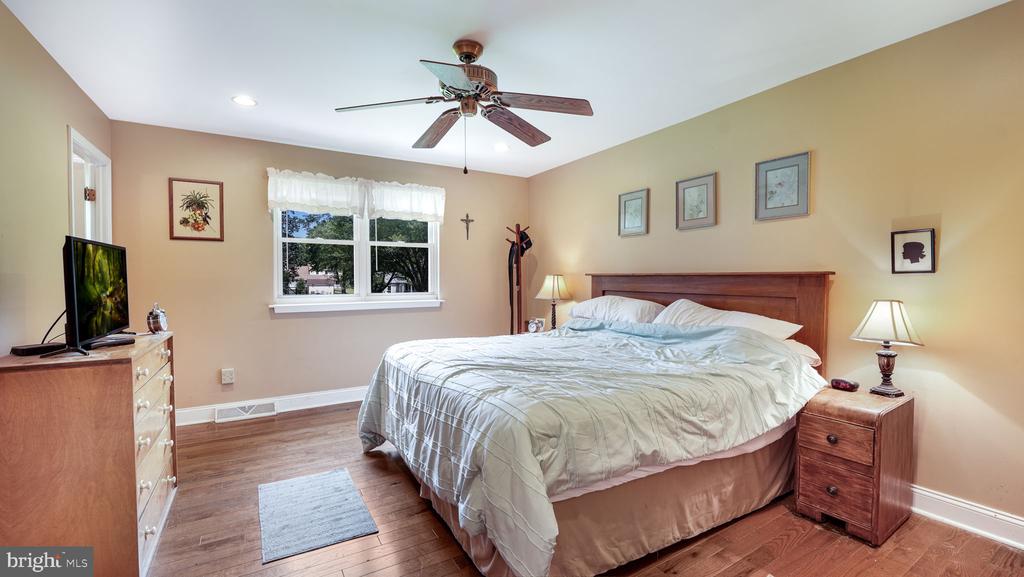
Bedroom with a large bed, hardwood floors, ceiling fan, and window with sheer curtains.
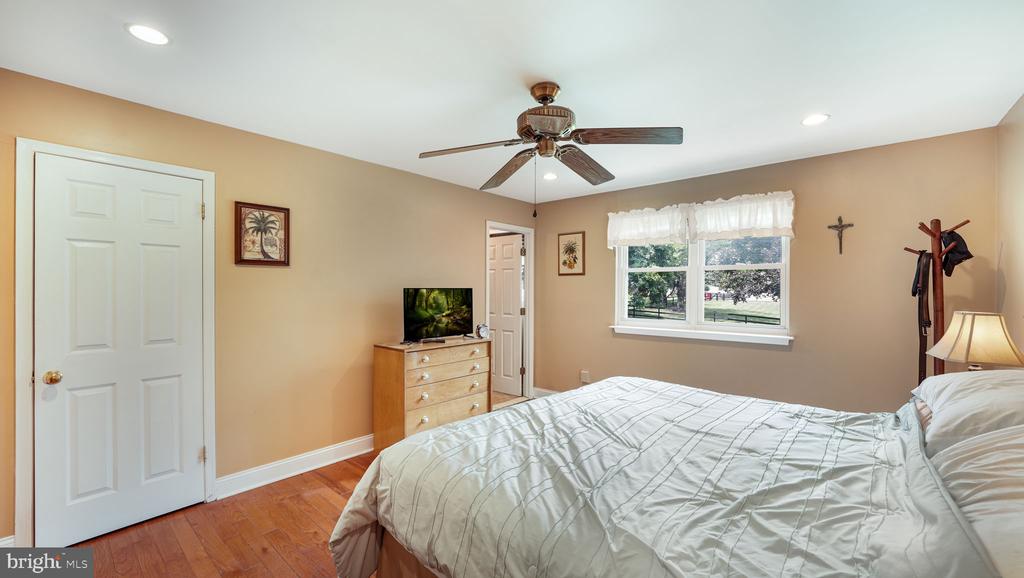
Bedroom with a large bed, hardwood floors, ceiling fan, and window overlooking trees.
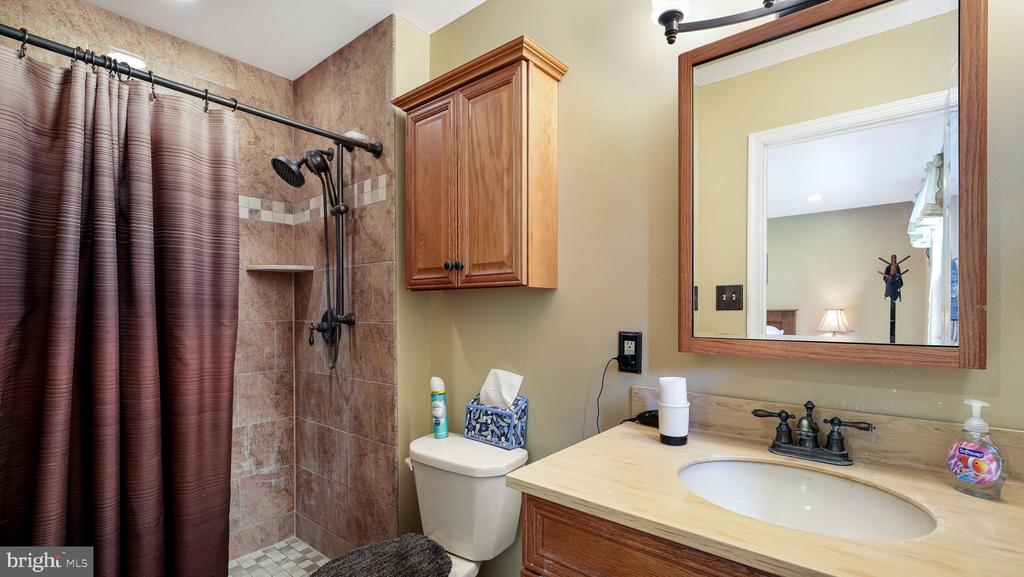
Bathroom with tiled shower, brown curtain, wooden vanity, cream countertop, and large framed mirror.
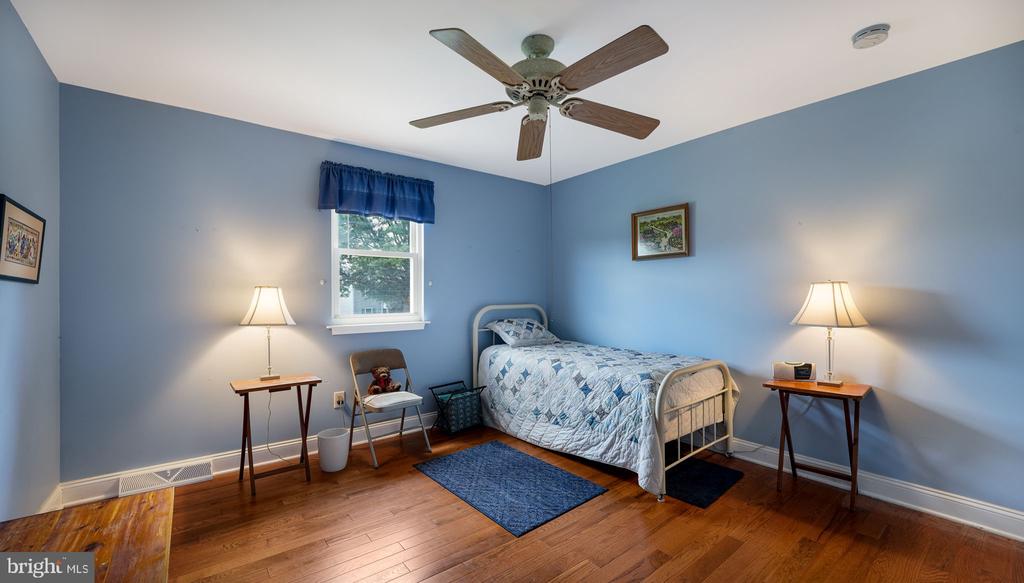
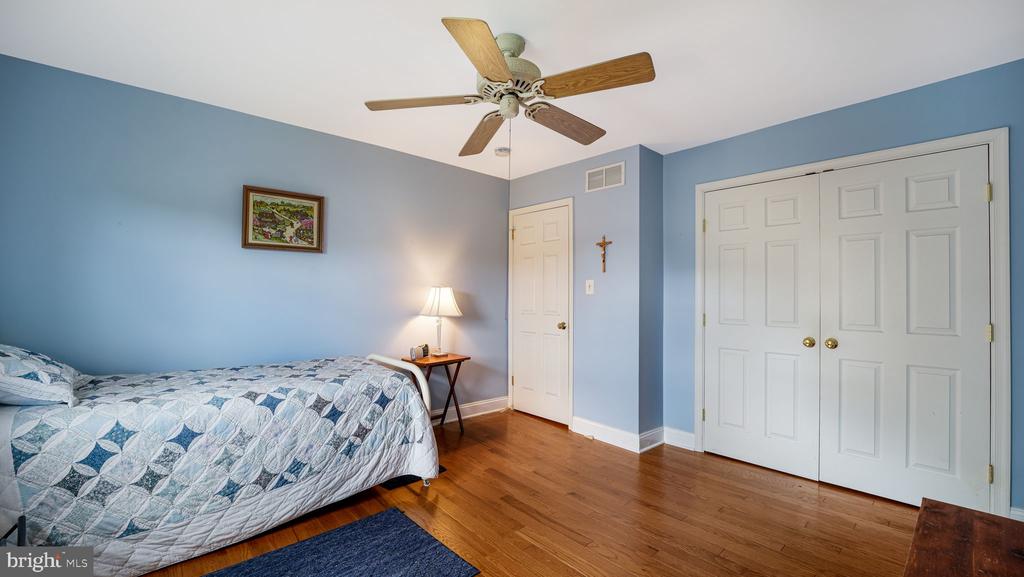
Bedroom with blue walls, a single bed, hardwood floors, and a ceiling fan.
Bedroom with blue walls, a blue-and-white quilt, hardwood floors, and white closet doors.
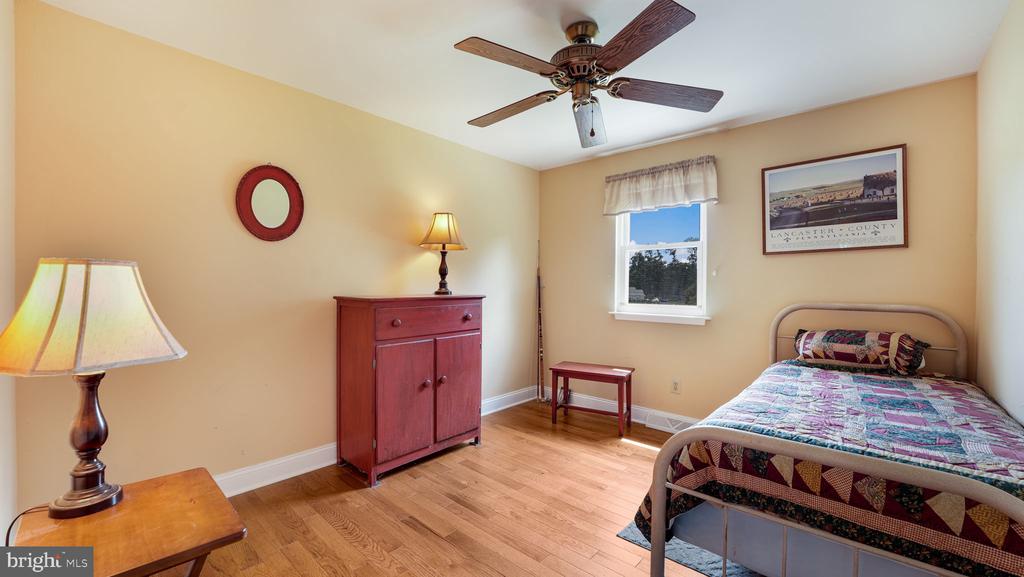
Bedroom with a colorful quilt, red wooden cabinet, hardwood floors, and ceiling fan.
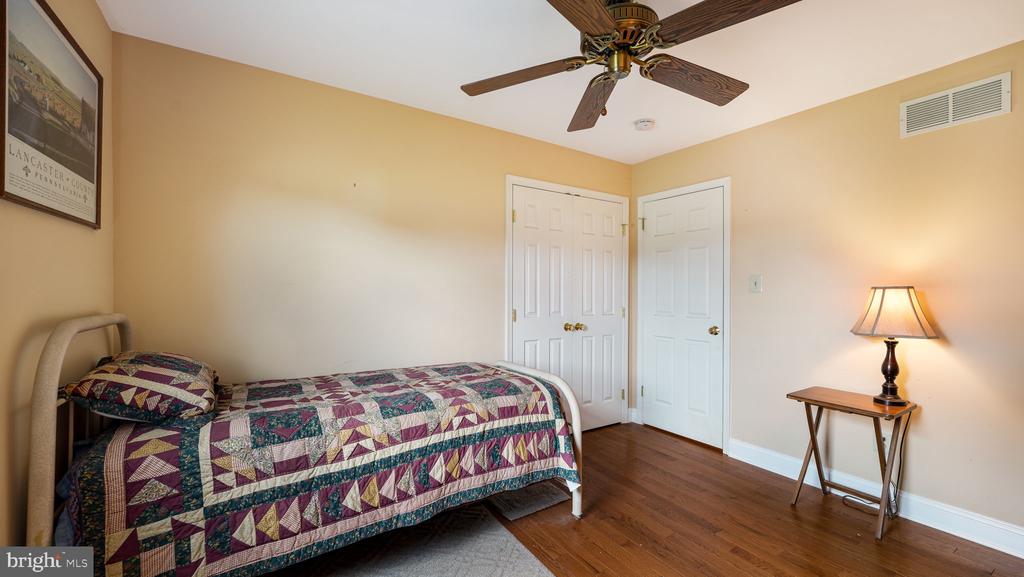
Bedroom with a colorful patchwork quilt, hardwood floors, ceiling fan, and lit bedside lamp.
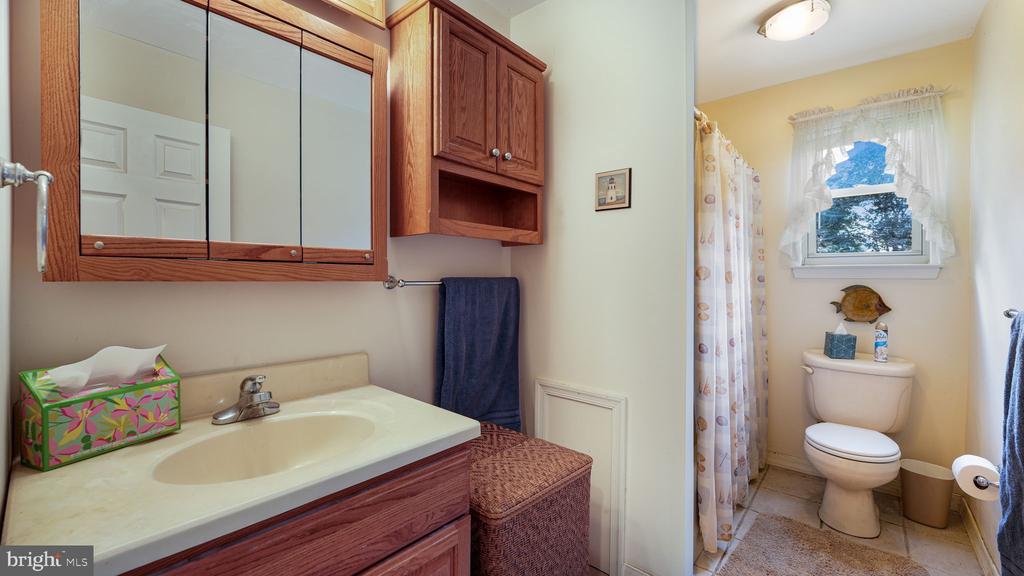
Bathroom with a wood vanity, mirrored medicine cabinet, and toilet beneath a curtained window.
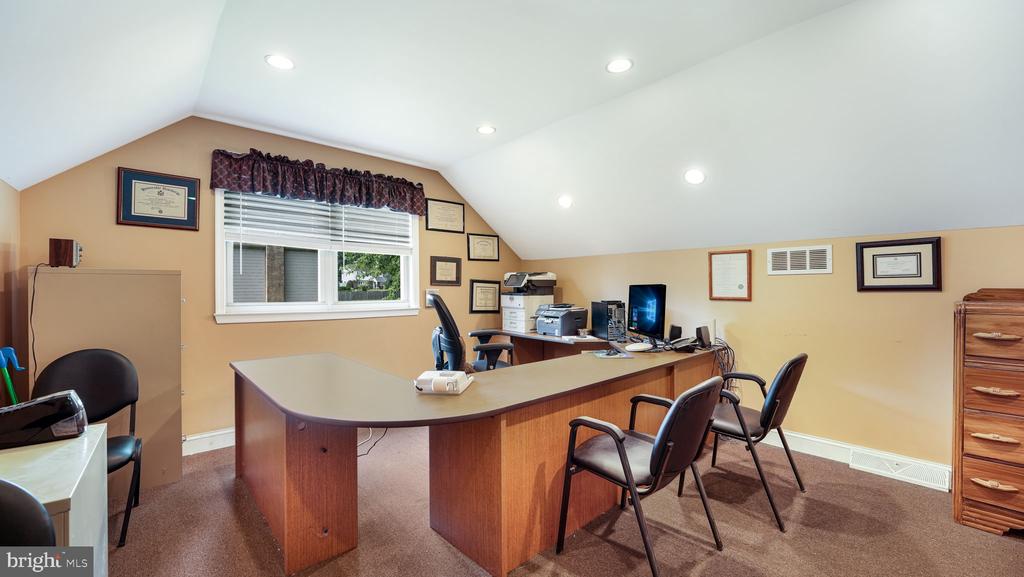
Home office with an L-shaped desk, multiple chairs, and a window beneath a sloped ceiling.
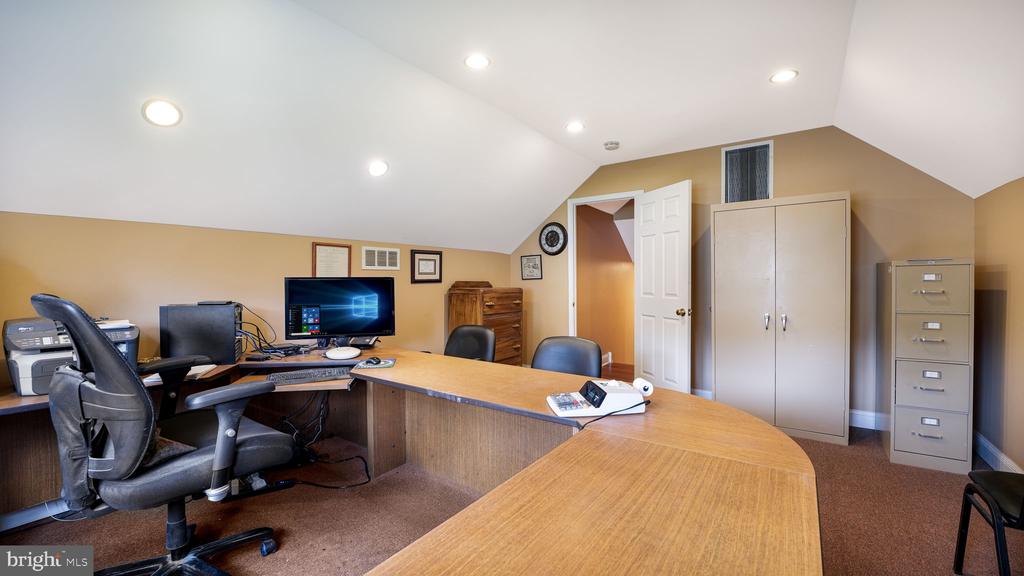
Home office with a curved wooden desk, multiple computer workstations, and storage cabinets.
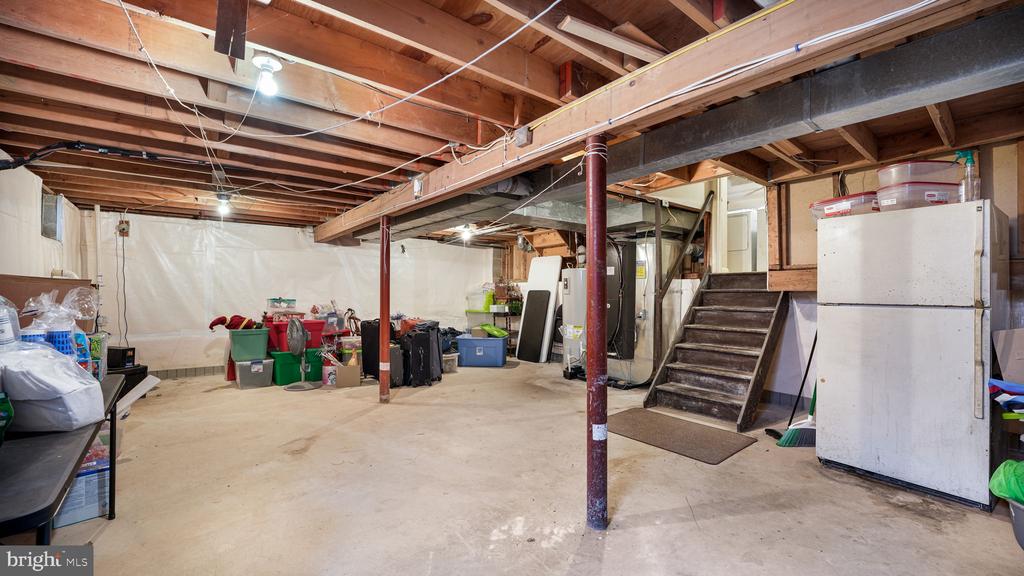
Unfinished basement with exposed ceiling joists, support posts, and stairs beside a refrigerator.
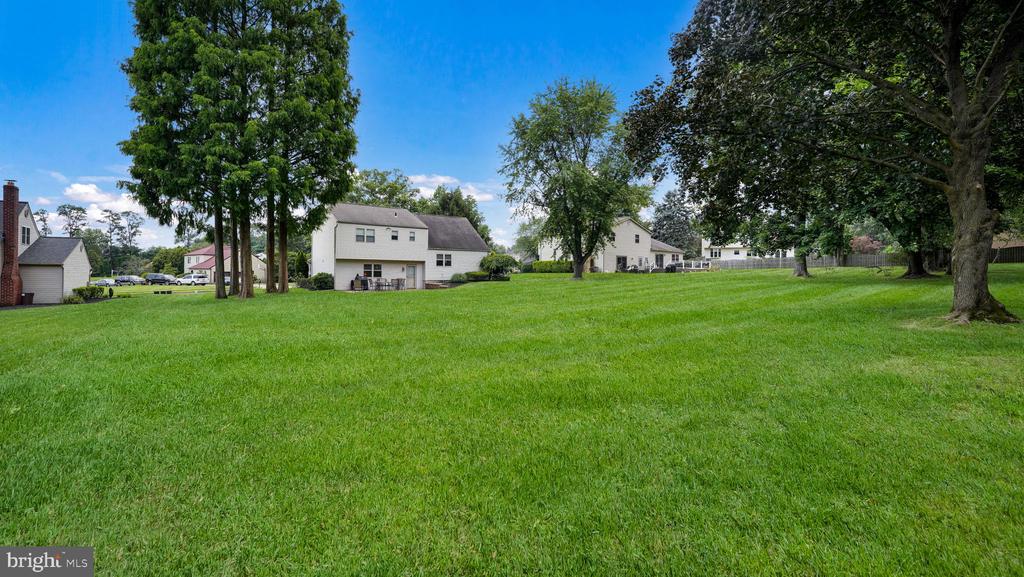
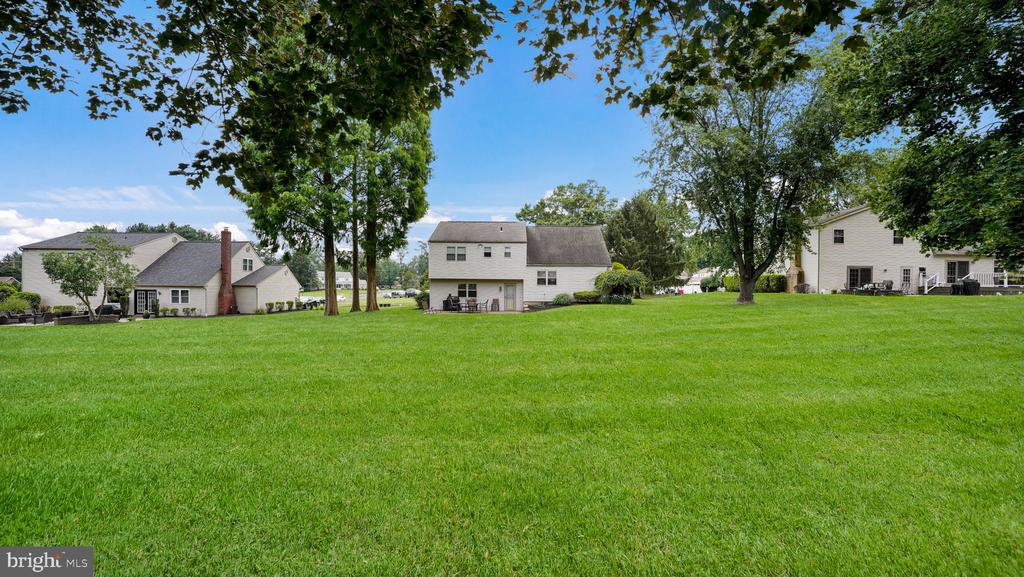
Expansive green lawn with mature trees and neighboring homes beyond.
Broad green lawn framed by mature trees, with several houses along its far edge.
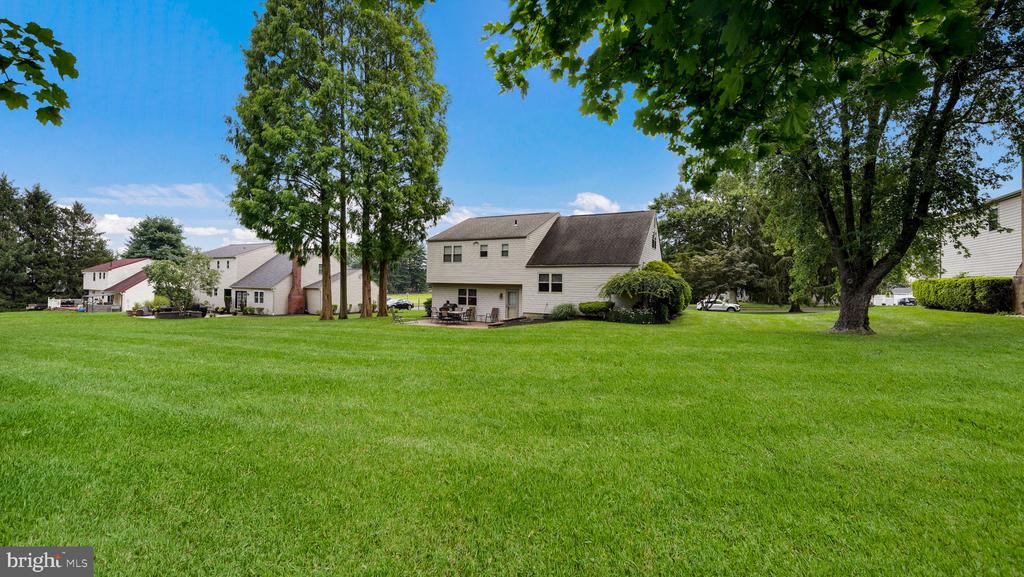
Two-story light-sided house behind a broad lawn, with a small patio and mature trees.
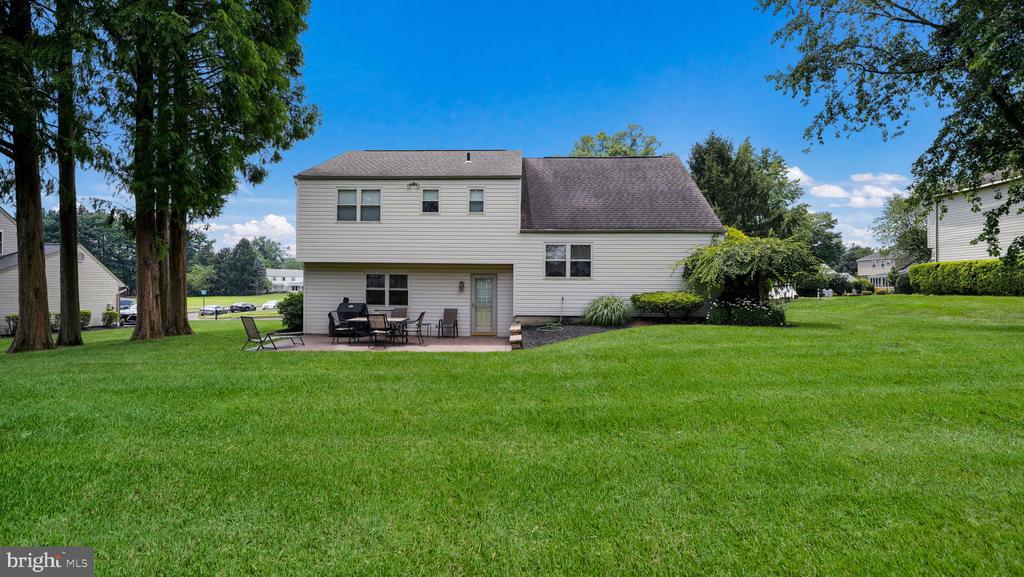
Rear exterior of a two-story home with a broad lawn, patio seating, and mature trees.
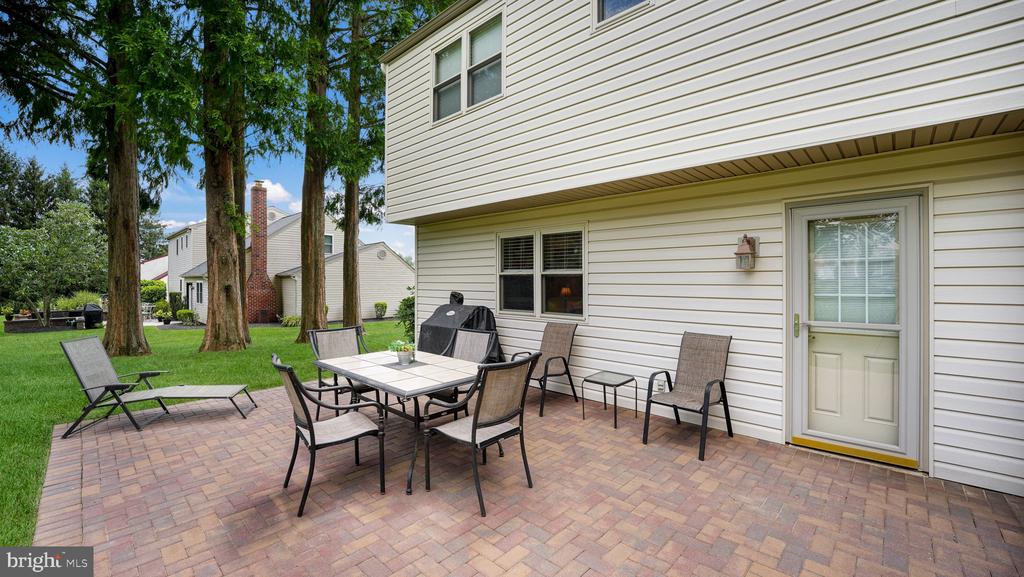
Brick-paver patio with outdoor dining furniture, a grill, and mature trees.
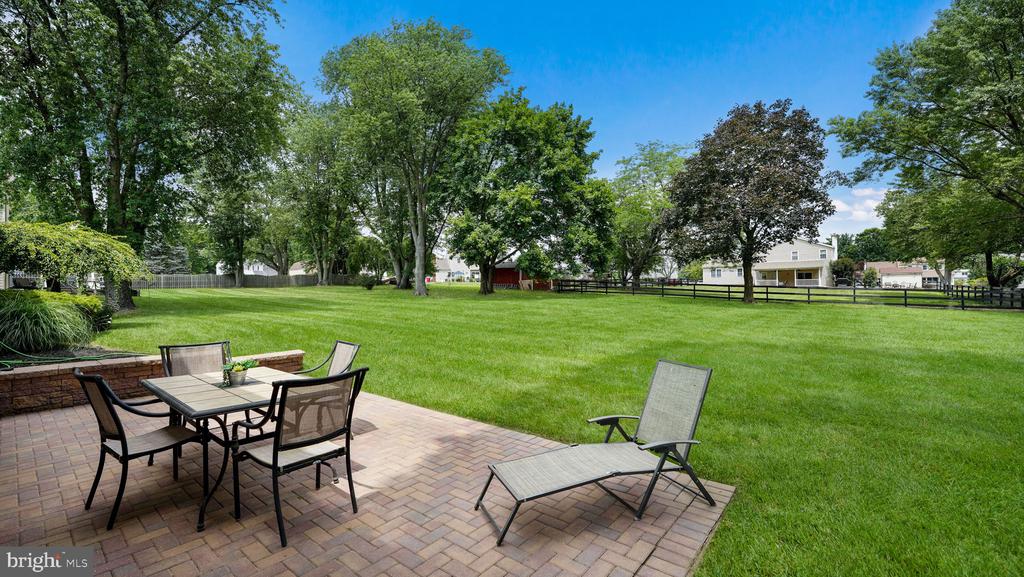
Brick patio with outdoor dining set and chaise lounge overlooking a broad lawn and mature trees.
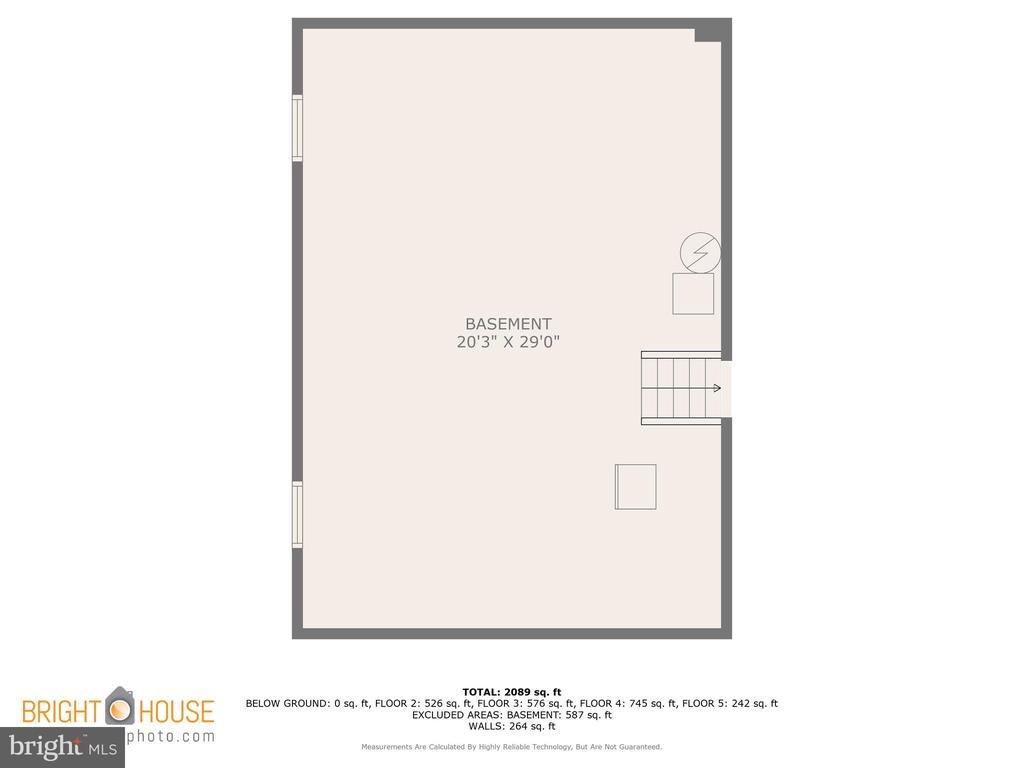
Basement floor plan showing a large open area and a staircase along the right wall.
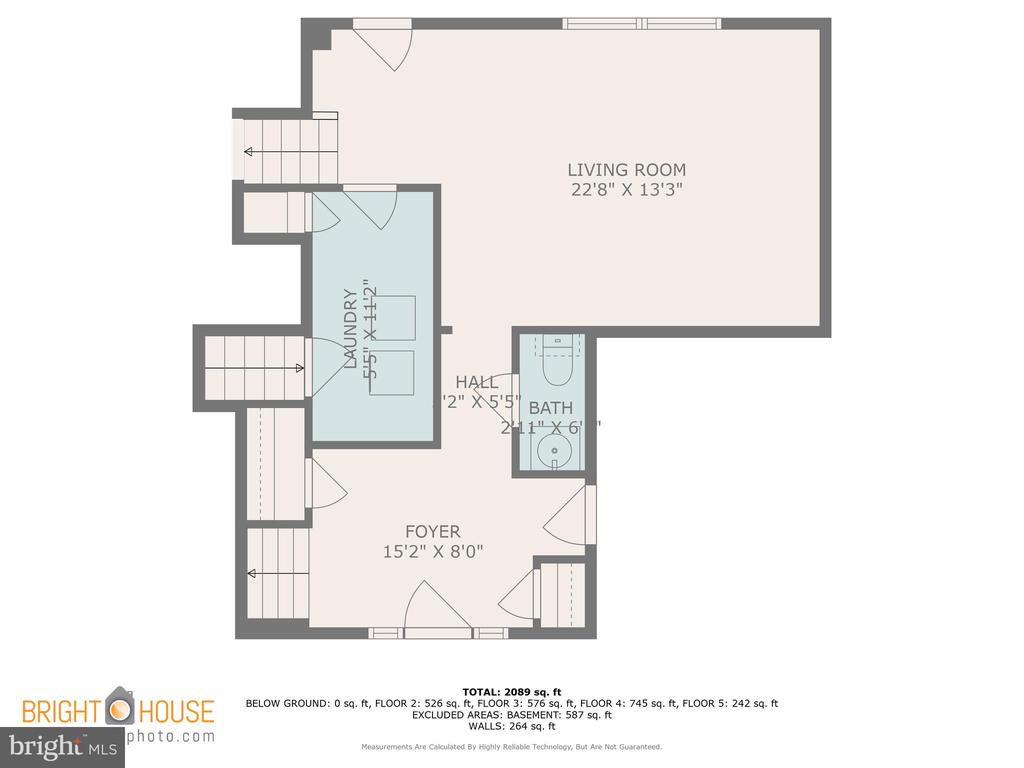
Floor plan showing the living room, laundry room, bath, hall, and foyer with dimensions.
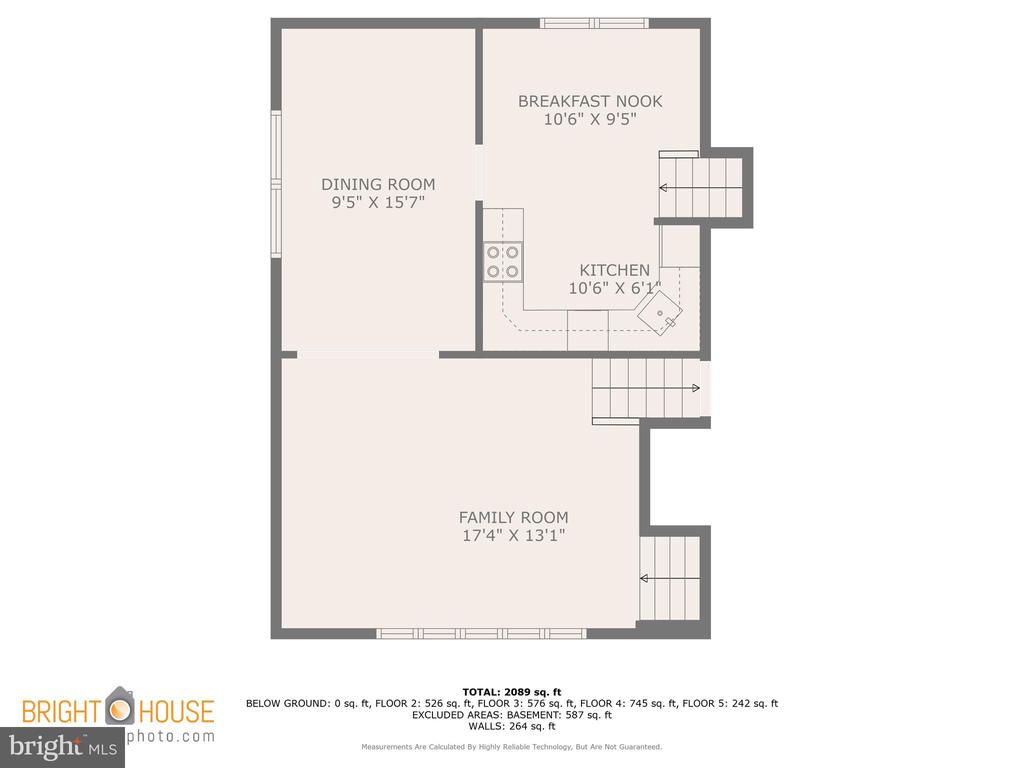
Floor plan showing the dining room, breakfast nook, kitchen, and family room.
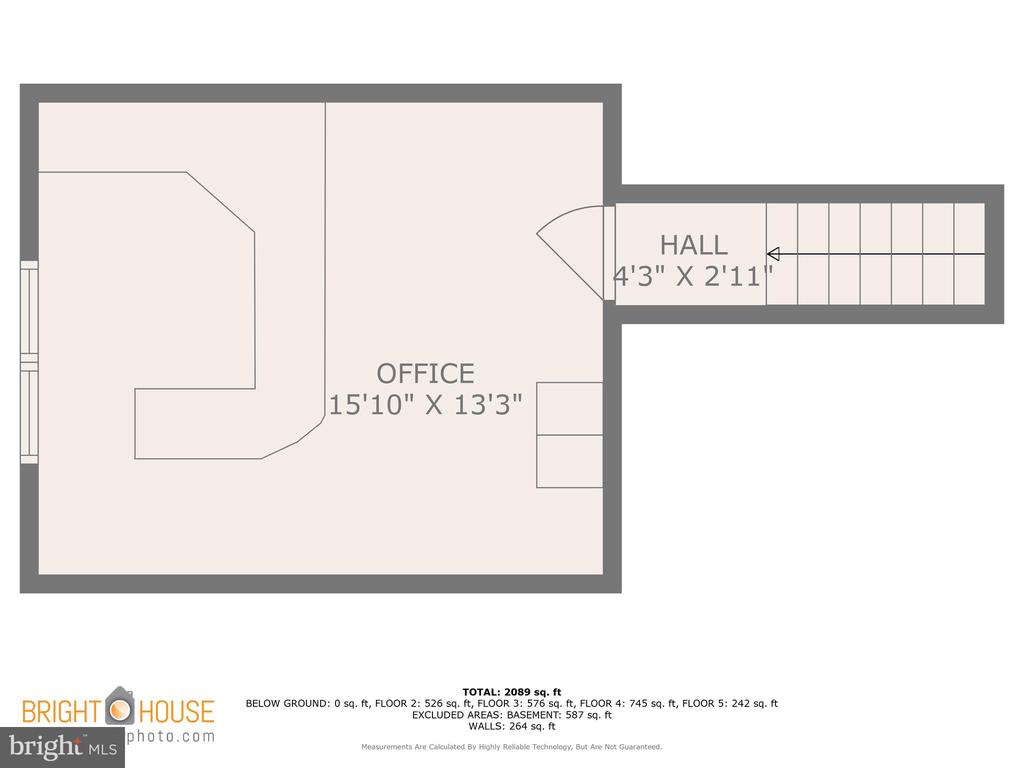
Floor plan of an office and hall with room dimensions and staircase.
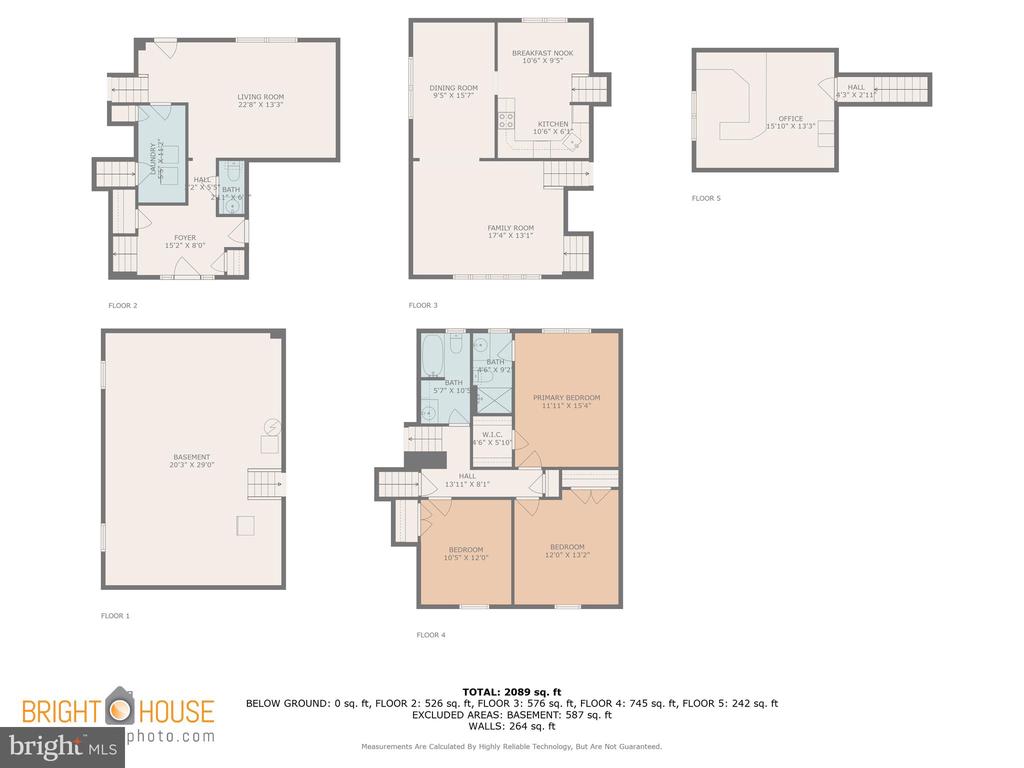
Floor plan for 751 Ridge Ln, showing room layouts across the basement and floors 2 through 5.
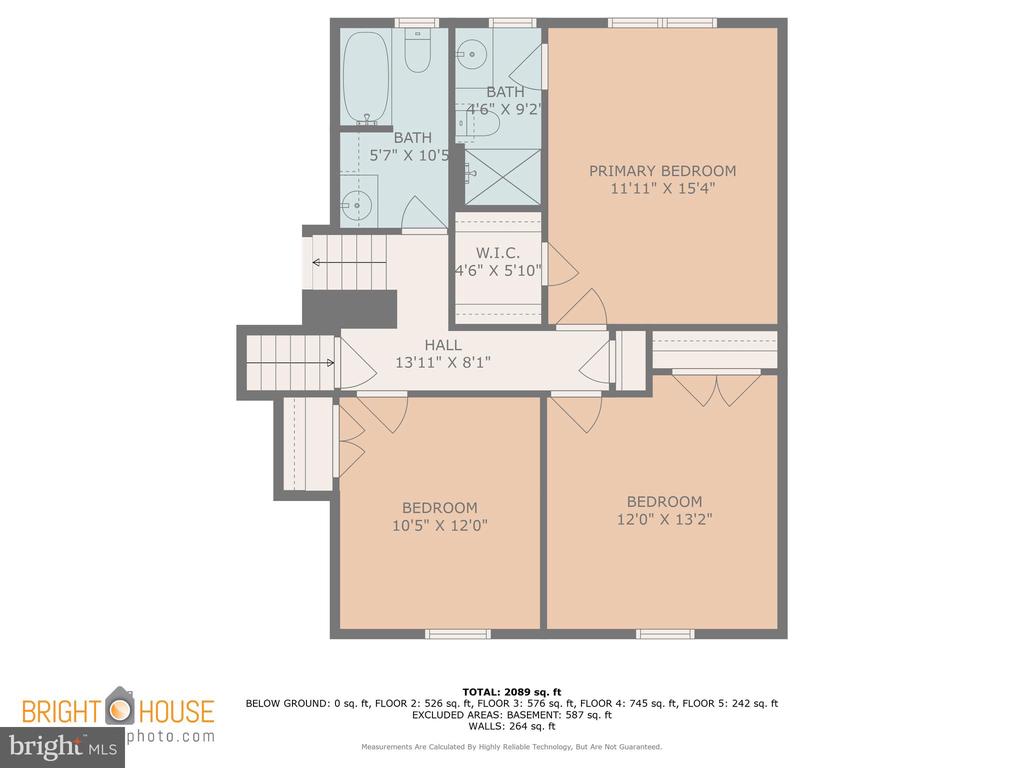
Second-floor plan with a primary bedroom, two bedrooms, two bathrooms, walk-in closet, and room dimensions.
SEE ALL PHOTOS
Two-story brick and siding house with a one-car garage, broad lawn, and mature trees.
Two-story brick-and-siding home beyond a broad lawn, with mature trees and neighboring houses.
Two-story home with an attached garage, broad lawn, driveway, and mature trees.
Home exterior with a covered brick entry, wreath-adorned front door, and paved walkway.
Covered front porch with a wreath on the door, welcome sign, and two white chairs.
Entry foyer with tiled floor, wood-tread staircase, and a small table and chair.
Living room with hardwood floors, a large blinded window, wooden desk, and chairs.
Furnished living room with hardwood floors, staircase, display cabinet, and chairs beside a wide window.
Dining room with hardwood floors, a wooden secretary desk, and an adjoining staircase.
Dining room with a wooden table, spindle-back chairs, patterned wallpaper, and hardwood floors.
Dining room with a round wooden table, patterned wallpaper, brass chandelier, and large window.
Kitchen with honey-colored cabinets, stainless-steel appliances, and a light tile backsplash.
Kitchen with honey-colored wood cabinets, stainless steel appliances, and tile flooring.
Kitchen with light wood cabinets, stainless steel appliances, and a table beside a wide window.
Kitchen with oak cabinets and stainless steel appliances, opening into the living room.
Kitchen with honey-colored cabinets, stainless-steel appliances, and an opening to the living area.
Living room with brown leather sofas, a ceiling fan, and a large window with white blinds.
Living room with brown leather sofas, hardwood floors, a ceiling fan, and wide windows.
Laundry room with a top-loading washer and dryer, wire shelves, and hanging bags.
Bathroom vanity with a large wall mirror, chrome faucet, and decorative wall art.
Bedroom with a large bed, hardwood floors, ceiling fan, and window with sheer curtains.
Bedroom with a large bed, hardwood floors, ceiling fan, and window overlooking trees.
Bathroom with tiled shower, brown curtain, wooden vanity, cream countertop, and large framed mirror.
Bedroom with blue walls, a single bed, hardwood floors, and a ceiling fan.
Bedroom with blue walls, a blue-and-white quilt, hardwood floors, and white closet doors.
Bedroom with a colorful quilt, red wooden cabinet, hardwood floors, and ceiling fan.
Bedroom with a colorful patchwork quilt, hardwood floors, ceiling fan, and lit bedside lamp.
Bathroom with a wood vanity, mirrored medicine cabinet, and toilet beneath a curtained window.
Home office with an L-shaped desk, multiple chairs, and a window beneath a sloped ceiling.
Home office with a curved wooden desk, multiple computer workstations, and storage cabinets.
Unfinished basement with exposed ceiling joists, support posts, and stairs beside a refrigerator.
Expansive green lawn with mature trees and neighboring homes beyond.
Broad green lawn framed by mature trees, with several houses along its far edge.
Two-story light-sided house behind a broad lawn, with a small patio and mature trees.
Rear exterior of a two-story home with a broad lawn, patio seating, and mature trees.
Brick-paver patio with outdoor dining furniture, a grill, and mature trees.
Brick patio with outdoor dining set and chaise lounge overlooking a broad lawn and mature trees.
Basement floor plan showing a large open area and a staircase along the right wall.
Floor plan showing the living room, laundry room, bath, hall, and foyer with dimensions.
Floor plan showing the dining room, breakfast nook, kitchen, and family room.
Floor plan of an office and hall with room dimensions and staircase.
Floor plan for 751 Ridge Ln, showing room layouts across the basement and floors 2 through 5.
Second-floor plan with a primary bedroom, two bedrooms, two bathrooms, walk-in closet, and room dimensions.
Sold

751 Ridge Ln

751 RIDGE LANE, WARMINSTER, PA 18974

$530,000
Lovingly Maintained Home - First Time on the Market in 41 Years

Welcome to a home that has been cherished by the same owners for over four decades -- a true testament to pride of ownership. Now, it's time for new memories to be made here by the lucky next owners.

From the moment you arrive, you'll notice the meticulous care inside and out. A covered entry leads you into the welcoming foyer and into a thoughtfully designed layout. The entry level features a spacious family room, a convenient powder room, and a laundry area.

Just a few steps up, the formal living and dining rooms showcase stunning hardwood flooring -- perfect for entertaining. The updated eat-in kitchen is truly the heart of the home, ideal for cooking and everyday living.

Upstairs, the primary bedroom offers a peaceful retreat with a fully remodeled en-suite bath and generous closet space. Two additional bedrooms and an updated full hall bath complete this level, all featuring beautiful hardwood floors throughout.

A few more steps lead to a versatile fourth room -- currently used as a home office -- offering flexible space for a guest room, playroom, or additional bedroom (note: no closet, but ample room to add one).

The expansive, unfinished basement has been professionally waterproofed and is ready for your vision -- whether you dream of a home gym, workshop, or recreation space.

Set on one of the most picturesque lots in the area, this home sits on a level, oversized yard perfect for outdoor enjoyment.

The sellers have poured love into every corner of this home and hope the next owners will enjoy it just as much.

3
beds

3
baths

1,708 Sq.Ft. LIVING AREA

0.46 Acres lot

Lisa Longenbach

Lisa Longenbach

Features & Amenities

Interior

  • total bedrooms3
  • Total bathrooms3
  • full bathrooms2
  • half bathroom1
  • Laundry room Lower Floor
  • Flooring Wood, Carpet, Tile/Brick
  • APPLIANCES Refrigerator
  • other interior Features Floor Plan - Open, Kitchen - Eat-In, Primary Bath(s), Recessed Lighting

Area & Lot

  • Status Sold
  • Date Sold September 9, 2025
  • Living Area1,708 Sq.Ft.
  • Total Area1,708 Sq.Ft.
  • Lot Area0.46 Acres
  • MLS® IDPABU2101120
  • TypeResidential
  • YEAR BUILT1978
  • NeighborhoodBucks County, PA
  • Architecture StylesSplit Level
  • School DistrictCENTENNIAL

Exterior

  • STORIES4
  • Garage Space1.0
  • water SourcePublic
  • PoolNo Pool
  • roofShingle
  • lot featuresFront Yard, Level, Side Yard(s), Rear Yard
  • parkingAttached Garage, Driveway
  • HEAT TYPEHeat Pump(s)
  • AIR CONDITIONINGCentral A/C, Ceiling Fan(s)
  • sewerPublic Septic
  • SubstructureBlock
  • Disability FeaturesNone
  • other exterior FeaturesSidewalks, Street Lights

Financial

  • Sales Price$530,000
  • Real Estate Tax $6,755/yr
  • Zoning R1
Two-story brick and siding house with a one-car garage, broad lawn, and mature trees.
Two-story brick-and-siding home beyond a broad lawn, with mature trees and neighboring houses.

Welcome to a home that has been cherished by the same owners for over four decades.

– Lisa Longenbach
Two-story home with an attached garage, broad lawn, driveway, and mature trees.

Bucks County, PA

Explore

Connect with the Homefound Team Today

Have questions or ready to take the next step? Our local experts are here to help you buy, sell, or invest with confidence. Get in touch today—we’d love to hear from you.

Follow Me on Instagram