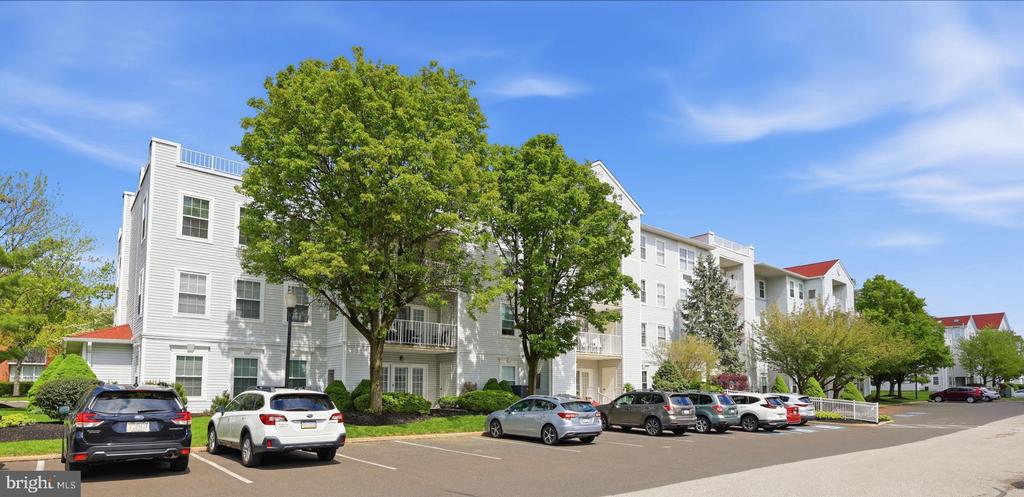
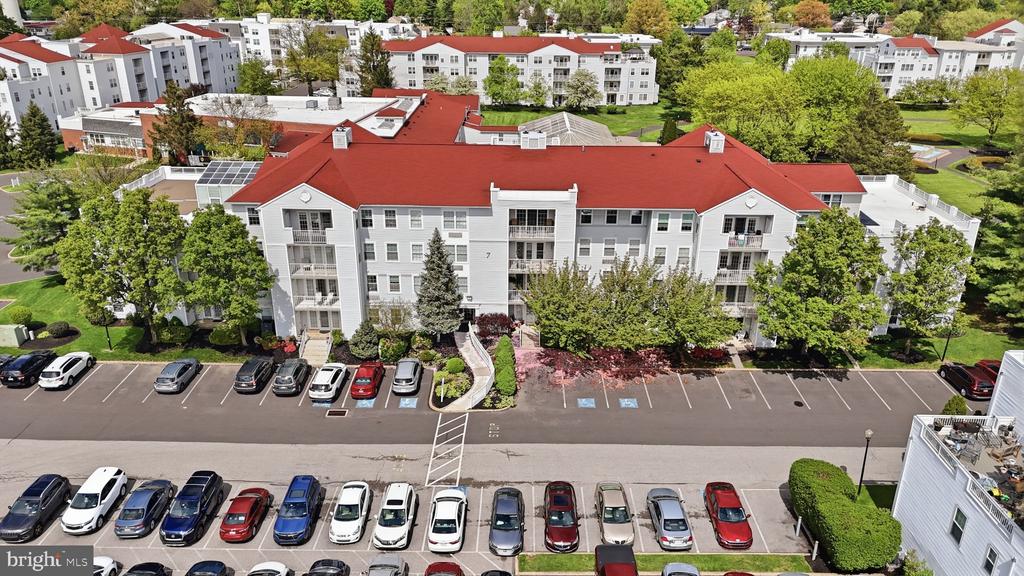
White multi-story residential buildings behind mature trees, with a parking lot in front.
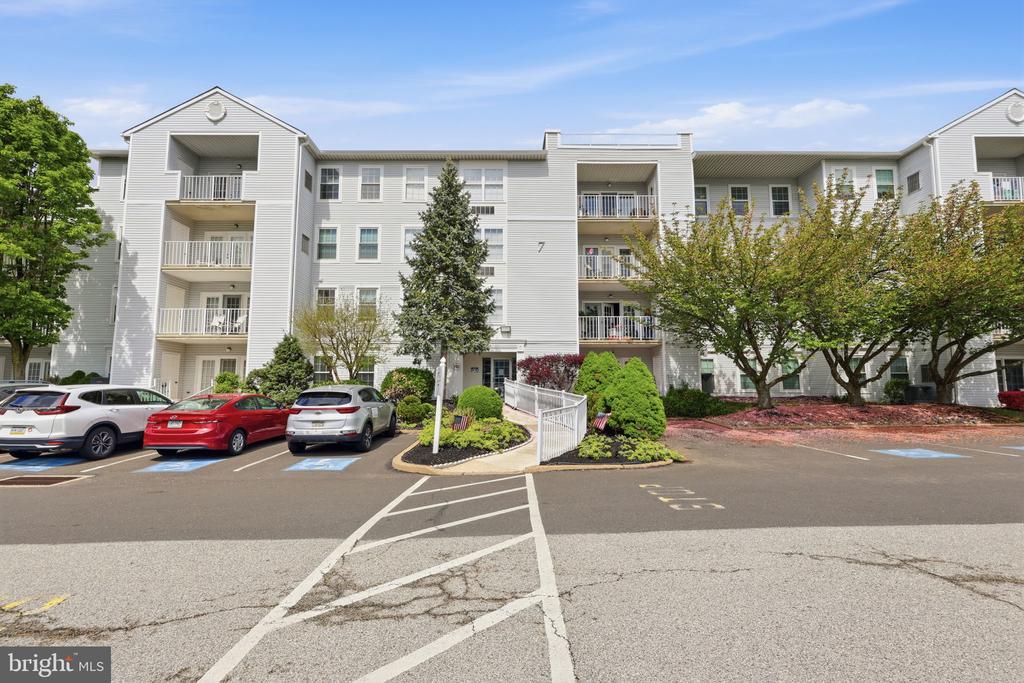
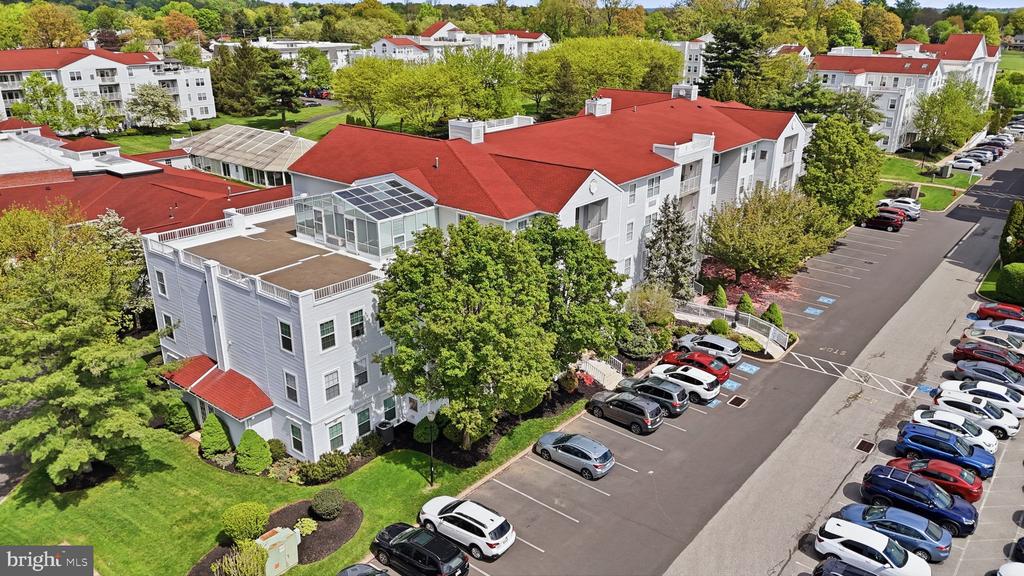
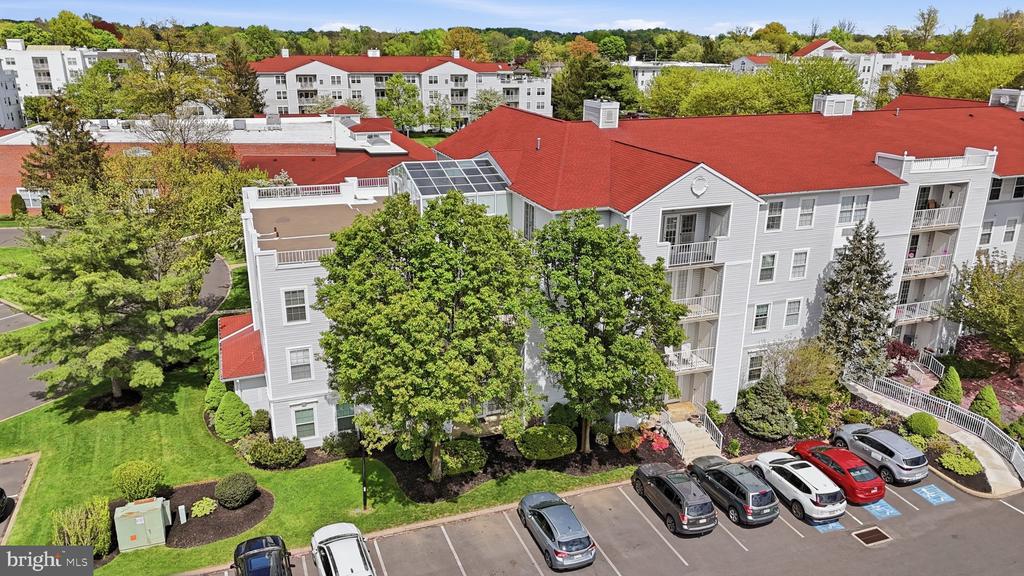
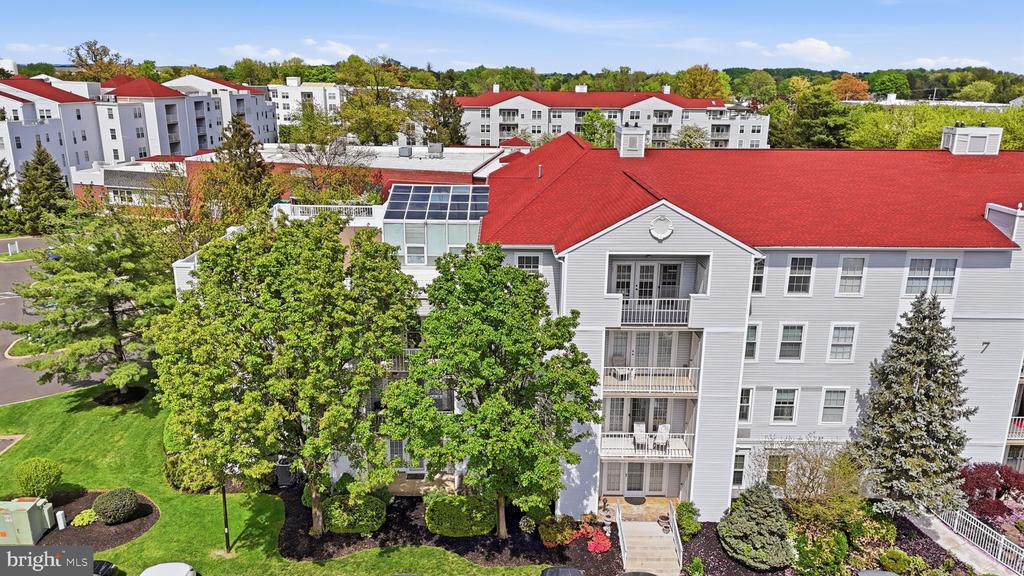
Three-story gray condominium building with white balconies, landscaping, and cars parked outside.
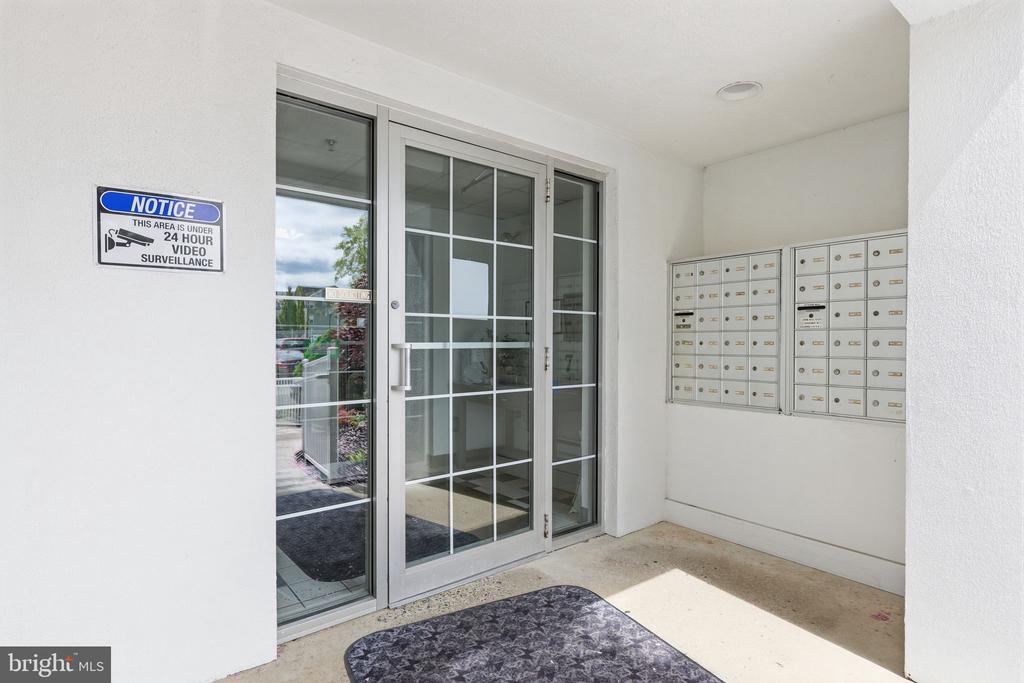
Apartment entrance vestibule with glass doors, wall-mounted mailboxes, and a 24-hour video surveillance notice.
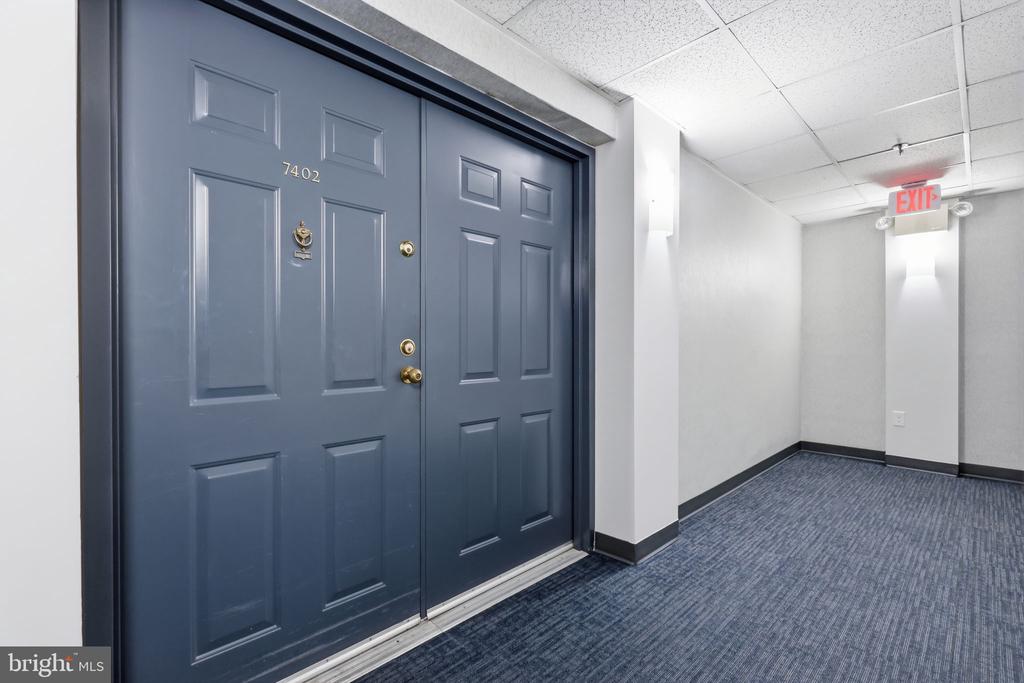
Blue double entry doors numbered 7402 in a carpeted building hallway.
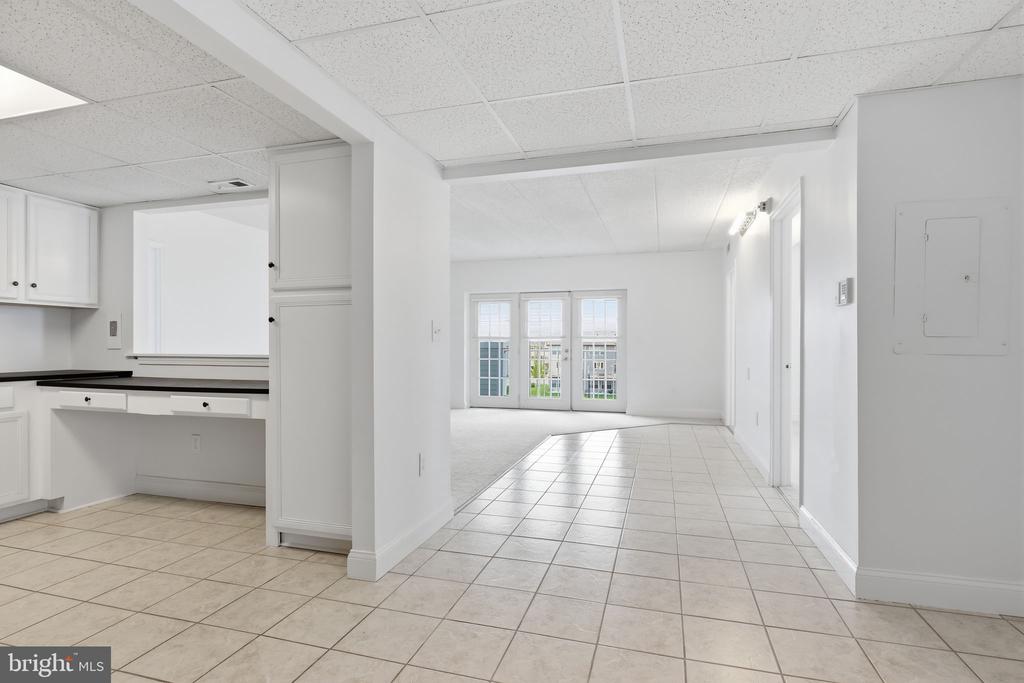
Vacant apartment interior with a white kitchen, tiled floors, and large windows.
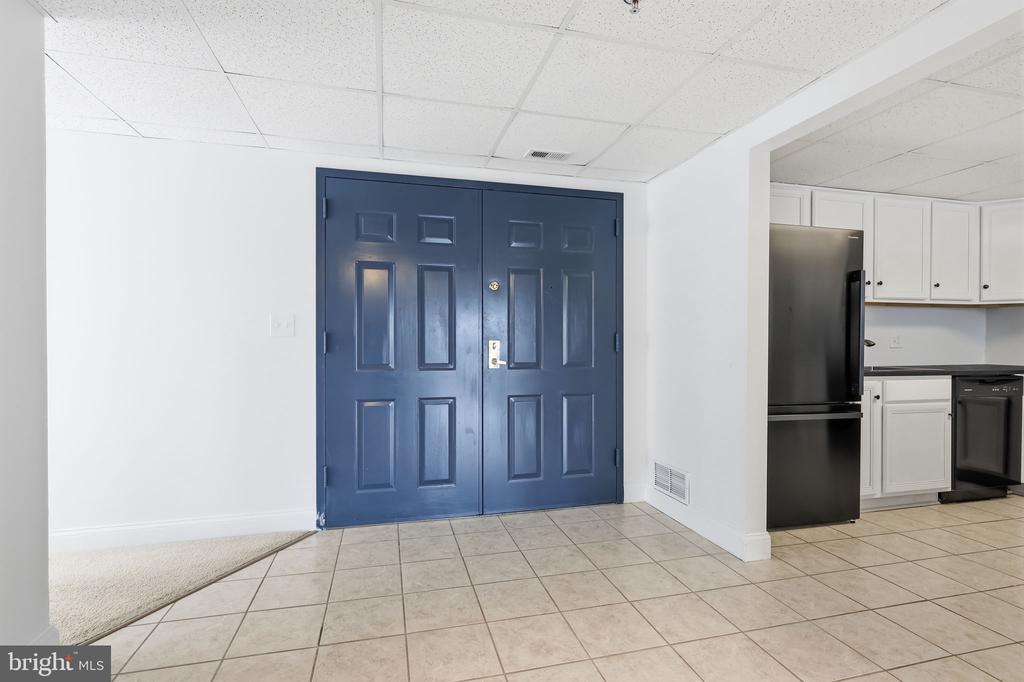
Entryway with blue double doors, tiled floor, and a kitchen visible to the right.
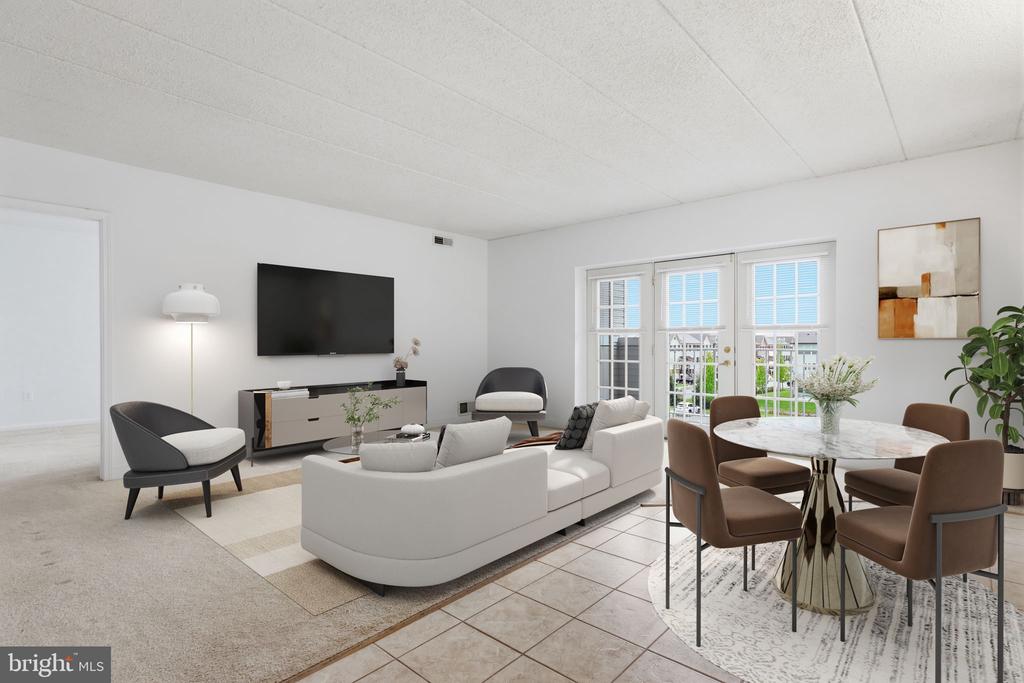
Staged living and dining room with a curved white sofa and glass doors opening to a balcony.
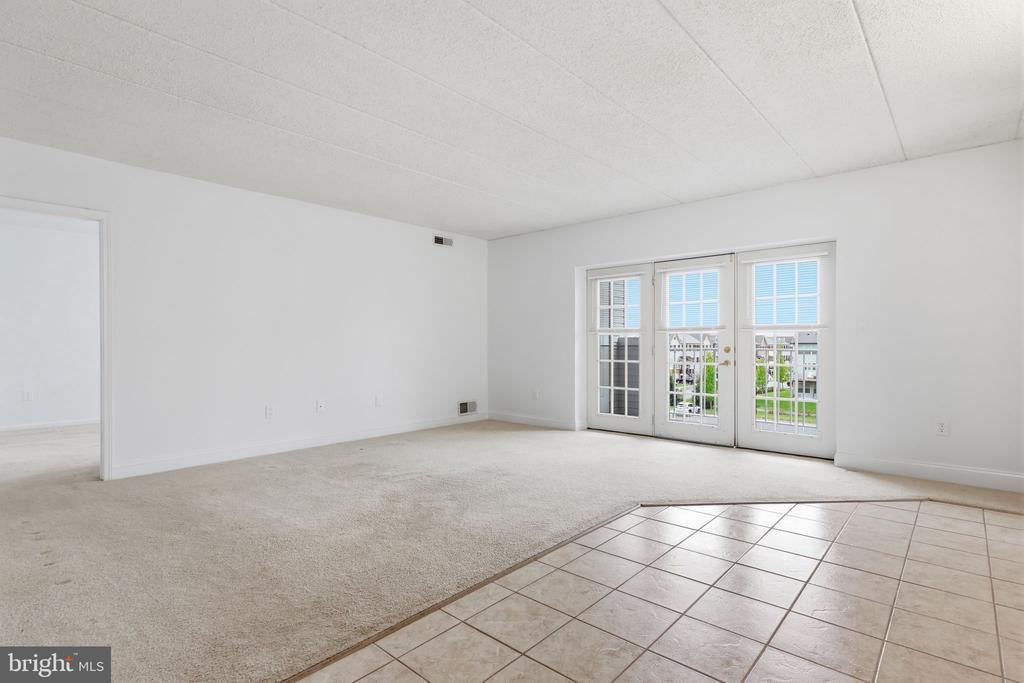
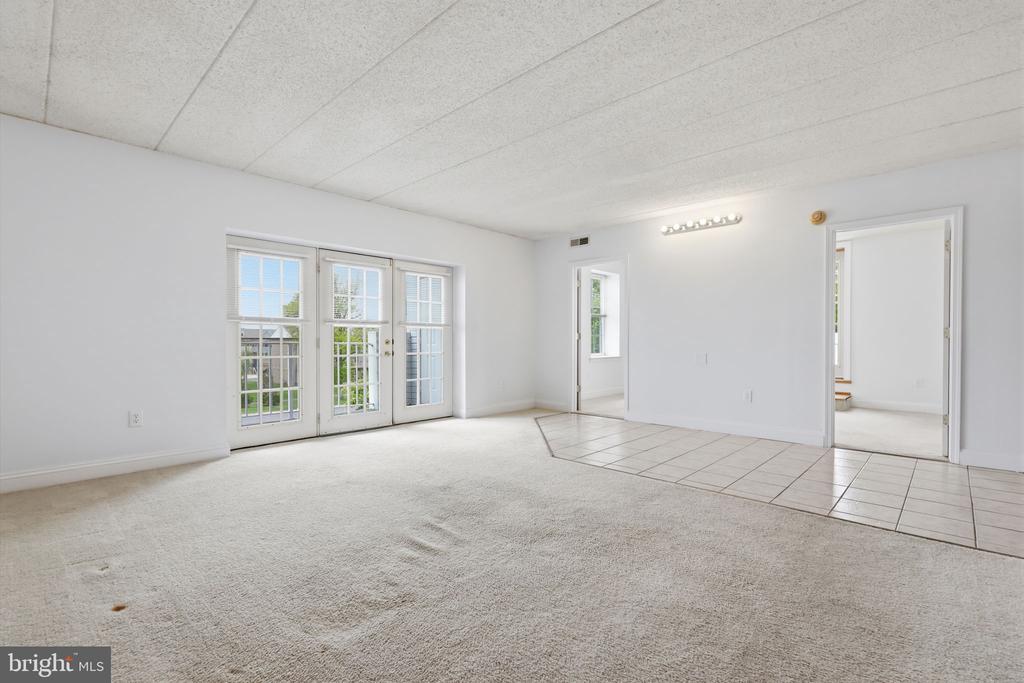
Vacant living room with beige carpet, tiled entry, and glass French doors.
Vacant living room with sliding glass doors, light carpet, and tiled flooring near the doorways.
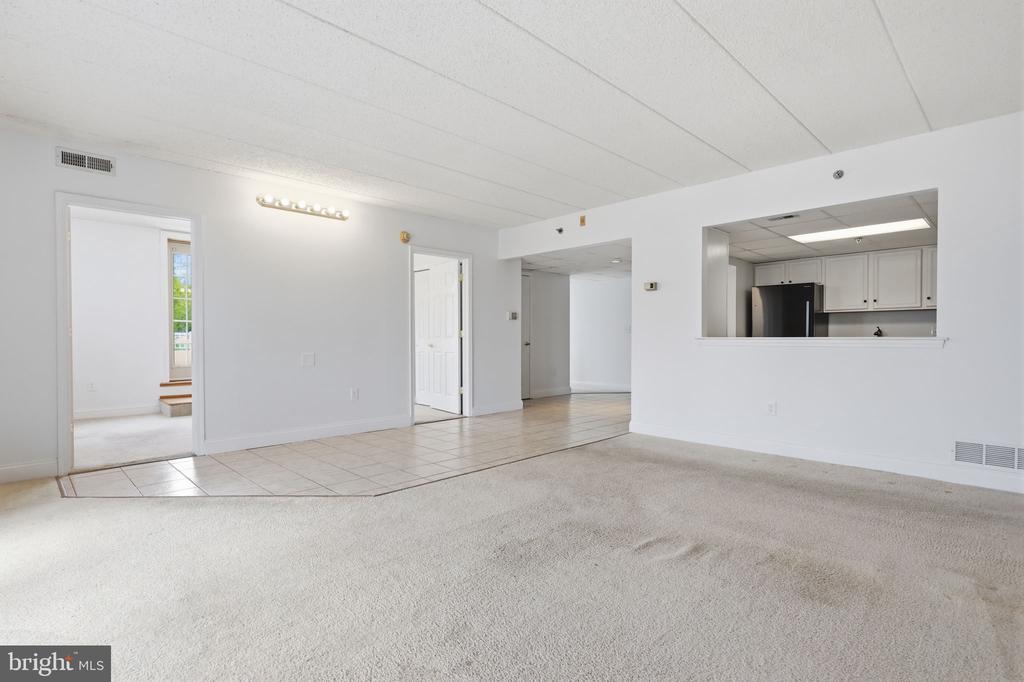
Living room with carpet, tiled entry, and pass-through to the kitchen.
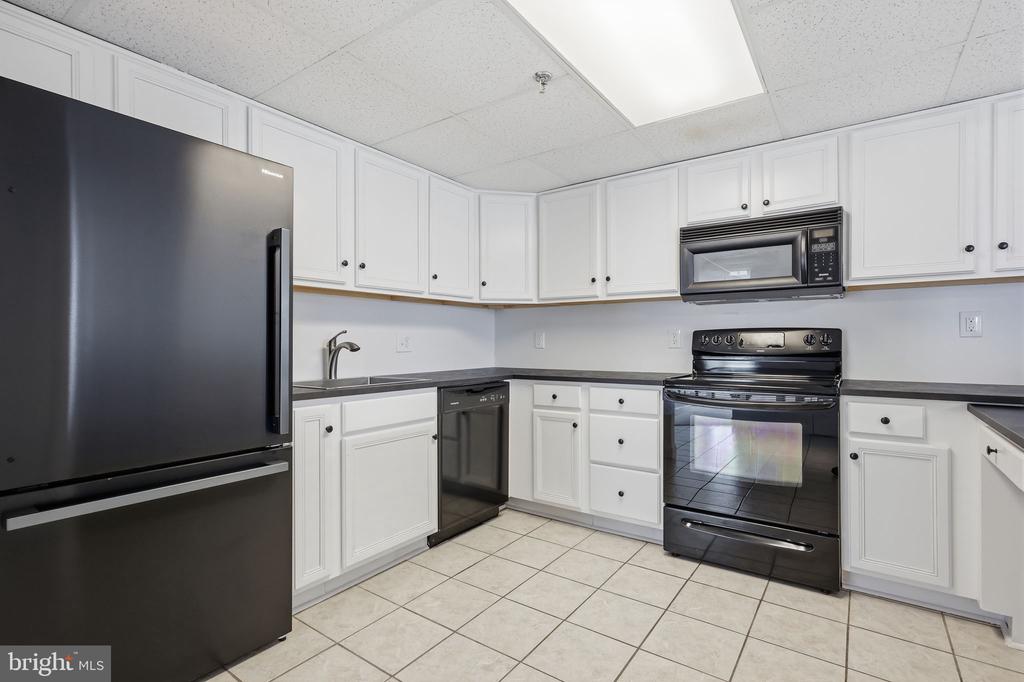
Kitchen with white cabinets, black appliances, and light tile flooring.
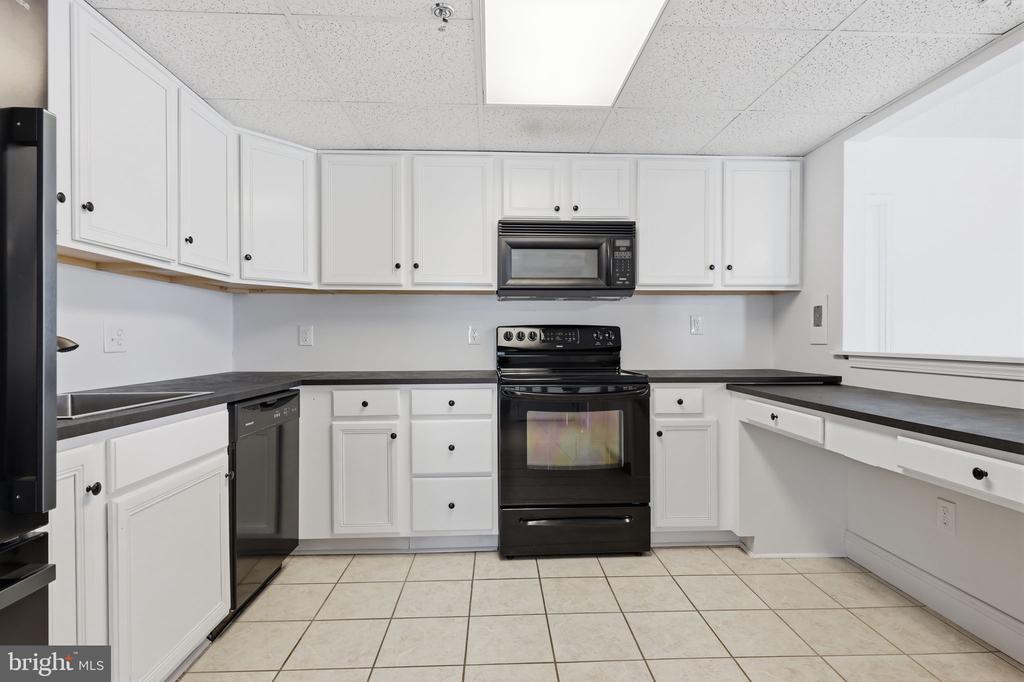
Kitchen with white cabinets, dark countertops, and black appliances.
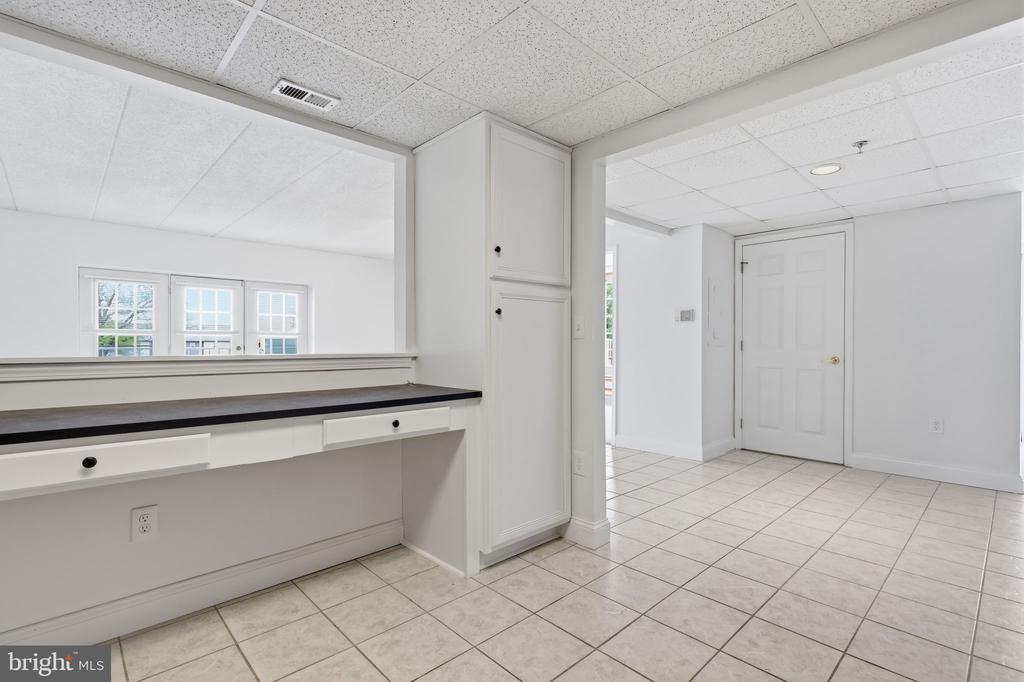
Vacant interior with a built-in counter, pass-through opening, and light tile floor.
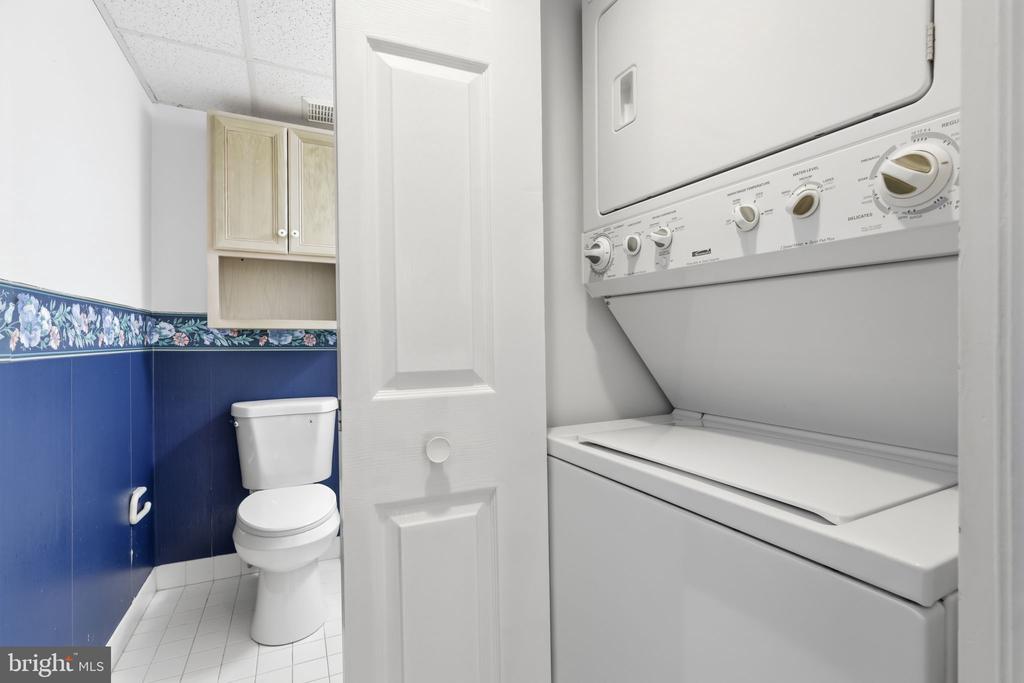
Laundry area with stacked washer and dryer beside a bathroom with blue tile.
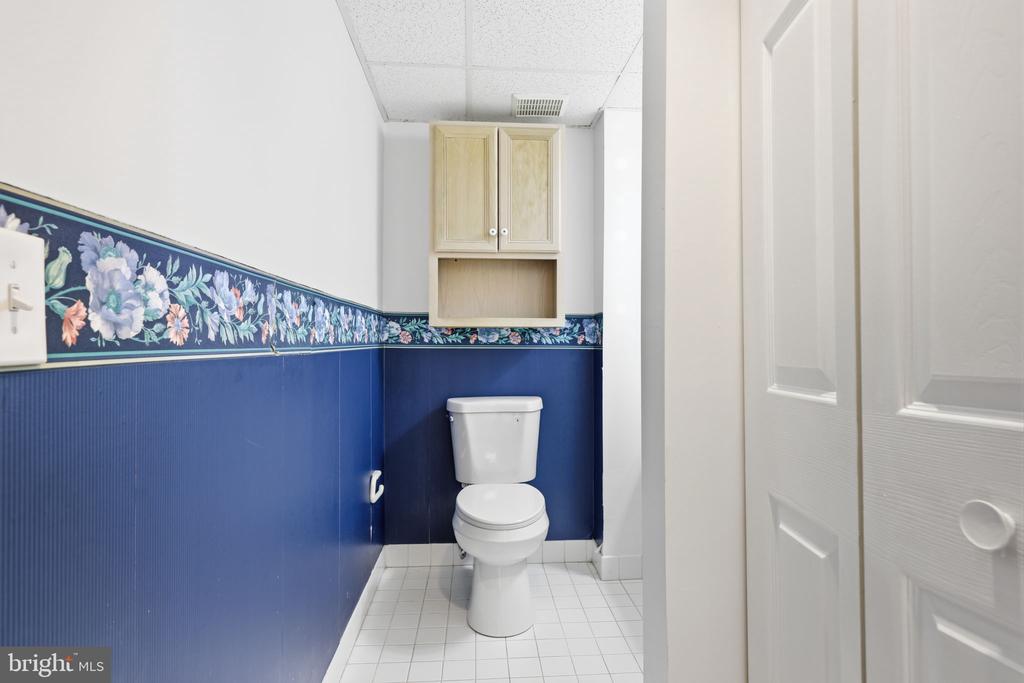
Bathroom with a white toilet, blue paneled walls, floral border, and wall-mounted cabinet.
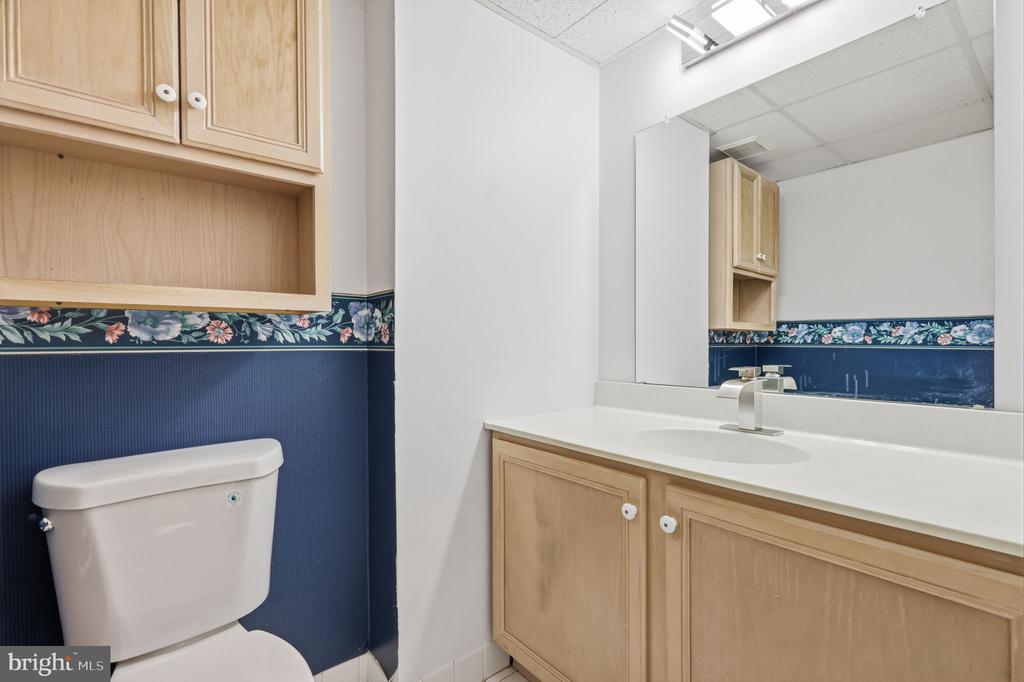
Bathroom with a wood vanity, large mirror, toilet, and dark blue floral-trimmed walls.
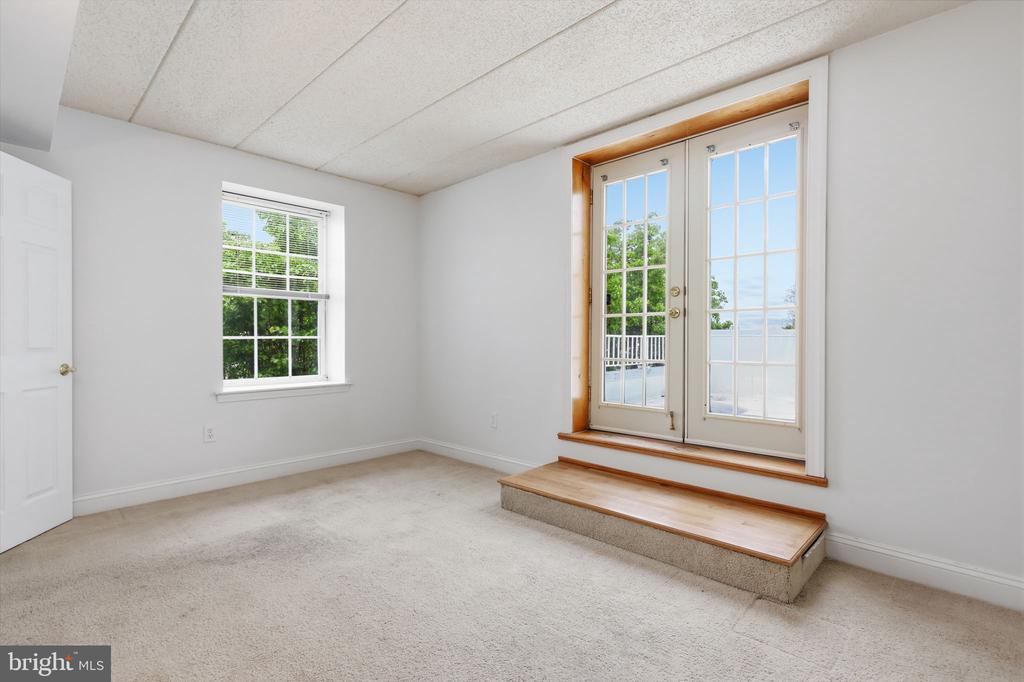
Empty carpeted room with French doors to a deck and a raised wood-trimmed step.
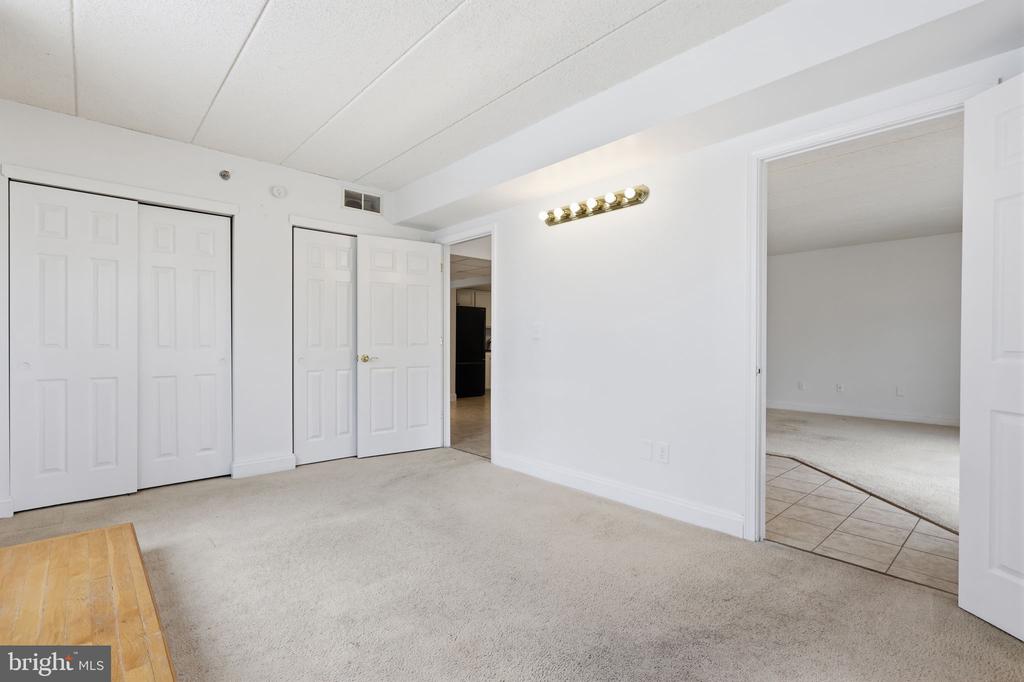
Carpeted bedroom with multiple white closet doors and an open doorway to a tiled area.
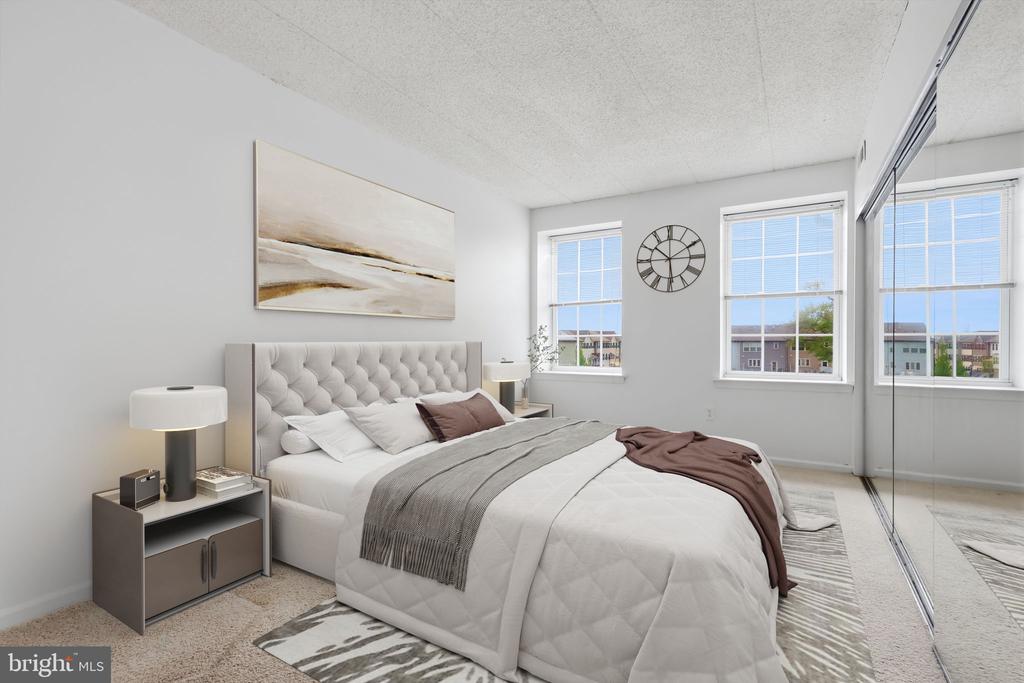
Staged bedroom with a tufted bed, large windows, and mirrored closet doors.
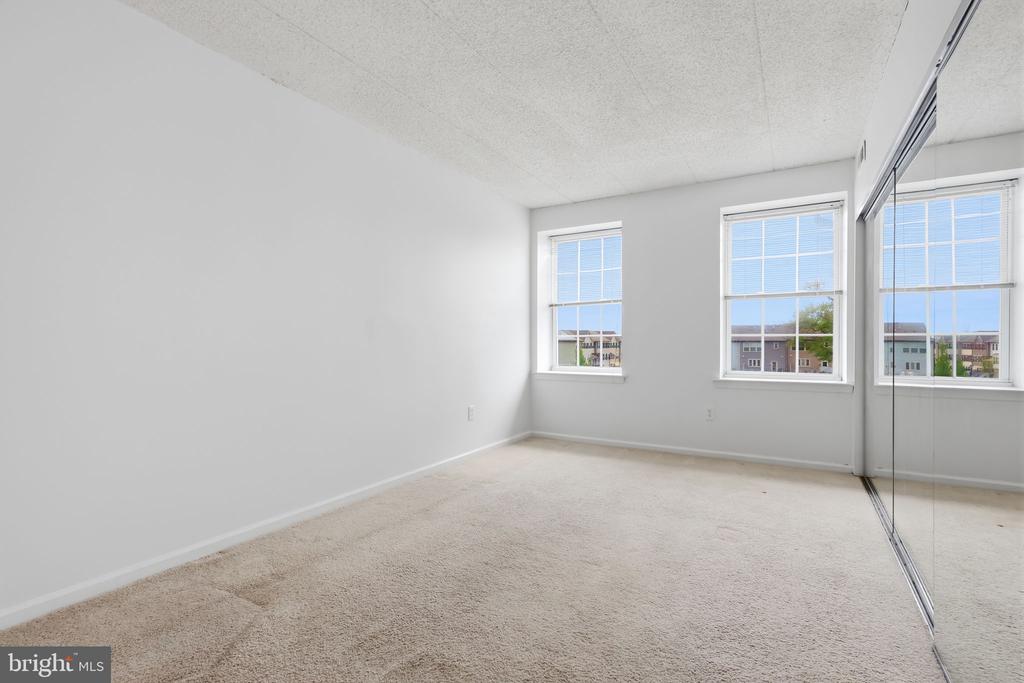
Empty carpeted room with three windows and mirrored sliding closet doors.
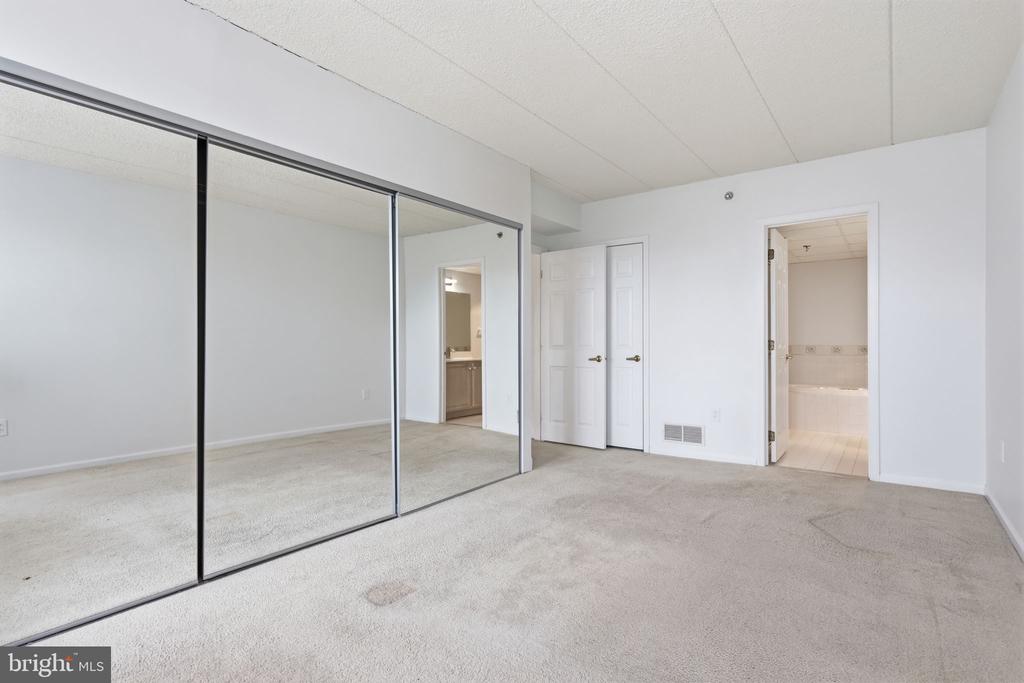
Vacant carpeted bedroom with mirrored sliding closet doors and open doorways to two bathrooms.
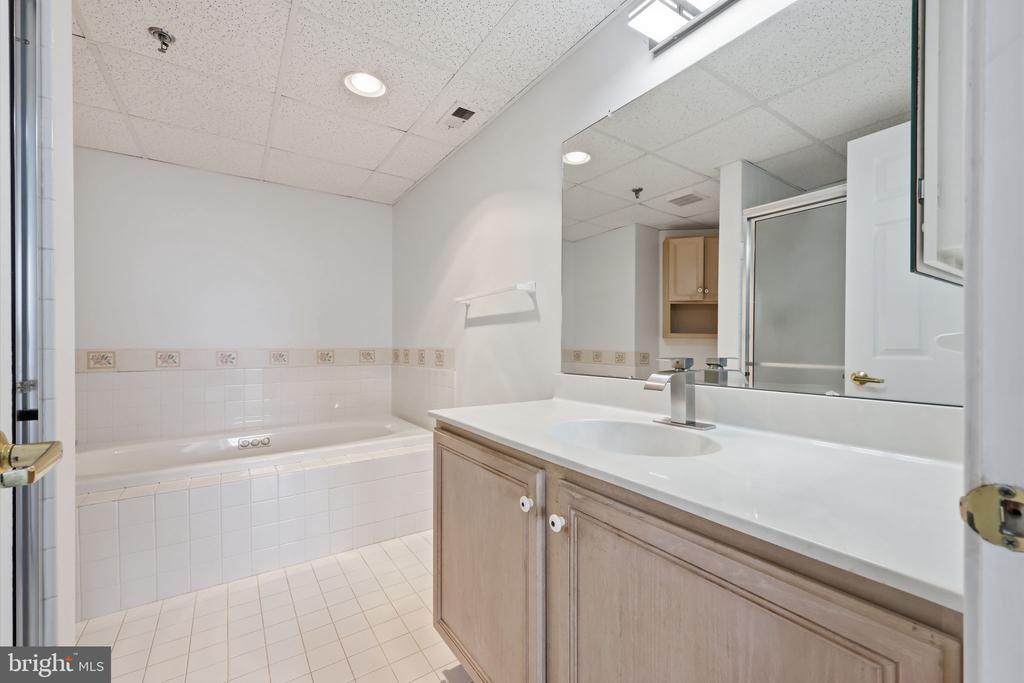
Bathroom with a tiled bathtub and light wood vanity beneath a large mirror.
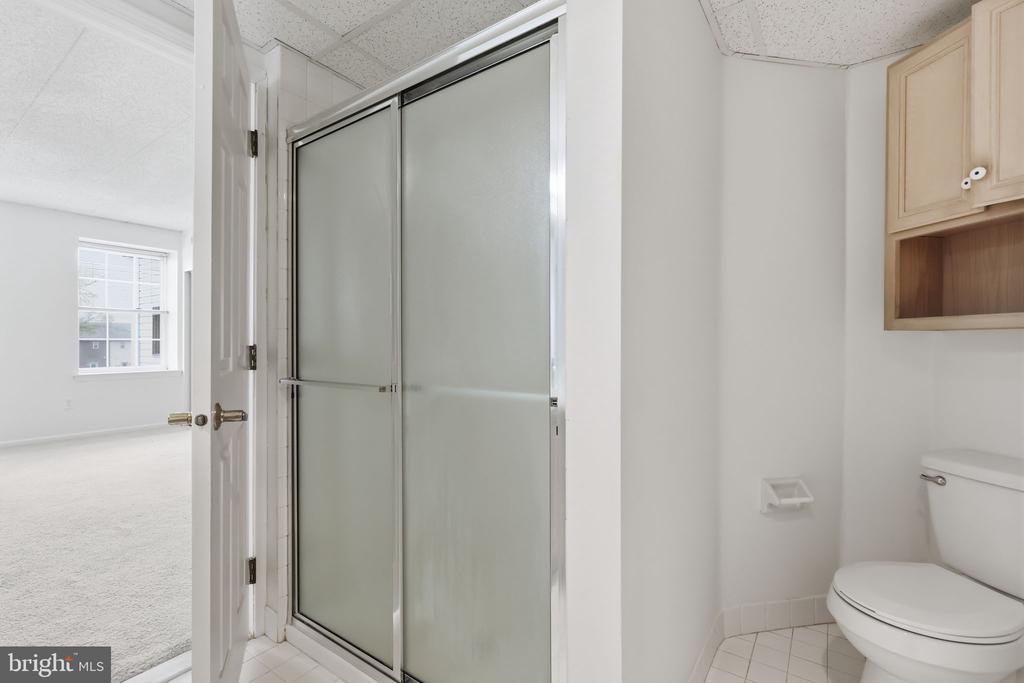
Bathroom with a frosted-glass shower enclosure, toilet, and light wood cabinetry.
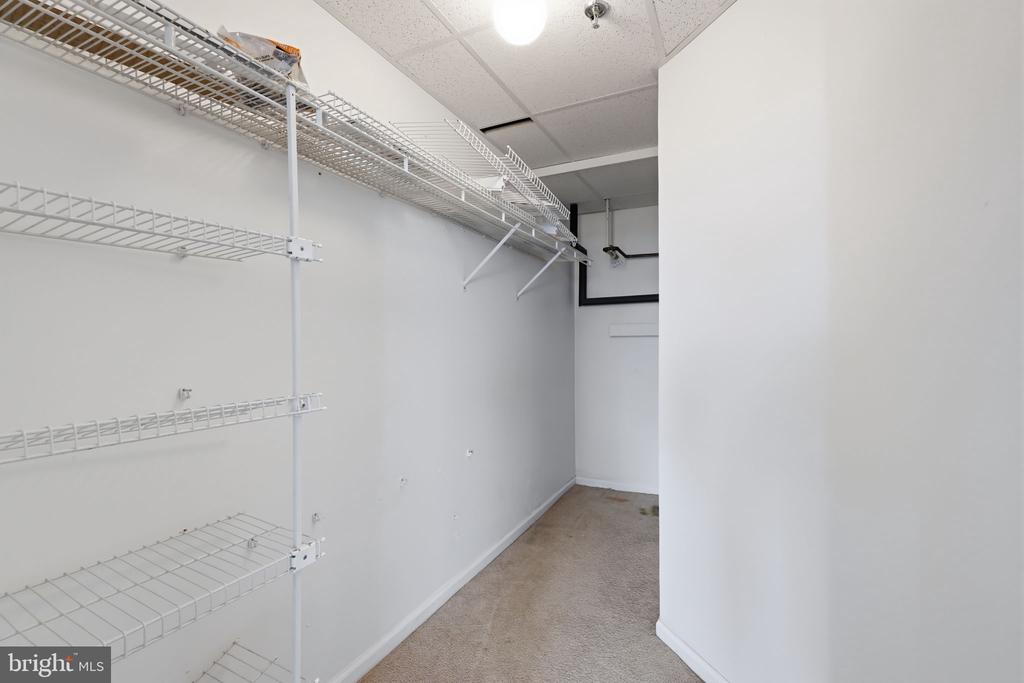
Walk-in closet with white wire shelving and beige carpet.
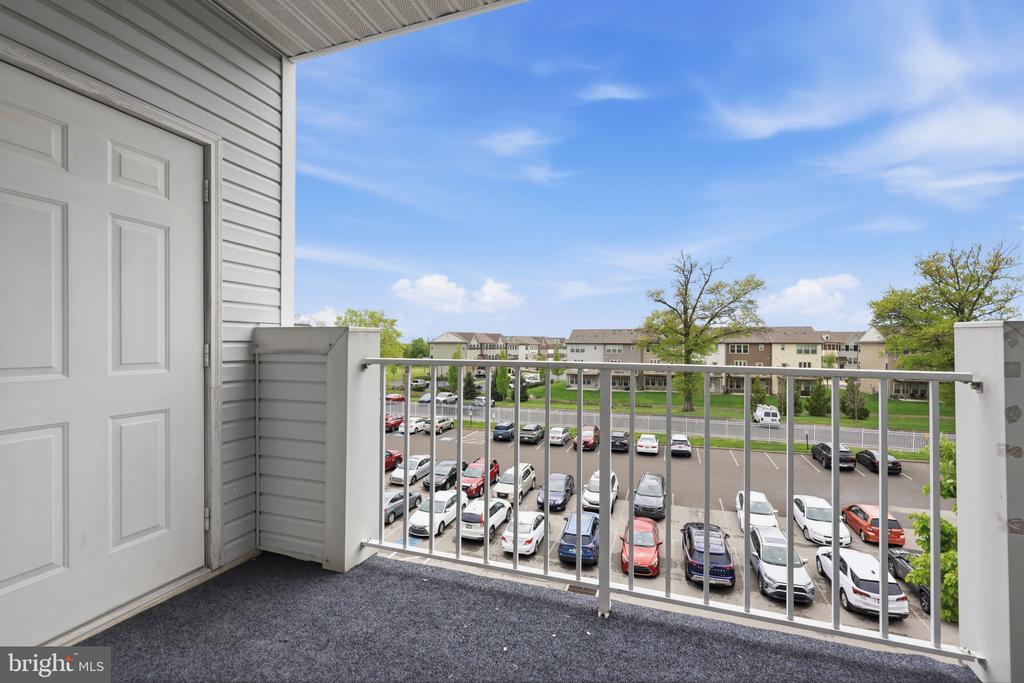
Covered balcony overlooking a parking lot and neighboring residential buildings.
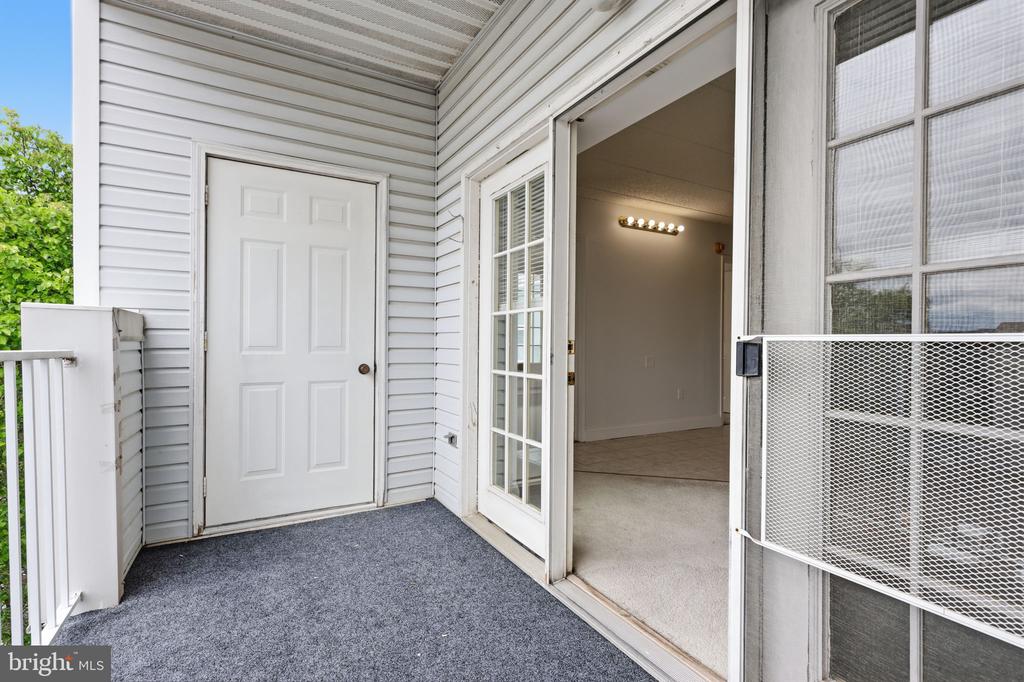
Covered balcony with gray carpet and an open sliding door to an empty room.
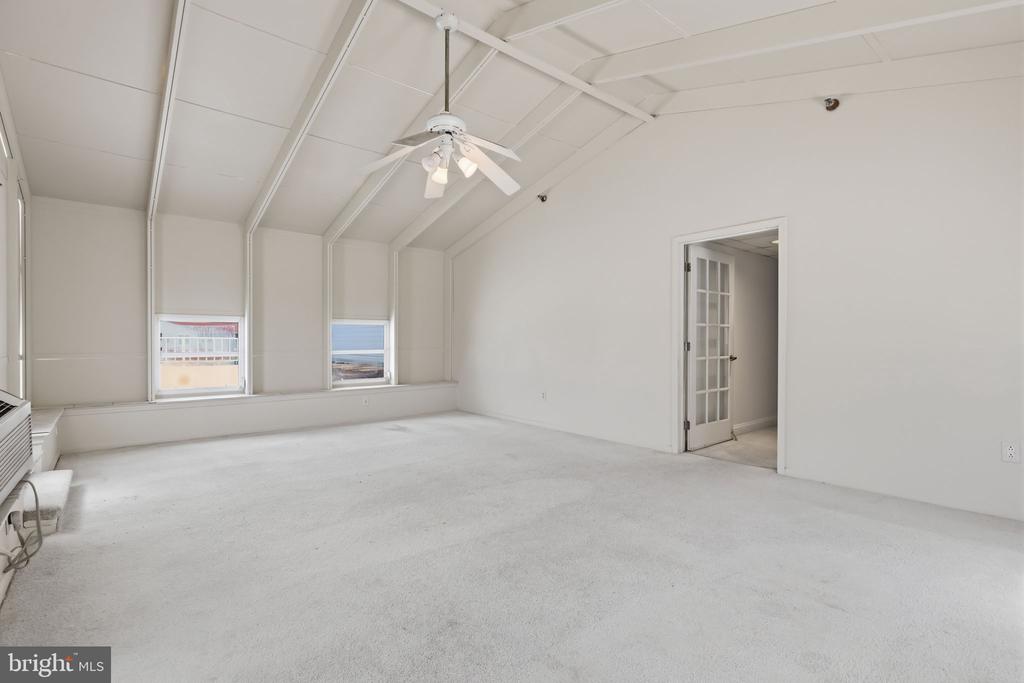
Empty carpeted room with a vaulted ceiling, white beams, ceiling fan, and tall windows.
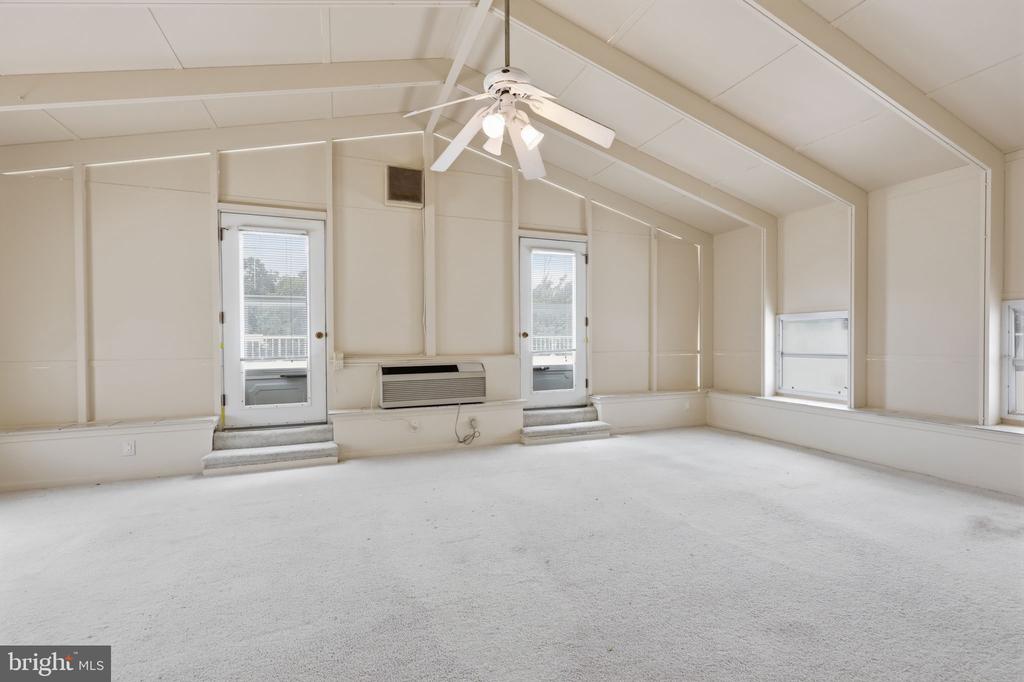
Vacant carpeted room with paneled walls, a vaulted ceiling, ceiling fan, and two raised exterior doors.
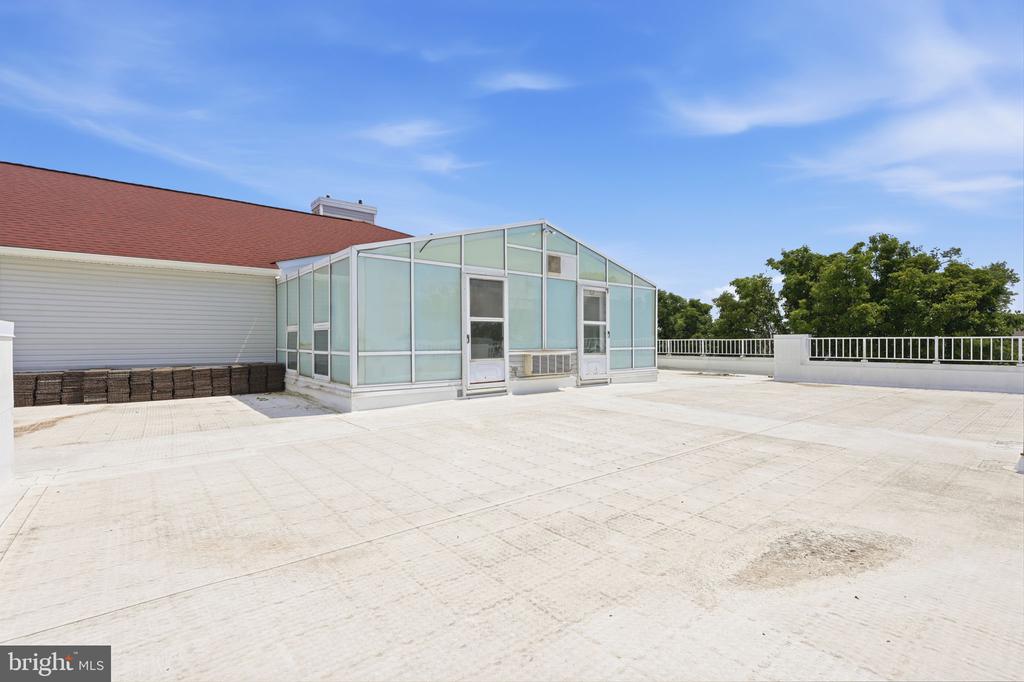
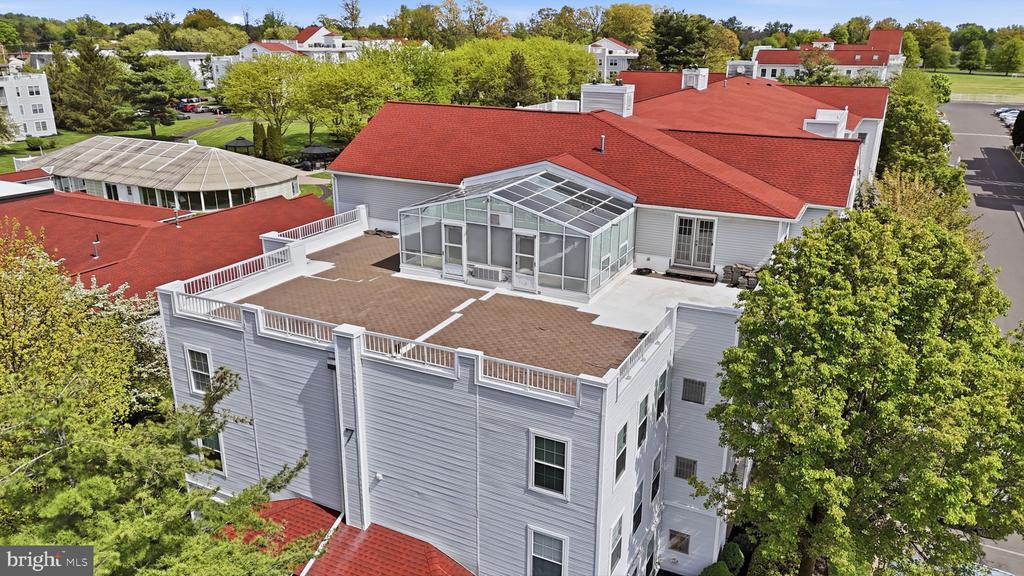
Rooftop terrace with a glass-enclosed sunroom and white railing.
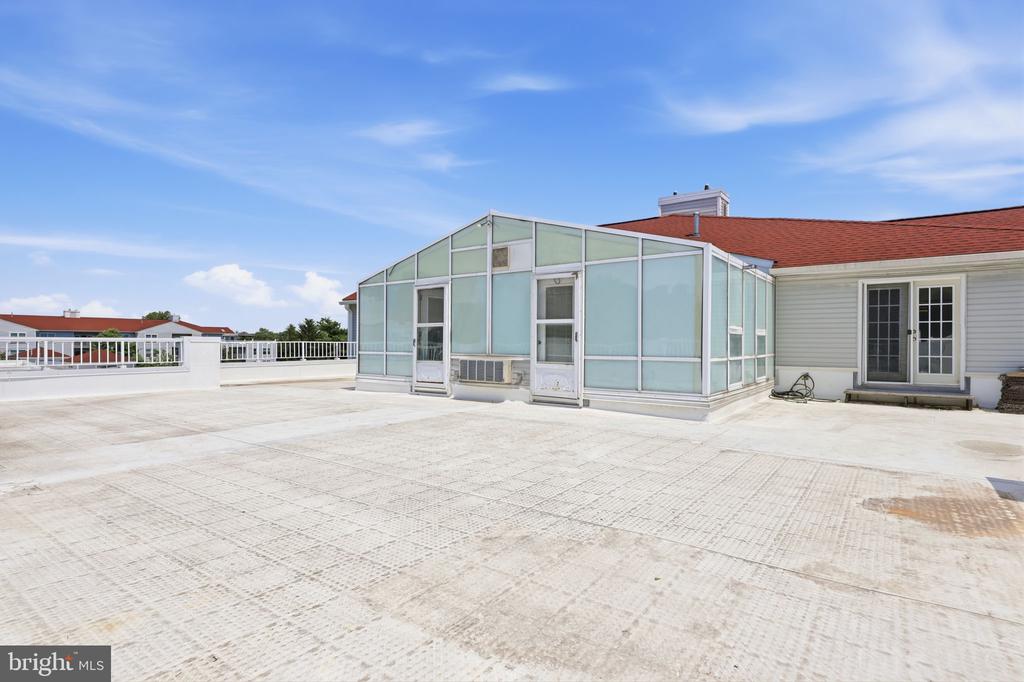
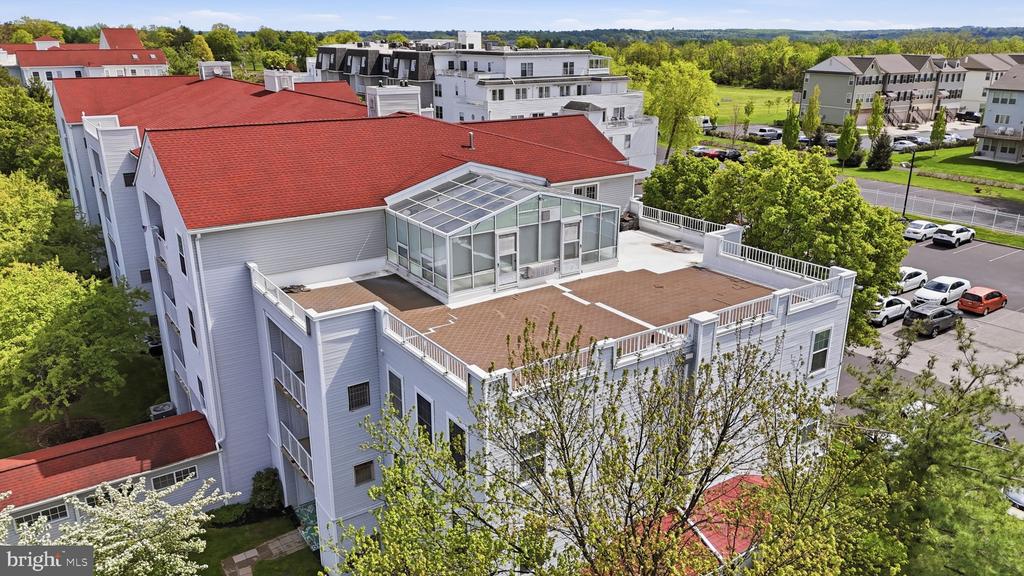
Rooftop terrace with a glass-enclosed sunroom beside the home’s red-shingle roof.
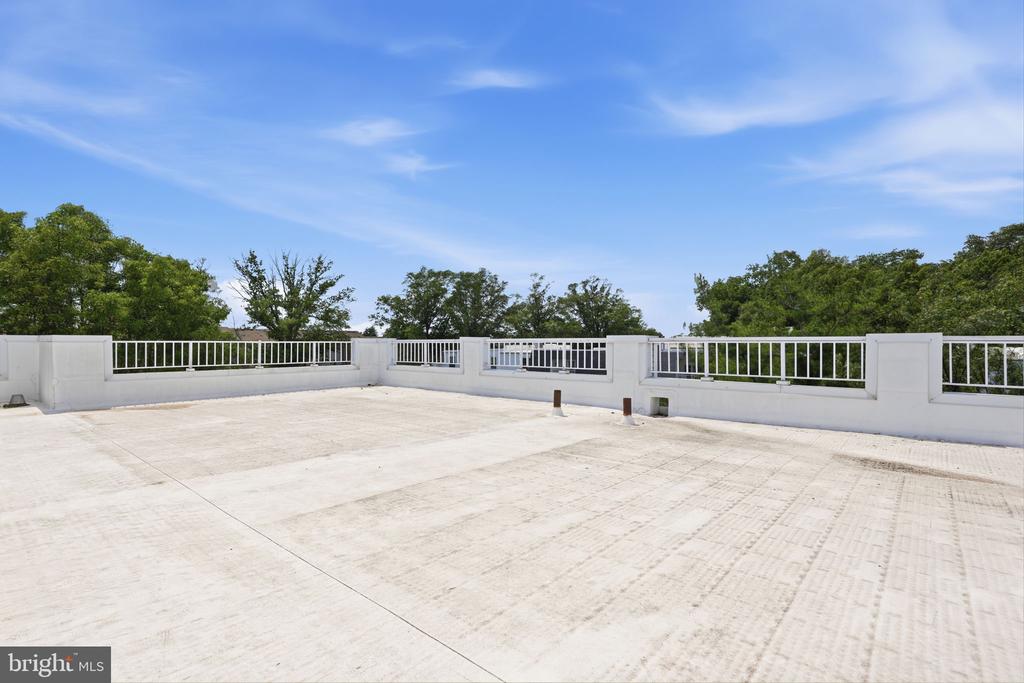
Empty rooftop terrace with a broad concrete surface, white railing, and leafy tree views.
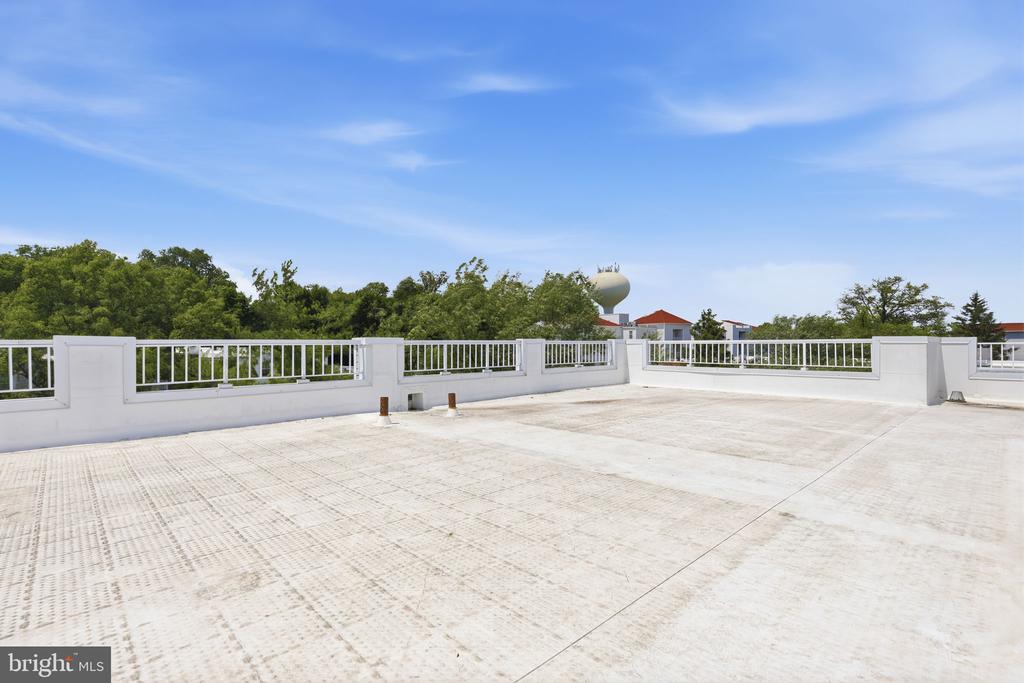
Empty rooftop terrace with white railings overlooking trees and nearby rooftops.
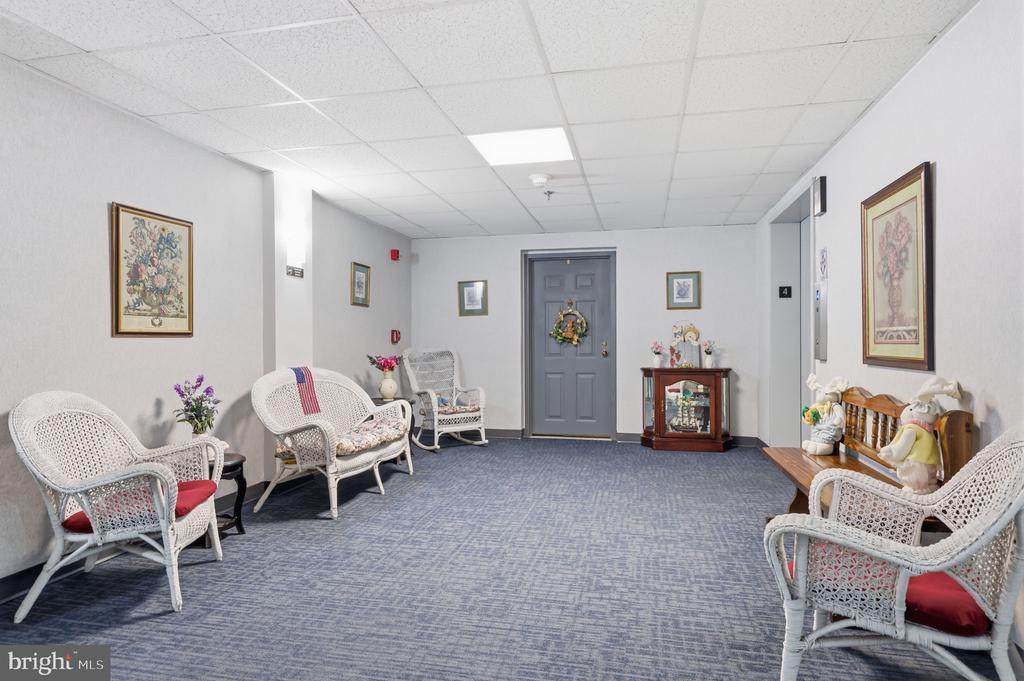
Shared lobby with white wicker seating, blue carpet, and a gray door decorated with a wreath.
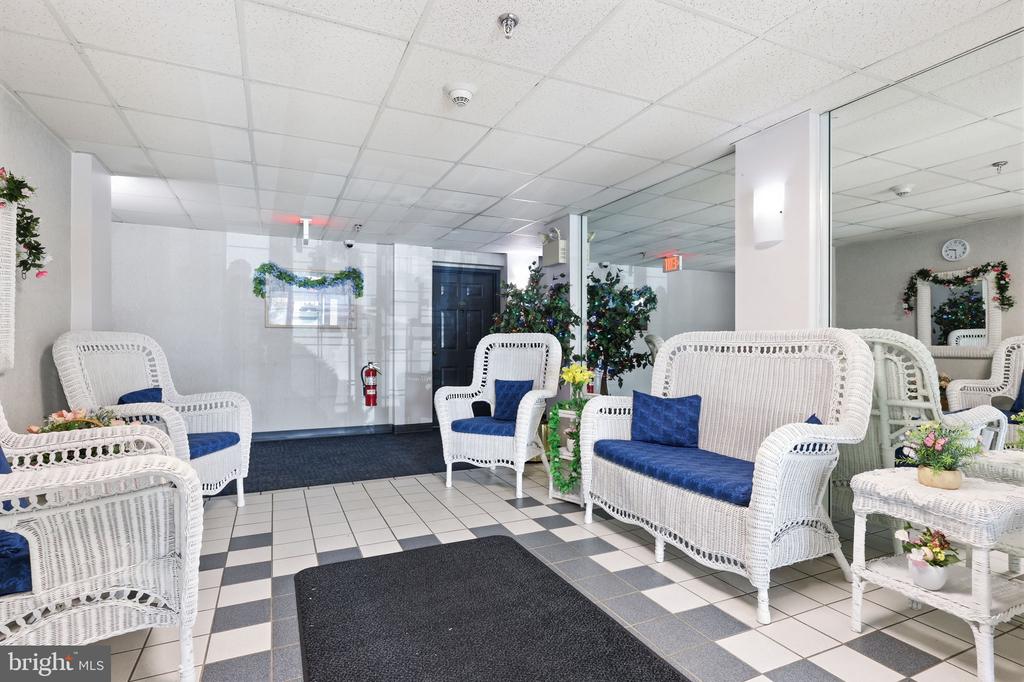
Building lobby with white wicker seating, blue cushions, and a black-and-white tiled floor.
Indoor swimming pool with lap lanes beneath a large purple suspended structure.
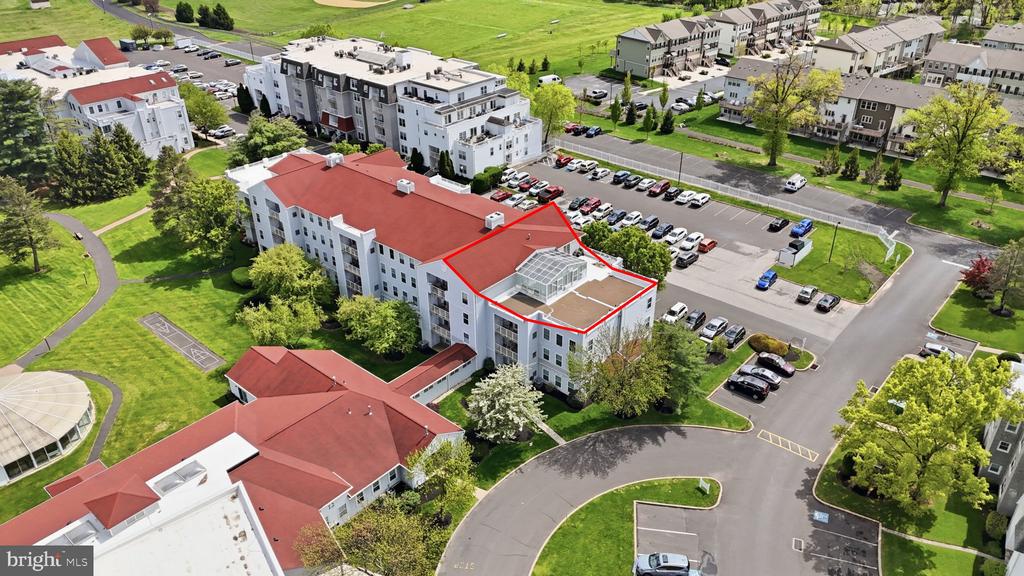
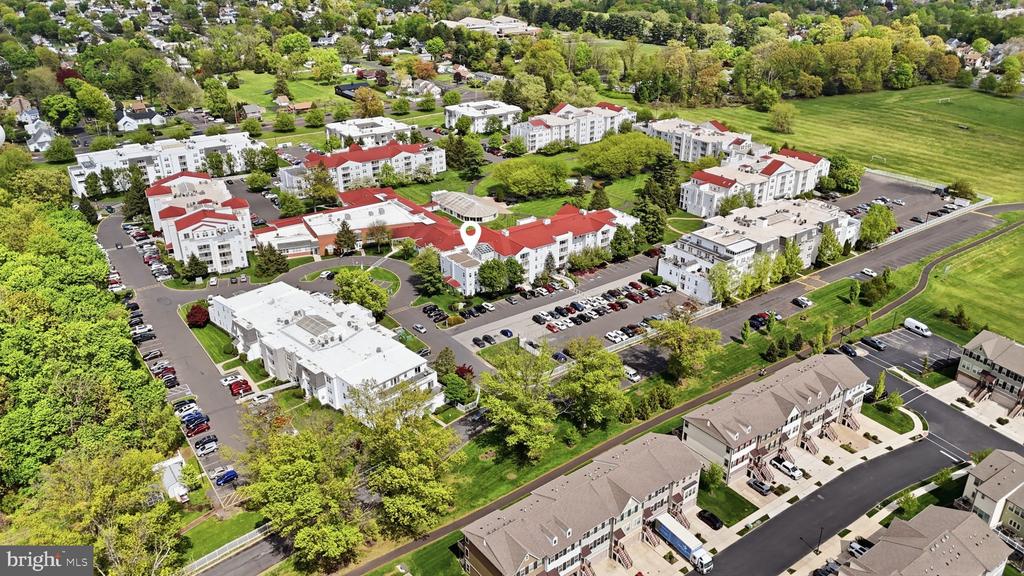
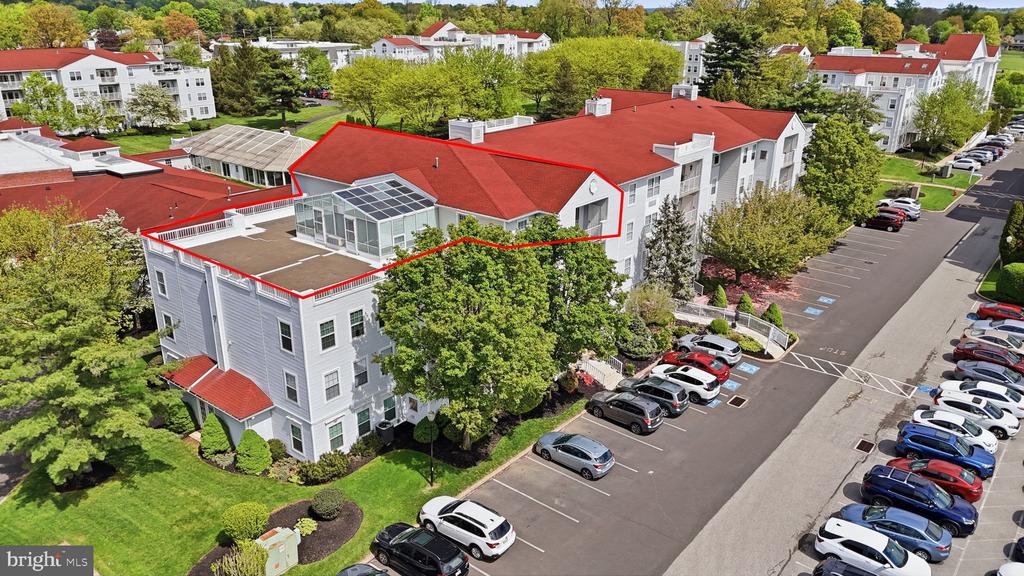
Aerial view of a red-roofed residential building outlined in red beside parking lots and green grounds.
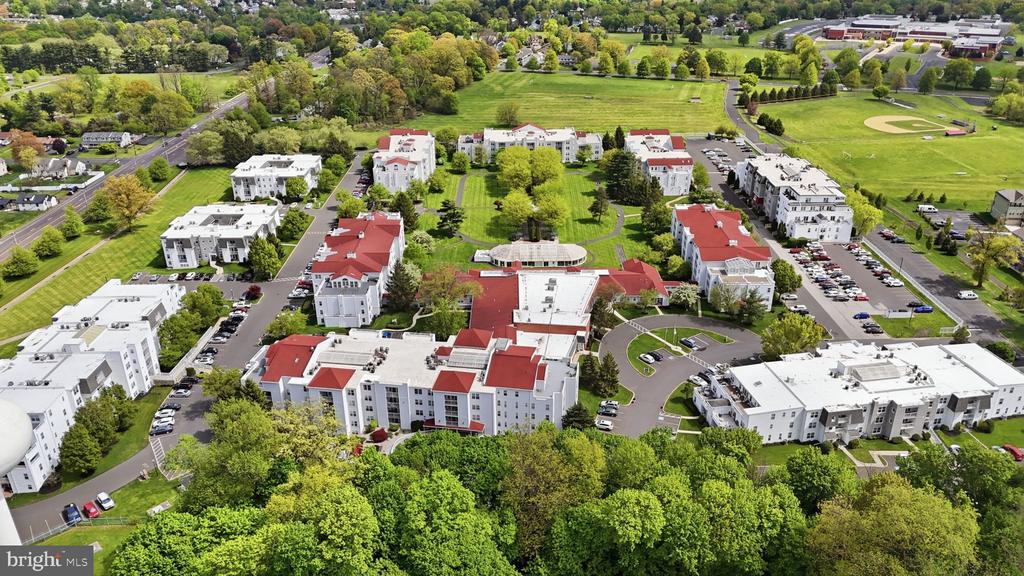
Aerial view of a residential complex with red roofs, leafy trees, and a large parking lot.
Aerial view of a white residential building with a red roof, trees, and parking lots.
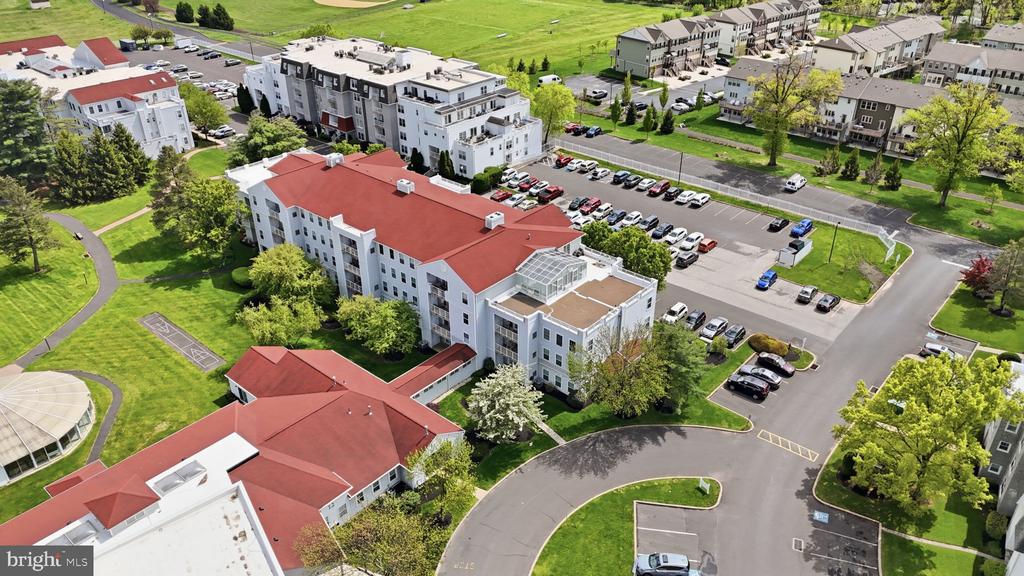
Aerial view of a white multi-story residential building with red roofs, balconies, and a parking lot.
Aerial view of white residential buildings with red roofs among landscaped lawns and mature trees.
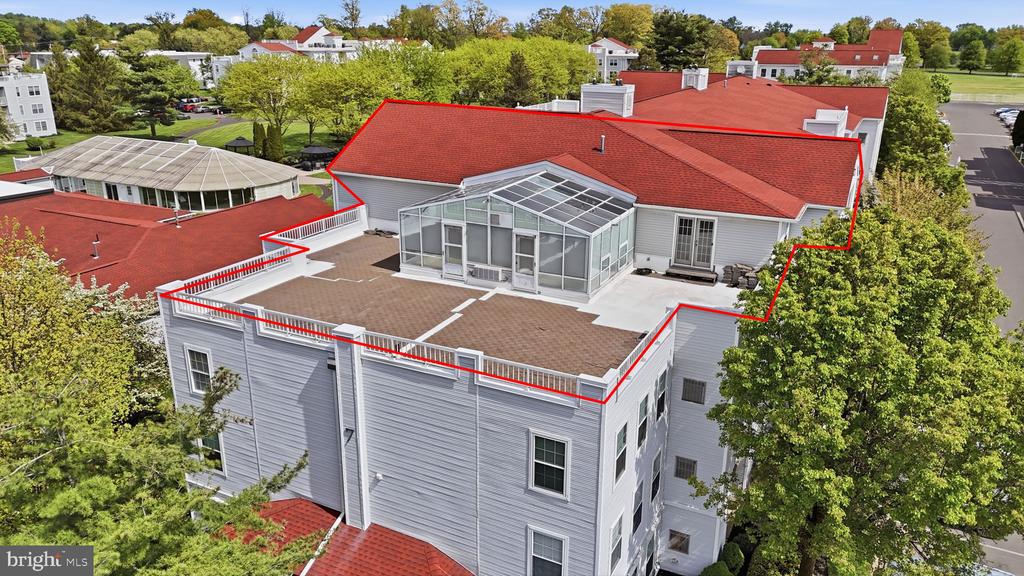
Aerial view of a gray residential building with a broad rooftop terrace and glass-enclosed sunroom.
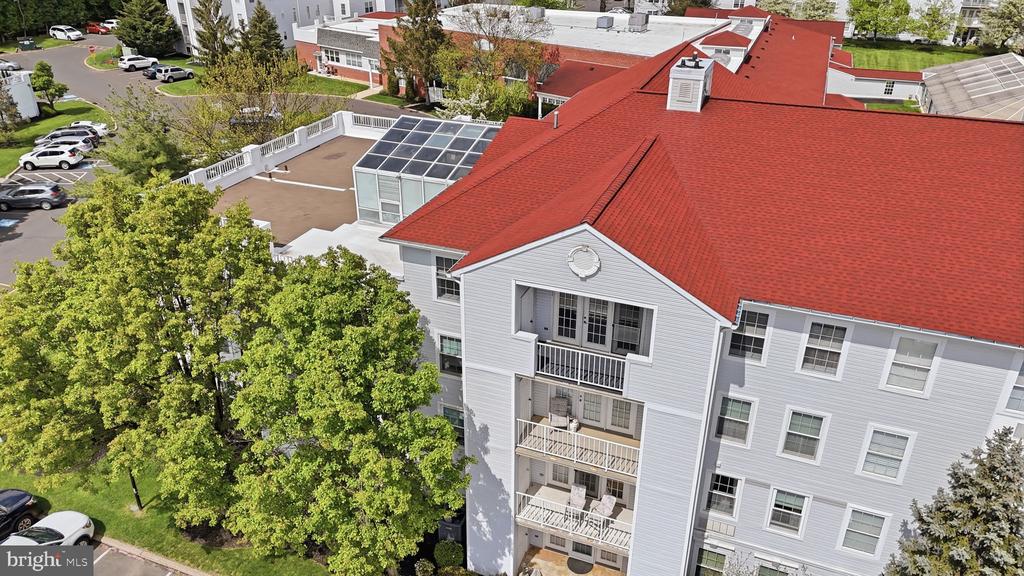
Aerial view of a residential building with a red roof and a large rooftop terrace.
Aerial view of a gray residential building with a broad red roof, balconies, and a glass-roofed courtyard.
Aerial view of apartment buildings, parking lots, and surrounding green space.
Aerial view of a residential complex with red-roofed buildings, parking, and surrounding green space.
Aerial view of a residential complex with red-roofed buildings, parking lots, and landscaped grounds.
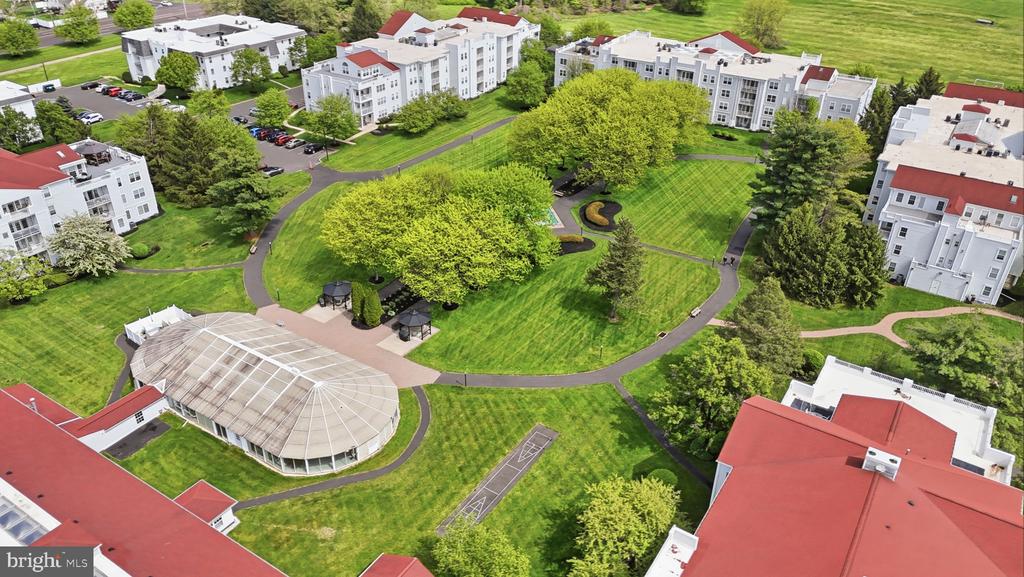
Aerial view of residential buildings around landscaped lawns, curving paths, and a covered pavilion.
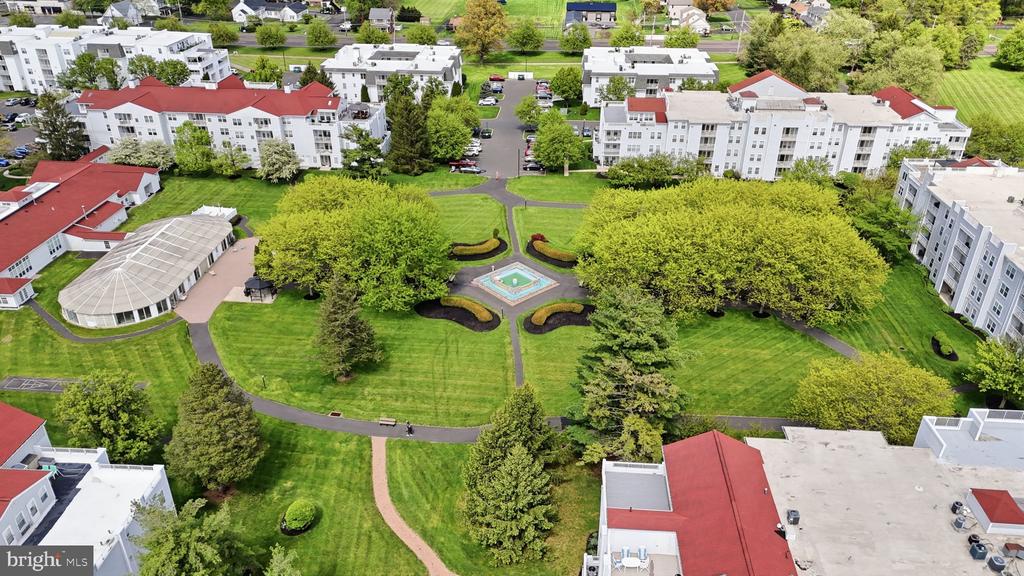
Aerial view of Centennial Station apartments surrounding a landscaped courtyard with a fountain and walking paths.
Aerial view of a residential building with a red roof, rooftop terrace, and adjacent parking lot.
Aerial view of a multi-story condominium with a rooftop terrace and glass-enclosed sunroom.
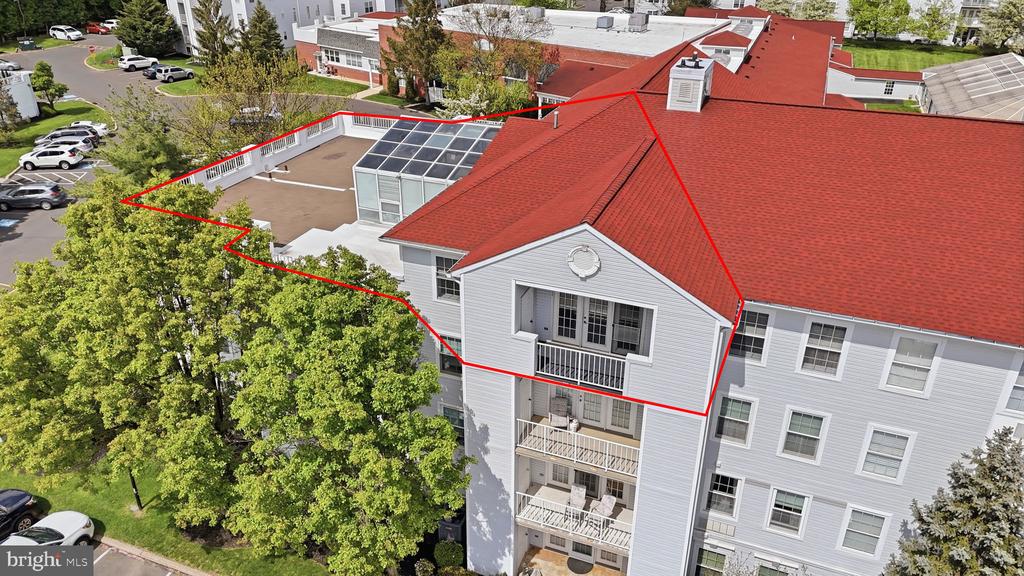
Aerial view of a condominium building with a red roof and an outlined rooftop terrace.
Centennial Station entrance sign amid flowering shrubs and mature trees.
SEE ALL PHOTOS
White multi-story residential buildings behind mature trees, with a parking lot in front.
Three-story gray condominium building with white balconies, landscaping, and cars parked outside.
Apartment entrance vestibule with glass doors, wall-mounted mailboxes, and a 24-hour video surveillance notice.
Blue double entry doors numbered 7402 in a carpeted building hallway.
Vacant apartment interior with a white kitchen, tiled floors, and large windows.
Entryway with blue double doors, tiled floor, and a kitchen visible to the right.
Staged living and dining room with a curved white sofa and glass doors opening to a balcony.
Vacant living room with beige carpet, tiled entry, and glass French doors.
Vacant living room with sliding glass doors, light carpet, and tiled flooring near the doorways.
Living room with carpet, tiled entry, and pass-through to the kitchen.
Kitchen with white cabinets, black appliances, and light tile flooring.
Kitchen with white cabinets, dark countertops, and black appliances.
Vacant interior with a built-in counter, pass-through opening, and light tile floor.
Laundry area with stacked washer and dryer beside a bathroom with blue tile.
Bathroom with a white toilet, blue paneled walls, floral border, and wall-mounted cabinet.
Bathroom with a wood vanity, large mirror, toilet, and dark blue floral-trimmed walls.
Empty carpeted room with French doors to a deck and a raised wood-trimmed step.
Carpeted bedroom with multiple white closet doors and an open doorway to a tiled area.
Staged bedroom with a tufted bed, large windows, and mirrored closet doors.
Empty carpeted room with three windows and mirrored sliding closet doors.
Vacant carpeted bedroom with mirrored sliding closet doors and open doorways to two bathrooms.
Bathroom with a tiled bathtub and light wood vanity beneath a large mirror.
Bathroom with a frosted-glass shower enclosure, toilet, and light wood cabinetry.
Walk-in closet with white wire shelving and beige carpet.
Covered balcony overlooking a parking lot and neighboring residential buildings.
Covered balcony with gray carpet and an open sliding door to an empty room.
Empty carpeted room with a vaulted ceiling, white beams, ceiling fan, and tall windows.
Vacant carpeted room with paneled walls, a vaulted ceiling, ceiling fan, and two raised exterior doors.
Rooftop terrace with a glass-enclosed sunroom and white railing.
Rooftop terrace with a glass-enclosed sunroom beside the home’s red-shingle roof.
Empty rooftop terrace with a broad concrete surface, white railing, and leafy tree views.
Empty rooftop terrace with white railings overlooking trees and nearby rooftops.
Shared lobby with white wicker seating, blue carpet, and a gray door decorated with a wreath.
Building lobby with white wicker seating, blue cushions, and a black-and-white tiled floor.
Indoor swimming pool with lap lanes beneath a large purple suspended structure.
Aerial view of a red-roofed residential building outlined in red beside parking lots and green grounds.
Aerial view of a residential complex with red roofs, leafy trees, and a large parking lot.
Aerial view of a white residential building with a red roof, trees, and parking lots.
Aerial view of a white multi-story residential building with red roofs, balconies, and a parking lot.
Aerial view of white residential buildings with red roofs among landscaped lawns and mature trees.
Aerial view of a gray residential building with a broad rooftop terrace and glass-enclosed sunroom.
Aerial view of a residential building with a red roof and a large rooftop terrace.
Aerial view of a gray residential building with a broad red roof, balconies, and a glass-roofed courtyard.
Aerial view of apartment buildings, parking lots, and surrounding green space.
Aerial view of a residential complex with red-roofed buildings, parking, and surrounding green space.
Aerial view of a residential complex with red-roofed buildings, parking lots, and landscaped grounds.
Aerial view of residential buildings around landscaped lawns, curving paths, and a covered pavilion.
Aerial view of Centennial Station apartments surrounding a landscaped courtyard with a fountain and walking paths.
Aerial view of a residential building with a red roof, rooftop terrace, and adjacent parking lot.
Aerial view of a multi-story condominium with a rooftop terrace and glass-enclosed sunroom.
Aerial view of a condominium building with a red roof and an outlined rooftop terrace.
Centennial Station entrance sign amid flowering shrubs and mature trees.
For Sale

7402 CENTENNIAL STATION

7402 CENTENNIAL STATION, WARMINSTER, PA 18974

$250,000
Discover One of Centennial Station's Most Exceptional Residences. Rarely does a home this unique come to market in Centennial Station. This coveted penthouse-level condo offers the ultimate 55+ lifestyle -- with no neighbors above you and an extraordinary approximately 600 sq ft private rooftop deck delivering sweeping, spectacular views that simply must be seen to be believed.
Step through the elegant double-door entry into a bright, updated kitchen and living room that flows seamlessly to a private balcony, perfect for your morning coffee or evening unwind. The generous primary suite features its own en-suite bath and walk-in closet, while a versatile second bedroom serves beautifully as a guest room, home office, or flex space. A convenient hall bath accommodates guests with ease.
The solarium is a true showstopper -- an incredible bonus space brimming with potential and has a brand new split system installed for that space. With some window updates, it will become one of your favorite rooms in the home. And just beyond it, the rooftop deck awaits -- an outdoor retreat unlike anything else in the community.
Your condo fee covers an impressive array of amenities: trash, snow removal, water, sewer, first cable TV box, security system monitoring, and a master insurance policy -- plus full, easy access (no need to go outside) to the vibrant Activity Center featuring an indoor year-round heated 25-meter pool, fitness room, card room, billiard room, library, and a banquet/meeting room available exclusively to residents. The on-site commercial wing includes a hair salon, dental office, and financial advisor for unmatched convenience.
One resident must be 55+; all other residents must be 18 or older. No dogs permitted except service/support animals.

2
beds

2
baths

1,558 Sq.Ft. LIVING AREA

Lisa Longenbach

Lisa Longenbach

Features & Amenities

Interior

  • total bedrooms2
  • Total bathrooms2
  • full bathroom1
  • half bathroom1
  • Laundry room Main Floor
  • Flooring Fully Carpeted, Vinyl, Tile/Brick
  • APPLIANCES Dishwasher, Disposal, Built-In Range
  • other interior Features Primary Bath(s), Ceiling Fan(s), Sprinkler System, Bathroom - Stall Shower, Kitchen - Eat-In

Area & Lot

  • Status For Sale
  • Living Area1,558 Sq.Ft.
  • Total Area1,558 Sq.Ft.
  • MLS® IDPABU2119436
  • TypeCondo
  • YEAR BUILT1991
  • NeighborhoodBucks County, PA
  • Architecture StylesRanch/Rambler
  • View DescriptionPanoramic
  • School DistrictCENTENNIAL

Exterior

  • STORIES1
  • water SourcePublic
  • utilitiesCable TV
  • PoolYes - Community
  • parkingParking Lot
  • HEAT TYPEHeat Pump - Electric Back Up, Forced Air
  • AIR CONDITIONINGCentral A/C
  • sewerPublic Sewer
  • Disability FeaturesMobility Improvements, Elevator
  • HOA AmenitiesTennis Courts, Club House, Exercise Room, Fitness Center, Library, Pool - Indoor
  • security FeaturesSecurity System
  • other exterior FeaturesSidewalks, Street Lights, Tennis Court(s)

Financial

  • Sales Price$250,000
  • Real Estate Tax $5,472/yr
  • Zoning INST
View Virtual Tour
Three-story gray condominium building with white balconies, landscaping, and cars parked outside.

Schedule a Showing

We would love to show you our beautiful property. Please select your preferred date and time below. An agent will be in touch shortly to confirm your appointment.

Schedule a Showing

We would love to show you our beautiful property. Please select your preferred date and time below. An agent will be in touch shortly to confirm your appointment.

Thank you for your interest in 7402 CENTENNIAL STATION, WARMINSTER, PA 18974. We are reviewing your request and will be in touch shortly!

Mortgage Calculator

Estimate your monthly mortgage payment, including the principal and interest, property taxes, and HOA. Adjust the values to generate a more accurate rate.

All estimates are provided for informational purposes only. Actual amounts may vary.
$0,000 Your Payment 20 15 65
$0,000 Your Payment

Bucks County, PA

Explore

Connect with the Homefound Team Today

Have questions or ready to take the next step? Our local experts are here to help you buy, sell, or invest with confidence. Get in touch today—we’d love to hear from you.

Follow Me on Instagram