Leave a Message

Thank you for your message. We will be in touch with you shortly.

Explore Properties
726 BRIDGETOWN PIKE
726 BRIDGETOWN PIKE
726 BRIDGETOWN PIKE
726 BRIDGETOWN PIKE
726 BRIDGETOWN PIKE
726 BRIDGETOWN PIKE
726 BRIDGETOWN PIKE
726 BRIDGETOWN PIKE
726 BRIDGETOWN PIKE
726 BRIDGETOWN PIKE
726 BRIDGETOWN PIKE
726 BRIDGETOWN PIKE
726 BRIDGETOWN PIKE
726 BRIDGETOWN PIKE
726 BRIDGETOWN PIKE
726 BRIDGETOWN PIKE
726 BRIDGETOWN PIKE
726 BRIDGETOWN PIKE
726 BRIDGETOWN PIKE
726 BRIDGETOWN PIKE
726 BRIDGETOWN PIKE
726 BRIDGETOWN PIKE
726 BRIDGETOWN PIKE
726 BRIDGETOWN PIKE
726 BRIDGETOWN PIKE
726 BRIDGETOWN PIKE
726 BRIDGETOWN PIKE
726 BRIDGETOWN PIKE
726 BRIDGETOWN PIKE
726 BRIDGETOWN PIKE
726 BRIDGETOWN PIKE
726 BRIDGETOWN PIKE
726 BRIDGETOWN PIKE
726 BRIDGETOWN PIKE
726 BRIDGETOWN PIKE
726 BRIDGETOWN PIKE
726 BRIDGETOWN PIKE
726 BRIDGETOWN PIKE
726 BRIDGETOWN PIKE
726 BRIDGETOWN PIKE
726 BRIDGETOWN PIKE
726 BRIDGETOWN PIKE
726 BRIDGETOWN PIKE
726 BRIDGETOWN PIKE
726 BRIDGETOWN PIKE
726 BRIDGETOWN PIKE
726 BRIDGETOWN PIKE
726 BRIDGETOWN PIKE
726 BRIDGETOWN PIKE
726 BRIDGETOWN PIKE
726 BRIDGETOWN PIKE
726 BRIDGETOWN PIKE
726 BRIDGETOWN PIKE
726 BRIDGETOWN PIKE
726 BRIDGETOWN PIKE
726 BRIDGETOWN PIKE
726 BRIDGETOWN PIKE
726 BRIDGETOWN PIKE
726 BRIDGETOWN PIKE
726 BRIDGETOWN PIKE
726 BRIDGETOWN PIKE
726 BRIDGETOWN PIKE
726 BRIDGETOWN PIKE
726 BRIDGETOWN PIKE
726 BRIDGETOWN PIKE
726 BRIDGETOWN PIKE
726 BRIDGETOWN PIKE
726 BRIDGETOWN PIKE
726 BRIDGETOWN PIKE
726 BRIDGETOWN PIKE
726 BRIDGETOWN PIKE
726 BRIDGETOWN PIKE
726 BRIDGETOWN PIKE
726 BRIDGETOWN PIKE
726 BRIDGETOWN PIKE
726 BRIDGETOWN PIKE
726 BRIDGETOWN PIKE
726 BRIDGETOWN PIKE
726 BRIDGETOWN PIKE
726 BRIDGETOWN PIKE
SEE ALL PHOTOS
726 BRIDGETOWN PIKE
726 BRIDGETOWN PIKE
726 BRIDGETOWN PIKE
726 BRIDGETOWN PIKE
726 BRIDGETOWN PIKE
726 BRIDGETOWN PIKE
726 BRIDGETOWN PIKE
726 BRIDGETOWN PIKE
726 BRIDGETOWN PIKE
726 BRIDGETOWN PIKE
726 BRIDGETOWN PIKE
726 BRIDGETOWN PIKE
726 BRIDGETOWN PIKE
726 BRIDGETOWN PIKE
726 BRIDGETOWN PIKE
726 BRIDGETOWN PIKE
726 BRIDGETOWN PIKE
726 BRIDGETOWN PIKE
726 BRIDGETOWN PIKE
726 BRIDGETOWN PIKE
726 BRIDGETOWN PIKE
726 BRIDGETOWN PIKE
726 BRIDGETOWN PIKE
726 BRIDGETOWN PIKE
726 BRIDGETOWN PIKE
726 BRIDGETOWN PIKE
726 BRIDGETOWN PIKE
726 BRIDGETOWN PIKE
726 BRIDGETOWN PIKE
726 BRIDGETOWN PIKE
726 BRIDGETOWN PIKE
726 BRIDGETOWN PIKE
726 BRIDGETOWN PIKE
726 BRIDGETOWN PIKE
726 BRIDGETOWN PIKE
726 BRIDGETOWN PIKE
726 BRIDGETOWN PIKE
726 BRIDGETOWN PIKE
726 BRIDGETOWN PIKE
726 BRIDGETOWN PIKE
726 BRIDGETOWN PIKE
726 BRIDGETOWN PIKE
726 BRIDGETOWN PIKE
726 BRIDGETOWN PIKE
726 BRIDGETOWN PIKE
726 BRIDGETOWN PIKE
726 BRIDGETOWN PIKE
726 BRIDGETOWN PIKE
726 BRIDGETOWN PIKE
726 BRIDGETOWN PIKE
726 BRIDGETOWN PIKE
726 BRIDGETOWN PIKE
726 BRIDGETOWN PIKE
726 BRIDGETOWN PIKE
726 BRIDGETOWN PIKE
726 BRIDGETOWN PIKE
726 BRIDGETOWN PIKE
726 BRIDGETOWN PIKE
726 BRIDGETOWN PIKE
726 BRIDGETOWN PIKE
726 BRIDGETOWN PIKE
726 BRIDGETOWN PIKE
726 BRIDGETOWN PIKE
726 BRIDGETOWN PIKE
726 BRIDGETOWN PIKE
726 BRIDGETOWN PIKE
726 BRIDGETOWN PIKE
726 BRIDGETOWN PIKE
726 BRIDGETOWN PIKE
726 BRIDGETOWN PIKE
726 BRIDGETOWN PIKE
726 BRIDGETOWN PIKE
726 BRIDGETOWN PIKE
726 BRIDGETOWN PIKE
726 BRIDGETOWN PIKE
726 BRIDGETOWN PIKE
726 BRIDGETOWN PIKE
726 BRIDGETOWN PIKE
726 BRIDGETOWN PIKE
726 BRIDGETOWN PIKE
Sold

726 BRIDGETOWN PIKE

726 BRIDGETOWN PIKE, HOLLAND, PA 18966

$1,030,000
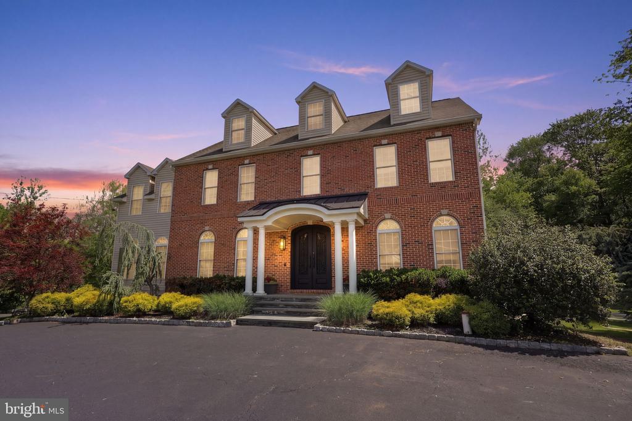
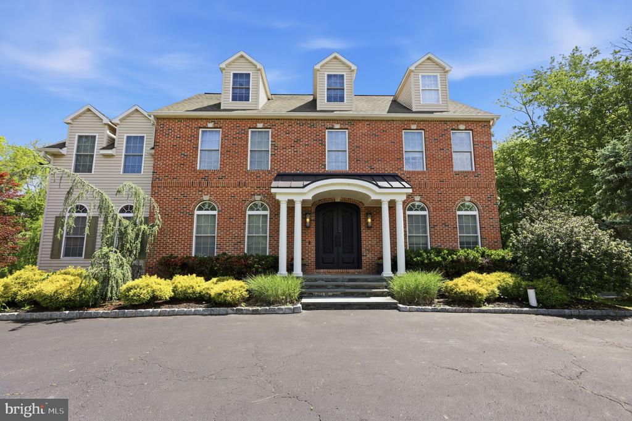
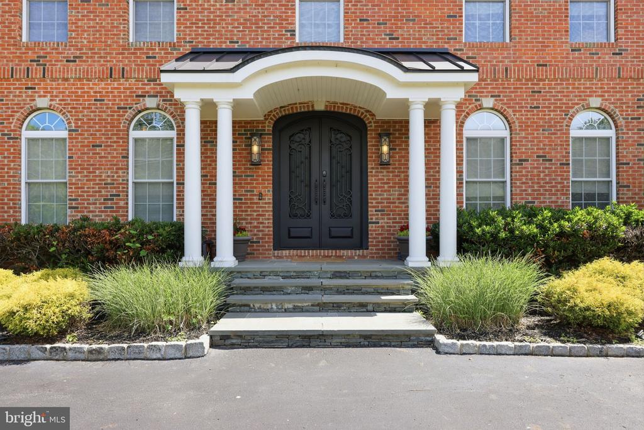
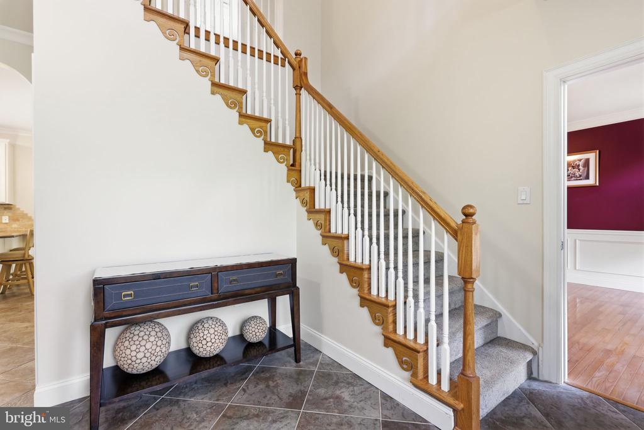
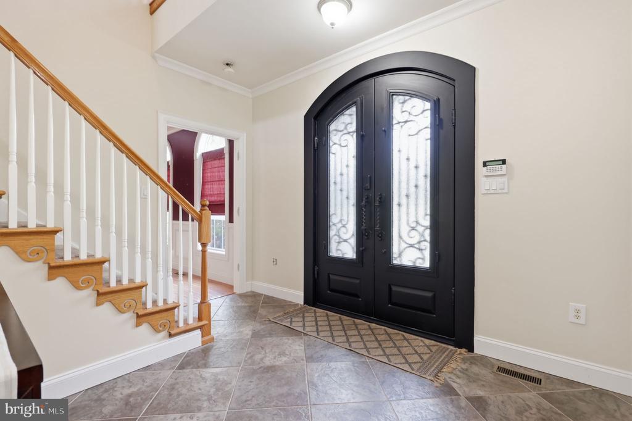
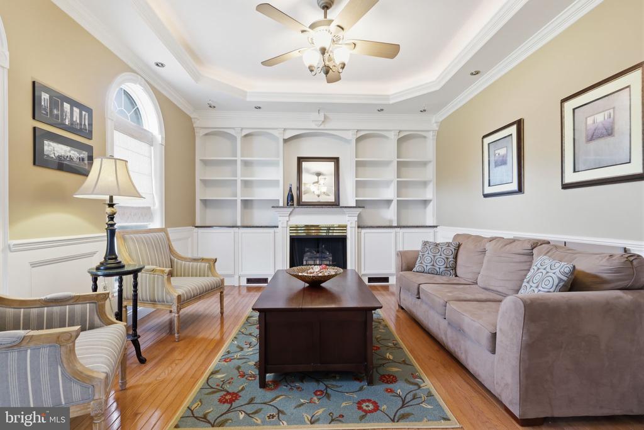
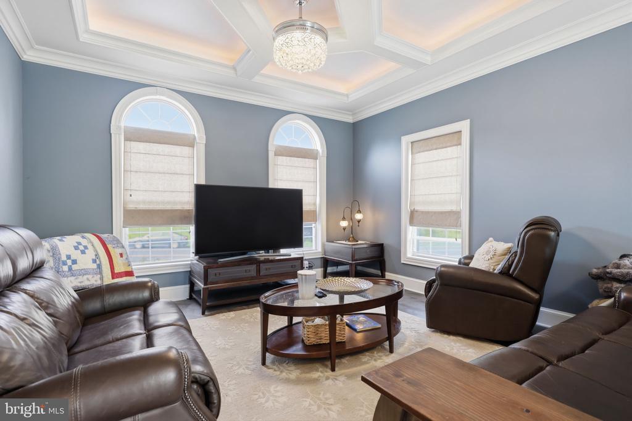
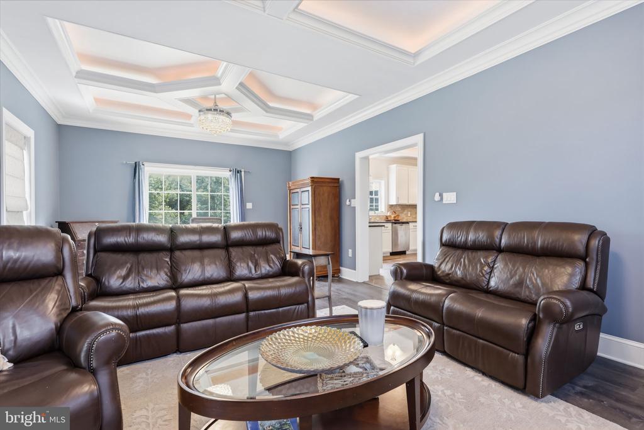
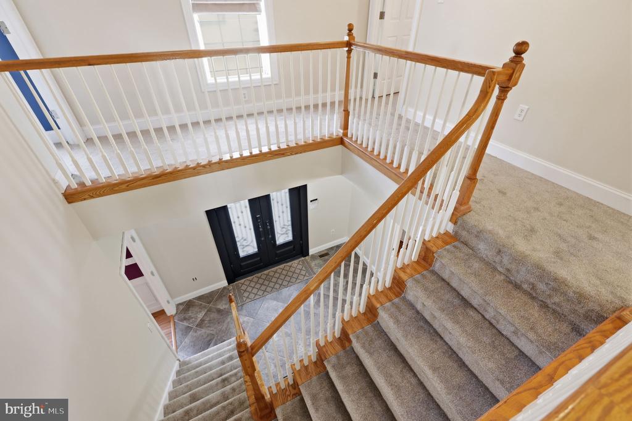
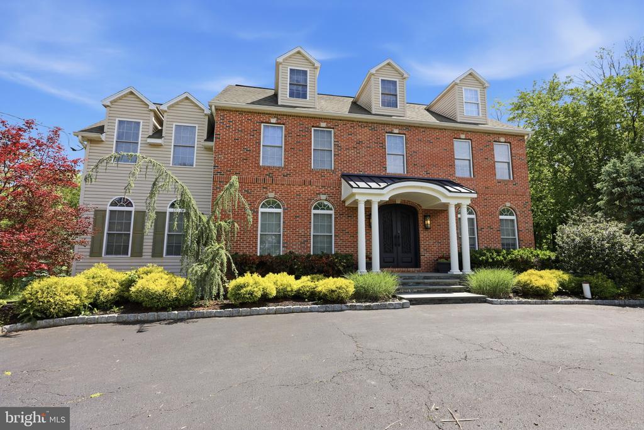
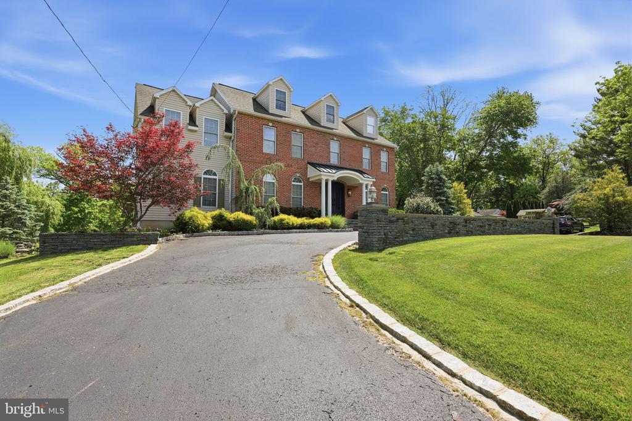
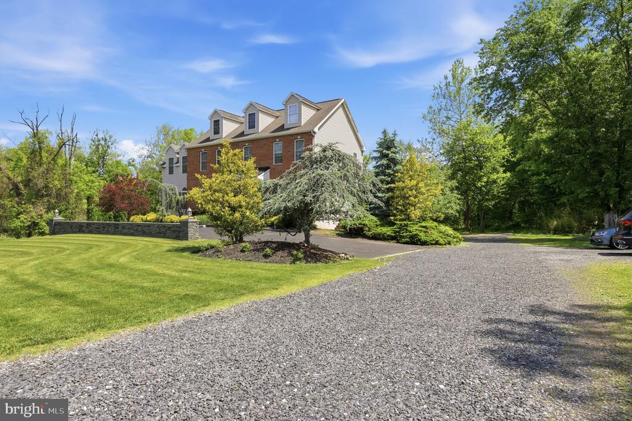
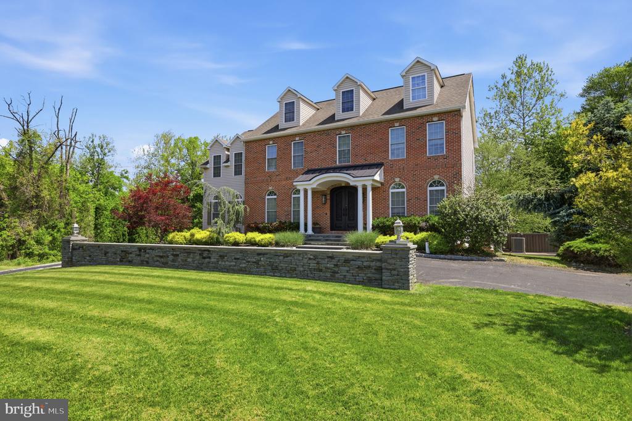
Stunning Colonial located in the highly sought-after Council Rock School District, offering exceptional space, versatility, and elegant design throughout. A grand foyer welcomes you into the traditional center hall layout, flanked by the formal living and dining rooms. The formal living room showcases a tray ceiling, custom built-ins, and a decorative fireplace, while the dining room provides convenient access to the kitchen, perfect for entertaining.

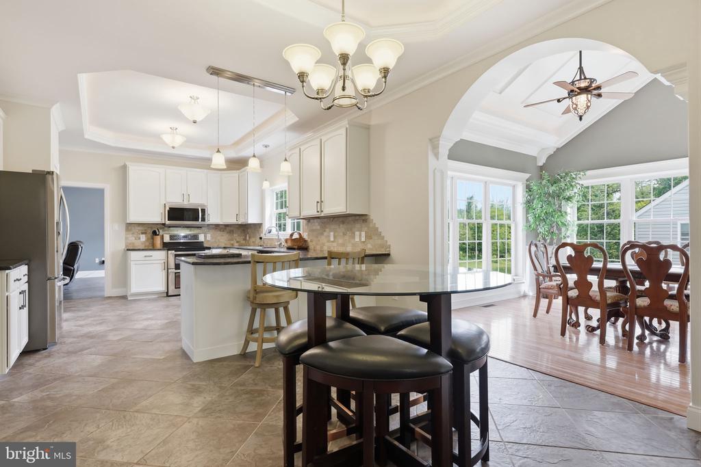
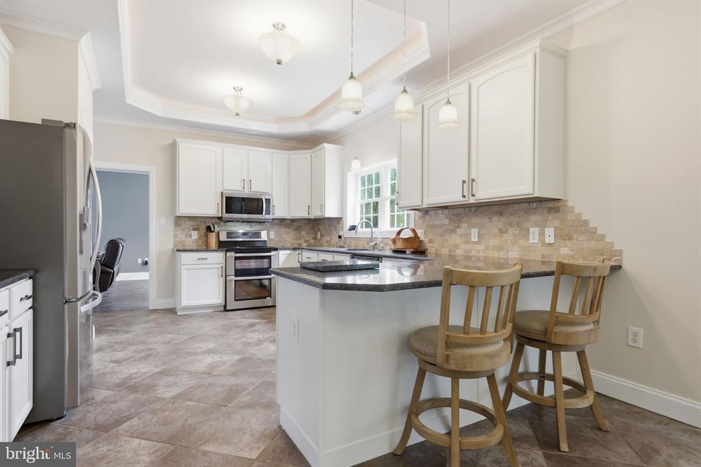
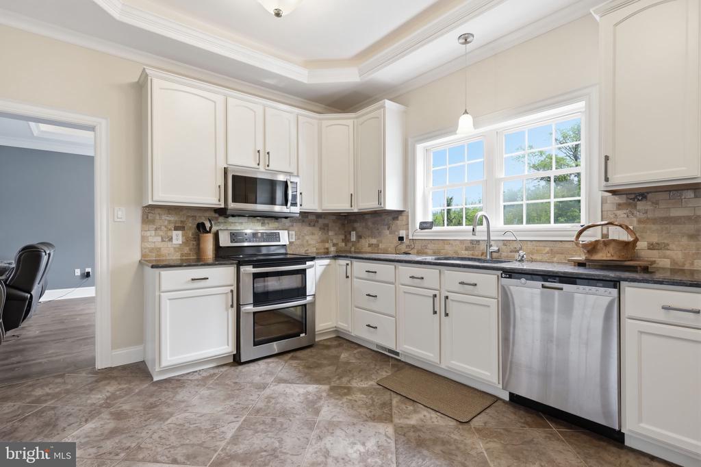
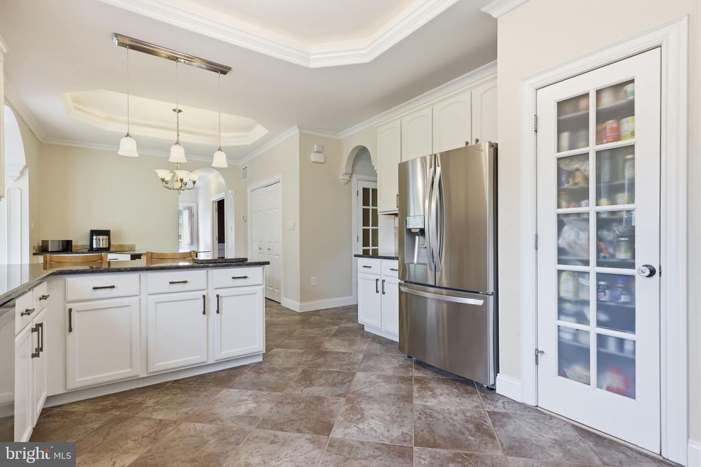
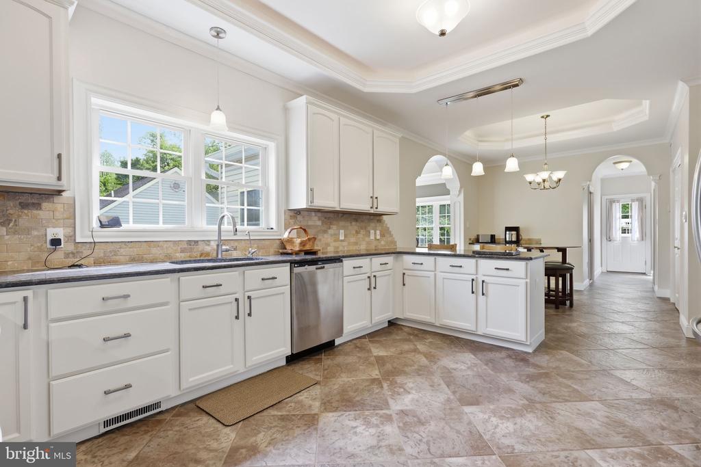
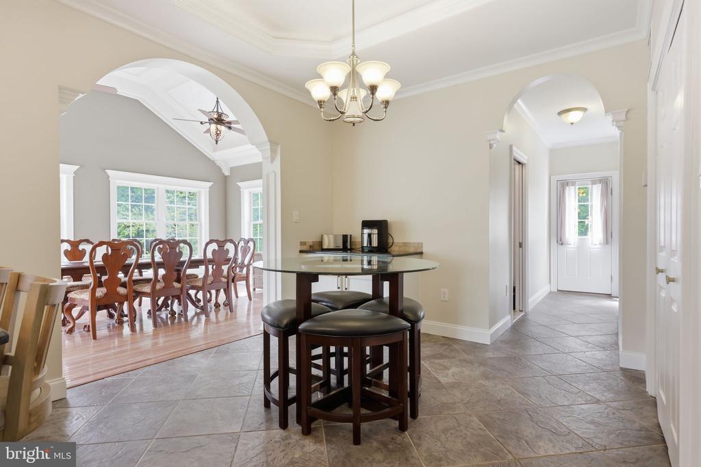
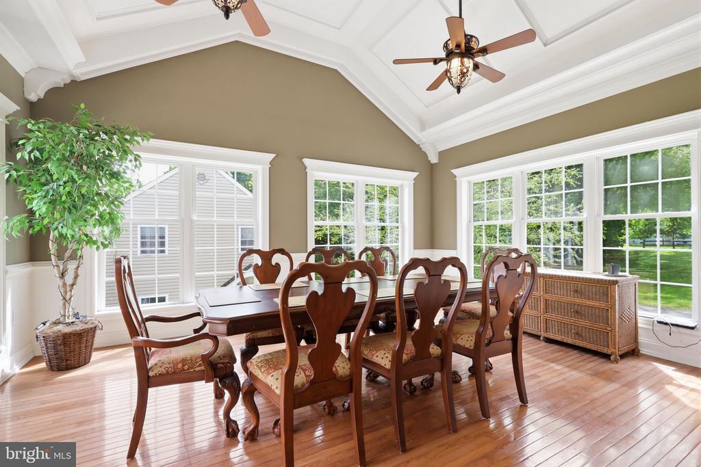
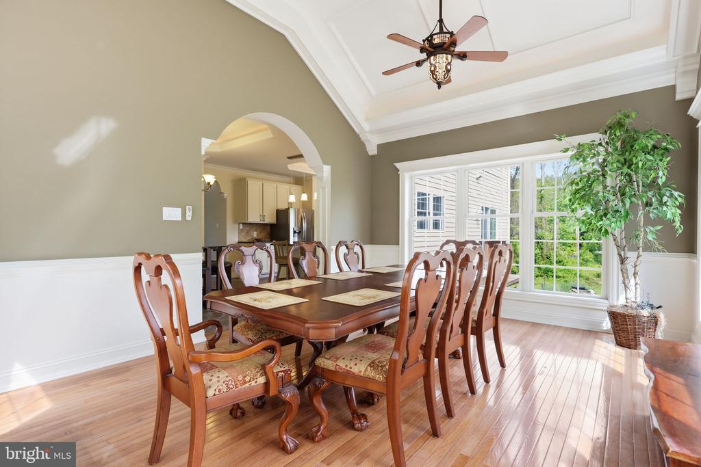
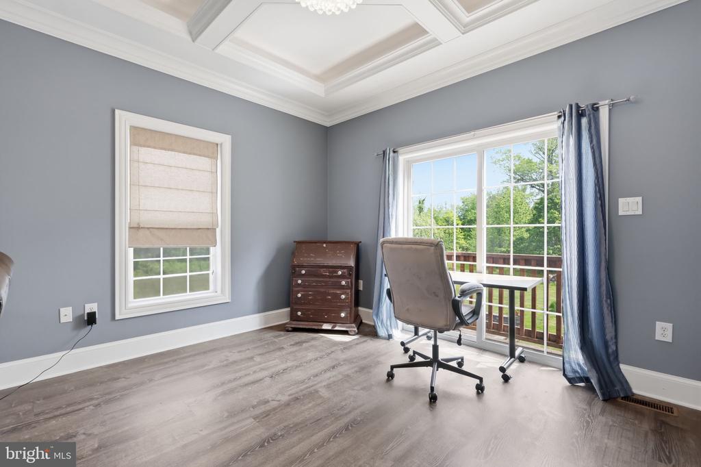
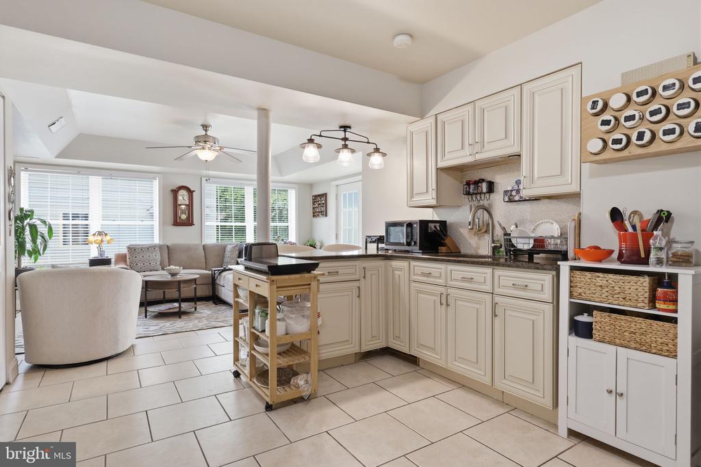
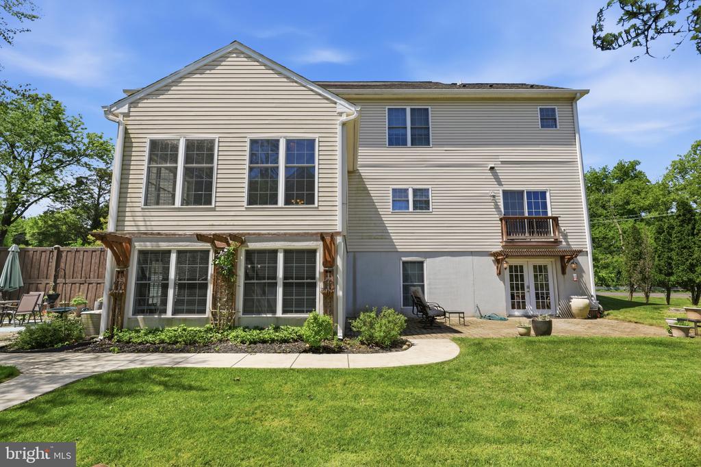
The beautifully updated kitchen features white cabinetry, dark granite countertops, built-in stainless steel appliances, a spacious dining area, and a large pantry. The adjoining family room impresses with a custom coffered tray ceiling featuring layered architectural details that create a sophisticated yet modern feel. Just beyond, the sunroom offers the perfect place to relax while overlooking the lush, scenic grounds and surrounding nature. A full bathroom and laundry room complete the first floor.

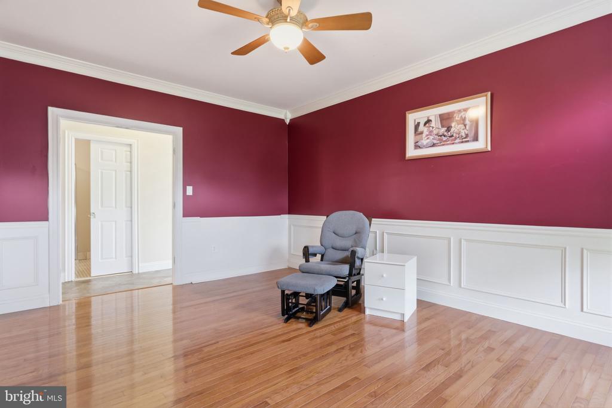
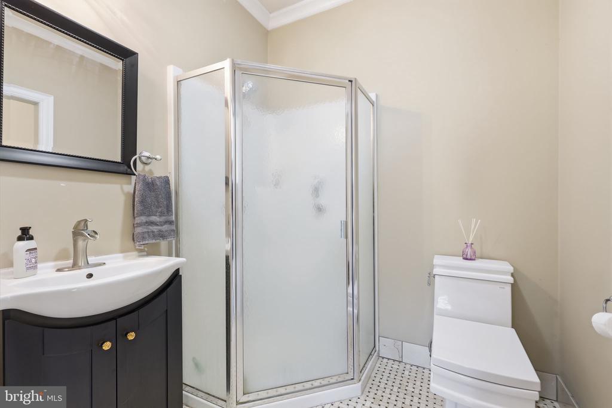
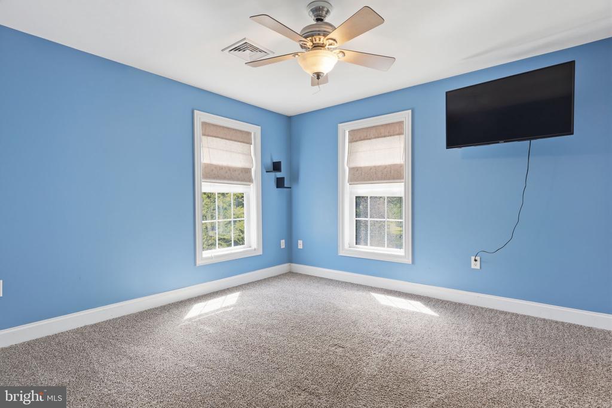
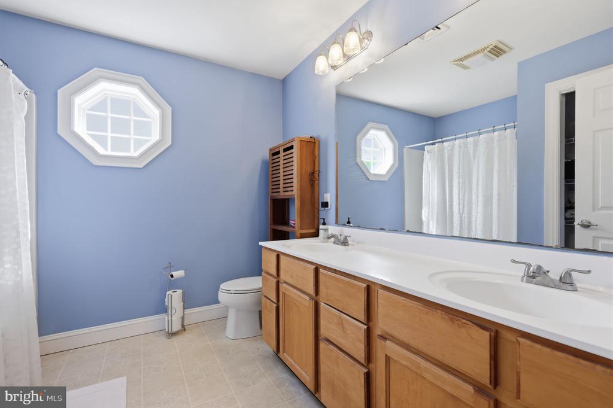
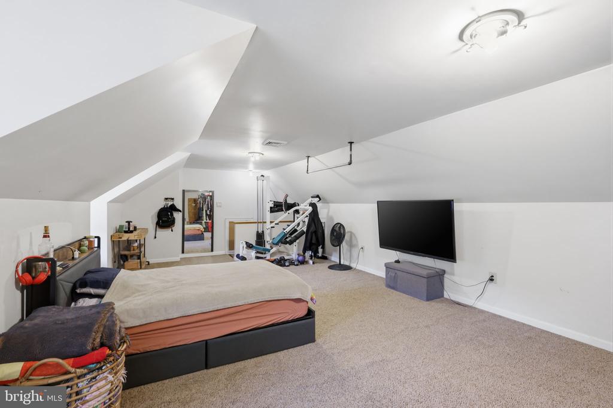
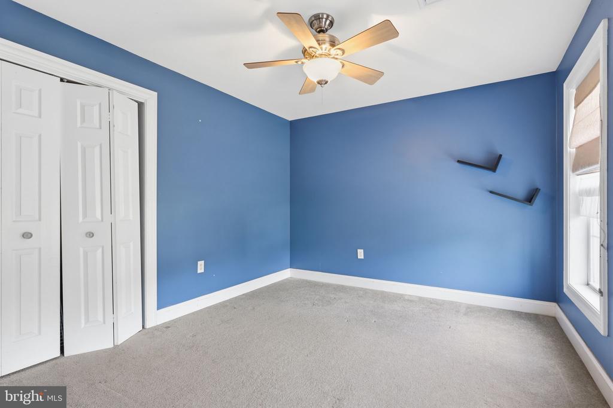
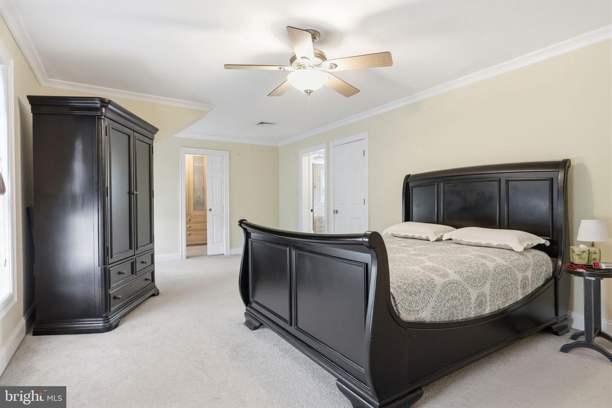
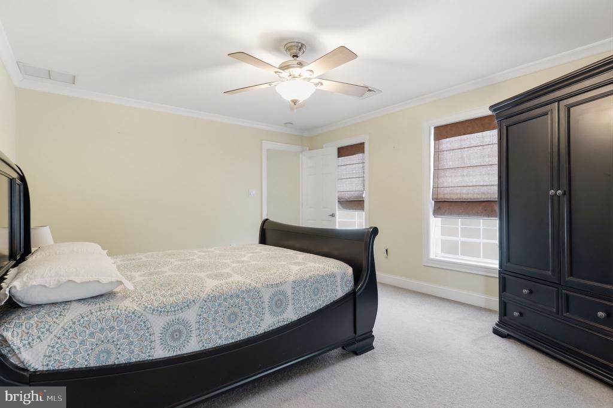
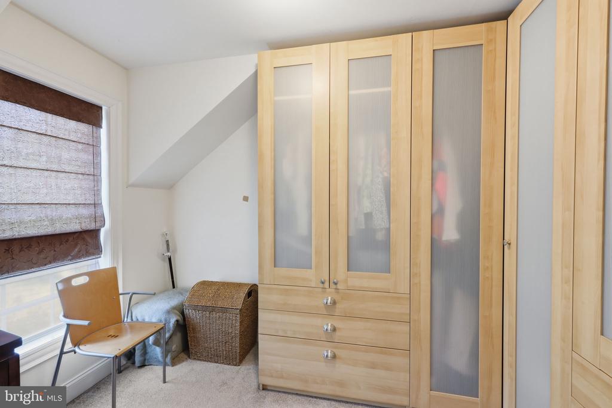
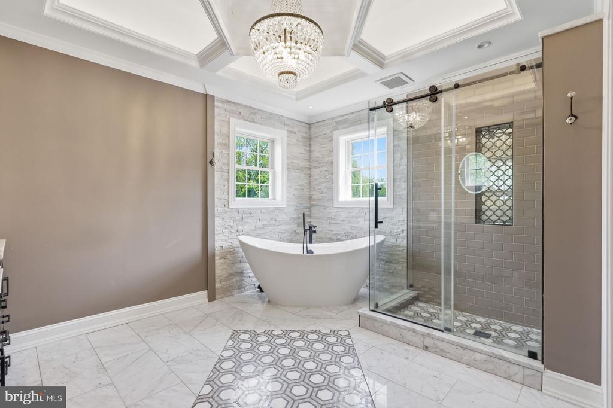
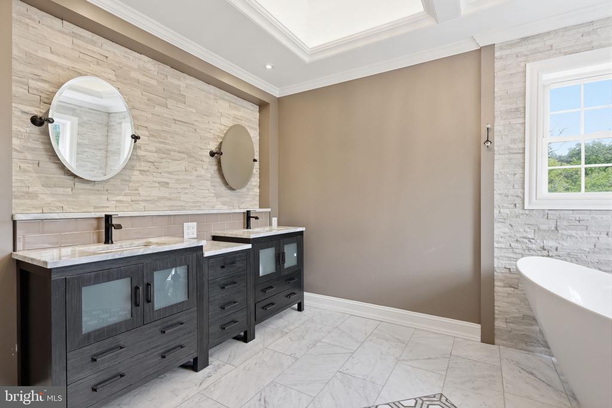
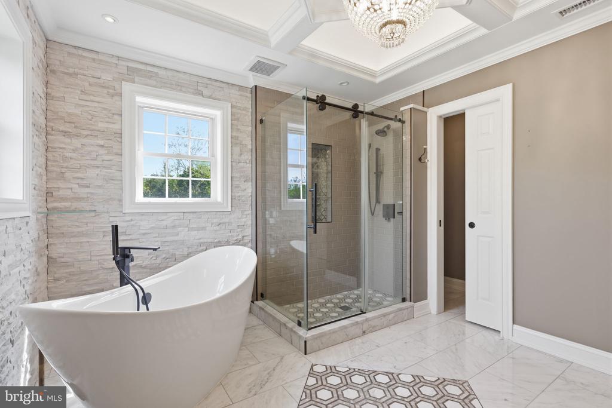
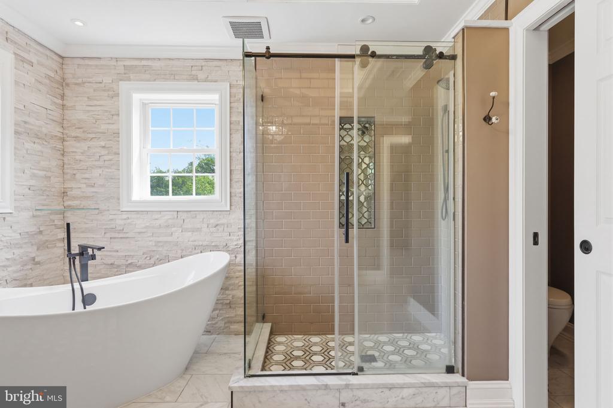
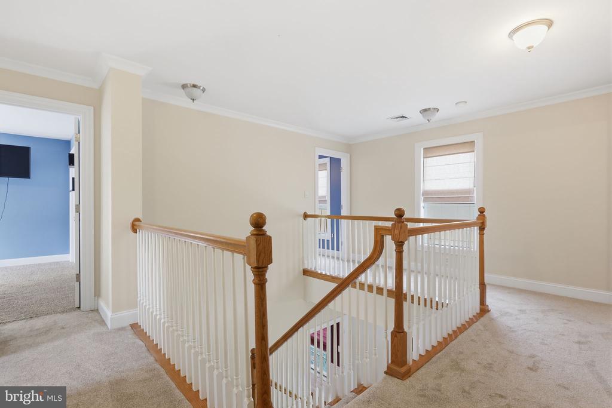
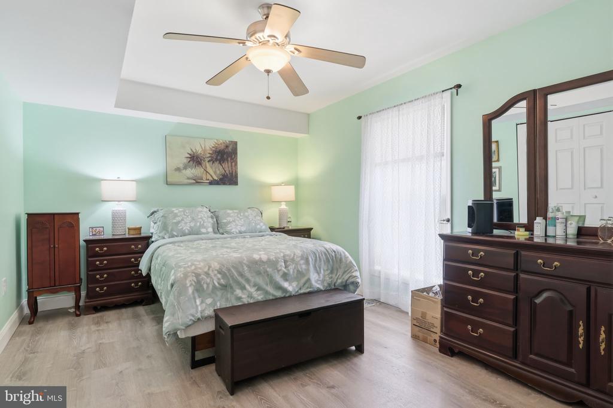
Upstairs, the spacious primary suite offers a walk-in closet and luxurious en suite bath with a soaking tub, separate shower, coffered ceiling, chandelier, and linen closet. Three additional bedrooms and a full hall bath provide plenty of room for family and guests. One bedroom even features a unique loft space accessed by full stairs--ideal for storage, a reading nook, playroom, or additional flex space.

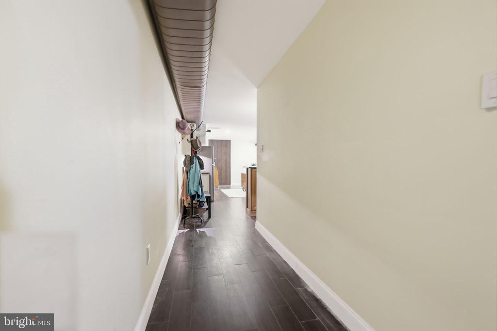
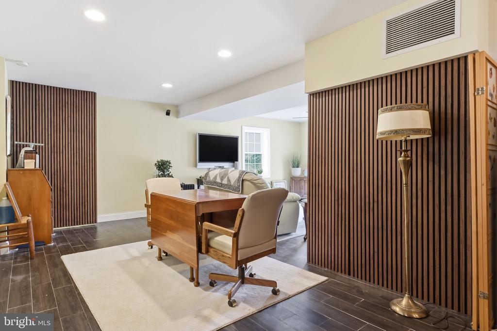
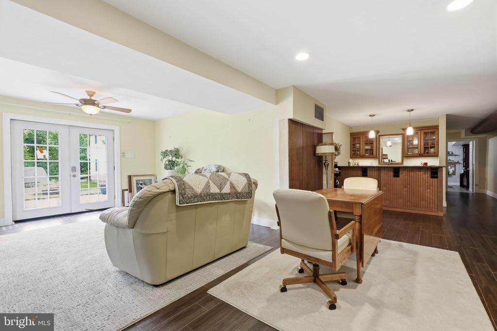
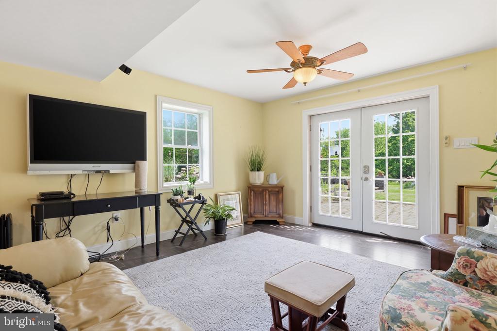
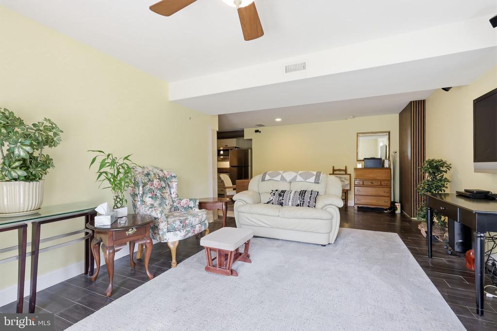
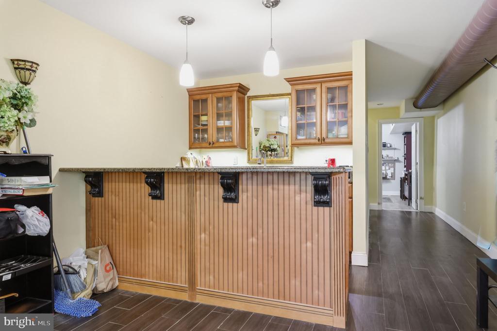
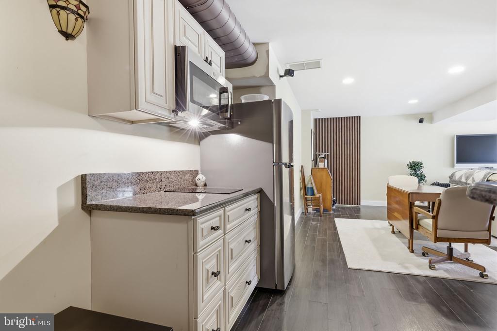
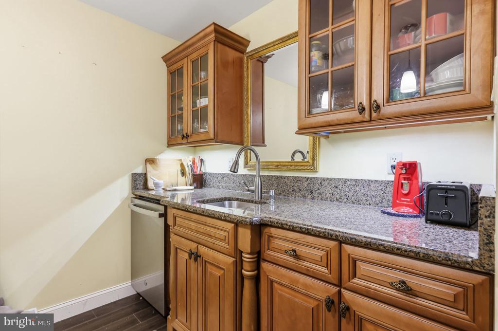
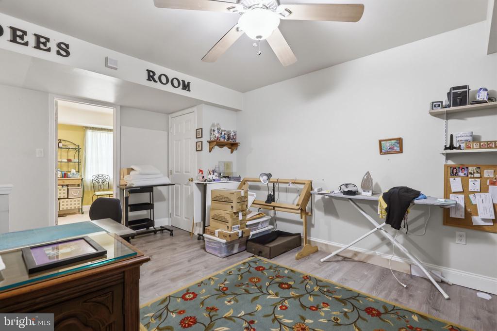
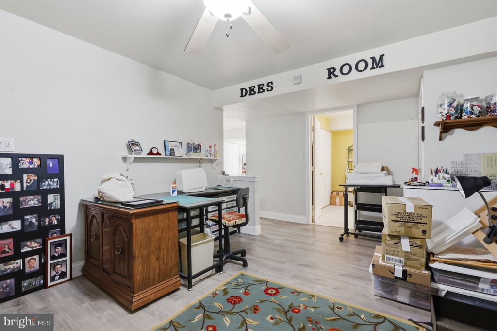
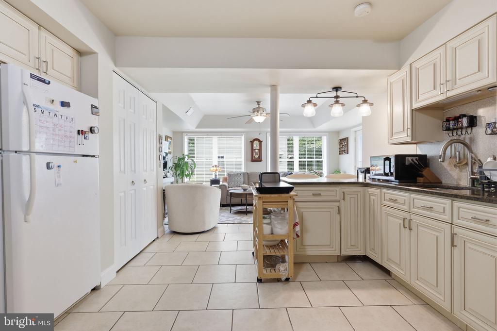
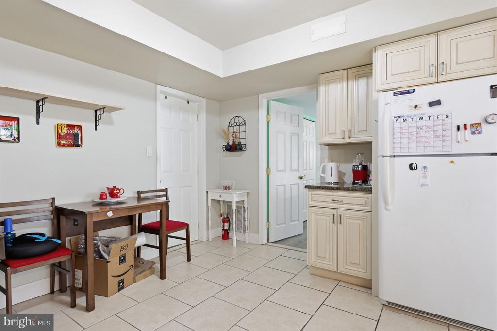
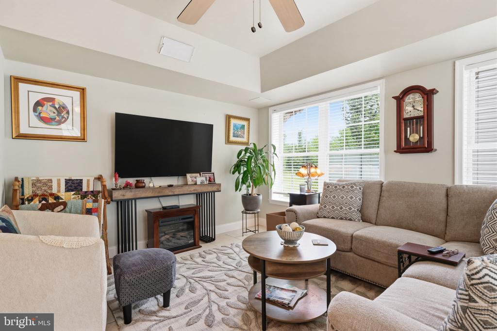
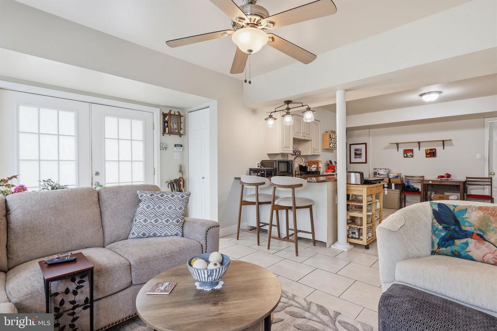
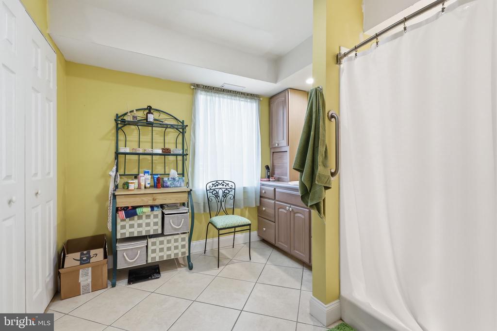
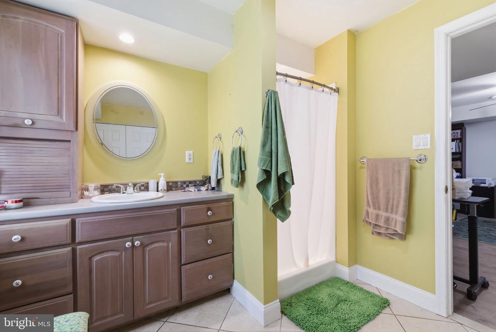
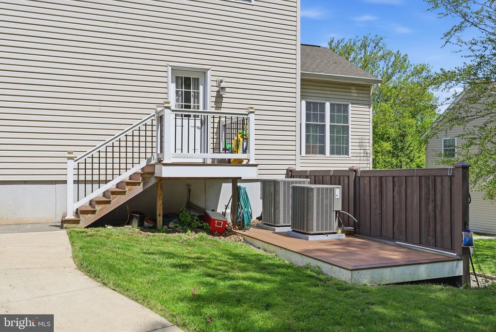
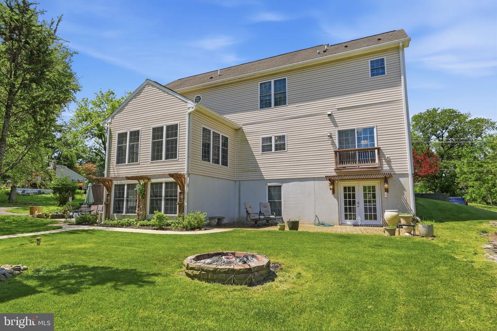
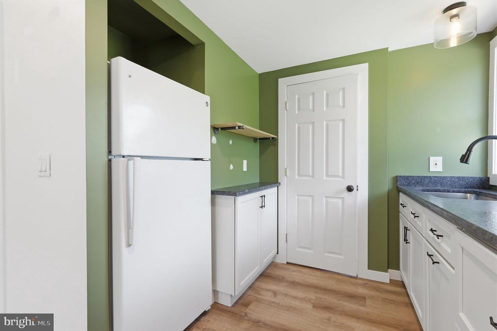
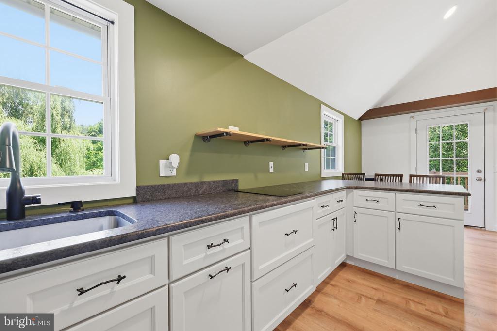
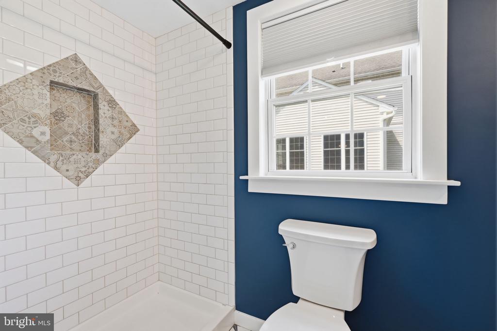
The fully finished basement is truly impressive and offers endless possibilities. One side is designed for entertaining with ample space for a media room, play area, game-day gatherings, and bar setup. The other side functions as a private in-law or au pair suite complete with a kitchenette, bedroom, full bath, living area, and private access to the outdoor patio. With direct access from the rear driveway, this space allows for convenient one-level living with no stairs required.

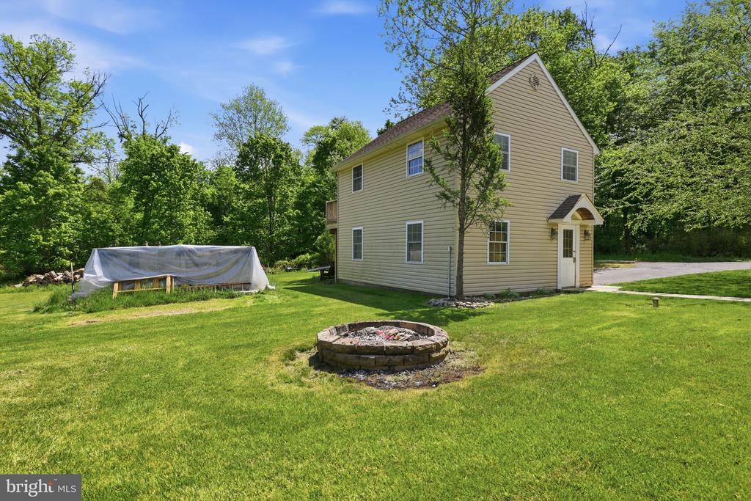
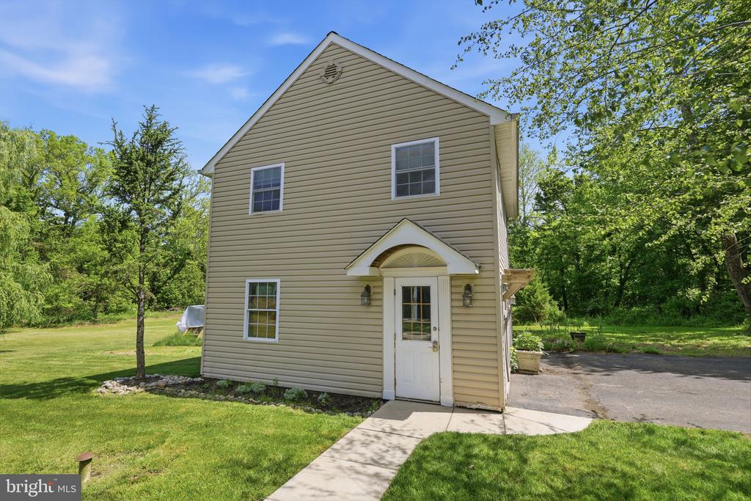
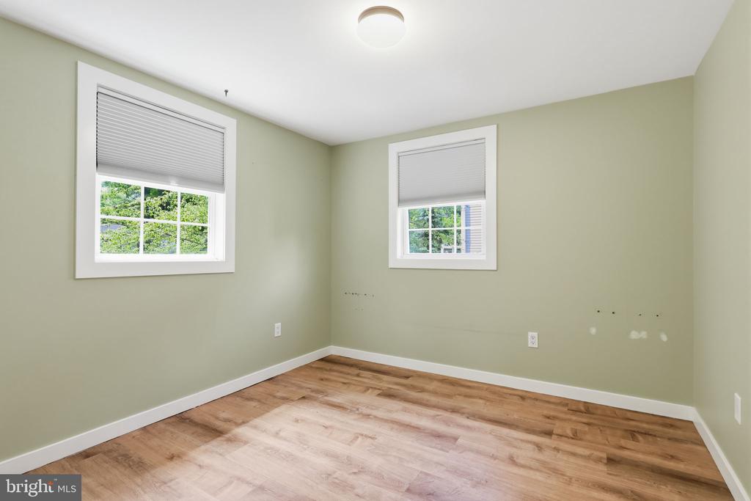
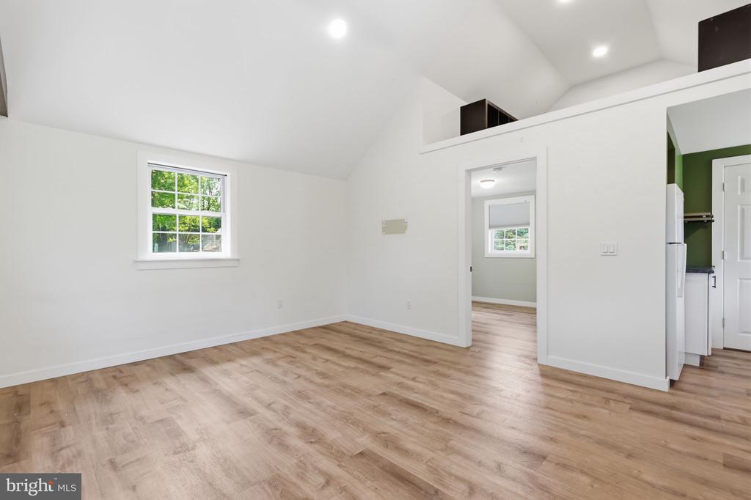
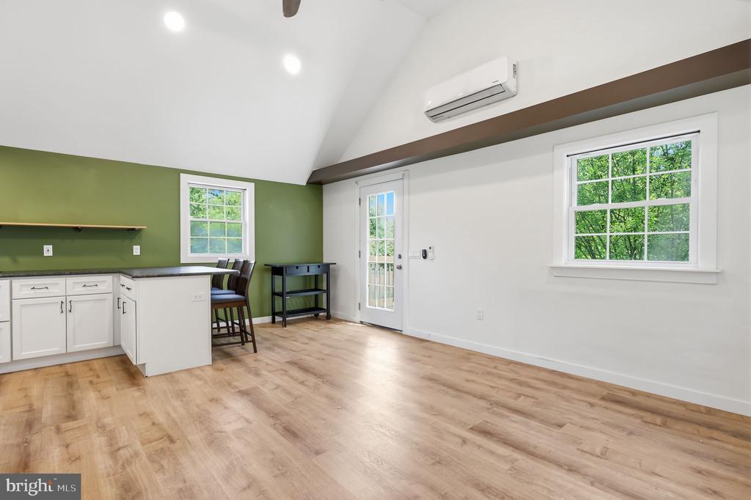
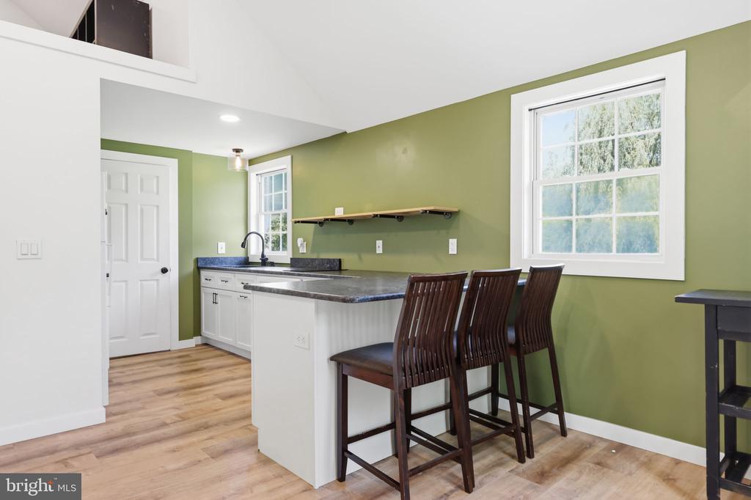
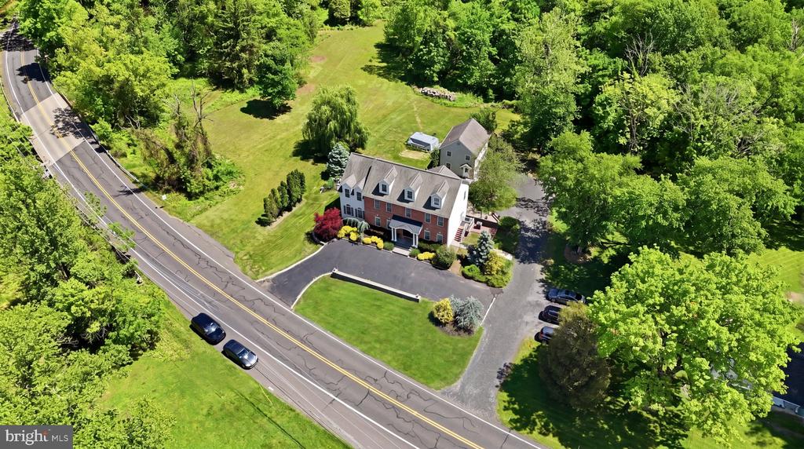
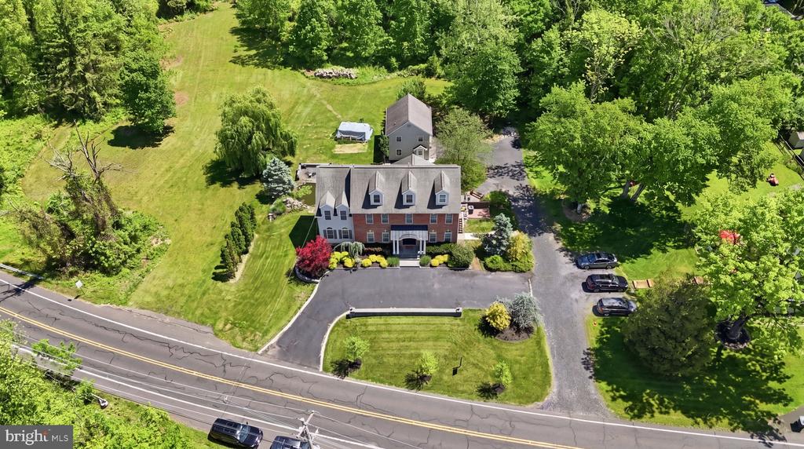
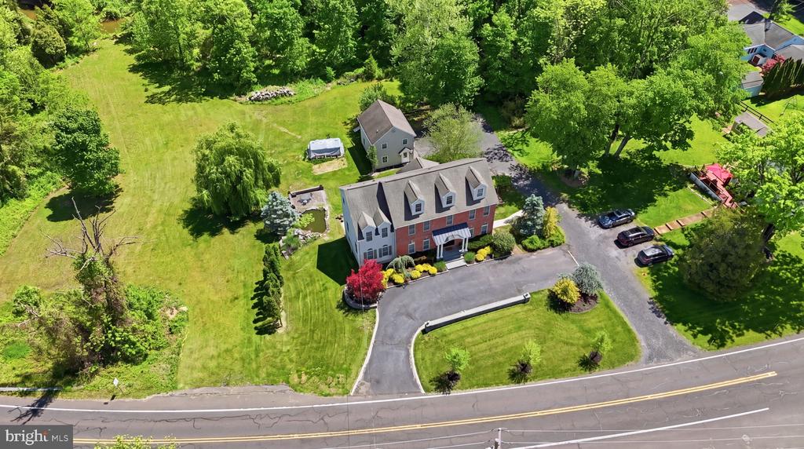
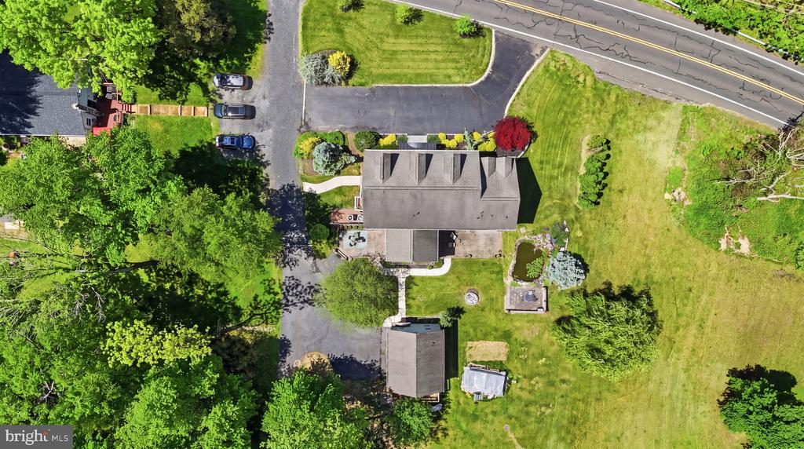
Adding even more flexibility, the property includes a detached two-car side-entry garage with a finished upper-level loft featuring its own split-system HVAC and full bathroom, perfect for a home office, studio or gym.

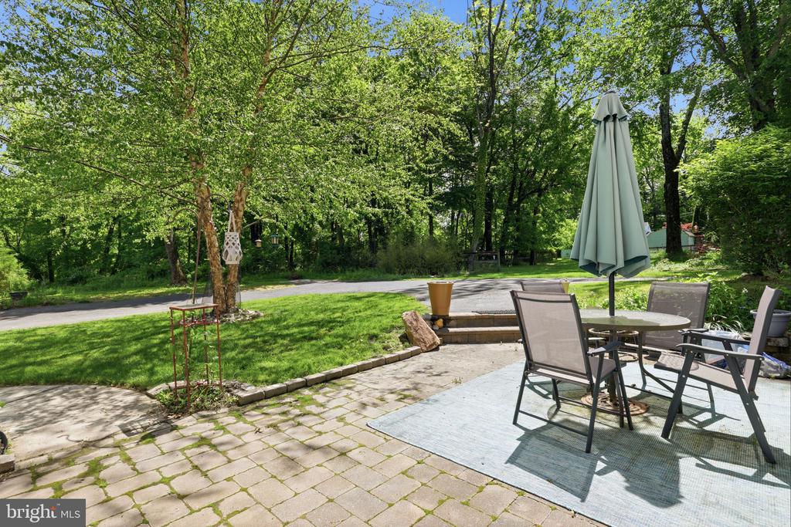
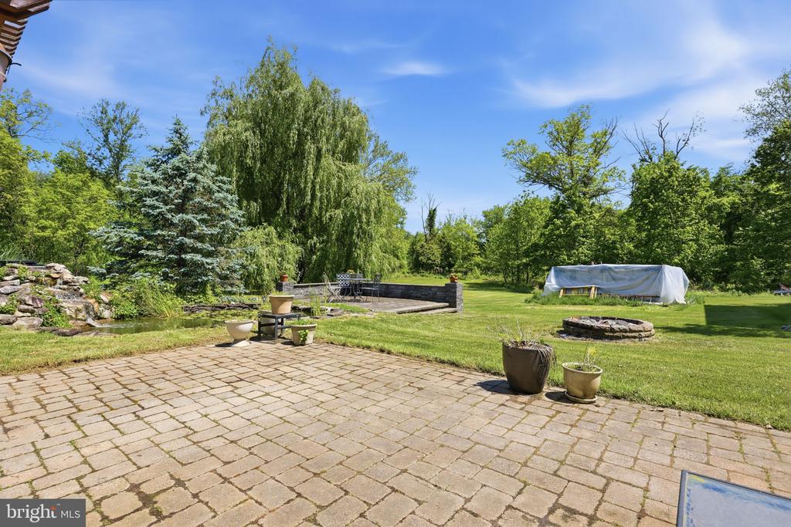
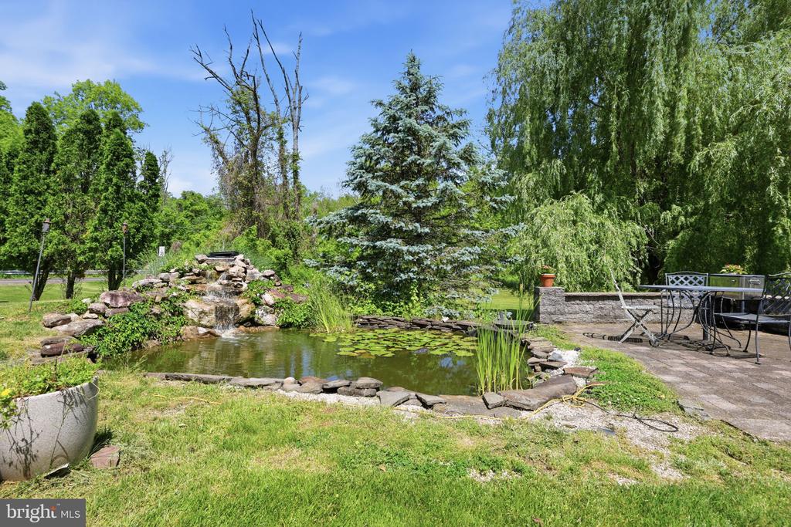
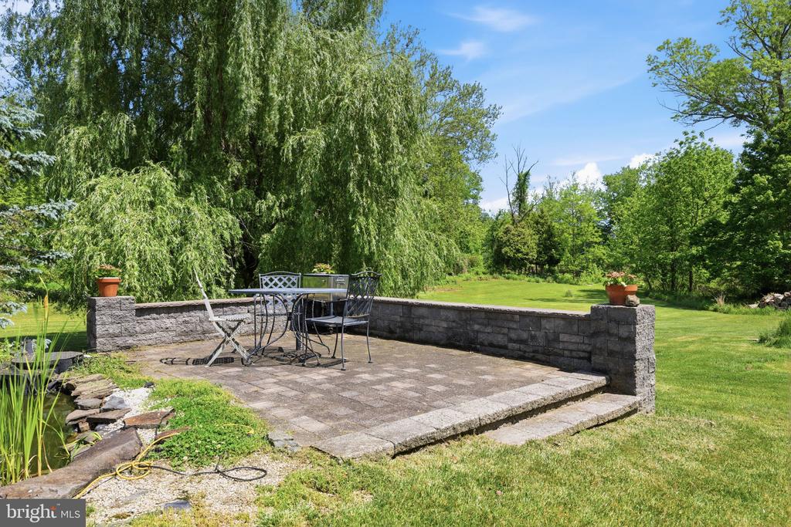
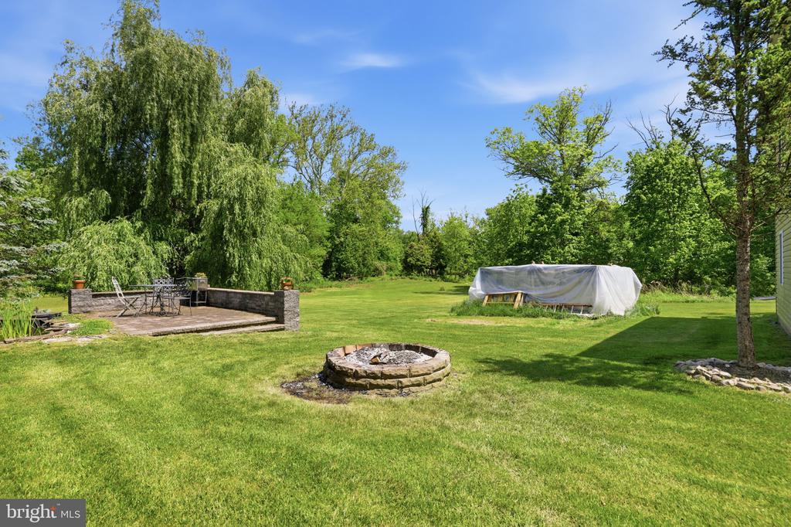
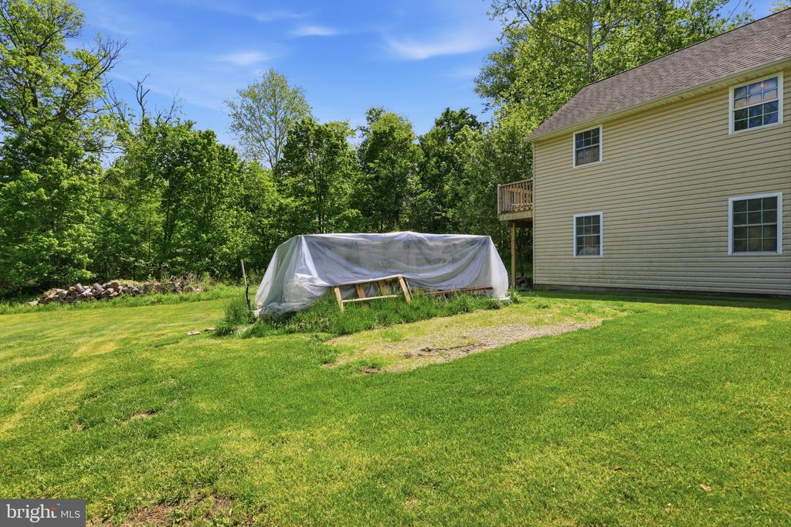
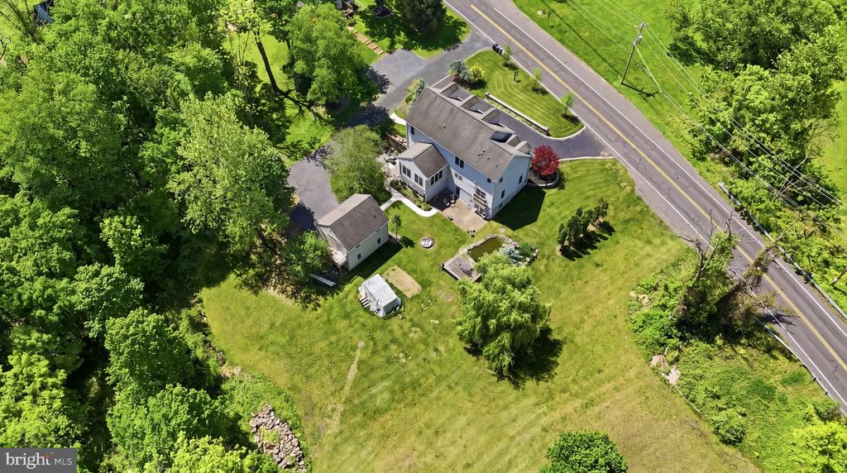
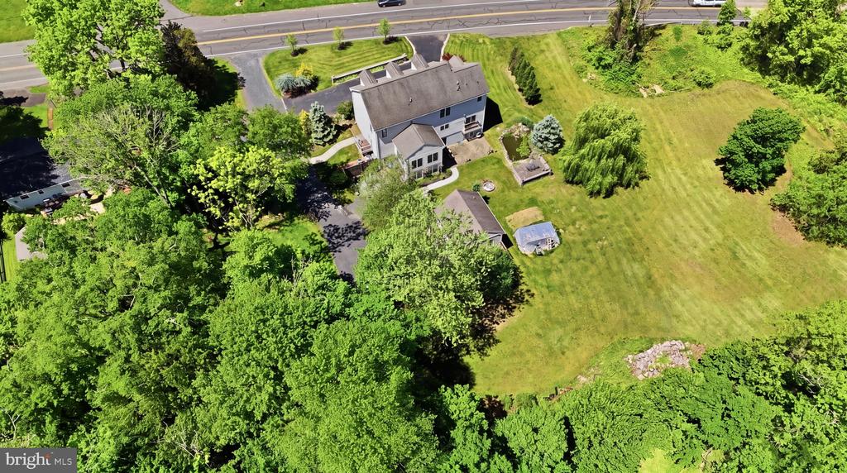
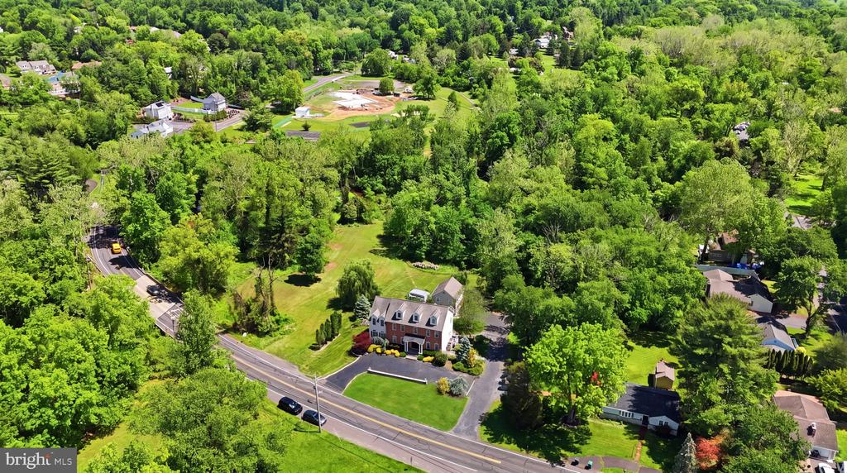
The outdoor setting is equally beautiful, bordering open Township property and providing peaceful, picturesque views. This remarkable home offers luxury, functionality, and endless opportunities for multigenerational living, entertaining, and everyday comfort.

5
beds

4
baths

4,872 Sq.Ft. LIVING AREA

0.42 Acres lot

Lisa Longenbach

Lisa Longenbach

Features & Amenities

Interior

  • total bedrooms5
  • Total bathrooms4
  • full bathrooms4
  • Laundry room Main Floor
  • Flooring Ceramic Tile, Carpet, Wood
  • Fireplace Non-Functioning
  • APPLIANCES Built-In Microwave, Built-In Range, Dishwasher, Refrigerator, Washer, Dryer
  • other interior Features Bar, Bathroom - Stall Shower, Bathroom - Tub Shower, Carpet, Dining Area, Family Room Off Kitchen, Formal/Separate Dining Room, Kitchen - Eat-In, Pantry, Primary Bath(s), Wood Floors

Area & Lot

  • Status Sold
  • Date Sold July 16, 2026
  • Living Area4,872 Sq.Ft.
  • Total Area4,872 Sq.Ft.
  • Lot Area0.42 Acres
  • MLS® IDPABU2120276
  • TypeResidential
  • YEAR BUILT2006
  • NeighborhoodBucks County, PA
  • Architecture StylesColonial
  • View DescriptionValley
  • School DistrictCOUNCIL ROCK

Exterior

  • STORIES3
  • Garage Space2.0
  • water SourceWell
  • utilitiesCable TV
  • PoolNo Pool
  • roofArchitectural Shingle
  • lot featuresAdjoins - Open Space, Adjoins - Public Land, Front Yard, Rear Yard, Side Yard(s)
  • parkingDriveway, Detached Garage
  • HEAT TYPEForced Air
  • AIR CONDITIONINGCentral A/C
  • sewerPublic Sewer
  • SubstructureConcrete Perimeter
  • Disability FeaturesLevel Entry - Main, 2 Access Exits
  • other exterior FeaturesExtensive Hardscape, Exterior Lighting, Play Area

Financial

  • Sales Price$1,030,000
  • Real Estate Tax $10,674/yr
  • Zoning R2
View Virtual Tour

Bucks County, PA

Explore

Connect with the Homefound Team Today

Have questions or ready to take the next step? Our local experts are here to help you buy, sell, or invest with confidence. Get in touch today—we’d love to hear from you.

Follow Me on Instagram