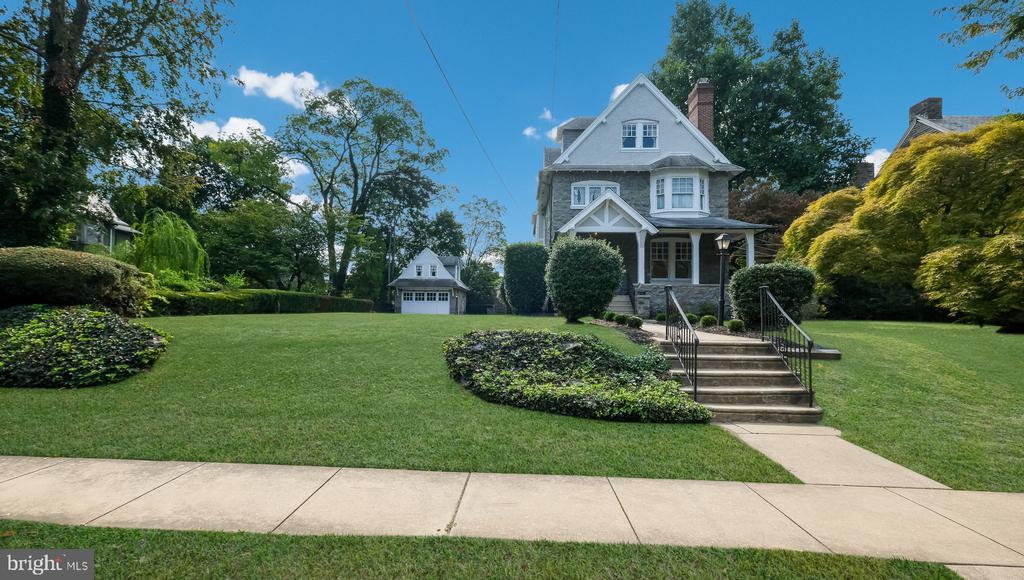
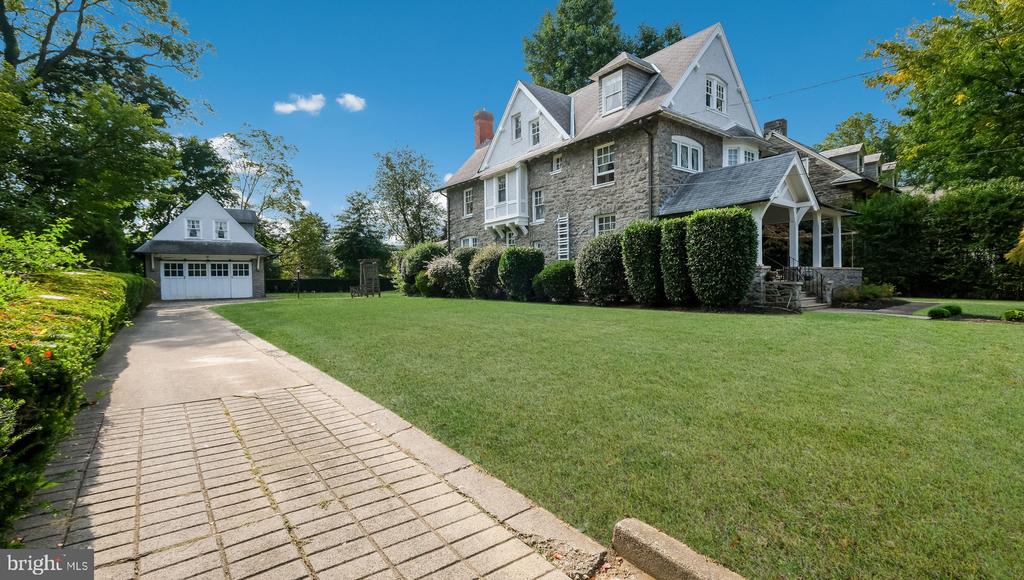
Gray two-story house with a covered porch, broad green lawn, front steps, and detached garage.
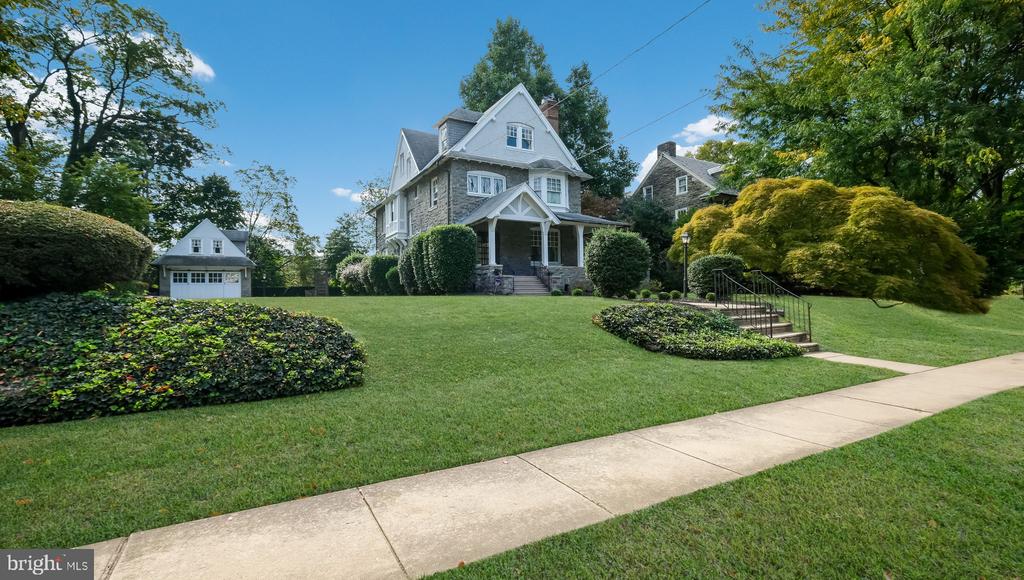
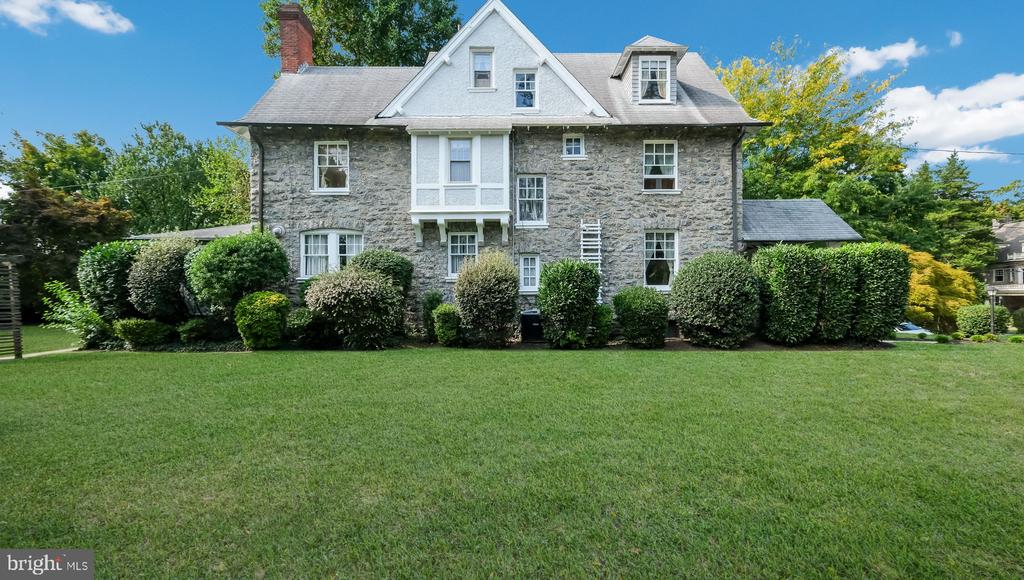
Stone-and-shingle house with a broad green lawn, landscaped beds, and detached garage.
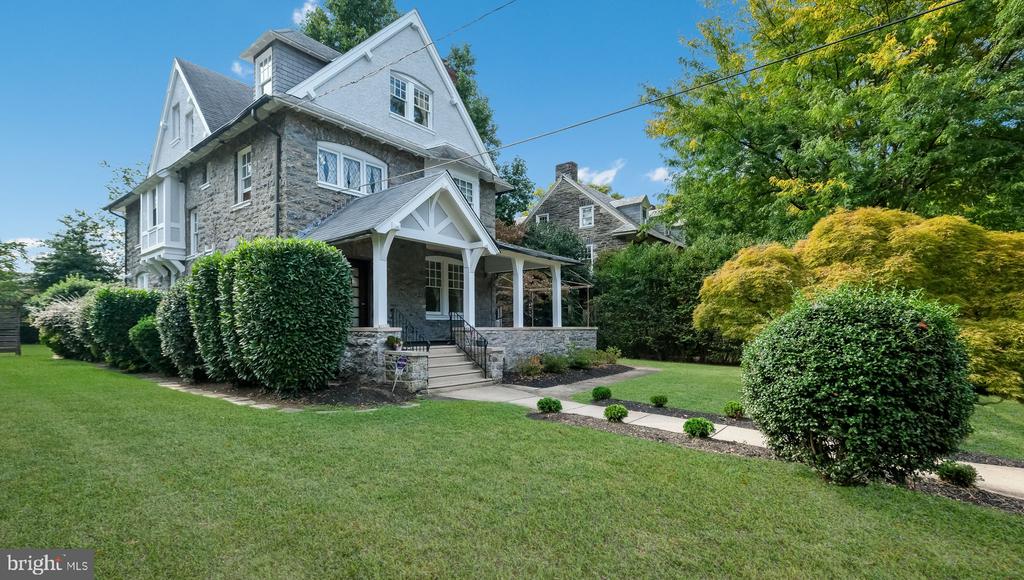
Stone house with white gables, a covered porch, and landscaped front lawn.
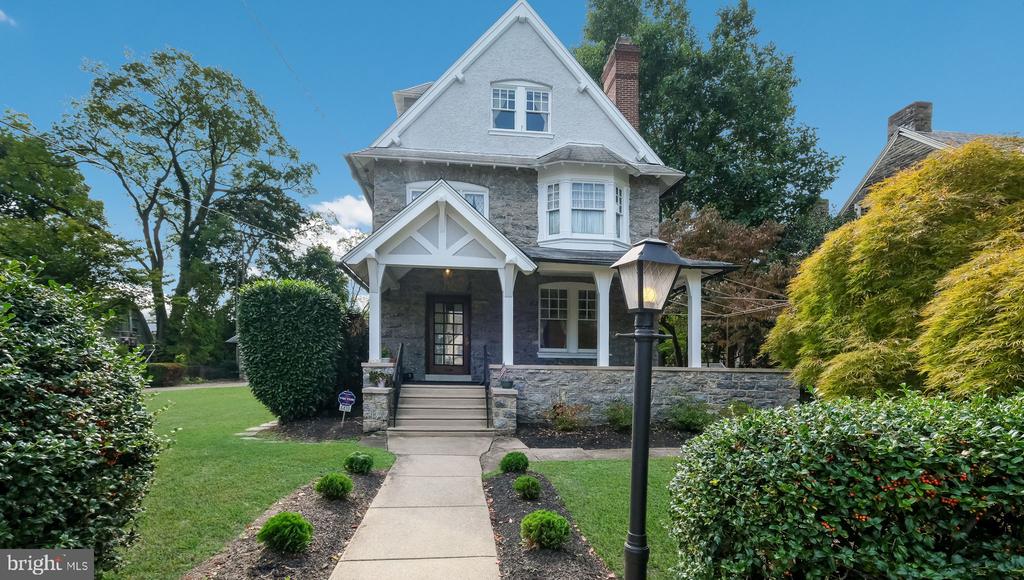
Two-story stone house with a covered porch and landscaped front lawn.
Stone house with a covered porch, broad lawn, paved driveway, and detached garage.
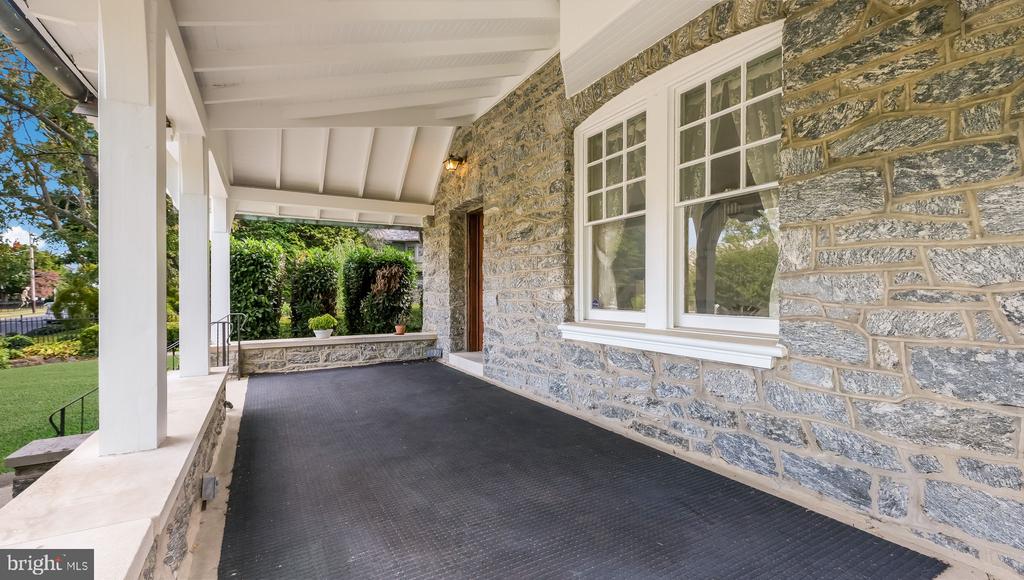
Covered porch with a stone facade, white columns, and dark paved flooring.
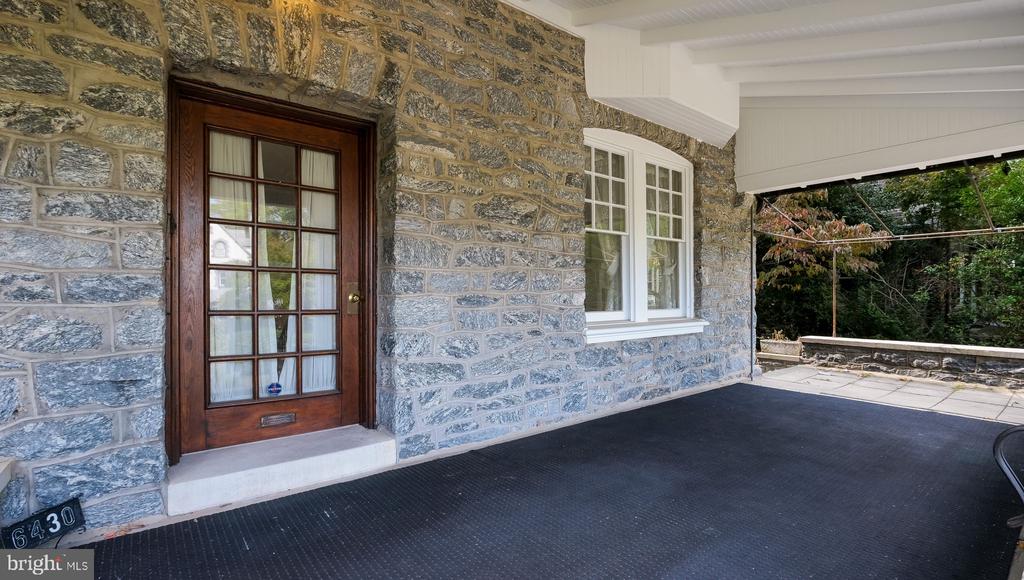
Stone home entry with a dark wood glass-paneled door and covered paved porch.
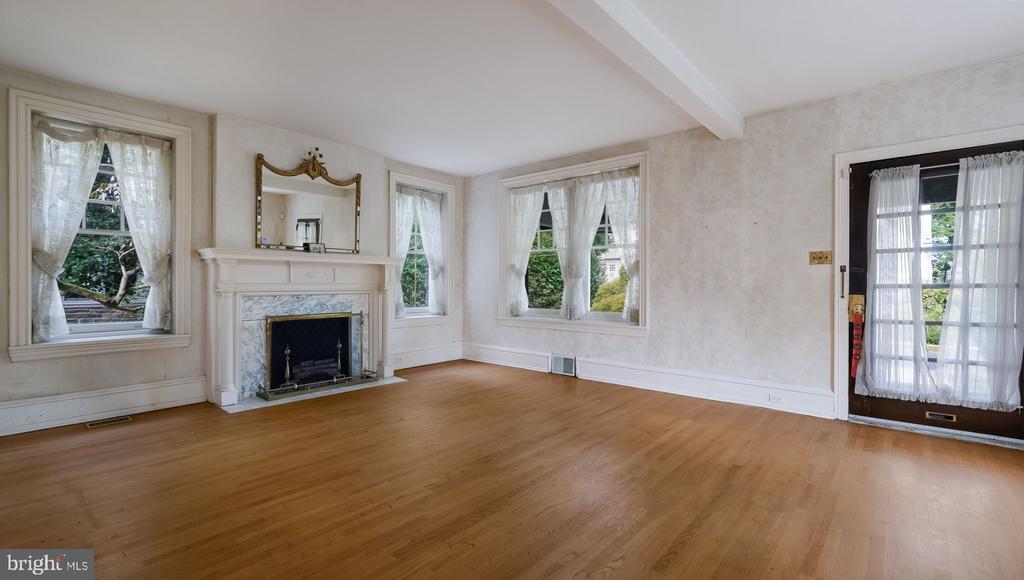
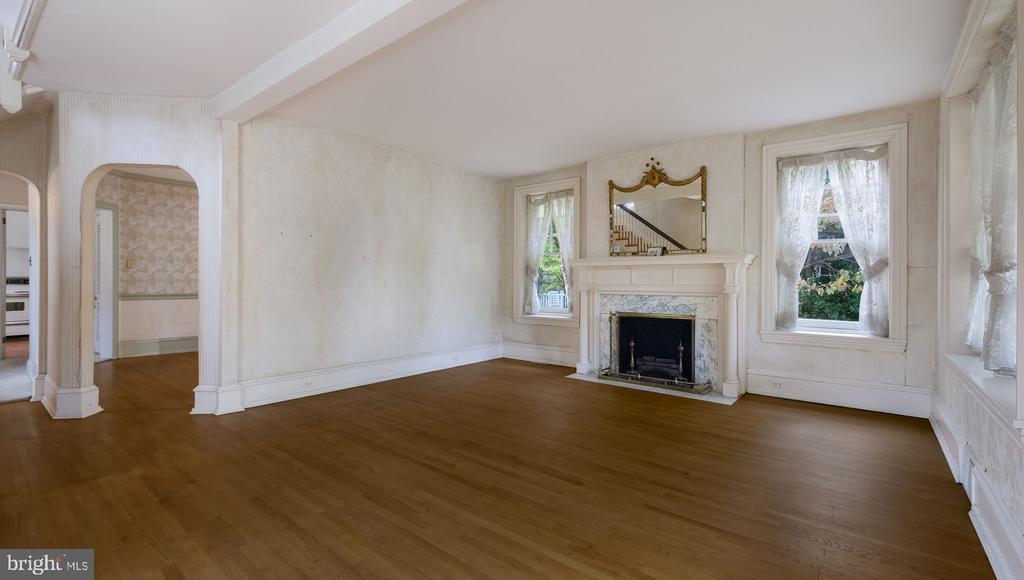
Vacant living room with hardwood floors, an ornate fireplace, and curtained windows.
Empty living room with hardwood floors, a white fireplace, and tall curtained windows.
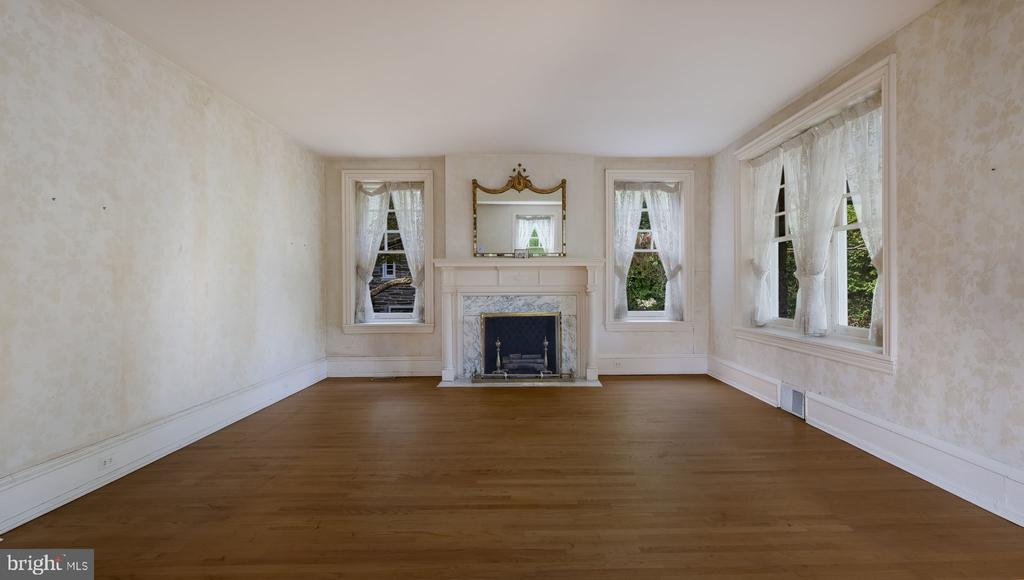
Vacant living room with hardwood floors, tall curtained windows, and a marble fireplace.
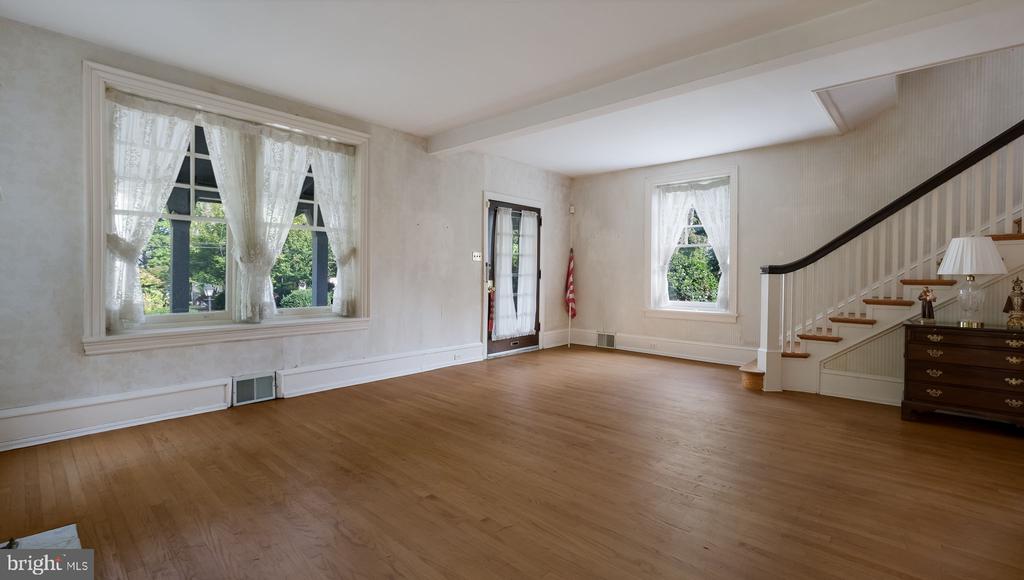
Living room with hardwood floors, large curtained windows, and a staircase.
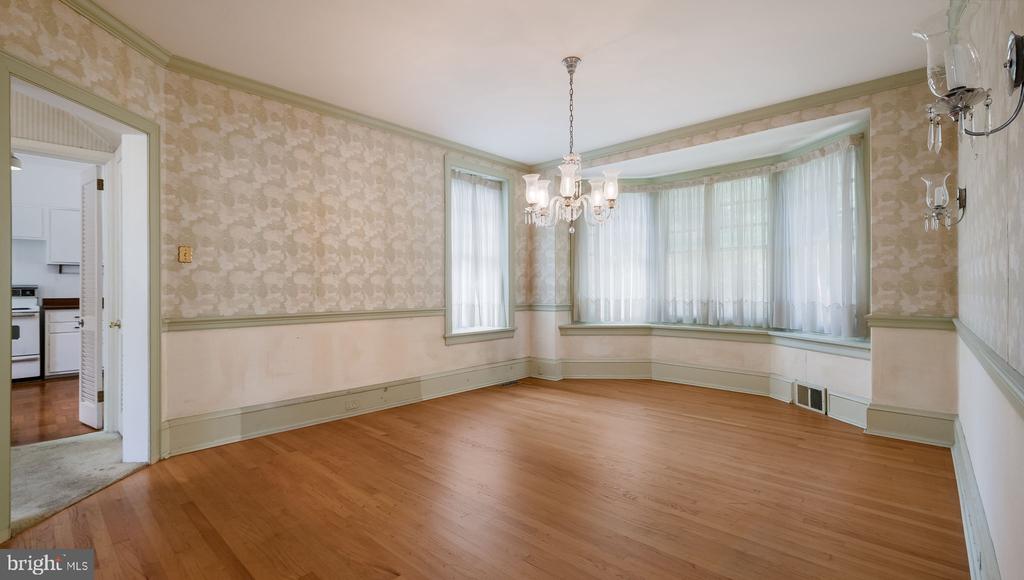
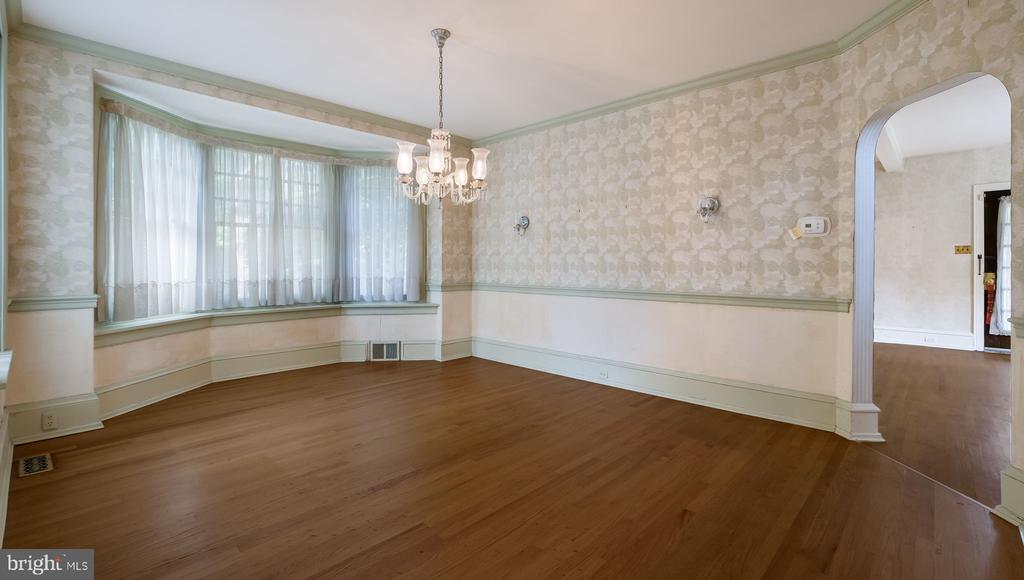
Empty dining room with hardwood floors, a bay window, and a chandelier.
Empty dining room with hardwood floors, a bay window, and a hanging chandelier.
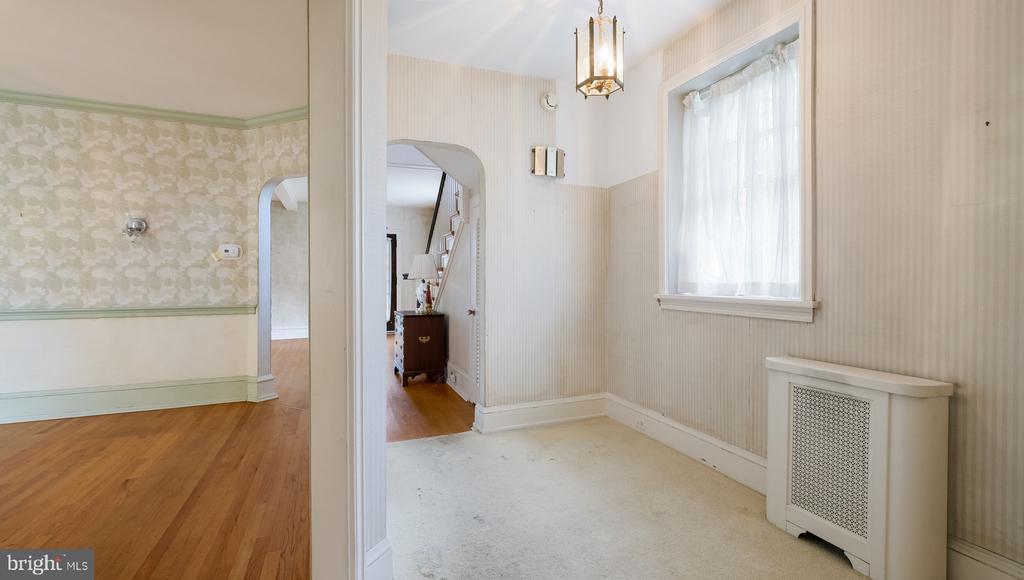
Empty carpeted room with striped wallpaper, chandelier, and curtained window beside an arched opening.
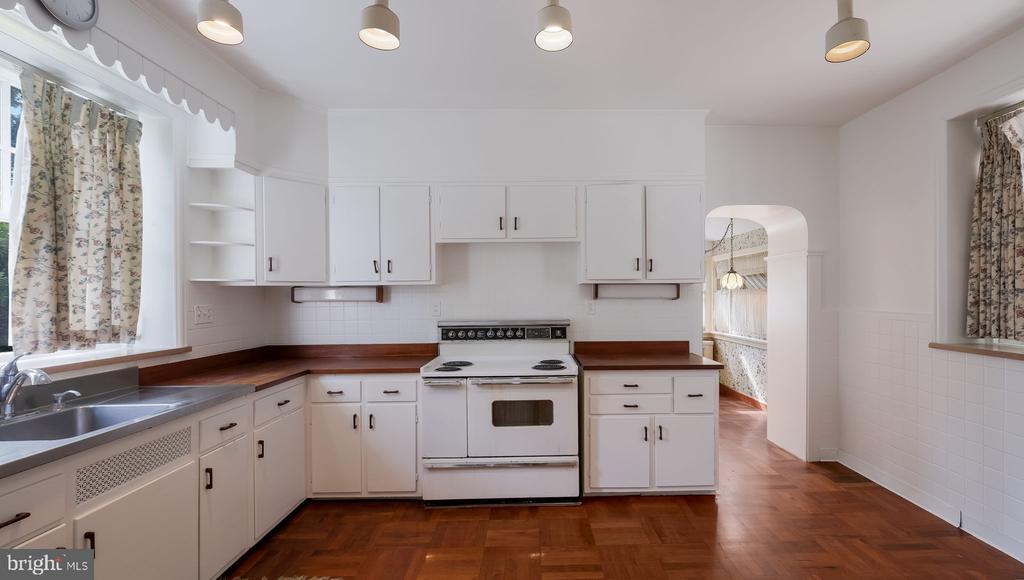
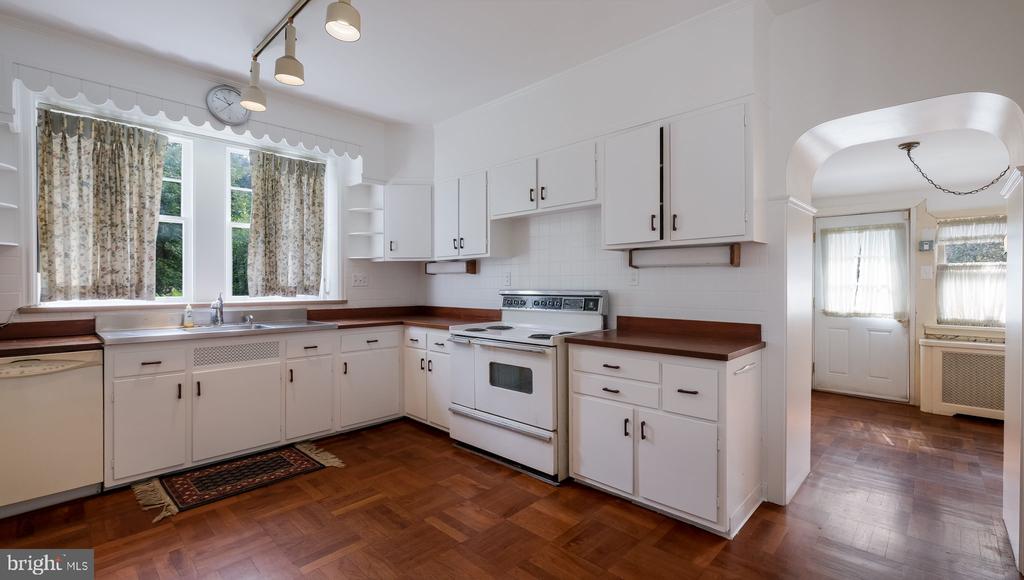
Kitchen with white cabinets, a freestanding range, floral curtains, and dark parquet flooring.
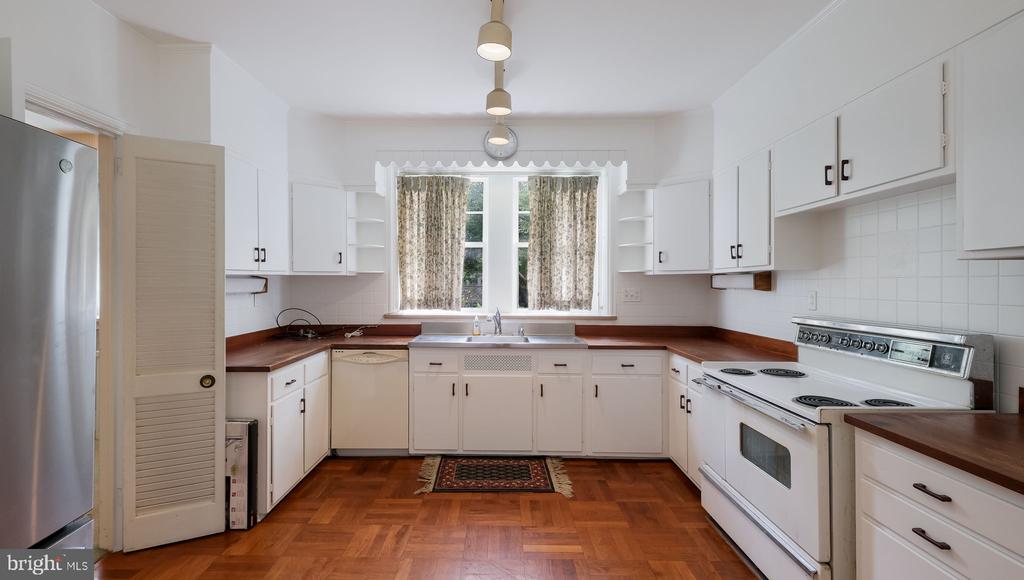
Kitchen with white cabinets, dark wood countertops, a window-side sink, white appliances, and parquet floors.
Kitchen with white cabinets, dark countertops, a window-side sink, and parquet flooring.
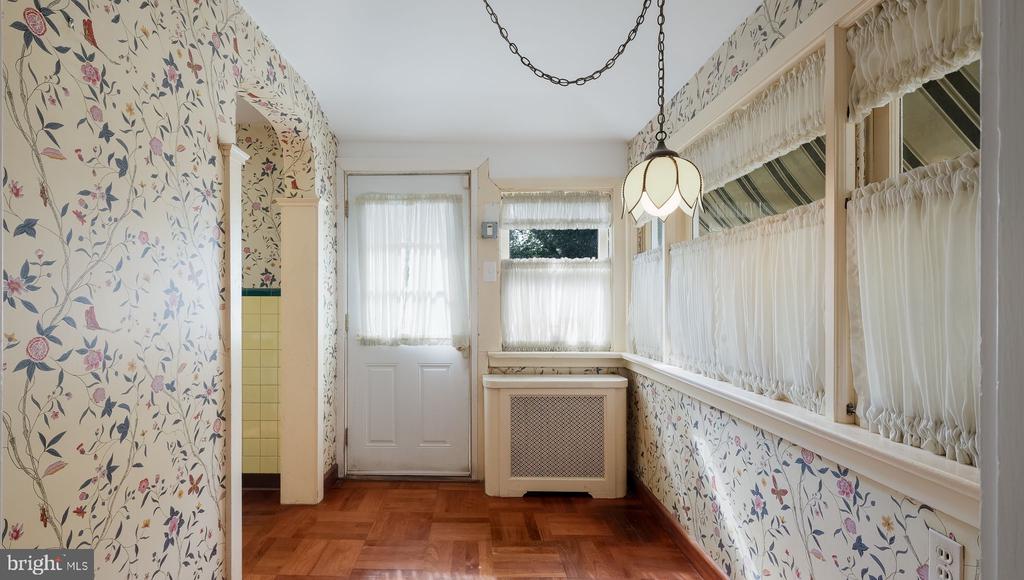
Enclosed sunroom with floral wallpaper, parquet flooring, and curtained windows.
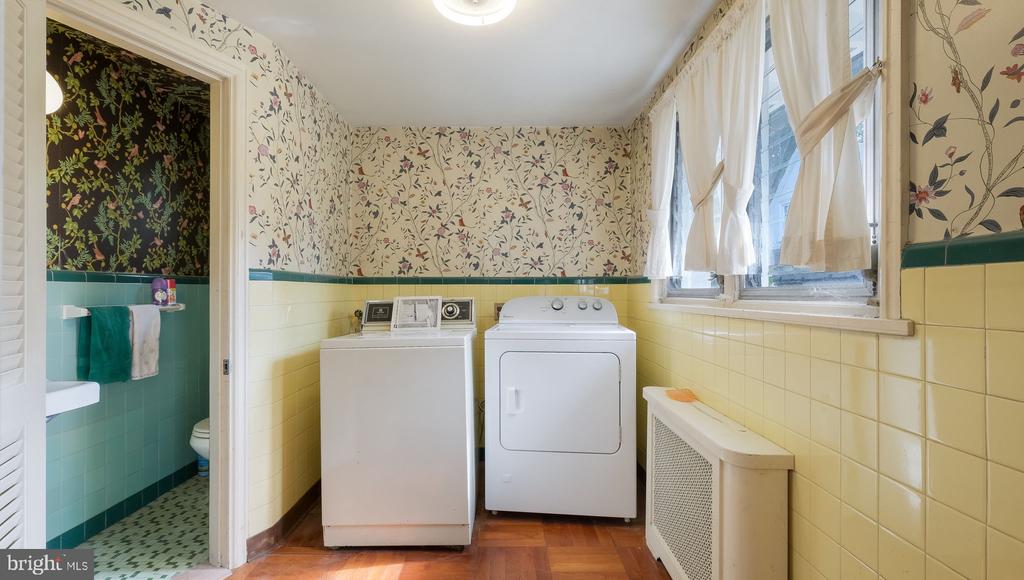
Laundry room with white washer and dryer, yellow tile, floral wallpaper, and an adjoining teal-tiled bathroom.
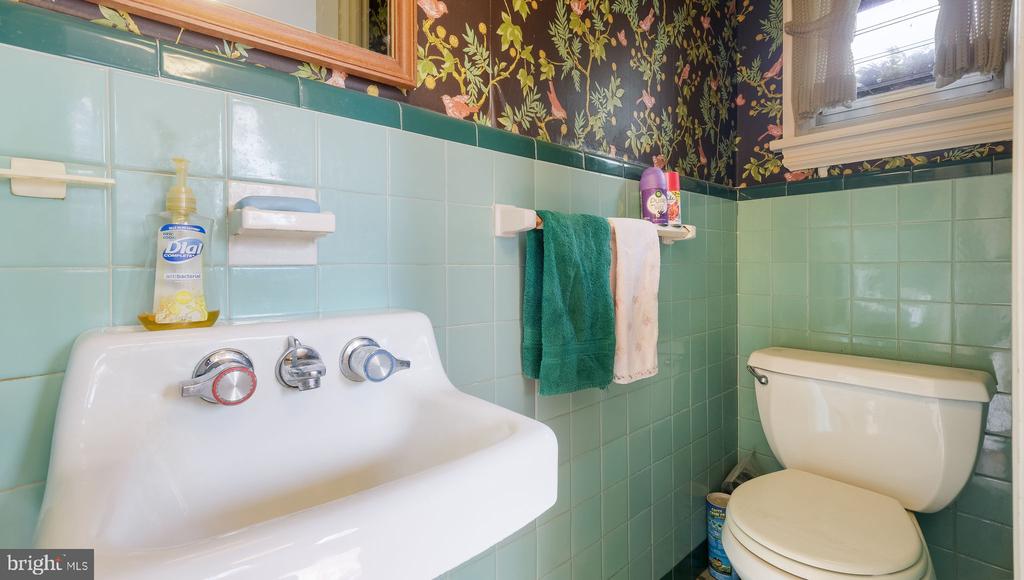
Bathroom with mint-green tile, floral wallpaper, a white sink and toilet.
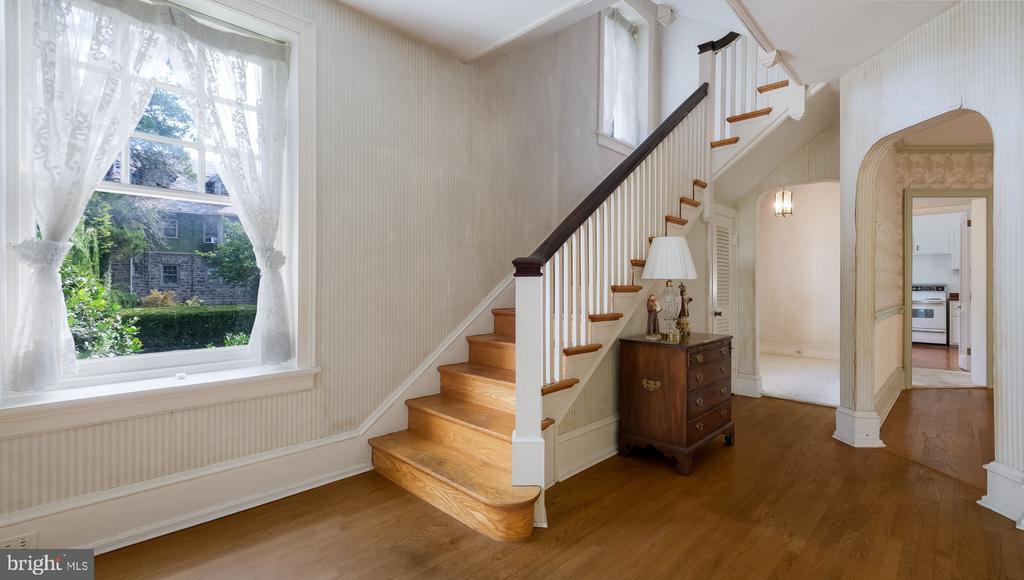
Entry foyer with hardwood floors, a wooden staircase, a curtained window, and an arched doorway.
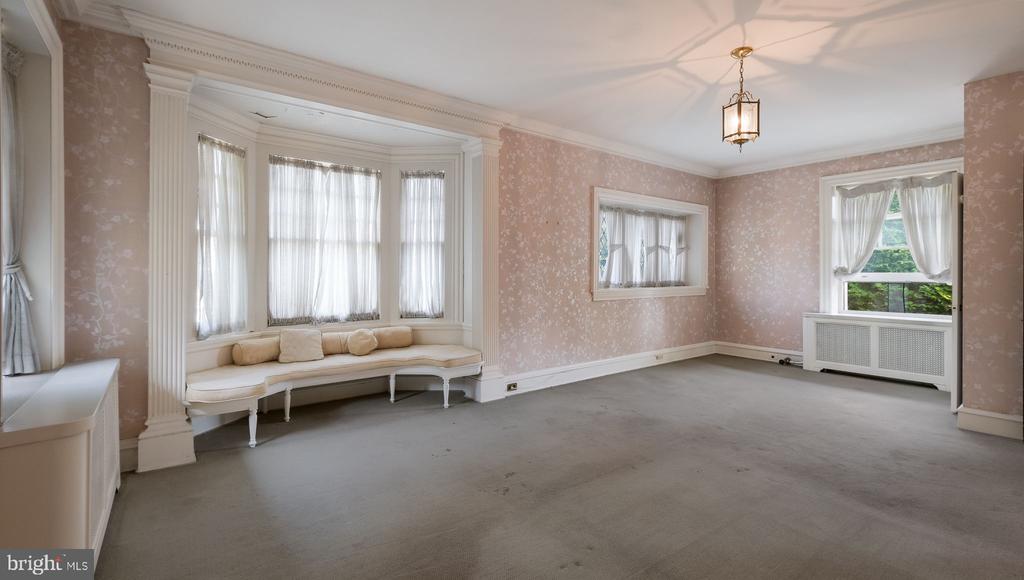
Living room with a built-in cushioned bay-window bench, pink patterned walls, and gray carpet.
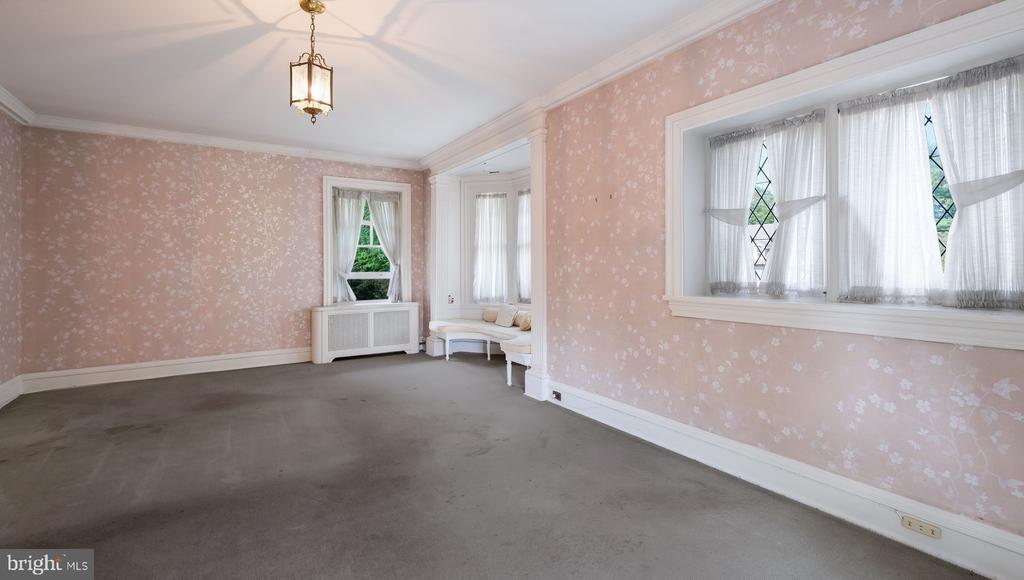
Mostly empty living room with pink floral wallpaper, gray carpet, and tall curtained windows.
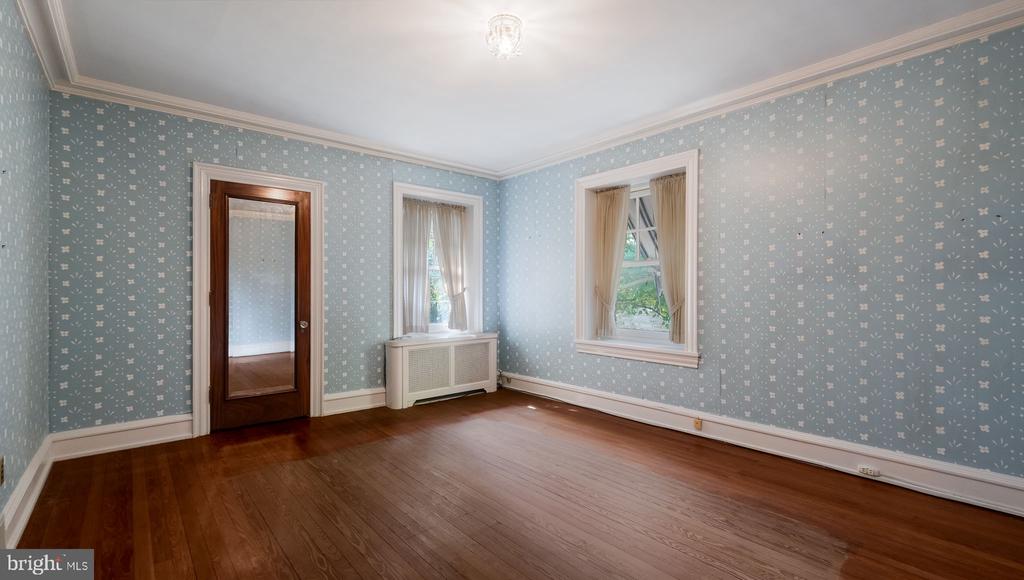
Empty bedroom with blue patterned wallpaper, hardwood floors, and two curtained windows.
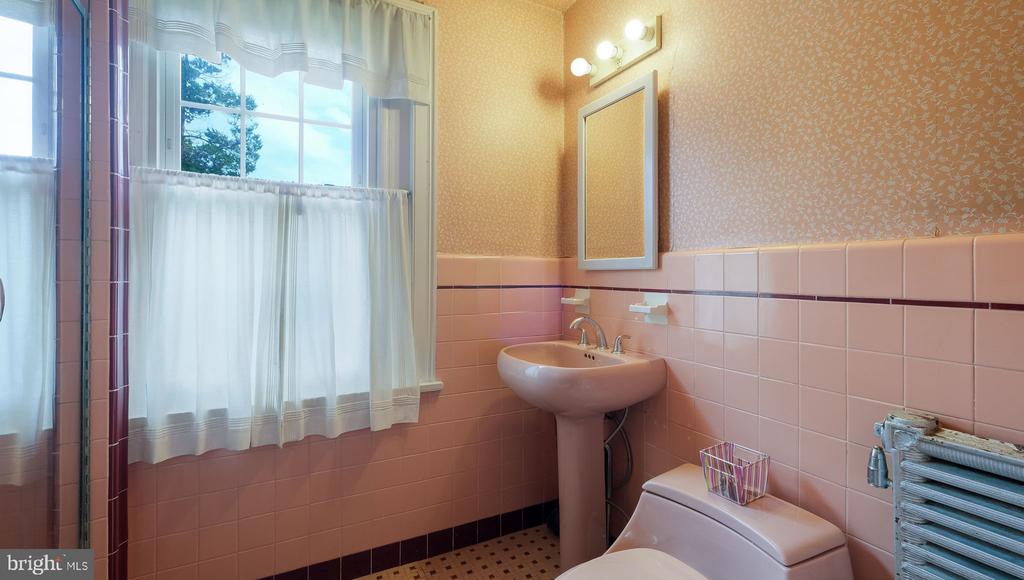
Bathroom with pink tile, pedestal sink, sheer-curtained window, and wall-mounted towel radiator.
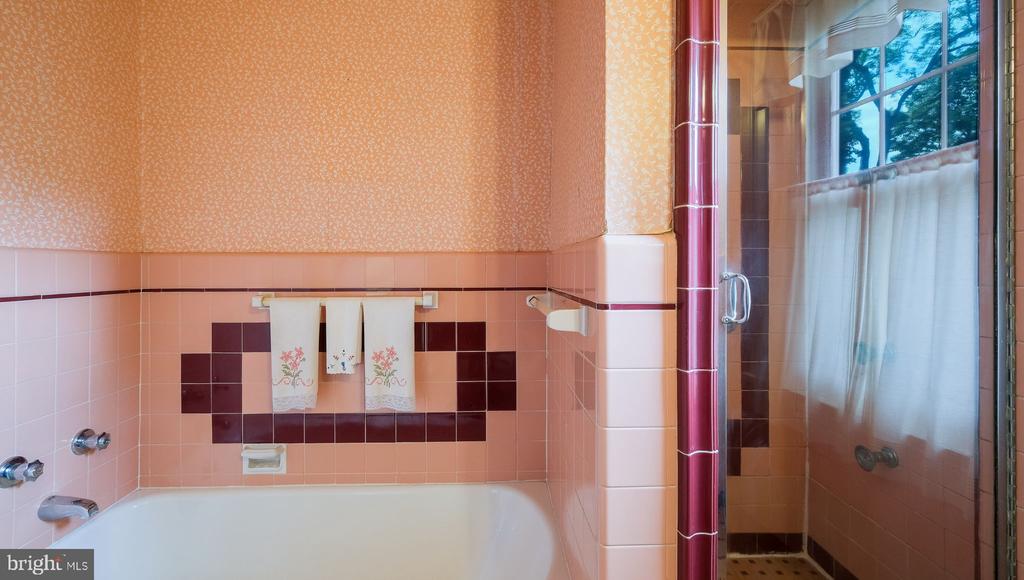
Bathroom with a white bathtub, glass-enclosed shower, and pink tile with burgundy accents.
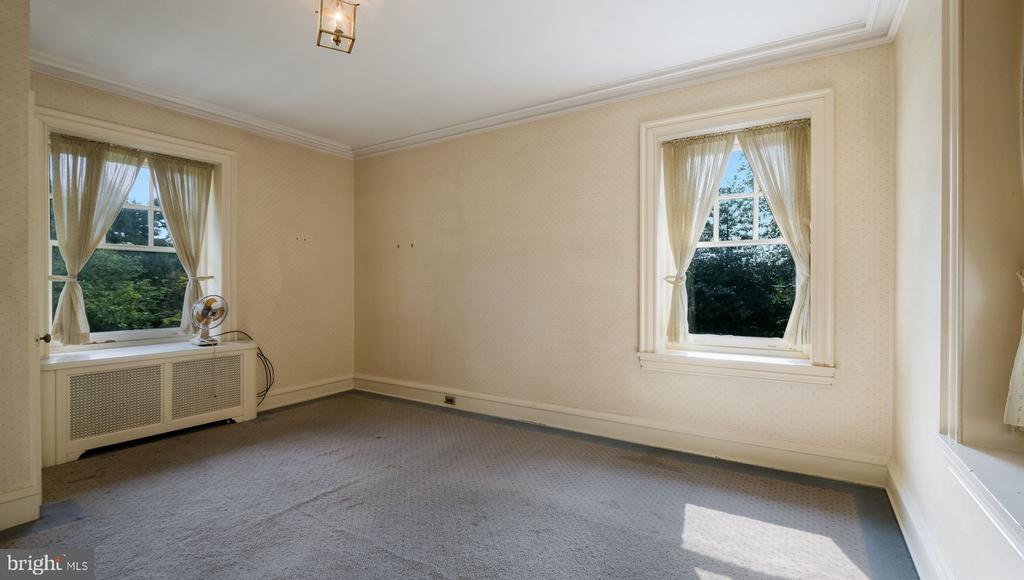
Vacant bedroom with two curtained windows and sunlight across the carpet.
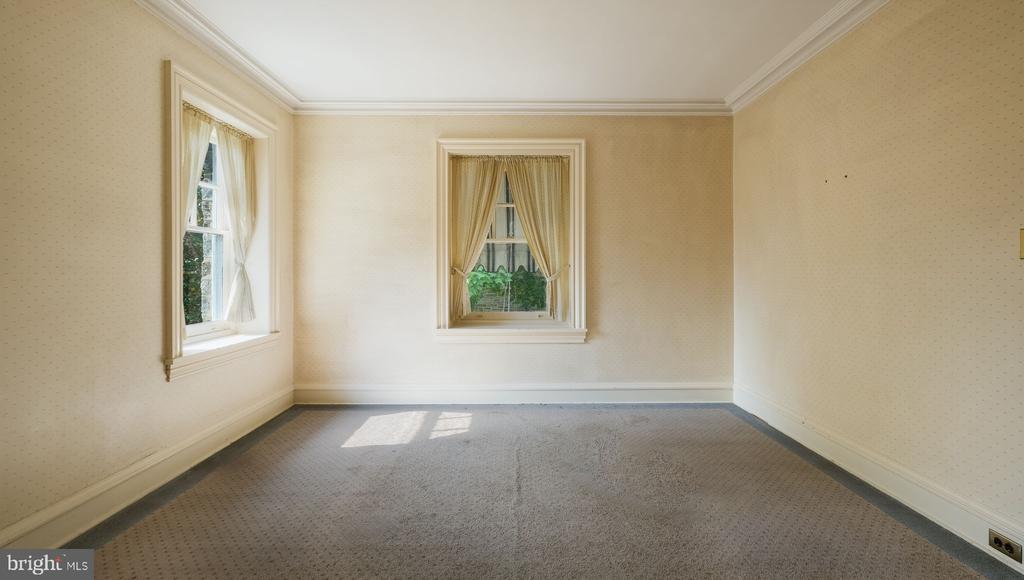
Empty bedroom with beige patterned walls, gray carpet, and two curtained windows.
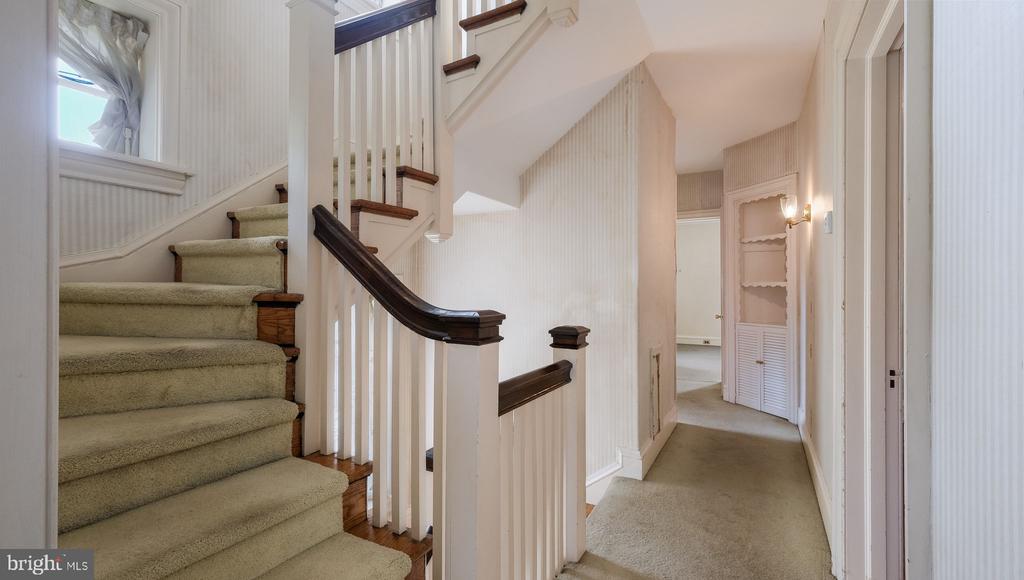
Carpeted staircase and hallway with white paneled walls and dark wood railings.
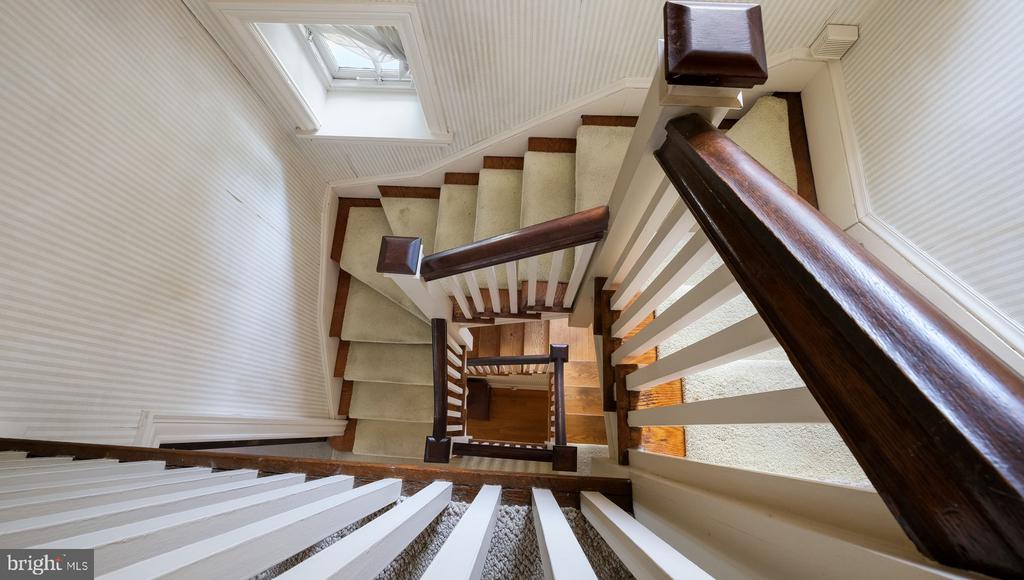
Carpeted staircase with white balusters, dark wood handrails, and a skylight.
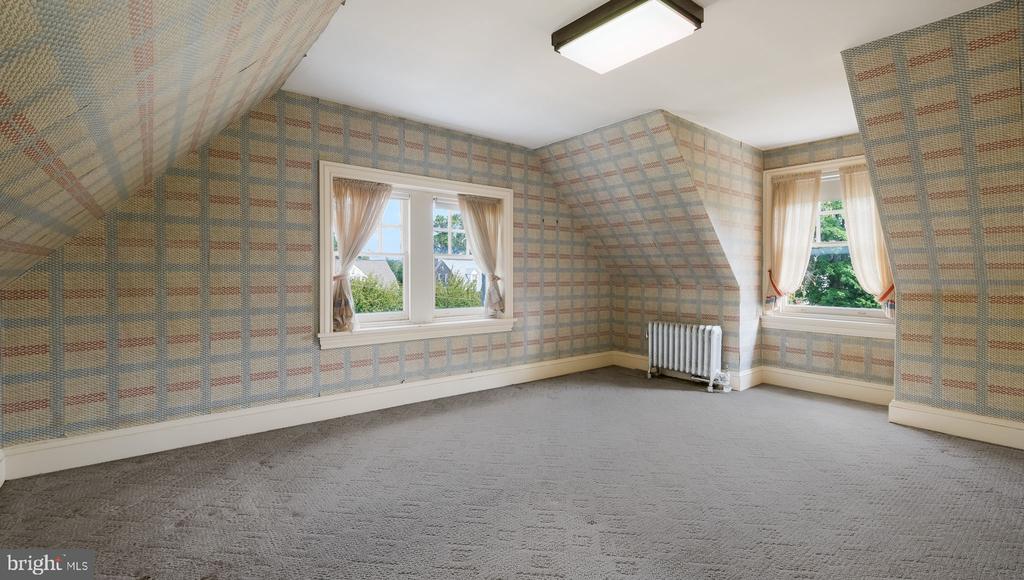
Vacant attic bedroom with plaid wallpaper, sloped walls, and two curtained windows.
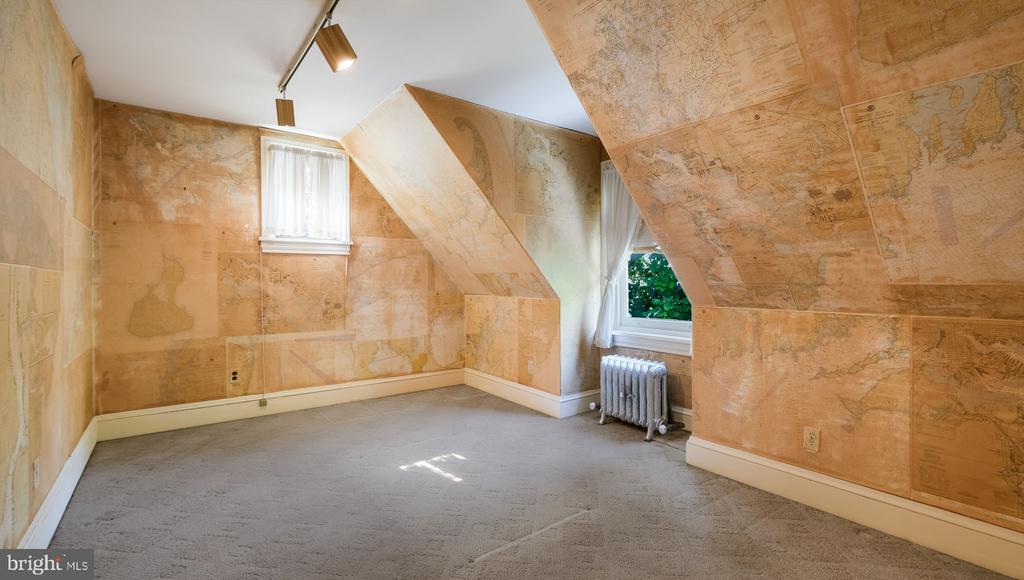
Empty attic room with map-covered sloped walls, beige carpet, two windows, and a radiator.
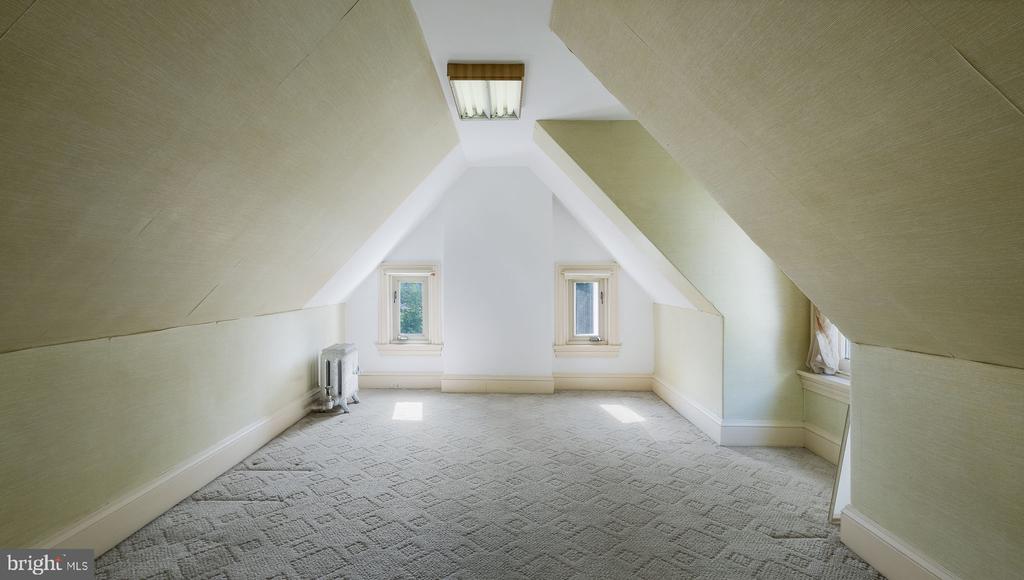
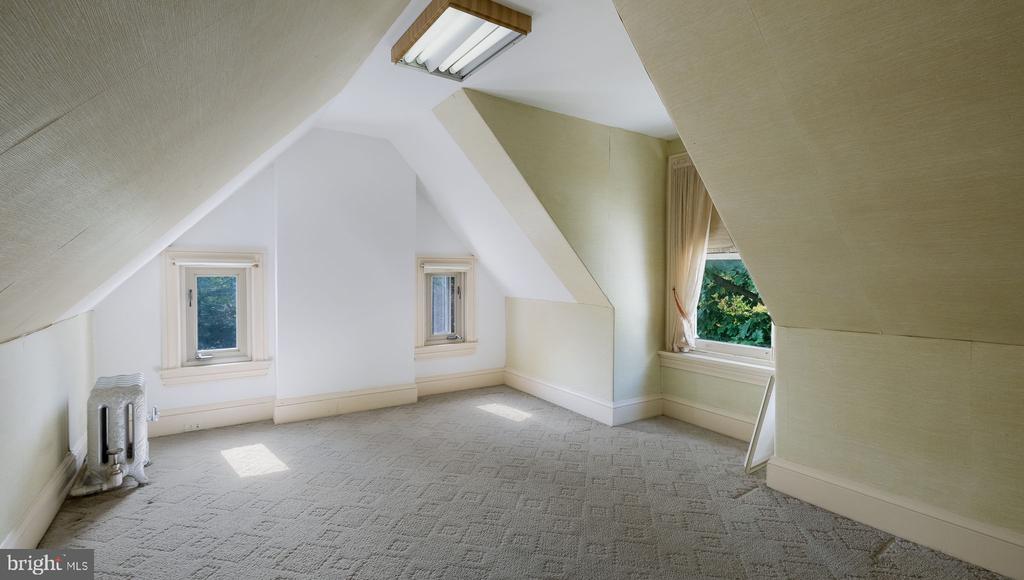
Vacant attic room with sloped ceilings, patterned carpet, and two small windows.
Empty finished attic room with sloped ceilings, beige carpet, three windows, and a radiator.
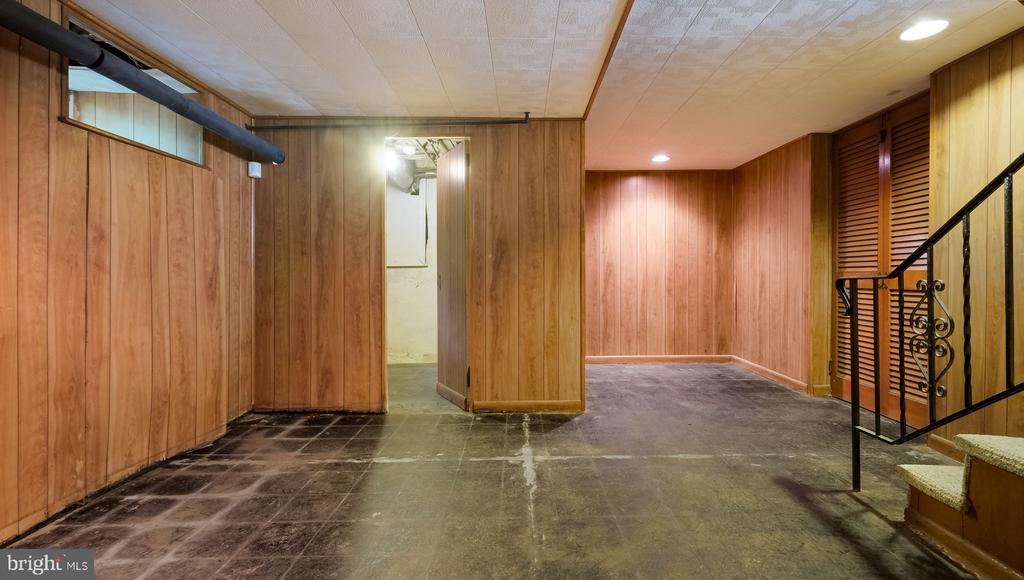
Empty wood-paneled basement with a dark concrete floor and decorative metal stair railing.
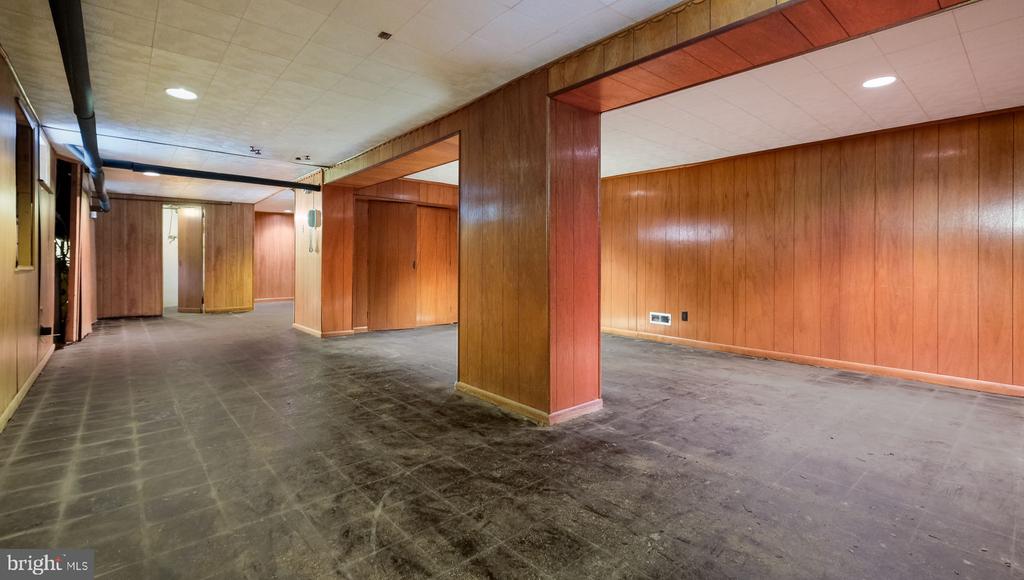
Empty lower-level room with wood-paneled walls, dark flooring, and a central partition.
Stone house rear exterior with white gables, dormer, chimney, and broad green lawn.
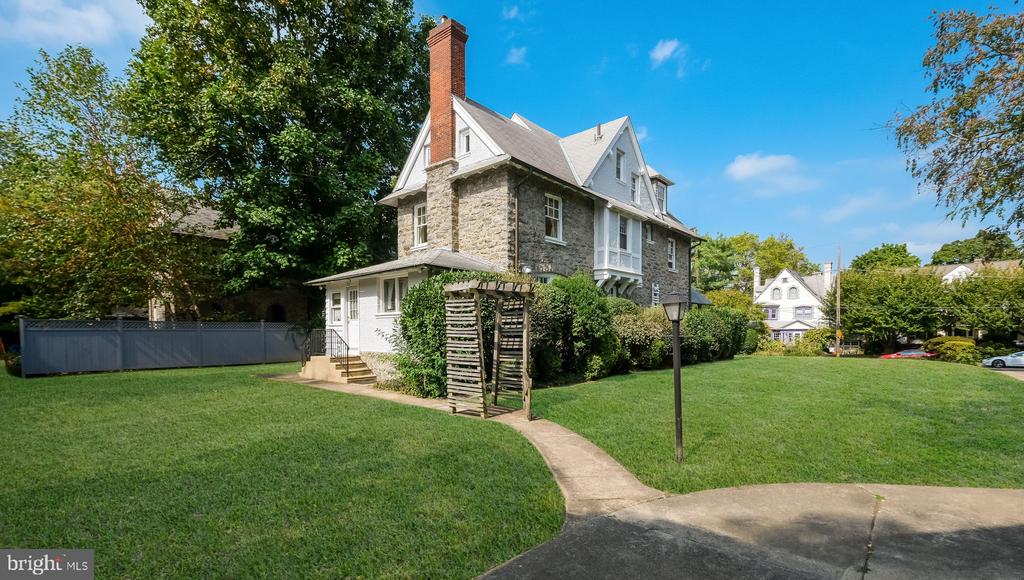
Stone-and-white-sided house with a tall brick chimney, curved front walk, and broad lawn.
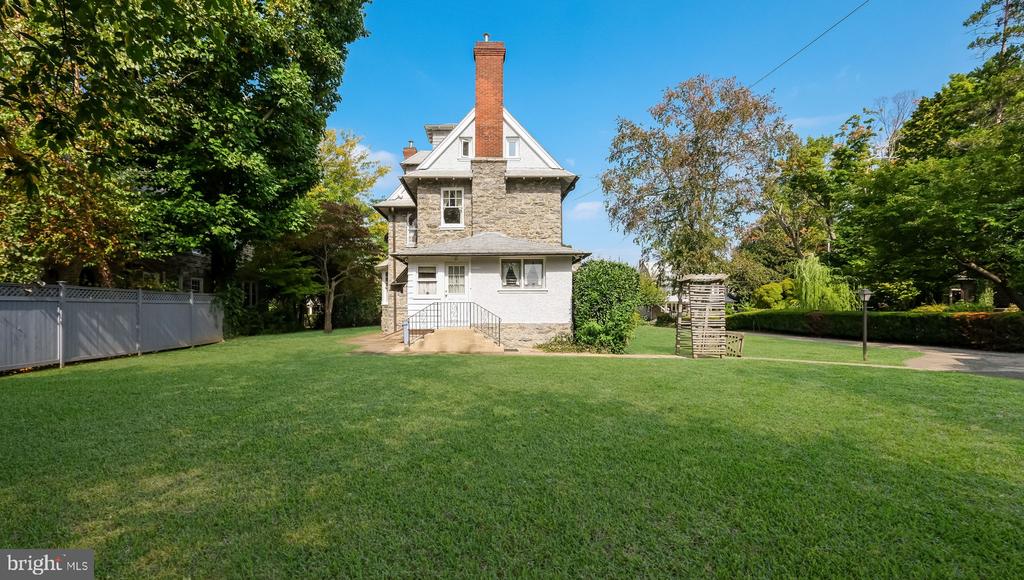
Rear of a stone-and-white house beyond a broad lawn, framed by mature trees and a side-yard fence.
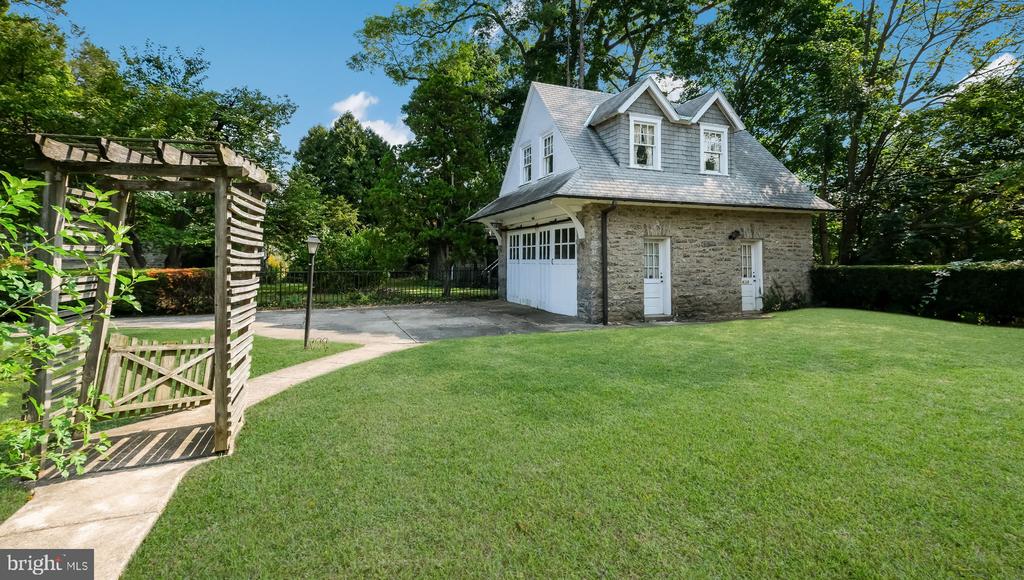
Stone garage with white doors and dormer windows beside a pergola and broad green lawn.
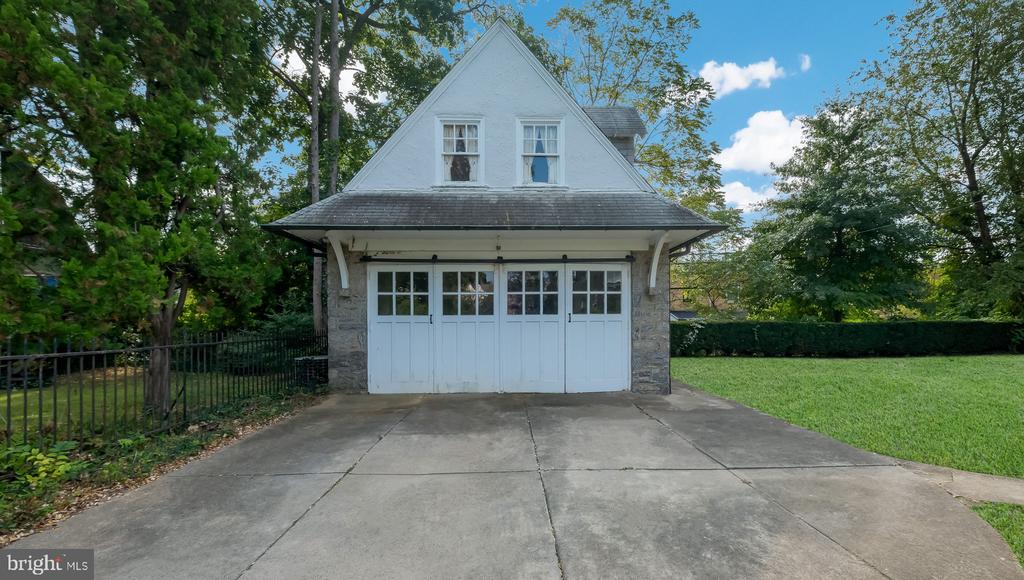
Detached garage with a steep white gable, stone walls, and a wide white door beside a concrete driveway.
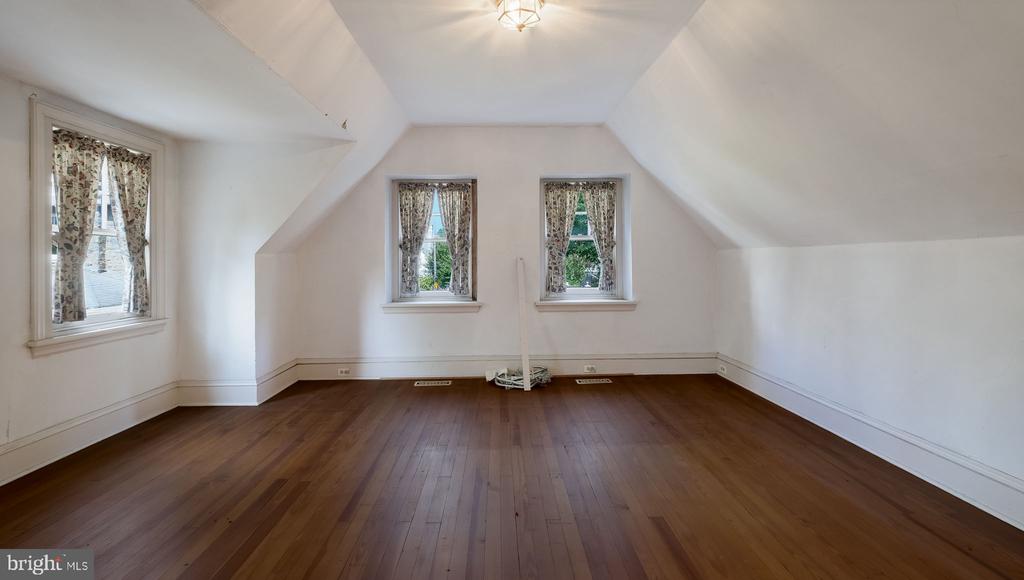
Empty upper-floor room with sloped ceilings, three curtained windows, and dark hardwood floors.
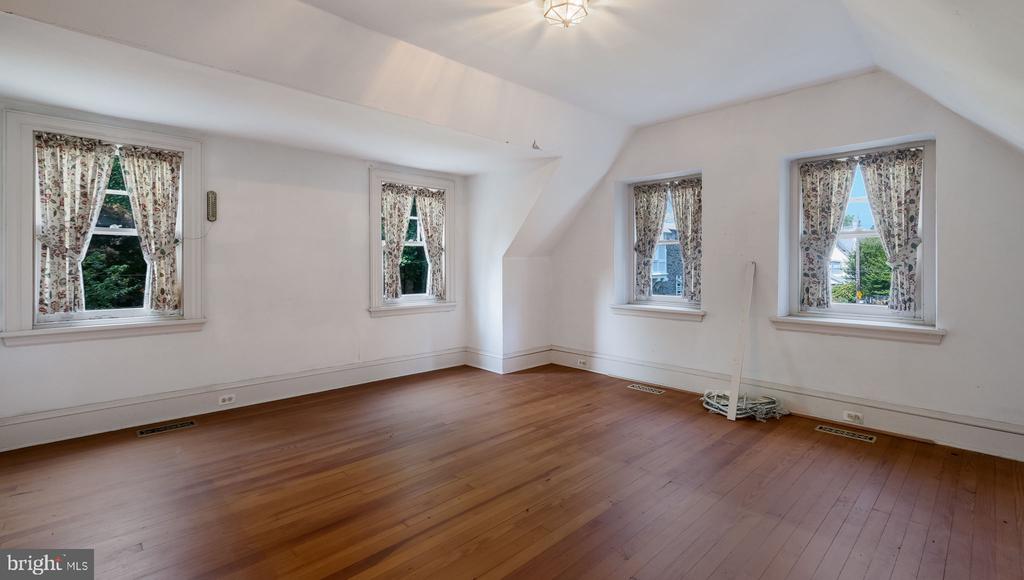
Vacant room with hardwood floors, a sloped ceiling, and four curtained windows.
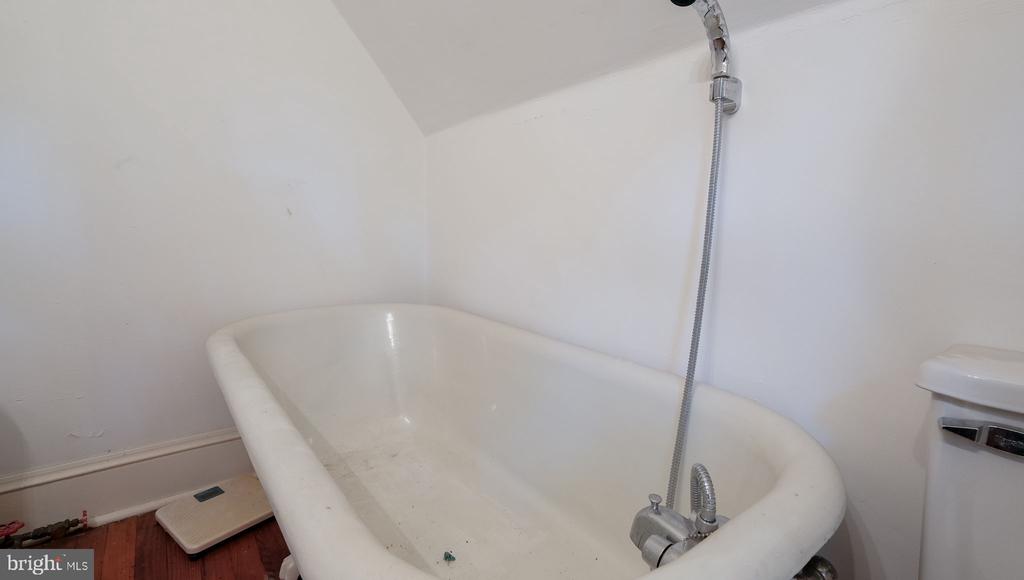
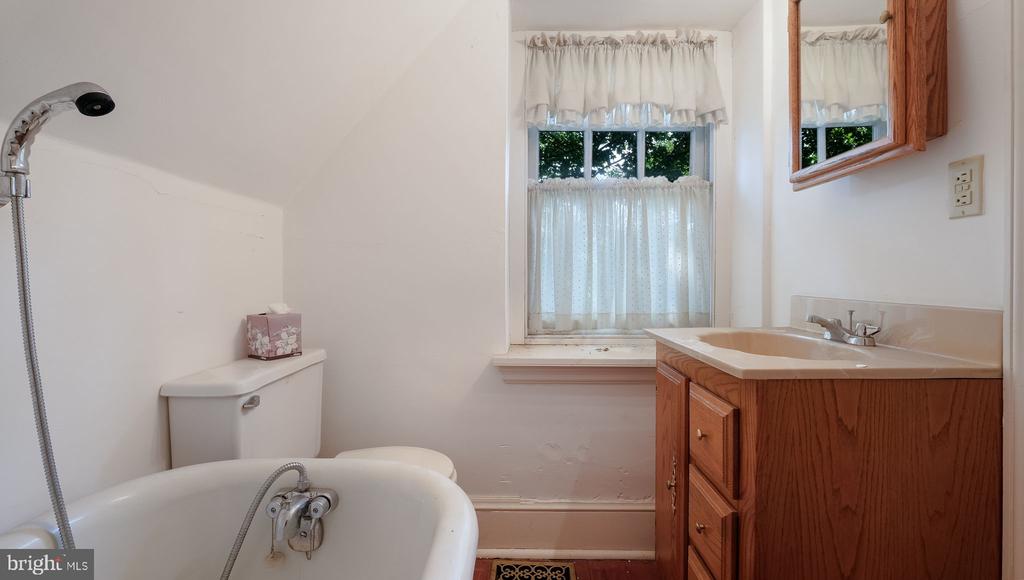
White bathtub with handheld shower hose in a bathroom.
Bathroom with a white bathtub, wooden vanity, and curtained window.
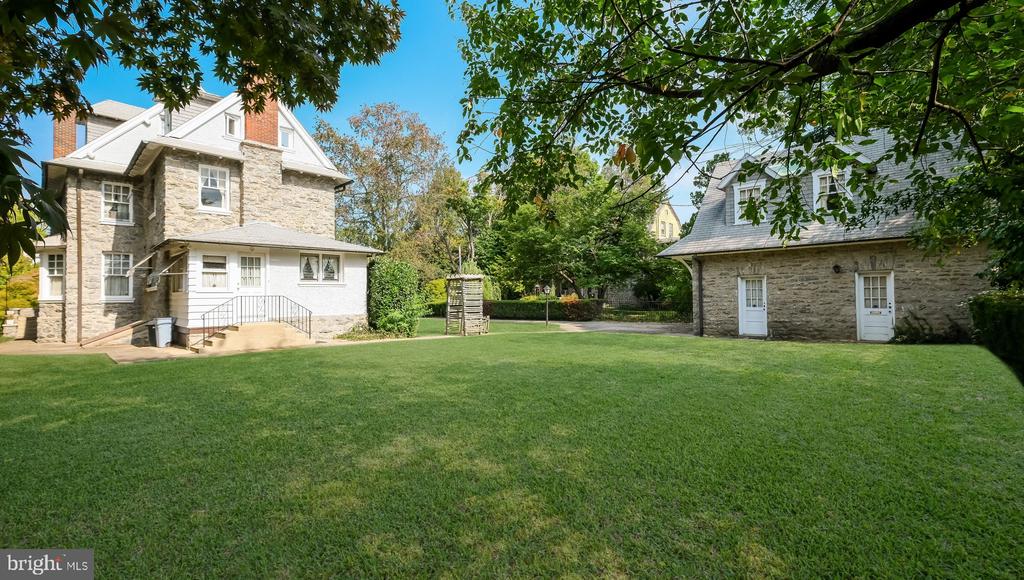
Stone house and separate outbuilding overlooking a broad, tree-framed grassy backyard.
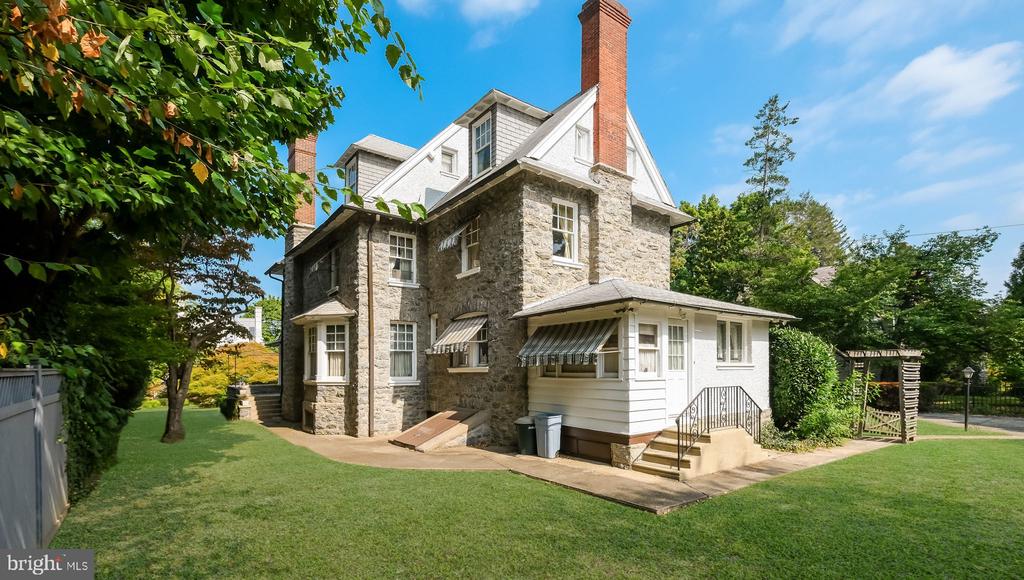
Stone house with white siding, striped awnings, and a broad lawn surrounded by mature trees.
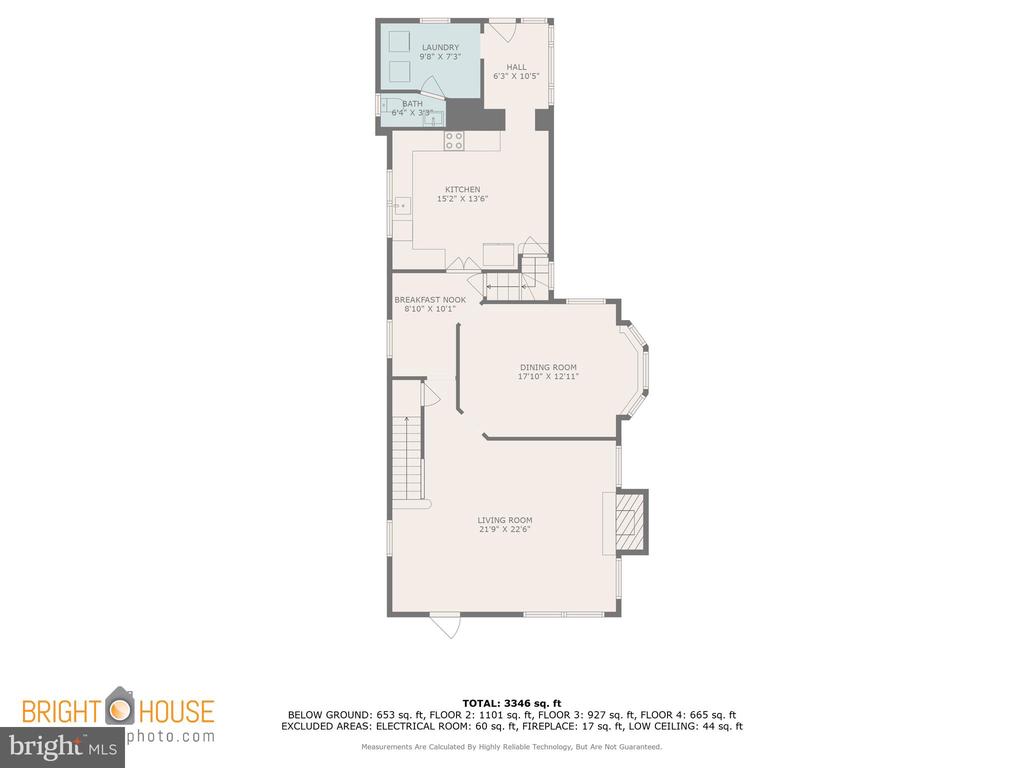
First-floor plan with kitchen, laundry, bath, breakfast nook, dining room, and living room.
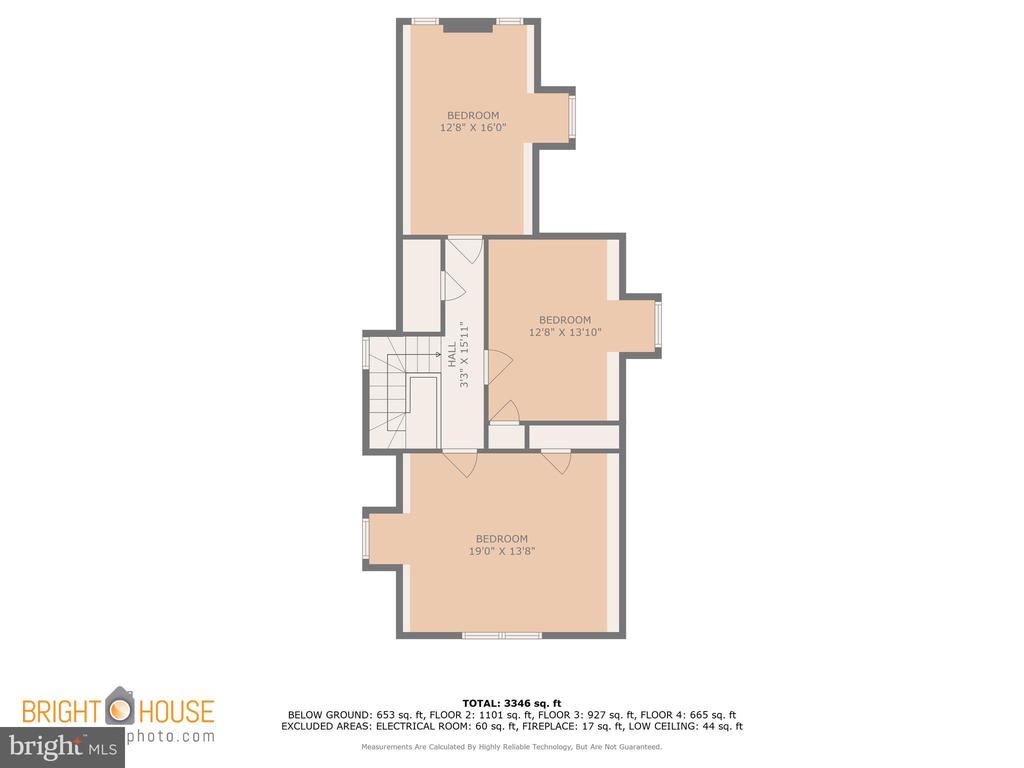
Second-floor plan with three bedrooms, a central hall, and staircase.
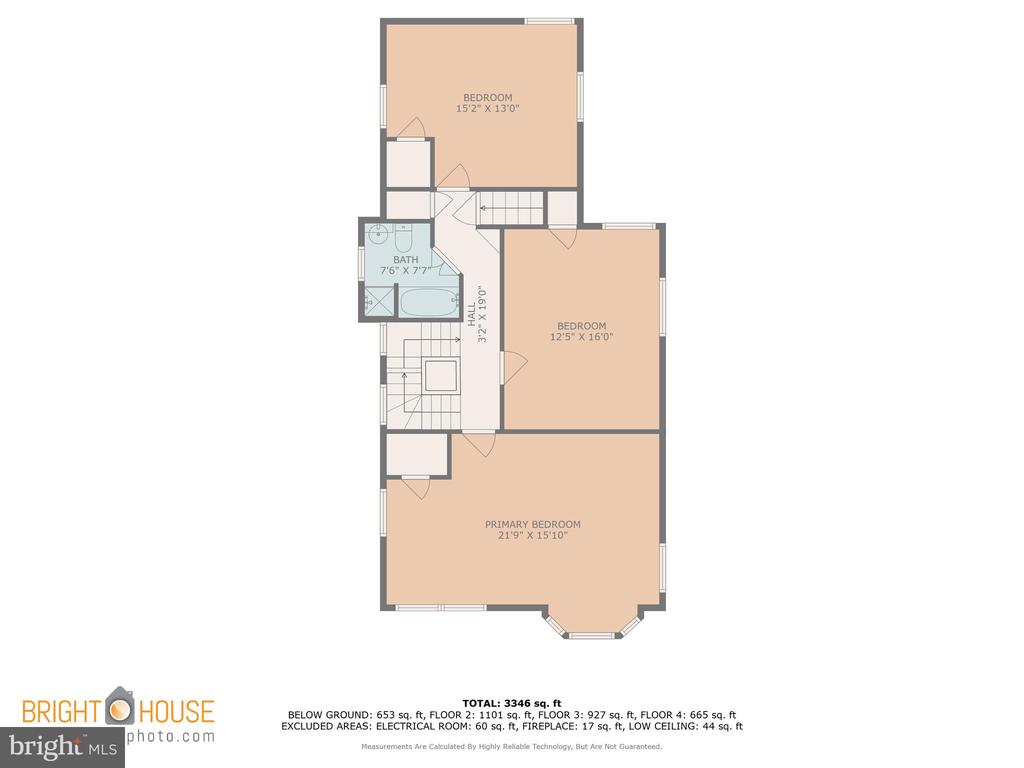
Second-floor plan with three bedrooms, a bathroom, hall, and stairway.
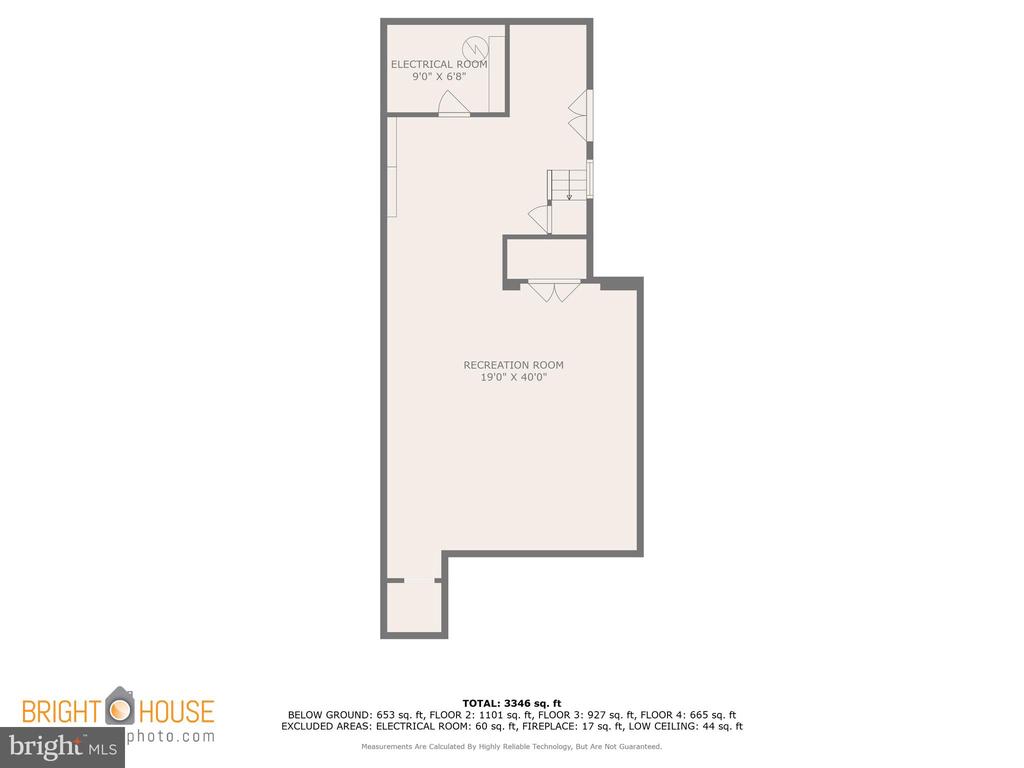
Basement floor plan with a large recreation room, separate electrical room, and stairs.
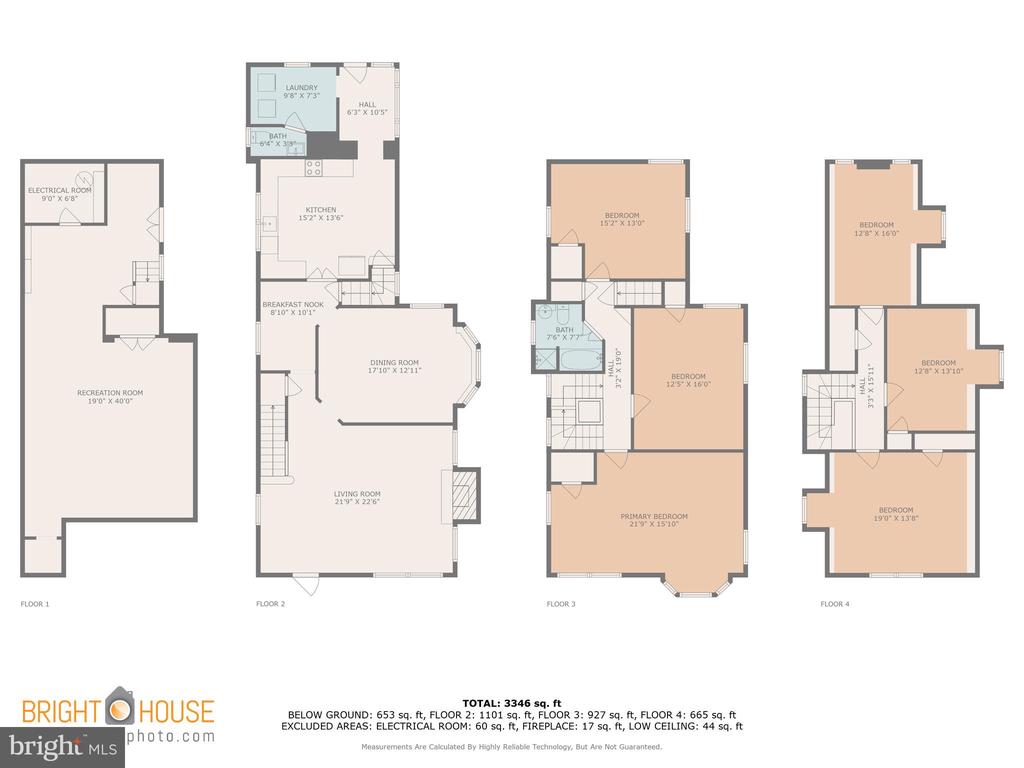
Four-level floor plan with labeled rooms, including a recreation room, kitchen, and multiple bedrooms.
SEE ALL PHOTOS
Gray two-story house with a covered porch, broad green lawn, front steps, and detached garage.
Stone-and-shingle house with a broad green lawn, landscaped beds, and detached garage.
Stone house with white gables, a covered porch, and landscaped front lawn.
Two-story stone house with a covered porch and landscaped front lawn.
Stone house with a covered porch, broad lawn, paved driveway, and detached garage.
Covered porch with a stone facade, white columns, and dark paved flooring.
Stone home entry with a dark wood glass-paneled door and covered paved porch.
Vacant living room with hardwood floors, an ornate fireplace, and curtained windows.
Empty living room with hardwood floors, a white fireplace, and tall curtained windows.
Vacant living room with hardwood floors, tall curtained windows, and a marble fireplace.
Living room with hardwood floors, large curtained windows, and a staircase.
Empty dining room with hardwood floors, a bay window, and a chandelier.
Empty dining room with hardwood floors, a bay window, and a hanging chandelier.
Empty carpeted room with striped wallpaper, chandelier, and curtained window beside an arched opening.
Kitchen with white cabinets, a freestanding range, floral curtains, and dark parquet flooring.
Kitchen with white cabinets, dark wood countertops, a window-side sink, white appliances, and parquet floors.
Kitchen with white cabinets, dark countertops, a window-side sink, and parquet flooring.
Enclosed sunroom with floral wallpaper, parquet flooring, and curtained windows.
Laundry room with white washer and dryer, yellow tile, floral wallpaper, and an adjoining teal-tiled bathroom.
Bathroom with mint-green tile, floral wallpaper, a white sink and toilet.
Entry foyer with hardwood floors, a wooden staircase, a curtained window, and an arched doorway.
Living room with a built-in cushioned bay-window bench, pink patterned walls, and gray carpet.
Mostly empty living room with pink floral wallpaper, gray carpet, and tall curtained windows.
Empty bedroom with blue patterned wallpaper, hardwood floors, and two curtained windows.
Bathroom with pink tile, pedestal sink, sheer-curtained window, and wall-mounted towel radiator.
Bathroom with a white bathtub, glass-enclosed shower, and pink tile with burgundy accents.
Vacant bedroom with two curtained windows and sunlight across the carpet.
Empty bedroom with beige patterned walls, gray carpet, and two curtained windows.
Carpeted staircase and hallway with white paneled walls and dark wood railings.
Carpeted staircase with white balusters, dark wood handrails, and a skylight.
Vacant attic bedroom with plaid wallpaper, sloped walls, and two curtained windows.
Empty attic room with map-covered sloped walls, beige carpet, two windows, and a radiator.
Vacant attic room with sloped ceilings, patterned carpet, and two small windows.
Empty finished attic room with sloped ceilings, beige carpet, three windows, and a radiator.
Empty wood-paneled basement with a dark concrete floor and decorative metal stair railing.
Empty lower-level room with wood-paneled walls, dark flooring, and a central partition.
Stone house rear exterior with white gables, dormer, chimney, and broad green lawn.
Stone-and-white-sided house with a tall brick chimney, curved front walk, and broad lawn.
Rear of a stone-and-white house beyond a broad lawn, framed by mature trees and a side-yard fence.
Stone garage with white doors and dormer windows beside a pergola and broad green lawn.
Detached garage with a steep white gable, stone walls, and a wide white door beside a concrete driveway.
Empty upper-floor room with sloped ceilings, three curtained windows, and dark hardwood floors.
Vacant room with hardwood floors, a sloped ceiling, and four curtained windows.
White bathtub with handheld shower hose in a bathroom.
Bathroom with a white bathtub, wooden vanity, and curtained window.
Stone house and separate outbuilding overlooking a broad, tree-framed grassy backyard.
Stone house with white siding, striped awnings, and a broad lawn surrounded by mature trees.
First-floor plan with kitchen, laundry, bath, breakfast nook, dining room, and living room.
Second-floor plan with three bedrooms, a central hall, and staircase.
Second-floor plan with three bedrooms, a bathroom, hall, and stairway.
Basement floor plan with a large recreation room, separate electrical room, and stairs.
Four-level floor plan with labeled rooms, including a recreation room, kitchen, and multiple bedrooms.
Sold

6430 Woodbine Ave

6430 WOODBINE AVENUE, PHILADELPHIA, PA 19151

$525,000
Discover an extraordinary and elegant home in the stylish Overbrook neighborhood, steeped in history. The charming front porch, featuring stunning stonework and an open beam ceiling, is the perfect spot to unwind with friends.

Step inside to find a formal living room with a decorative fireplace and beautiful wood flooring that flows seamlessly into the formal dining room. You'll appreciate the old-world craftsmanship reflected in the deep window sills and thick moldings. A cozy nook off the dining room could serve as a small study or serving area. The main floor offers central air for that level only.

The vintage kitchen is both functional and clean, ready for your personal touch. A mudroom leads to the laundry area and a convenient powder room, with a door that opens to the backyard.

Ascend the beautiful staircase to the second floor, which boasts three spacious bedrooms and a full hall bath. Need more space? The third level features three additional bedrooms along with another full bathroom.

The basement, previously finished, is now a blank canvas for your imagination. The detached two-car garage includes a versatile office/bedroom/gym space above, complete with another full bath (not included in the bedroom/bath count).

This gem of a home is waiting for new owners to love it just as much as the current family has. Don't miss out!

6
beds

3
baths

4,001 Sq.Ft. LIVING AREA

0.35 Acres lot

Lisa Longenbach

Lisa Longenbach

Features & Amenities

Interior

  • total bedrooms6
  • Total bathrooms3
  • full bathrooms2
  • half bathroom1
  • Laundry room Main Floor
  • Flooring Wood, Tile/Brick, Partially Carpeted
  • Fireplace Wood, Non-Functioning
  • other interior Features Carpet, Kitchen - Eat-In, Wood Floors

Area & Lot

  • Status Sold
  • Date Sold October 31, 2024
  • Living Area4,001 Sq.Ft.
  • Total Area4,001 Sq.Ft.
  • Lot Area0.35 Acres
  • MLS® IDPAPH2393774
  • TypeResidential
  • YEAR BUILT1925
  • Architecture StylesColonial, Traditional
  • School DistrictTHE SCHOOL DISTRICT OF PHILADELPHIA

Exterior

  • STORIES3
  • Garage Space2.0
  • water SourcePublic
  • PoolNo Pool
  • lot featuresFront Yard, Side Yard(s), Rear Yard
  • parkingDetached Garage, On Street, Driveway
  • HEAT TYPEHot Water
  • AIR CONDITIONINGCentral A/C
  • sewerPublic Sewer
  • SubstructureOther
  • Disability FeaturesNone
  • other exterior FeaturesExterior Lighting, Outbuilding(s)

Financial

  • Sales Price$525,000
  • Real Estate Tax $8,225/yr
  • Zoning RSD1
View Virtual Tour

Connect with the Homefound Team Today

Have questions or ready to take the next step? Our local experts are here to help you buy, sell, or invest with confidence. Get in touch today—we’d love to hear from you.

Follow Me on Instagram