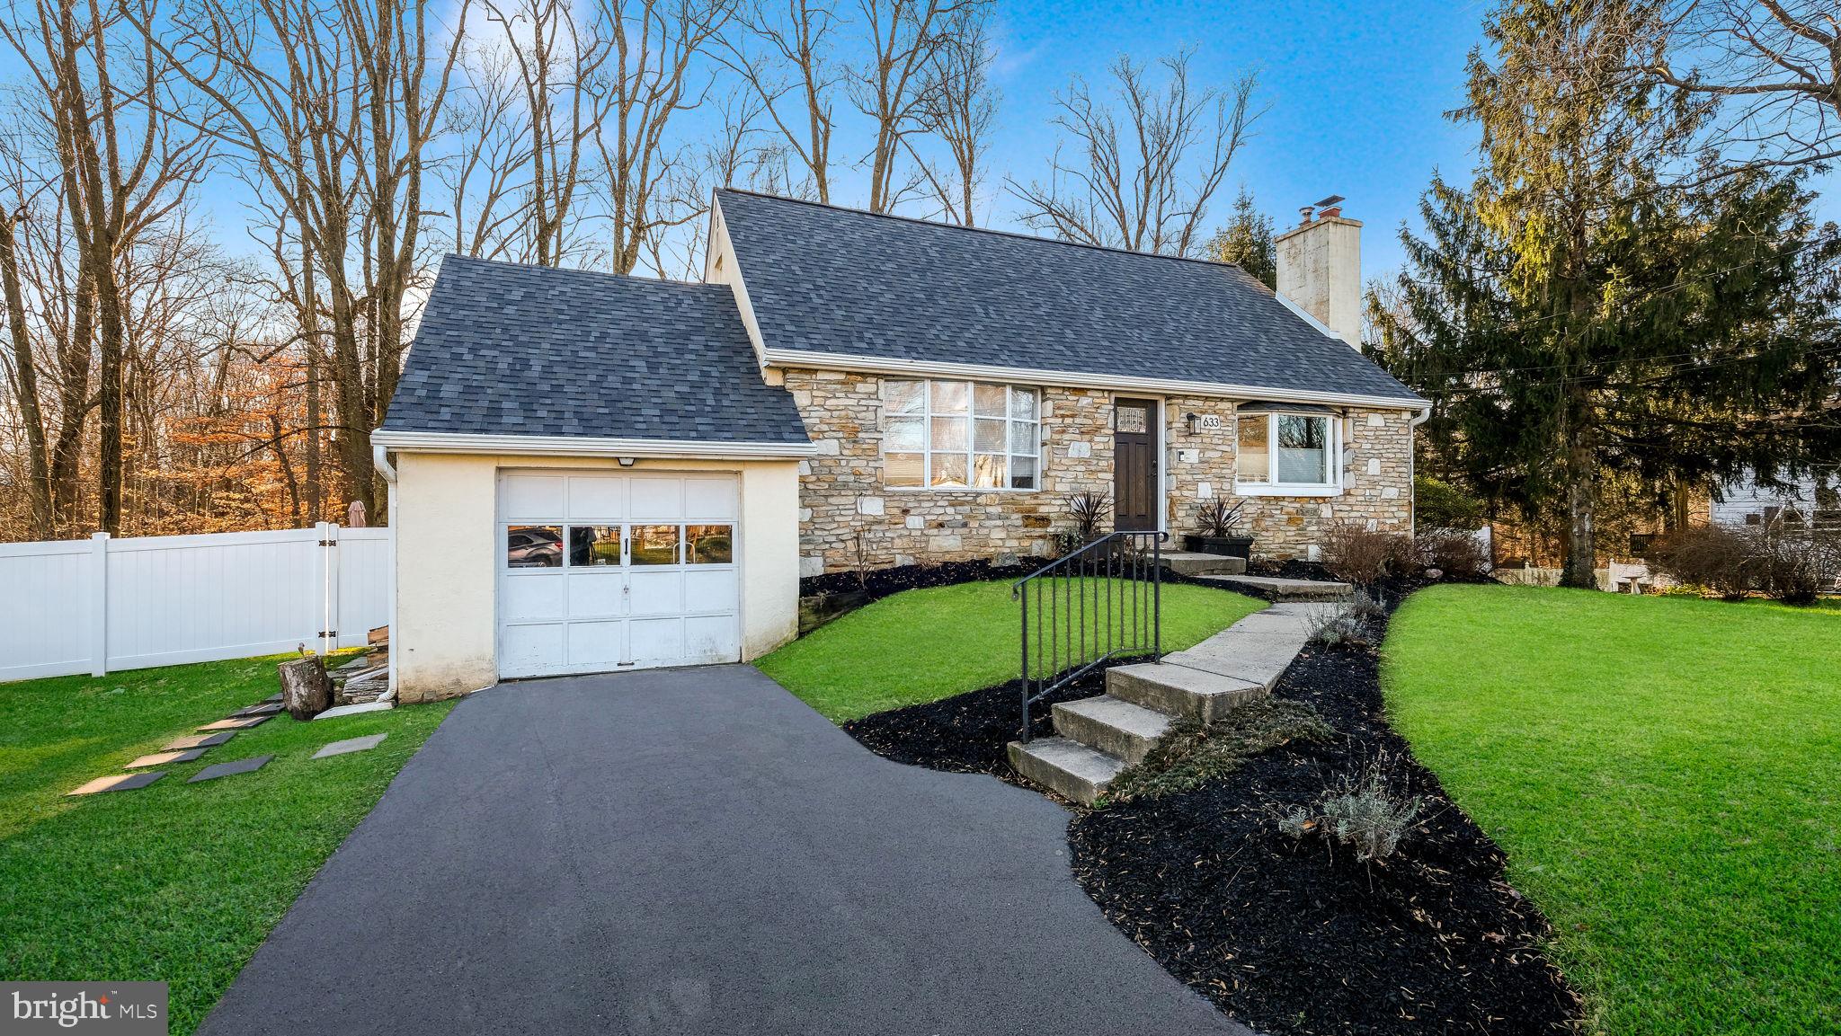
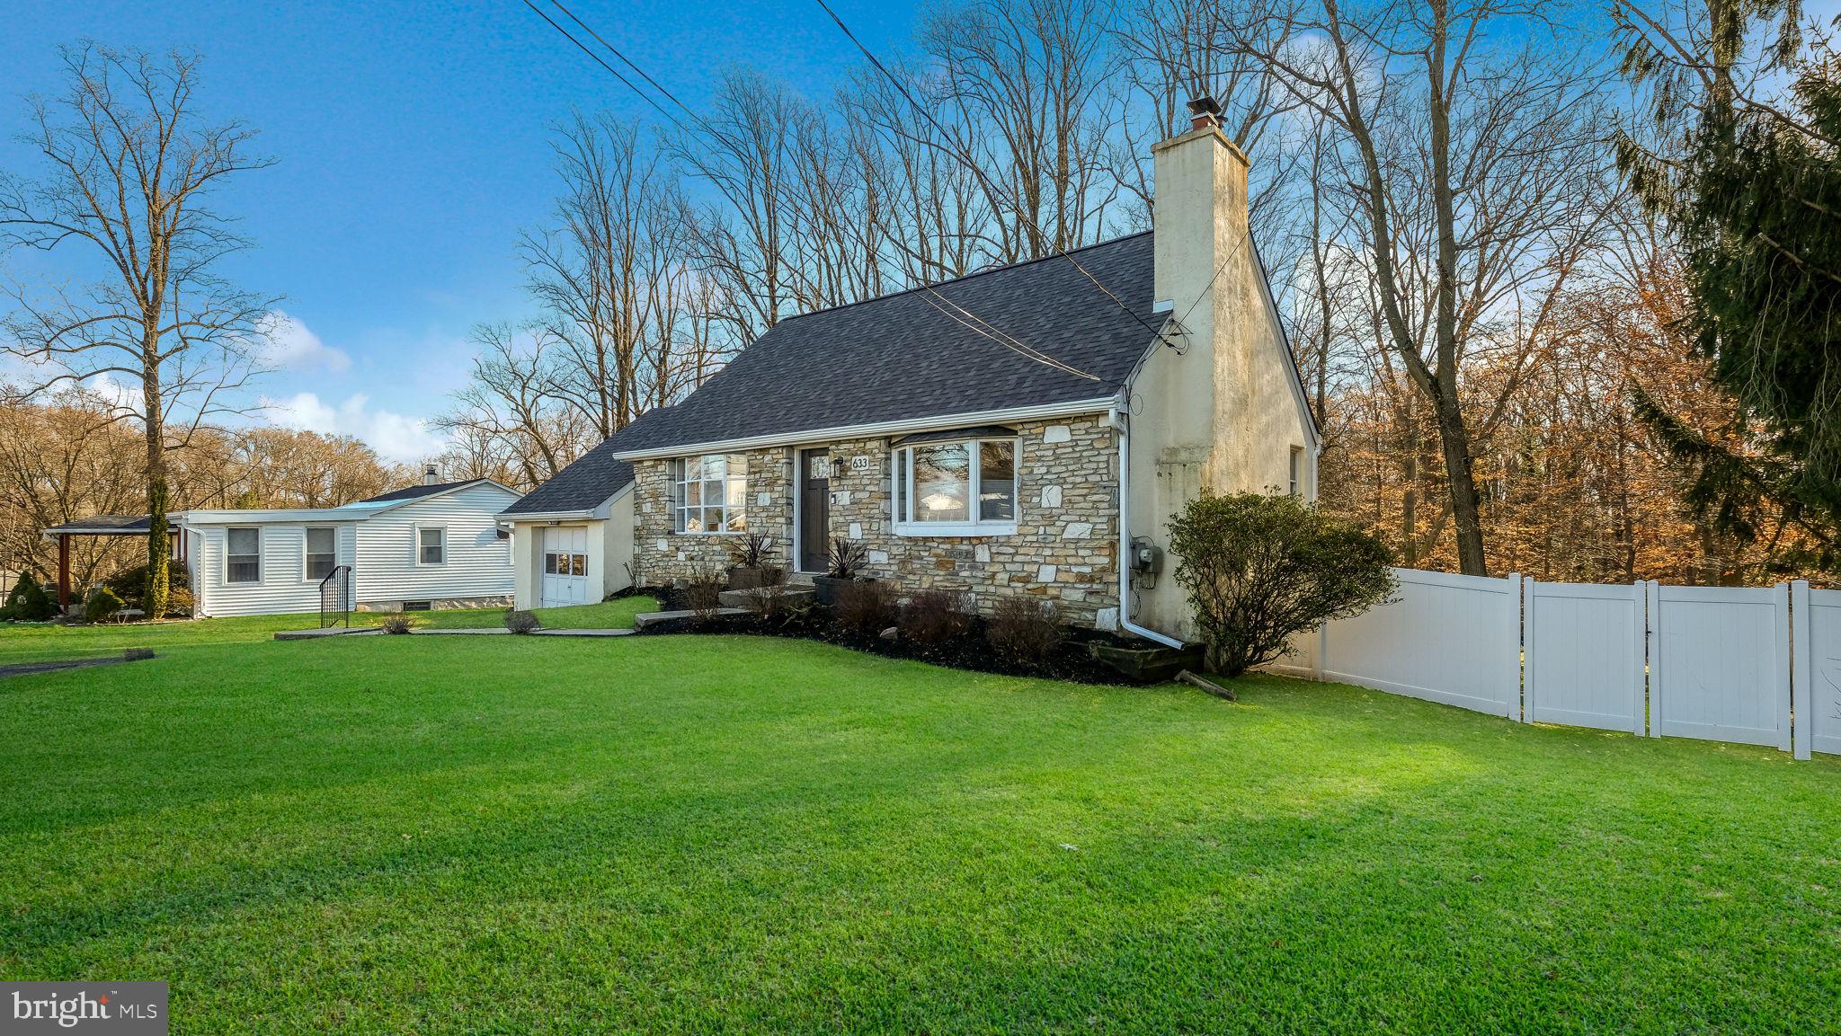
Stone-front house with an attached garage, dark shingle roof, driveway, and landscaped front lawn.
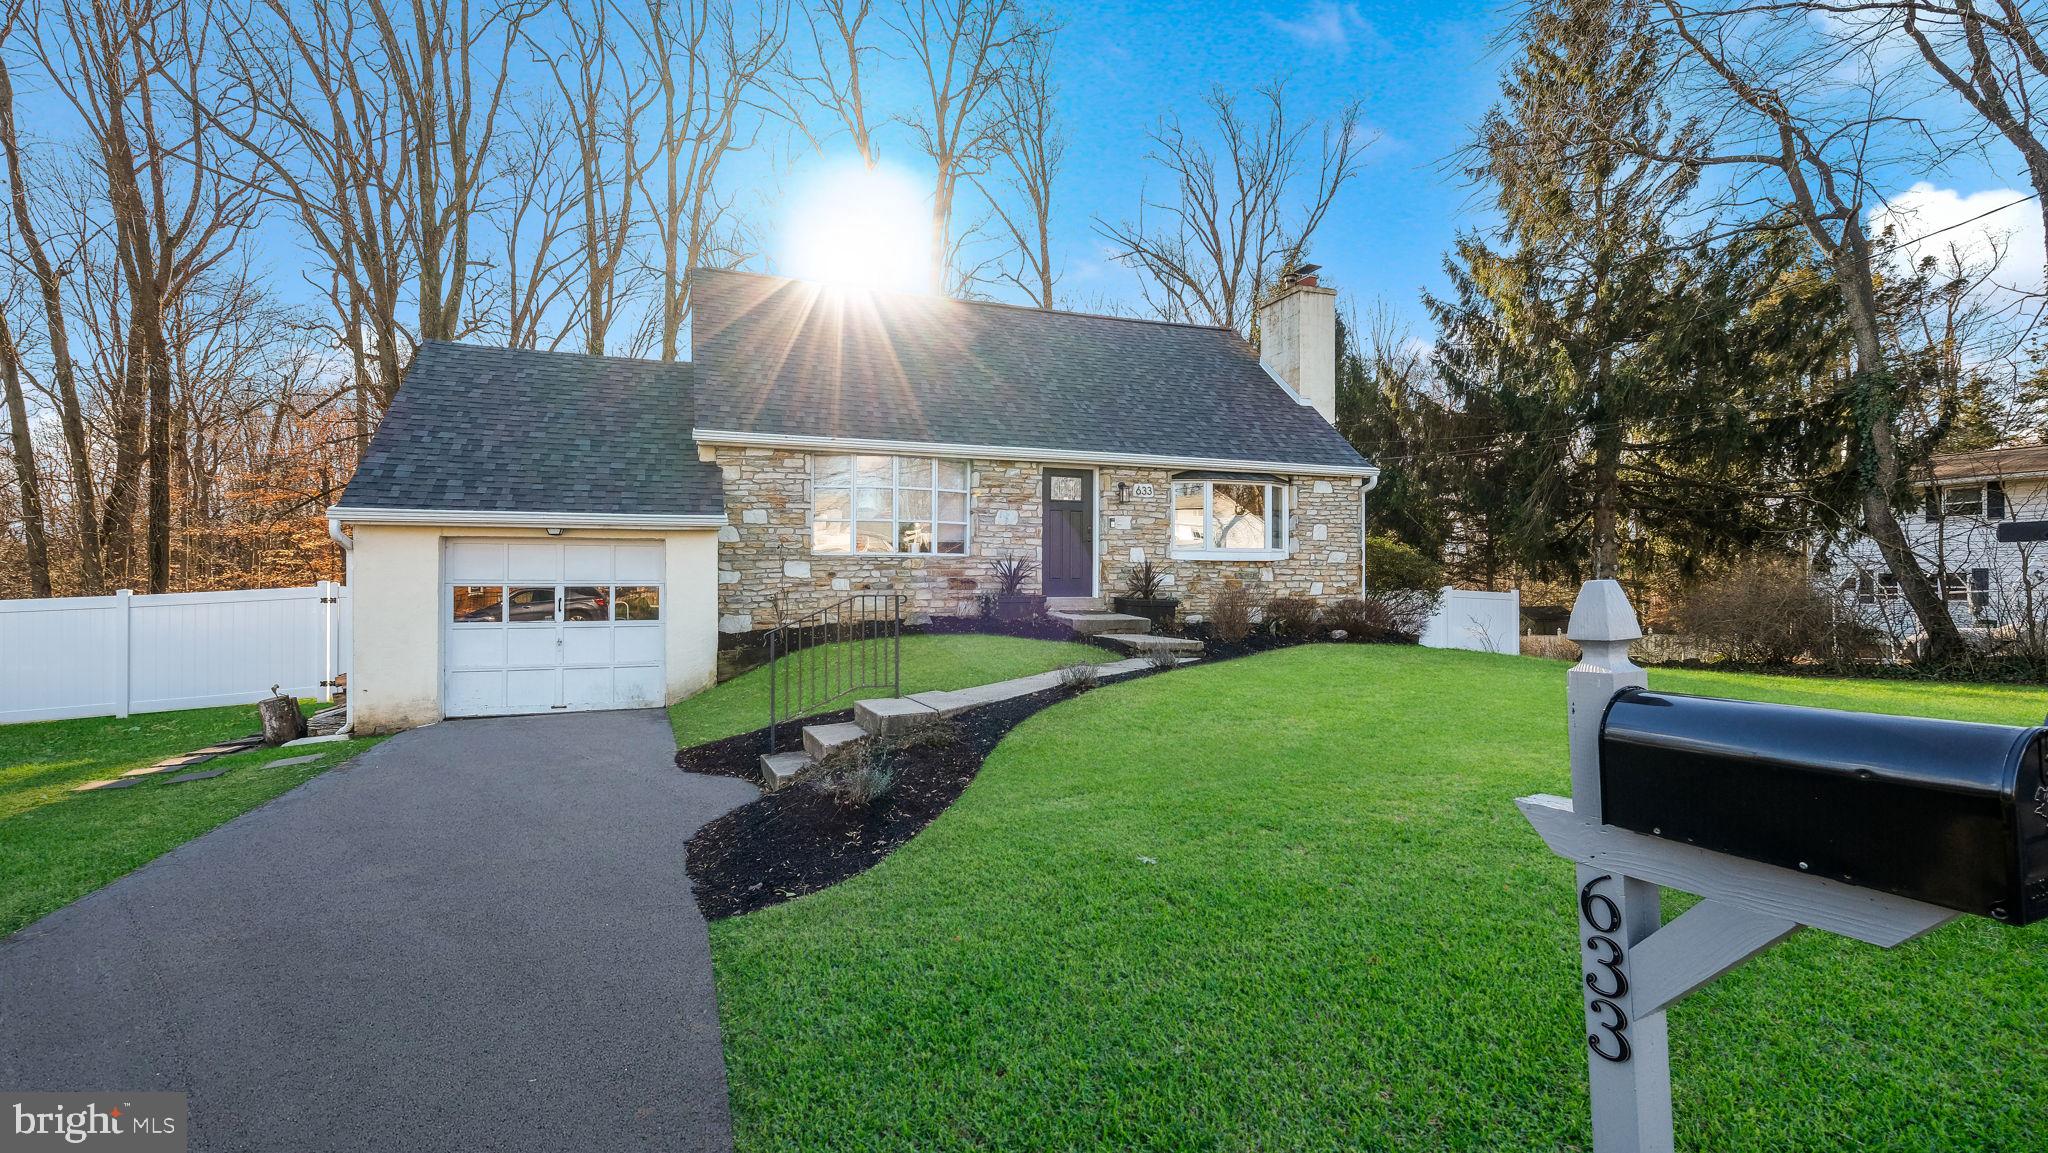
Stone-front house with an attached garage, broad lawn, and paved driveway.
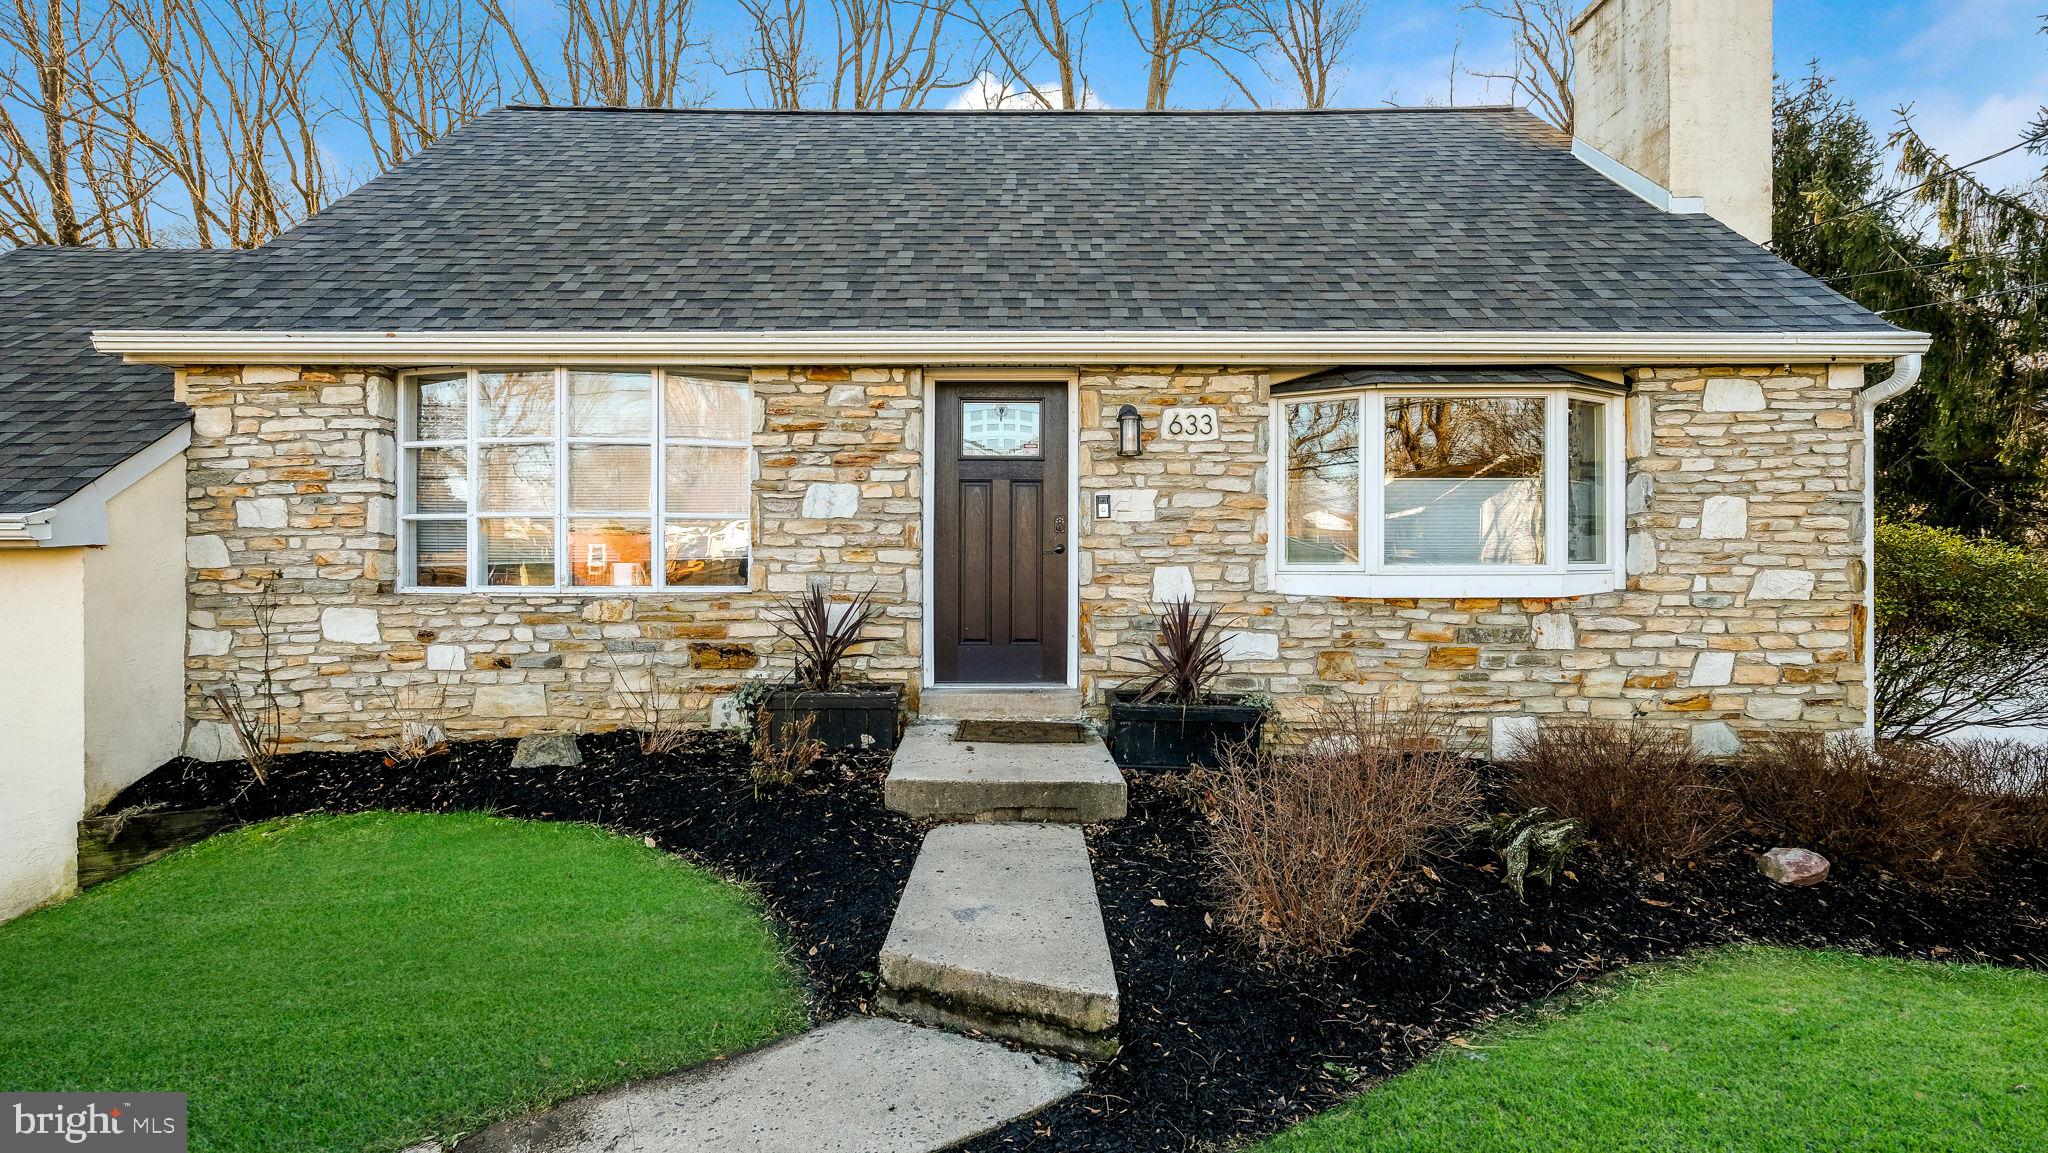
Stone-front house with a dark entry door, bay window, and walkway to the entrance.
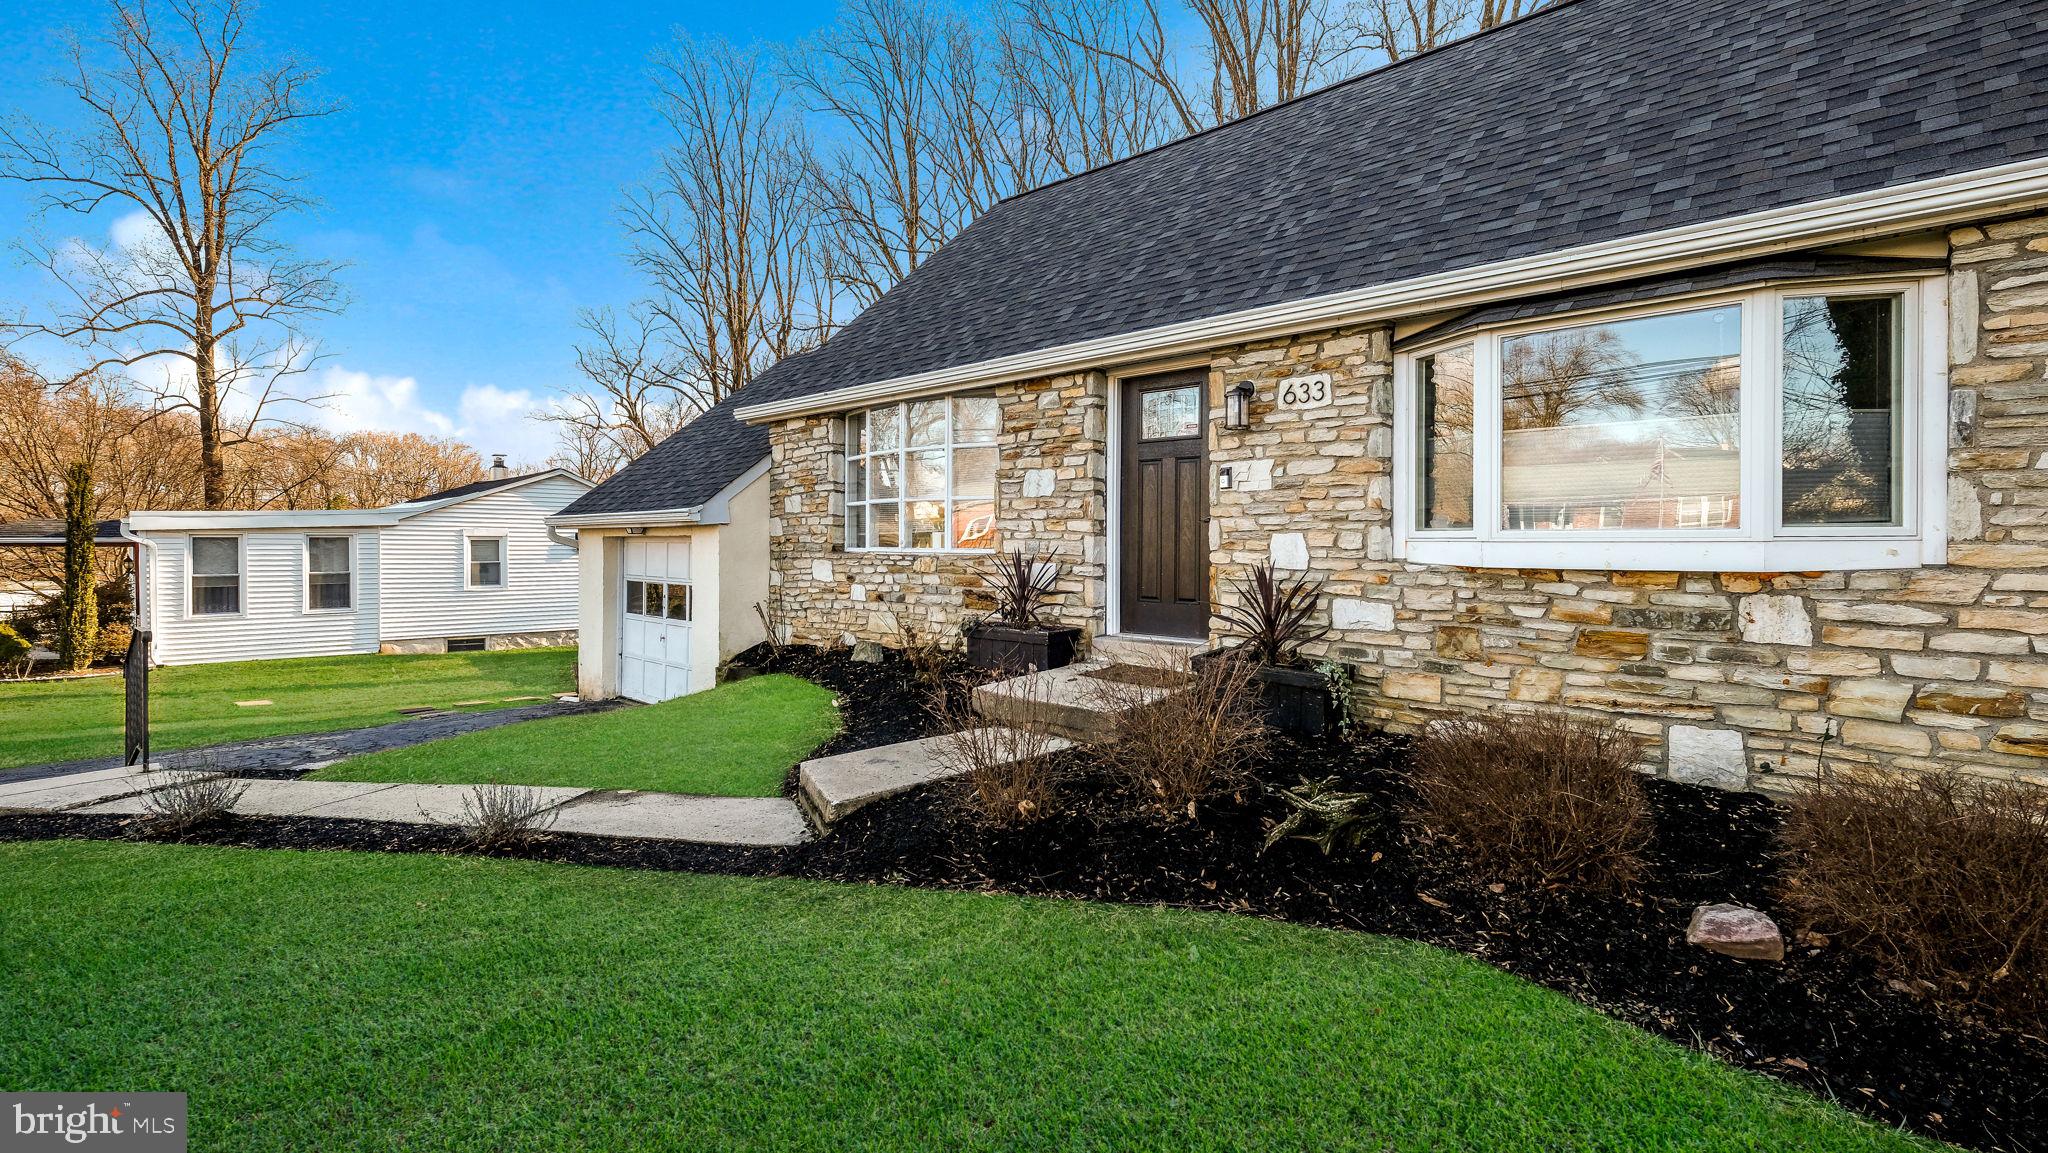
Stone-faced home with a steep dark roof, landscaped front beds, and green lawn.
Stone-front home with a steep roof and chimney, green lawn, and white privacy fence.
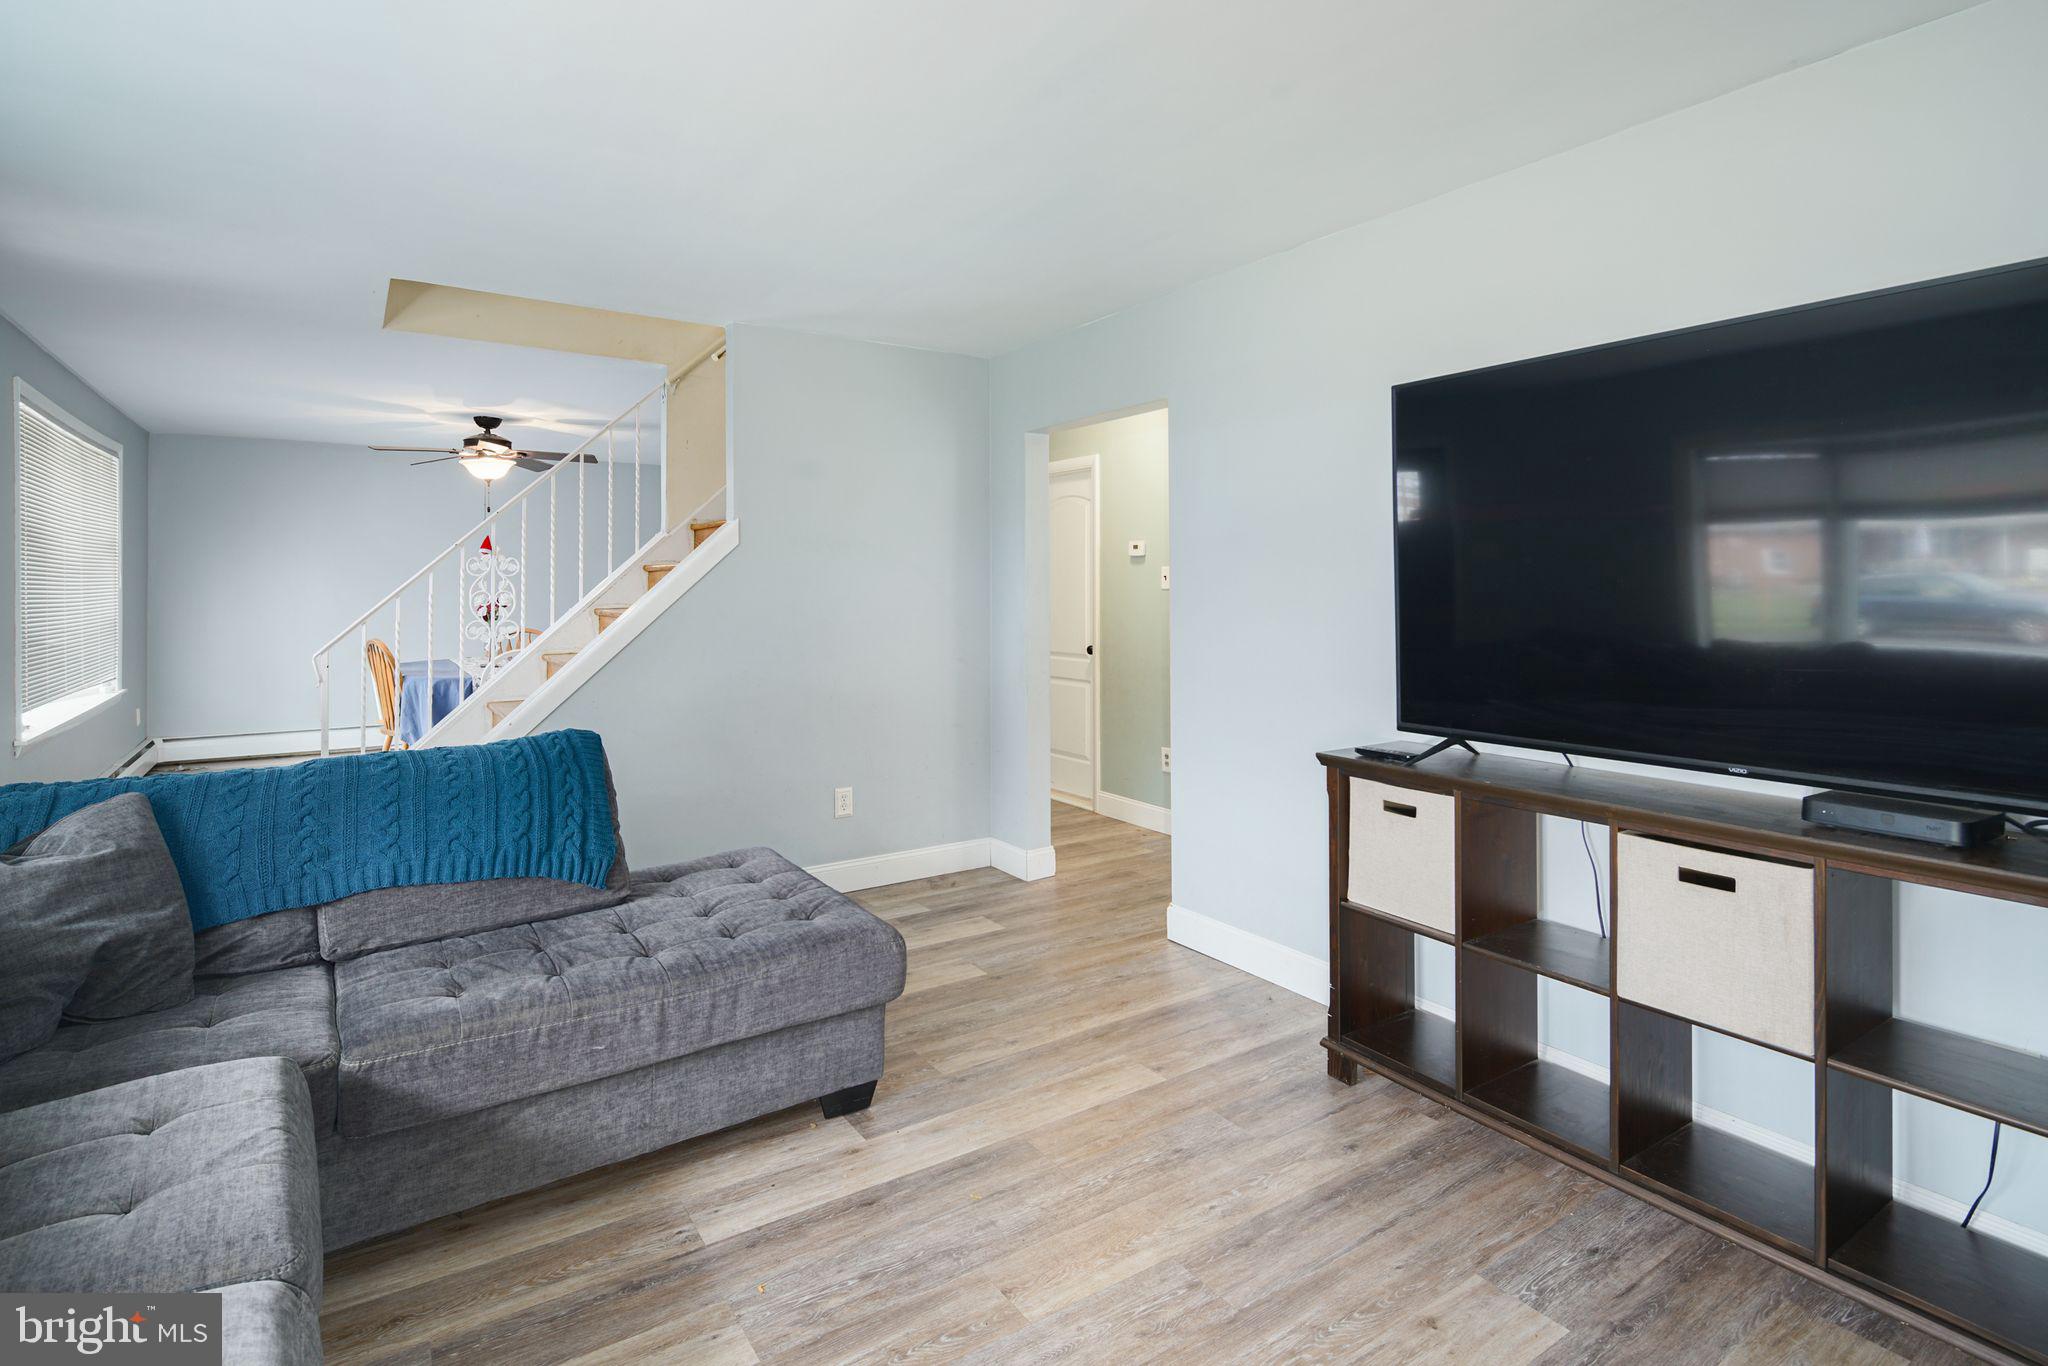
Living room with a gray sectional, blue throw, large television, and staircase.
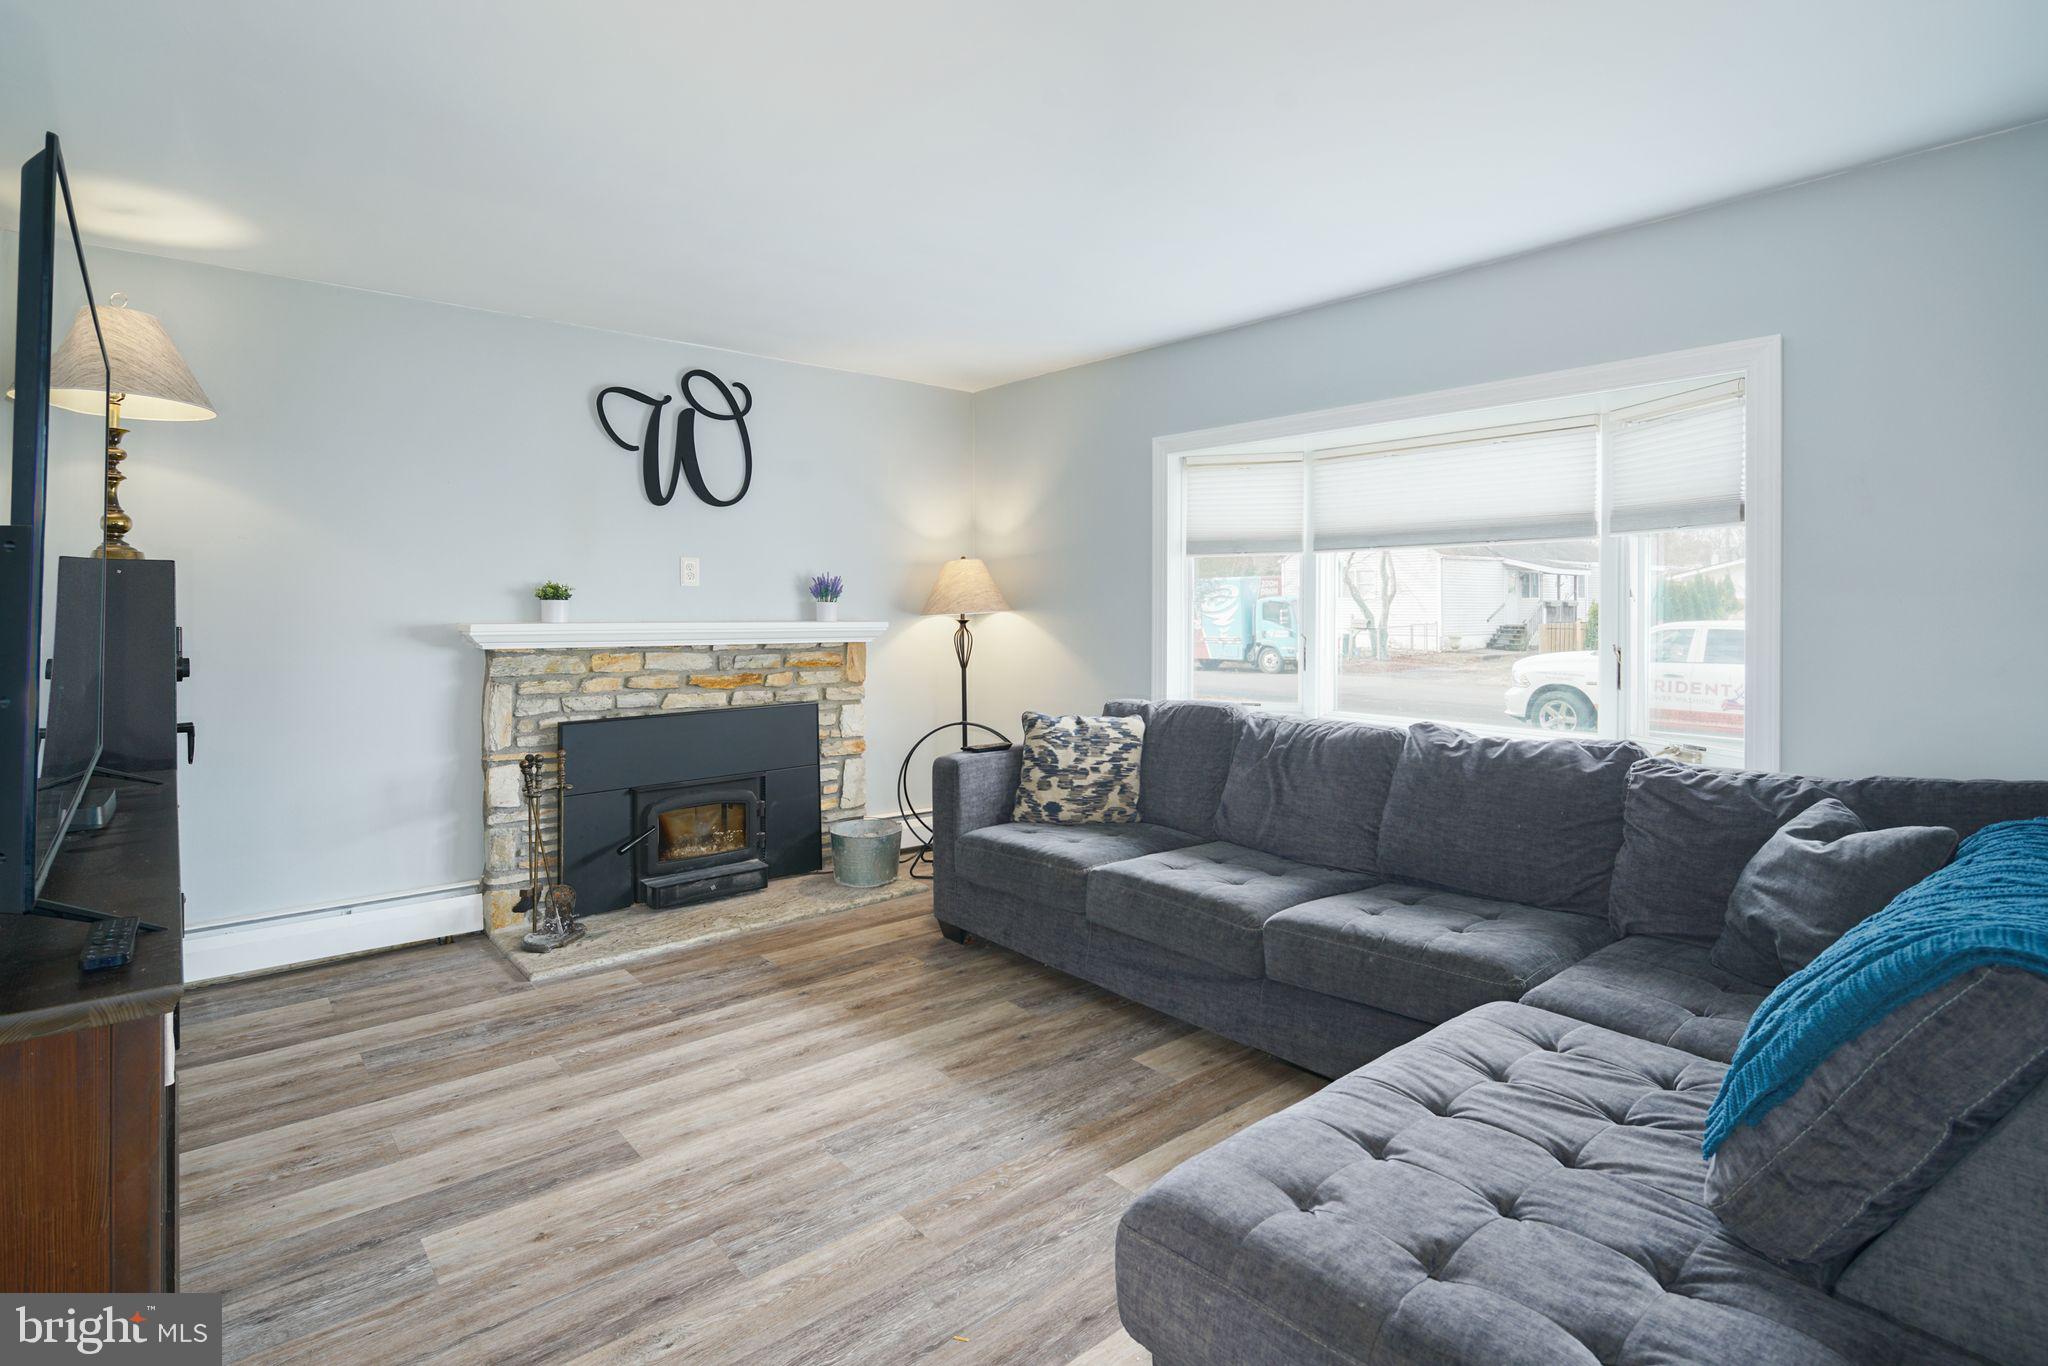
Living room with a stone fireplace, gray sectional sofa, wide windows, and wood-look flooring.
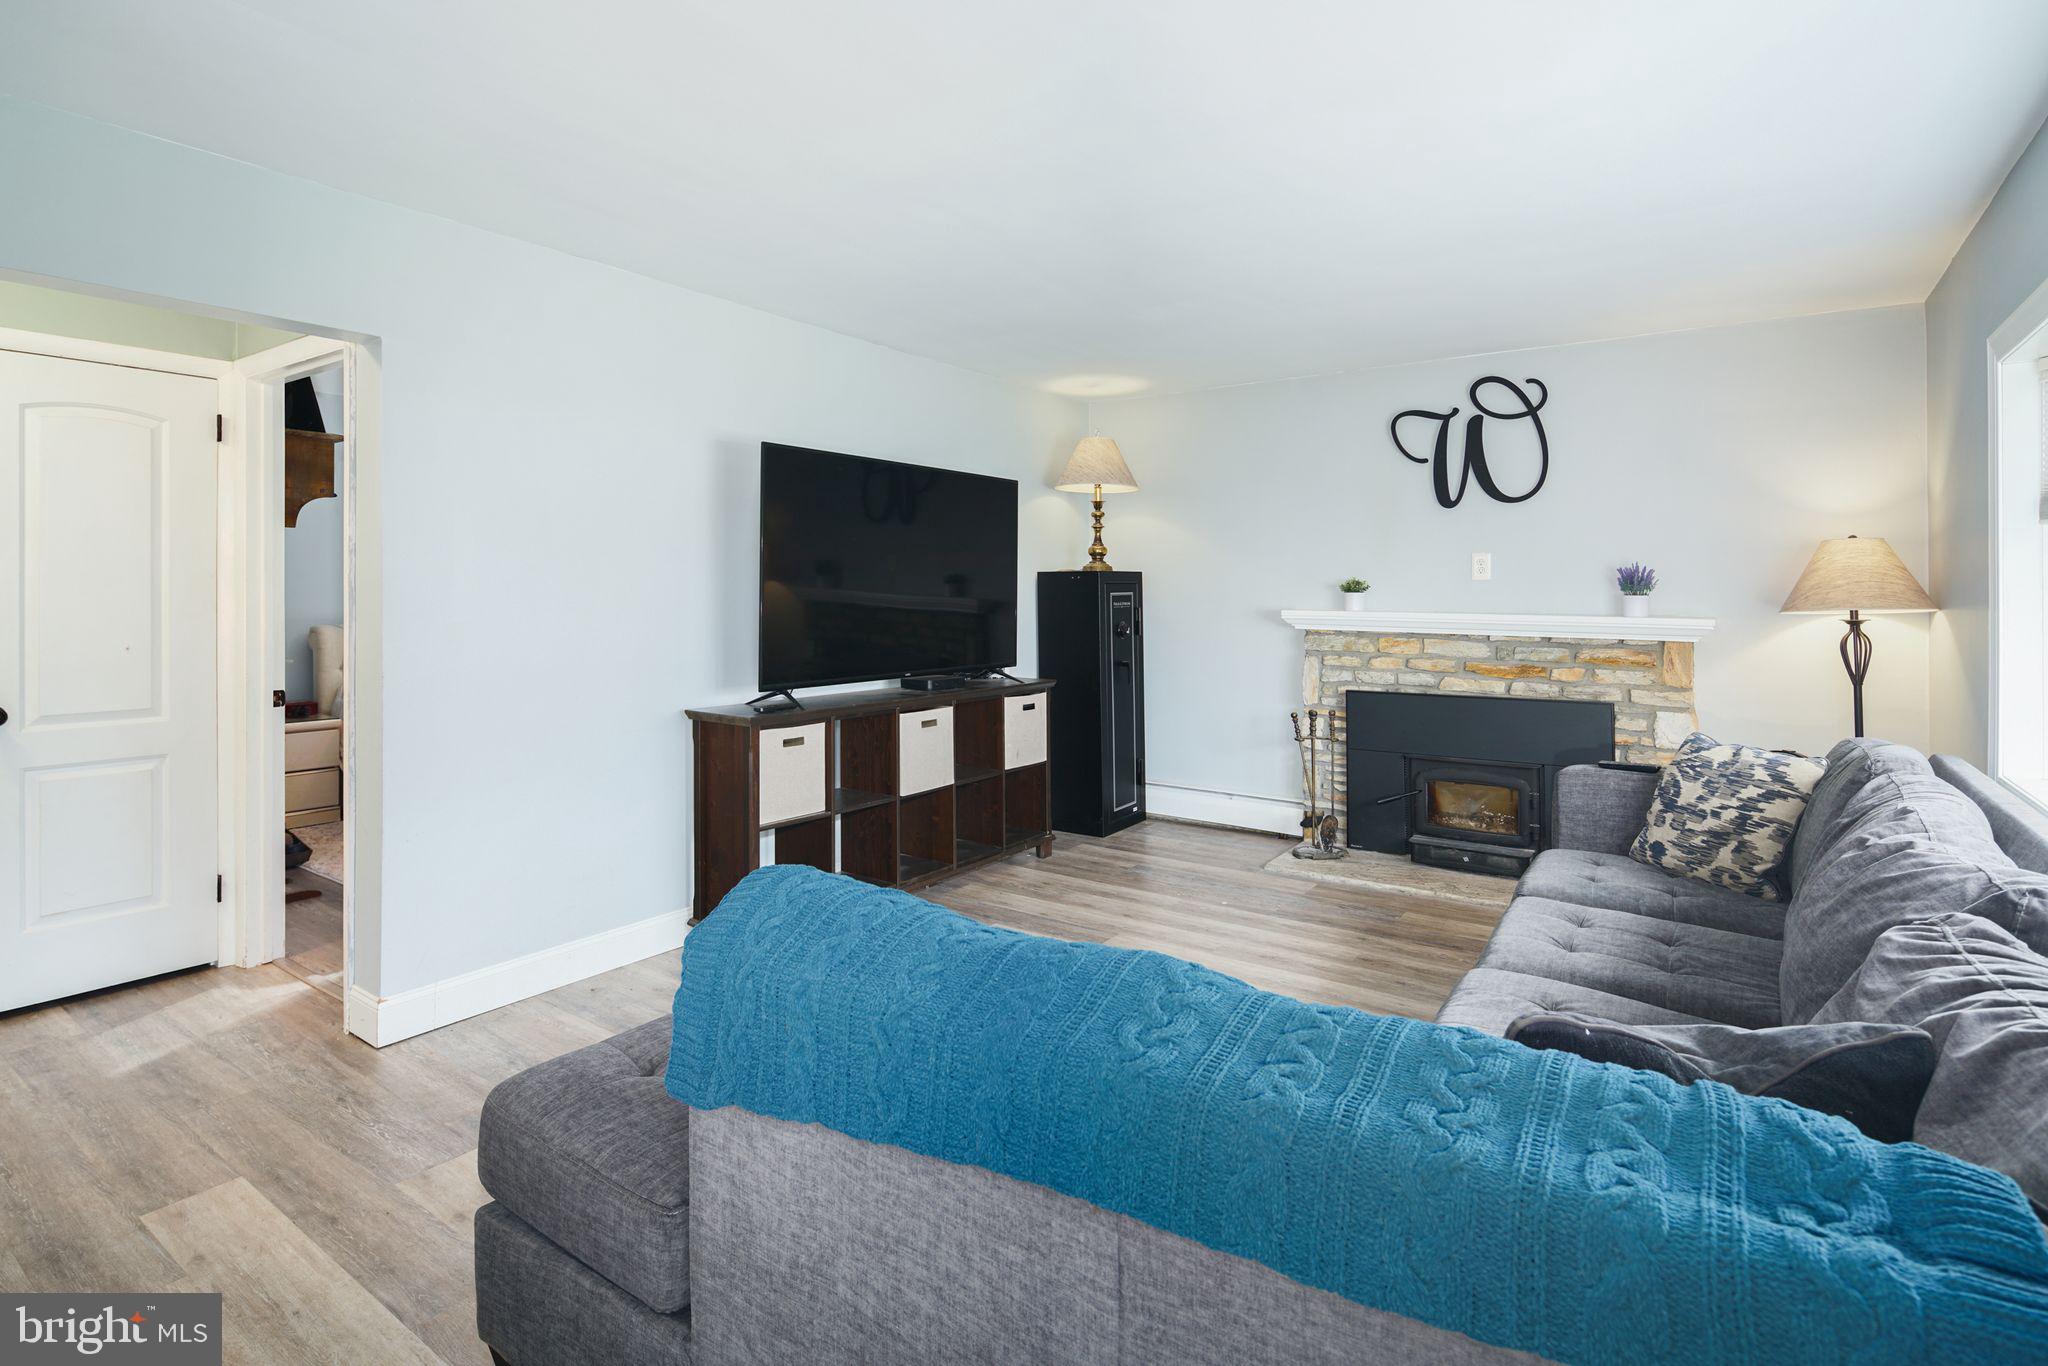
Living room with a gray sectional, blue throw, and stone fireplace with wood-burning insert.
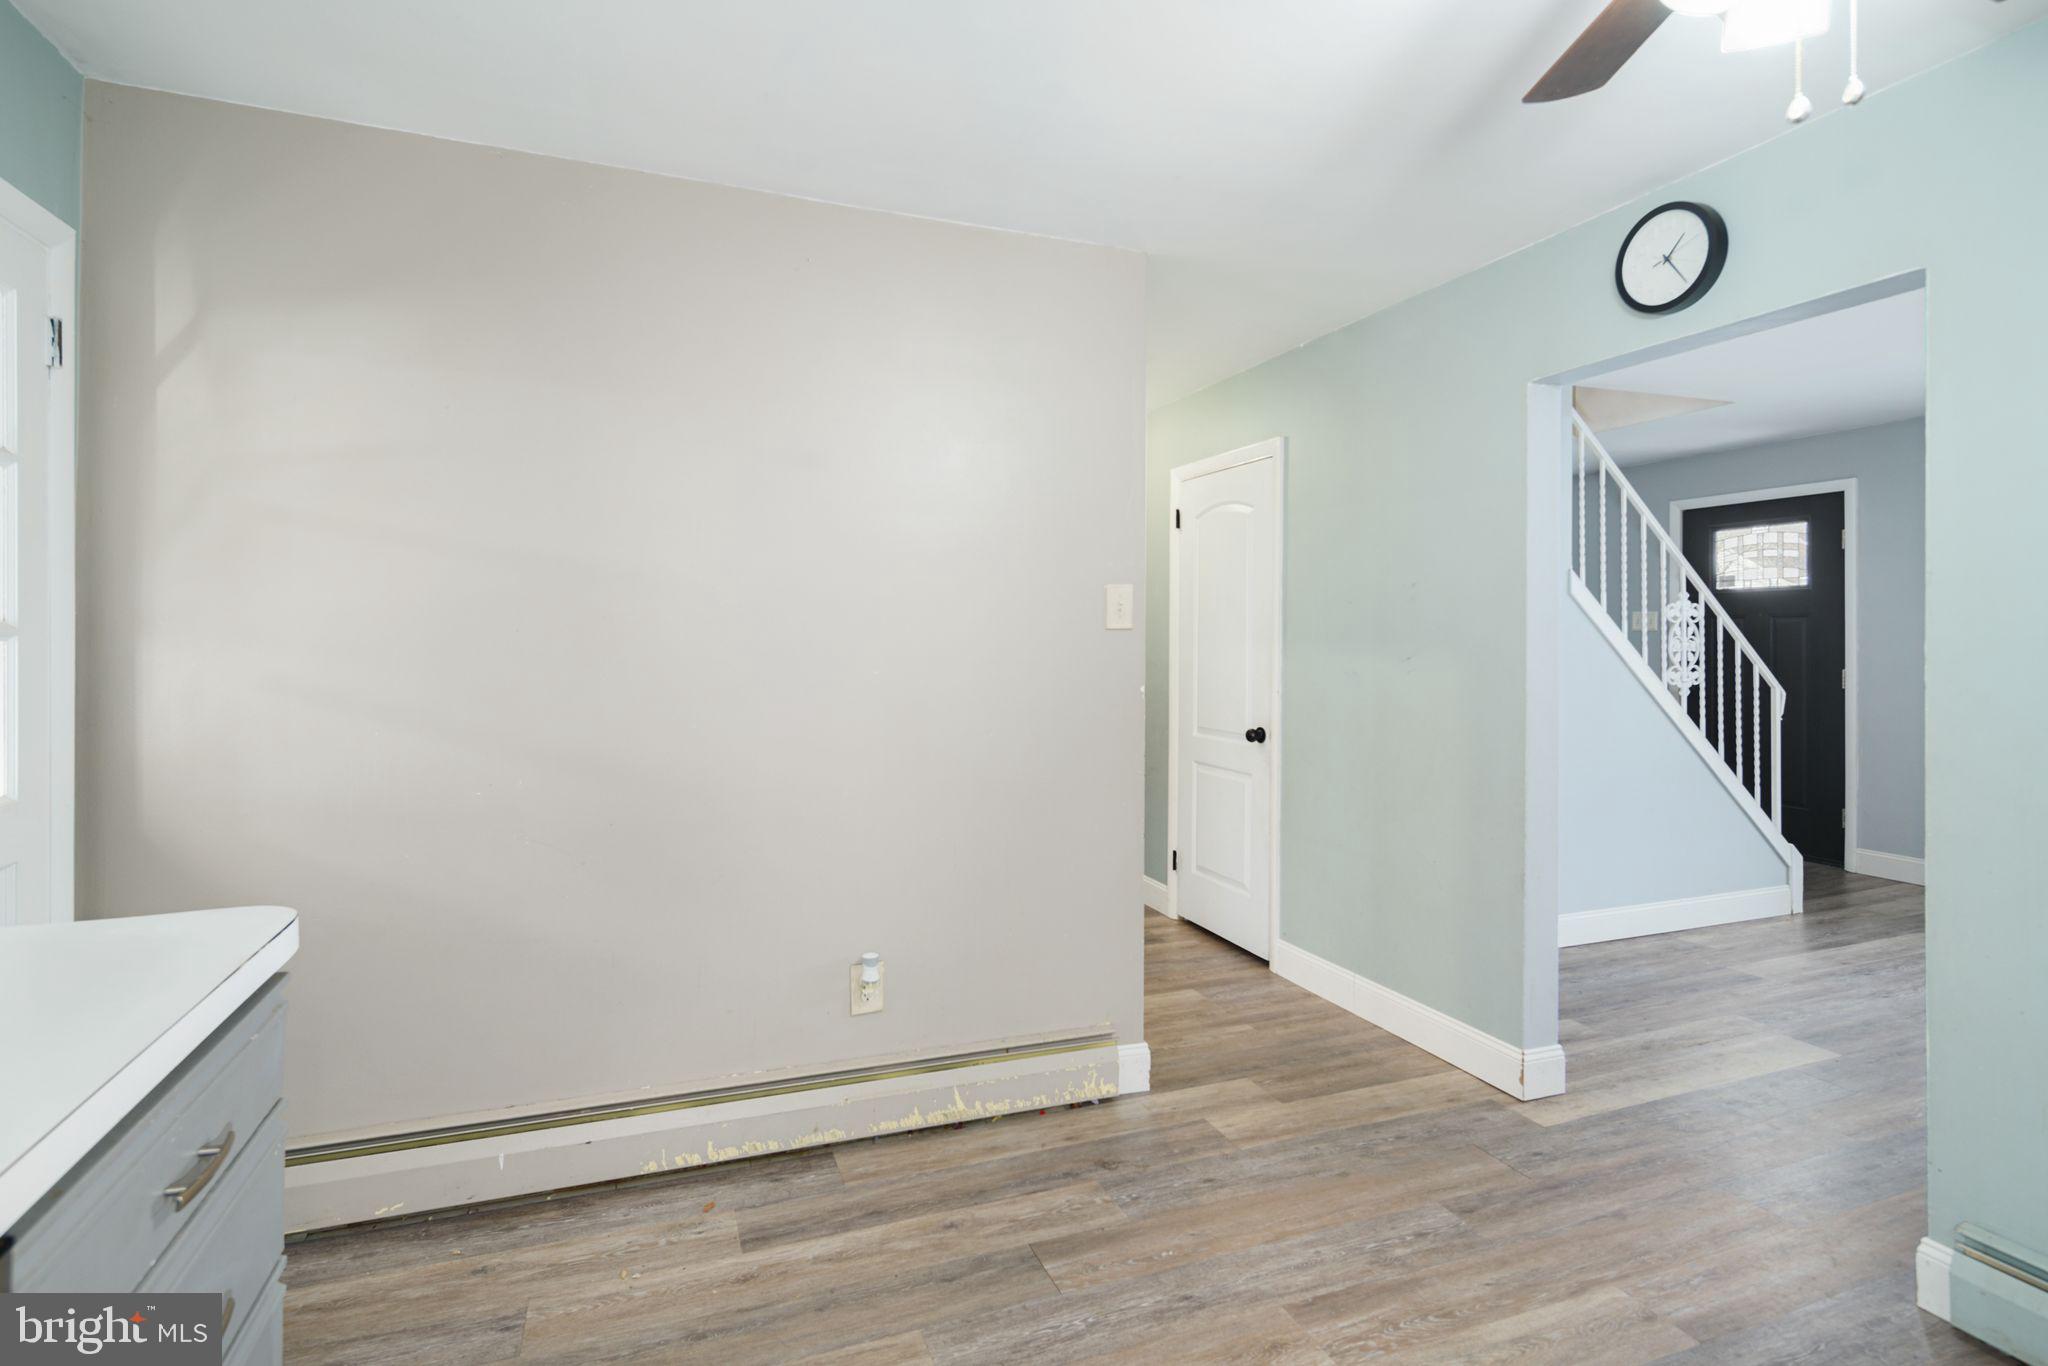
Mostly empty room with gray flooring, a partial countertop, and a view of the staircase and front door.
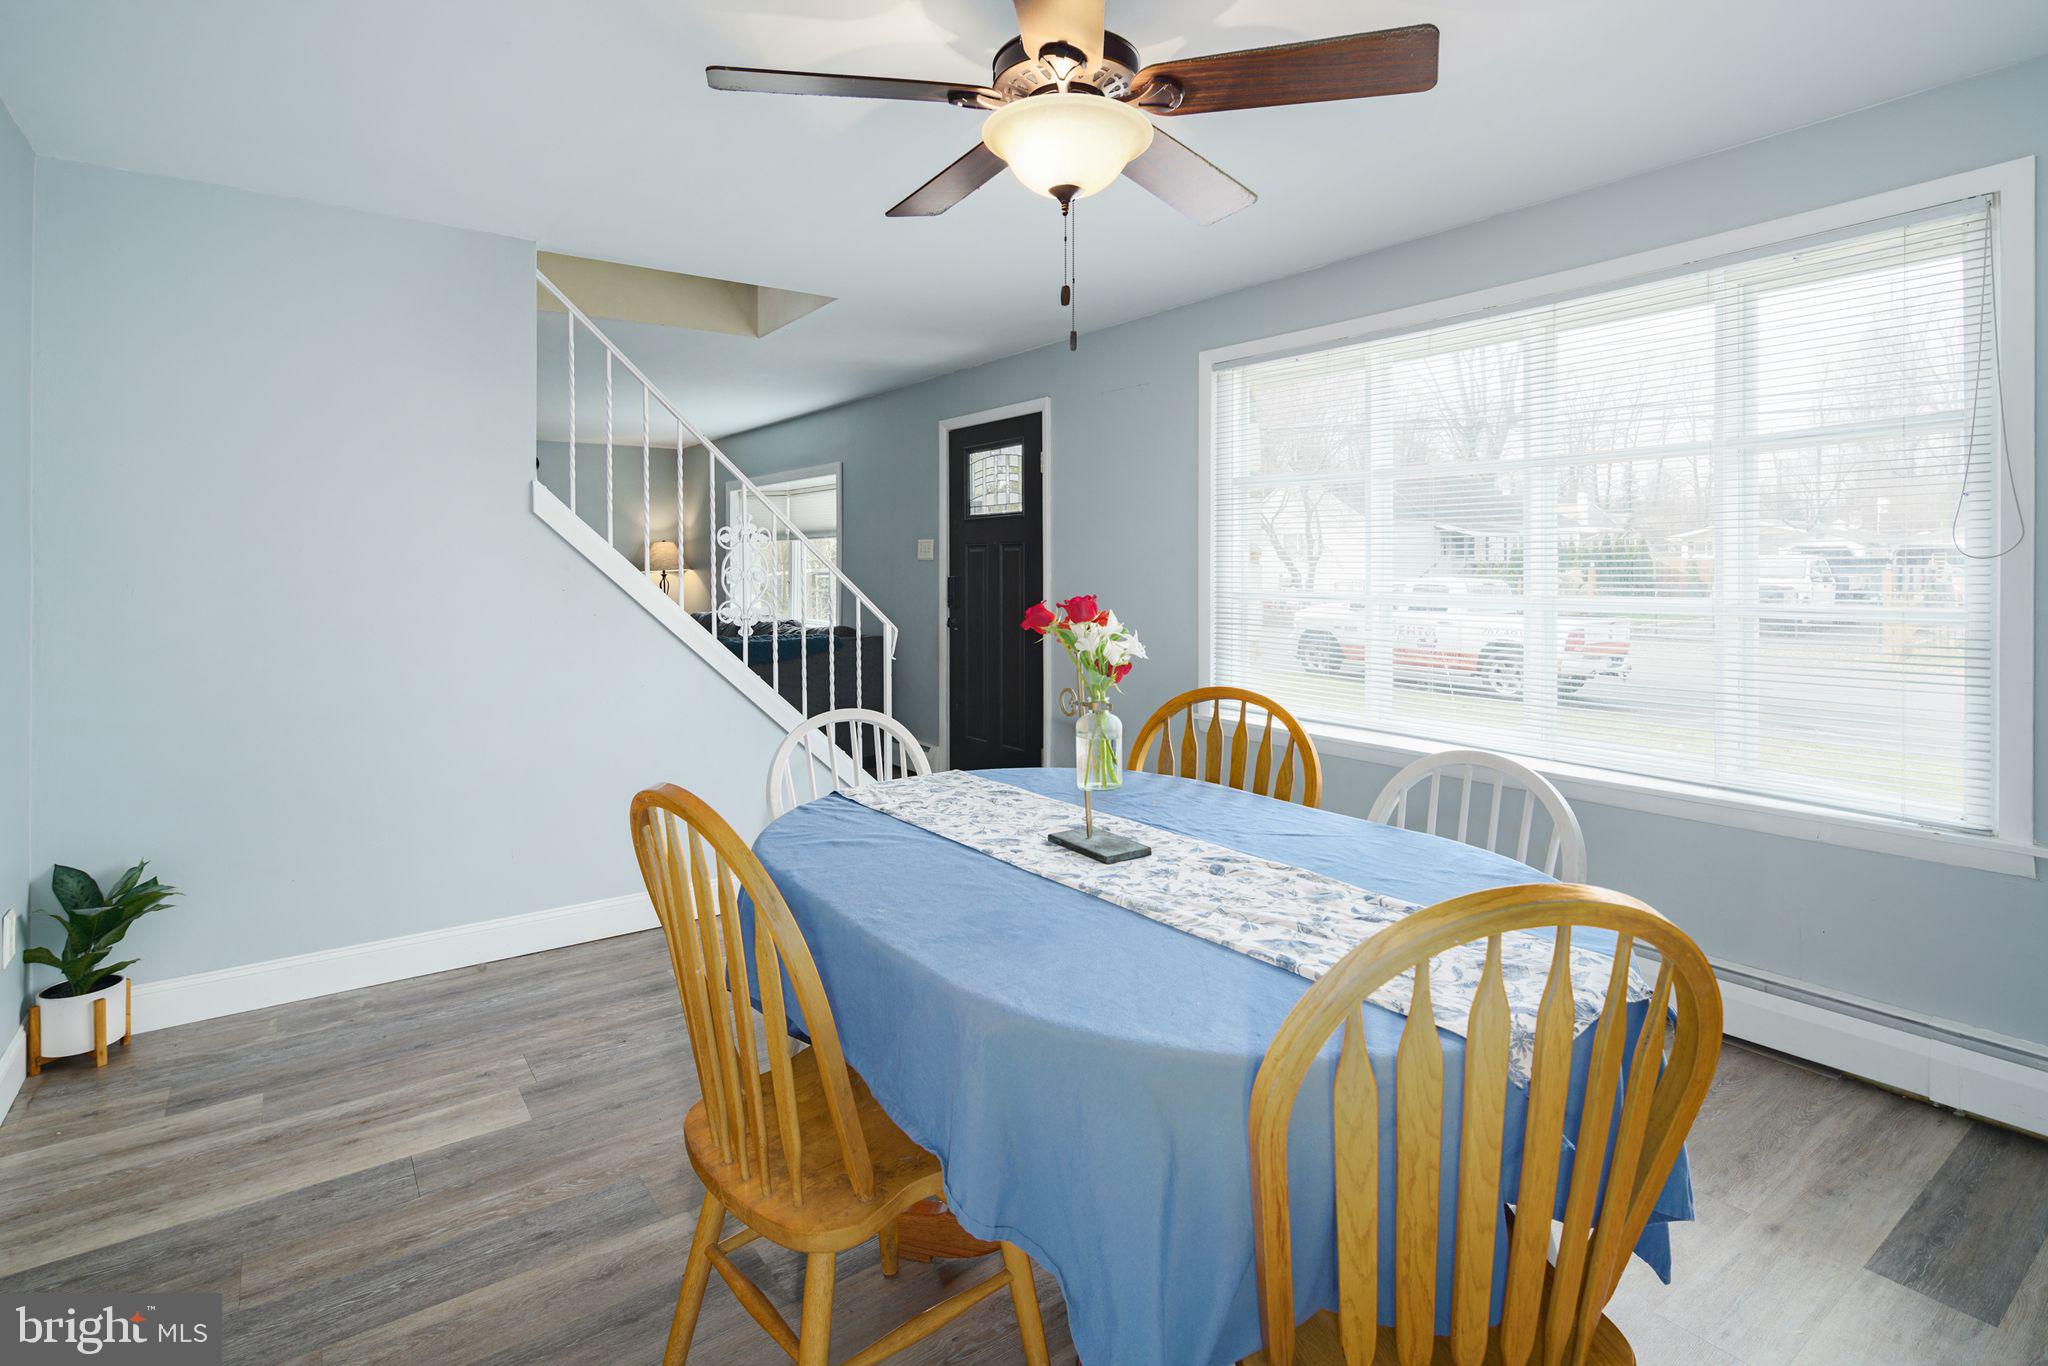
Dining room with a blue tablecloth, wooden chairs, large window, and staircase.
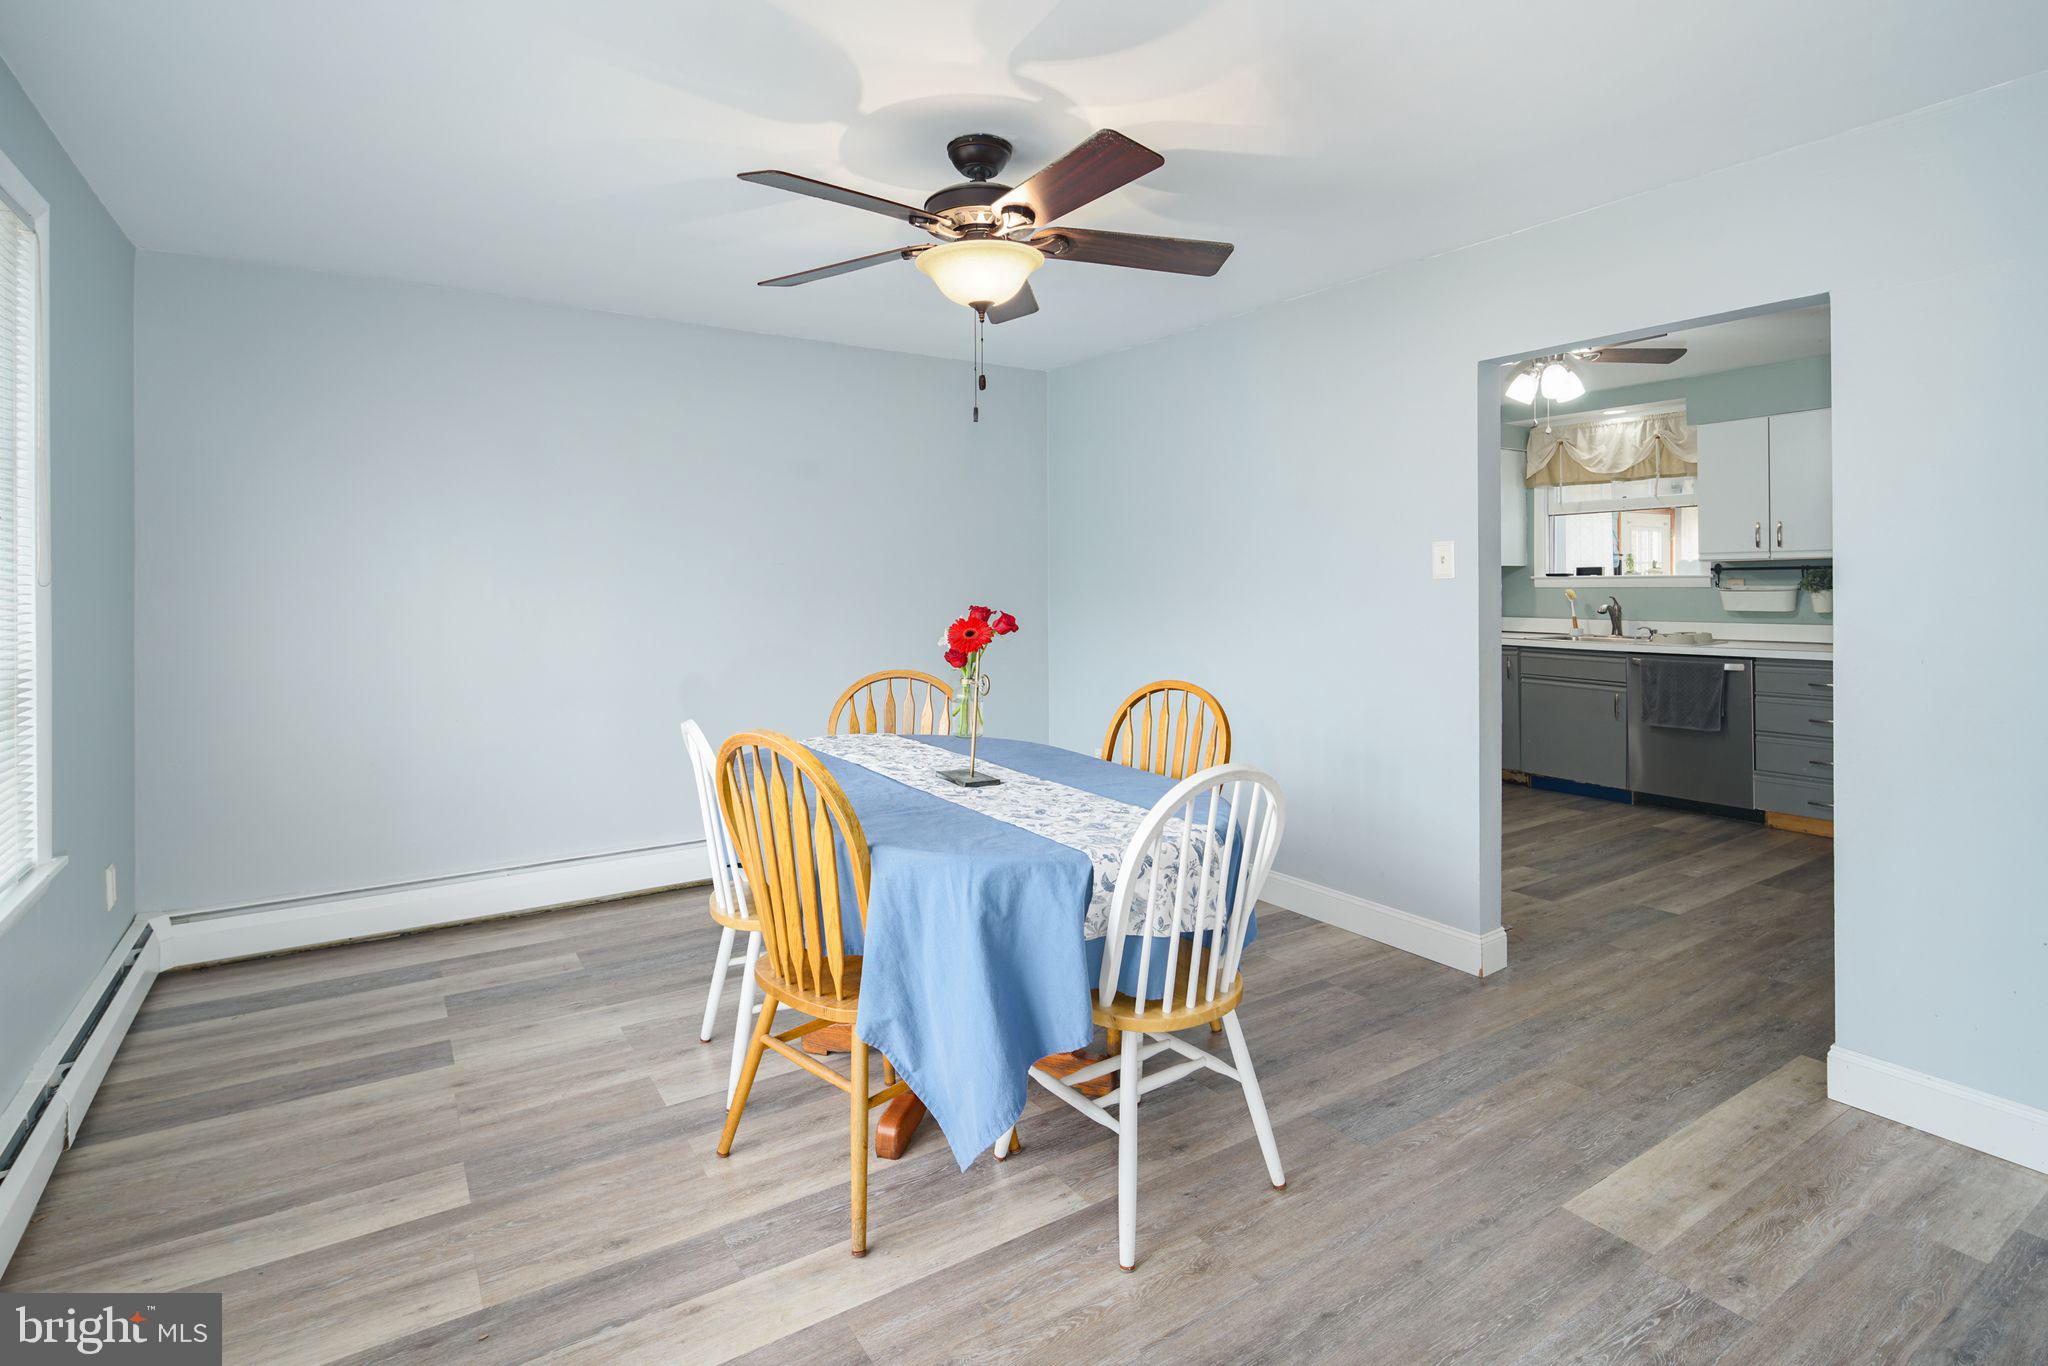
Dining room with a blue-and-white tablecloth, mixed wooden and white chairs, and an open view into the kitchen.
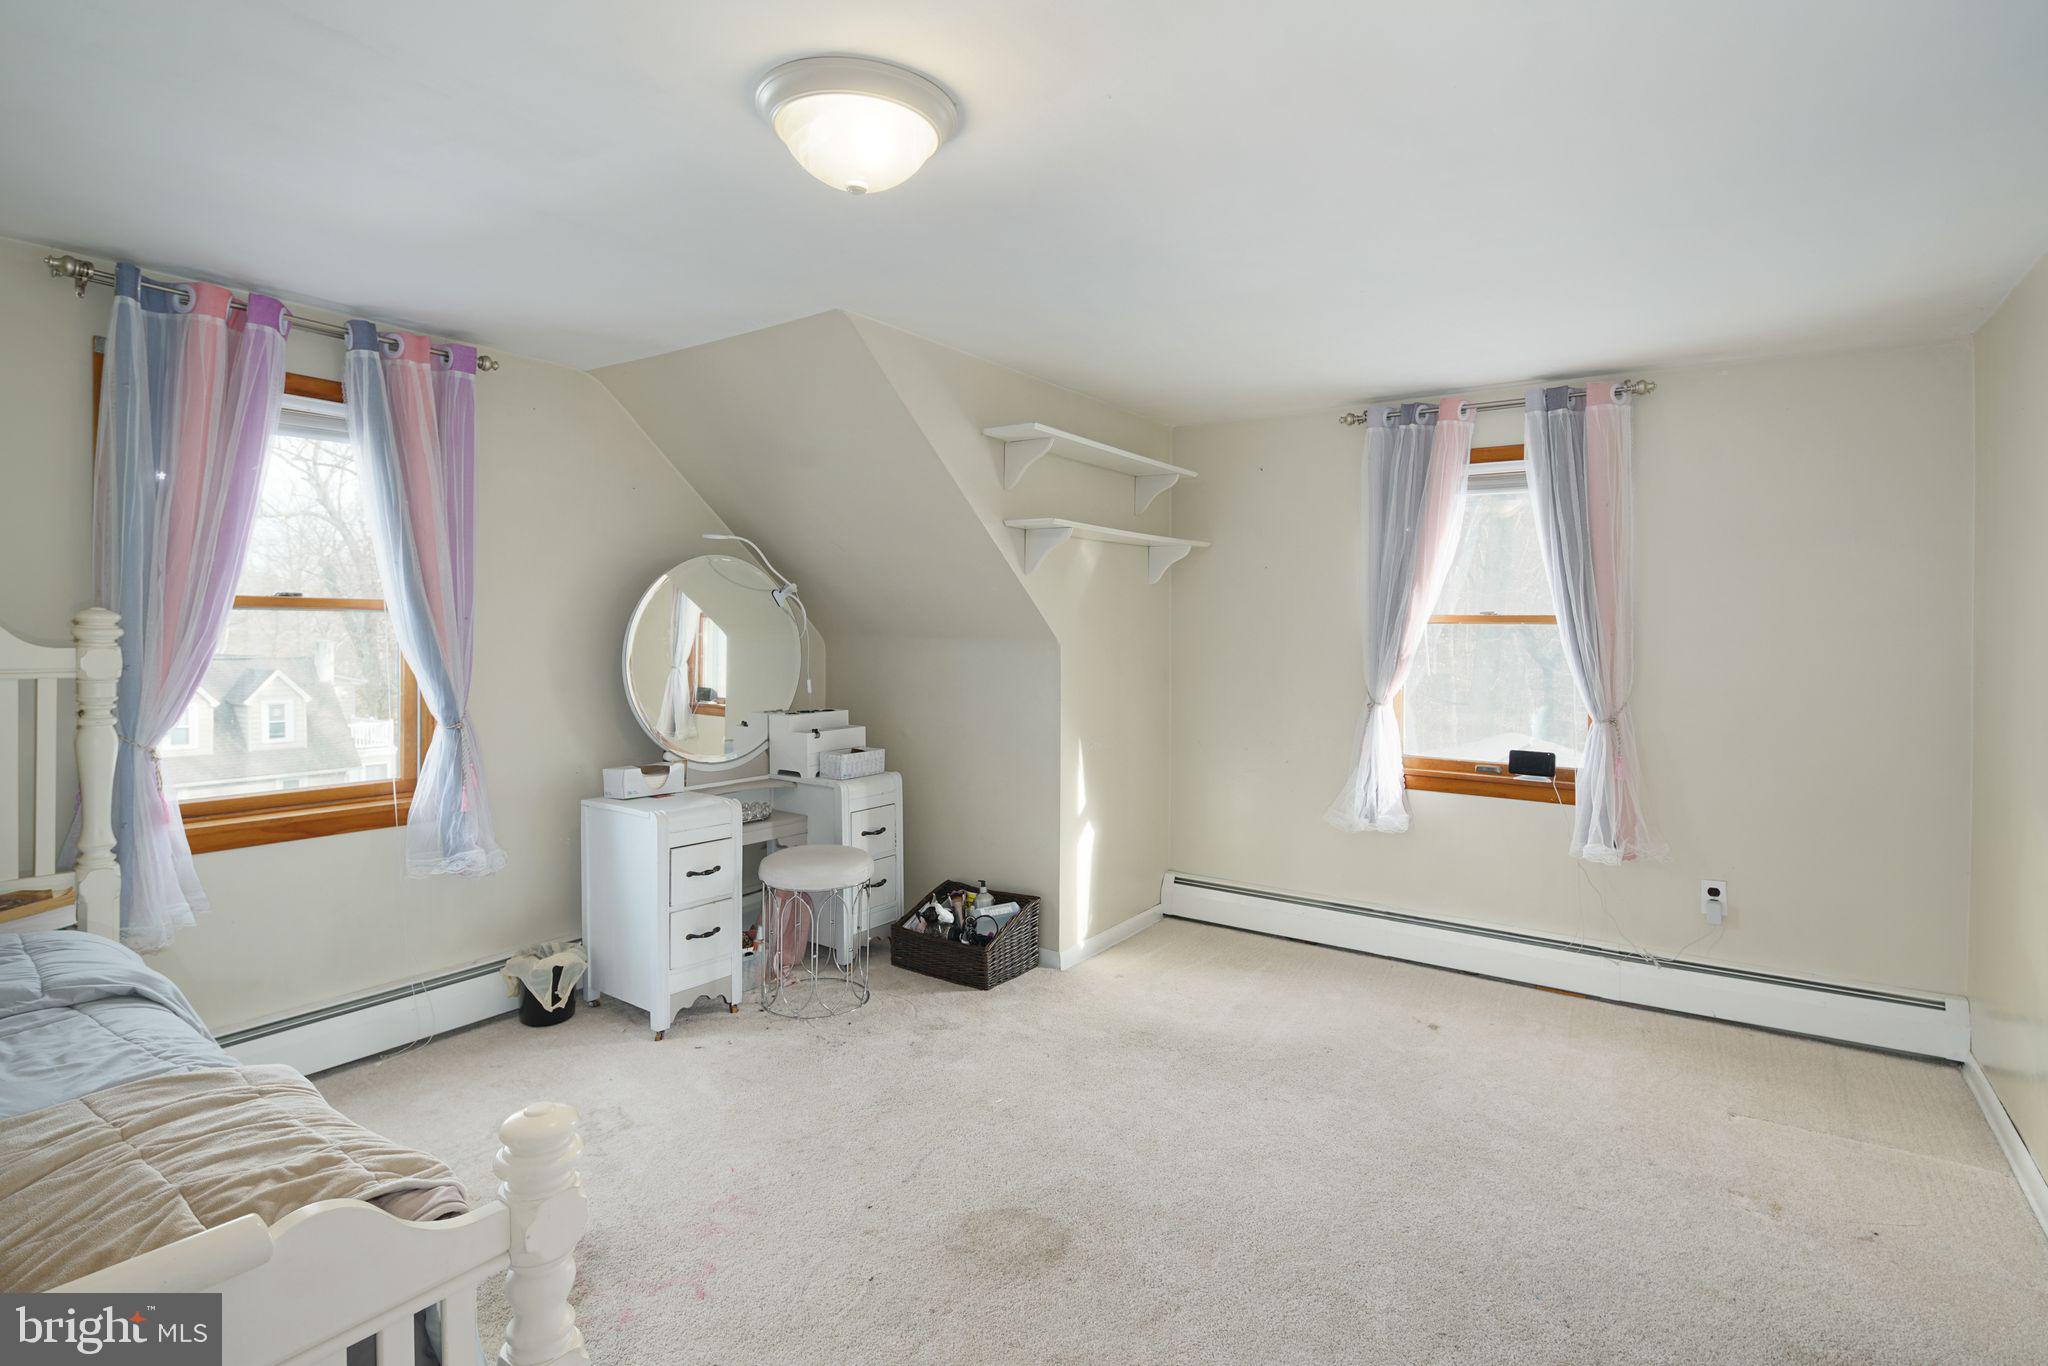
Bedroom with a white vanity beneath a sloped ceiling and two curtained windows.
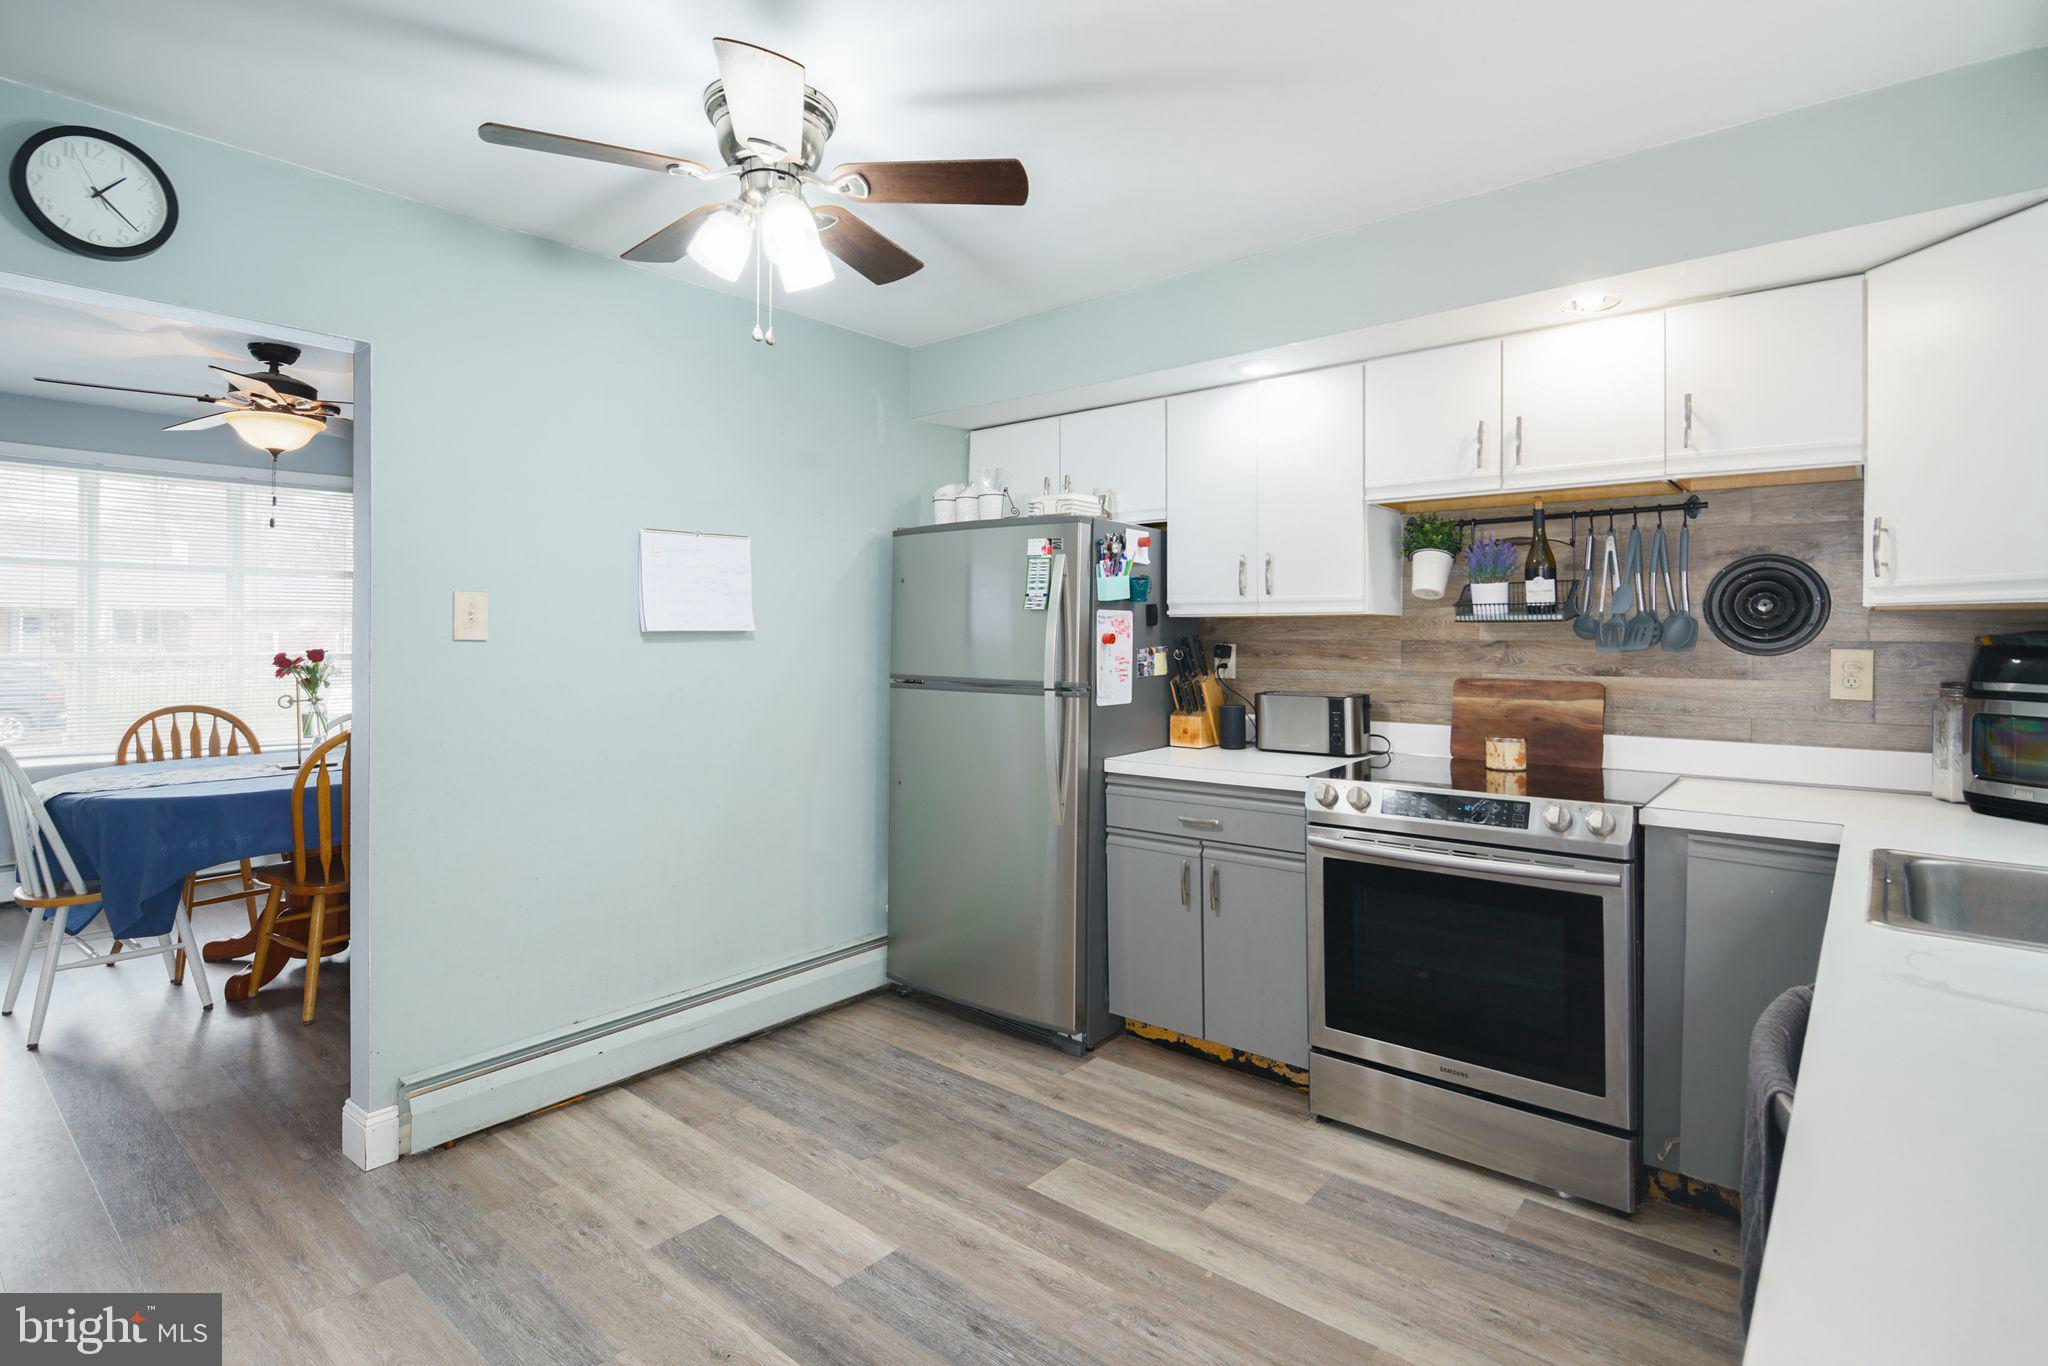
Kitchen with stainless steel appliances, white cabinets, wood-look backsplash, and adjoining dining area.
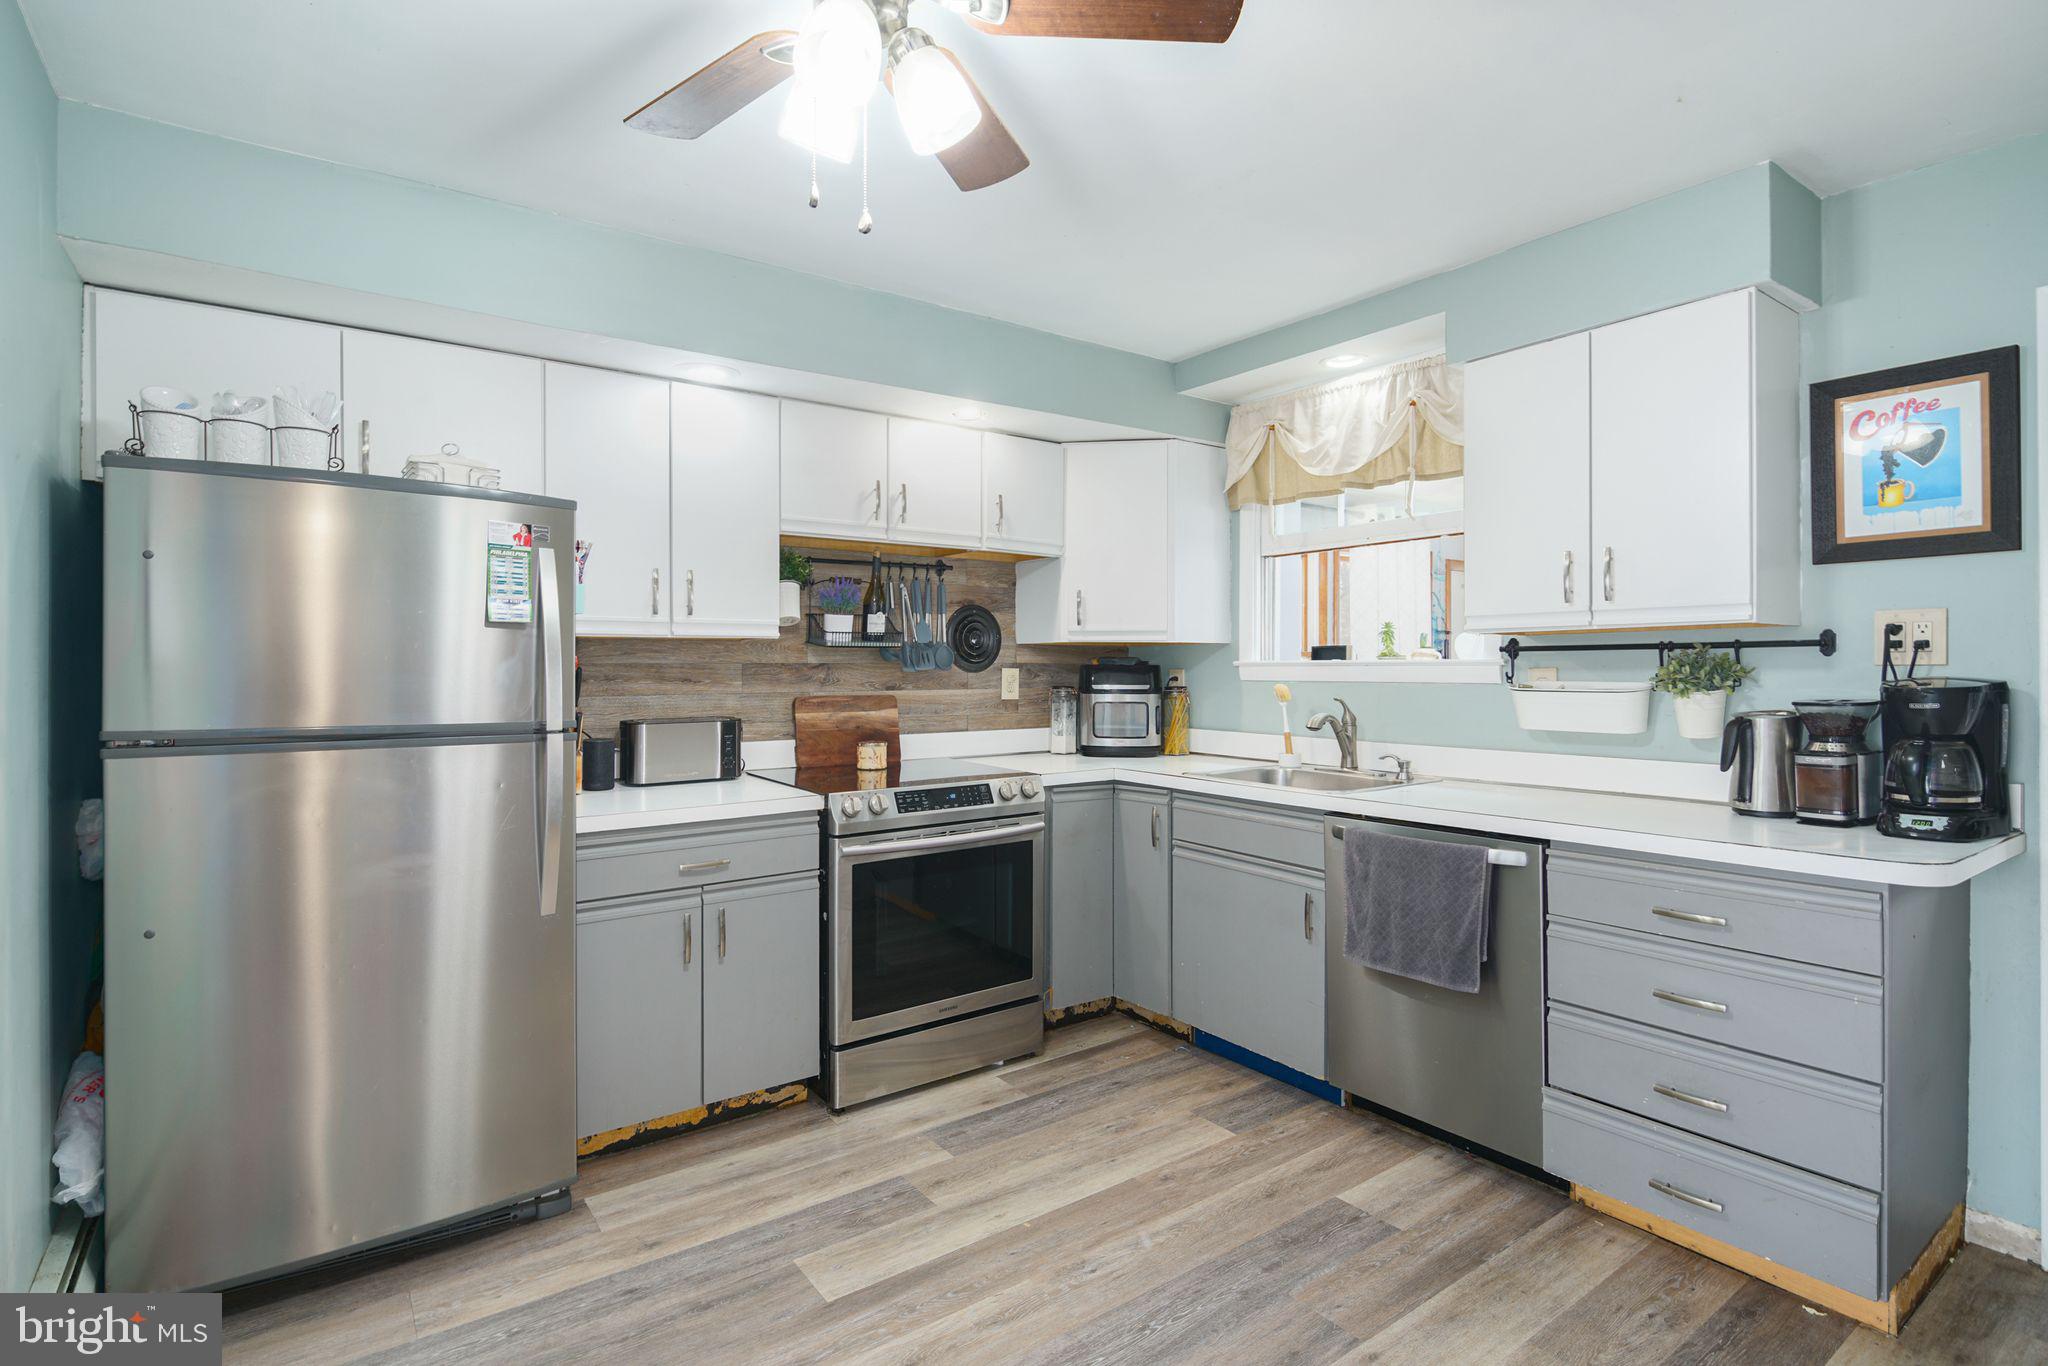
Kitchen with stainless steel appliances, white cabinets, and a window above the sink.
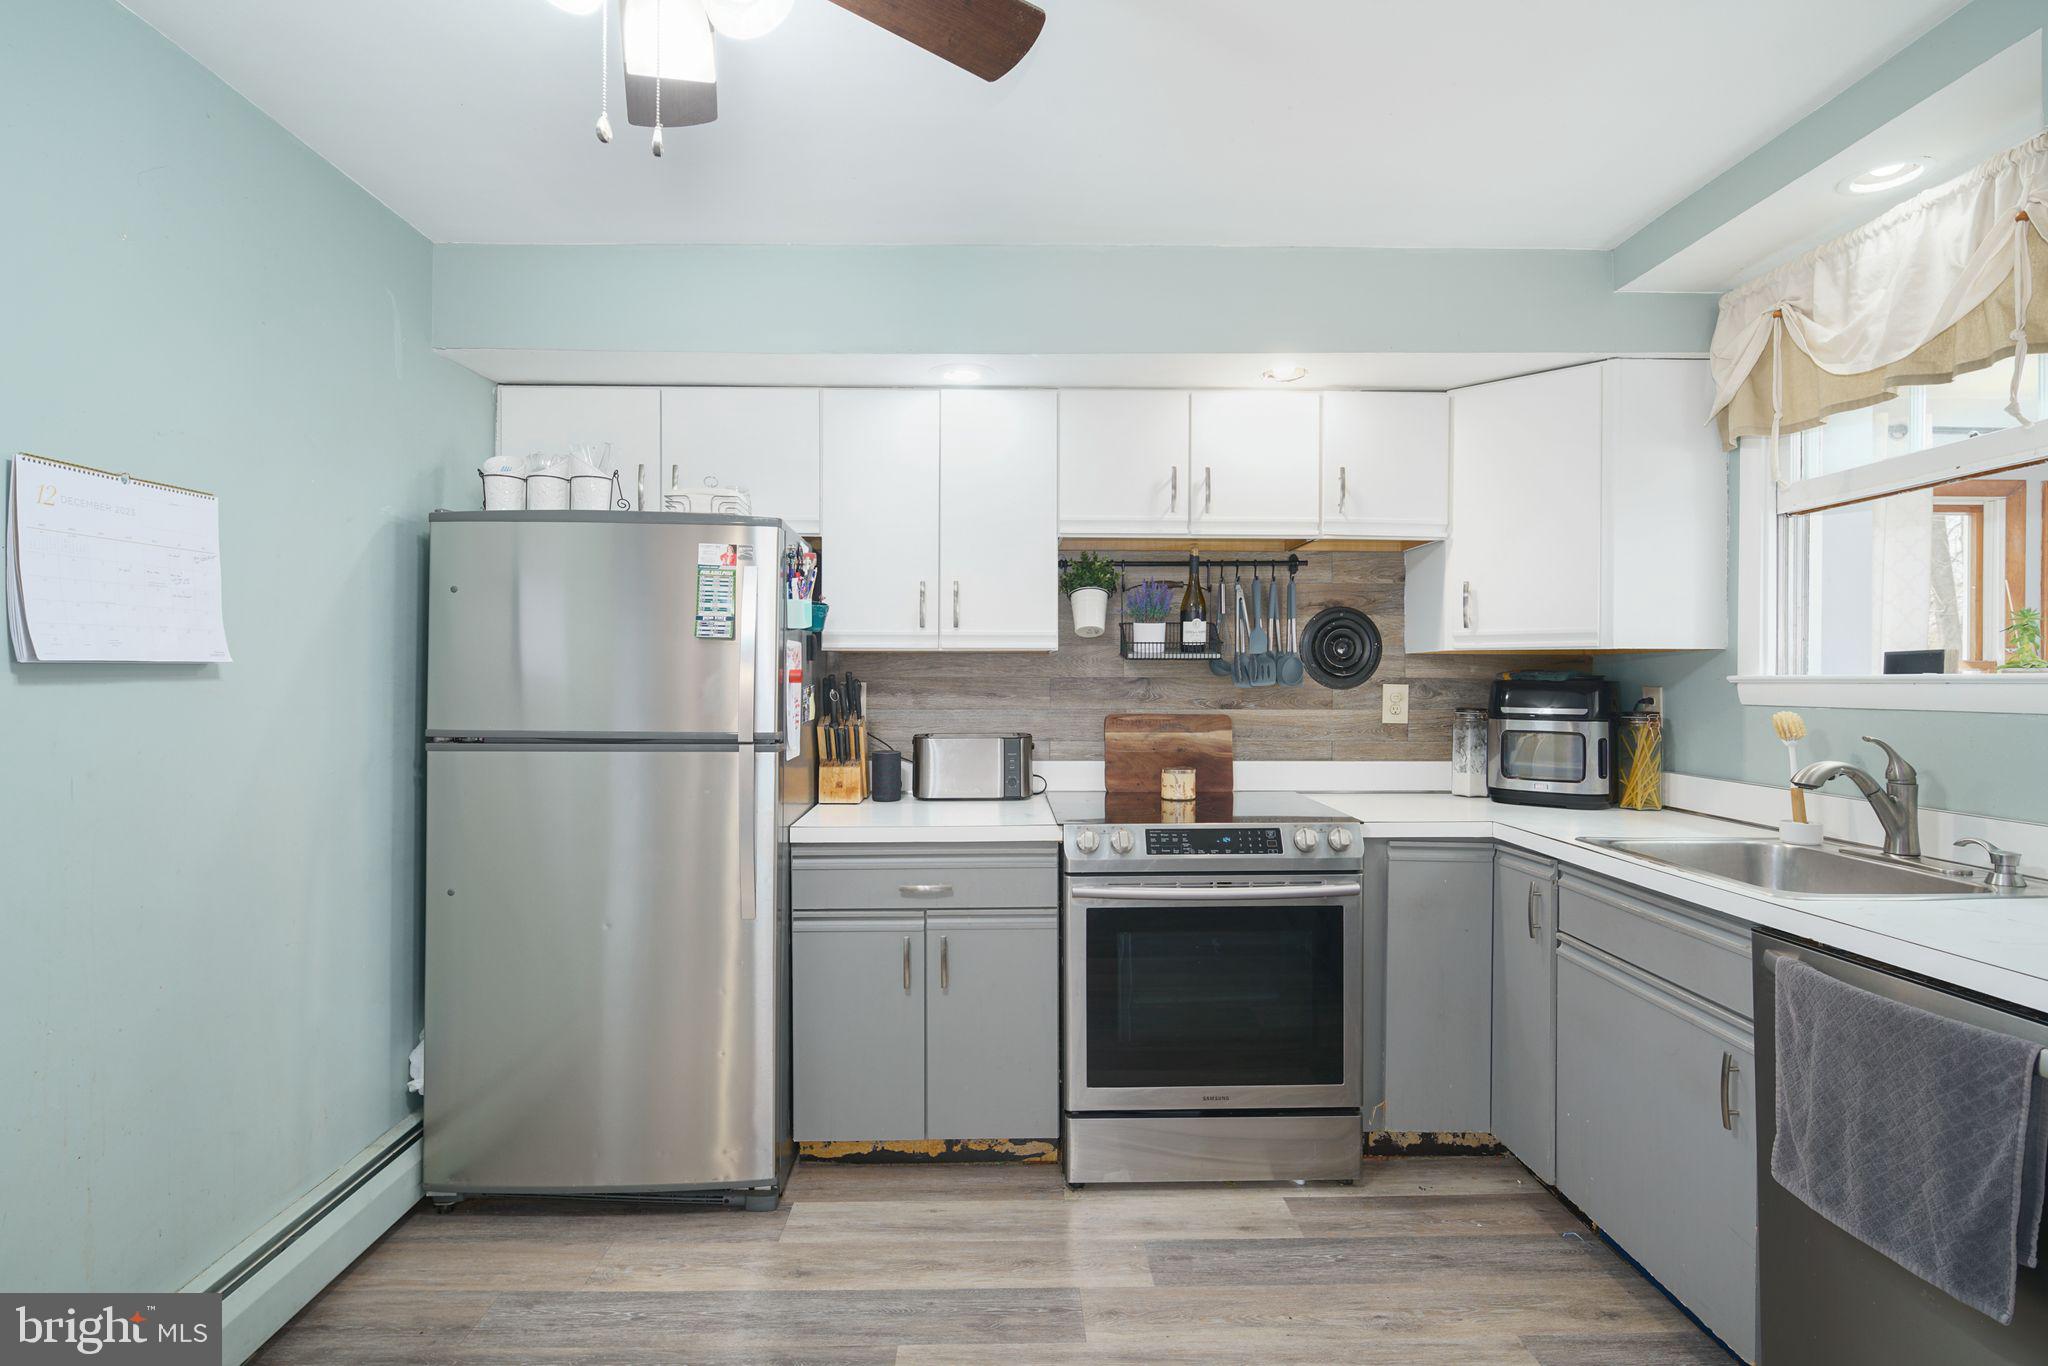
Kitchen with stainless steel appliances, gray cabinets, and a wood-look backsplash.
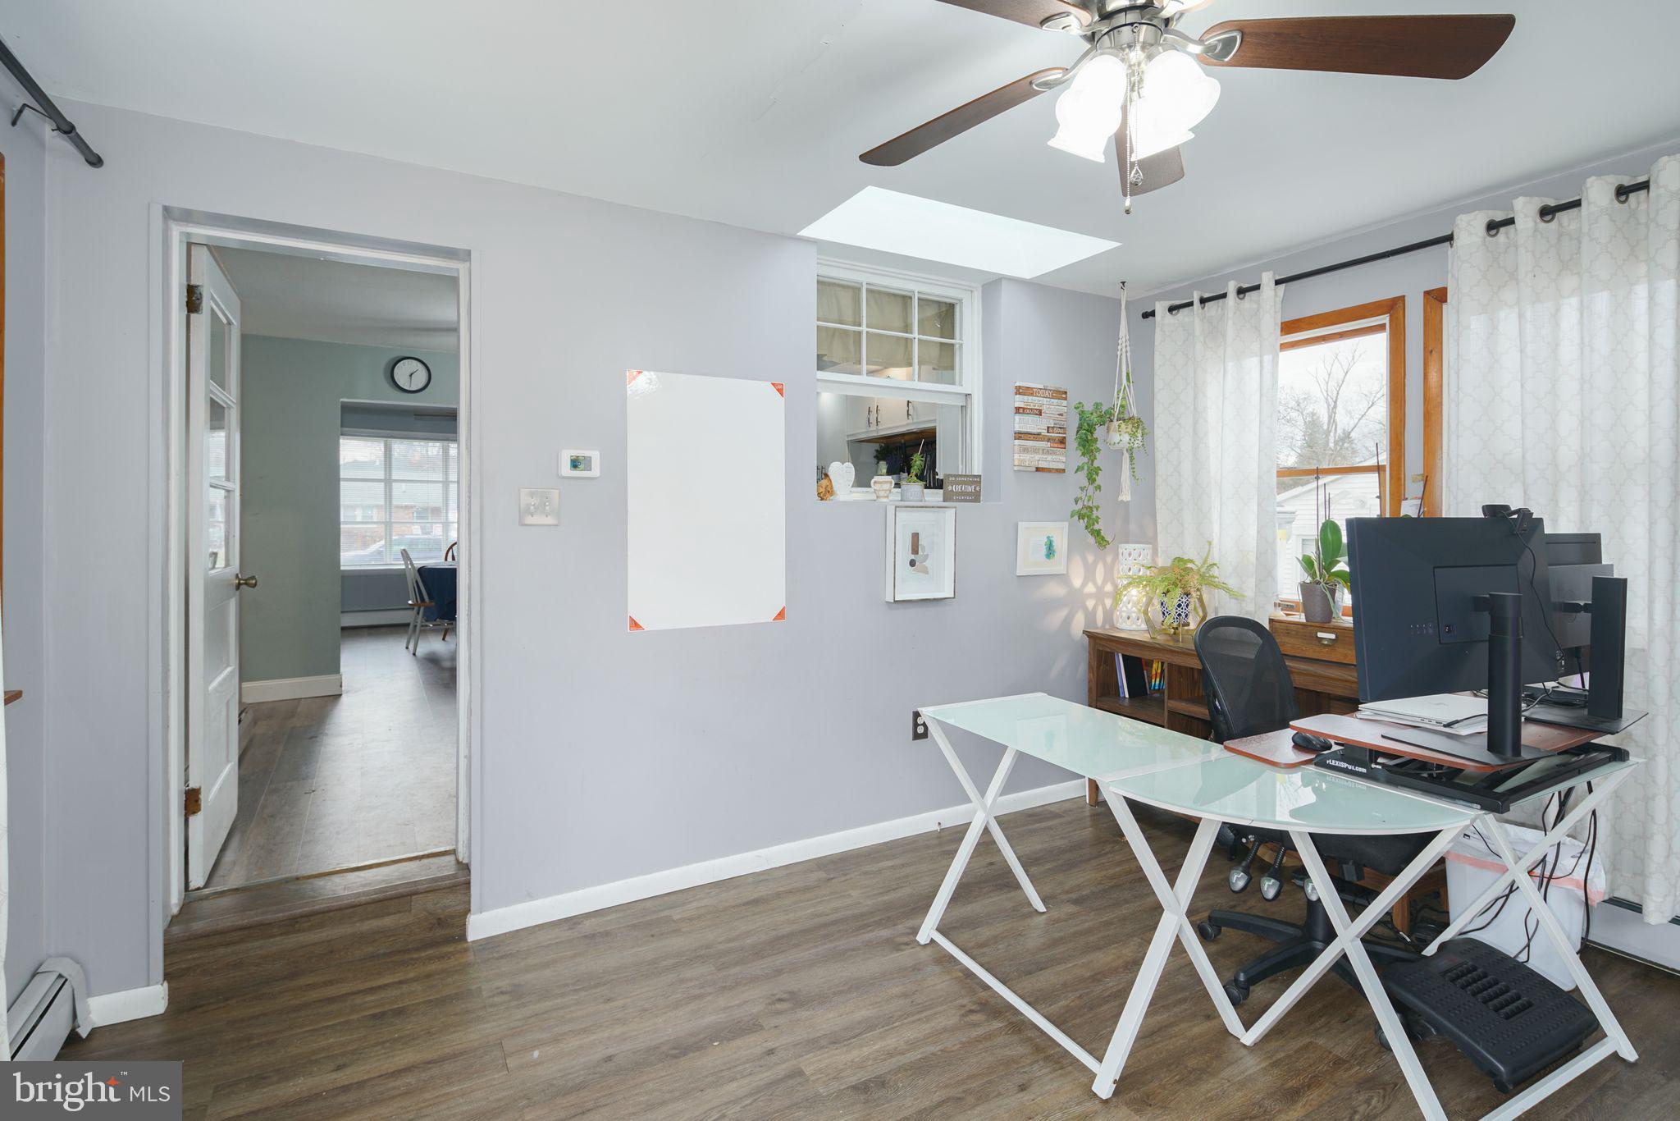
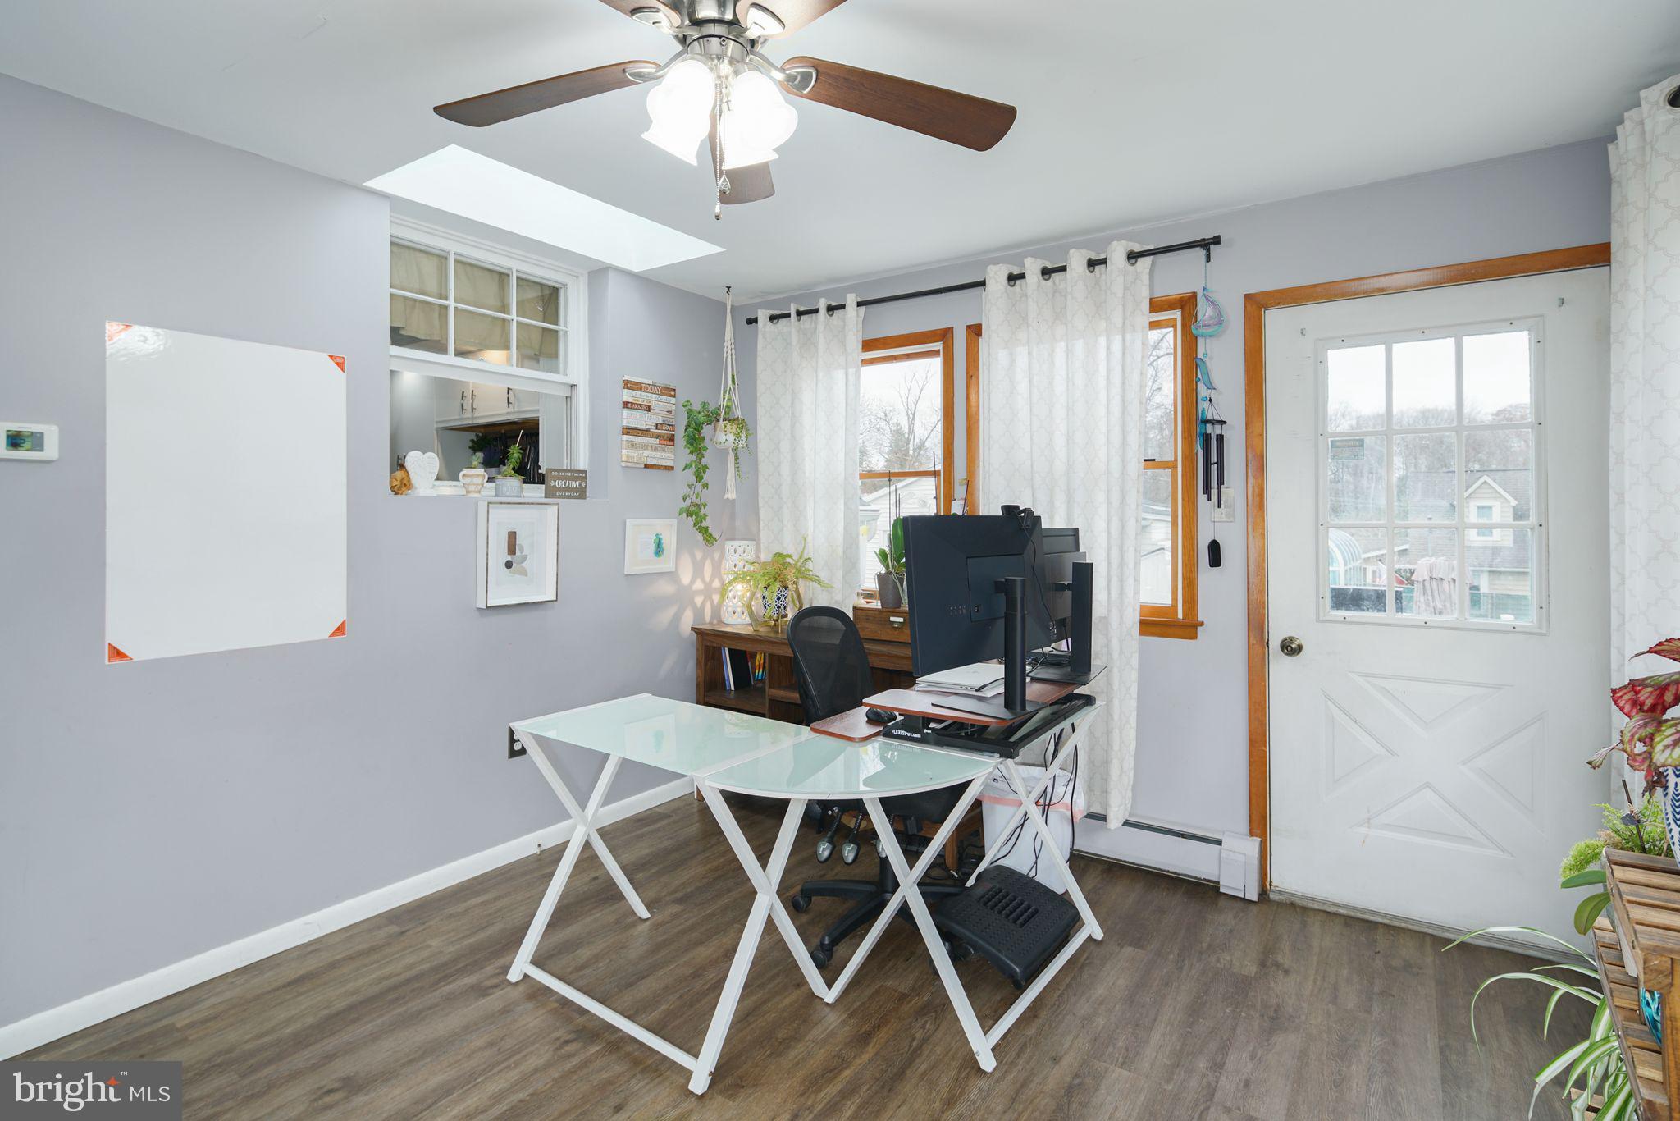
Home office with a glass-top desk, computer workstation, and skylight.
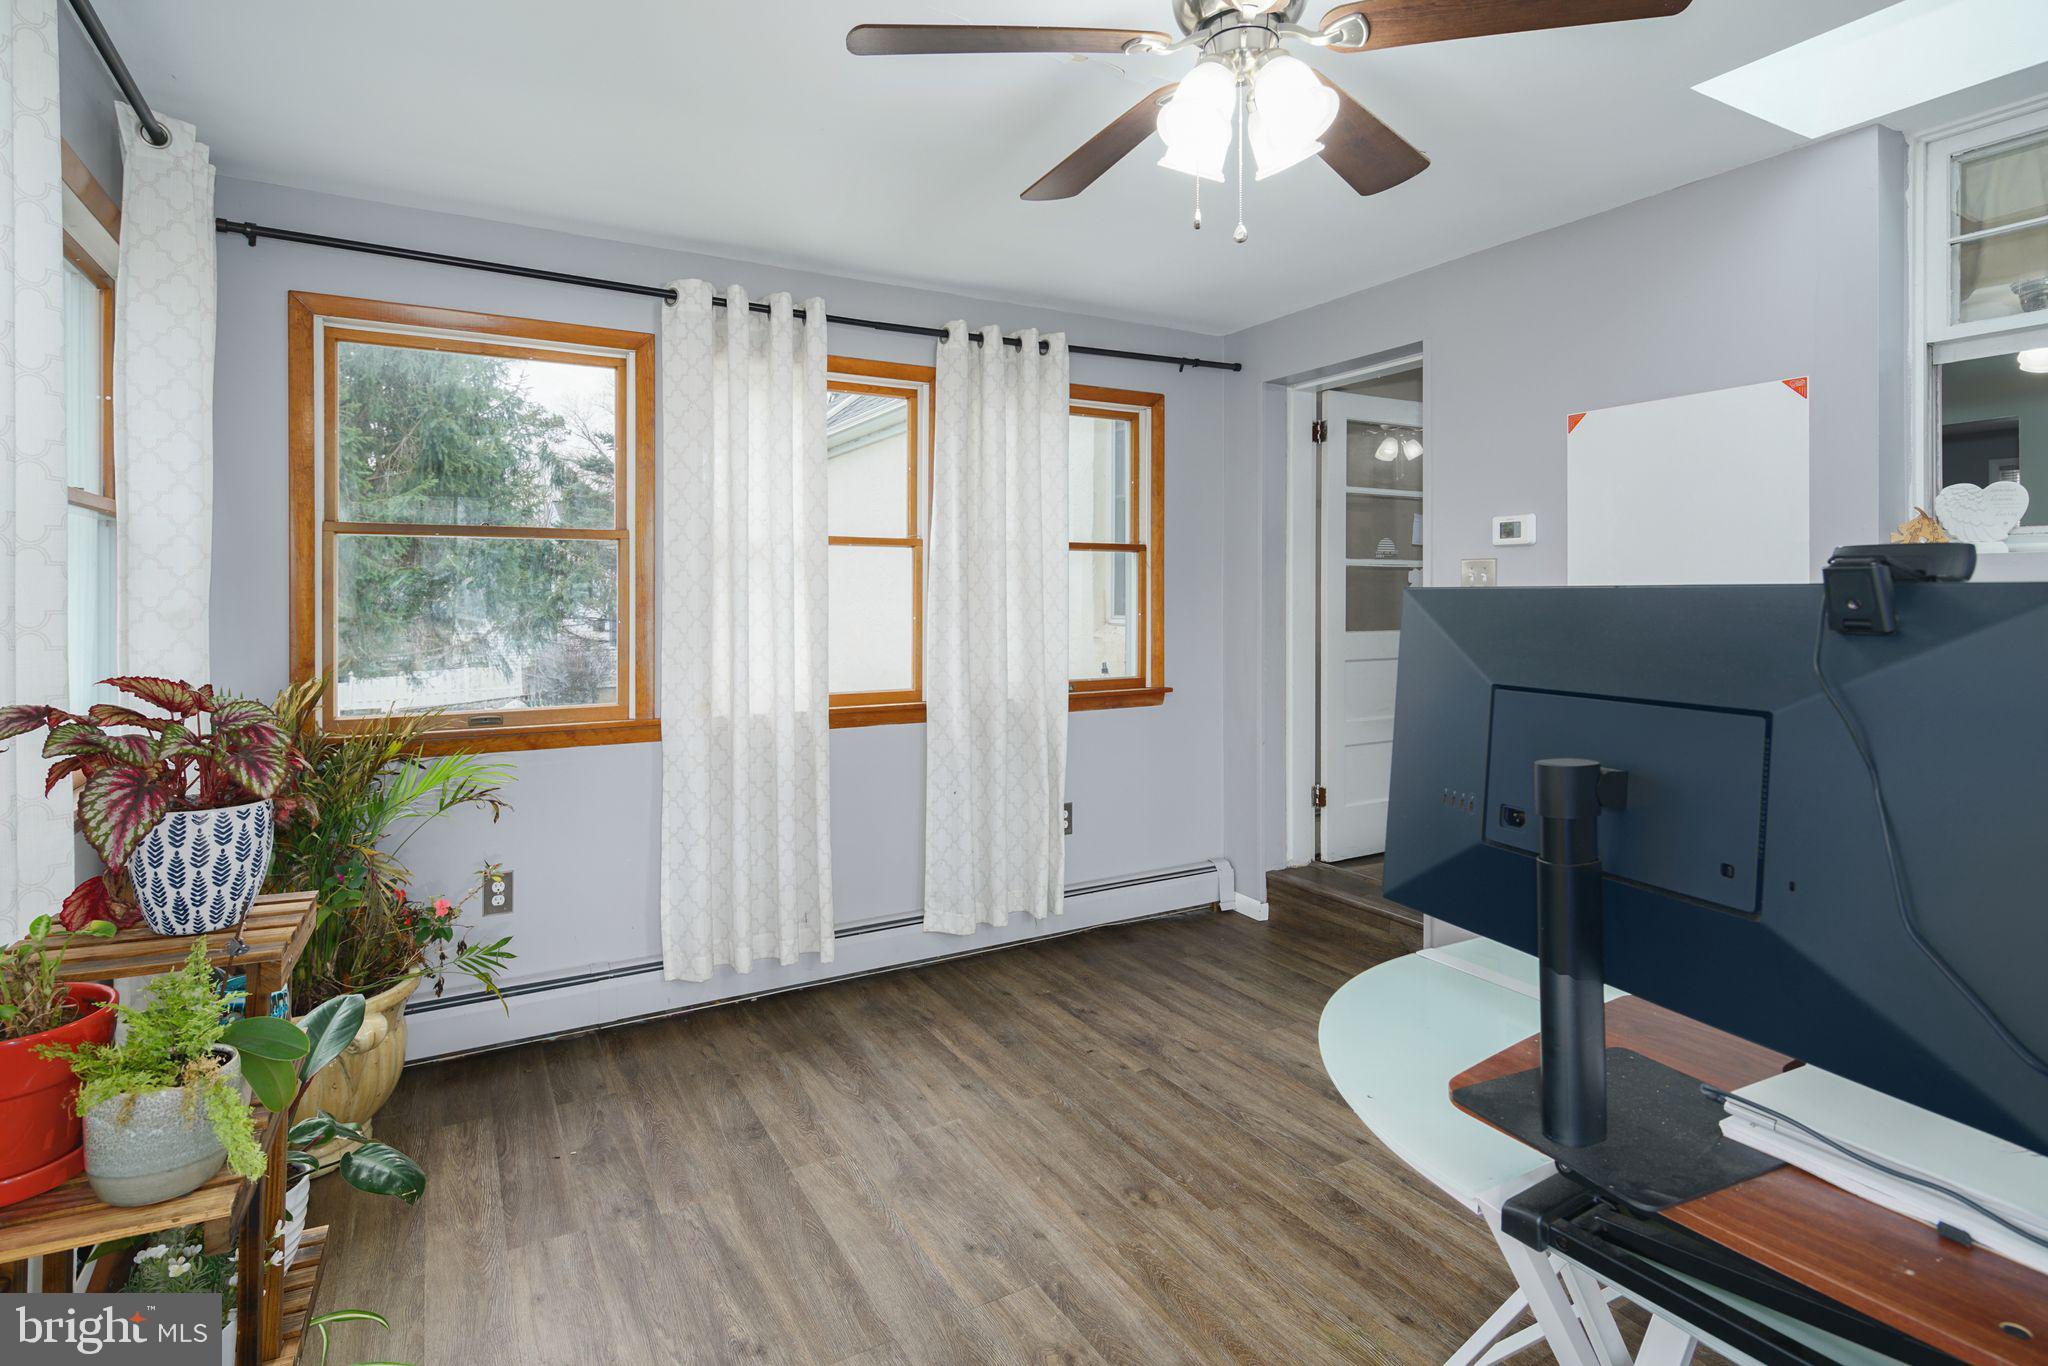
Home office with glass-top desks, computer monitors, and a windowed exterior door.
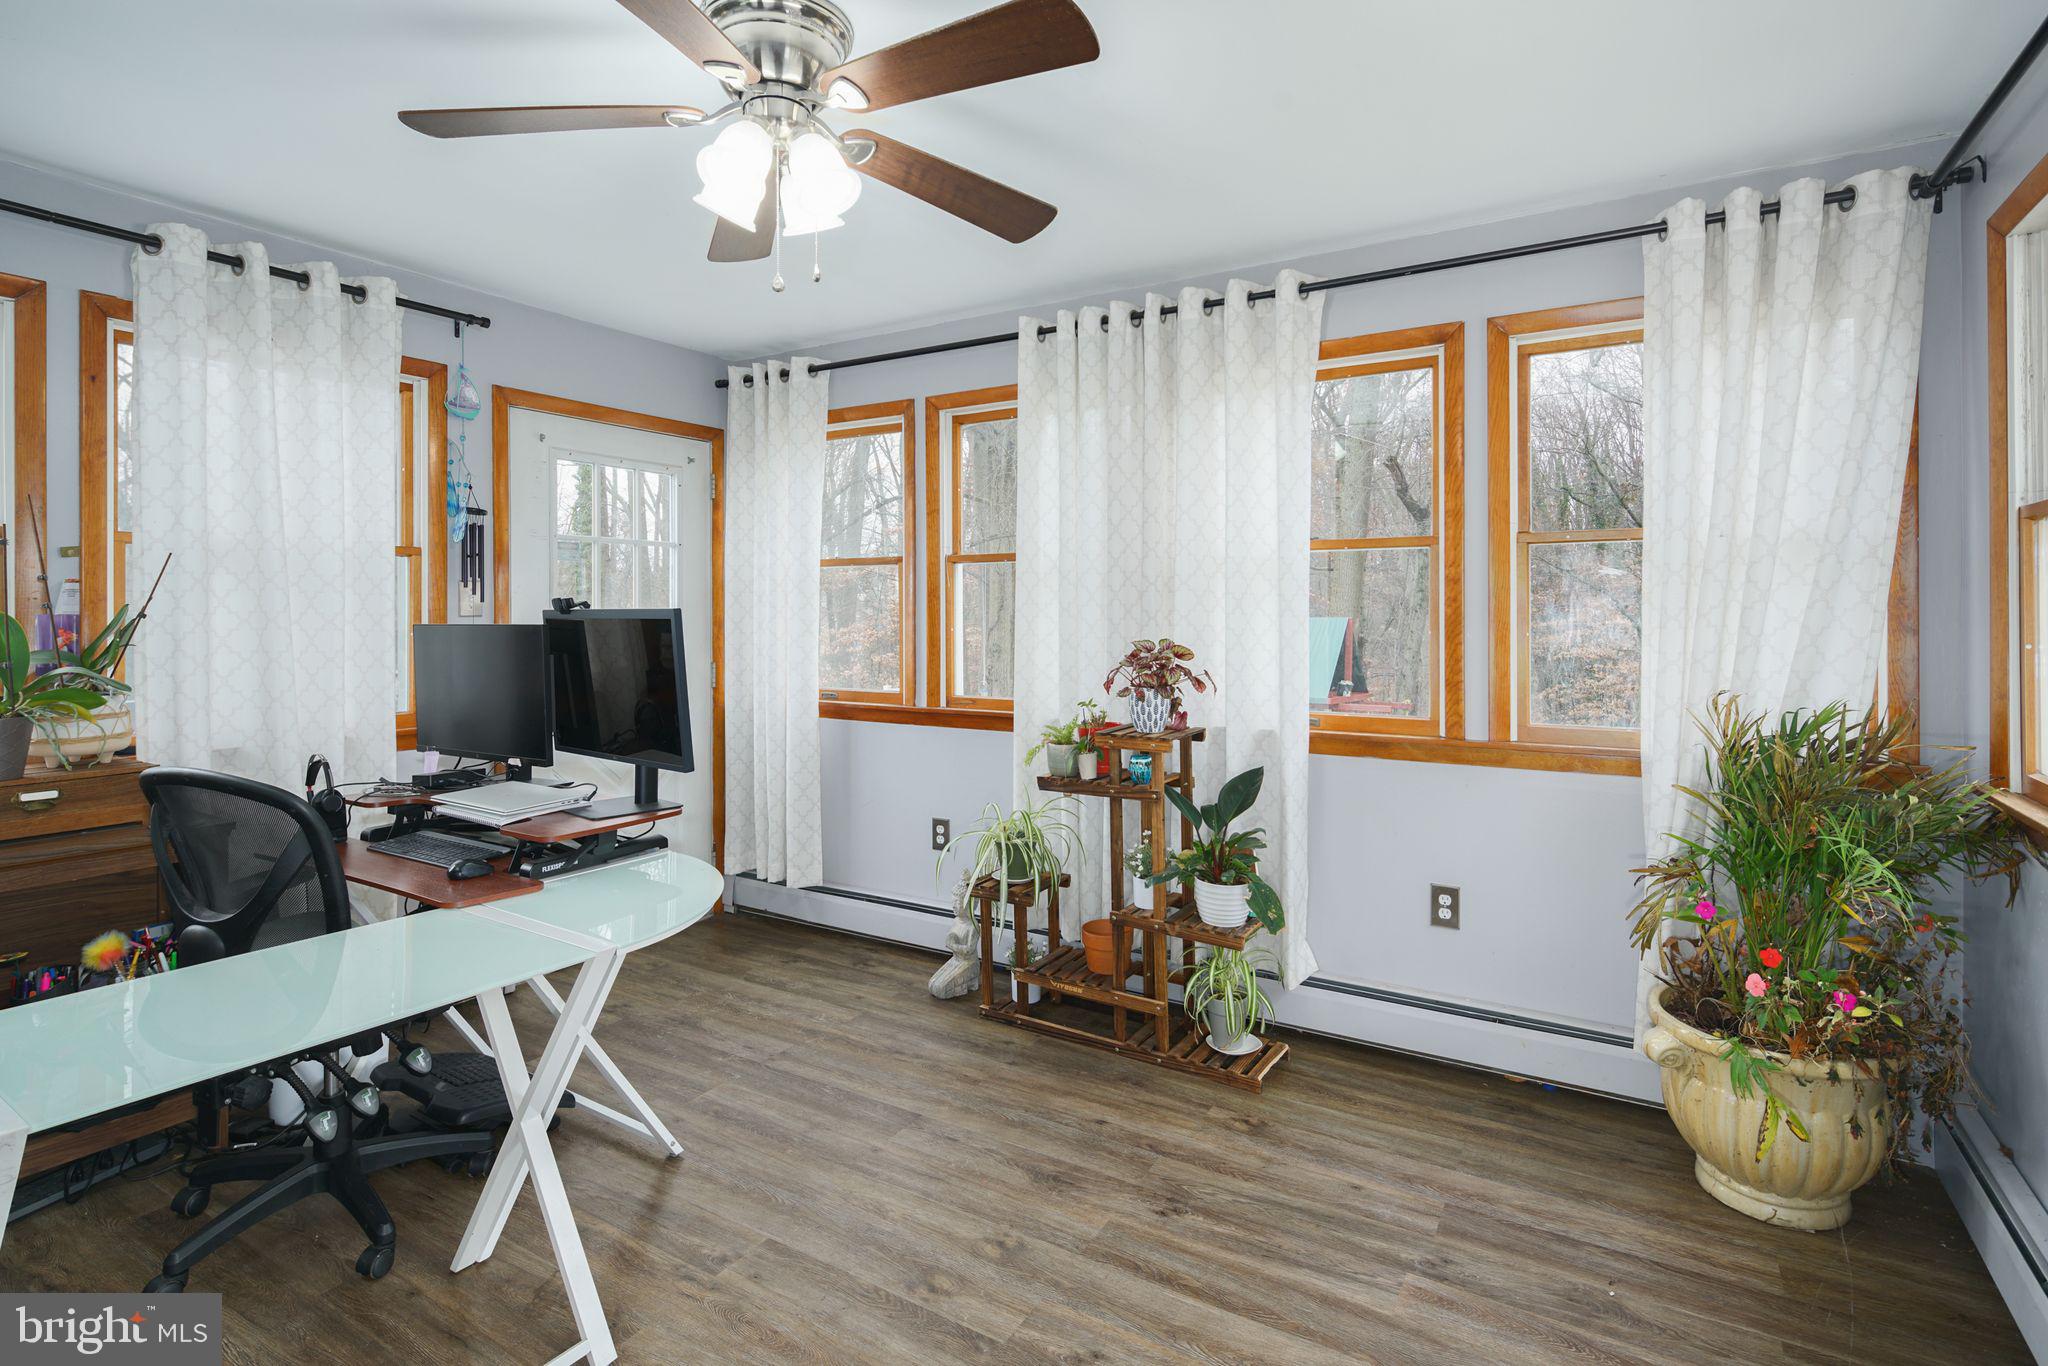
Home office with a computer workstation, wood-trimmed windows, white curtains, and potted plants.
Home office with a glass desk, computer monitors, wood-trimmed windows, and potted plants.
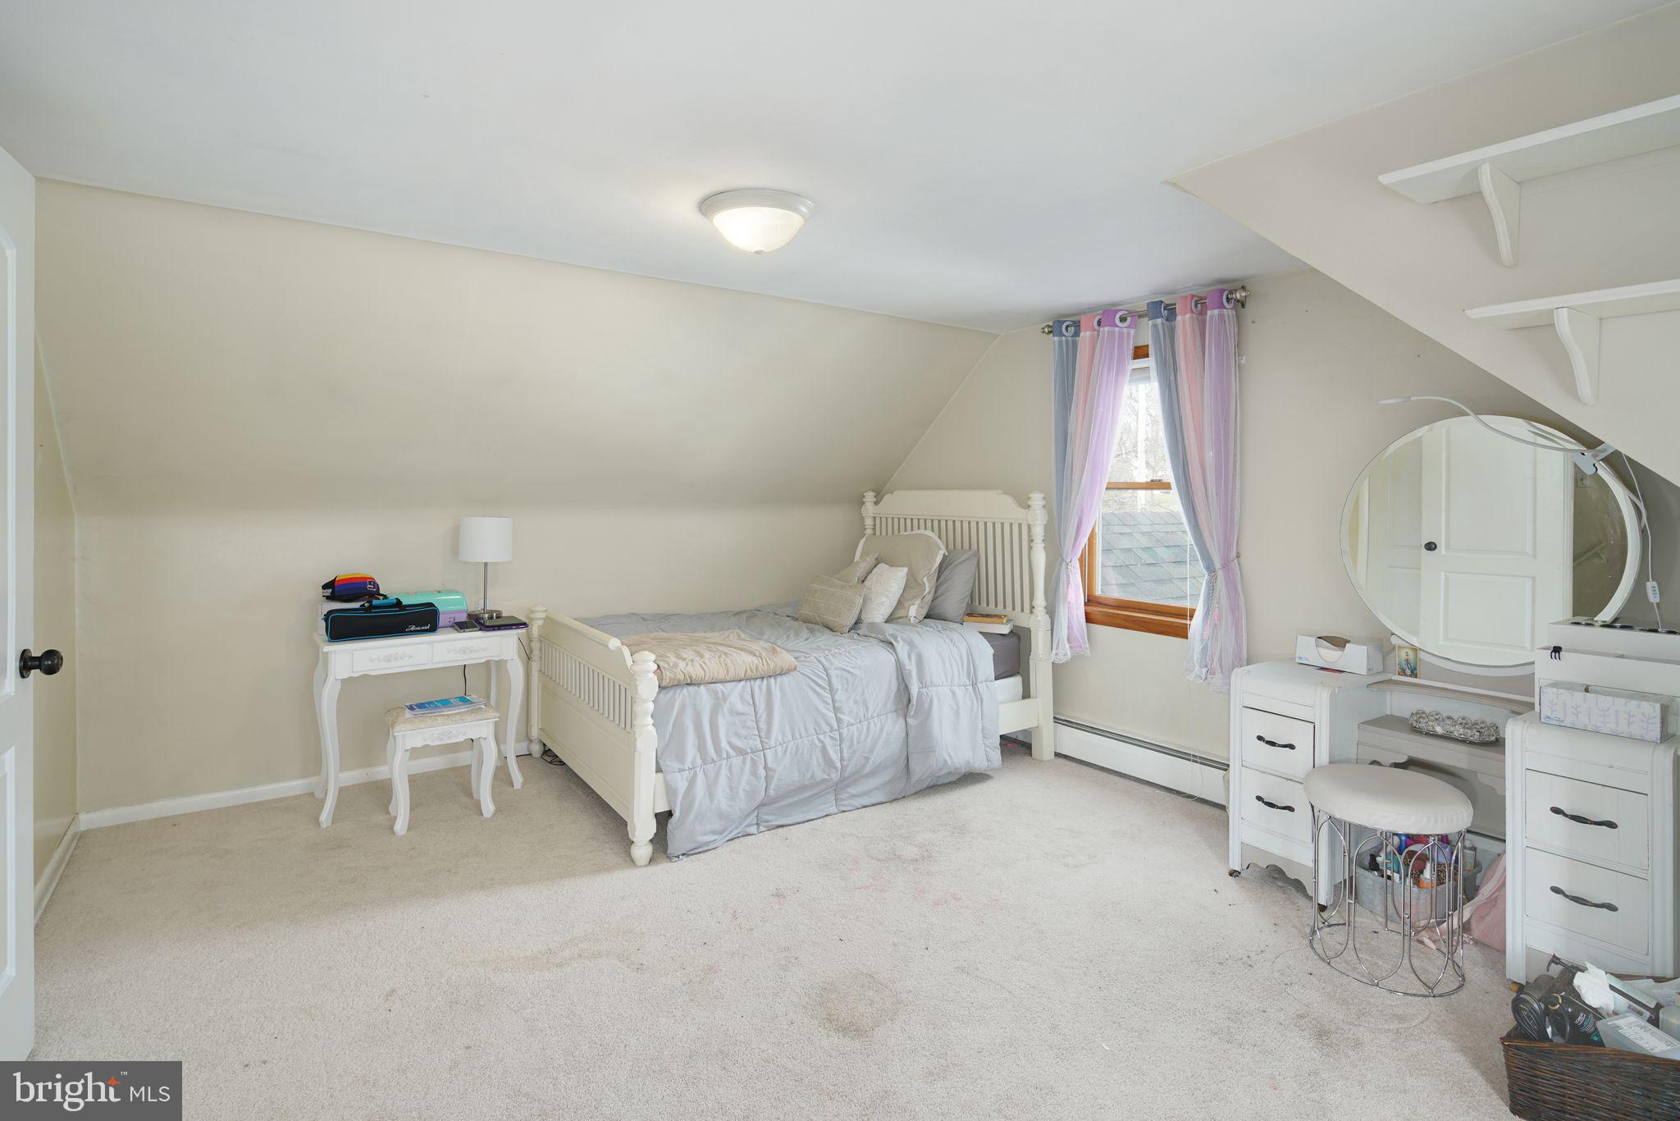
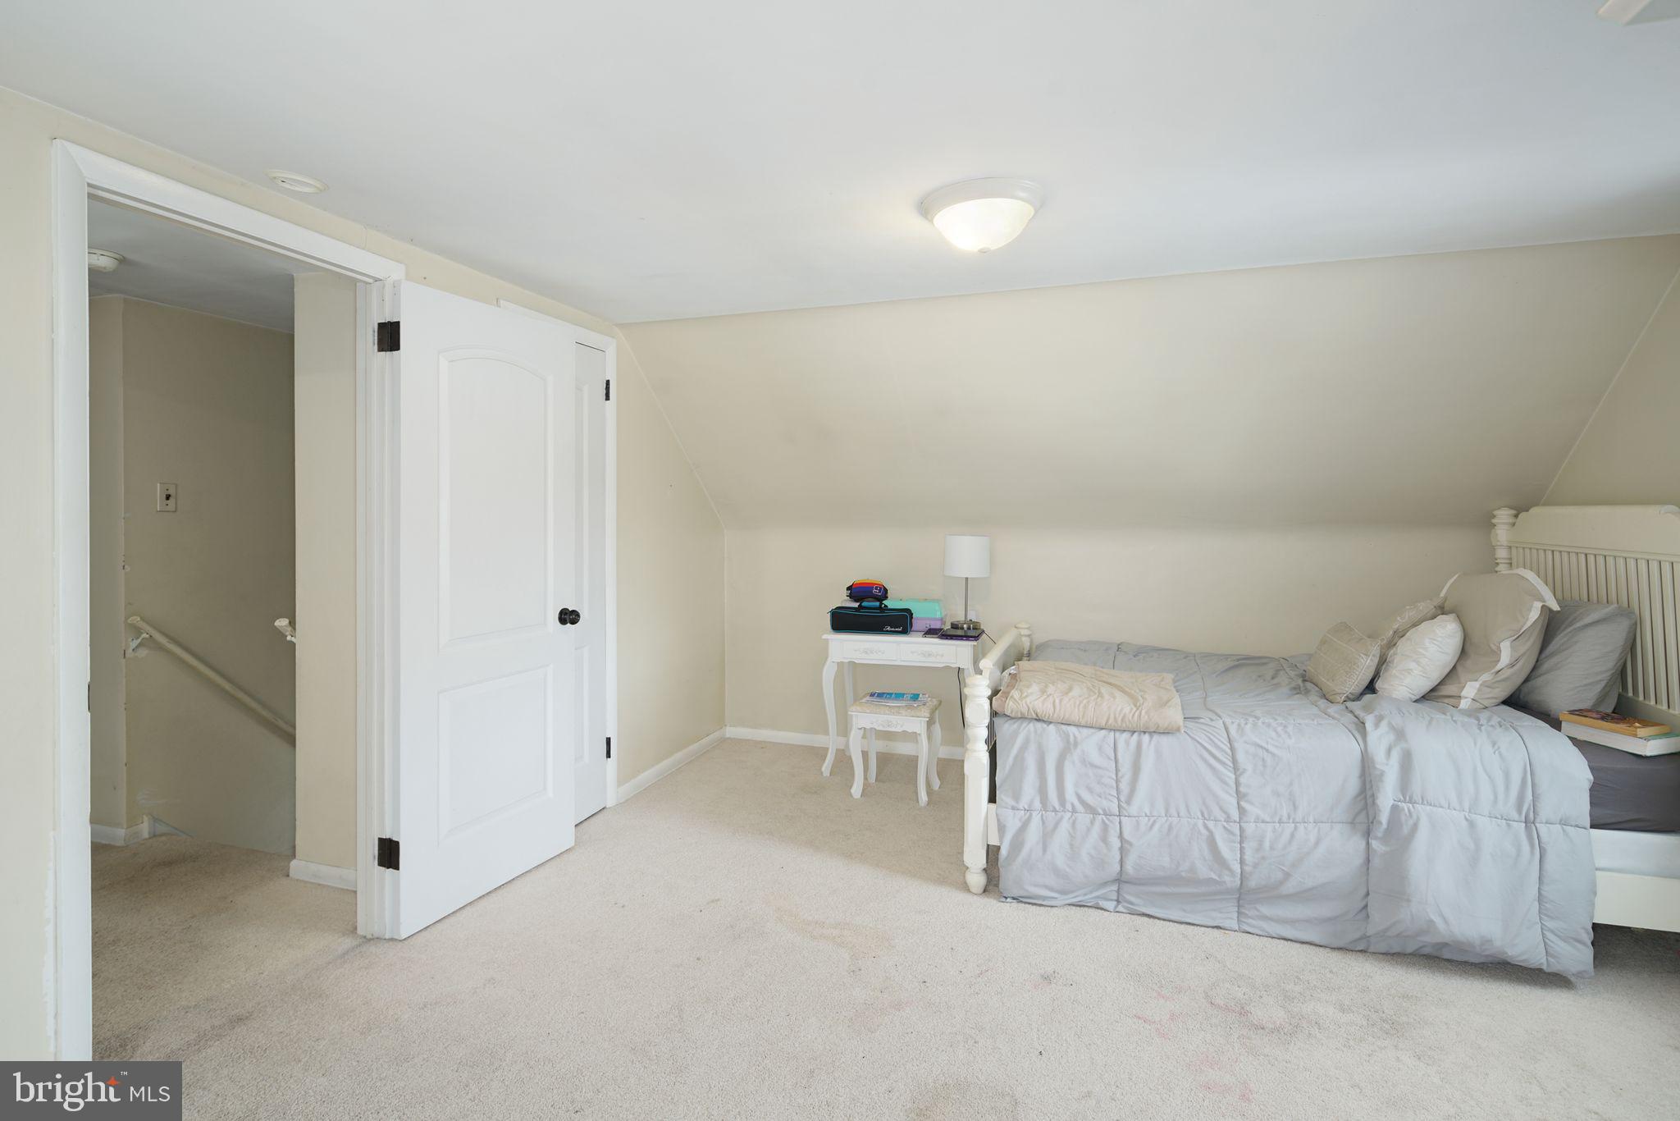
Attic bedroom with a white bed, sloped ceiling, vanity, and pink curtains.
Bedroom with a sloped ceiling, white bed, pale bedding, and an open doorway to the stairs.
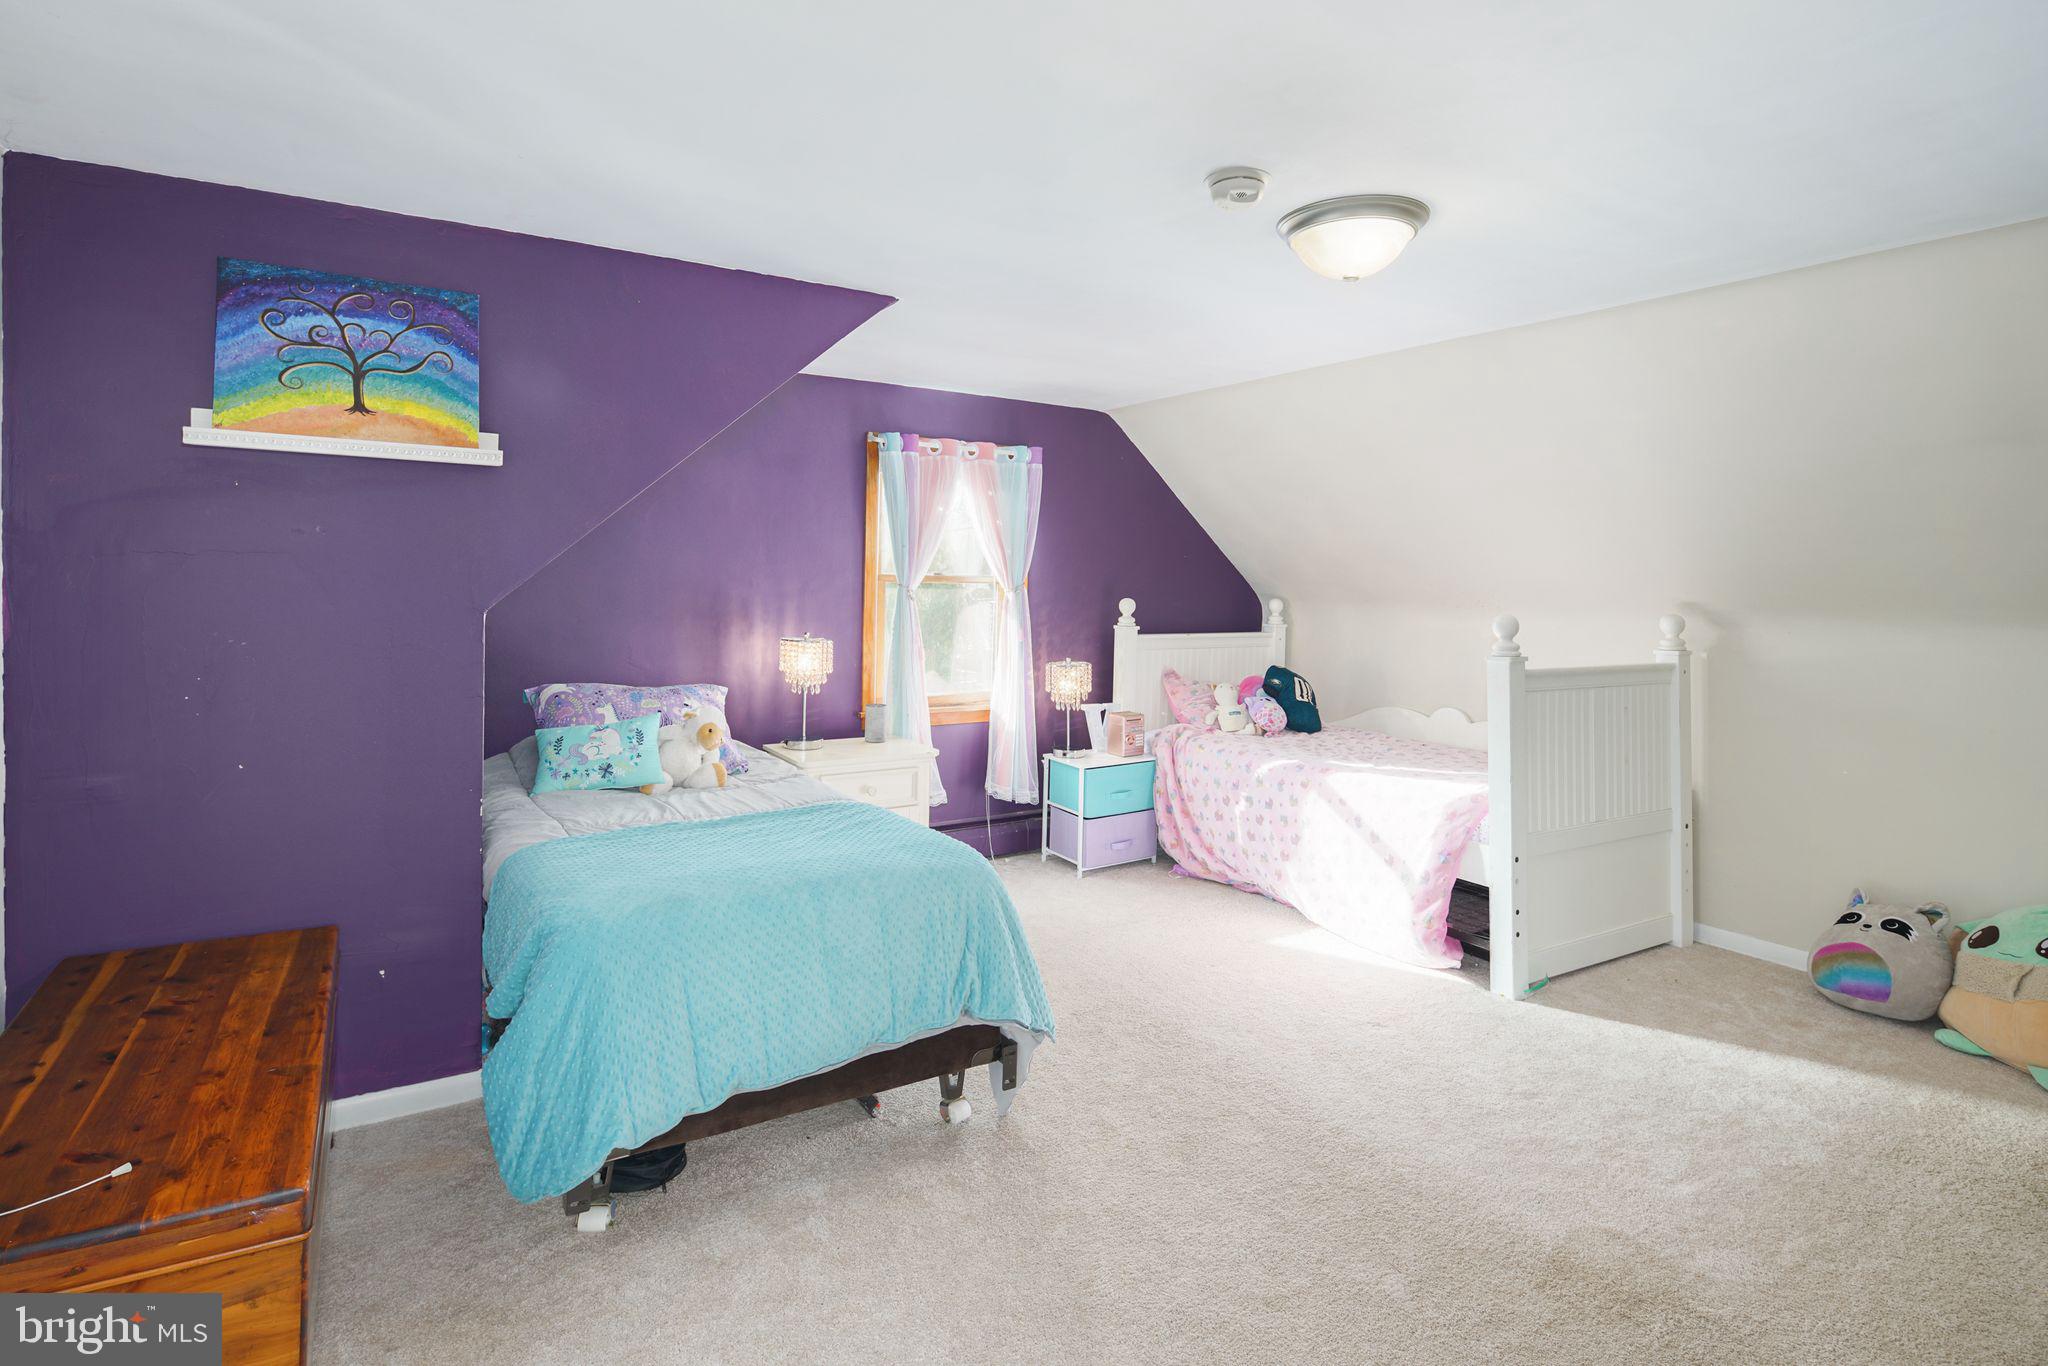
Bedroom with two beds, turquoise and pink bedding, and a purple accent wall beneath a sloped ceiling.
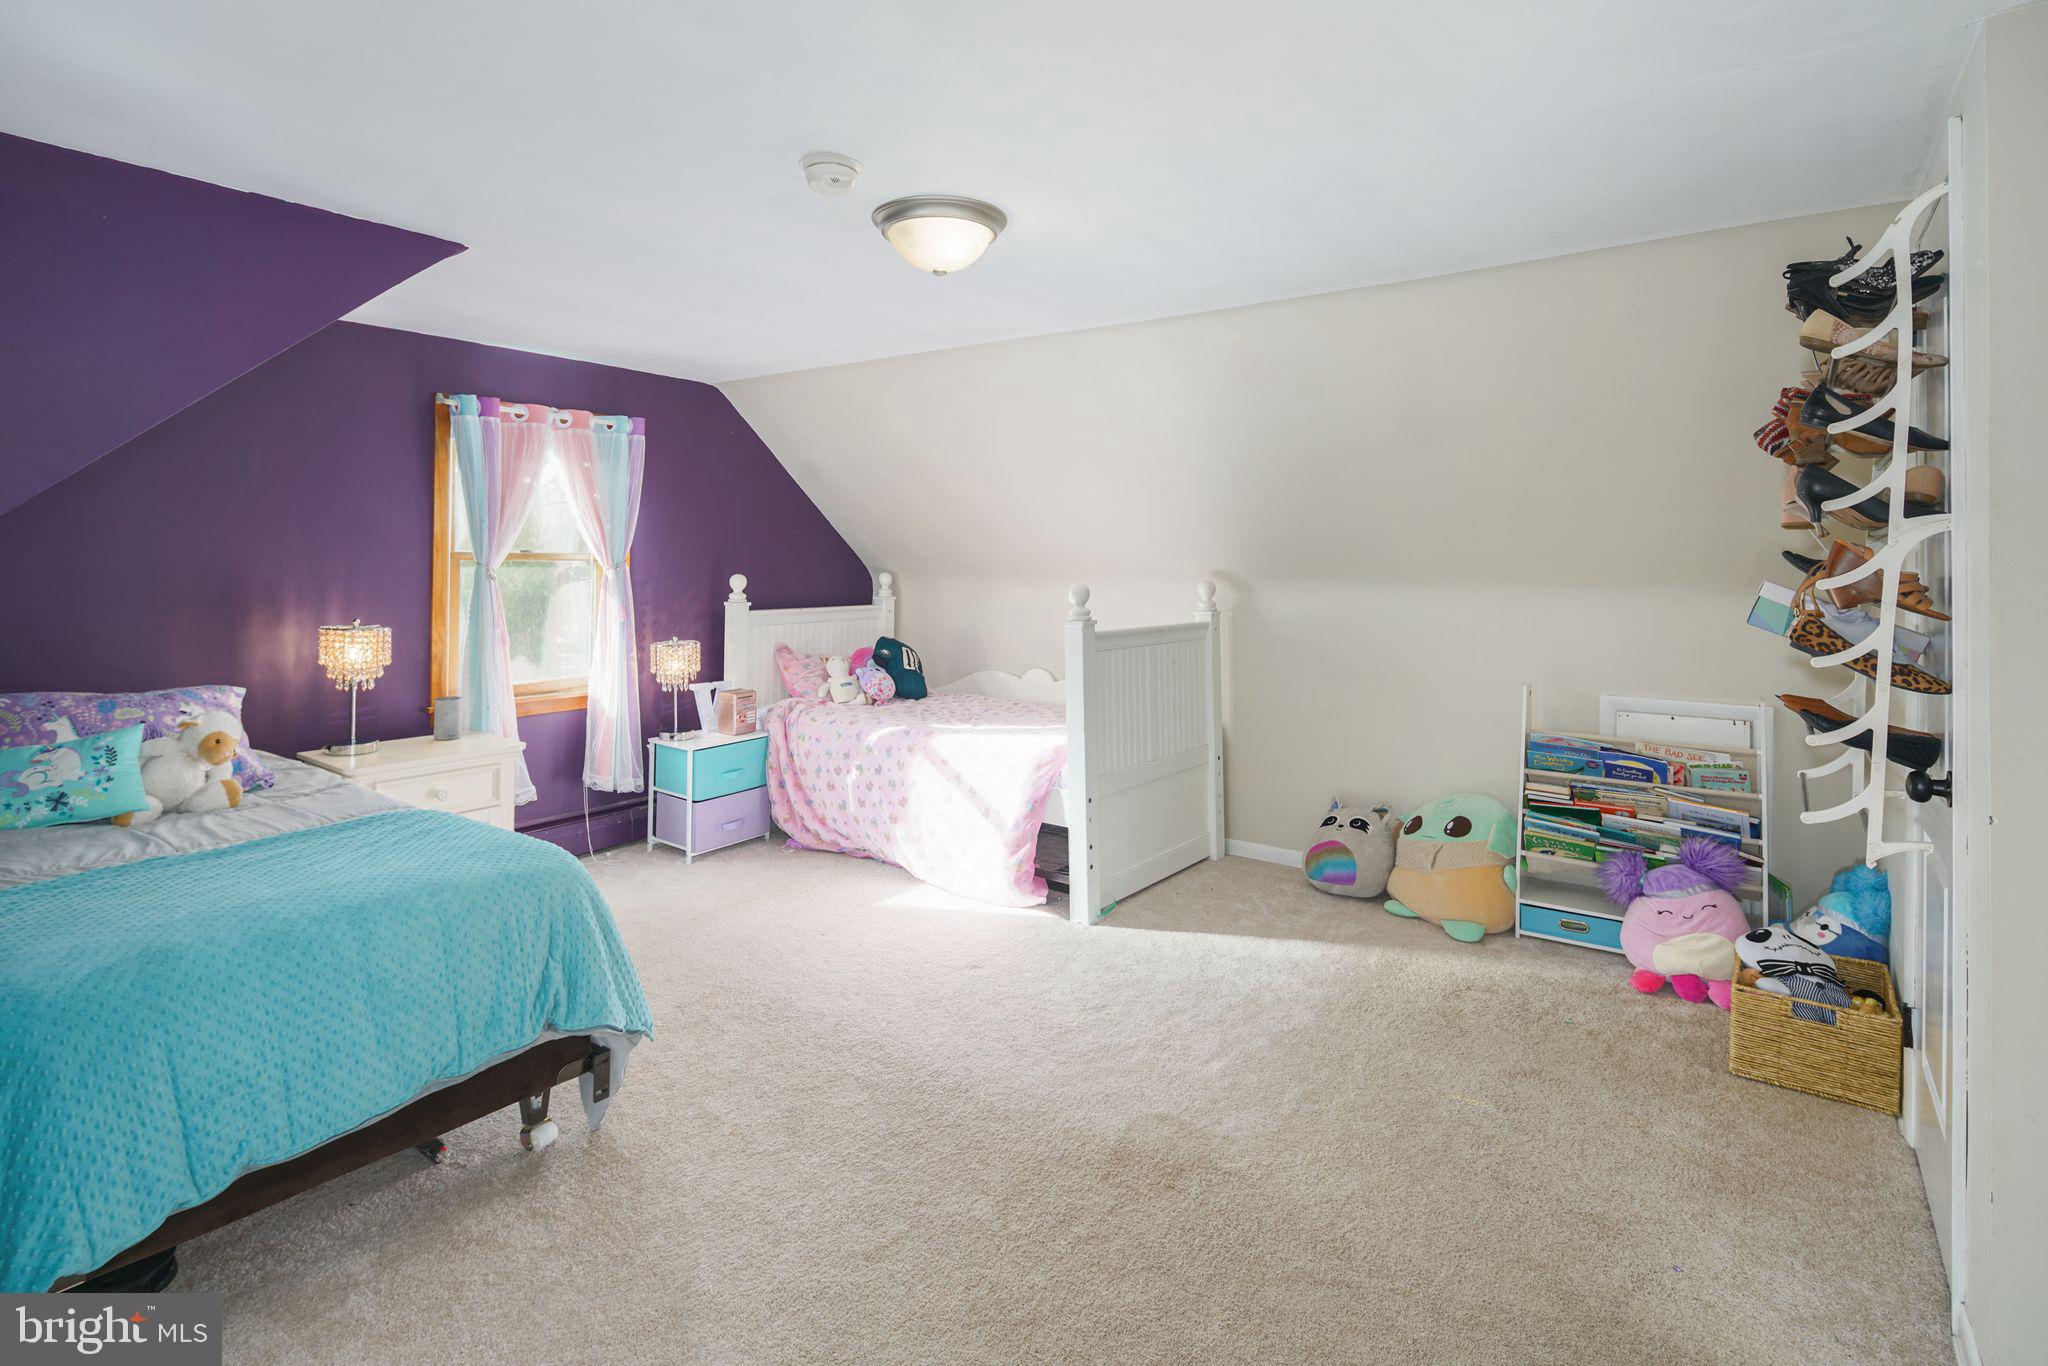
Bedroom with two beds, purple accent wall, sloped ceiling, and children's books and toys.
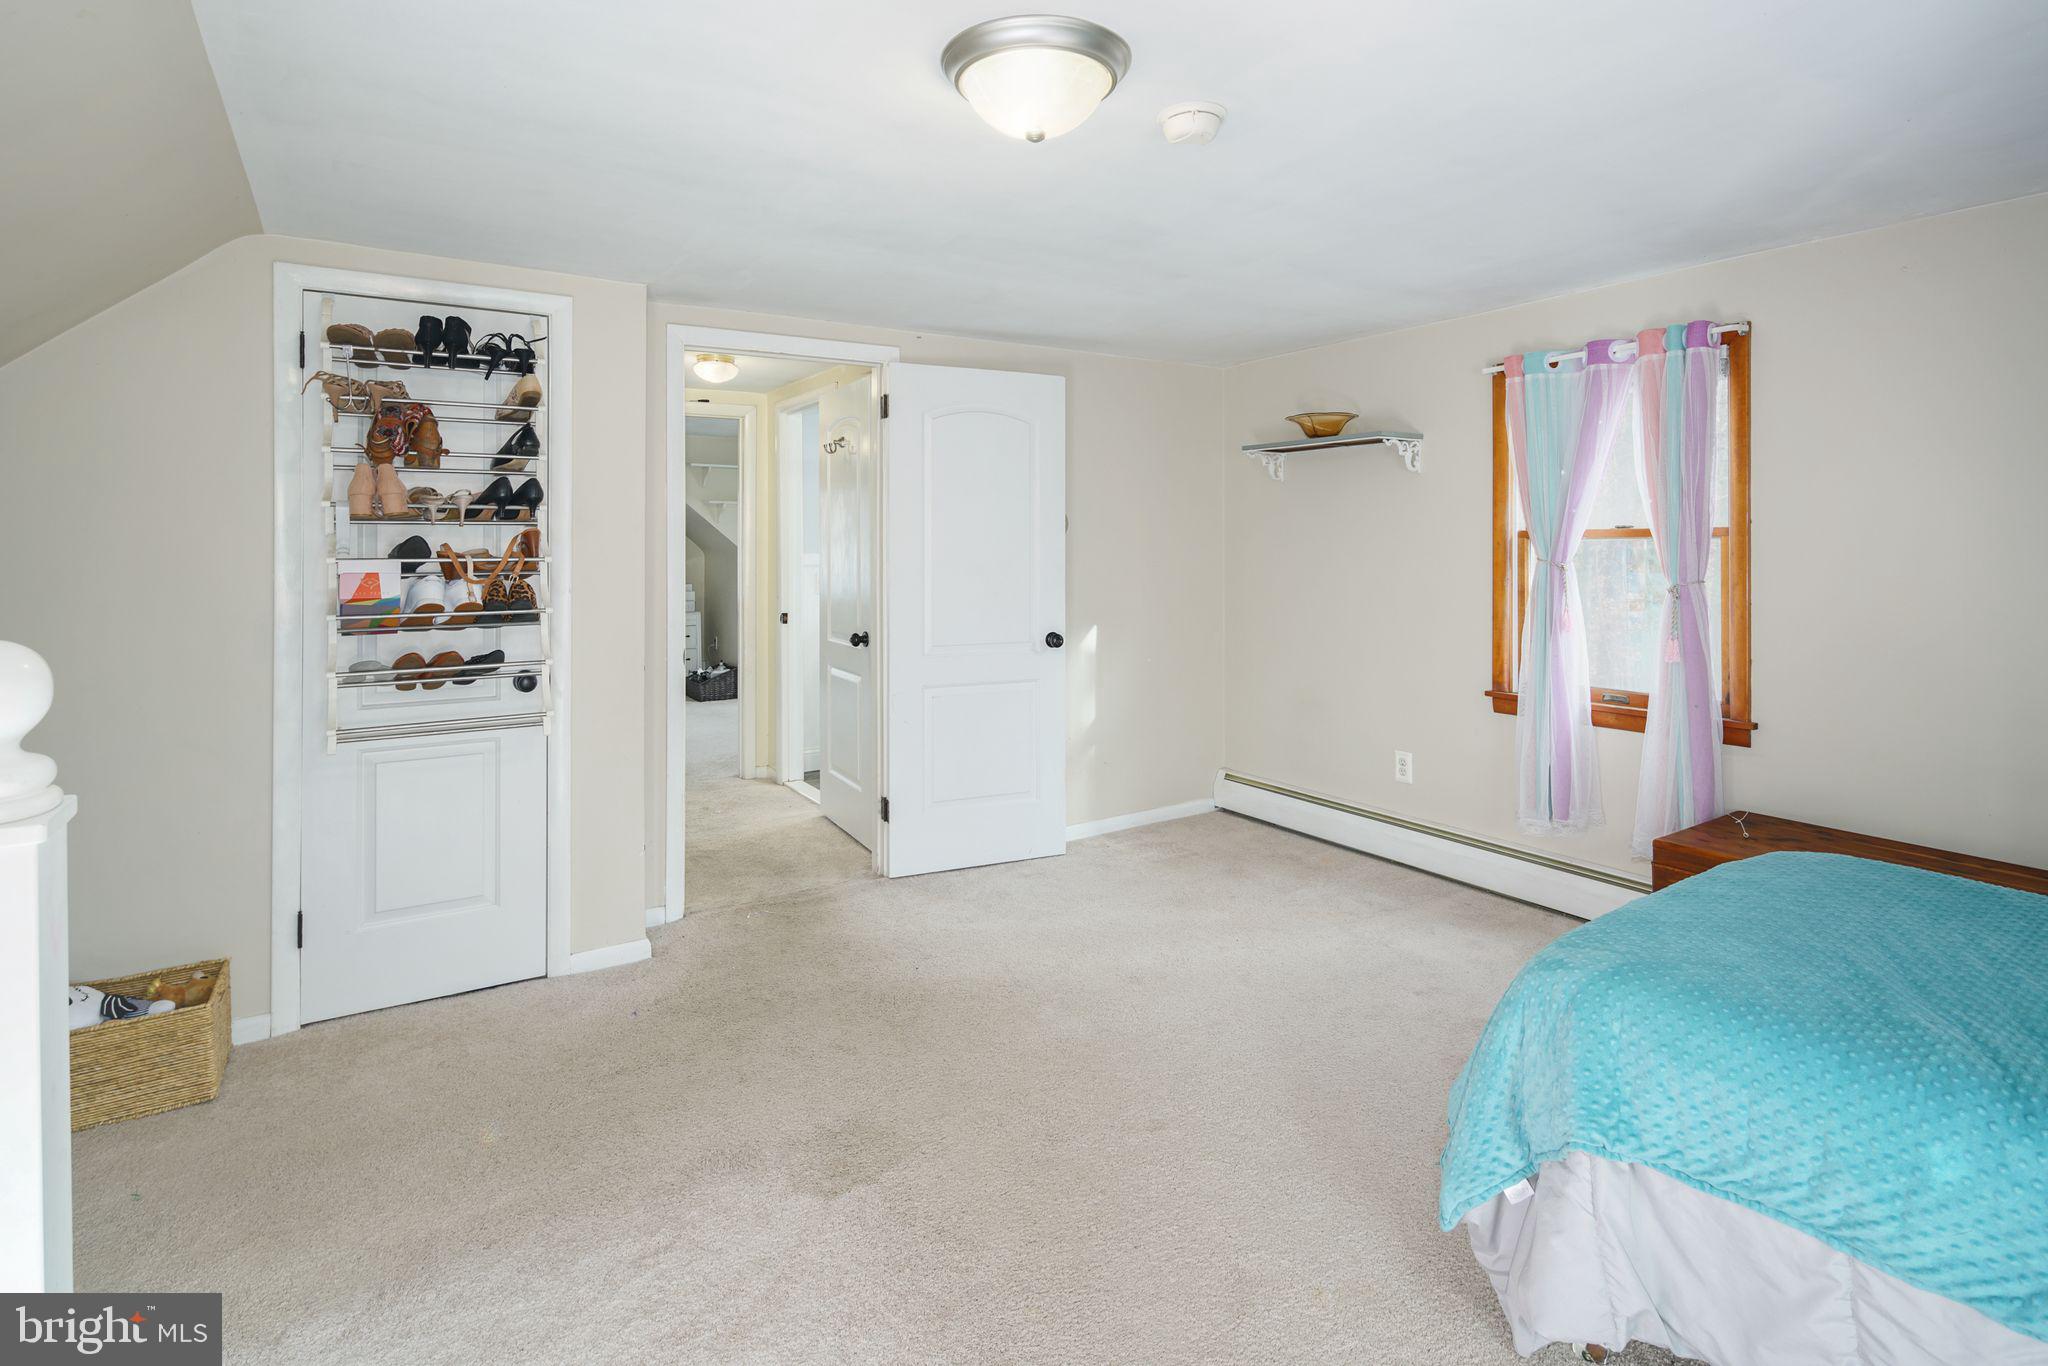
Bedroom with beige carpet, a turquoise bedspread, a shoe rack, and pastel curtains.
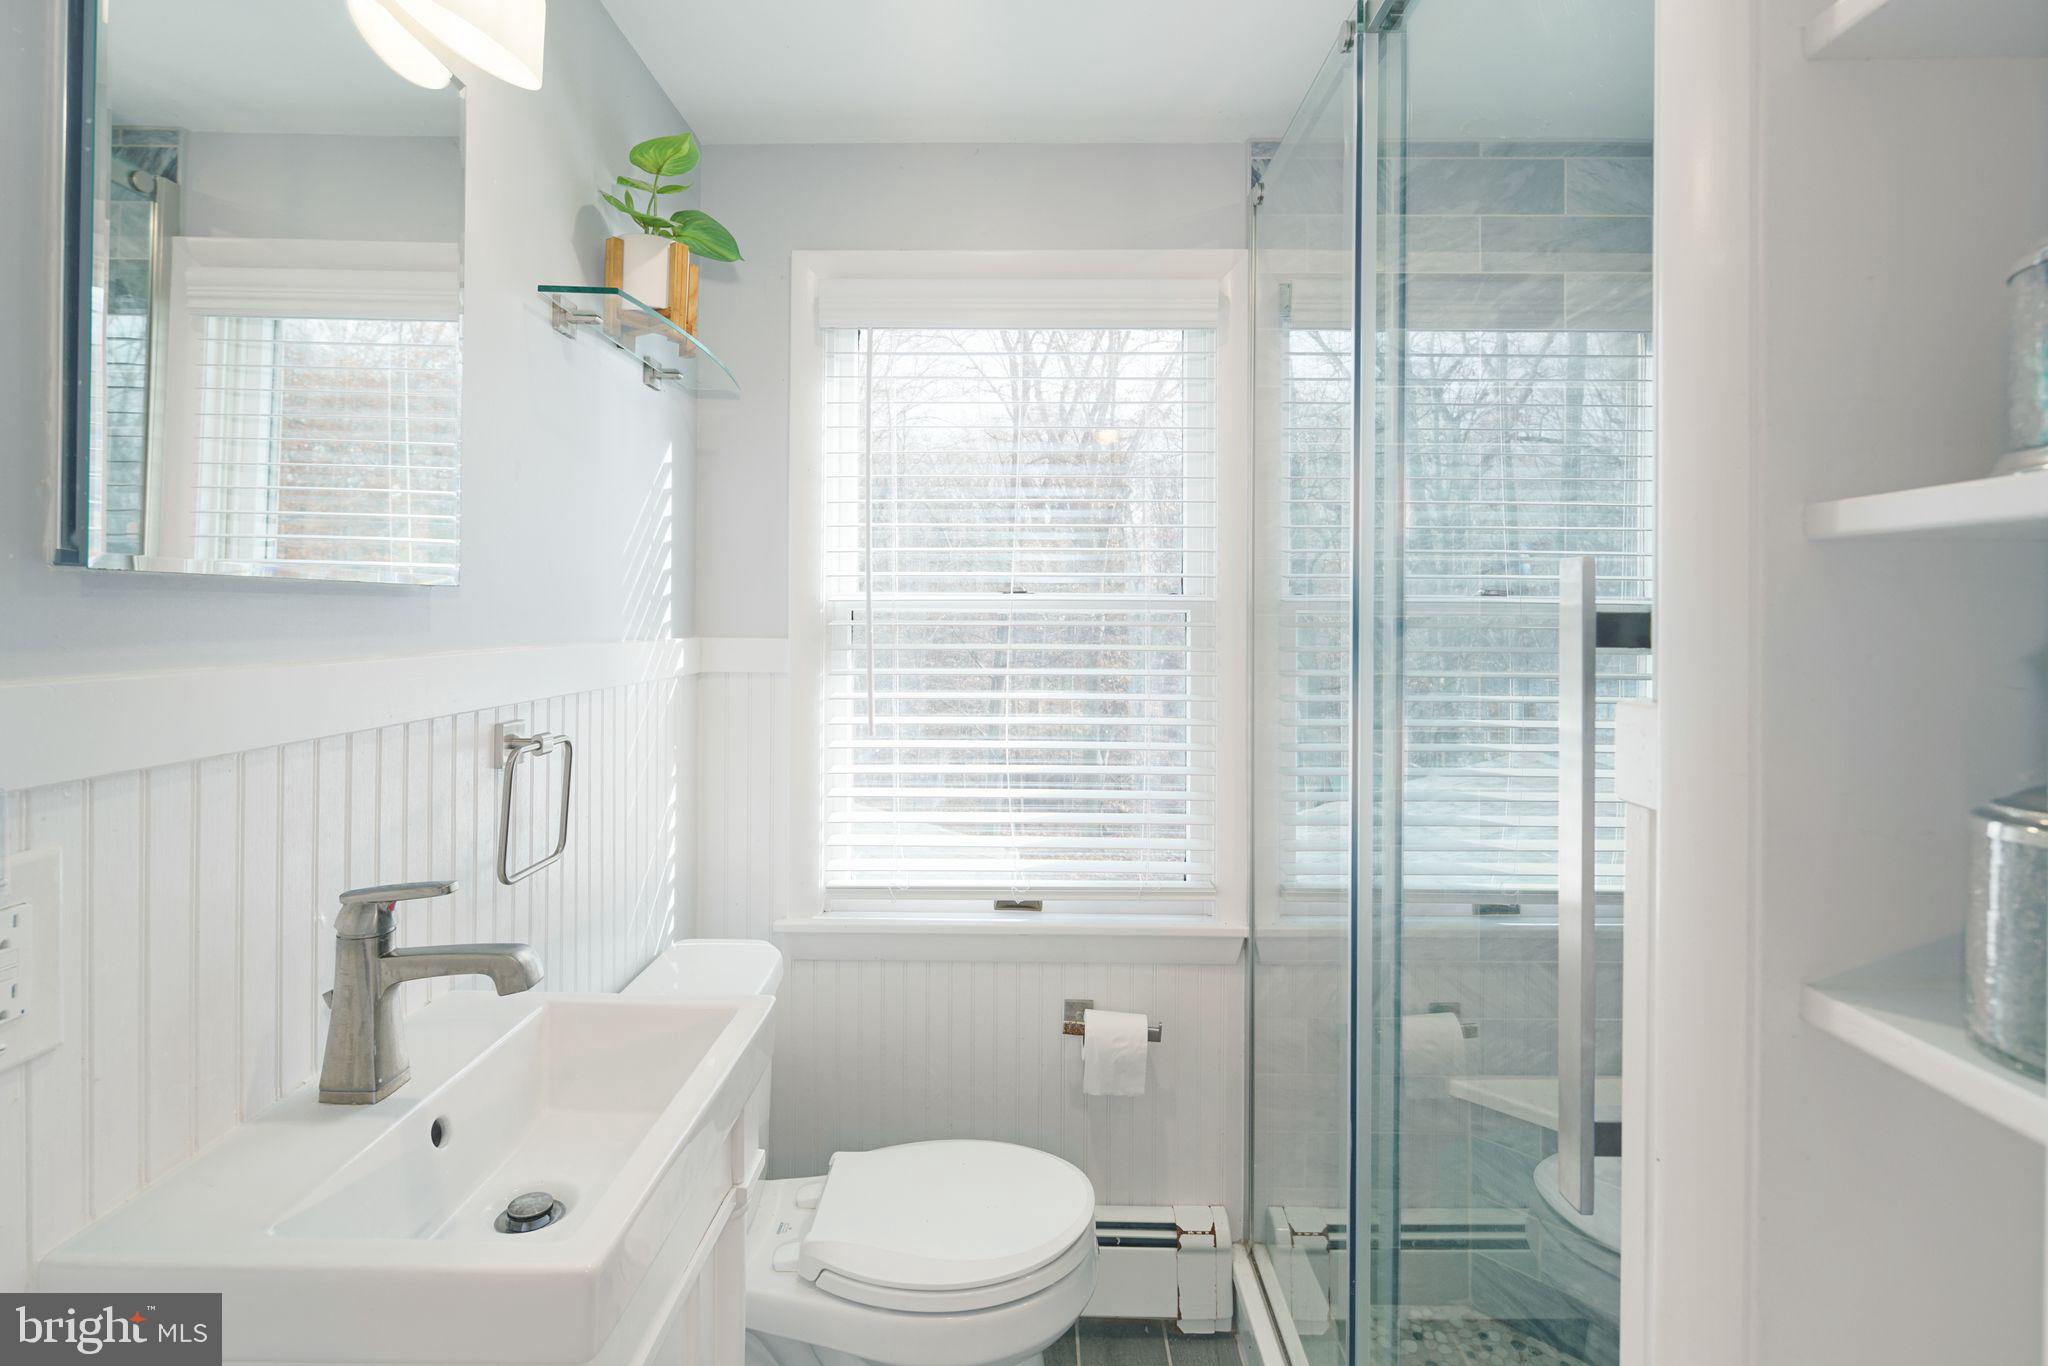
Bright bathroom with a white vanity, large window, and glass-enclosed tiled shower.
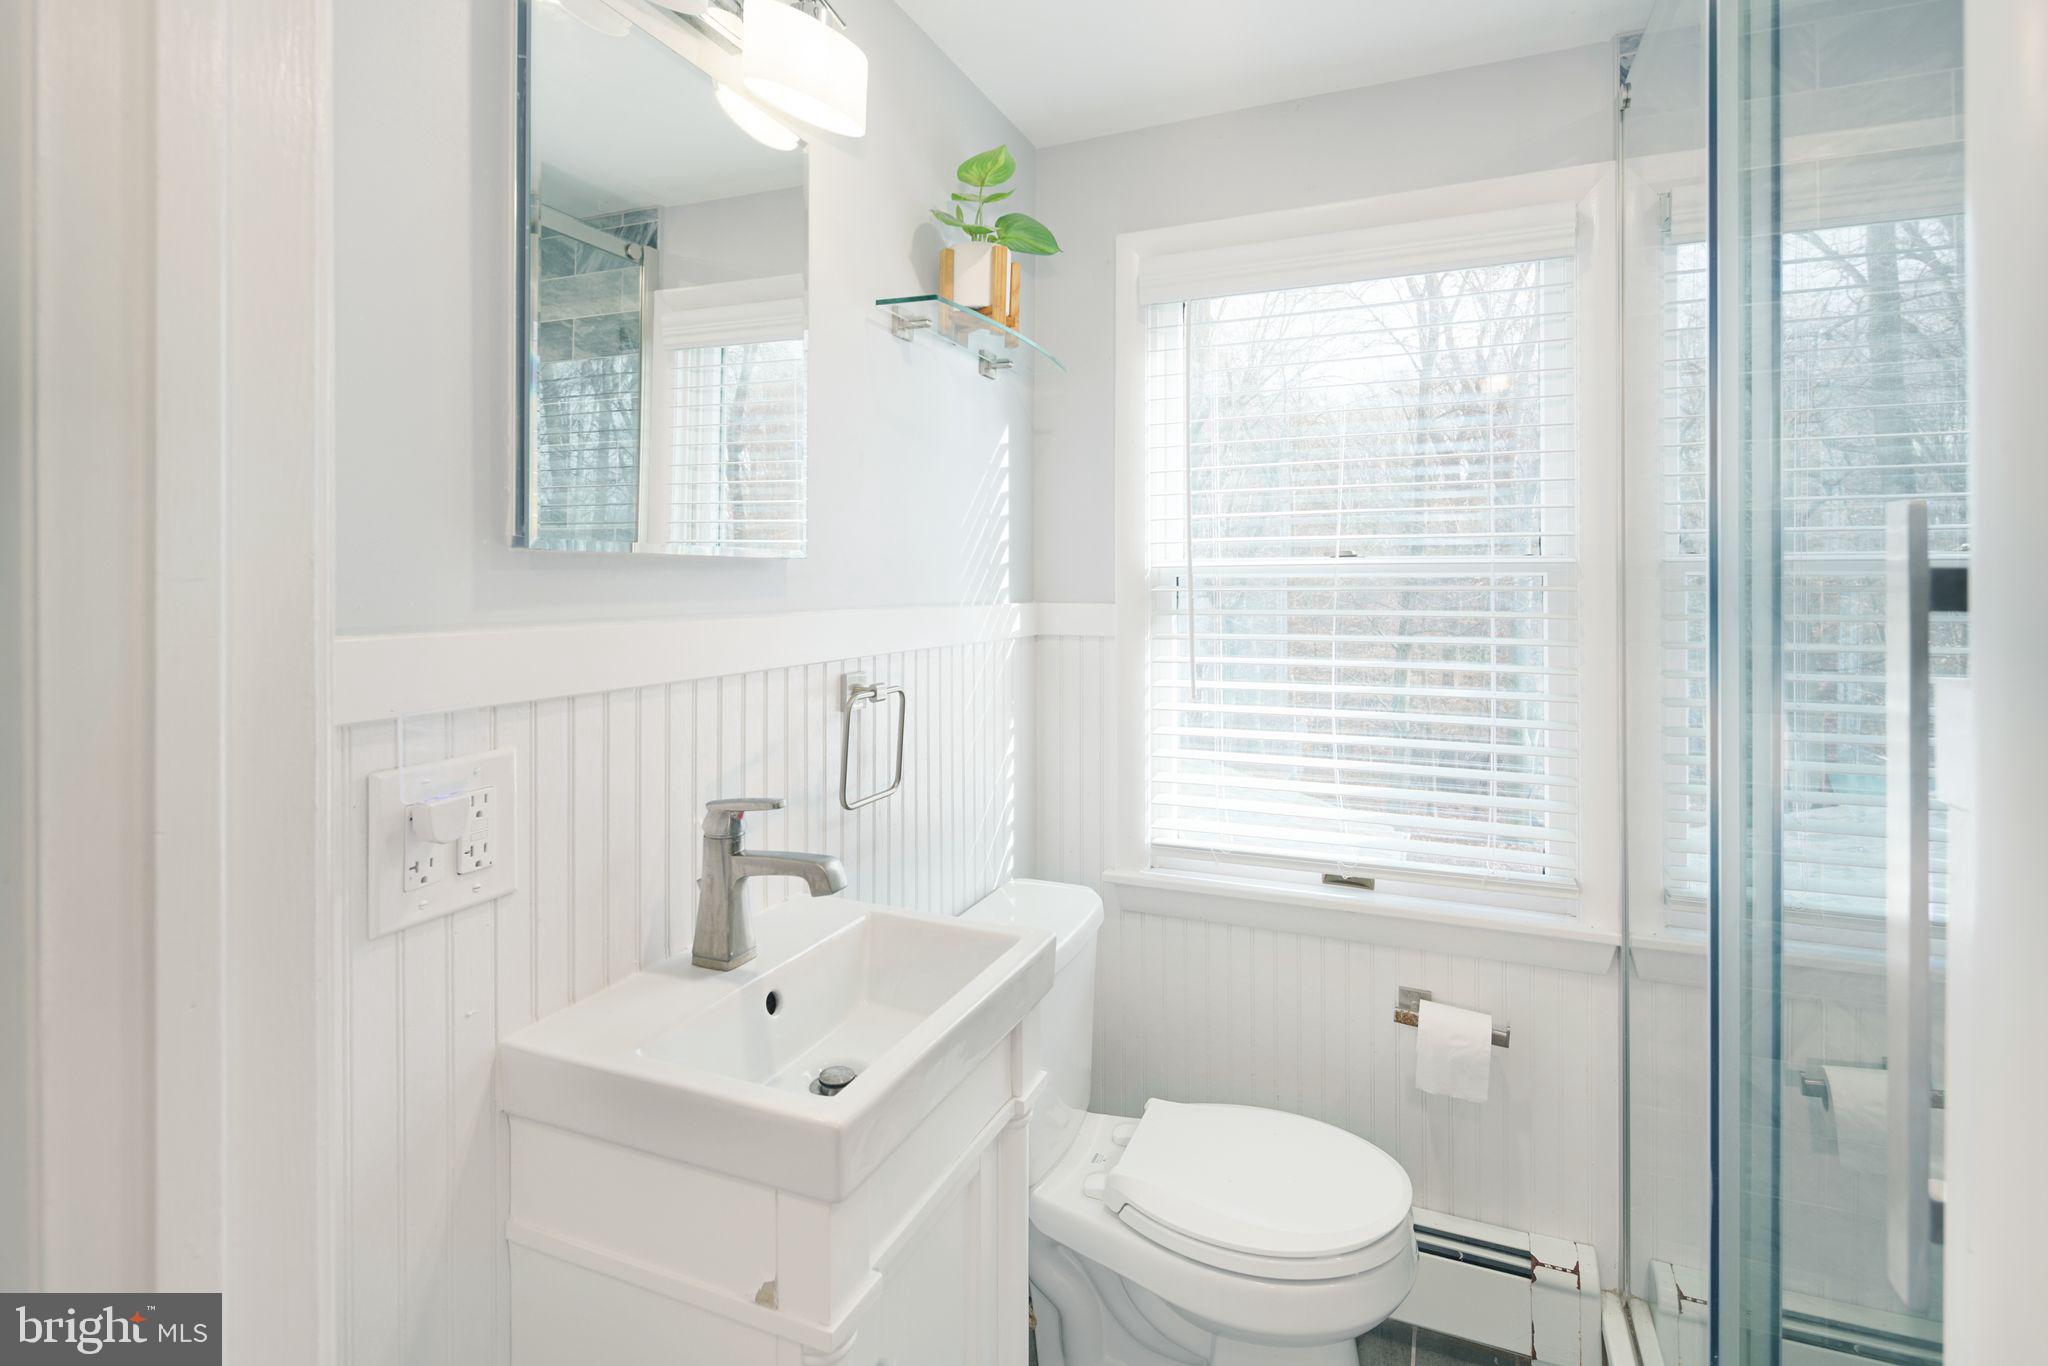
Bathroom with white sink vanity, toilet, glass shower, and a large window with blinds.
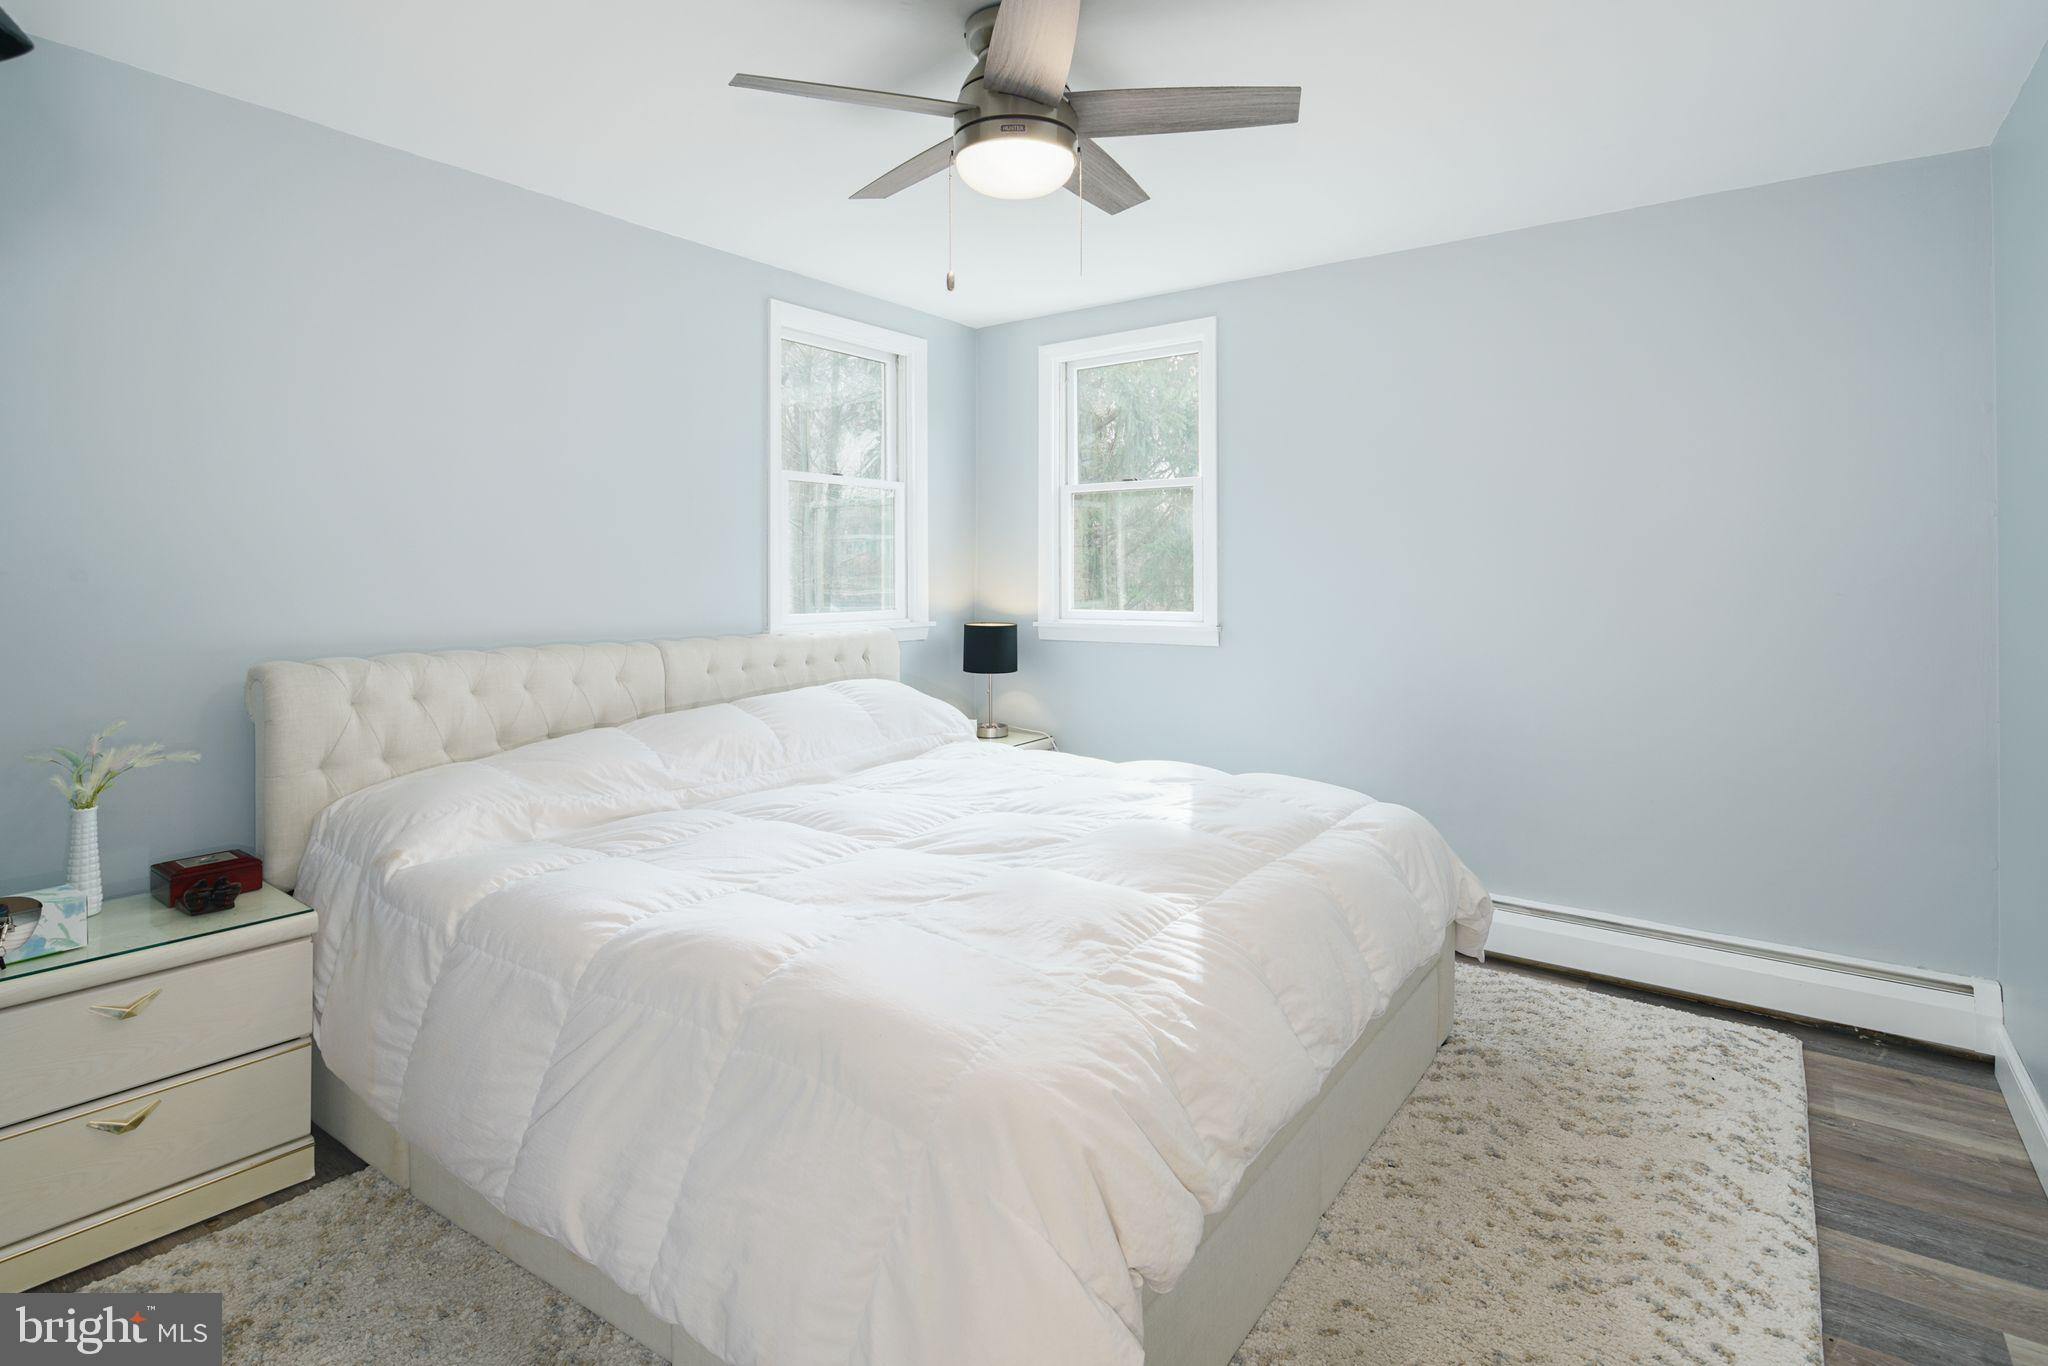
Furnished bedroom with a white quilted bed, tufted headboard, pale blue walls, and two windows.
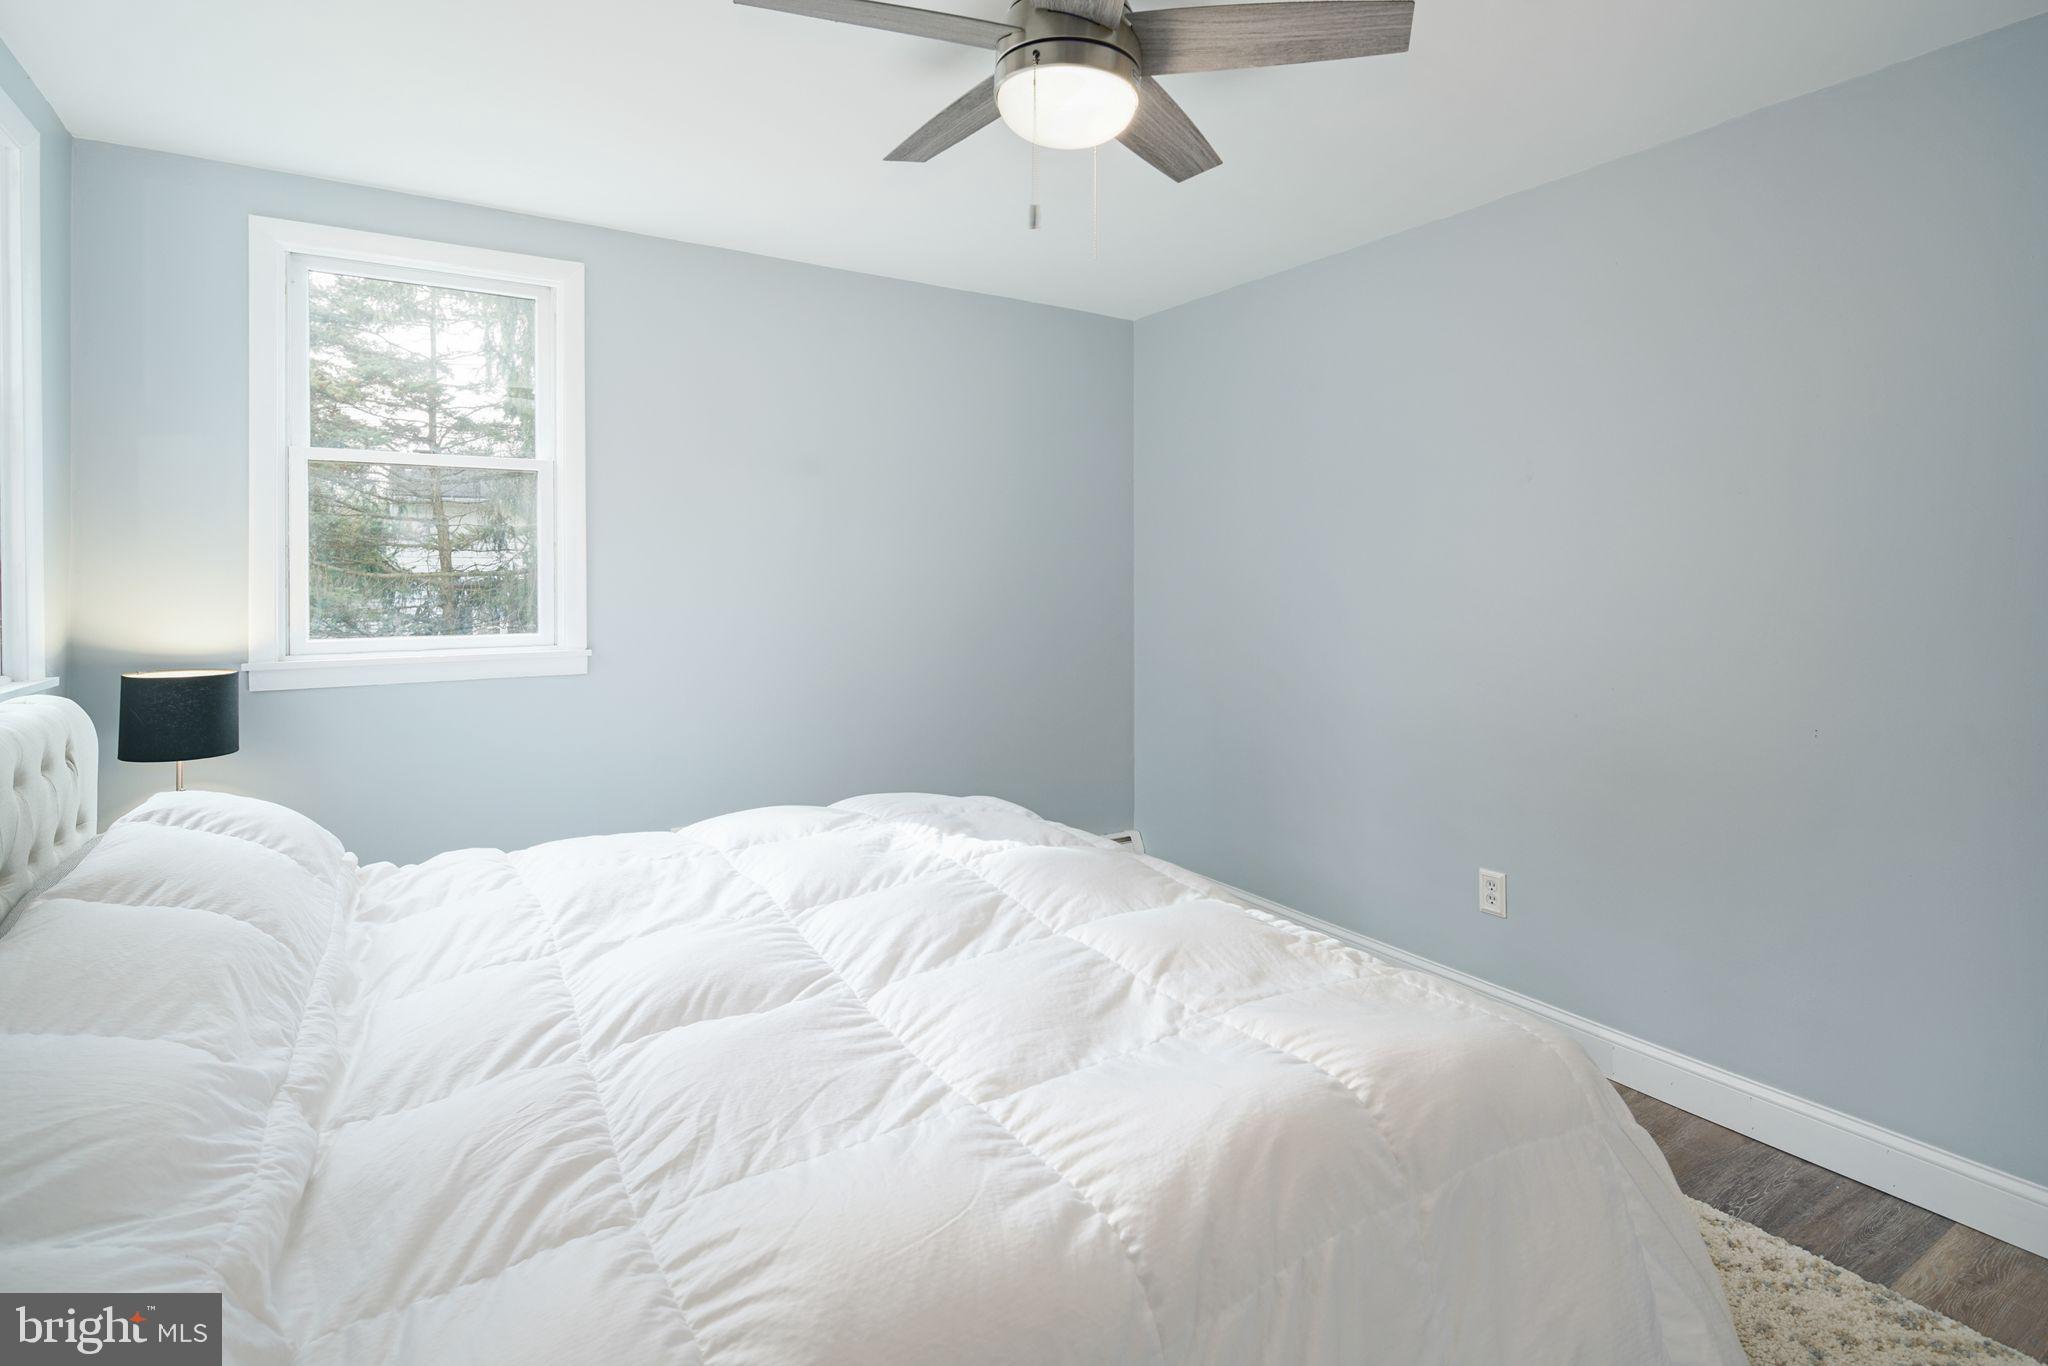
Bedroom with a white bed, pale blue-gray walls, a tree-view window, and a wood-blade ceiling fan.
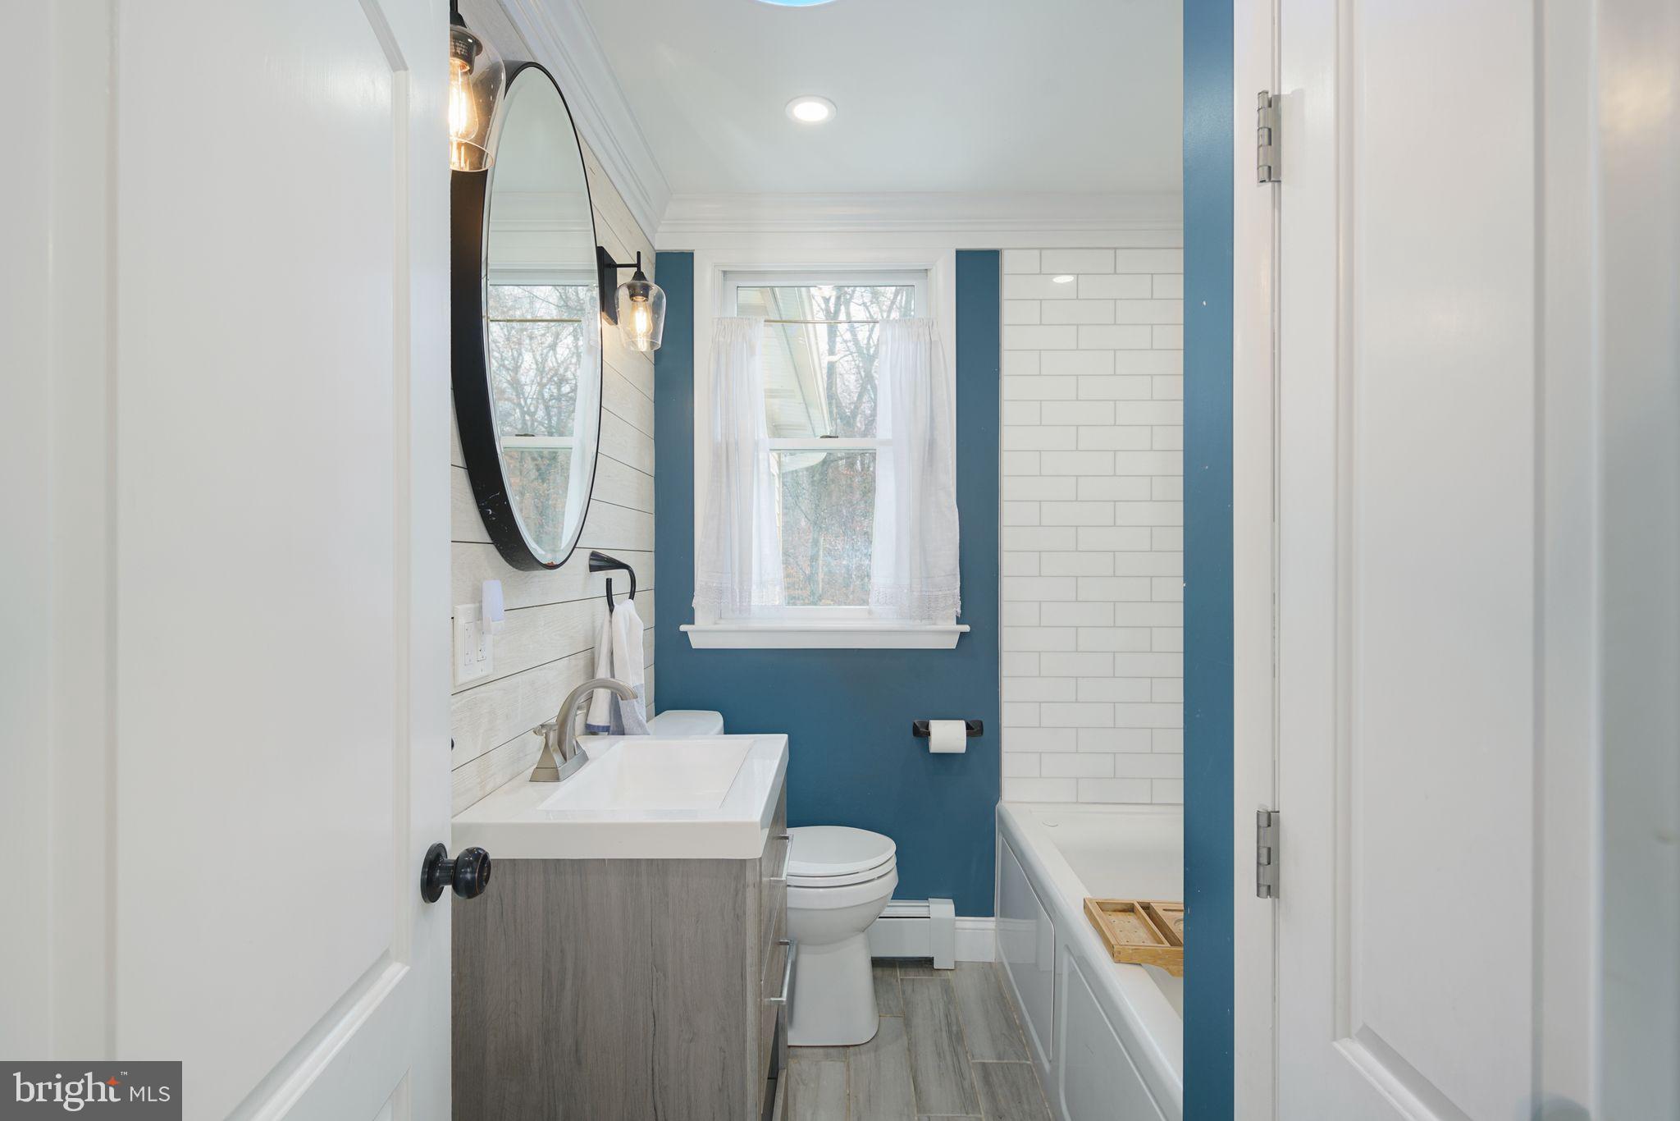
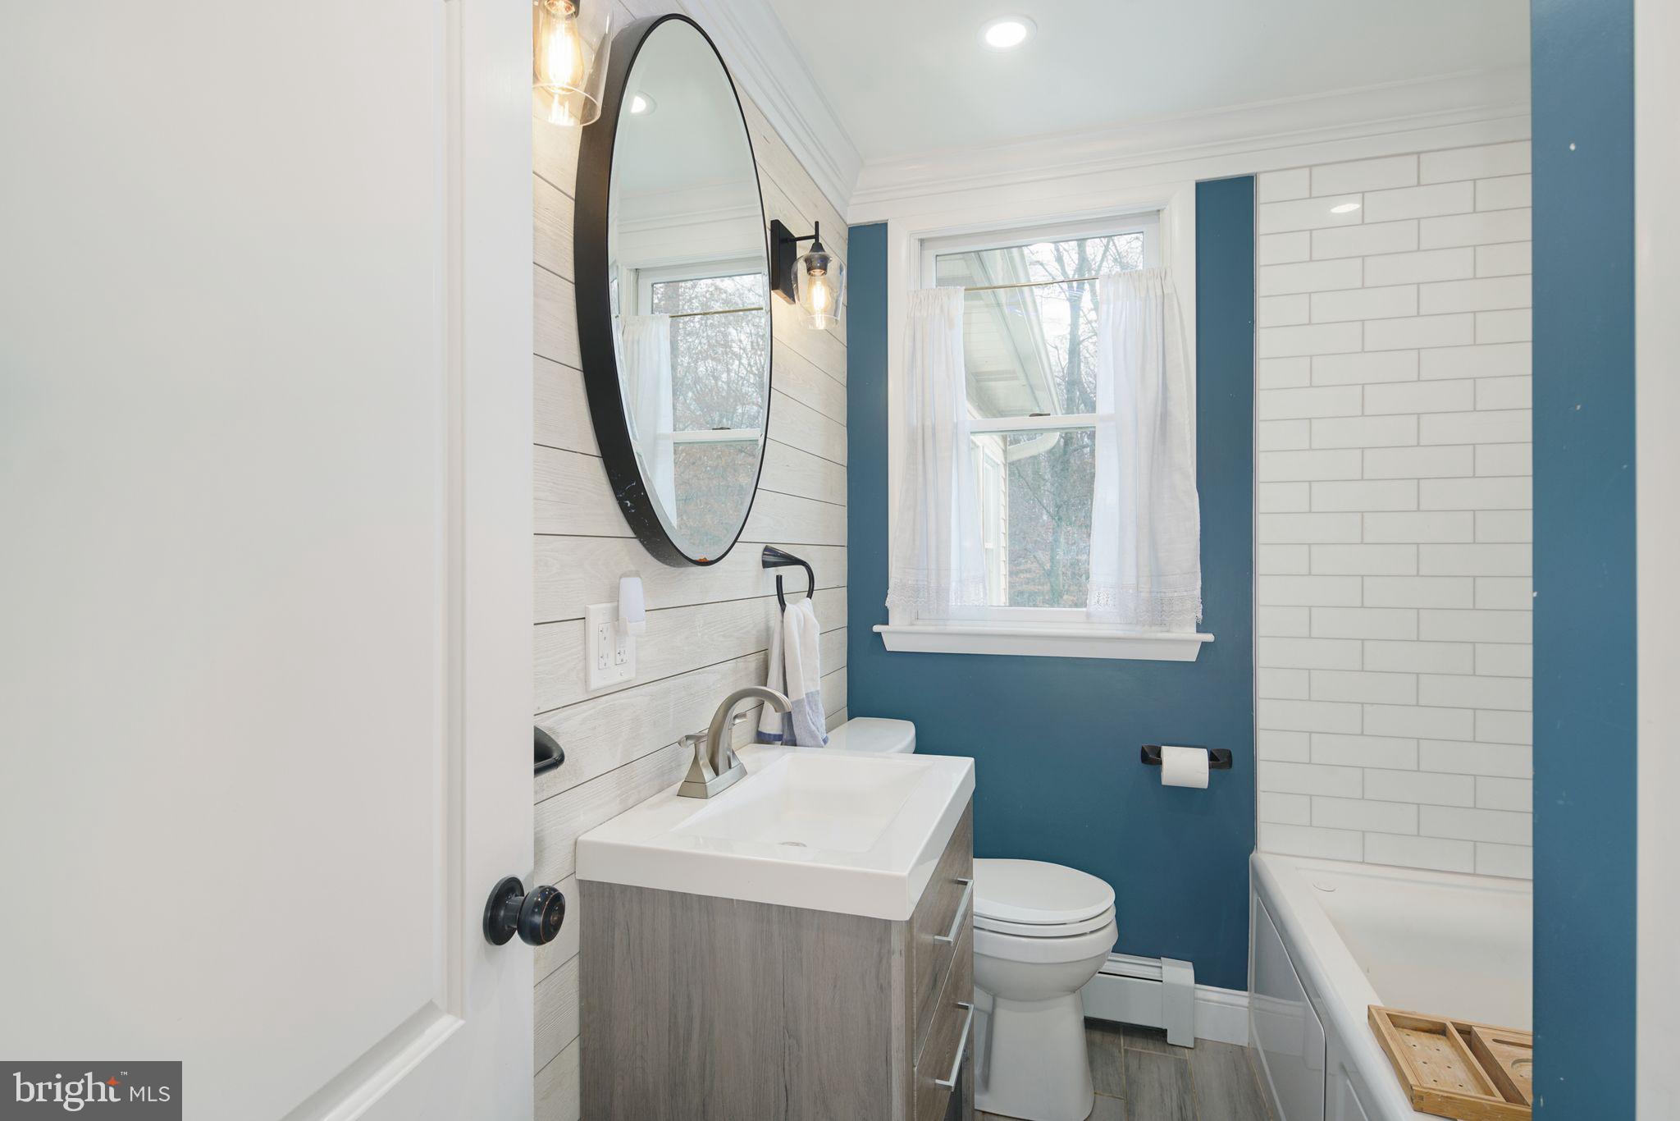
Bathroom with blue accent walls, a white subway-tile tub surround, and a gray vanity.
Bathroom with a gray vanity, oval mirror, white subway-tile tub surround, and blue accent wall.
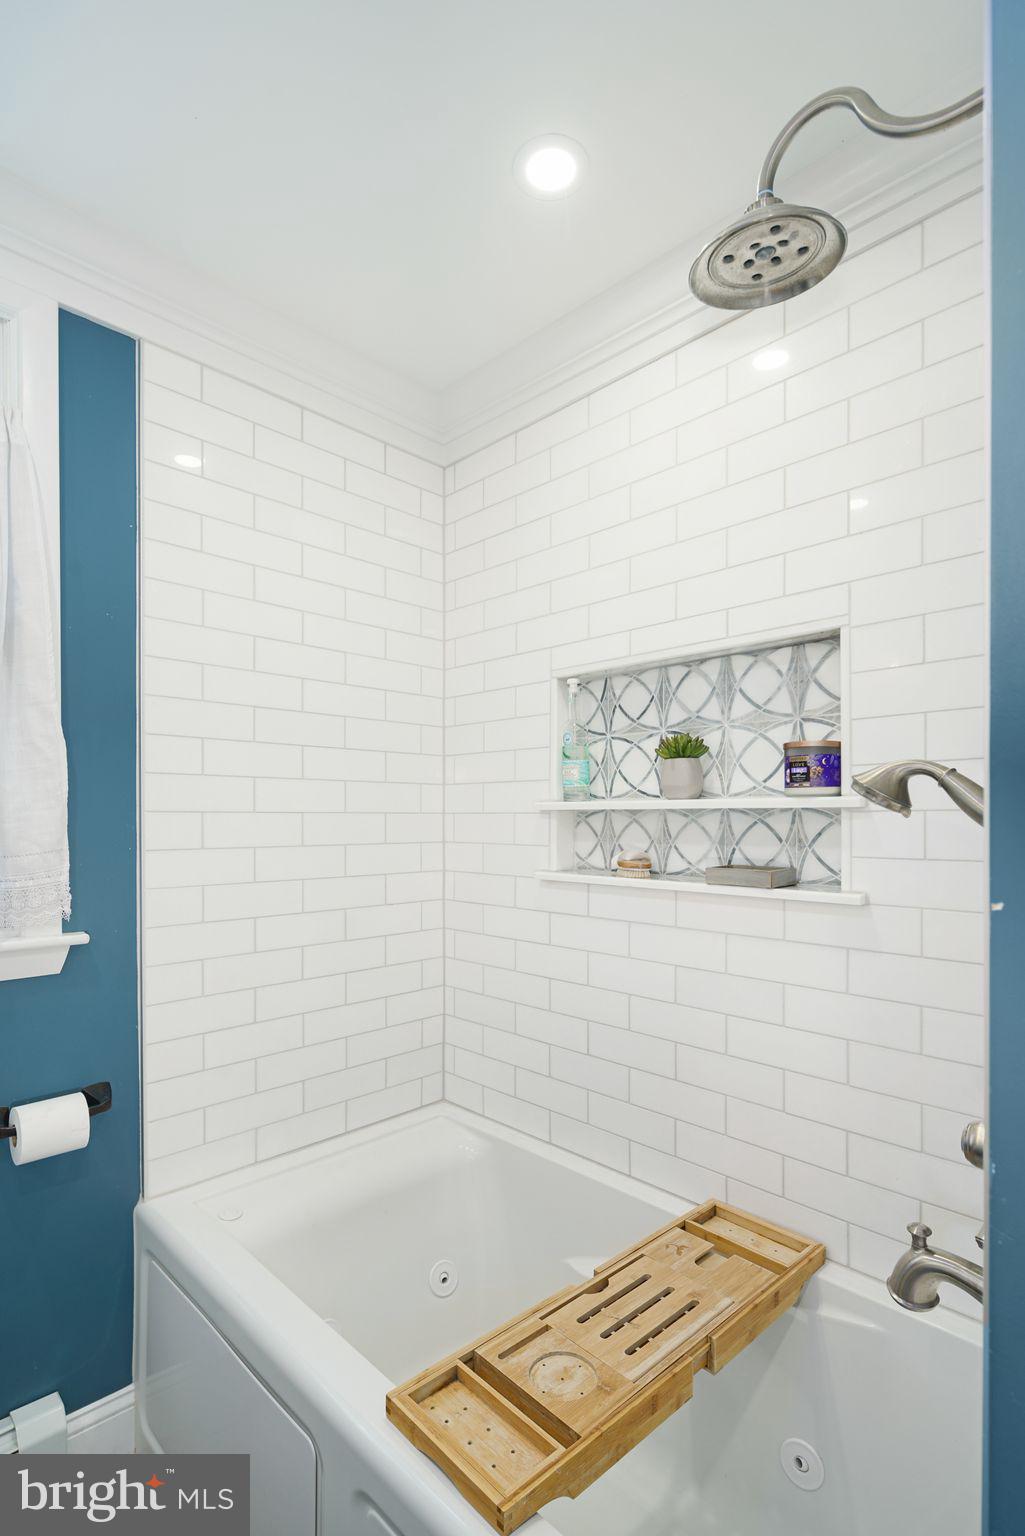
White-tiled bathtub and shower with a patterned niche, blue walls, and a wooden bath caddy.
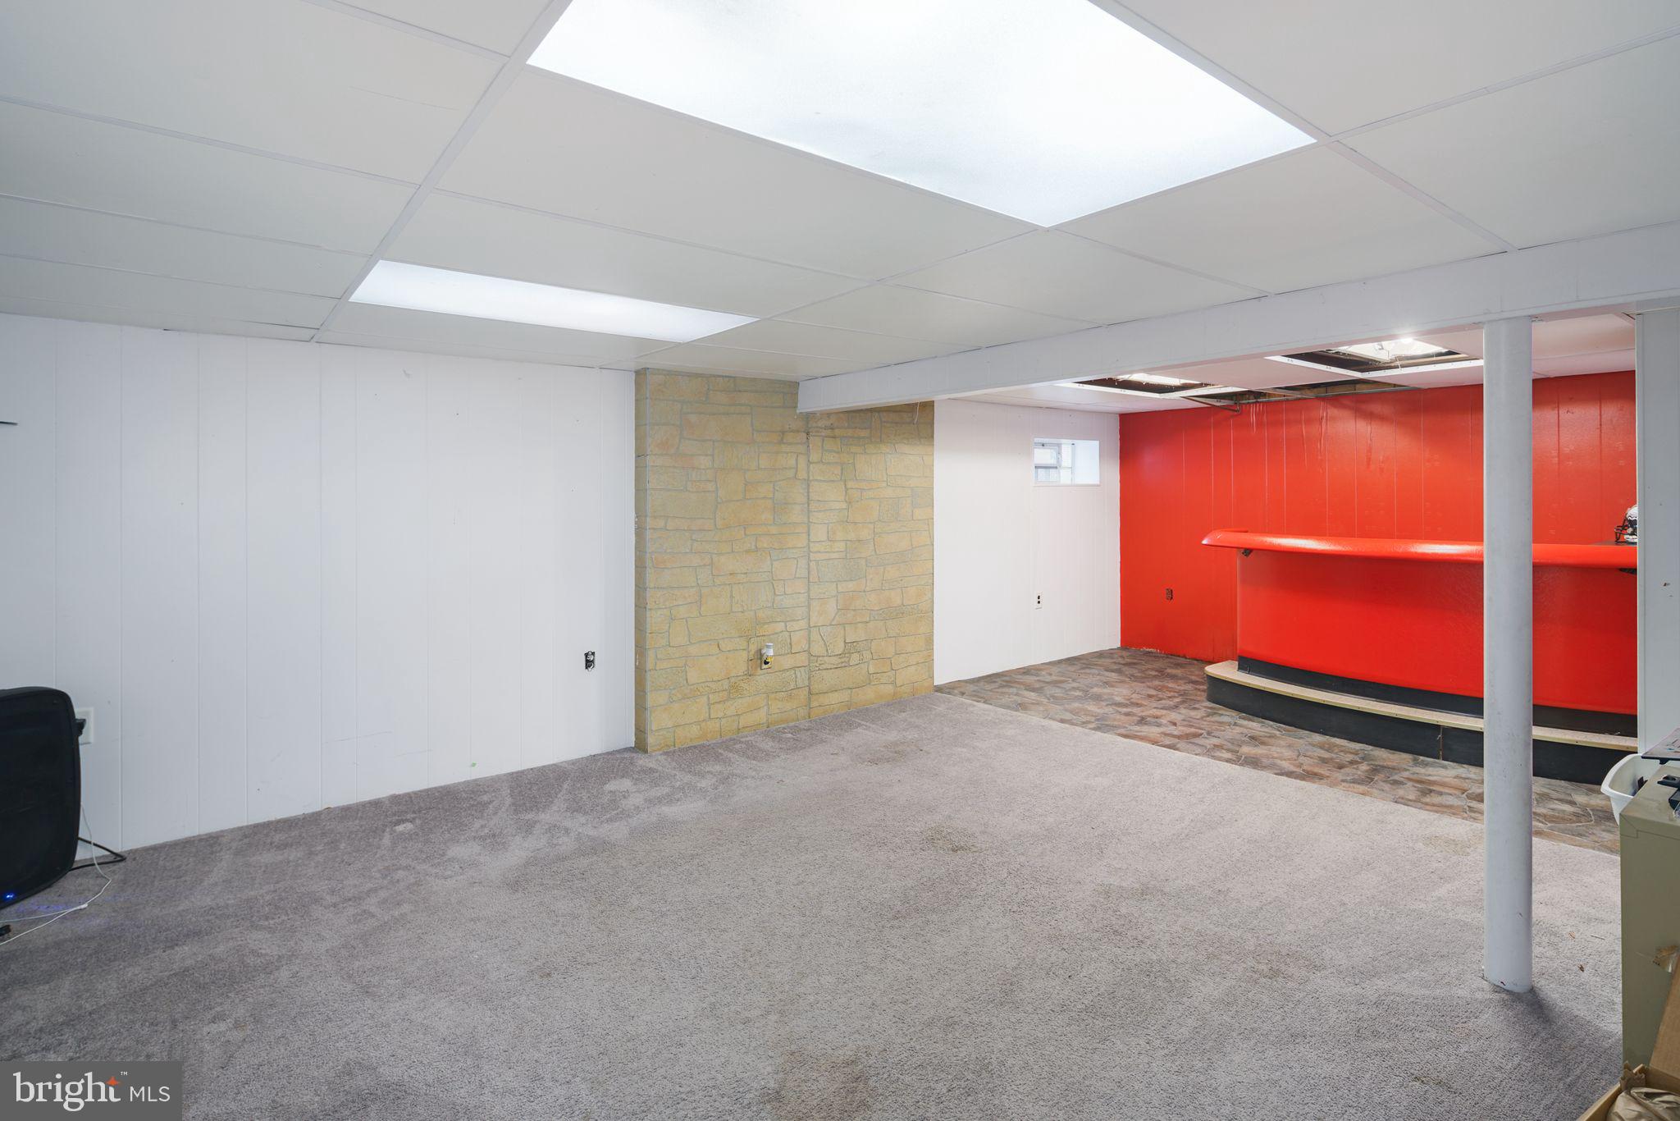
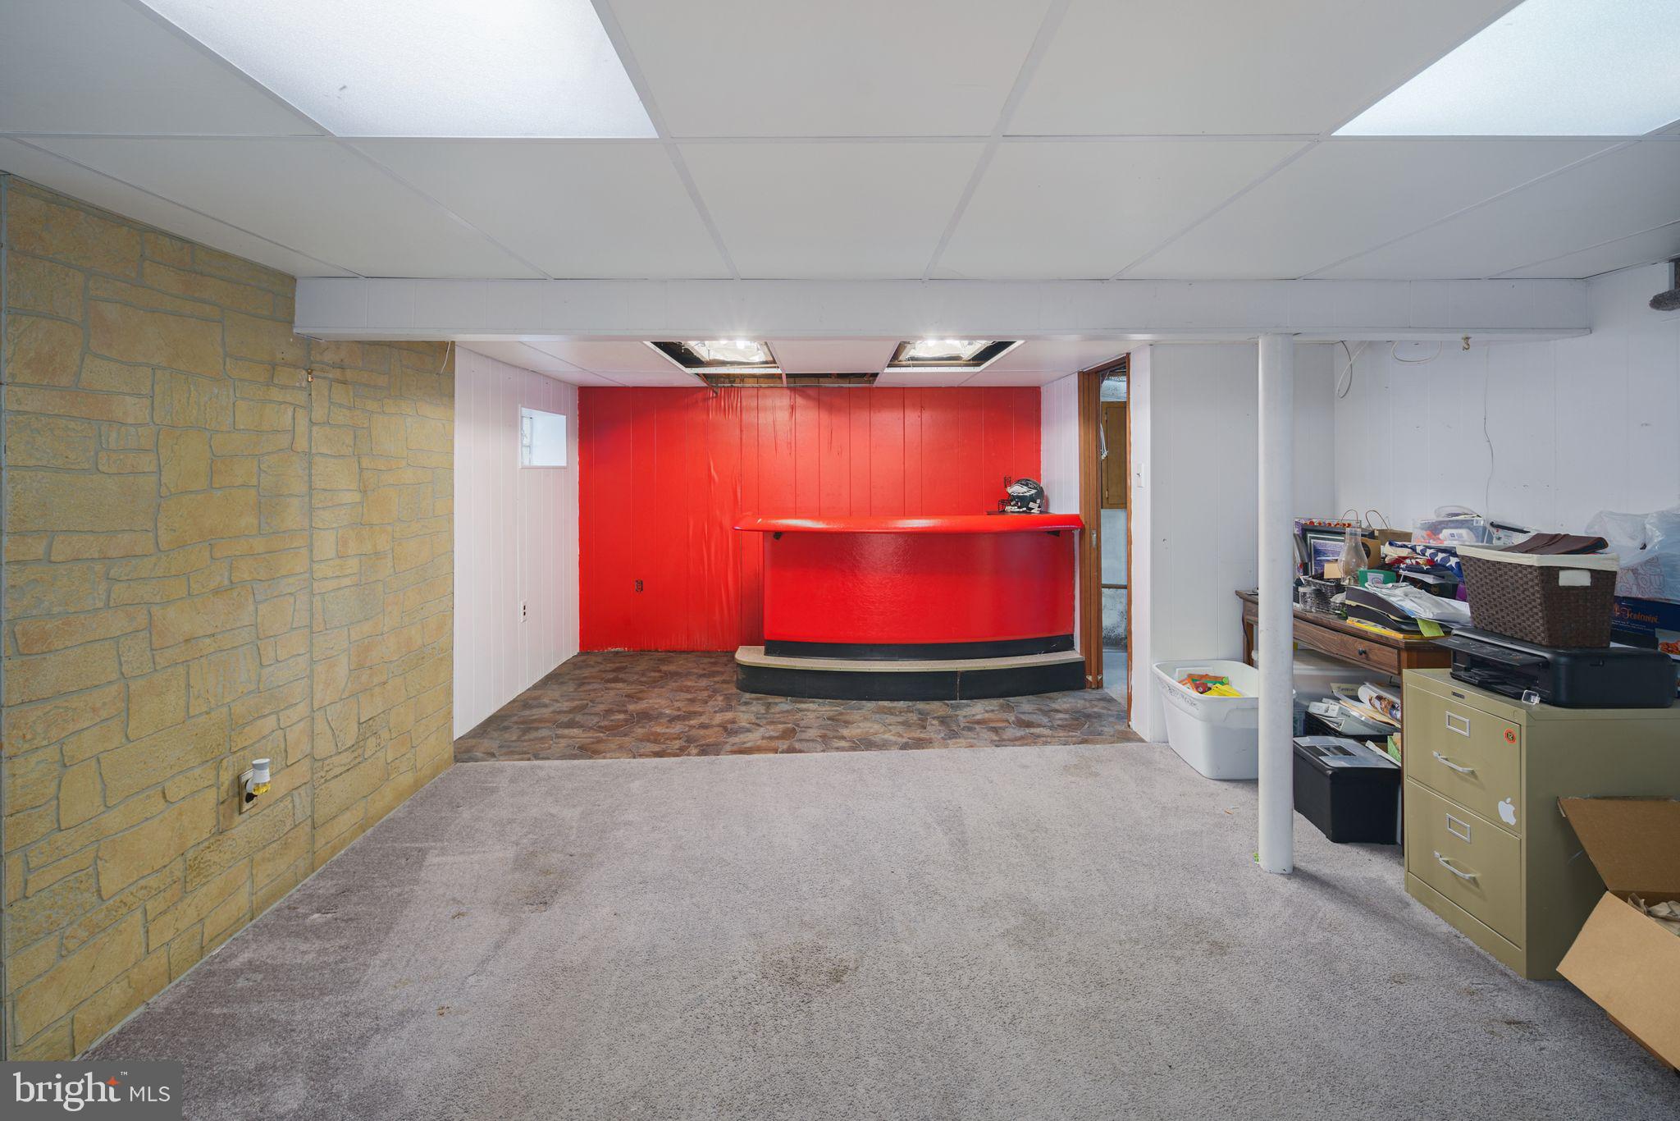
Basement rec room with a red built-in bar, stone accent wall, and gray carpet.
Basement room with a curved red bar, stone accent wall, and cluttered storage area.
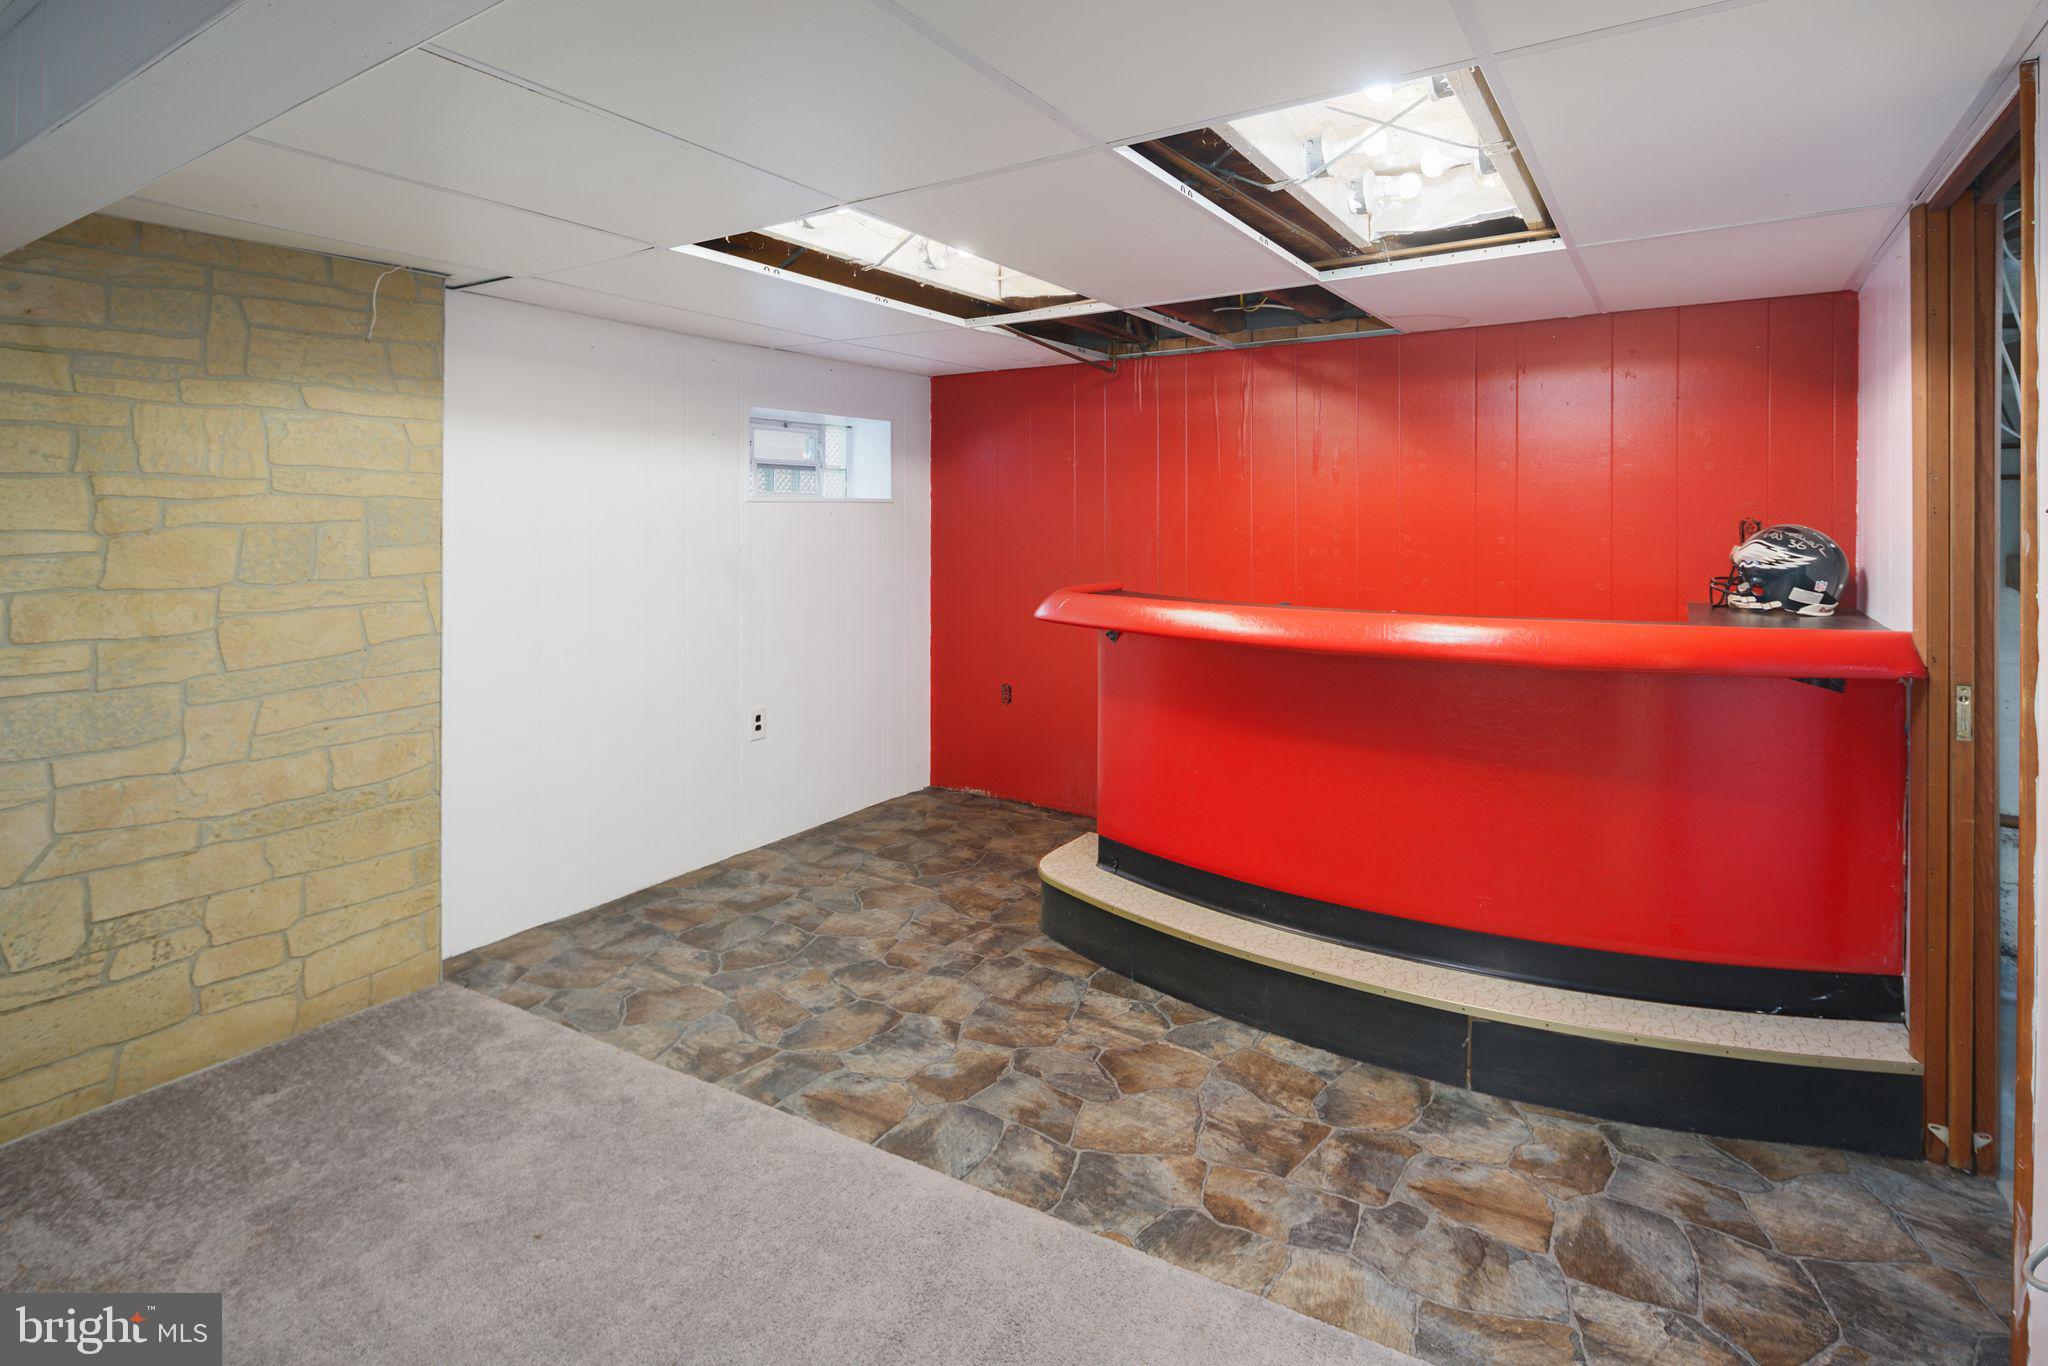
Basement recreation room with a curved red bar, stone-pattern floor, and stone accent wall.
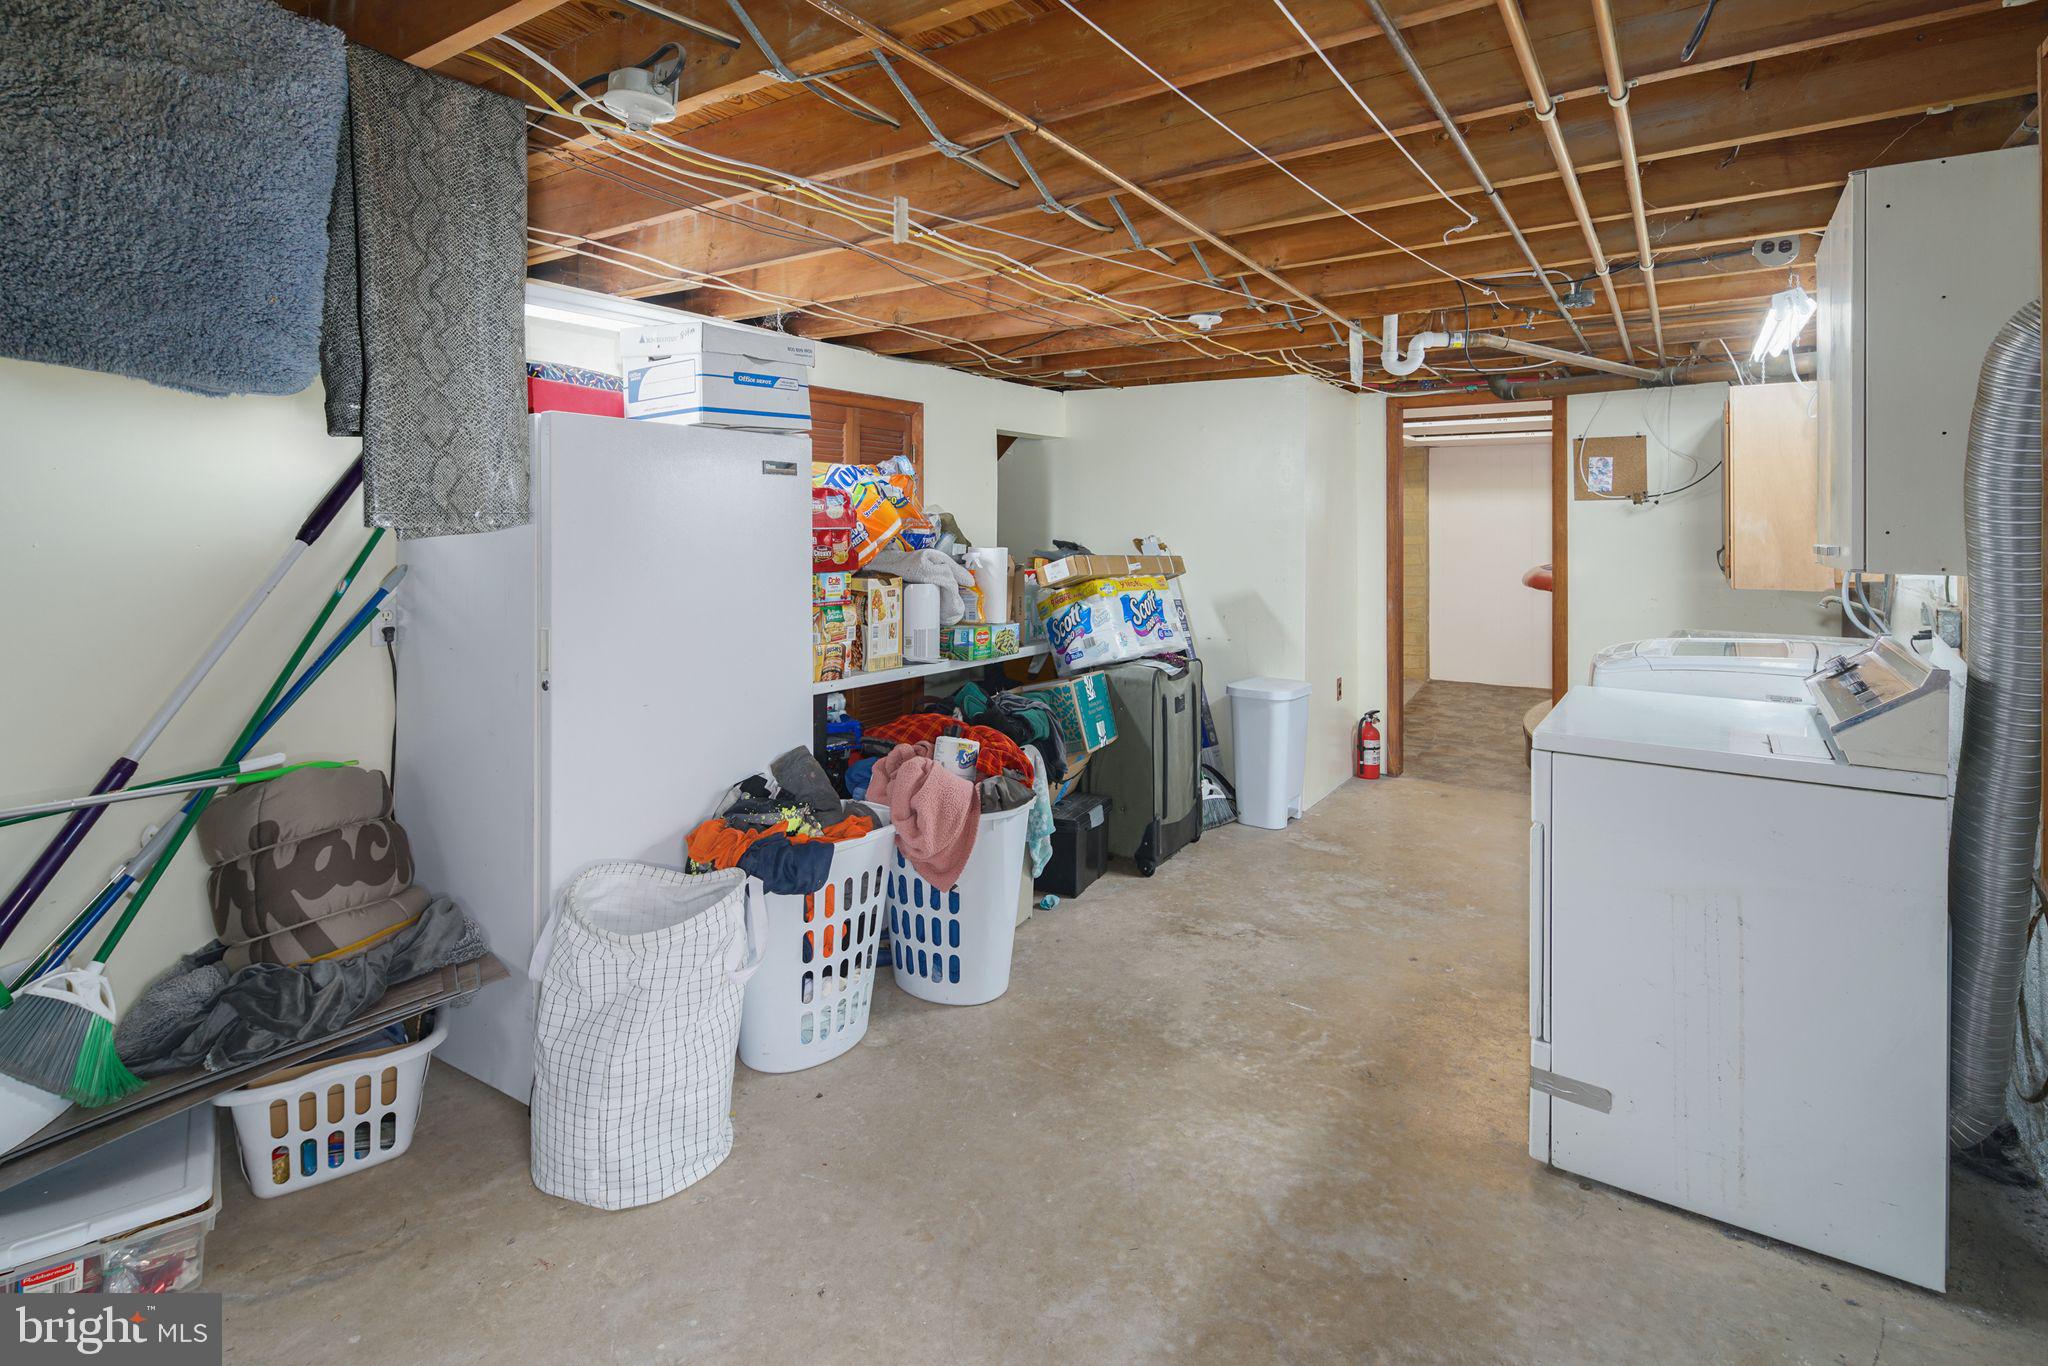
Basement laundry area with two washing machines, crowded storage shelves, and exposed ceiling joists.
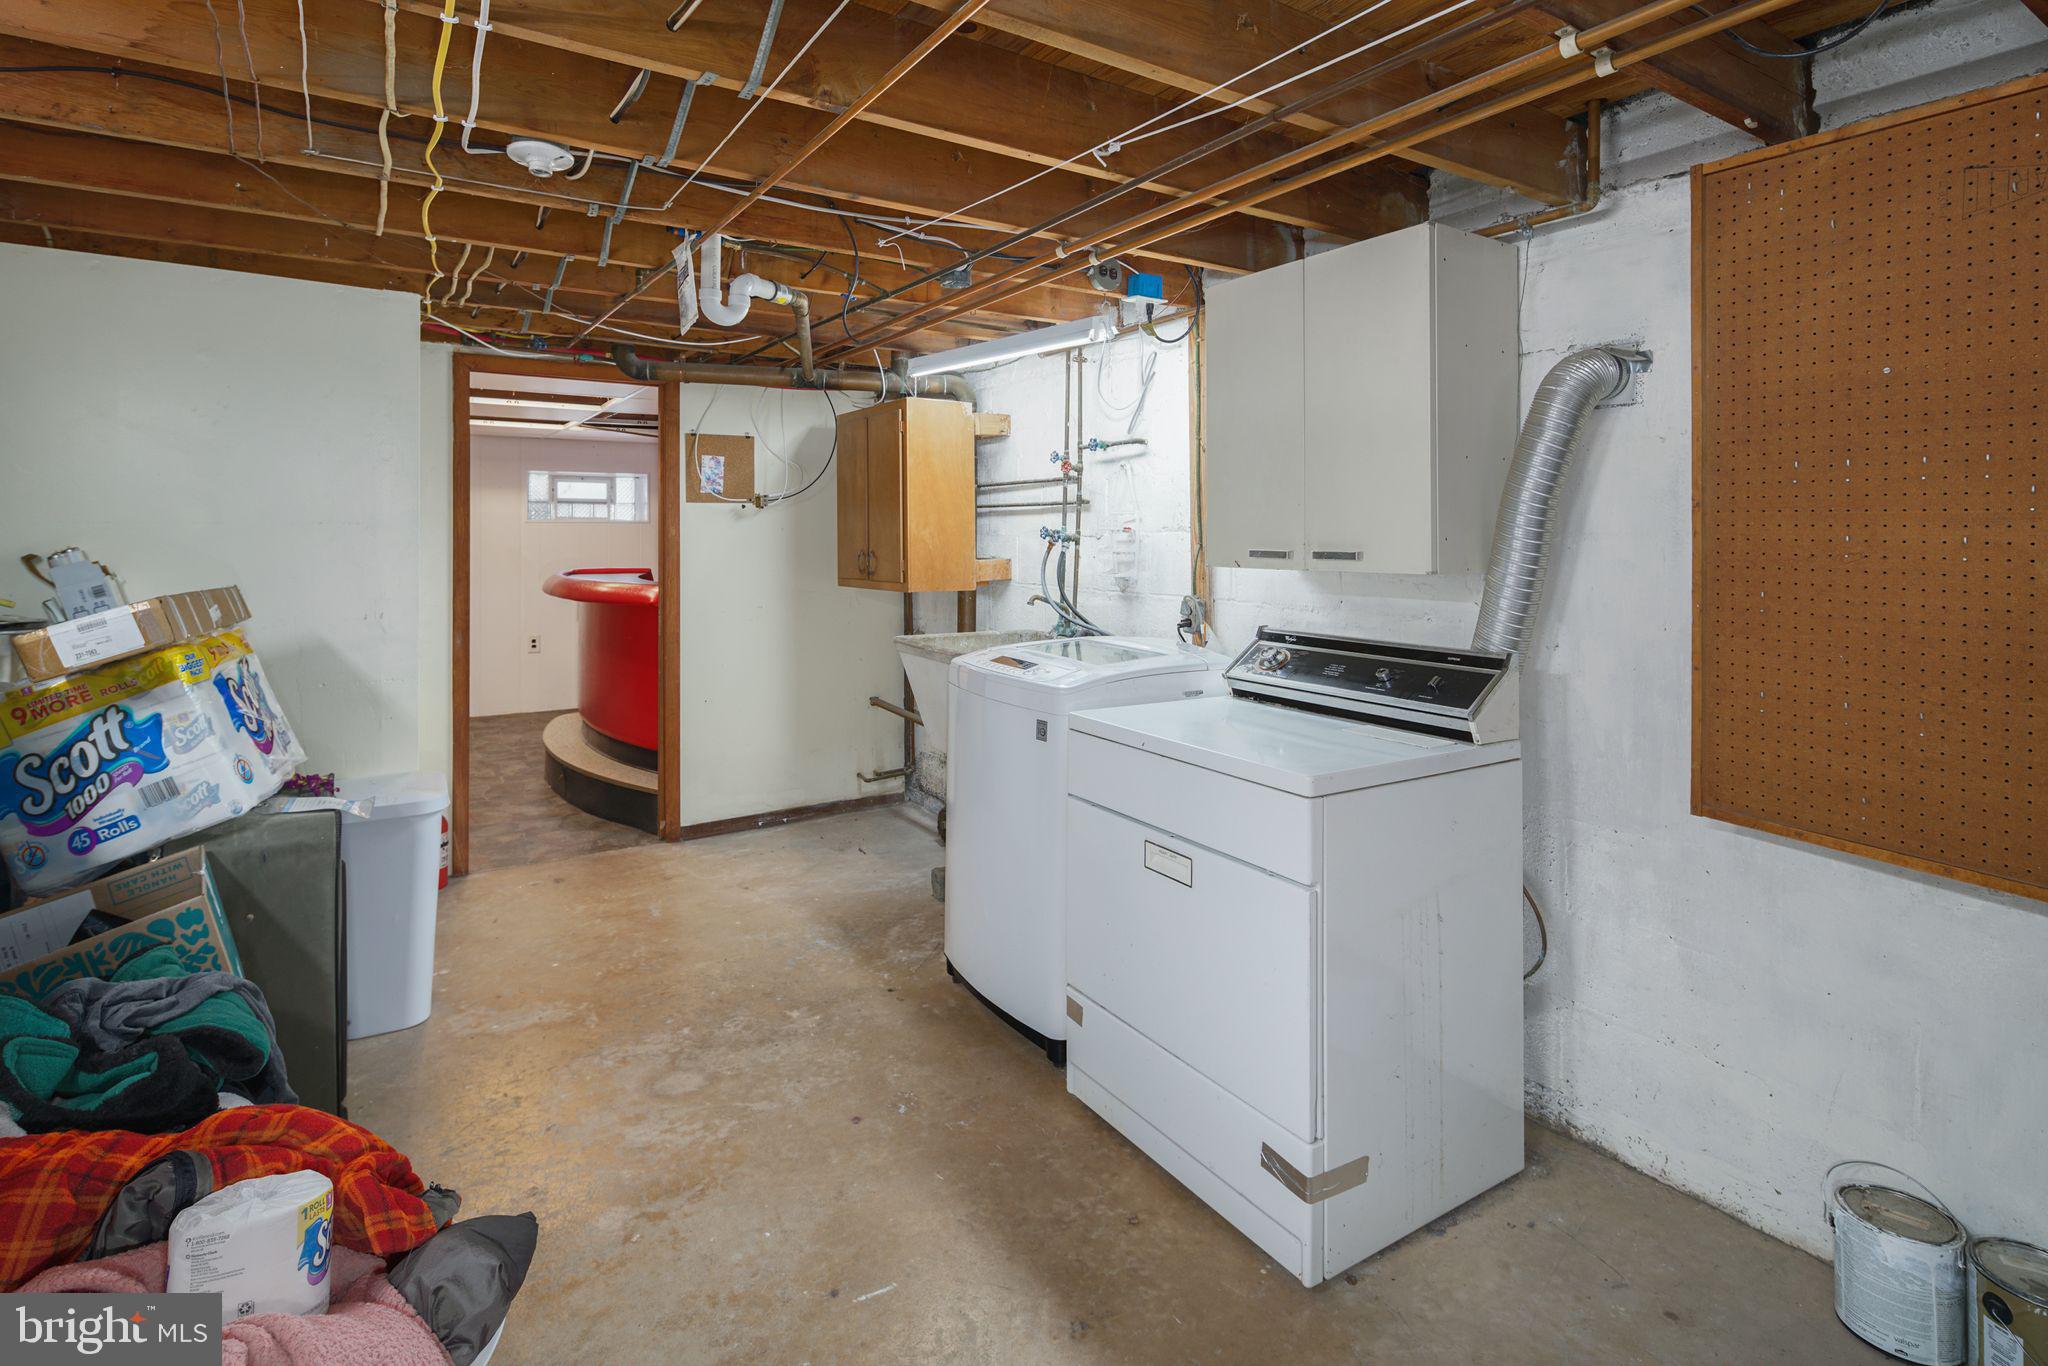
Basement laundry area with a white washer and dryer beneath exposed joists and pipes.
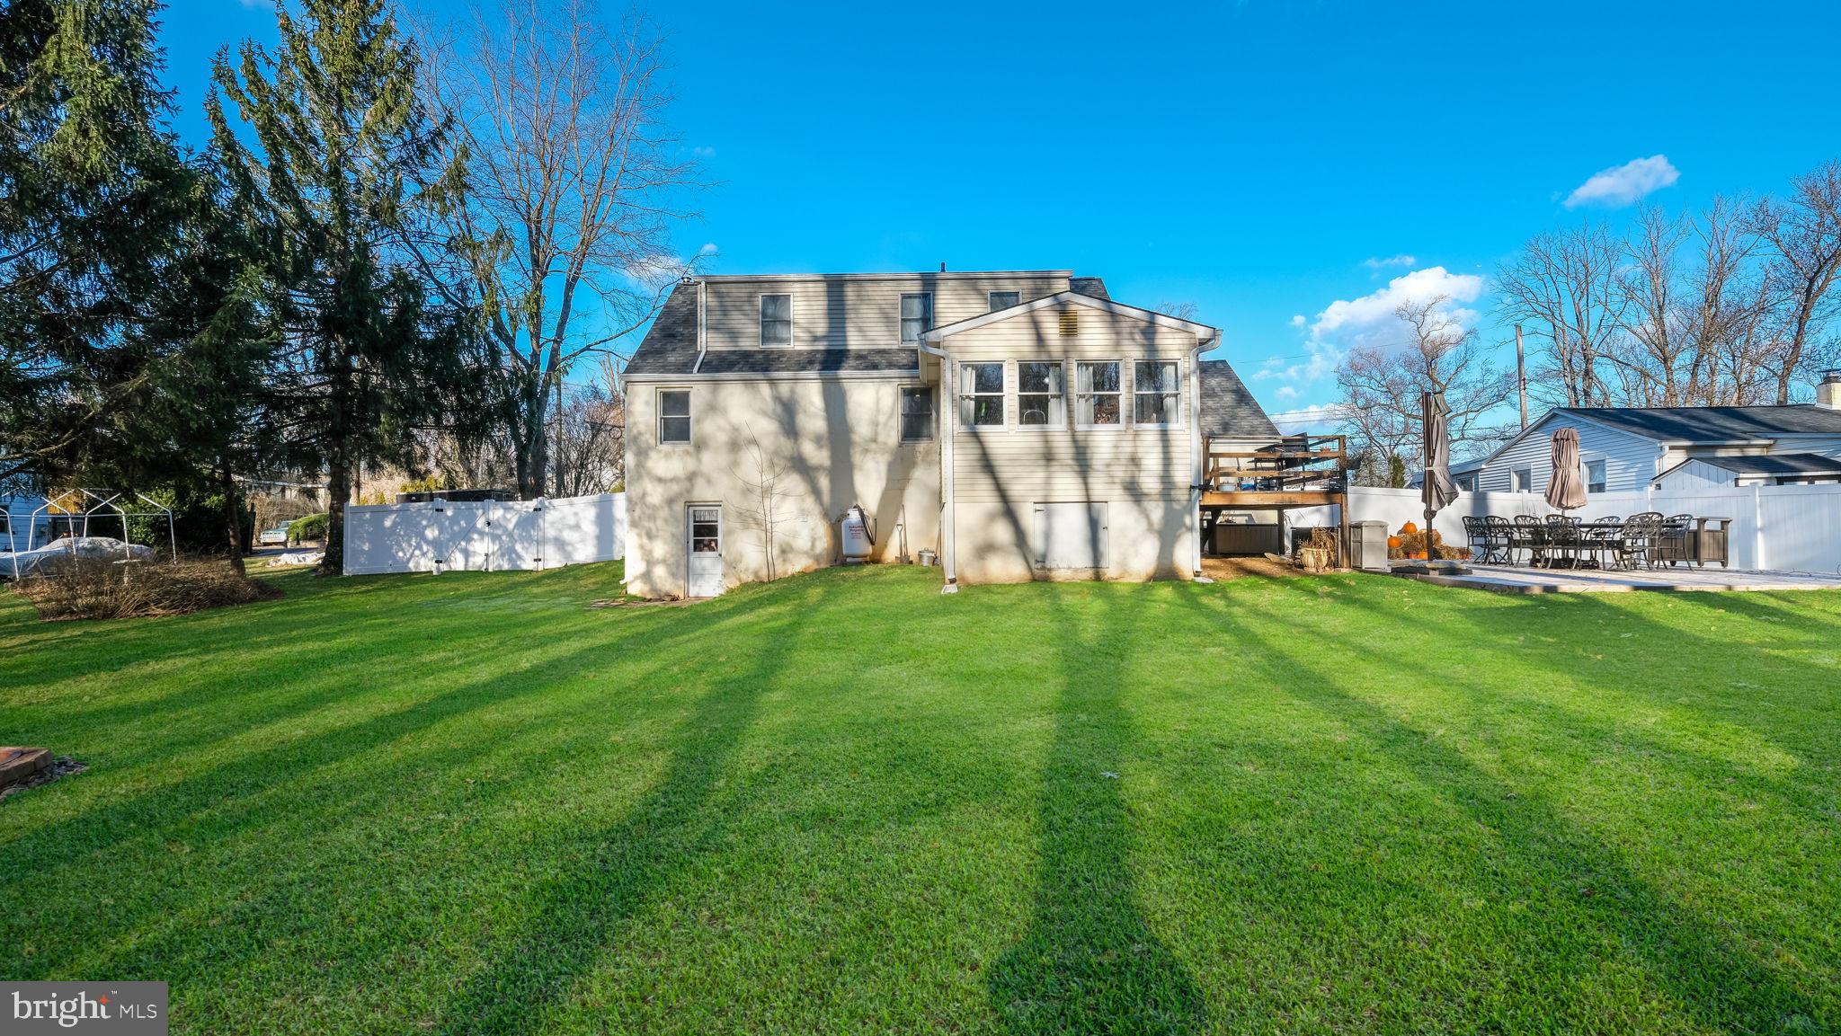
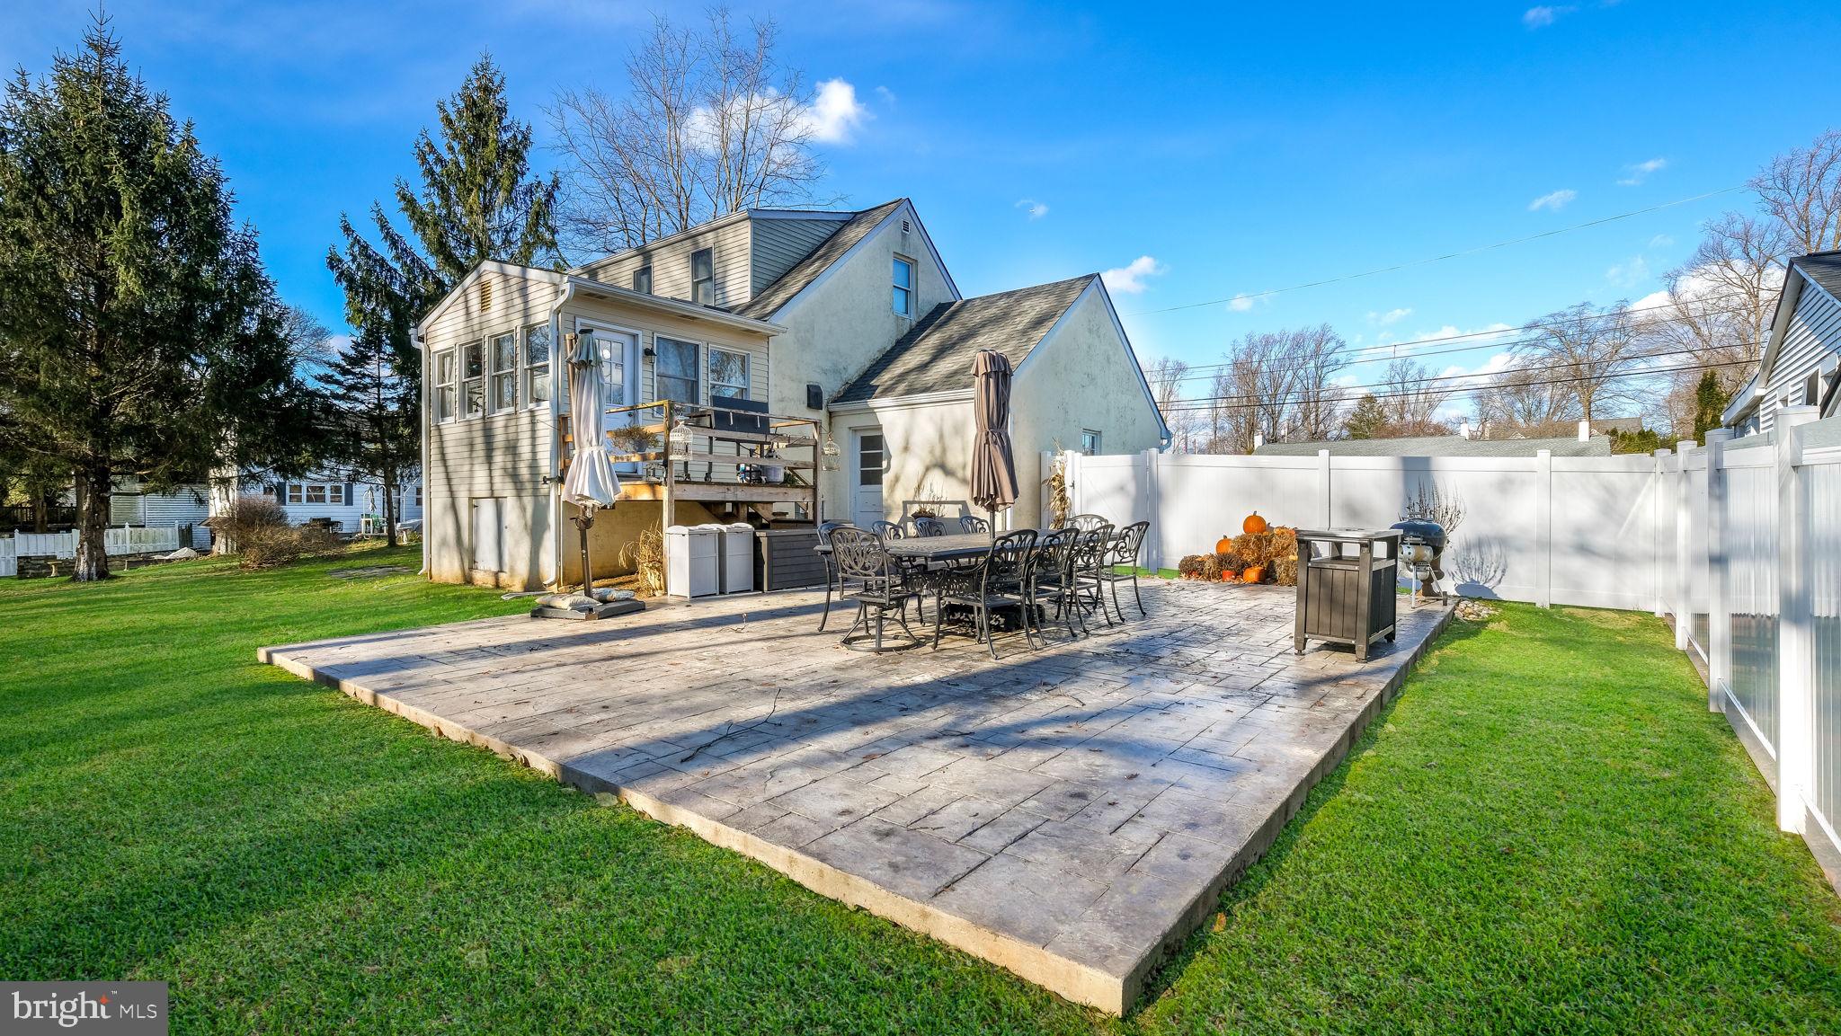
Rear of a beige two-story house with a raised deck, sunroom, fenced lawn, and patio dining set.
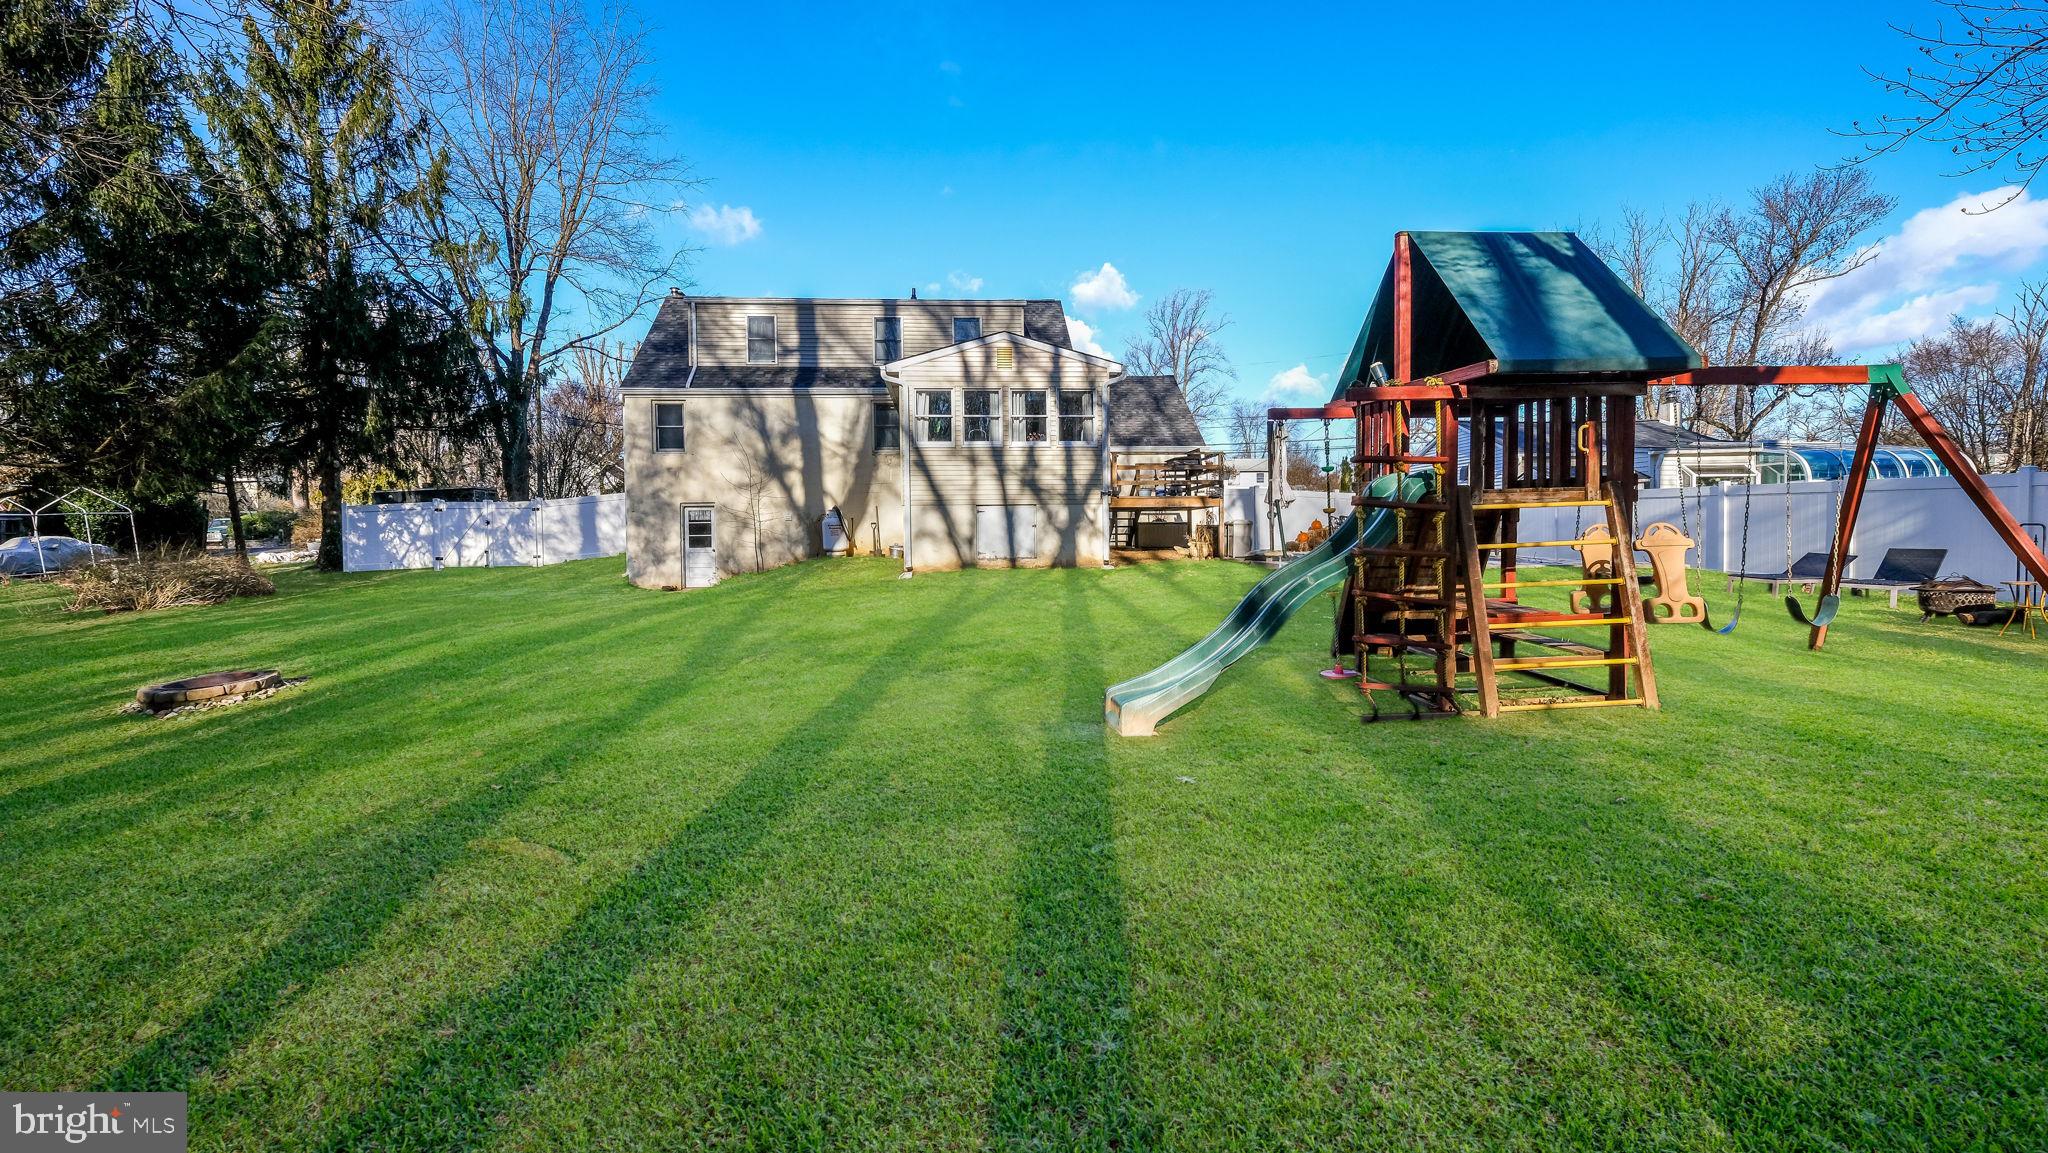
Rear of a two-story house behind a broad lawn, with a large wooden playset and white fencing.
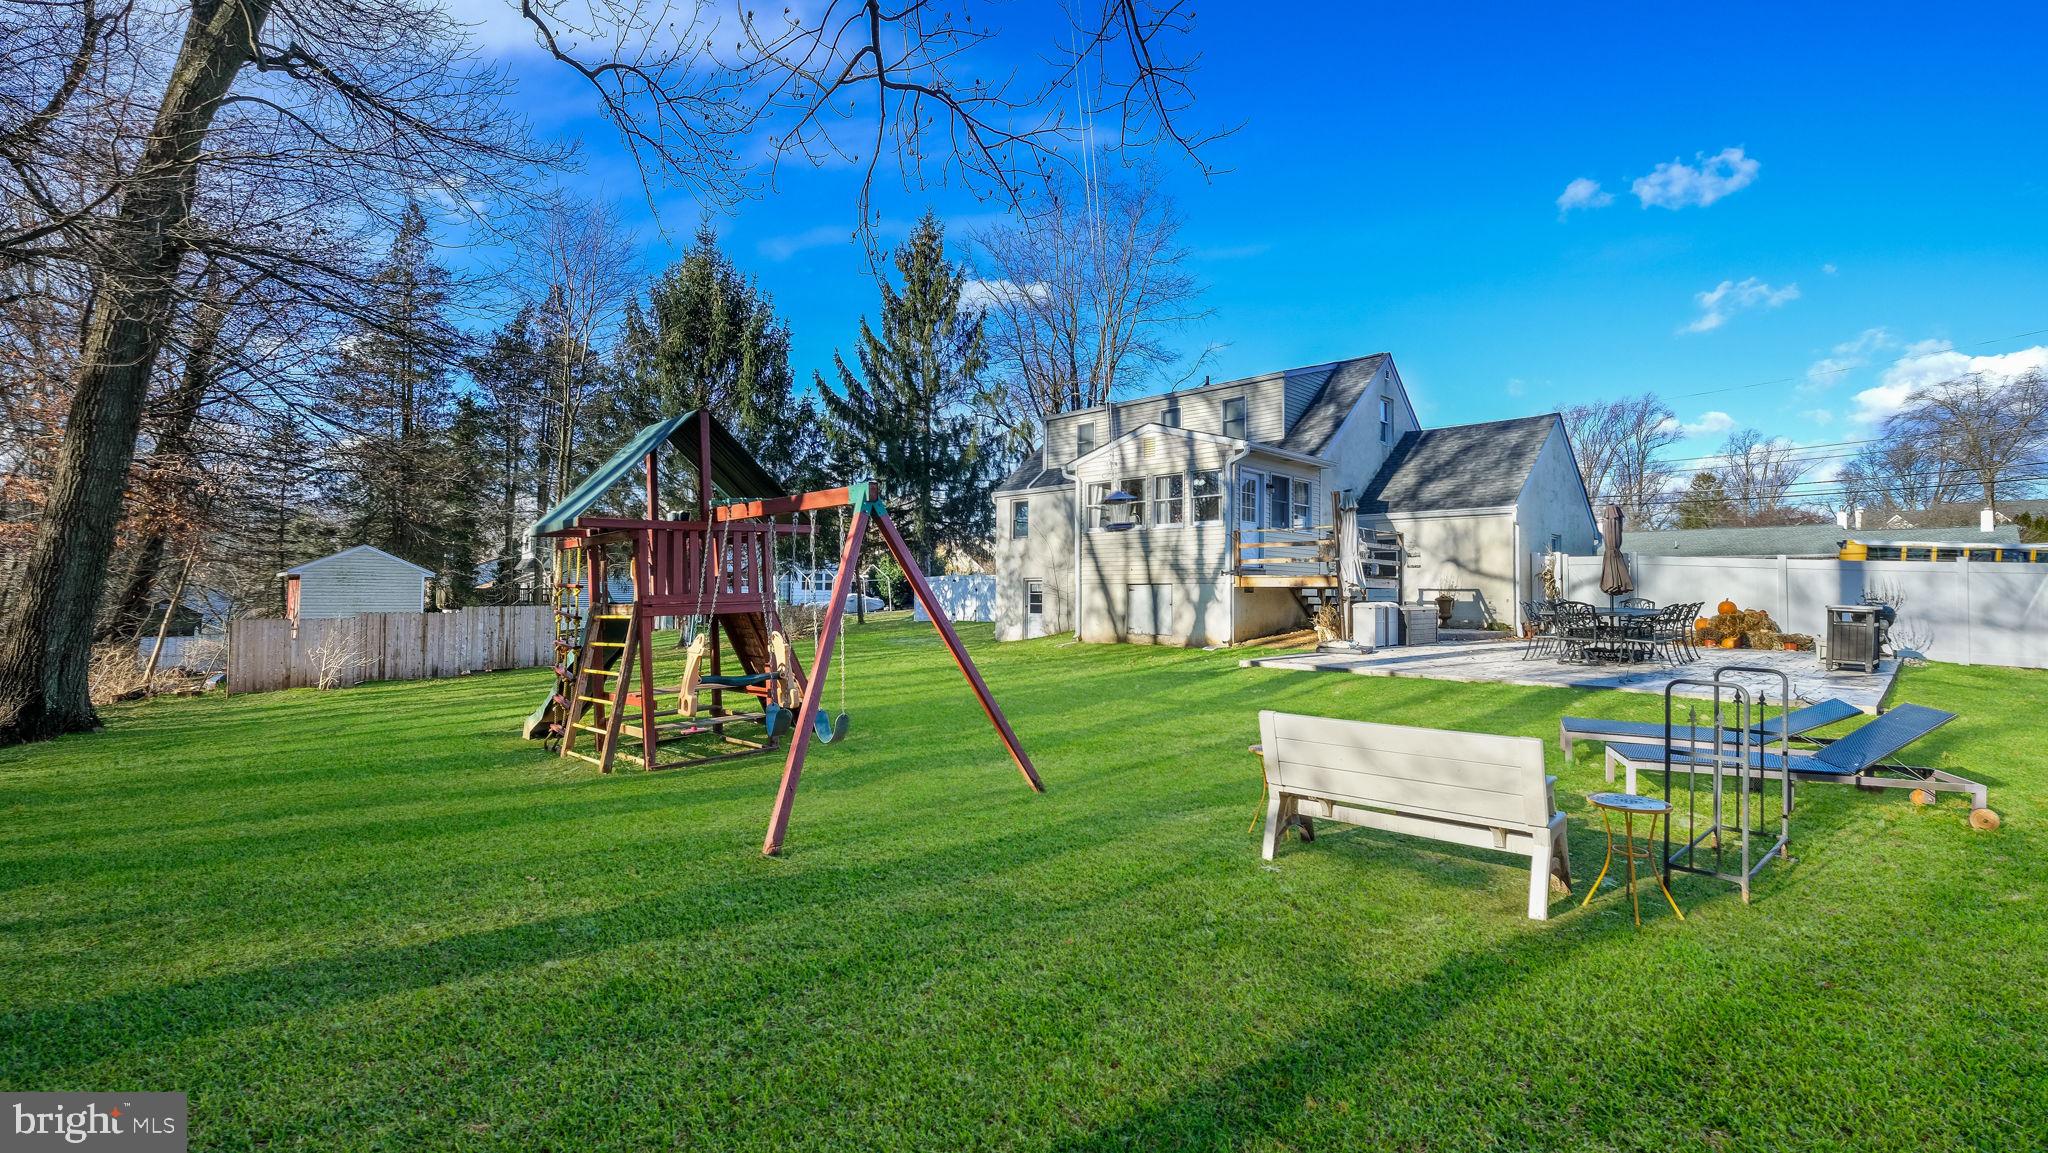
Rear of a two-story house with a fenced lawn, children’s playset, and patio dining area.
Fenced backyard with a patio and raised deck behind a two-story house.
House backyard with a broad paved patio, outdoor dining furniture, grill, and white privacy fence.
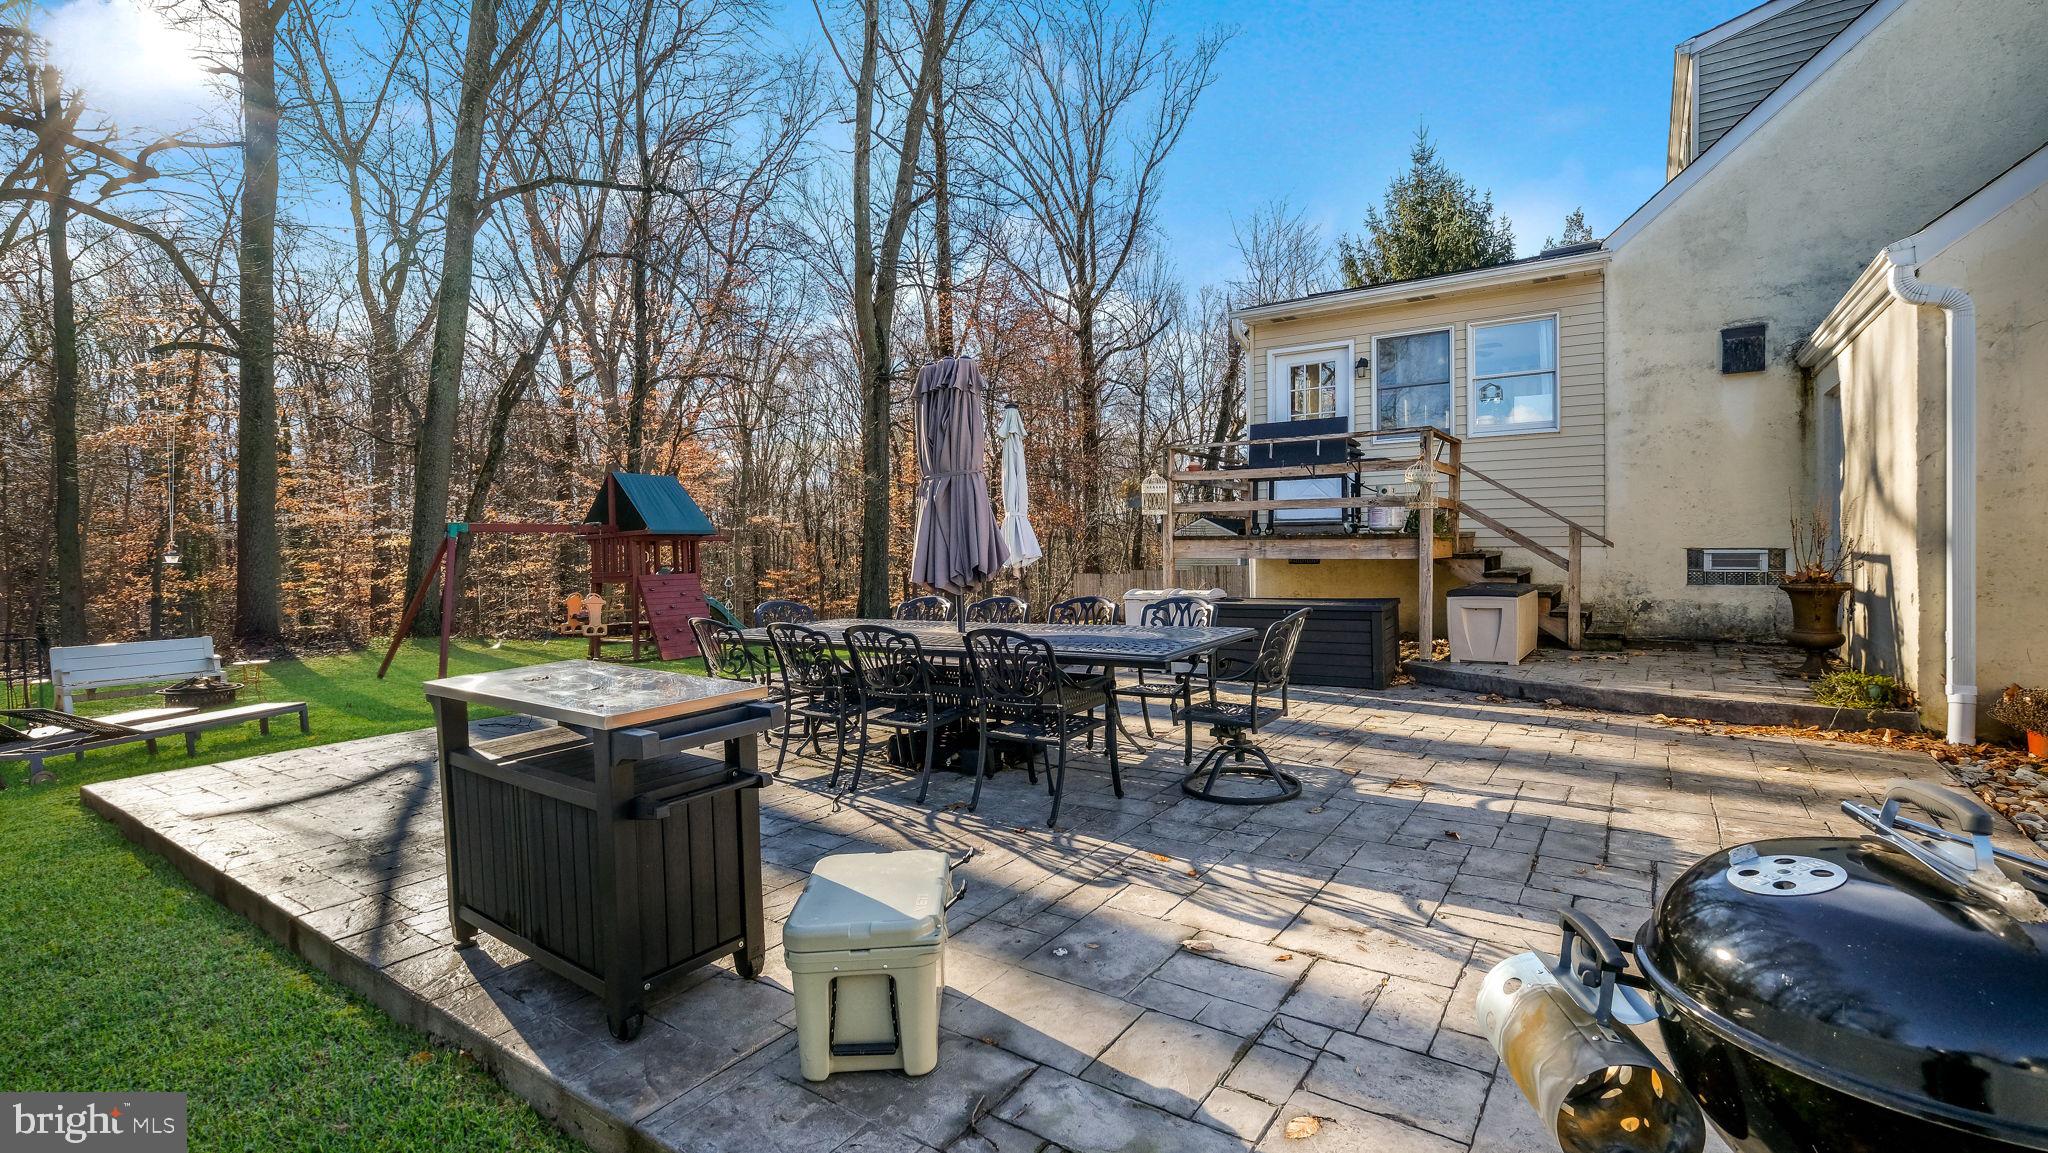
Backyard patio with stone pavers, outdoor dining set, grill, raised deck, and playset.
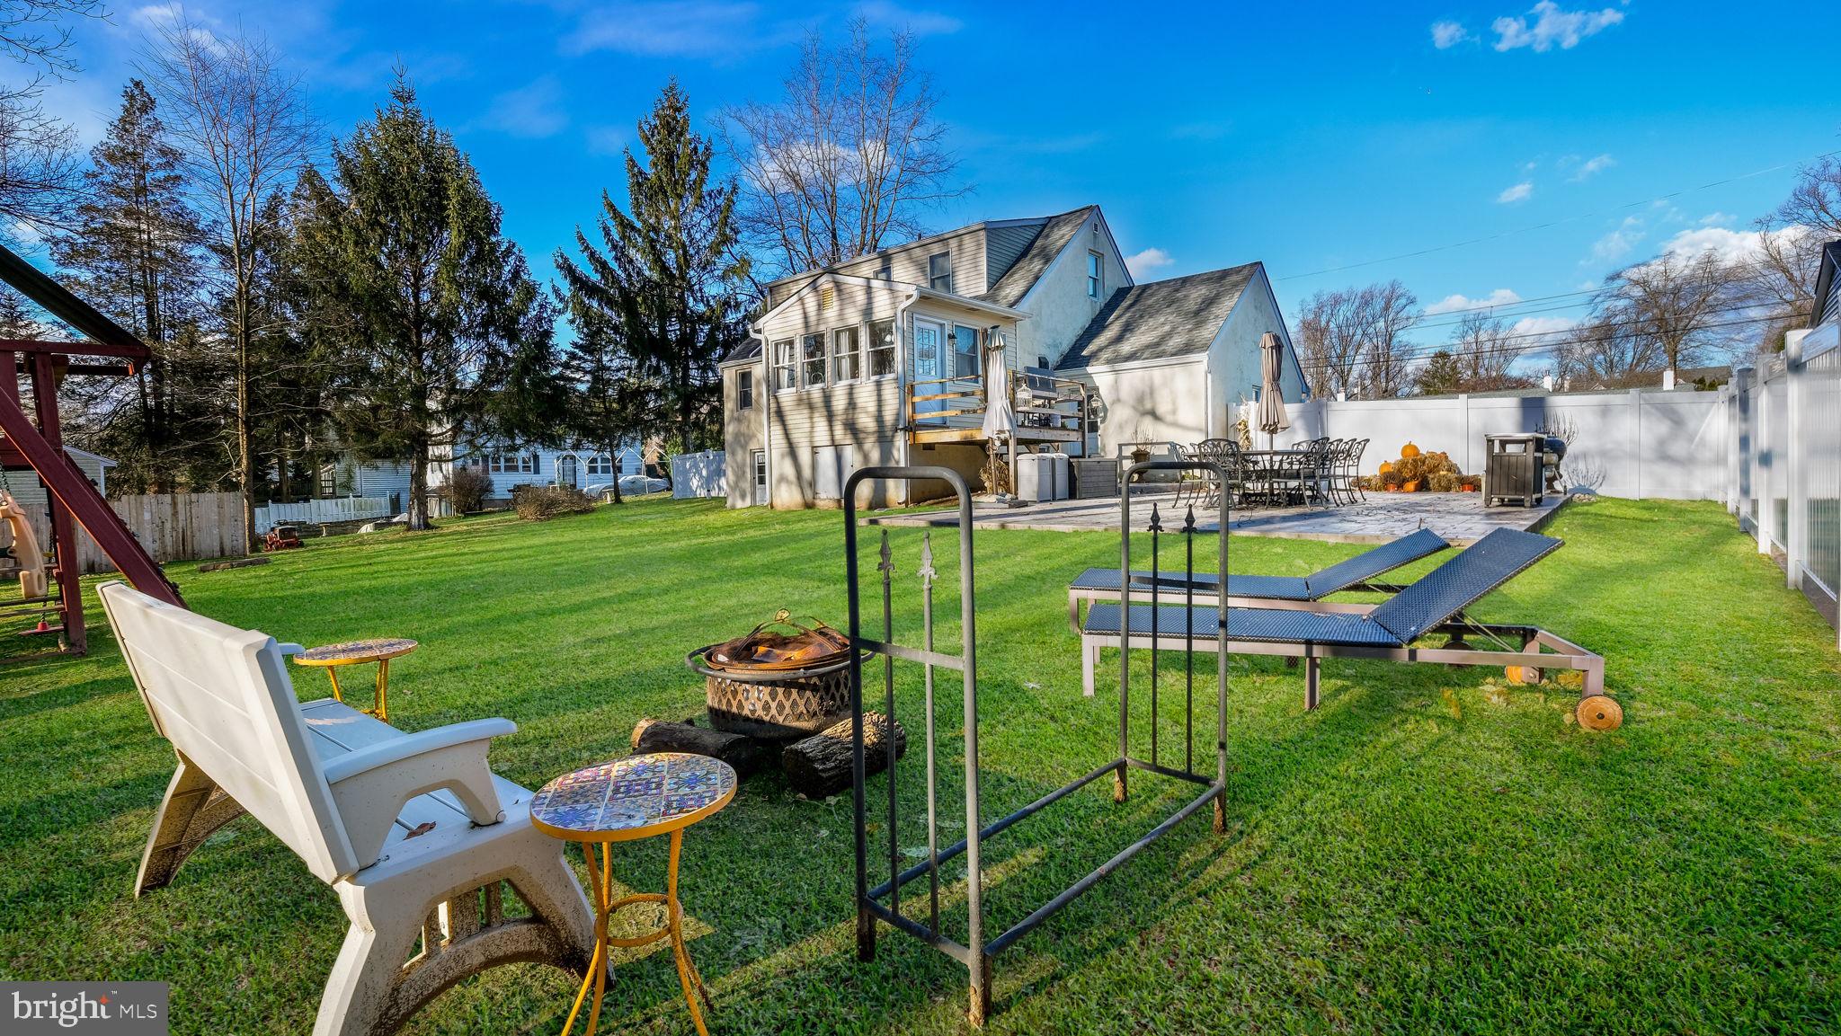
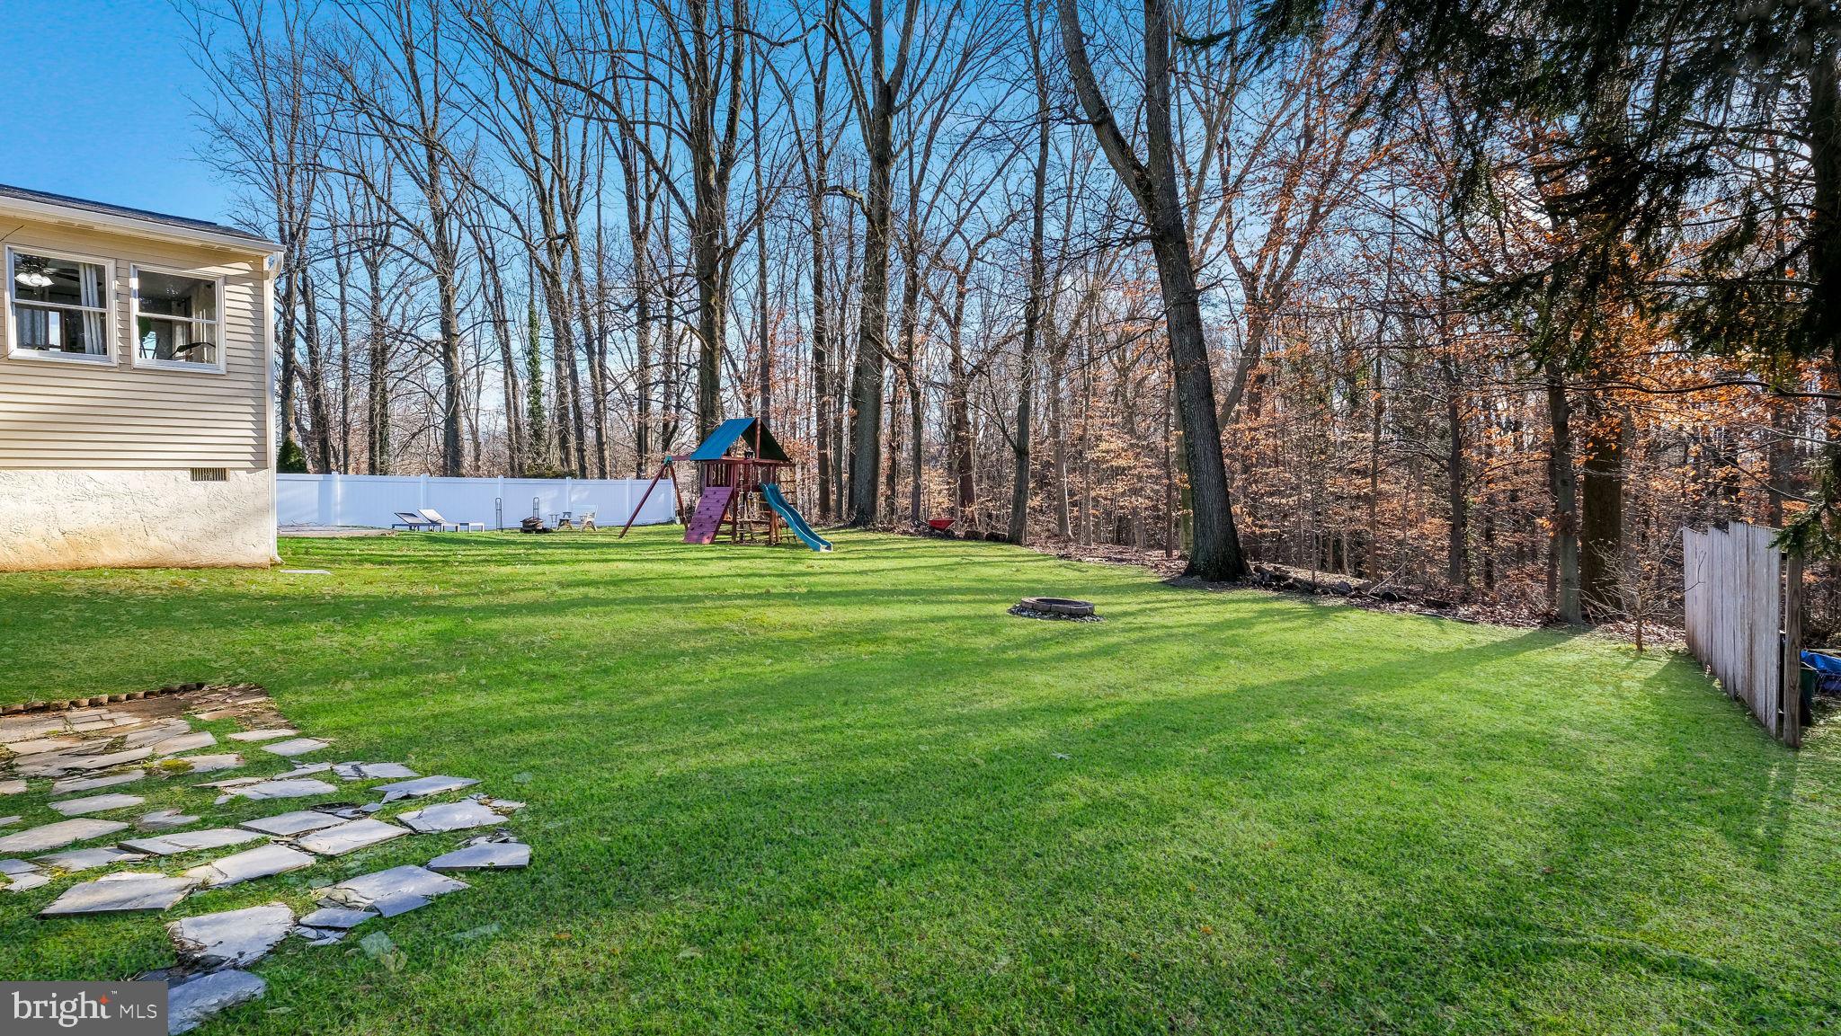
Spacious grassy backyard with a playset, stone path, fire pit, and wooded border.
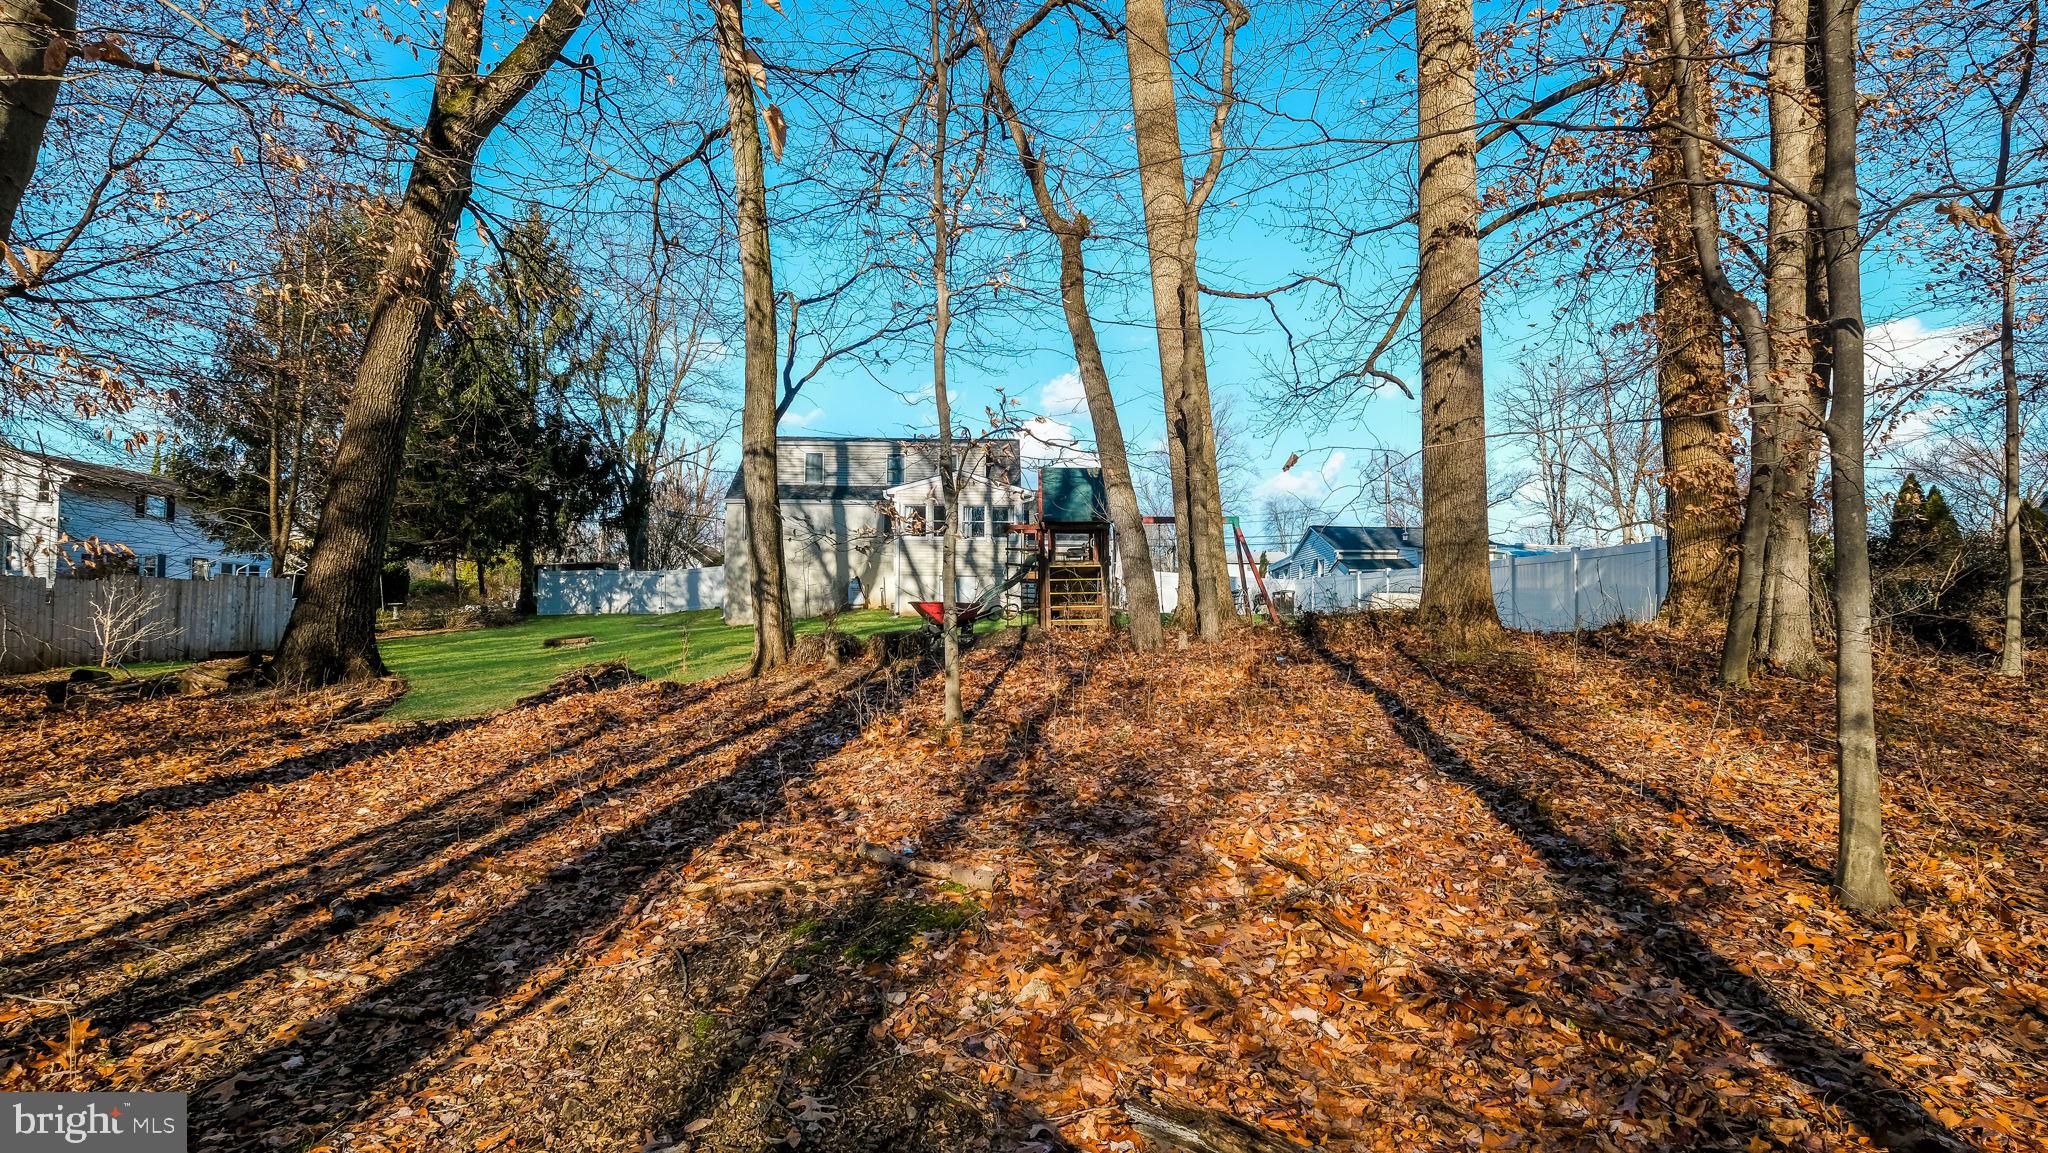
Leaf-covered rear yard with tall trees, a green lawn, play structure, and white fencing.
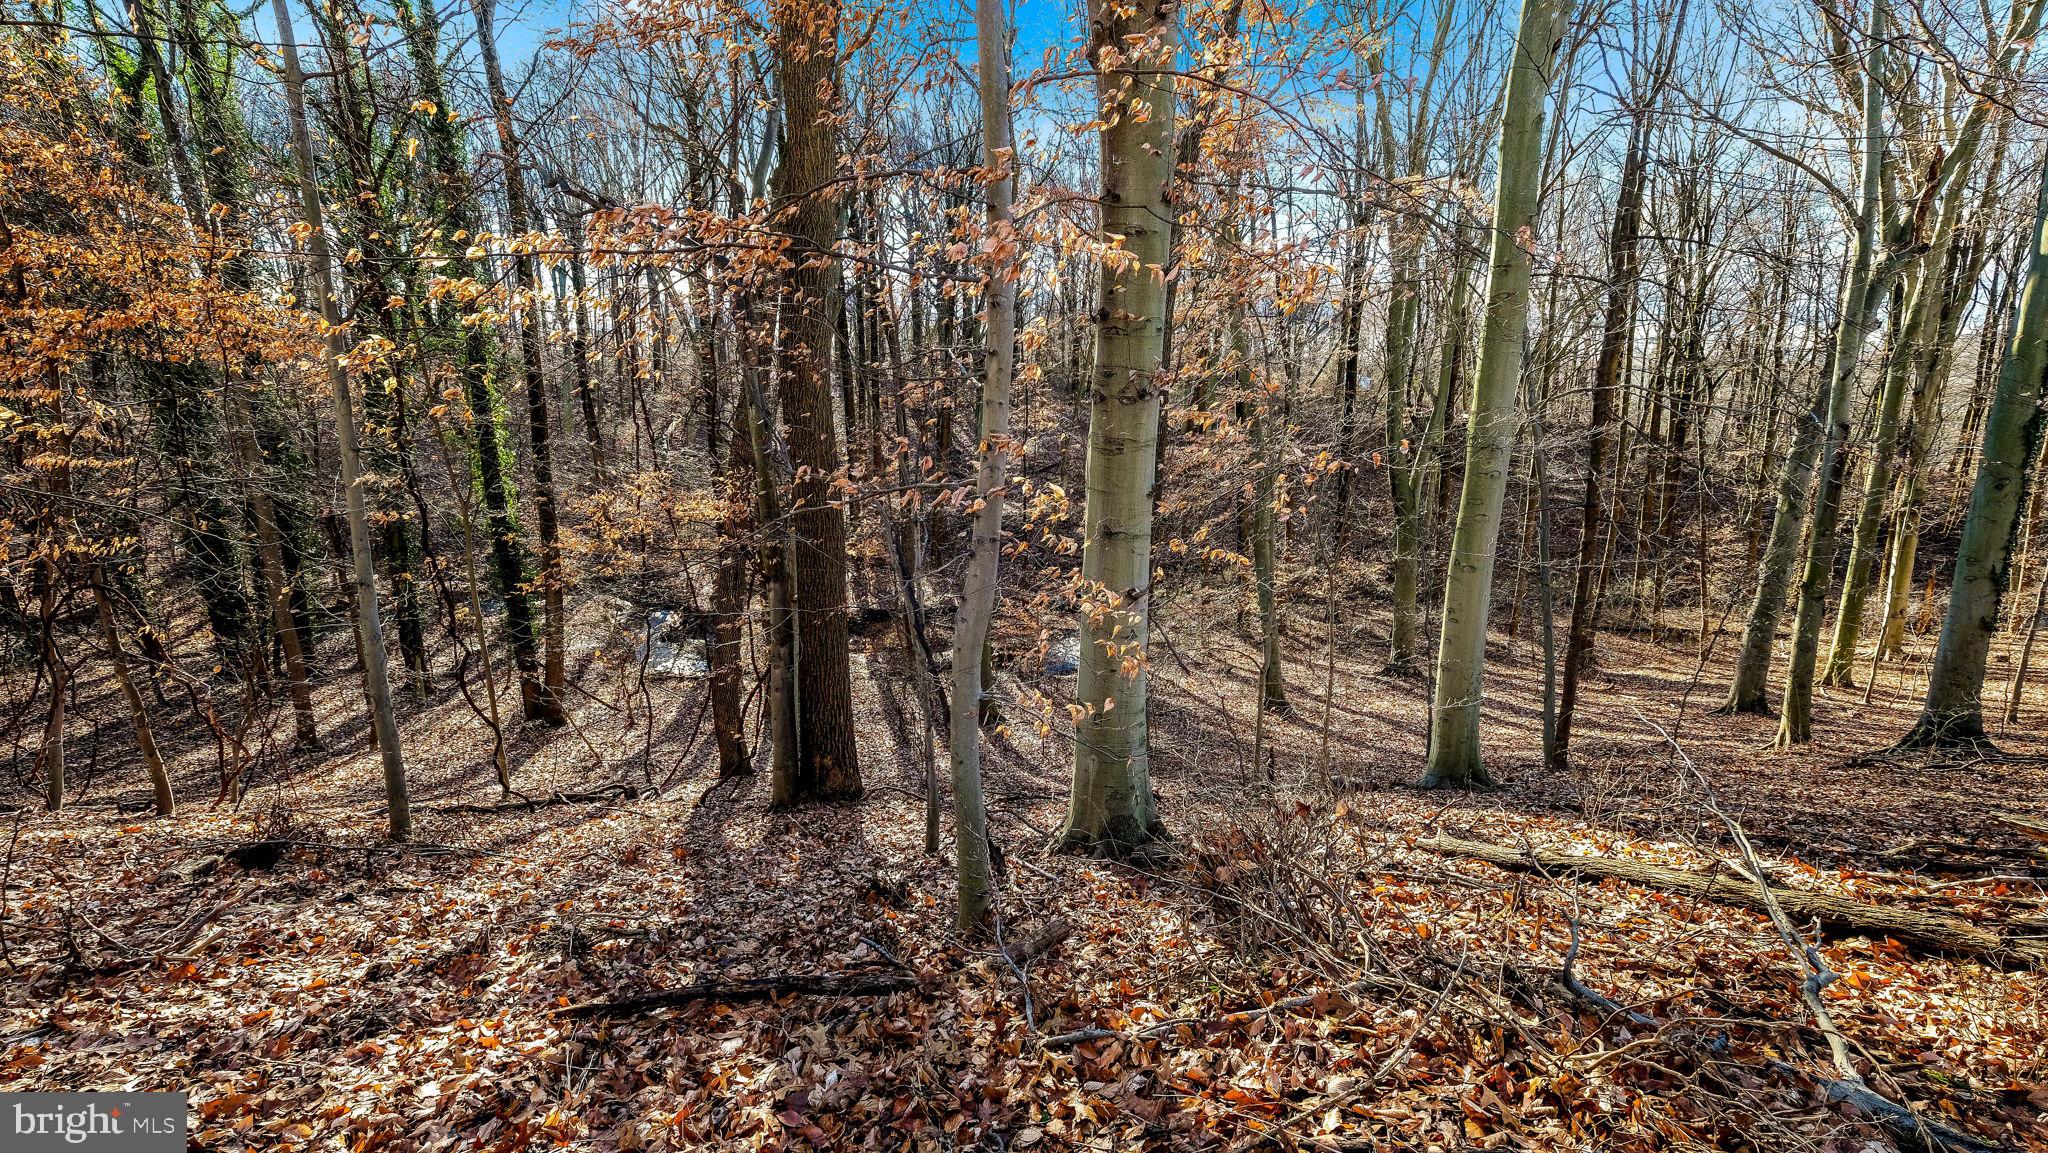
Wooded property with mature trees, autumn leaves, and a small stream.
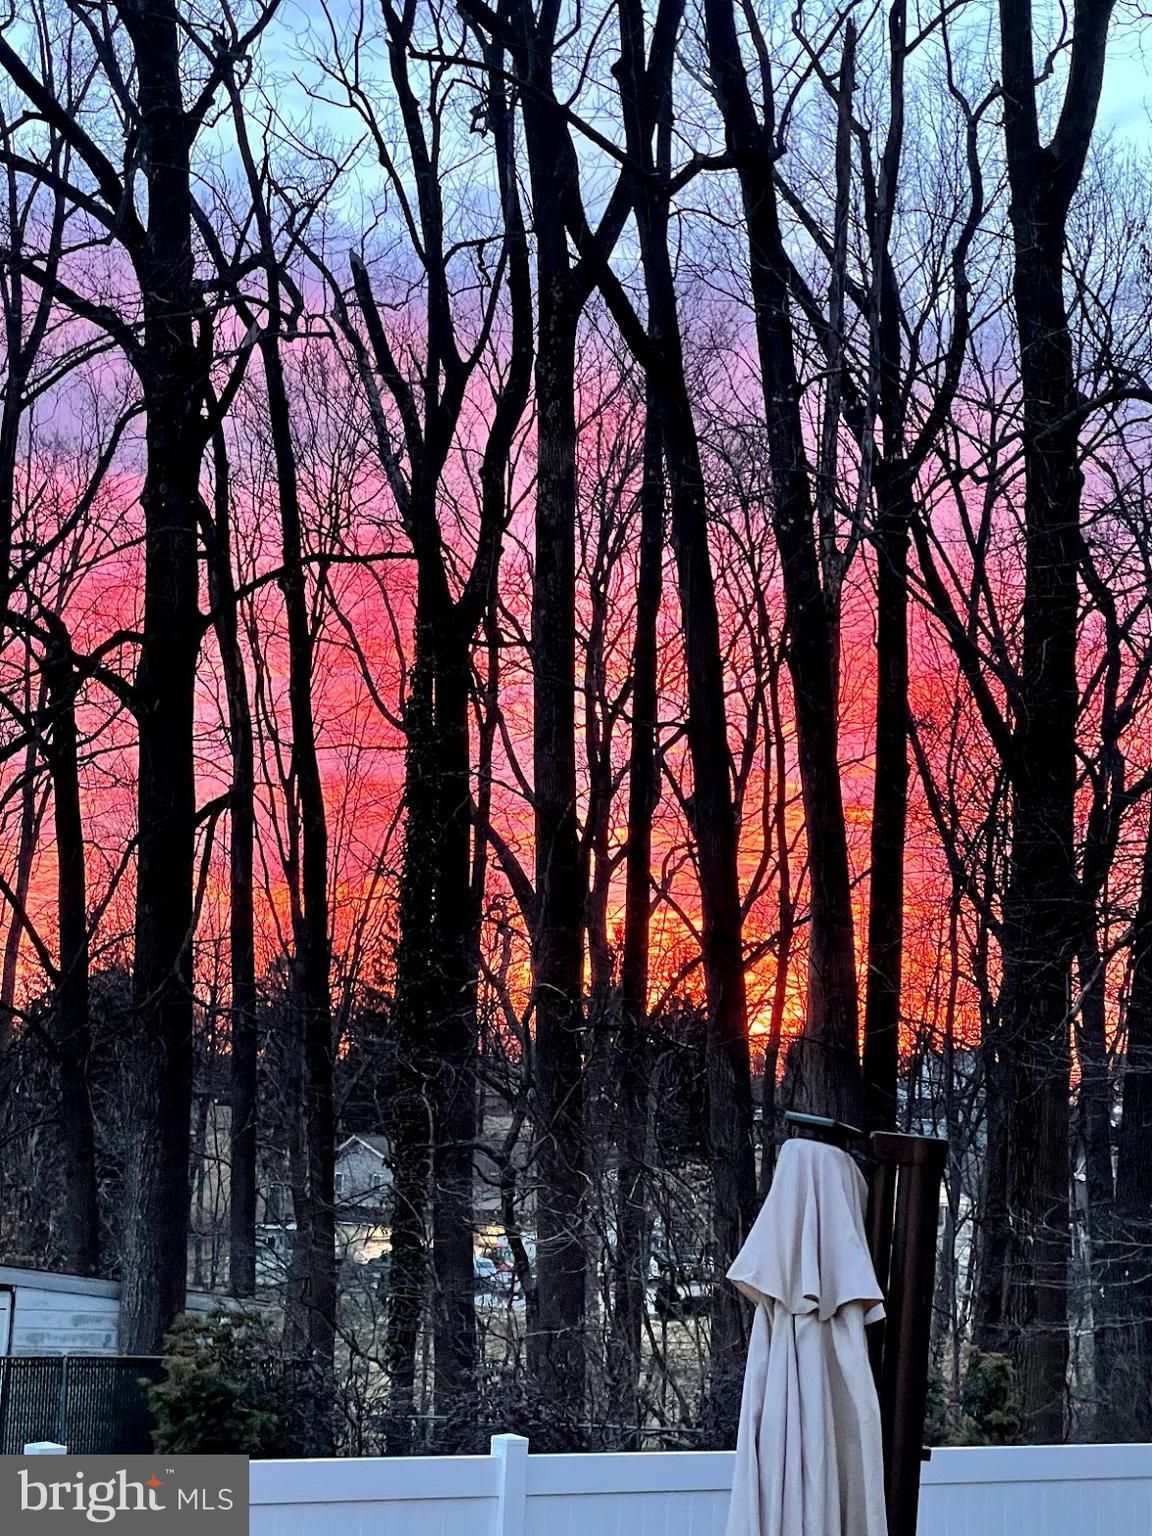
Backyard view through leafless trees toward a vivid sunset, with a white fence and closed patio umbrella.
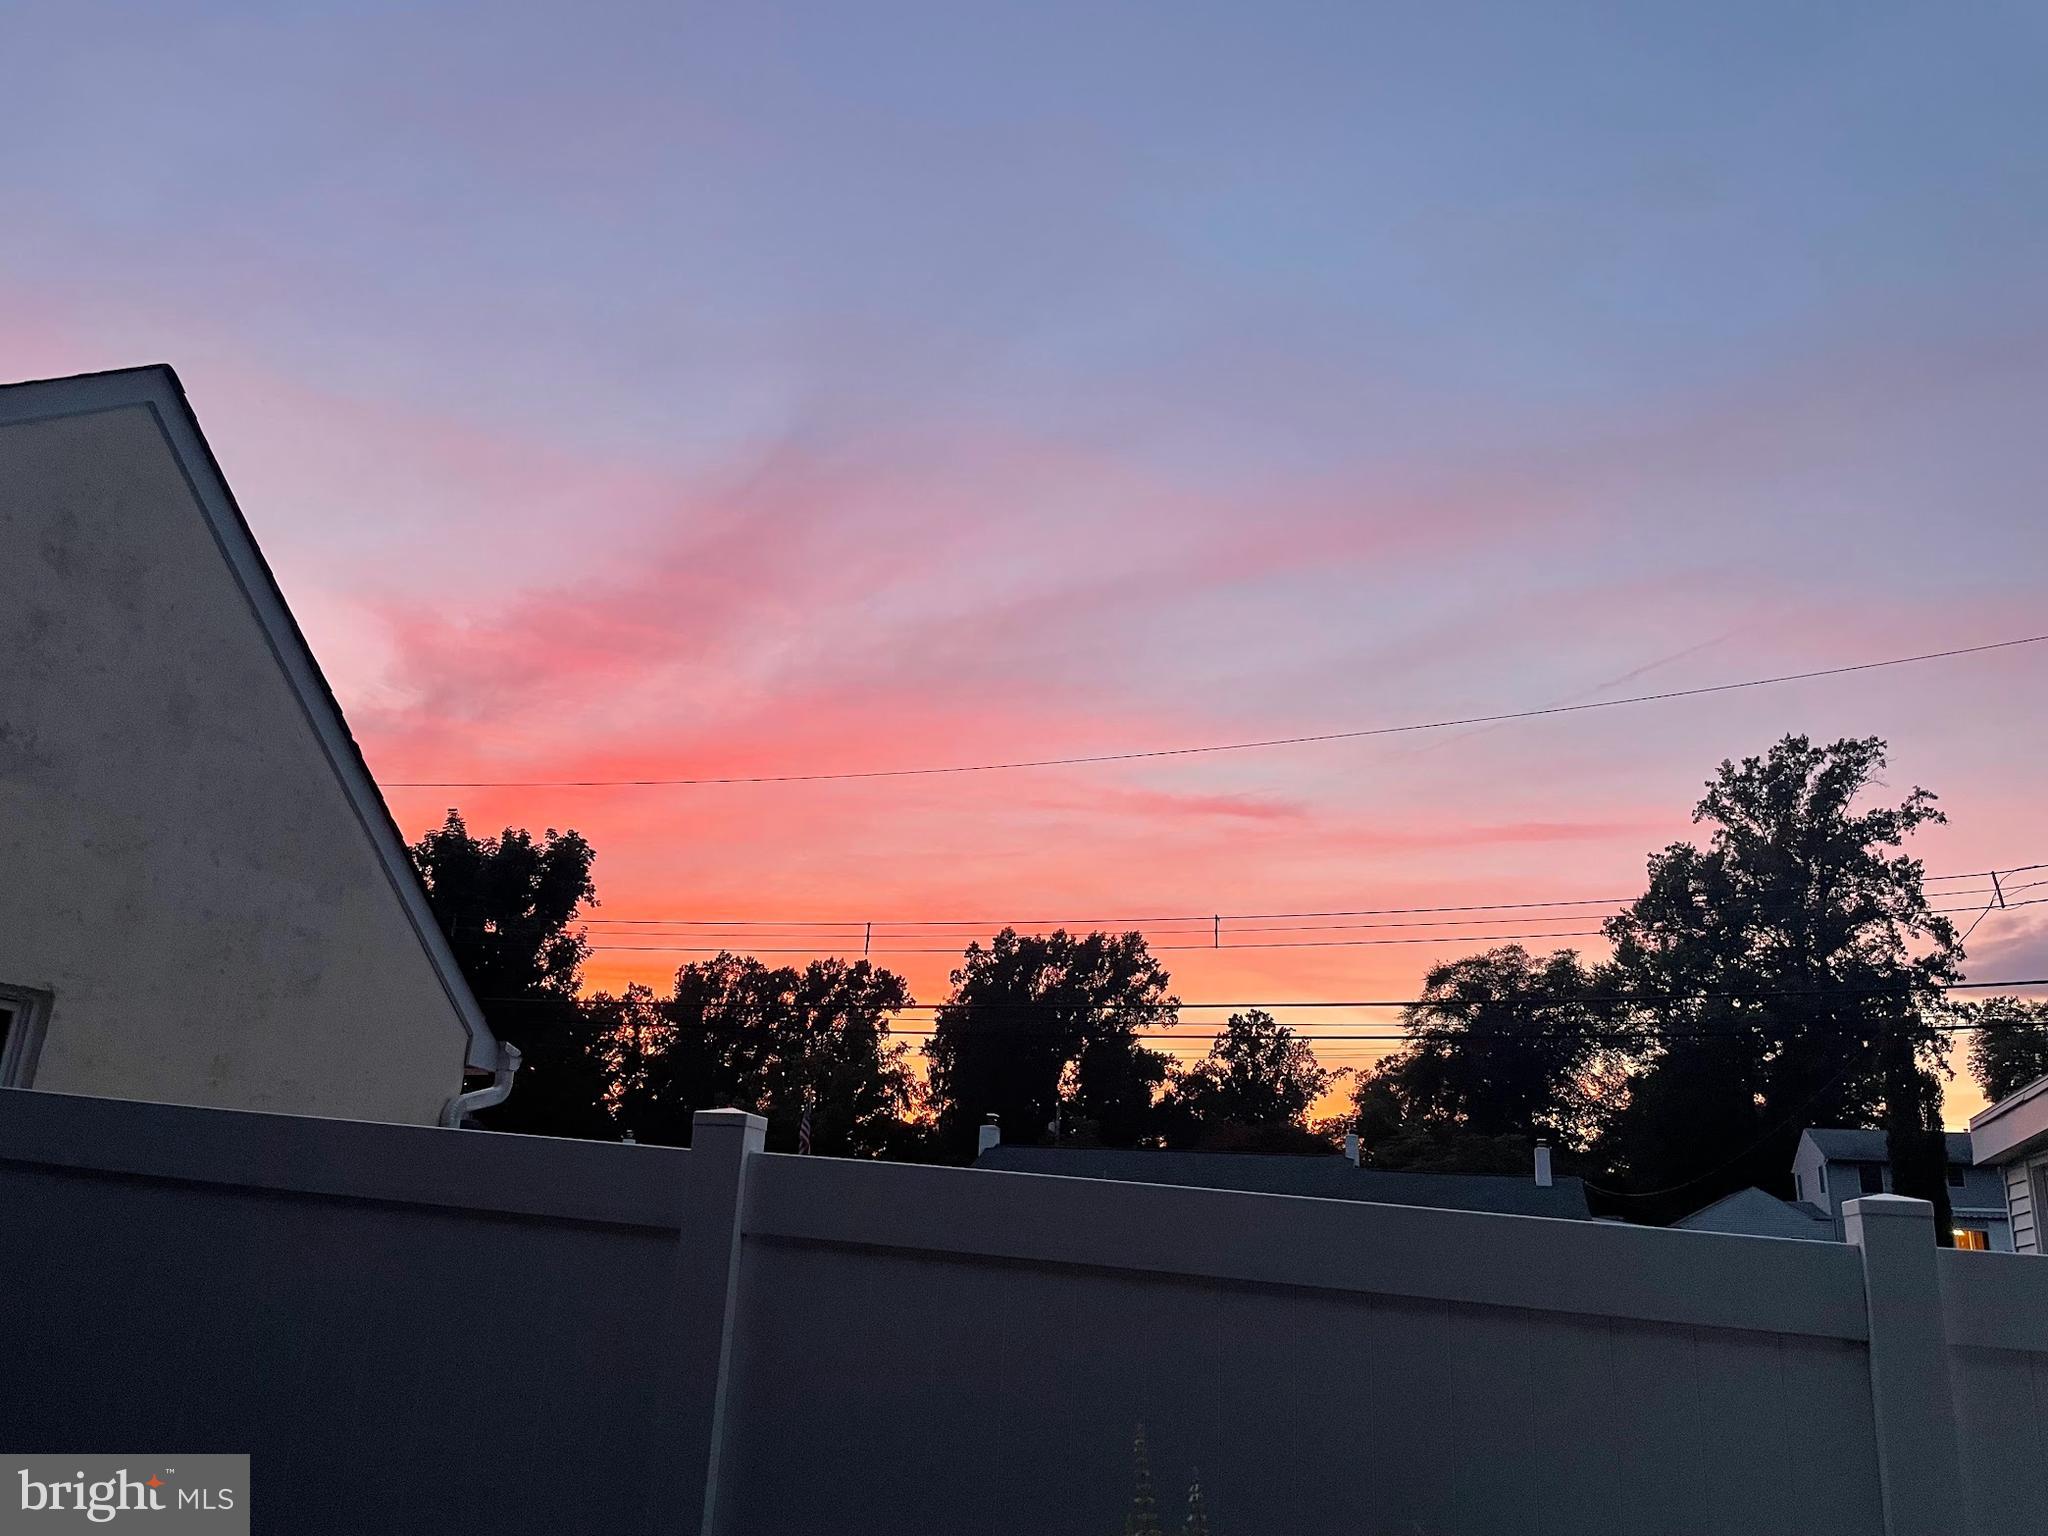
Sunset sky glowing pink and orange above trees and neighboring homes, viewed over a tall fence.
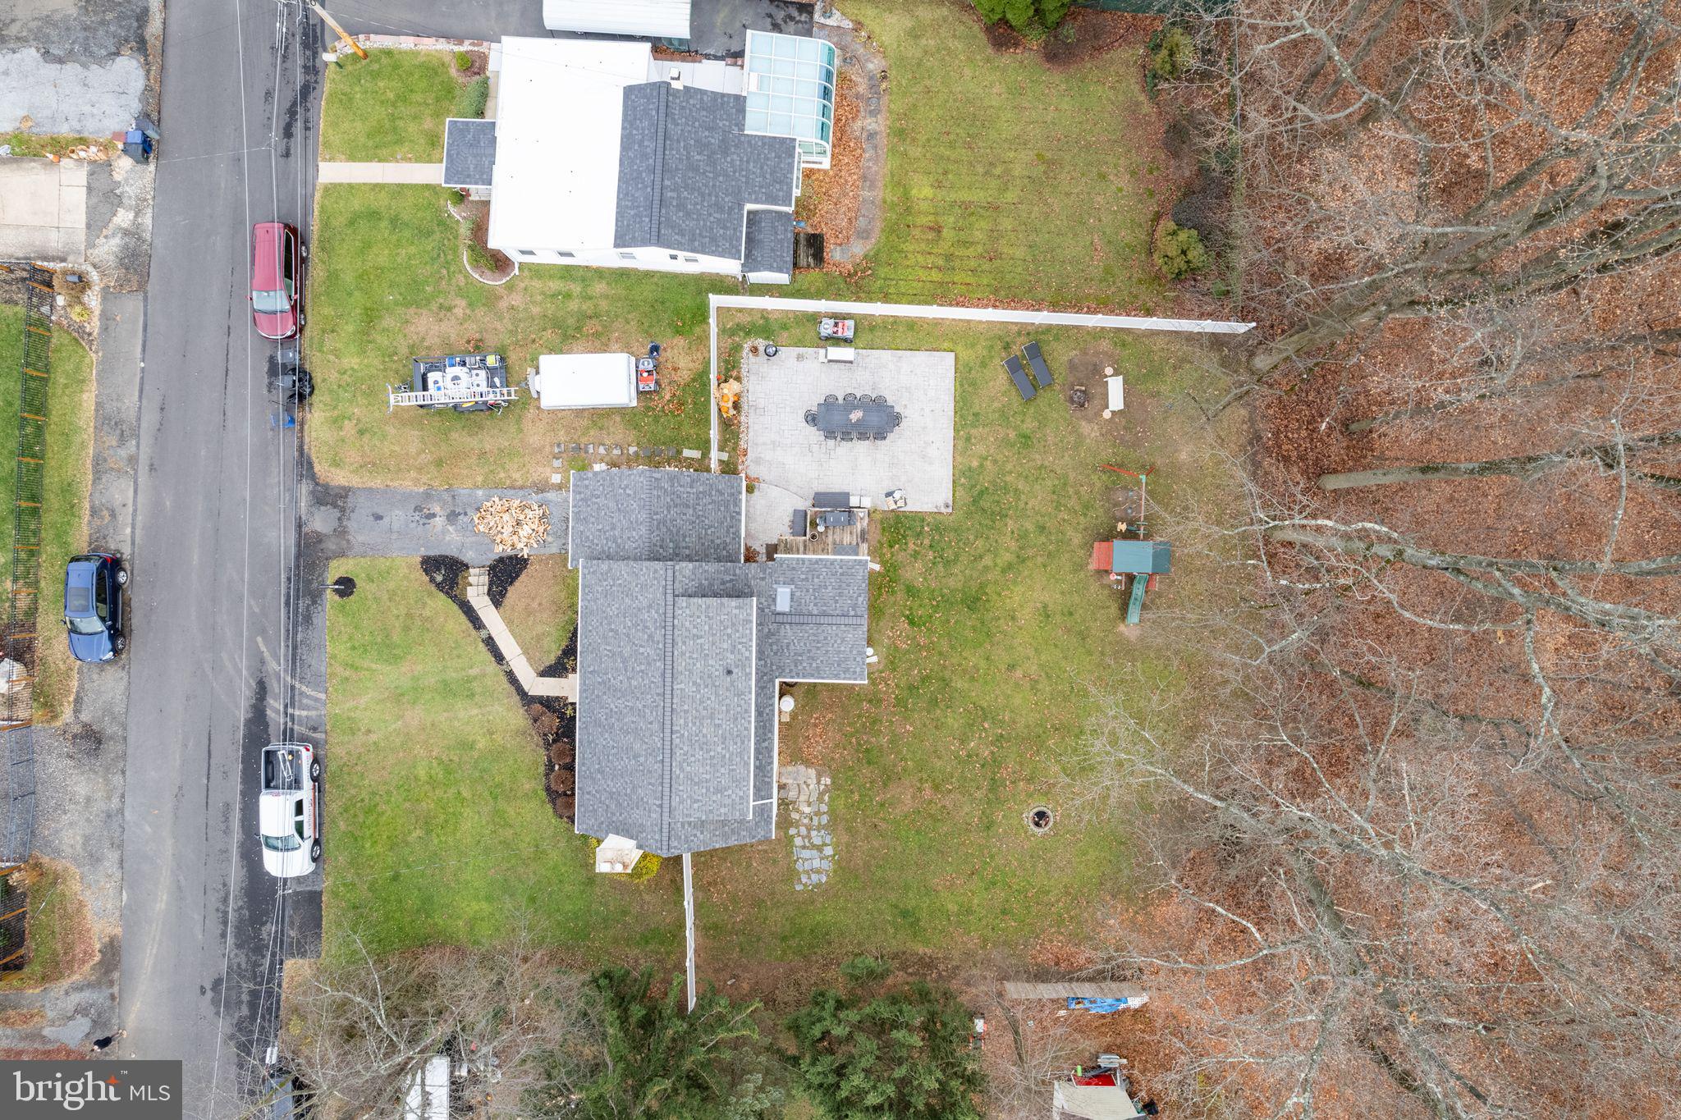
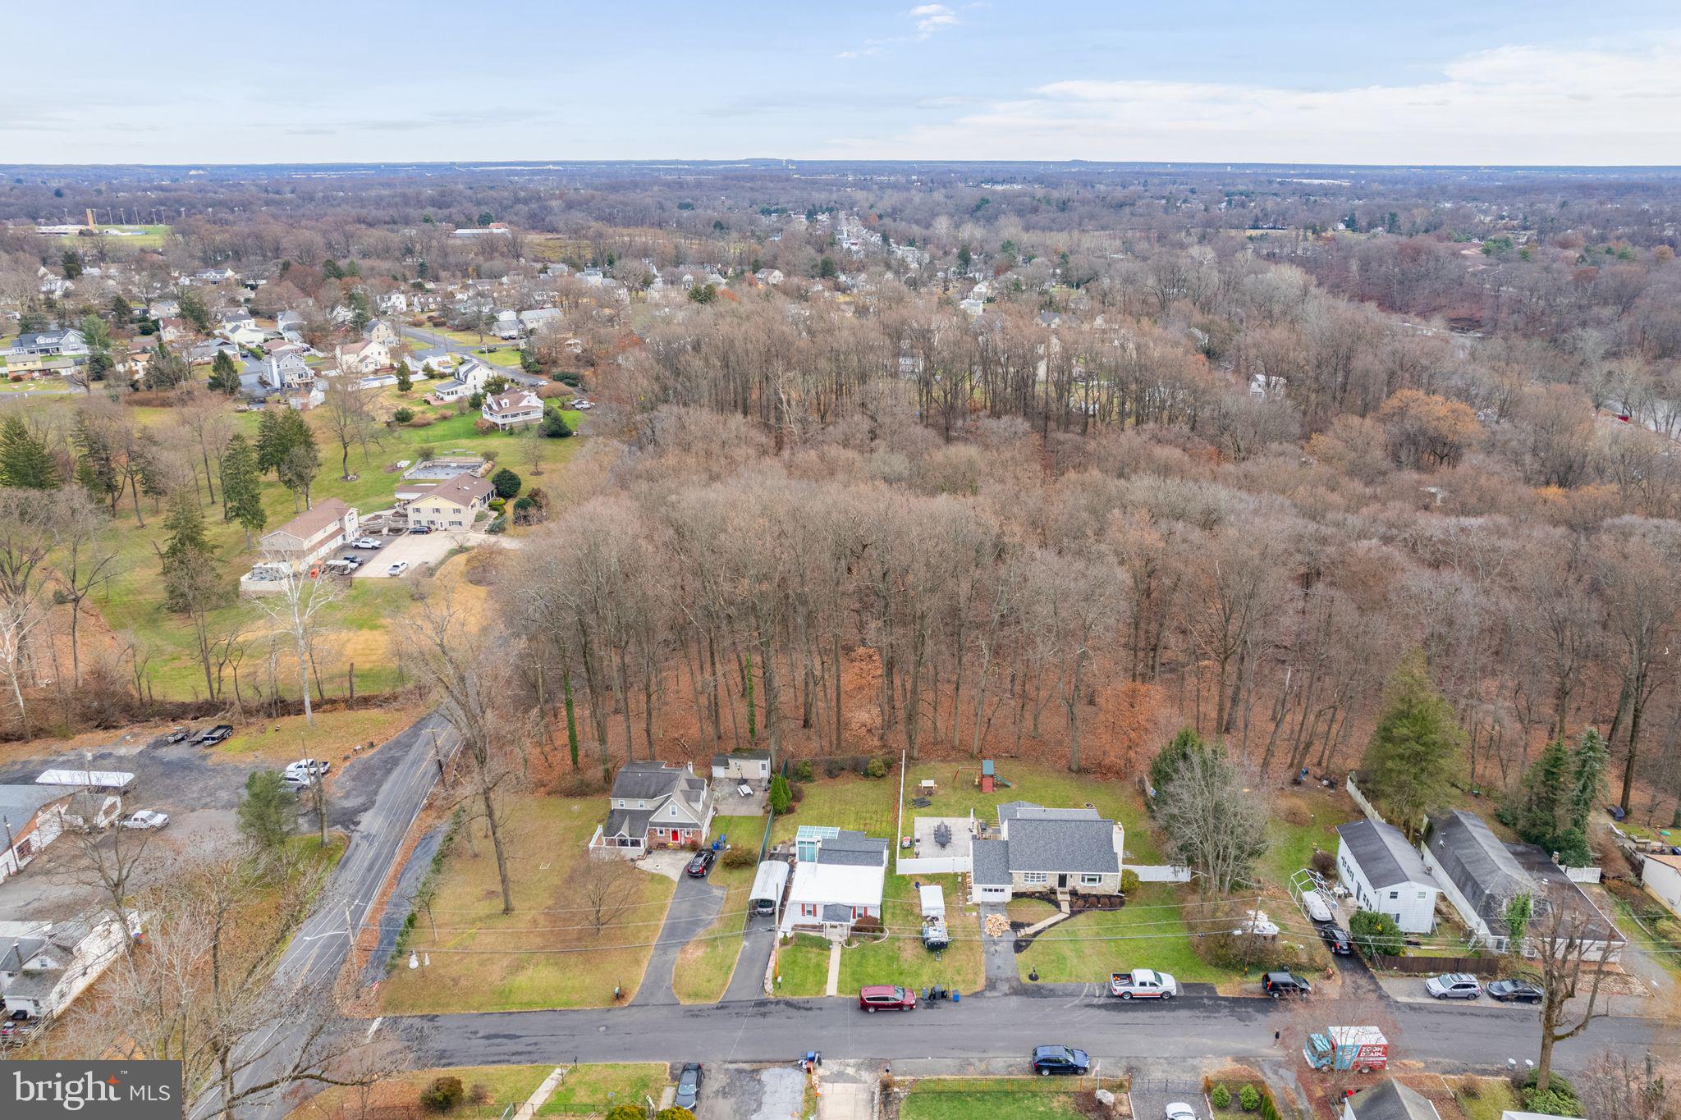
Aerial view of a home and broad lawn with a paved dining patio, playset, and mature trees.
Aerial view of a home and neighborhood beside extensive leafless woods.
SEE ALL PHOTOS
Stone-front house with an attached garage, dark shingle roof, driveway, and landscaped front lawn.
Stone-front house with an attached garage, broad lawn, and paved driveway.
Stone-front house with a dark entry door, bay window, and walkway to the entrance.
Stone-faced home with a steep dark roof, landscaped front beds, and green lawn.
Stone-front home with a steep roof and chimney, green lawn, and white privacy fence.
Living room with a gray sectional, blue throw, large television, and staircase.
Living room with a stone fireplace, gray sectional sofa, wide windows, and wood-look flooring.
Living room with a gray sectional, blue throw, and stone fireplace with wood-burning insert.
Mostly empty room with gray flooring, a partial countertop, and a view of the staircase and front door.
Dining room with a blue tablecloth, wooden chairs, large window, and staircase.
Dining room with a blue-and-white tablecloth, mixed wooden and white chairs, and an open view into the kitchen.
Bedroom with a white vanity beneath a sloped ceiling and two curtained windows.
Kitchen with stainless steel appliances, white cabinets, wood-look backsplash, and adjoining dining area.
Kitchen with stainless steel appliances, white cabinets, and a window above the sink.
Kitchen with stainless steel appliances, gray cabinets, and a wood-look backsplash.
Home office with a glass-top desk, computer workstation, and skylight.
Home office with glass-top desks, computer monitors, and a windowed exterior door.
Home office with a computer workstation, wood-trimmed windows, white curtains, and potted plants.
Home office with a glass desk, computer monitors, wood-trimmed windows, and potted plants.
Attic bedroom with a white bed, sloped ceiling, vanity, and pink curtains.
Bedroom with a sloped ceiling, white bed, pale bedding, and an open doorway to the stairs.
Bedroom with two beds, turquoise and pink bedding, and a purple accent wall beneath a sloped ceiling.
Bedroom with two beds, purple accent wall, sloped ceiling, and children's books and toys.
Bedroom with beige carpet, a turquoise bedspread, a shoe rack, and pastel curtains.
Bright bathroom with a white vanity, large window, and glass-enclosed tiled shower.
Bathroom with white sink vanity, toilet, glass shower, and a large window with blinds.
Furnished bedroom with a white quilted bed, tufted headboard, pale blue walls, and two windows.
Bedroom with a white bed, pale blue-gray walls, a tree-view window, and a wood-blade ceiling fan.
Bathroom with blue accent walls, a white subway-tile tub surround, and a gray vanity.
Bathroom with a gray vanity, oval mirror, white subway-tile tub surround, and blue accent wall.
White-tiled bathtub and shower with a patterned niche, blue walls, and a wooden bath caddy.
Basement rec room with a red built-in bar, stone accent wall, and gray carpet.
Basement room with a curved red bar, stone accent wall, and cluttered storage area.
Basement recreation room with a curved red bar, stone-pattern floor, and stone accent wall.
Basement laundry area with two washing machines, crowded storage shelves, and exposed ceiling joists.
Basement laundry area with a white washer and dryer beneath exposed joists and pipes.
Rear of a beige two-story house with a raised deck, sunroom, fenced lawn, and patio dining set.
Rear of a two-story house behind a broad lawn, with a large wooden playset and white fencing.
Rear of a two-story house with a fenced lawn, children’s playset, and patio dining area.
Fenced backyard with a patio and raised deck behind a two-story house.
House backyard with a broad paved patio, outdoor dining furniture, grill, and white privacy fence.
Backyard patio with stone pavers, outdoor dining set, grill, raised deck, and playset.
Spacious grassy backyard with a playset, stone path, fire pit, and wooded border.
Leaf-covered rear yard with tall trees, a green lawn, play structure, and white fencing.
Wooded property with mature trees, autumn leaves, and a small stream.
Backyard view through leafless trees toward a vivid sunset, with a white fence and closed patio umbrella.
Sunset sky glowing pink and orange above trees and neighboring homes, viewed over a tall fence.
Aerial view of a home and broad lawn with a paved dining patio, playset, and mature trees.
Aerial view of a home and neighborhood beside extensive leafless woods.
Sold

633 Knoll Ave

633 KNOLL AVENUE, LANGHORNE, PA 19047

$452,500
Welcome to your dream home in Langhorne, PA! This charming 3-bedroom, 2-bathroom residence offers a perfect blend of modern comfort and natural beauty.

Nestled against a tree-lined township area, this home provides a serene backdrop with stunning woodsy views and a connection to nature. The first-floor bedroom and full bath provide convenience and flexibility, while the living room, dining room, and family room off the eat-in kitchen create a seamless flow for entertaining.

The kitchen boasts stainless steel appliances, bright white cabinets, and a strategically placed window that bathes the space in beautiful natural light while offering delightful backyard views. Upstairs, discover two additional bedrooms and another full, remodeled bath.

The backyard with the huge stamped concrete patio is perfect for any kind of outdoor entertaining. No homes behind create a canvas of privacy, along with the vinyl fence and direct access to the woods. Lots of room for cornhole, horseshoes or volleyball!

There is a whole other living area in the basement which offers storage, bar area and another family room, along with the laundry area. So much storage in this home and there is also an attached garage.

Recent updates enhance the home's appeal, including a new roof in 2023, a fireplace with a marble hearth for cozy evenings, an updated water filter, both bathrooms have been fully remodeled and luxurious vinyl plank flooring with baseboards. The addition of a new vinyl fence adds both privacy and a touch of contemporary style. Don't miss the opportunity to call this Langhorne gem your home!

3
beds

2
baths

1,653 Sq.Ft. LIVING AREA

0.29 Acres lot

Lisa Longenbach

Lisa Longenbach

Features & Amenities

Interior

  • total bedrooms3
  • Total bathrooms2
  • full bathrooms2
  • Laundry room In Basement
  • Flooring Laminate, Carpet, Ceramic Tile
  • Fireplace Wood Burning
  • APPLIANCES Electric Range, Electric Oven, Dishwasher, Disposal, Washer, Dryer
  • other interior Features Eat-in Kitchen, Ceiling Fan(s)

Area & Lot

  • Status Sold
  • Date Sold February 29, 2024
  • Living Area1,653 Sq.Ft.
  • Lot Area0.29 Acres
  • MLS® IDPABU2061830
  • TypeResidential
  • YEAR BUILT1962
  • NeighborhoodBucks County, PA
  • Architecture StylesCape Cod
  • View DescriptionPark/Greenbelt, Trees/Woods
  • High SchoolNESHAMINY
  • School DistrictNESHAMINY

Exterior

  • Garage Space1.0
  • water SourcePublic
  • roofShingle
  • parkingAsphalt, On Street, Attached
  • HEAT TYPEBaseboard, Oil
  • AIR CONDITIONINGCeiling Fan(s), Window Unit(s)
  • sewerPublic Sewer
  • SubstructureBlock
  • Disability FeaturesTherapeutic Whirlpool

Financial

  • Sales Price$452,500
  • Real Estate Tax $4,019/yr
  • Zoning R2

Bucks County, PA

Explore

Connect with the Homefound Team Today

Have questions or ready to take the next step? Our local experts are here to help you buy, sell, or invest with confidence. Get in touch today—we’d love to hear from you.

Follow Me on Instagram