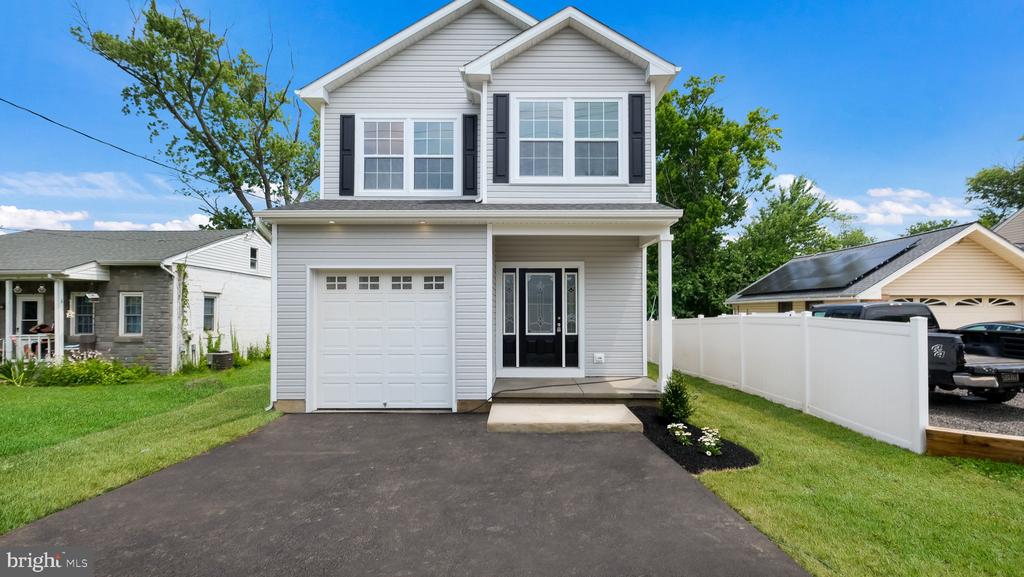
Two-story gray house with black shutters, attached garage, and wide asphalt driveway.
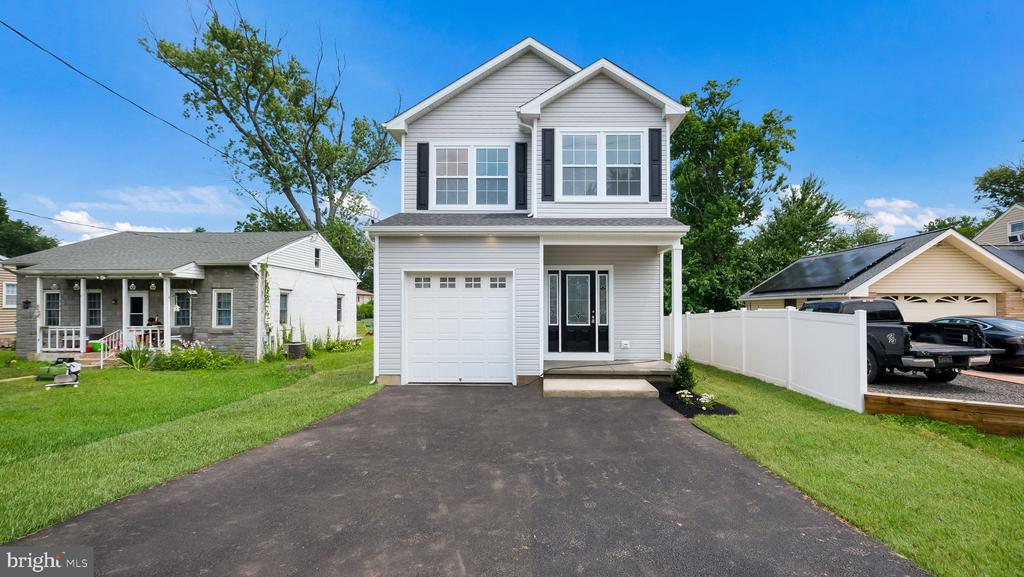
Gray two-story house with white trim, a garage, and a wide paved driveway.
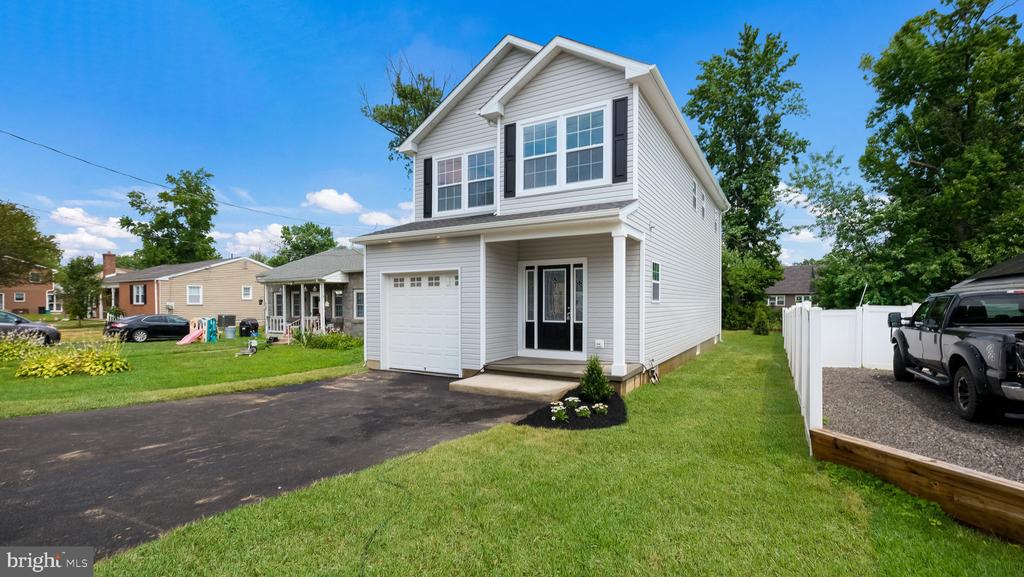
White two-story house with a single-car garage, covered entry, and white privacy fence.
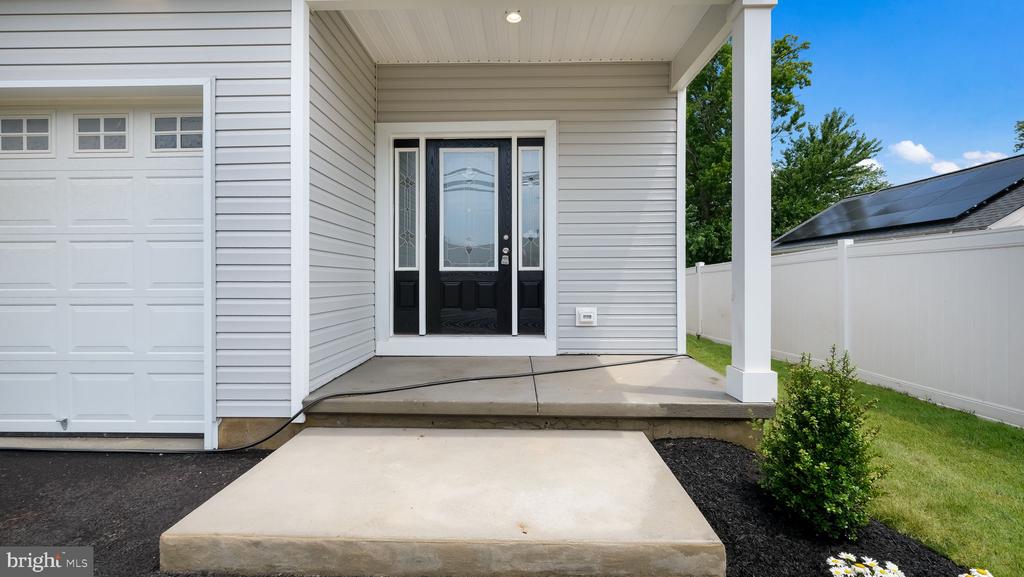
Covered front entry with a black-and-glass door, concrete walkway, and adjacent white garage door.
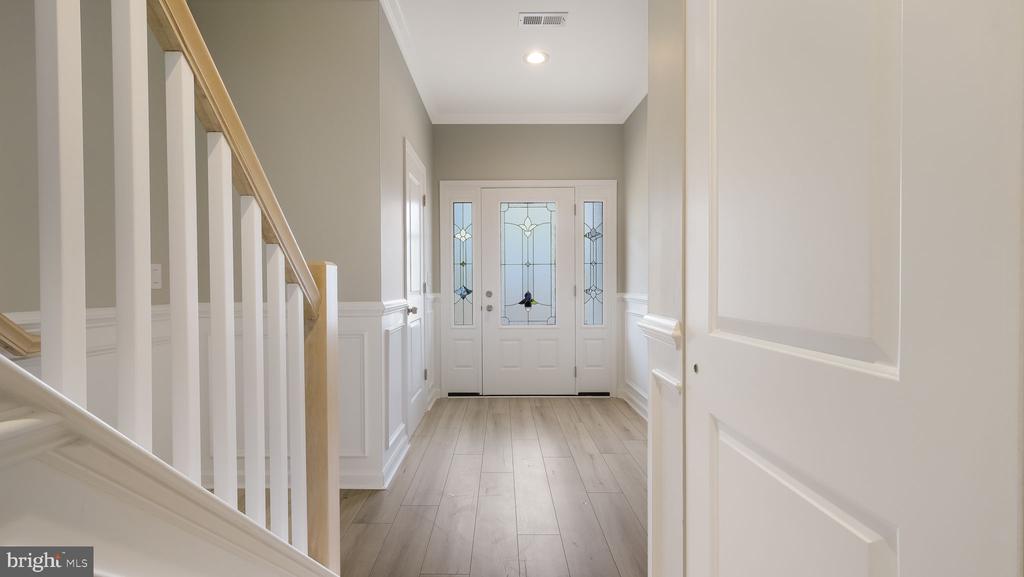
Entry foyer with a white staircase, wainscoting, and decorative glass-panel front door.
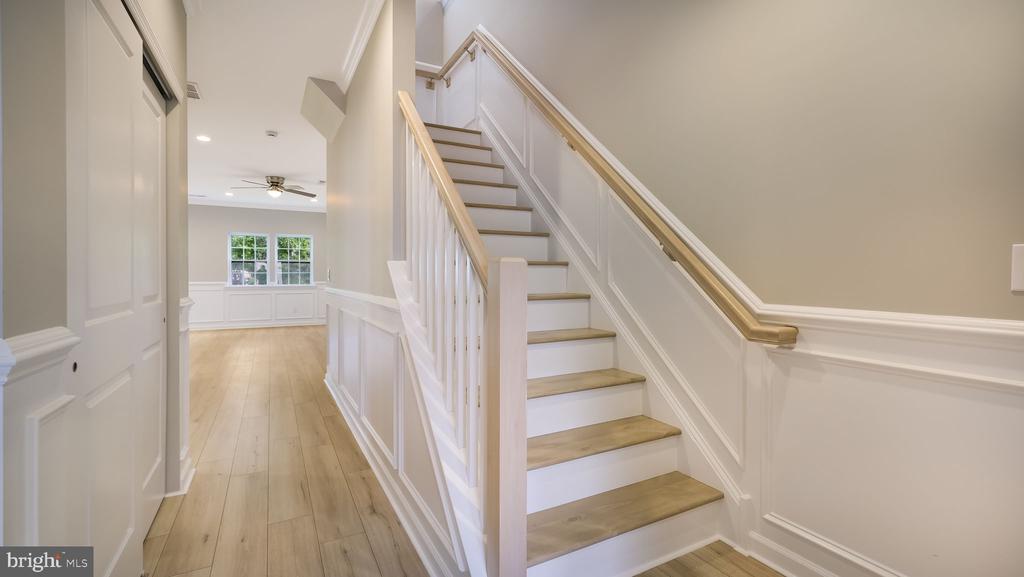
Hallway with a wood-tread staircase, white wainscoting, and light wood flooring.
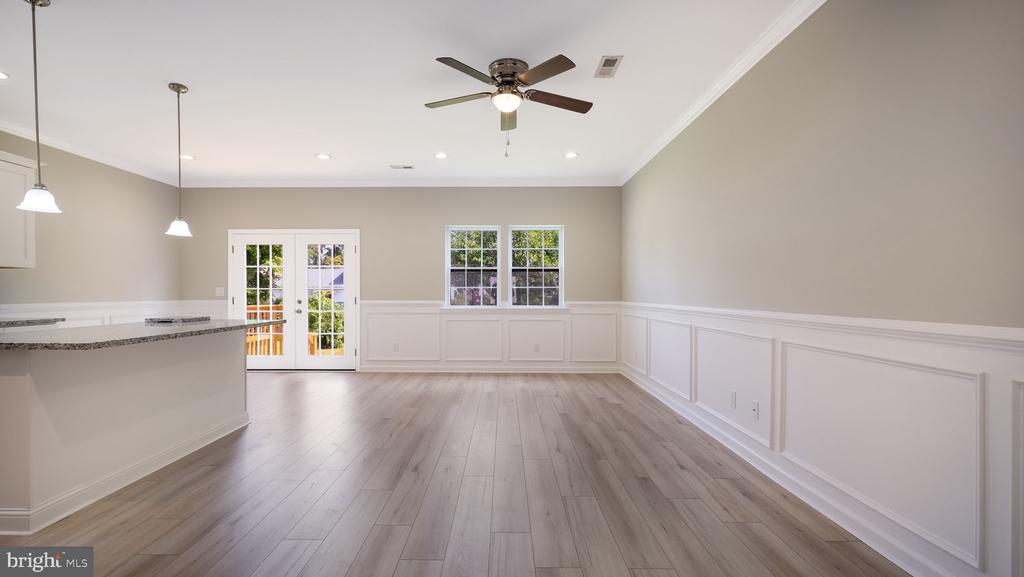
Open living and dining area with wood floors, white wainscoting, and French doors to a deck.
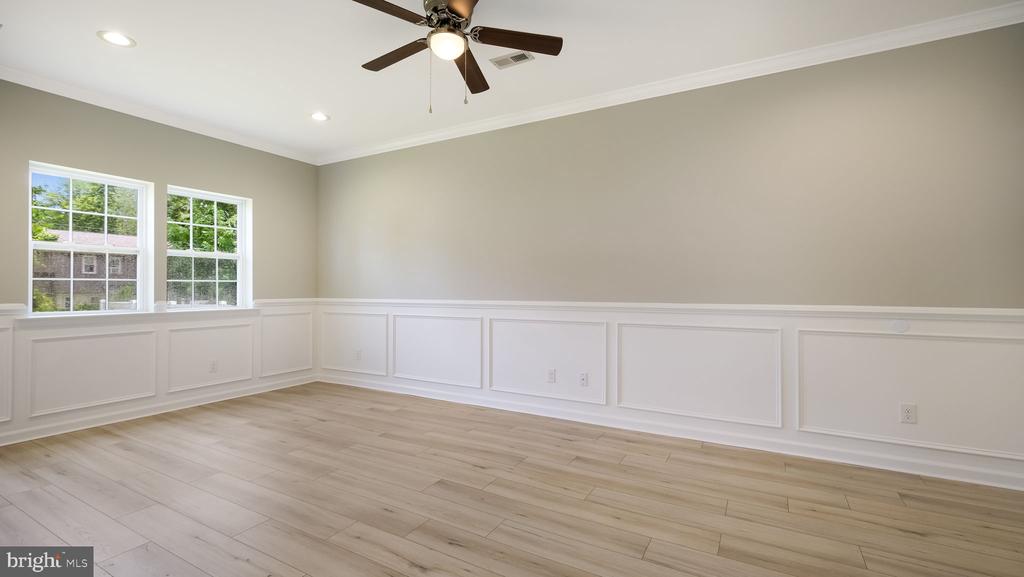
Unfurnished room with gray walls, white wainscoting, plank flooring, and a ceiling fan.
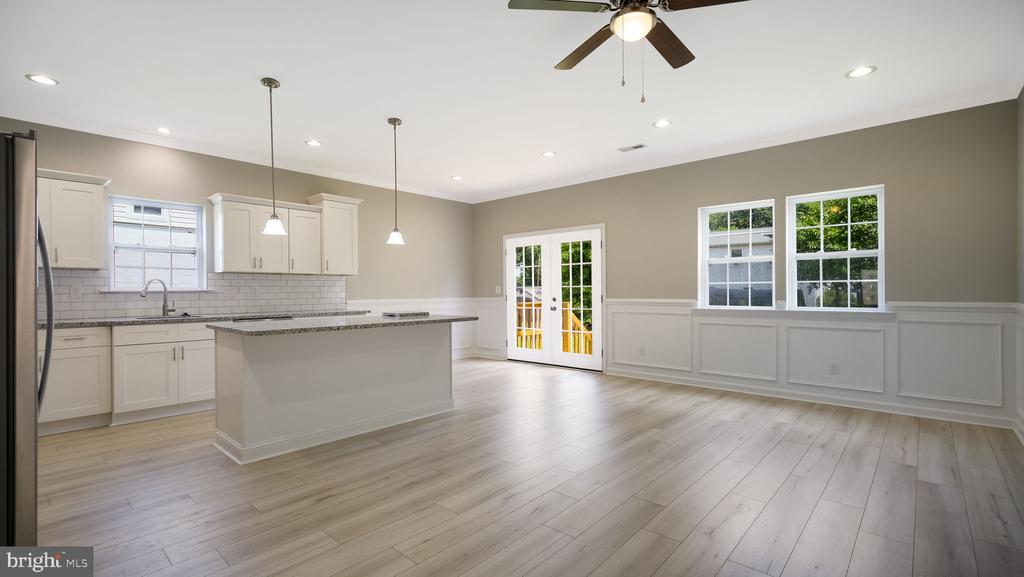
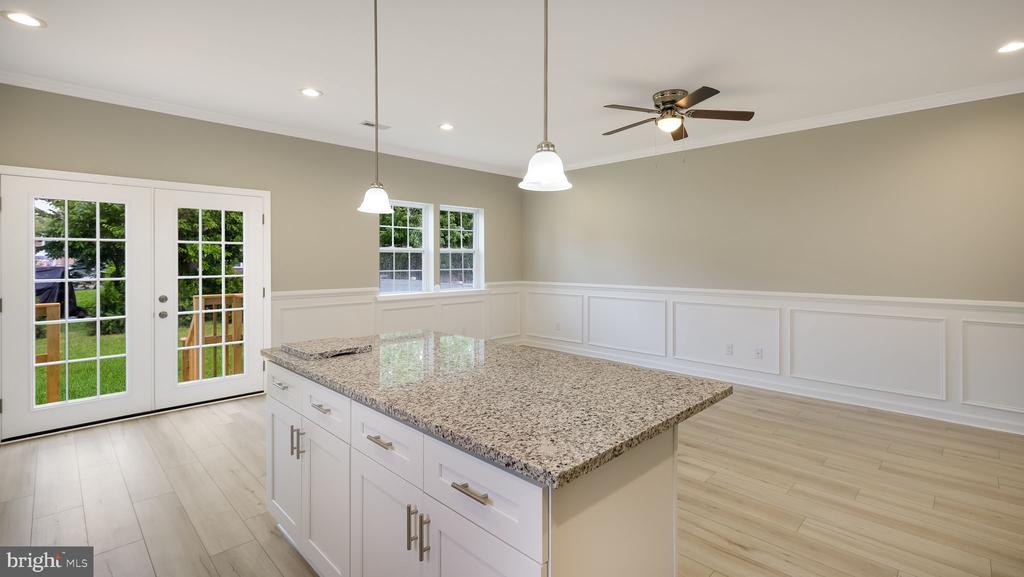
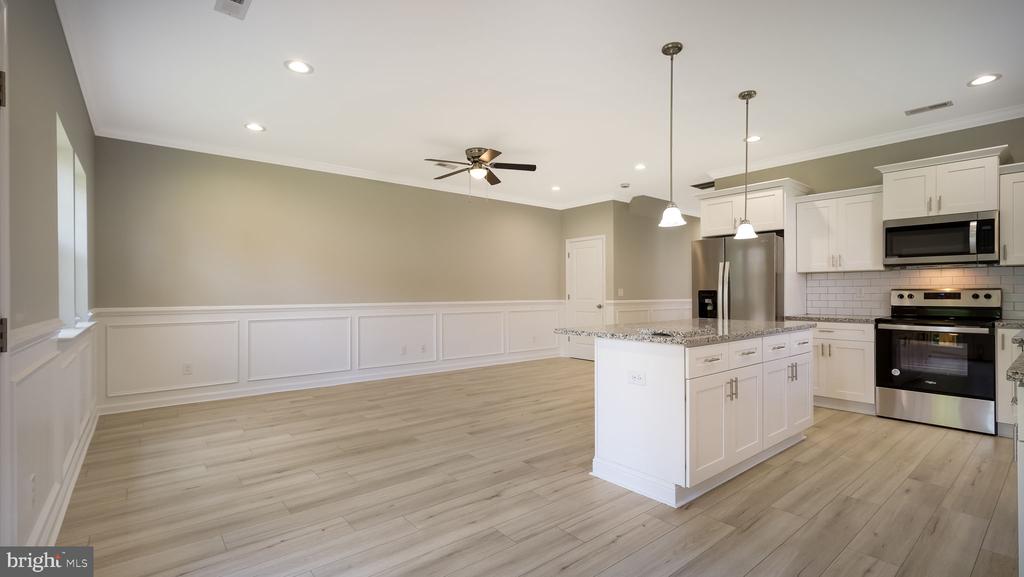
Open-plan kitchen with a large island, white cabinetry, light flooring, and French doors.
Renovated kitchen with white cabinets, granite counters, stainless steel appliances, and a large island.
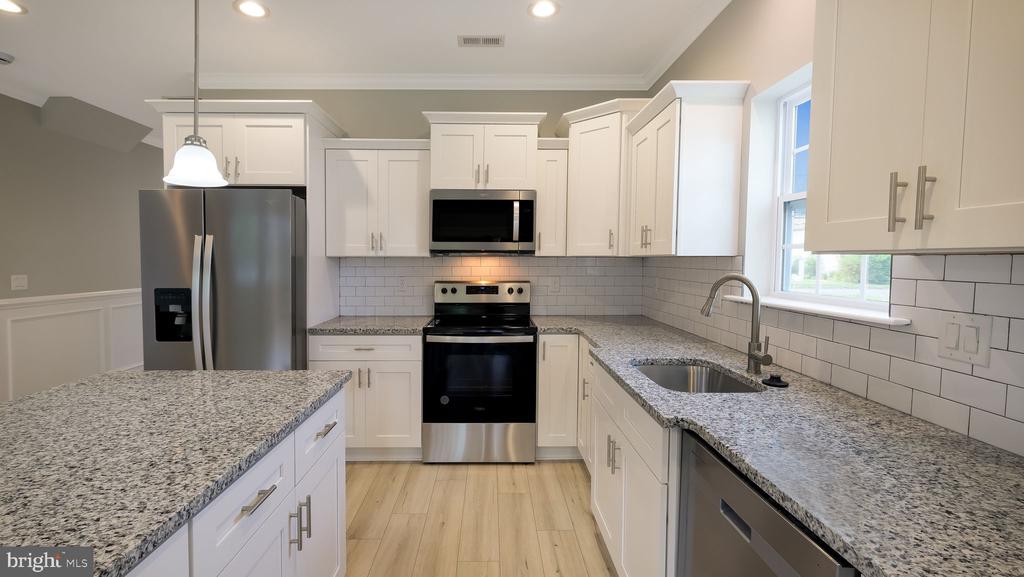
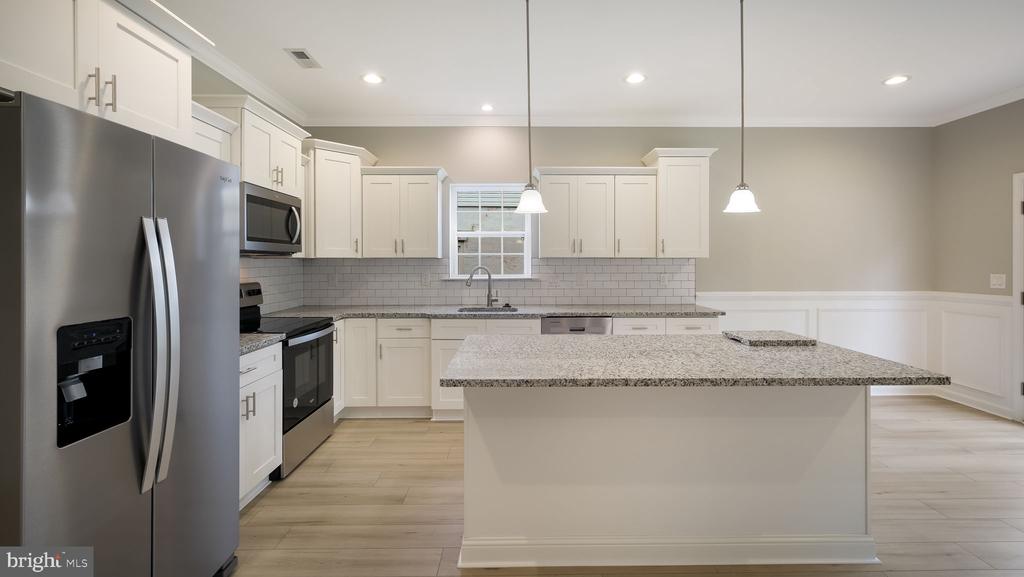
Kitchen with white cabinets, granite island, stainless steel appliances, and subway tile backsplash.
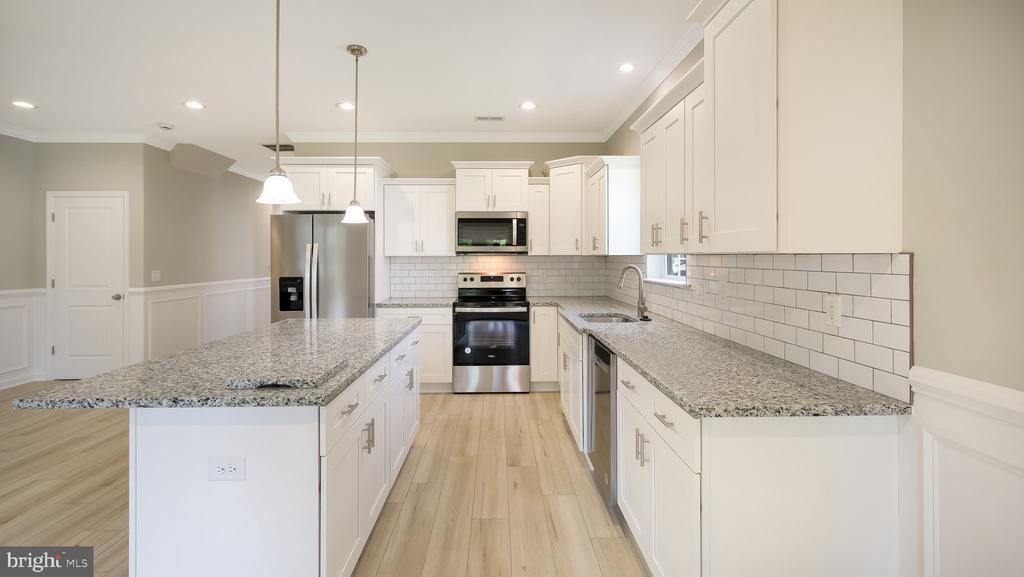
Kitchen with a large granite island, white cabinetry, subway tile backsplash, and stainless steel appliances.
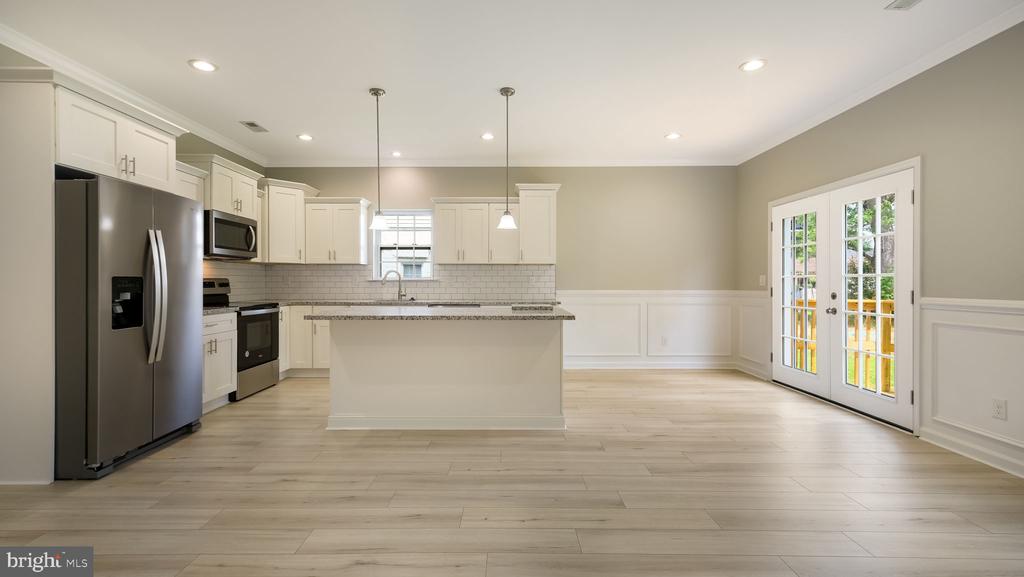
Kitchen with a large granite island, white cabinetry, and French doors opening to the yard.
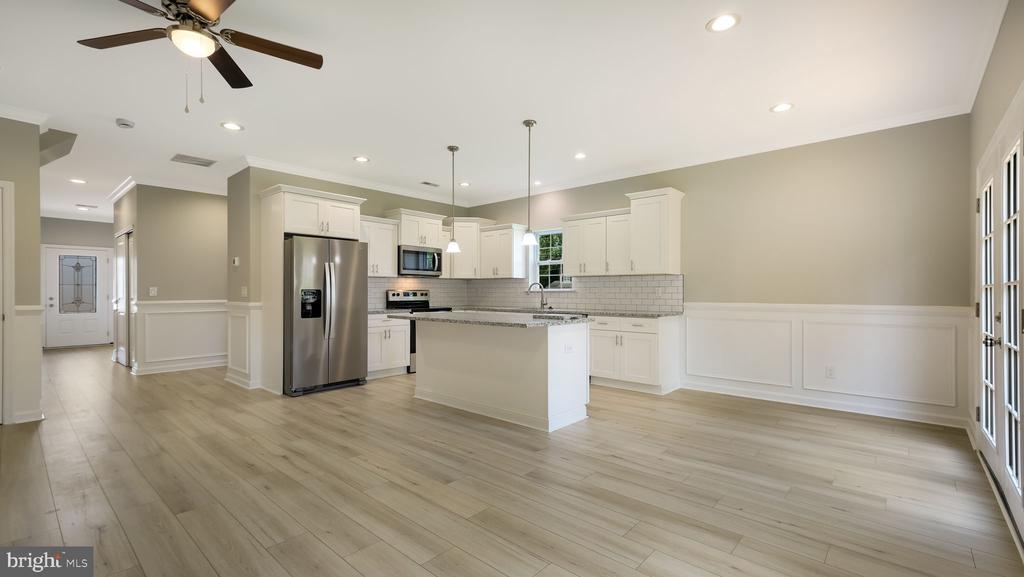
Open kitchen with white cabinets, a central island, stainless refrigerator, and light wood flooring.
Unfurnished kitchen with a large island, stainless steel appliances, and French doors to a deck.
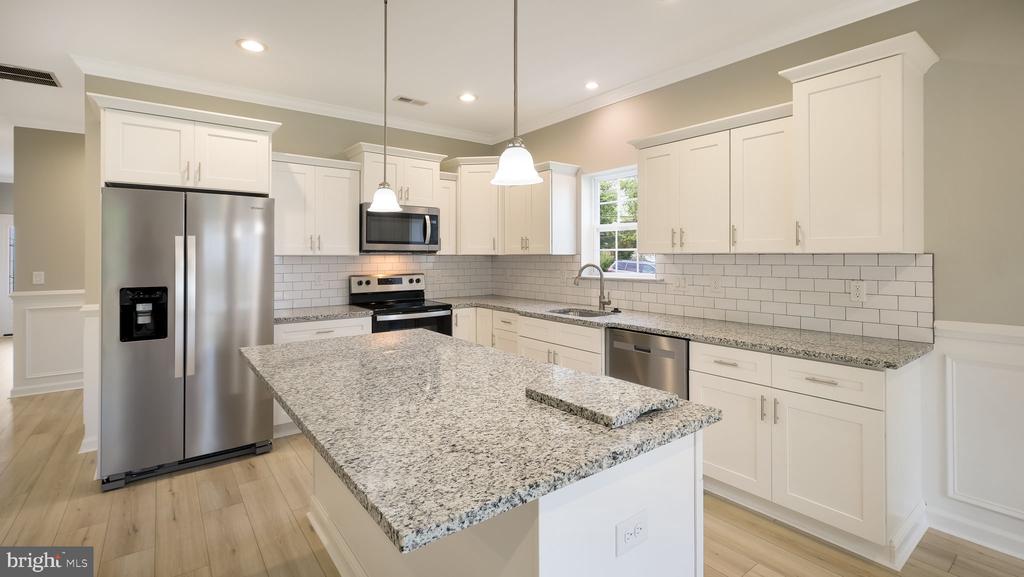
Kitchen with white cabinets, stainless steel appliances, and a large granite-topped island.
Open kitchen with a large island, white cabinetry, stainless steel appliances, and light wood-look flooring.
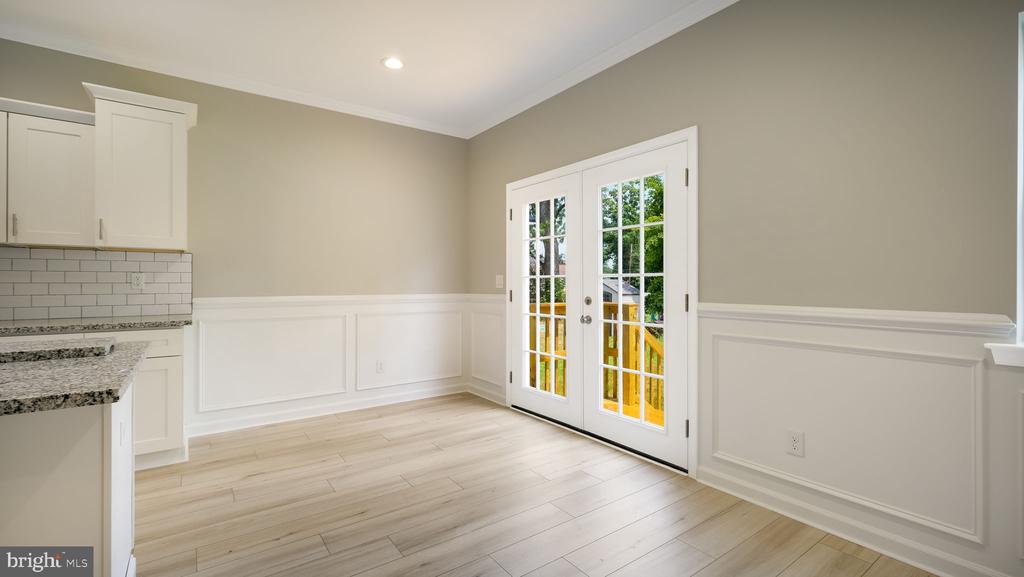
Empty kitchen and dining area with white French doors opening to a fenced yard.
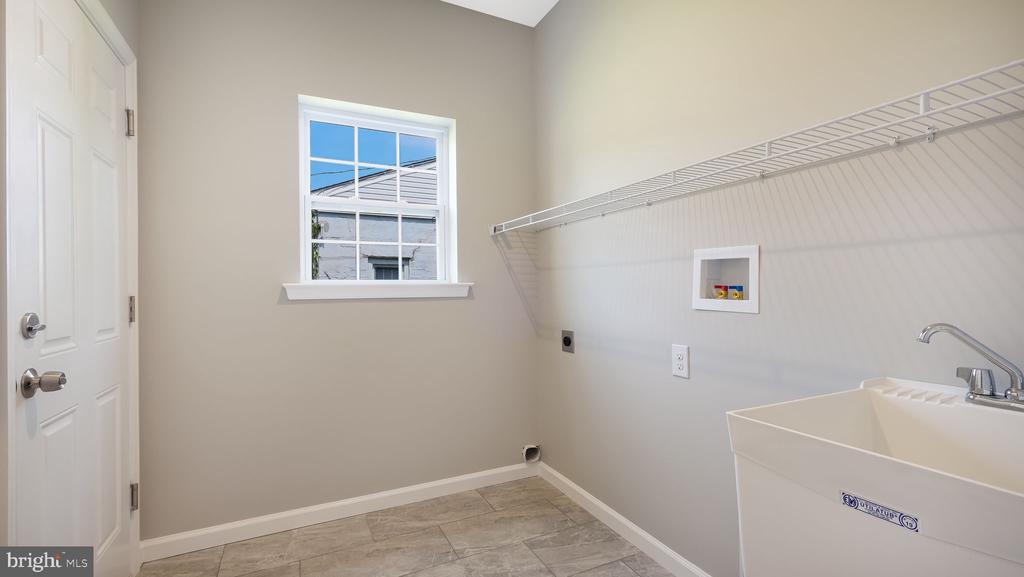
Empty laundry room with a deep utility sink, wire shelving, and tiled floor.
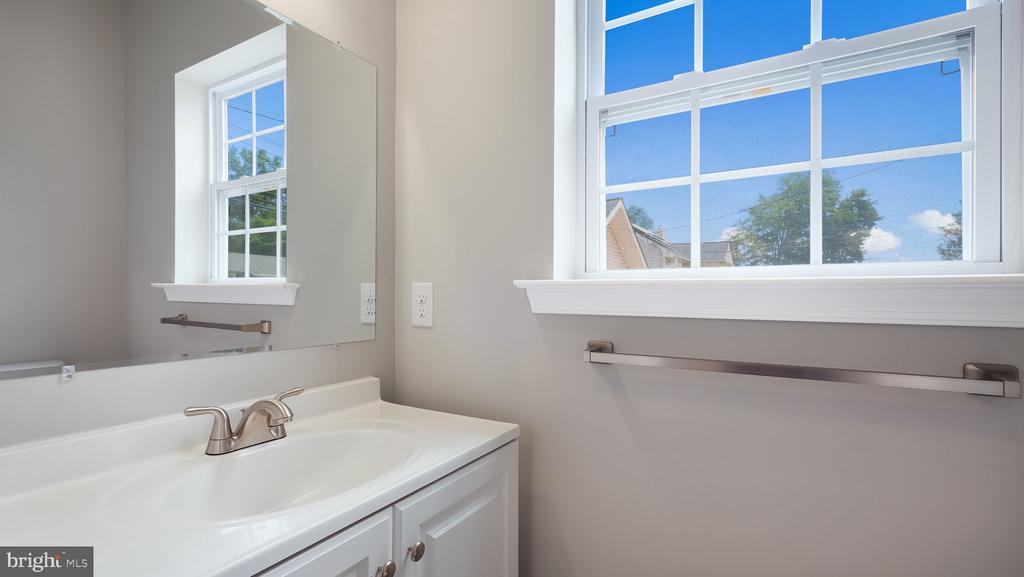
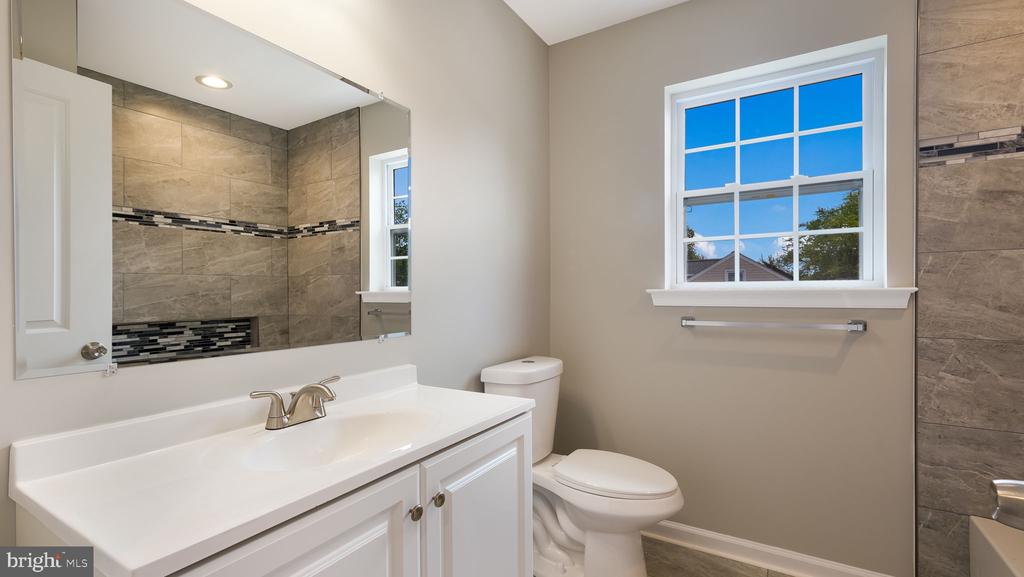
Bathroom vanity with a white sink, large mirror, and bright windows.
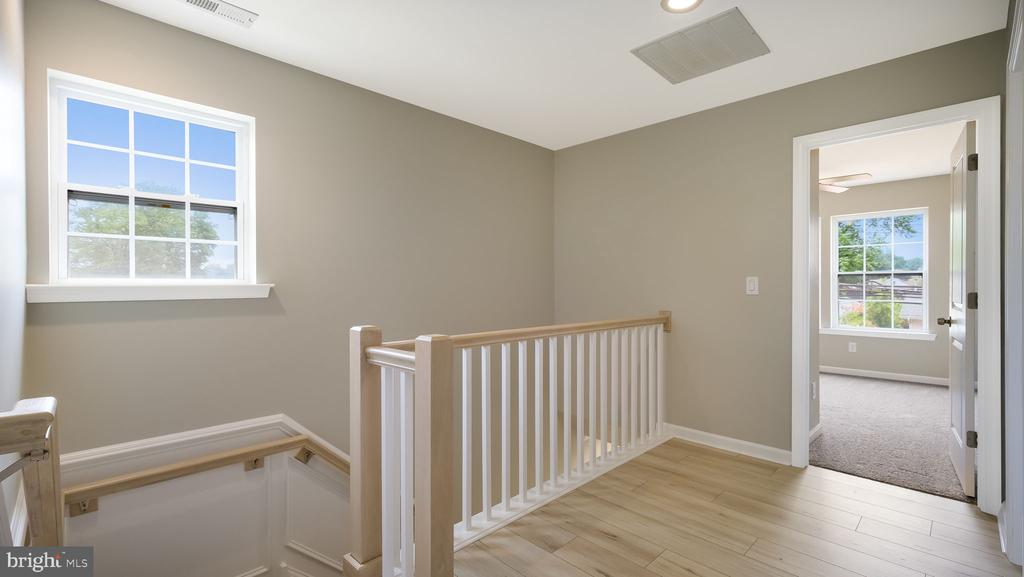
Upper-floor landing with light wood flooring and white railing beside a bright window.
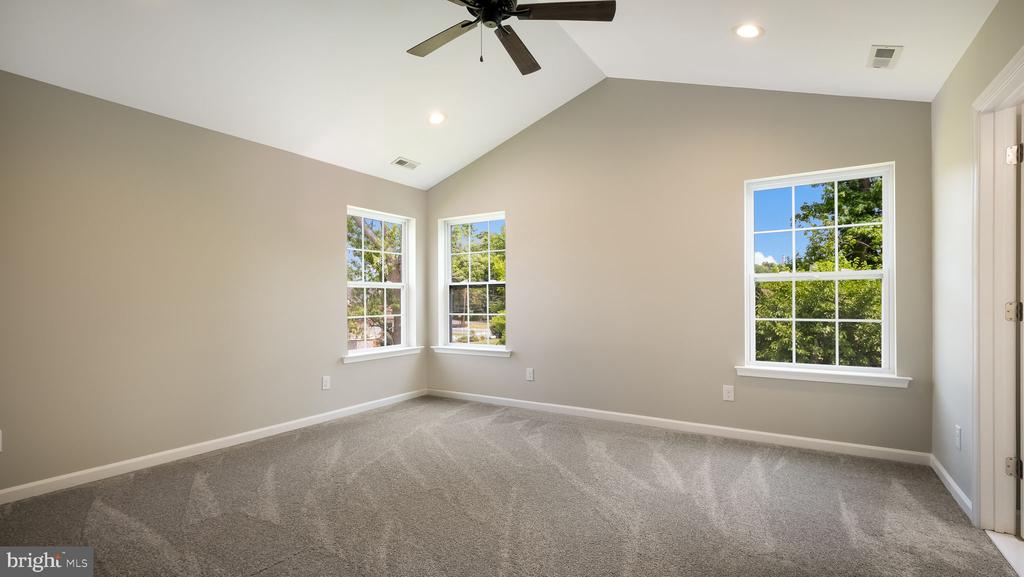
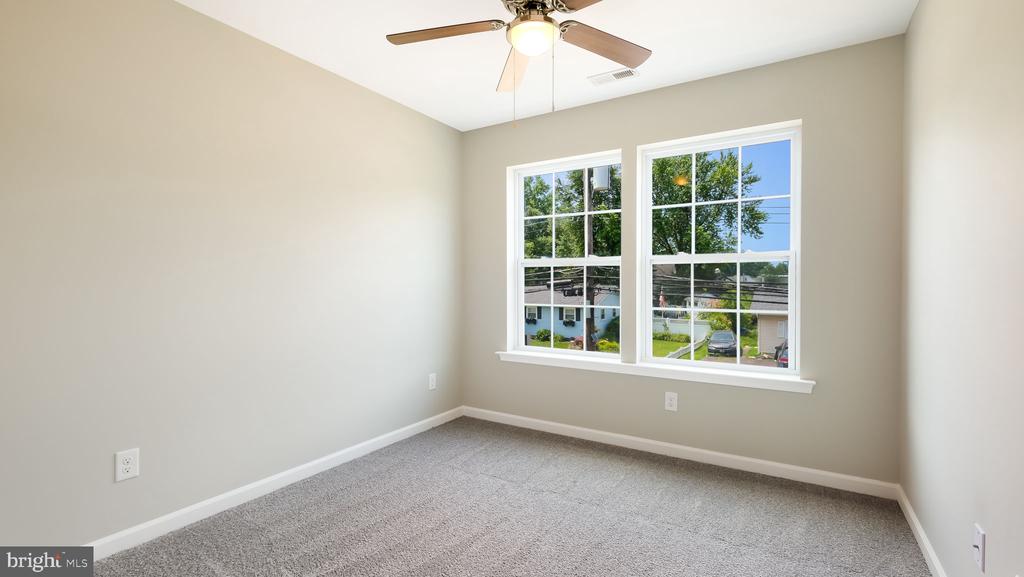
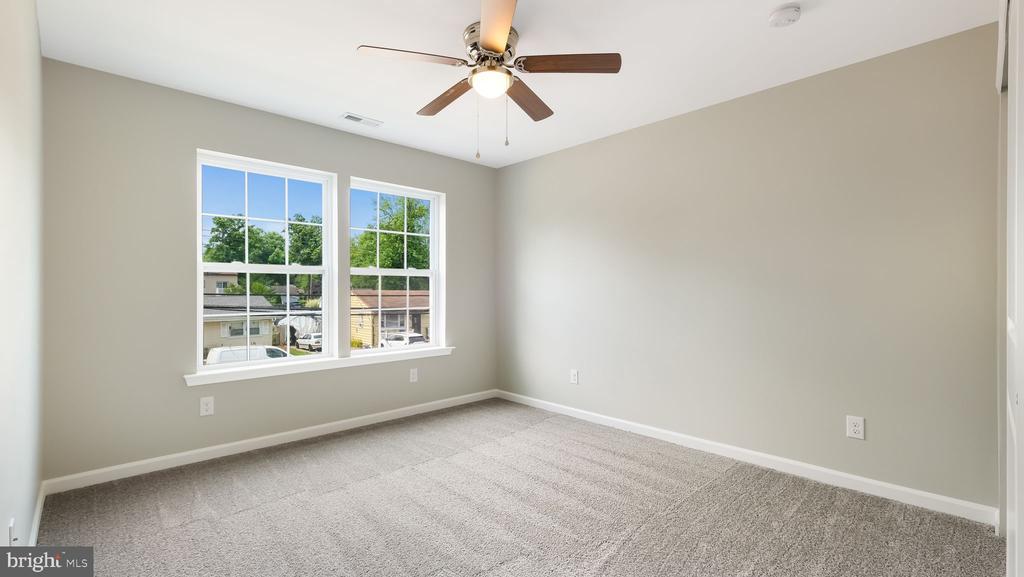
Empty carpeted bedroom with three windows overlooking trees and a ceiling fan.
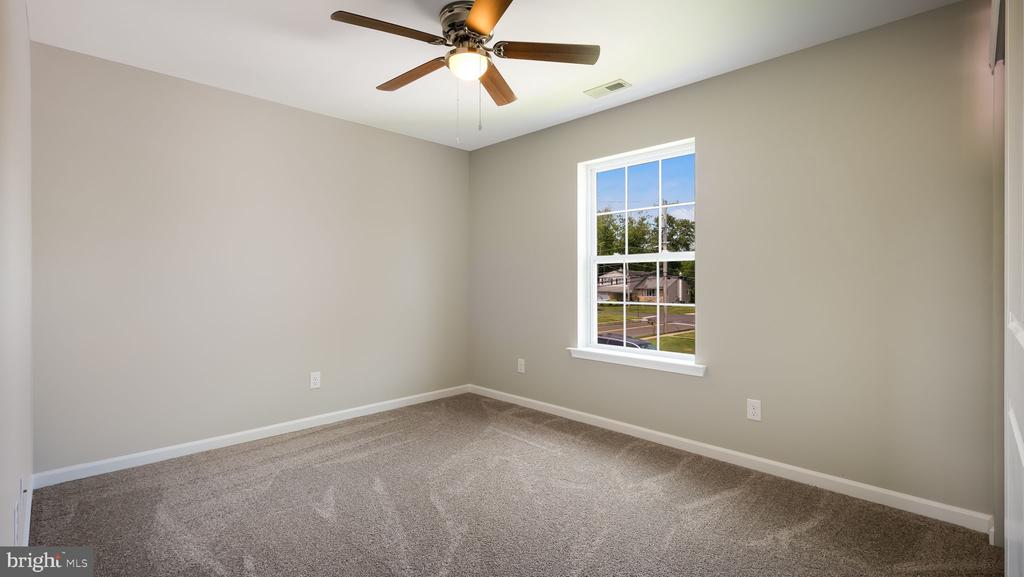
Empty bedroom with beige carpet, a ceiling fan, and a street-facing window.
Empty carpeted bedroom with two windows, a ceiling fan, and an open closet.
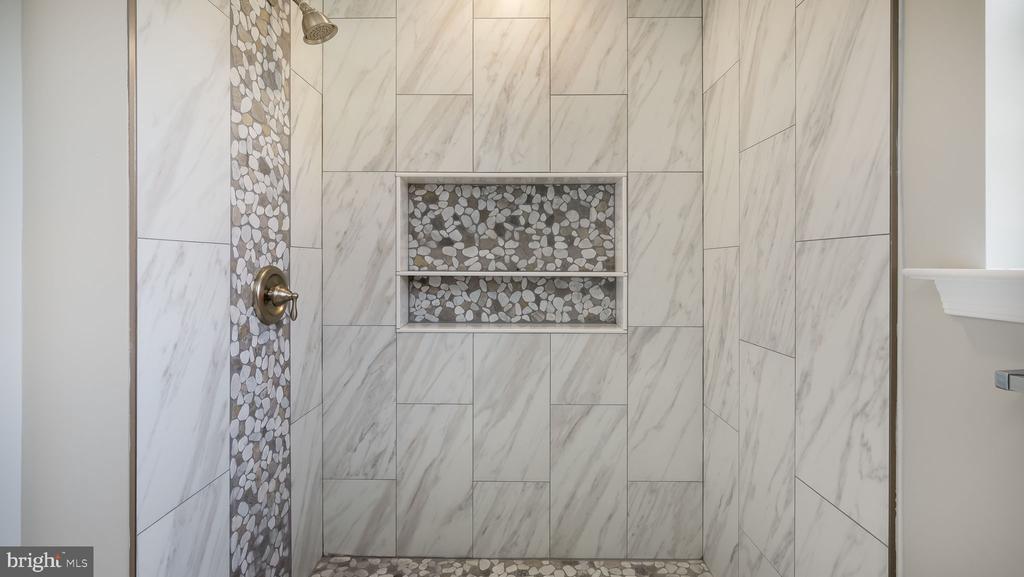
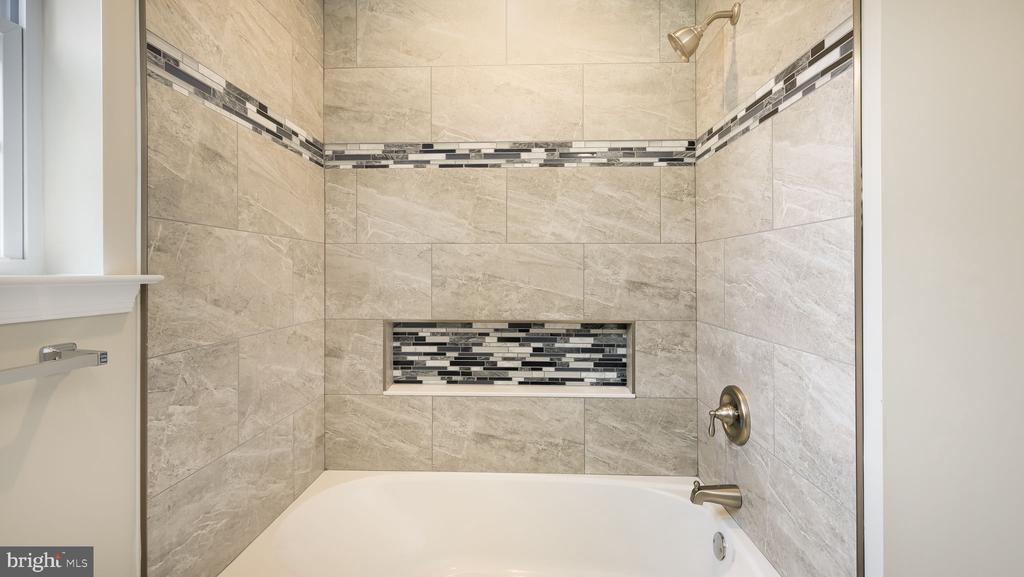
Walk-in shower with marble-look tile, pebble mosaic accents, and a recessed double shelf.
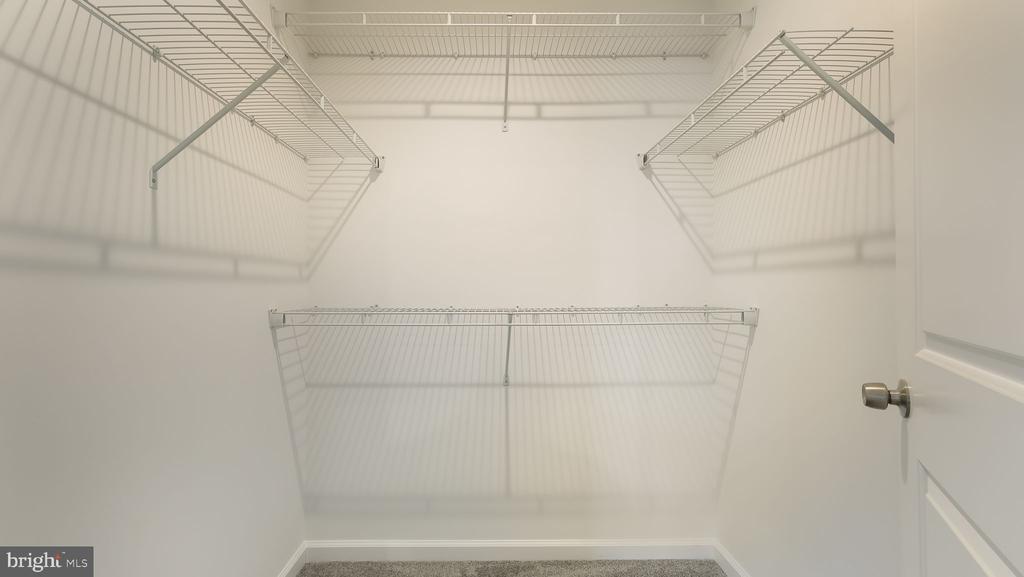
Empty walk-in closet with white wire shelving on three walls and carpeted flooring.
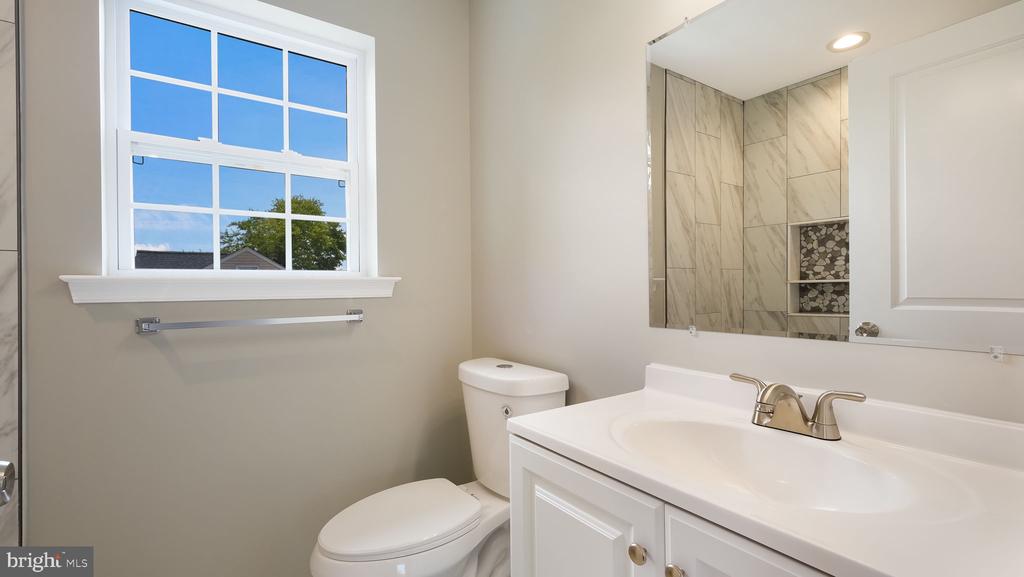
Bathroom with a white vanity, large window, and marble-look tiled shower.
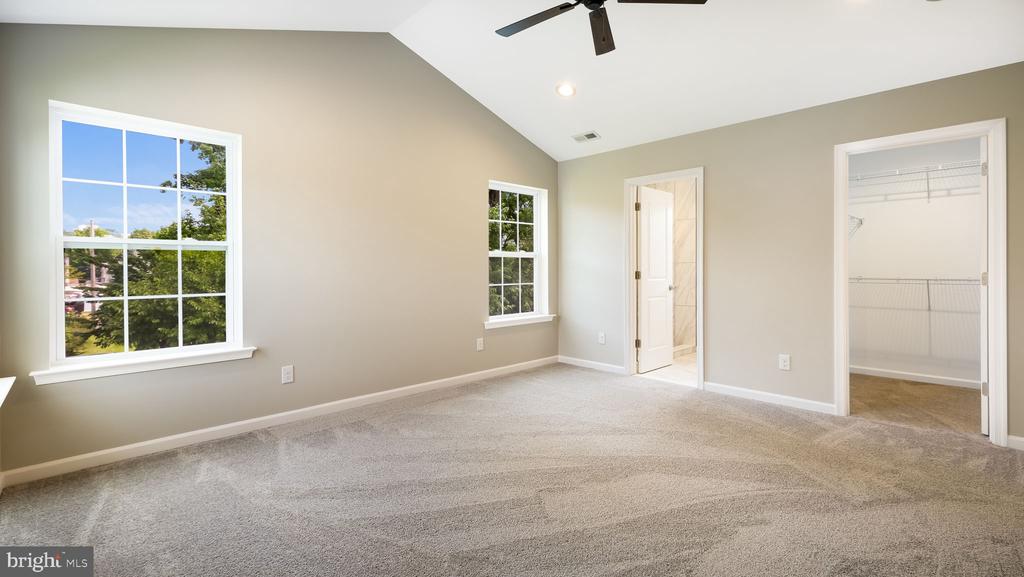
Empty bedroom with gray carpet, a ceiling fan, and two large windows.
Vacant bedroom with two windows, beige carpet, and a ceiling fan with light.
Bathroom bathtub with beige tile surround, dark mosaic accents, and recessed shower niche.
Bathroom with a white vanity, large window, and tiled shower with mosaic accents.
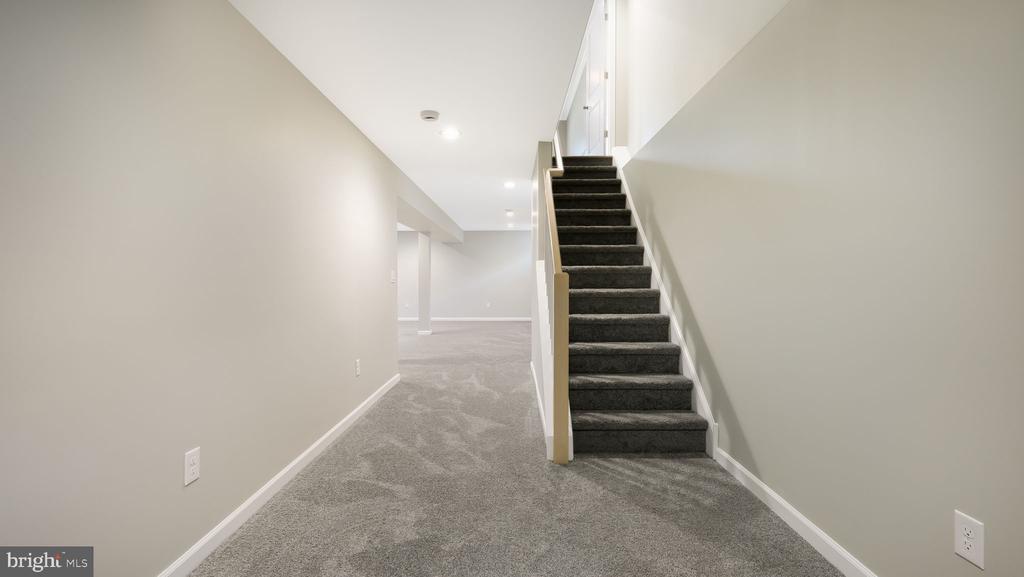
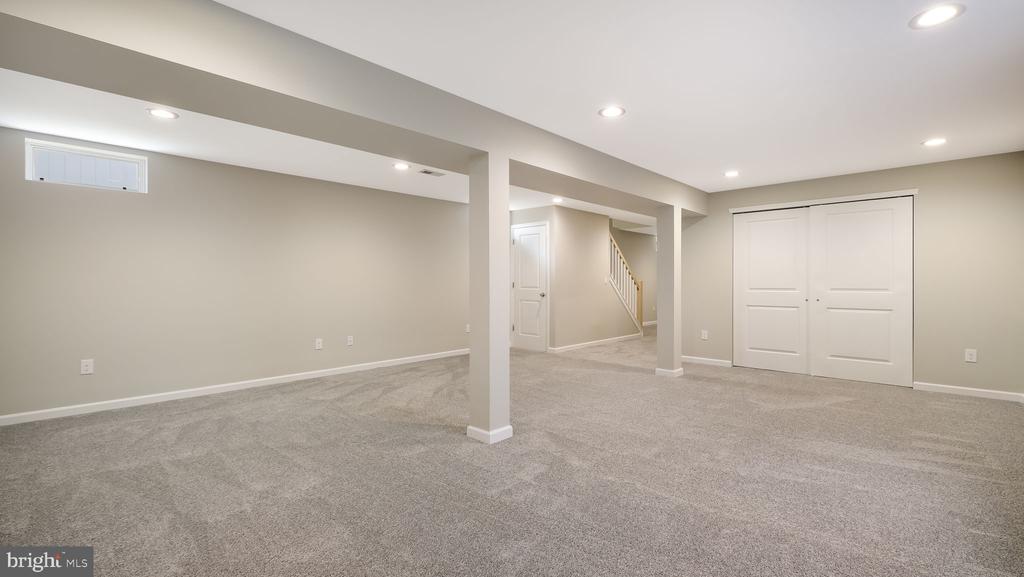
Empty carpeted basement with a staircase and open finished area beyond.
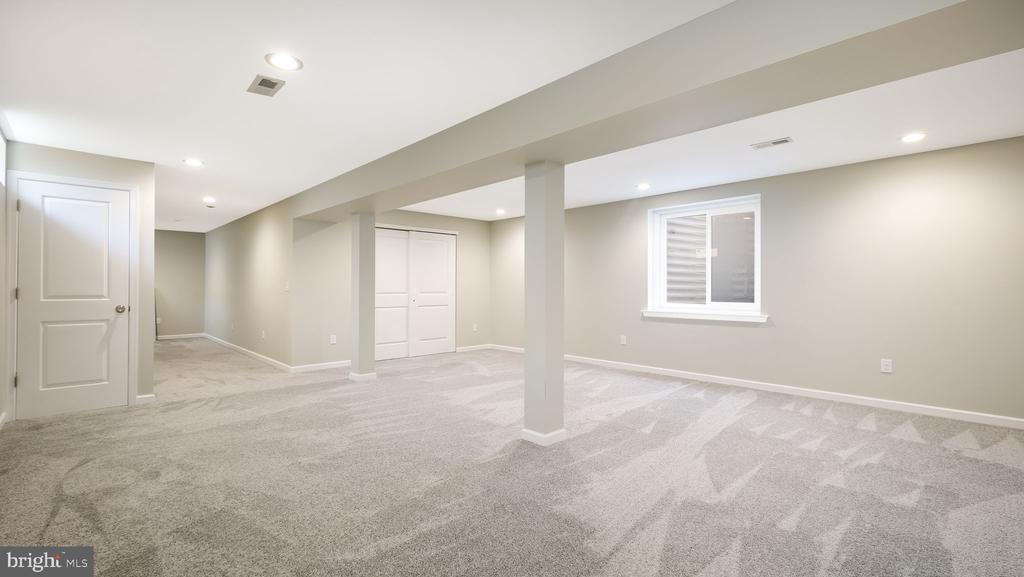
Finished basement with beige carpeting, support columns, and white double closet doors.
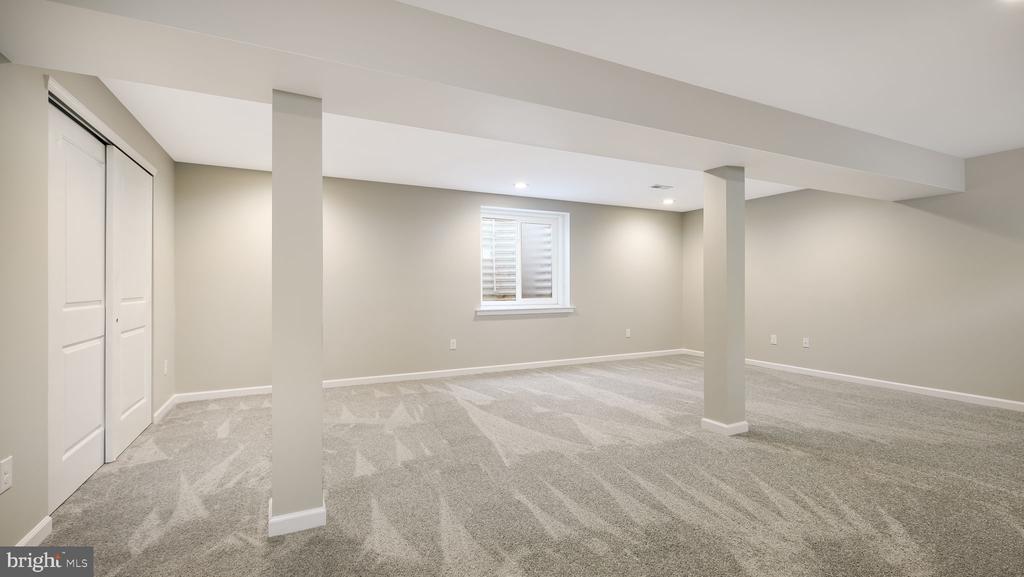
Finished basement with gray carpet, two support columns, and a small shuttered window.
Finished basement with light carpeting, recessed lights, support columns, and a double-door closet.
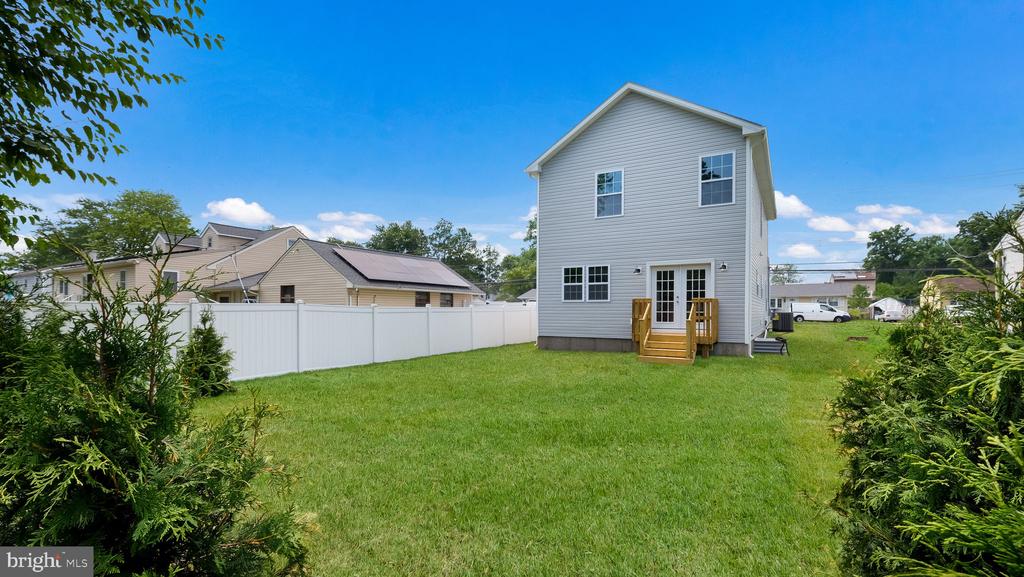
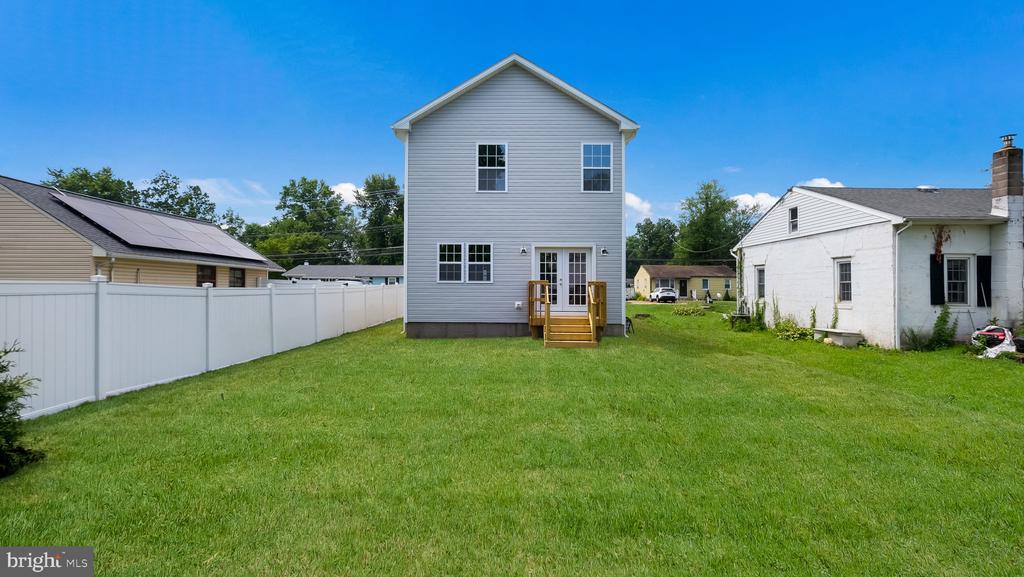
Rear of a gray two-story house with a small wooden deck, white fence, and broad lawn.
Rear of a gray two-story house with a small wooden deck and broad fenced lawn.
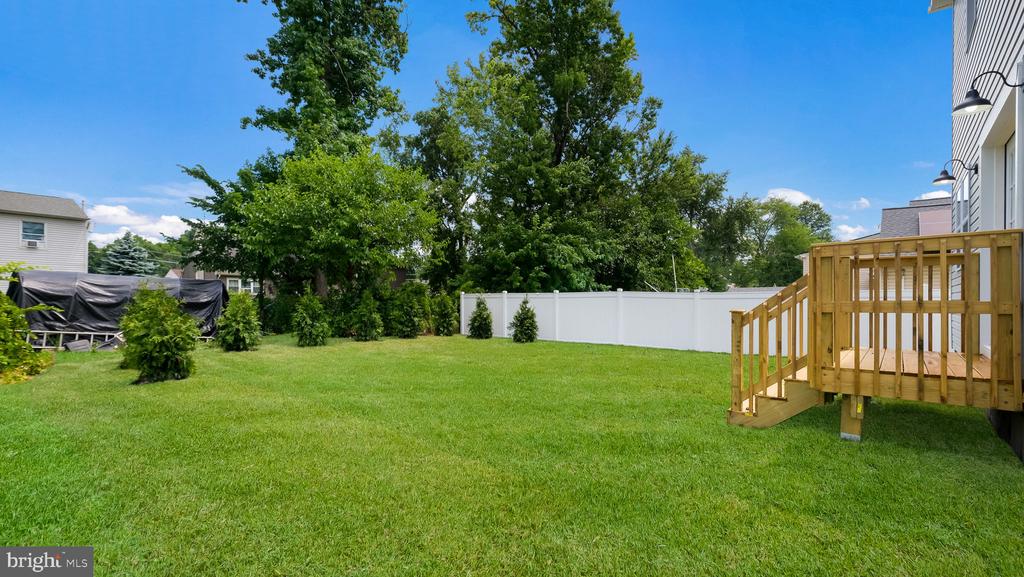
Backyard with a wide lawn, white privacy fence, mature trees, and raised wooden deck.
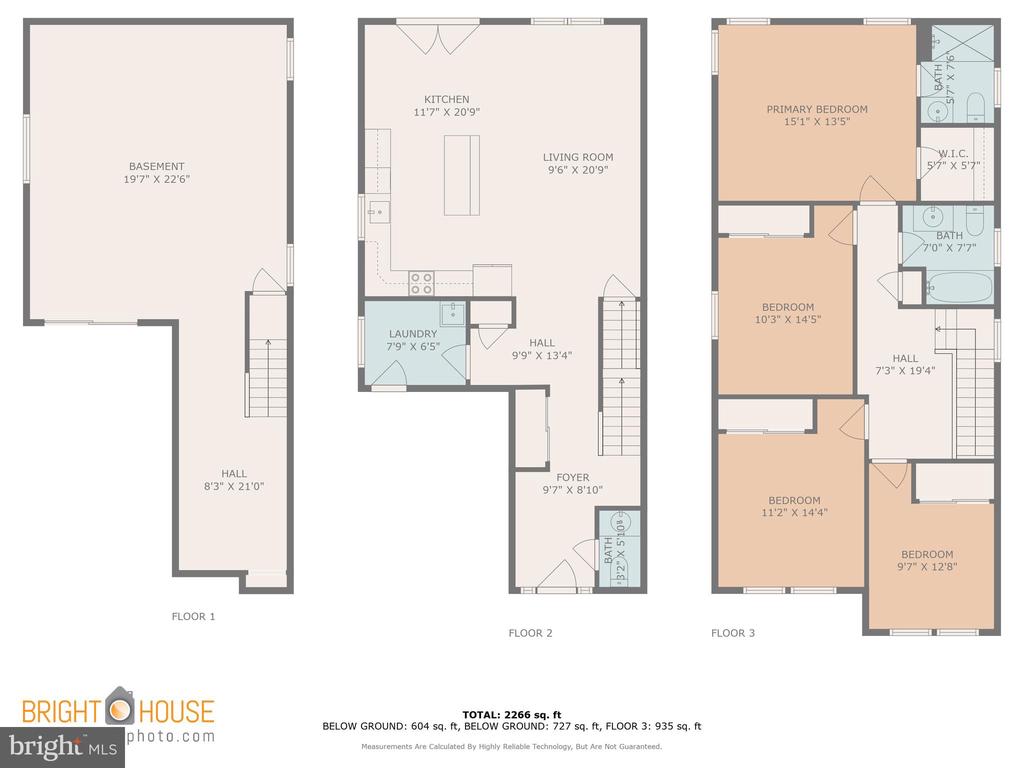
Three-floor home plan with room dimensions, basement, four bedrooms, and 2,266 square feet total.
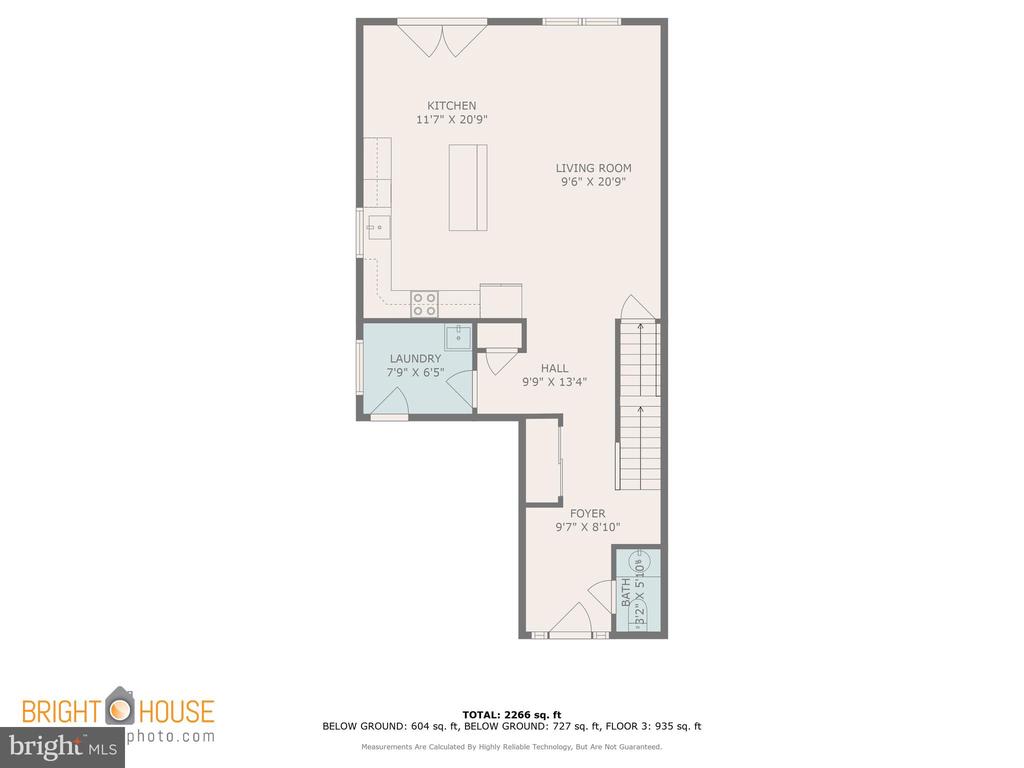
Floor plan showing kitchen, living room, laundry, hall, foyer, staircase, and bath.
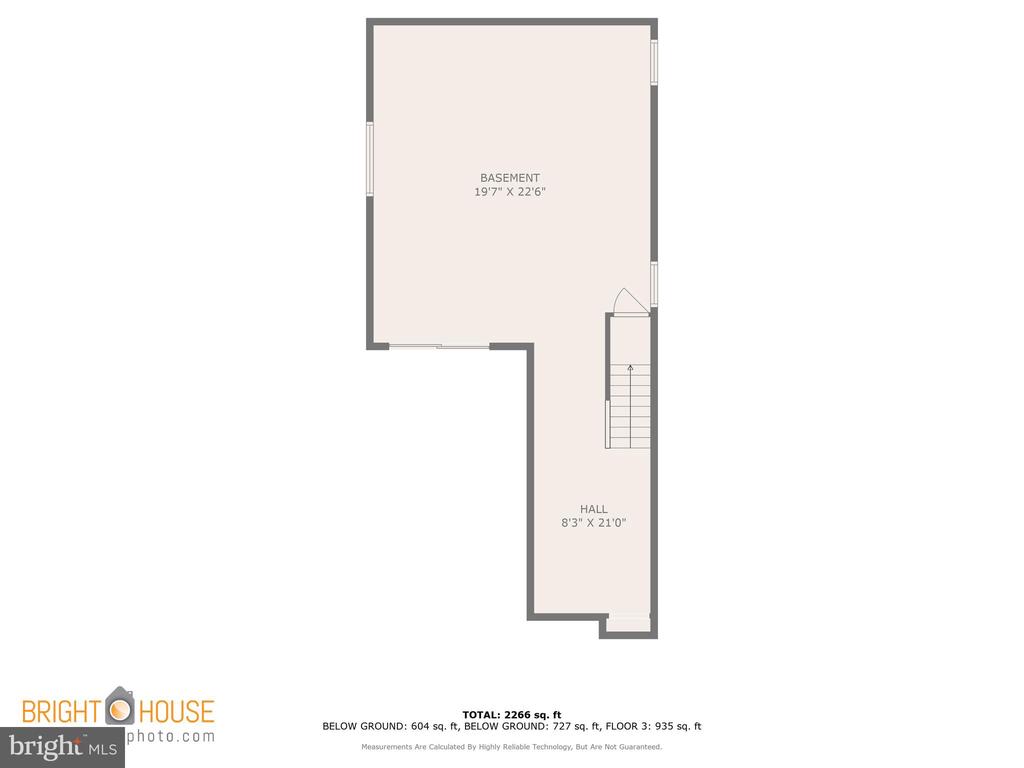
Basement floor plan with a large open area, hallway, stairs, and room dimensions.
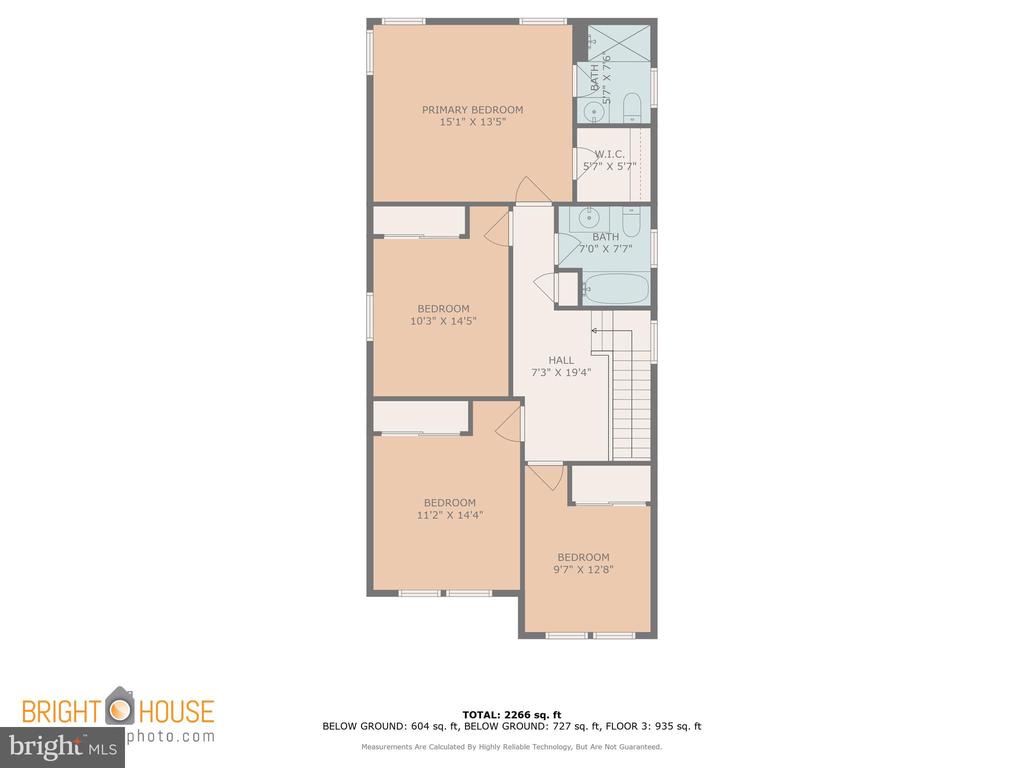
Third-floor floor plan with four bedrooms, two bathrooms, a walk-in closet, and central hallway and stairs.
SEE ALL PHOTOS
Two-story gray house with black shutters, attached garage, and wide asphalt driveway.
Gray two-story house with white trim, a garage, and a wide paved driveway.
White two-story house with a single-car garage, covered entry, and white privacy fence.
Covered front entry with a black-and-glass door, concrete walkway, and adjacent white garage door.
Entry foyer with a white staircase, wainscoting, and decorative glass-panel front door.
Hallway with a wood-tread staircase, white wainscoting, and light wood flooring.
Open living and dining area with wood floors, white wainscoting, and French doors to a deck.
Unfurnished room with gray walls, white wainscoting, plank flooring, and a ceiling fan.
Open-plan kitchen with a large island, white cabinetry, light flooring, and French doors.
Renovated kitchen with white cabinets, granite counters, stainless steel appliances, and a large island.
Kitchen with white cabinets, granite island, stainless steel appliances, and subway tile backsplash.
Kitchen with a large granite island, white cabinetry, subway tile backsplash, and stainless steel appliances.
Kitchen with a large granite island, white cabinetry, and French doors opening to the yard.
Open kitchen with white cabinets, a central island, stainless refrigerator, and light wood flooring.
Unfurnished kitchen with a large island, stainless steel appliances, and French doors to a deck.
Kitchen with white cabinets, stainless steel appliances, and a large granite-topped island.
Open kitchen with a large island, white cabinetry, stainless steel appliances, and light wood-look flooring.
Empty kitchen and dining area with white French doors opening to a fenced yard.
Empty laundry room with a deep utility sink, wire shelving, and tiled floor.
Bathroom vanity with a white sink, large mirror, and bright windows.
Upper-floor landing with light wood flooring and white railing beside a bright window.
Empty carpeted bedroom with three windows overlooking trees and a ceiling fan.
Empty bedroom with beige carpet, a ceiling fan, and a street-facing window.
Empty carpeted bedroom with two windows, a ceiling fan, and an open closet.
Walk-in shower with marble-look tile, pebble mosaic accents, and a recessed double shelf.
Empty walk-in closet with white wire shelving on three walls and carpeted flooring.
Bathroom with a white vanity, large window, and marble-look tiled shower.
Empty bedroom with gray carpet, a ceiling fan, and two large windows.
Vacant bedroom with two windows, beige carpet, and a ceiling fan with light.
Bathroom bathtub with beige tile surround, dark mosaic accents, and recessed shower niche.
Bathroom with a white vanity, large window, and tiled shower with mosaic accents.
Empty carpeted basement with a staircase and open finished area beyond.
Finished basement with beige carpeting, support columns, and white double closet doors.
Finished basement with gray carpet, two support columns, and a small shuttered window.
Finished basement with light carpeting, recessed lights, support columns, and a double-door closet.
Rear of a gray two-story house with a small wooden deck, white fence, and broad lawn.
Rear of a gray two-story house with a small wooden deck and broad fenced lawn.
Backyard with a wide lawn, white privacy fence, mature trees, and raised wooden deck.
Three-floor home plan with room dimensions, basement, four bedrooms, and 2,266 square feet total.
Floor plan showing kitchen, living room, laundry, hall, foyer, staircase, and bath.
Basement floor plan with a large open area, hallway, stairs, and room dimensions.
Third-floor floor plan with four bedrooms, two bathrooms, a walk-in closet, and central hallway and stairs.
Sold

631 Madison Ave

631 MADISON AVENUE, LANGHORNE, PA 19047

$549,000
Get ready to build your future in this stunning new home, perfect for a summer move-in. This quality-built home, crafted by the highly sought-after F&J Contractors, ensures you are investing in the best. This 4-bedroom, 2.5-bath Colonial home features gorgeous trim throughout. The open concept and bright interior are truly captivating.

Enjoy a white kitchen with granite counters, brushed nickel pulls, stainless steel appliances, and a center island. The home boasts tons of recessed lighting, wainscoting, crown molding, and a ceiling fan. The second floor includes a main bedroom with a walk-in closet and a fully tiled bathroom with a stall shower. Additionally, there are three good-sized bedrooms and a fully tiled hall bathroom with a tub/shower.

Need more space? The full, finished basement with egress offers versatility as a family room, office, gym, or play area, while also providing additional storage. An attached 1-car garage adds convenience for parking or storage.

Located with easy access to Langhorne Train Station, restaurants, I-95, I-295, and the PA Turnpike, this home is in a prime location. Don't miss this opportunity to make it yours!

4
beds

3
baths

2,598 Sq.Ft. LIVING AREA

5,000 Sq.Ft. lot

Lisa Longenbach

Lisa Longenbach

Features & Amenities

Interior

  • total bedrooms4
  • Total bathrooms3
  • full bathrooms2
  • half bathroom1
  • Laundry room Main Floor
  • Flooring Luxury Vinyl Plank, Carpet, Tile/Brick
  • APPLIANCES Built-In Microwave, Built-In Range, Dishwasher, Refrigerator, Stainless Steel Appliances
  • other interior Features Carpet, Ceiling Fan(s), Chair Railings, Combination Kitchen/Living, Combination Kitchen/Dining, Crown Moldings, Floor Plan - Open, Kitchen - Island, Primary Bath(s), Walk-in Closet(s)

Area & Lot

  • Status Sold
  • Date Sold August 29, 2024
  • Living Area2,598 Sq.Ft.
  • Total Area2,598 Sq.Ft.
  • Lot Area5,000 Sq.Ft.
  • MLS® IDPABU2072472
  • TypeResidential
  • YEAR BUILT2024
  • NeighborhoodBucks County, PA
  • Architecture StylesColonial
  • Middle SchoolMAPLE POINT
  • High SchoolNESHAMINY
  • School DistrictNESHAMINY

Exterior

  • STORIES2
  • Garage Space1.0
  • water SourcePublic
  • utilitiesCable TV Available
  • PoolNo Pool
  • roofShingle
  • lot featuresLevel, Front Yard, Rear Yard
  • parkingAttached Garage, Driveway, On Street
  • HEAT TYPEForced Air
  • AIR CONDITIONINGCentral A/C
  • sewerPublic Sewer
  • SubstructureConcrete Perimeter
  • Disability FeaturesNone

Financial

  • Sales Price$549,000
  • Real Estate Tax $135/yr
  • Zoning R2

Bucks County, PA

Explore

Connect with the Homefound Team Today

Have questions or ready to take the next step? Our local experts are here to help you buy, sell, or invest with confidence. Get in touch today—we’d love to hear from you.

Follow Me on Instagram