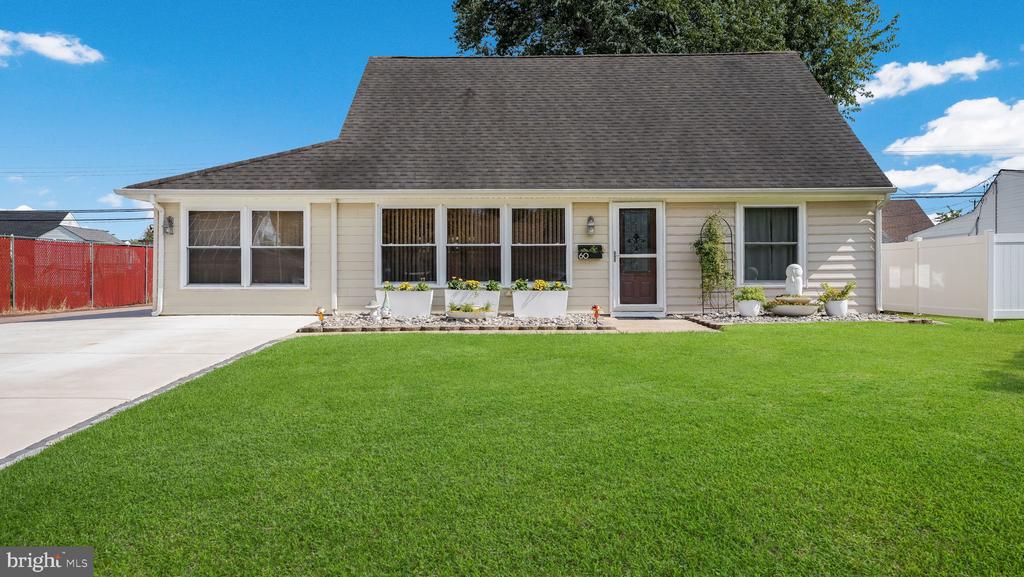
Front exterior of a single-story home with a broad lawn, driveway, and white fenced yard.
Light-colored single-story home with a steep gabled roof and broad front lawn.
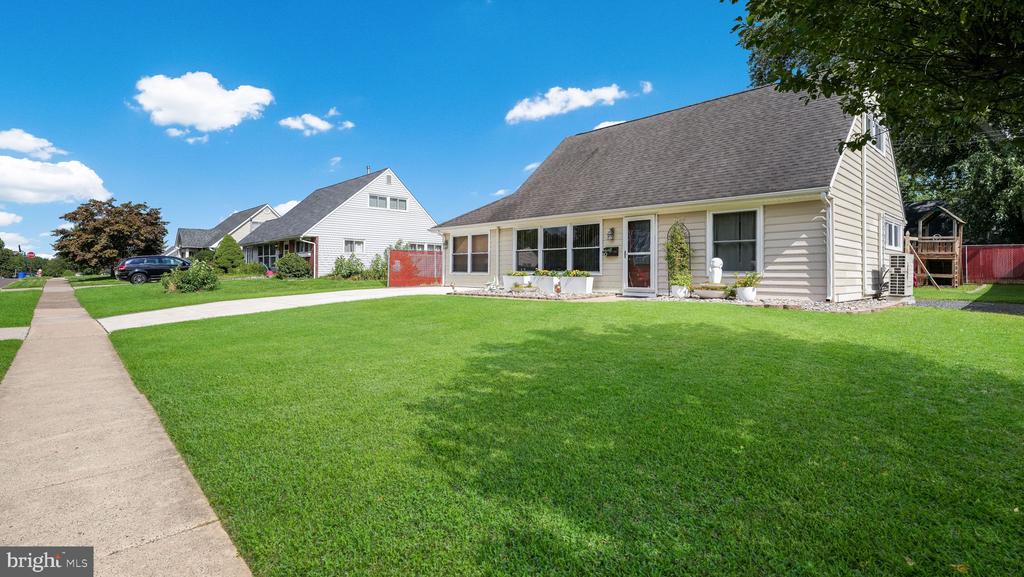
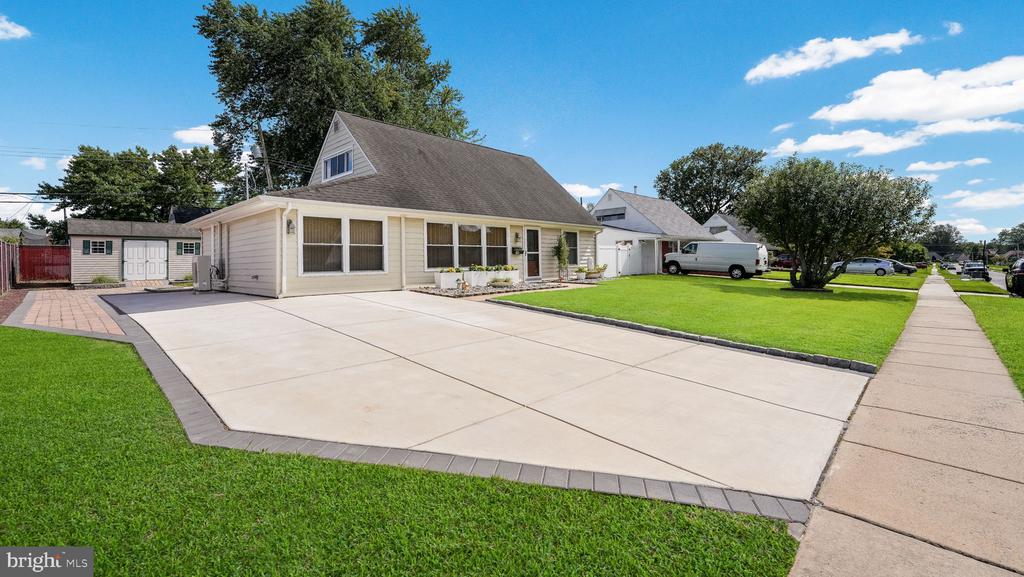
Beige home with a steep gabled roof, broad concrete driveway, and neatly kept lawn.
Single-story cream-sided home with large windows, a glass entry door, and a landscaped front walkway.
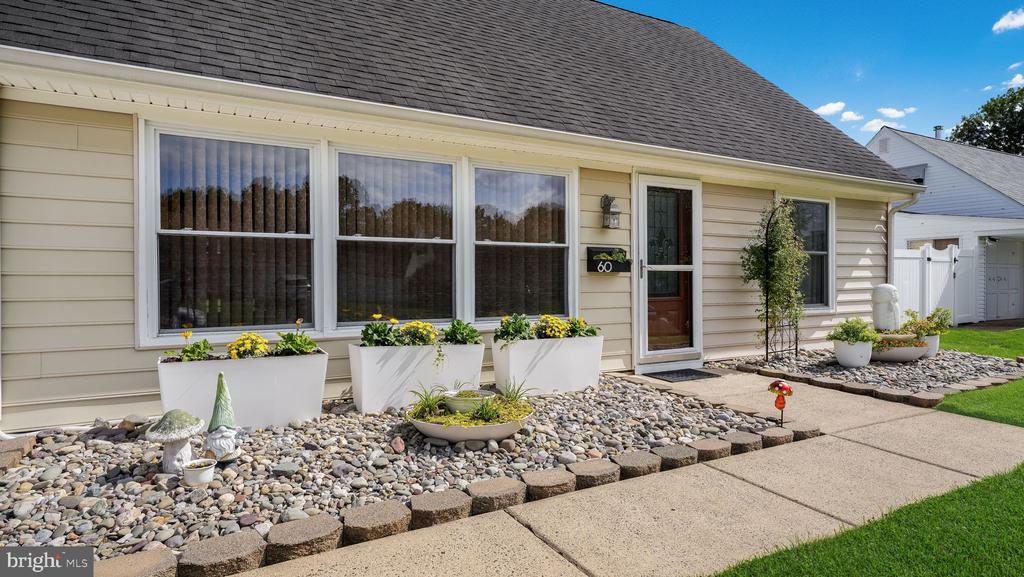
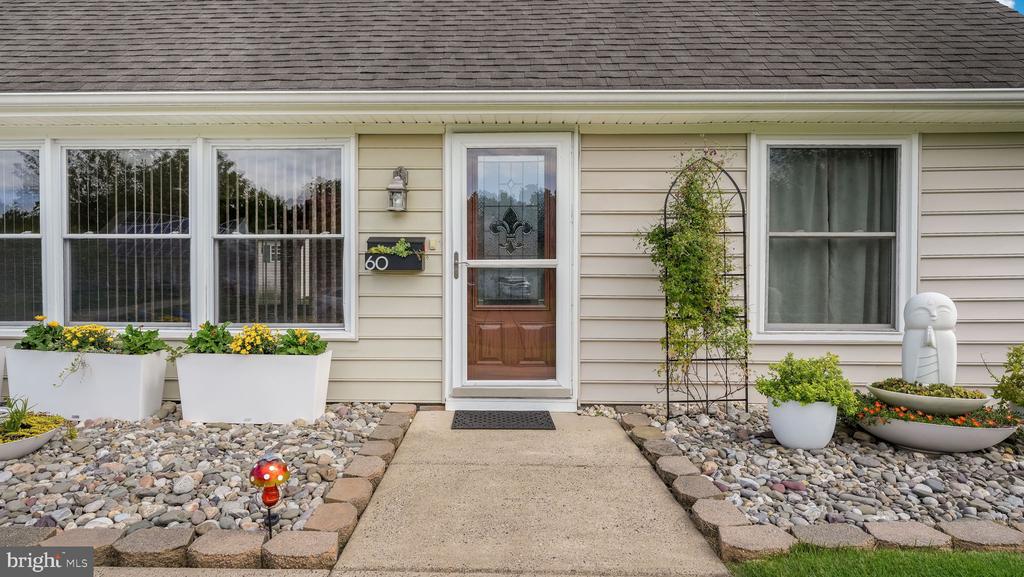
Home entrance with a brown glass storm door, large windows, and landscaped rock beds flanking the walkway.
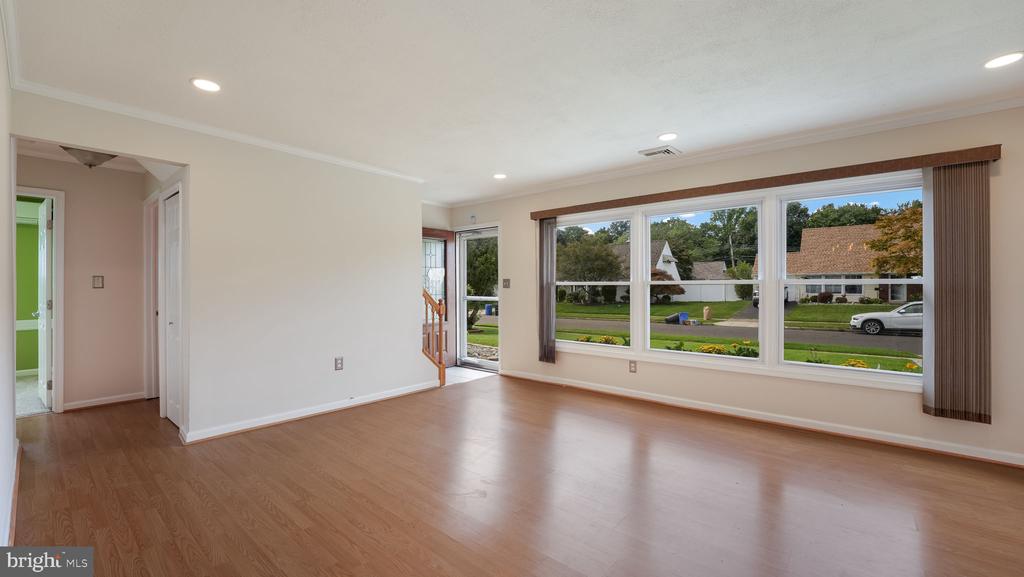
Empty living room with wood floors and large windows overlooking a residential street.
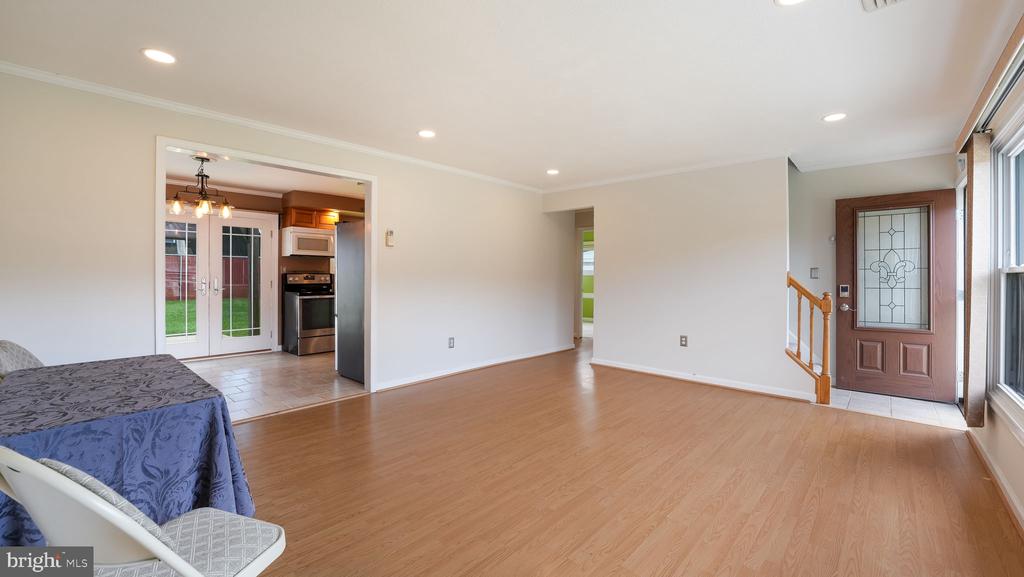
Open living and dining area with light wood floors, adjoining kitchen, and decorative-glass front door.
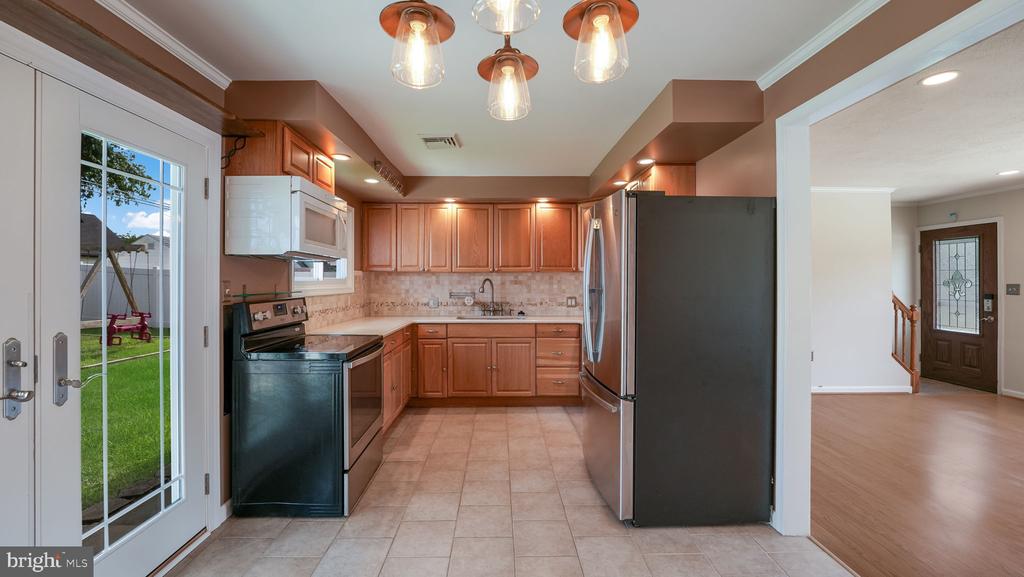
Kitchen with wood cabinets, black appliances, and French doors opening to the backyard.
Kitchen with wood cabinetry and stainless steel appliances, opening into a bright living area.
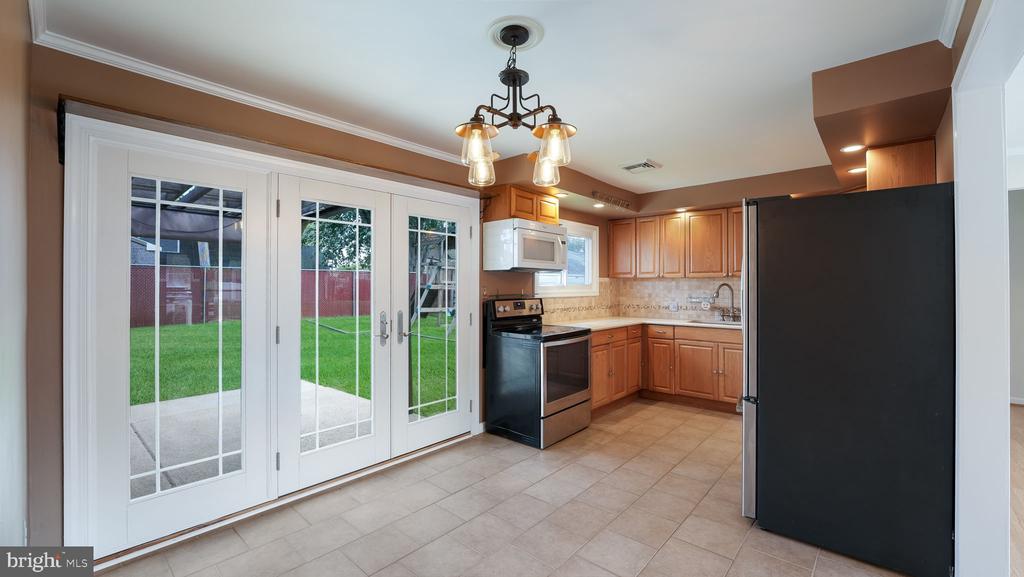
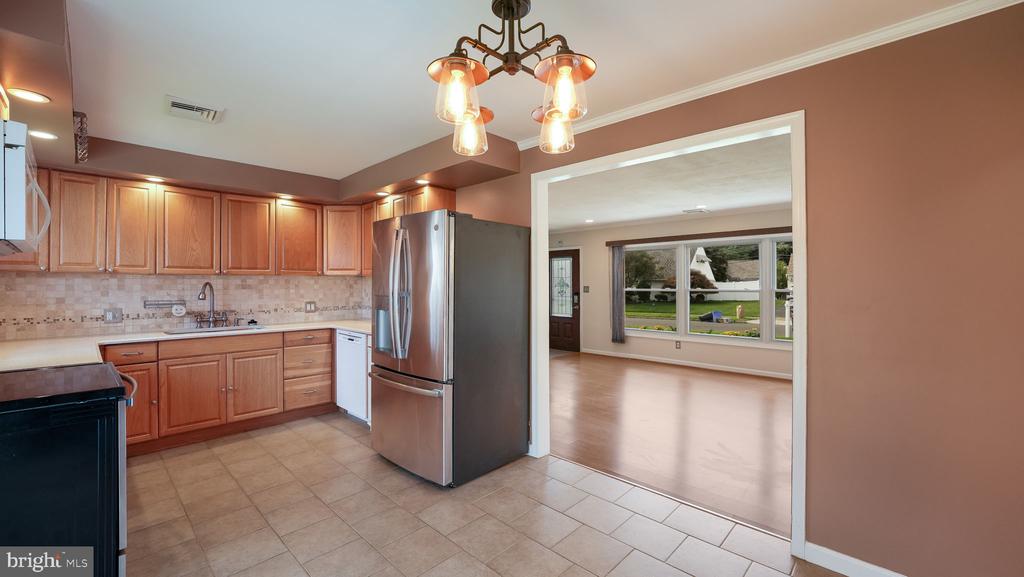
Kitchen with warm wood cabinets, stainless steel appliances, and a glass door overlooking the backyard.
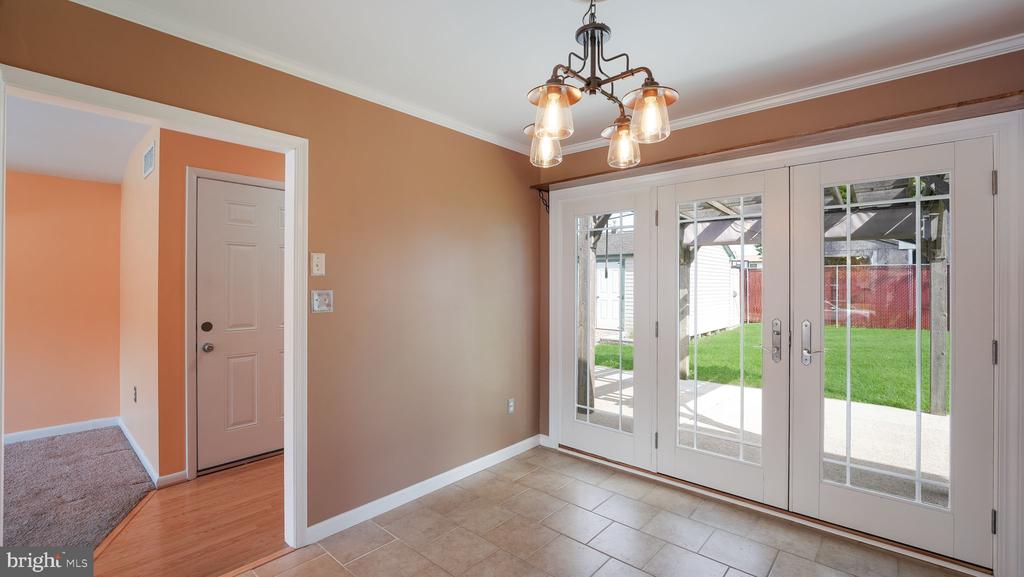
Vacant room with tiled floor, chandelier, and glass-paneled French doors opening to a patio.
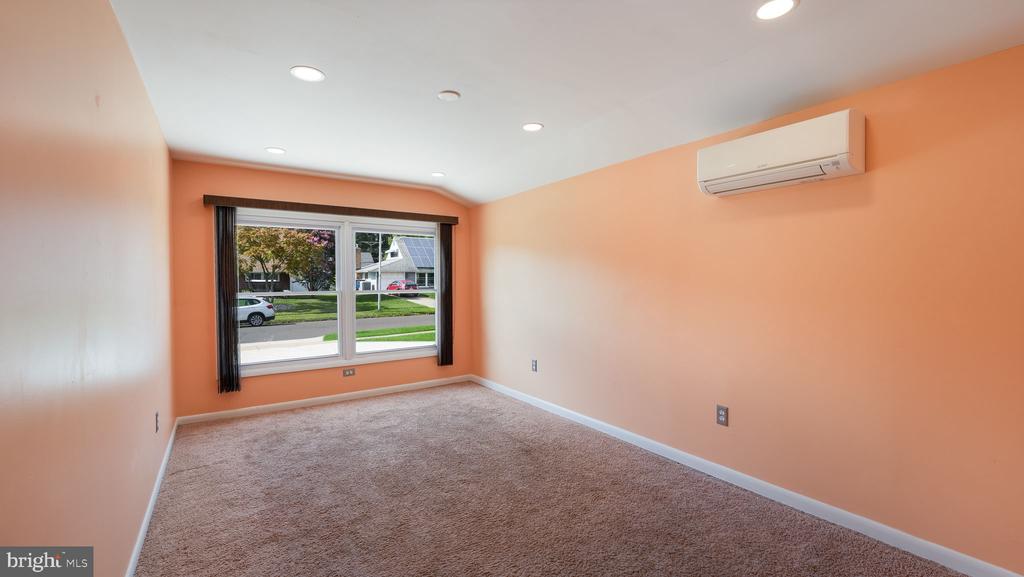
Empty bedroom with peach walls, beige carpet, and a large window overlooking the street.
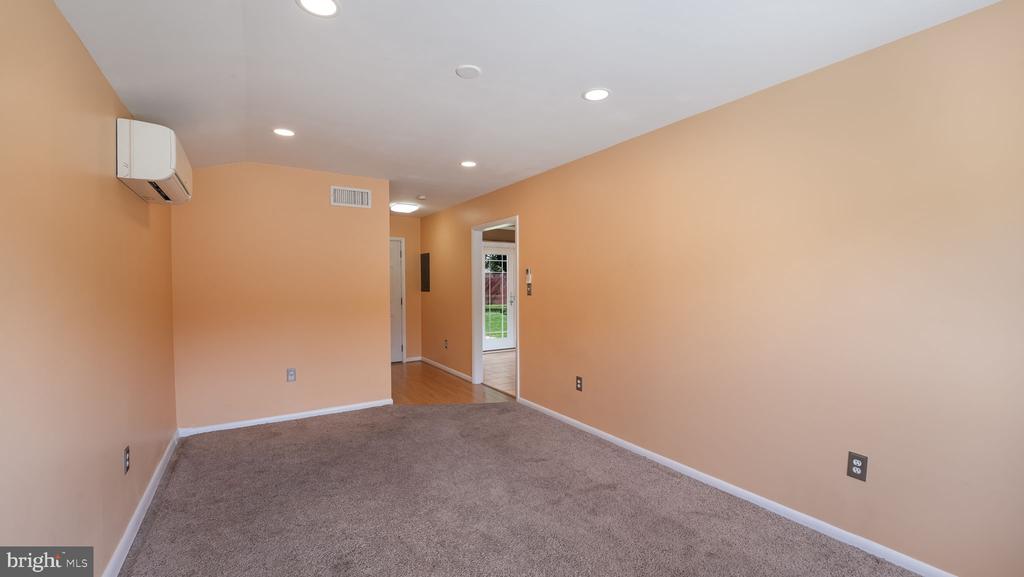
Vacant living room with peach walls, gray carpet, recessed lights, and a wall-mounted mini-split air conditioner.
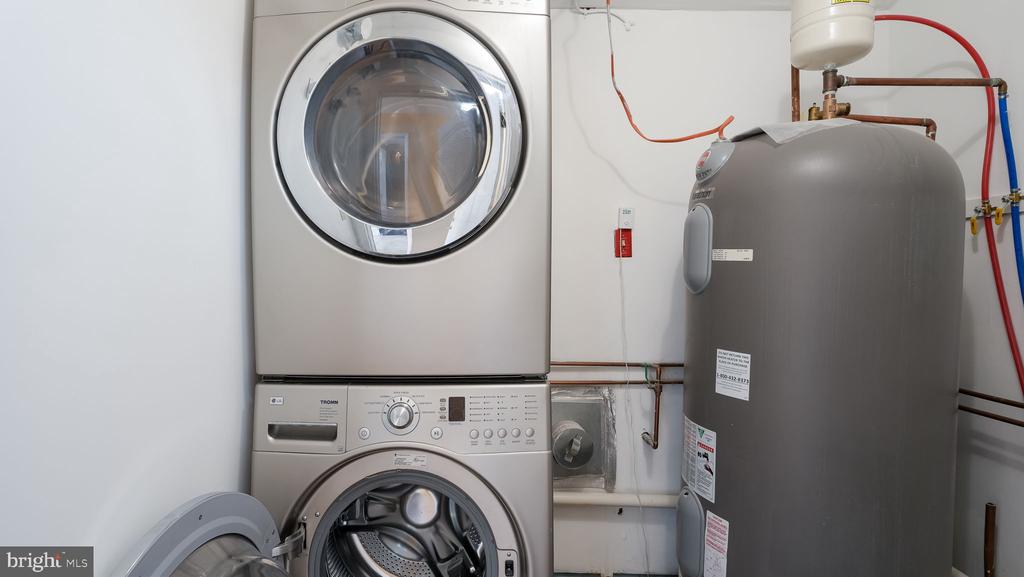
Stacked washer and dryer beside a large gray water heater.
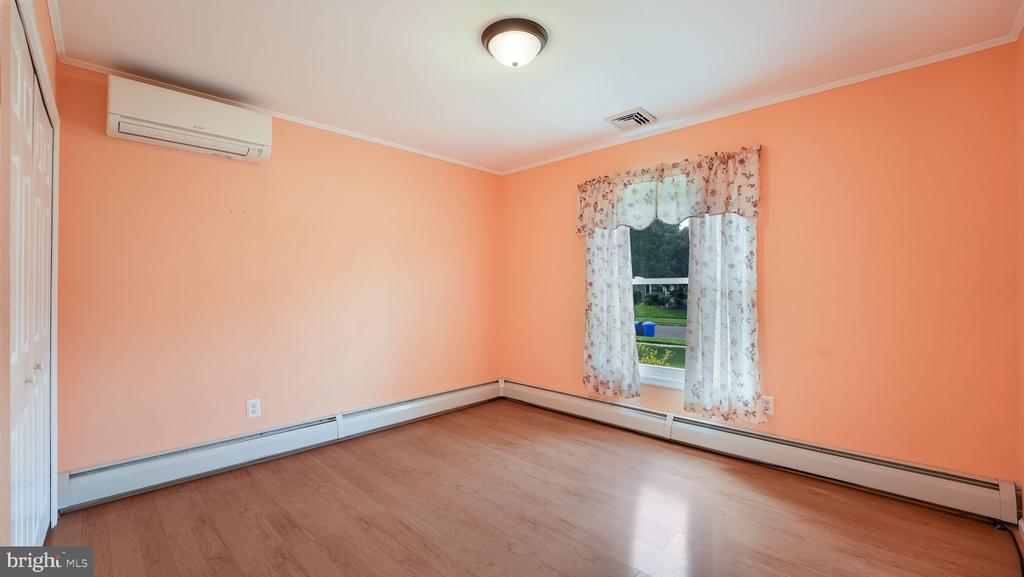
Empty bedroom with peach walls, wood flooring, and a curtained window.
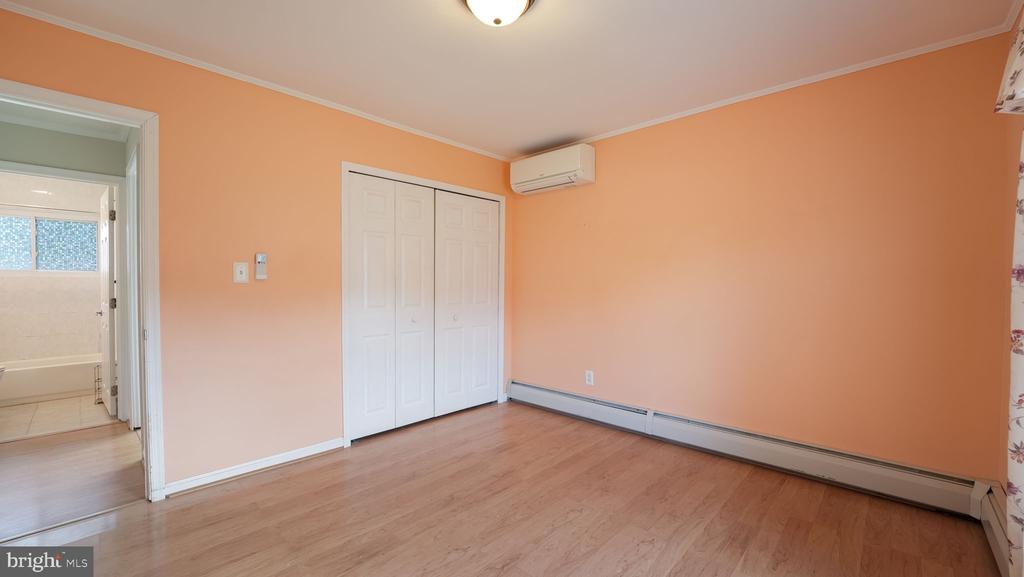
Empty bedroom with peach walls, white closet doors, and wood-look flooring.
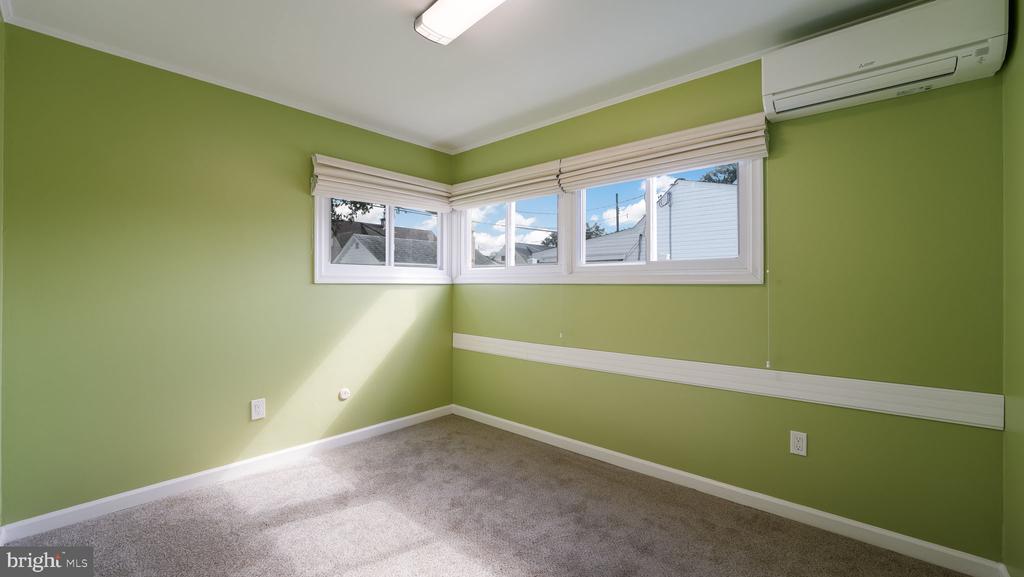
Empty green room with beige carpet, wide windows, and a wall-mounted air conditioner.
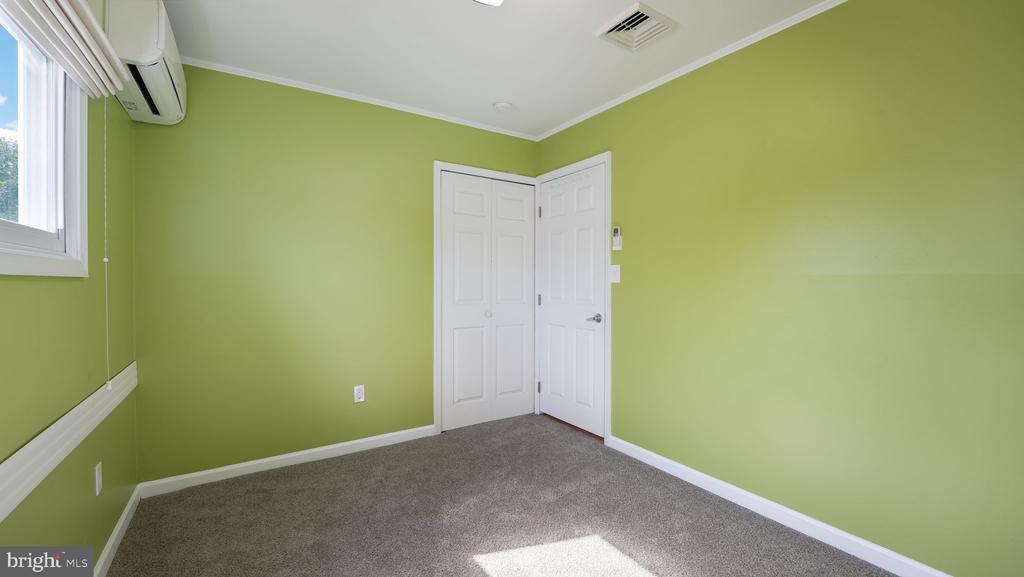
Empty bedroom with lime-green walls, gray carpet, window air conditioner, and white closet doors.
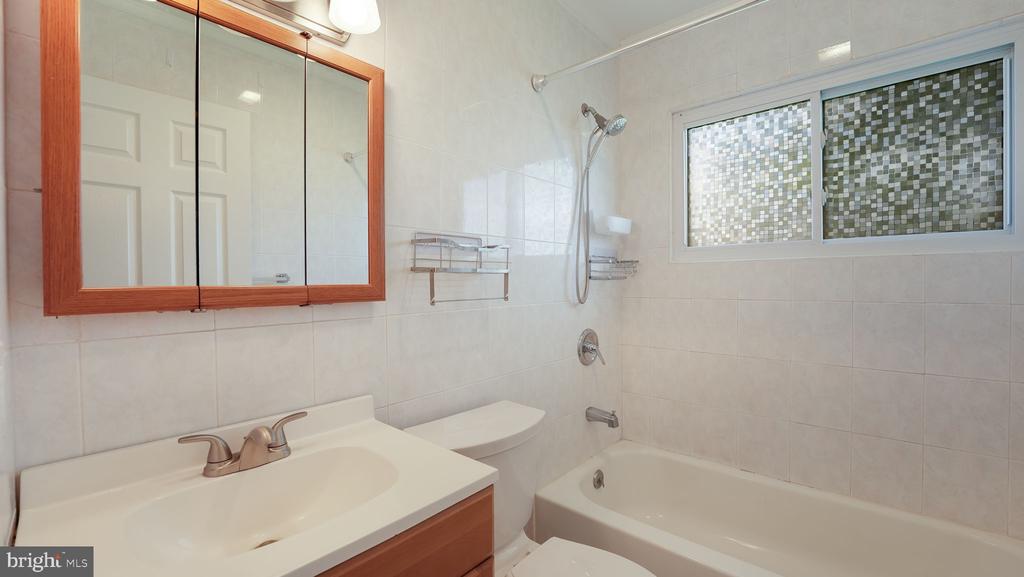
Bathroom with wood-framed mirrored cabinet, vanity, and tub with handheld shower beside a mosaic window.
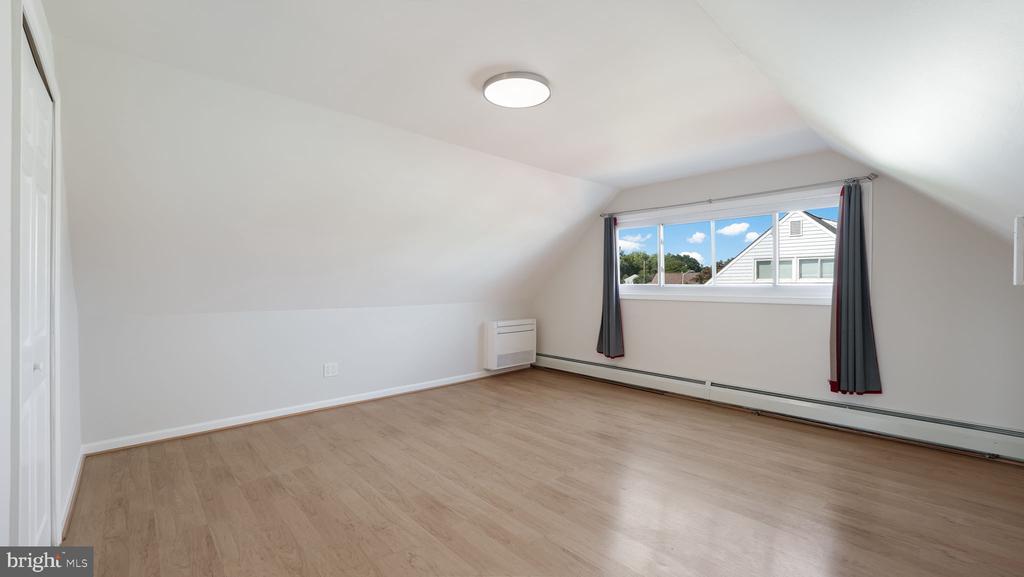
Empty room with sloped ceilings, light wood flooring, and a wide curtained window.
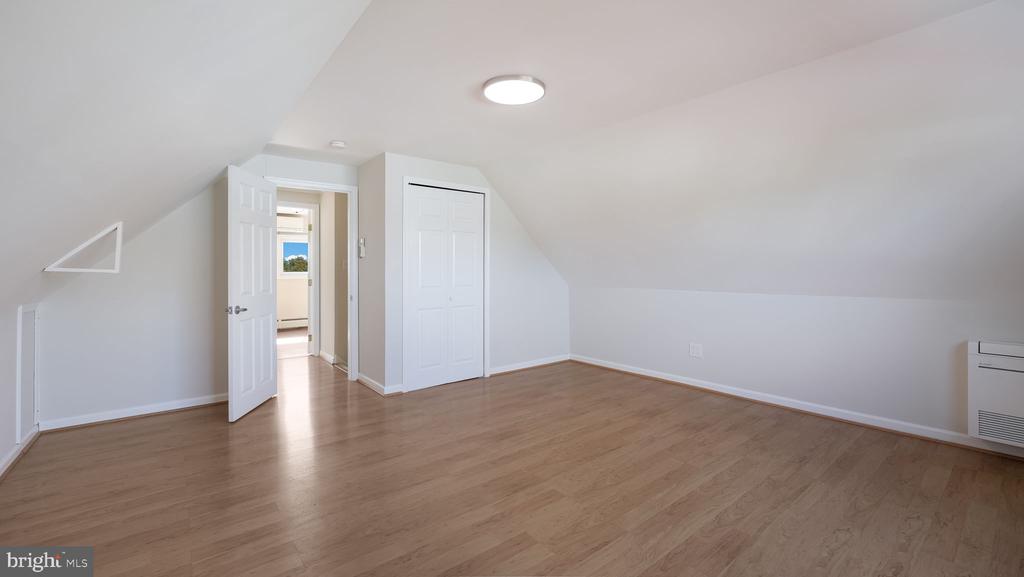
Vacant finished attic room with sloped ceilings, light wood flooring, and a closet.
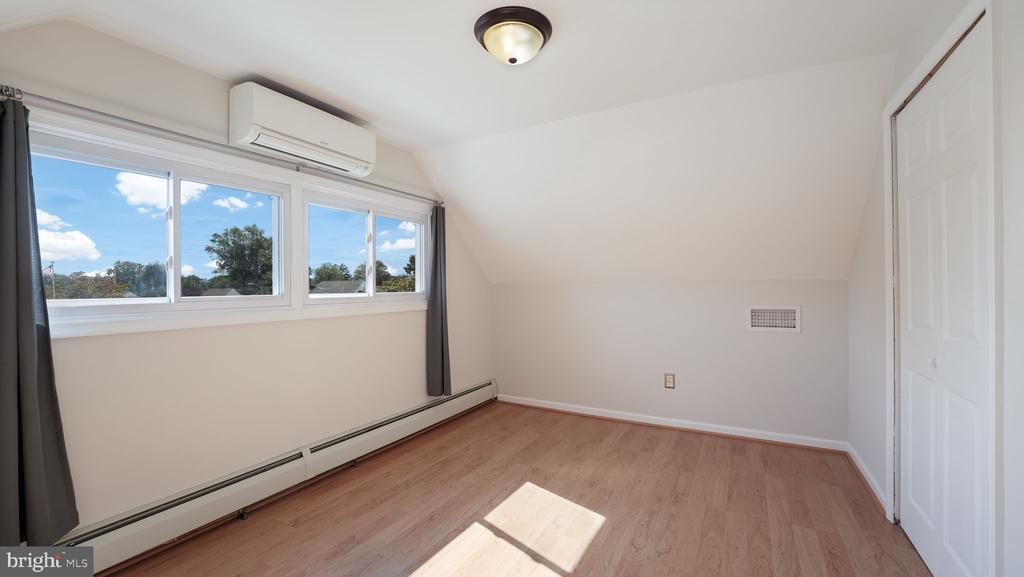
Empty room with light wood floors, sloped ceiling, wide windows, and a wall-mounted air conditioner.
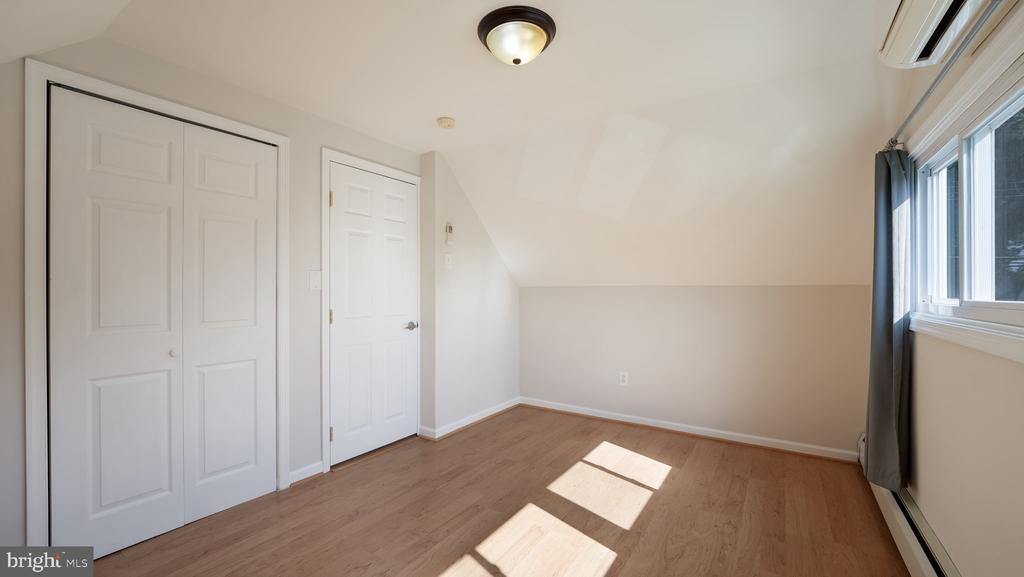
Empty bedroom with a sloped ceiling, double closet, and sunlight across the wood-look floor.
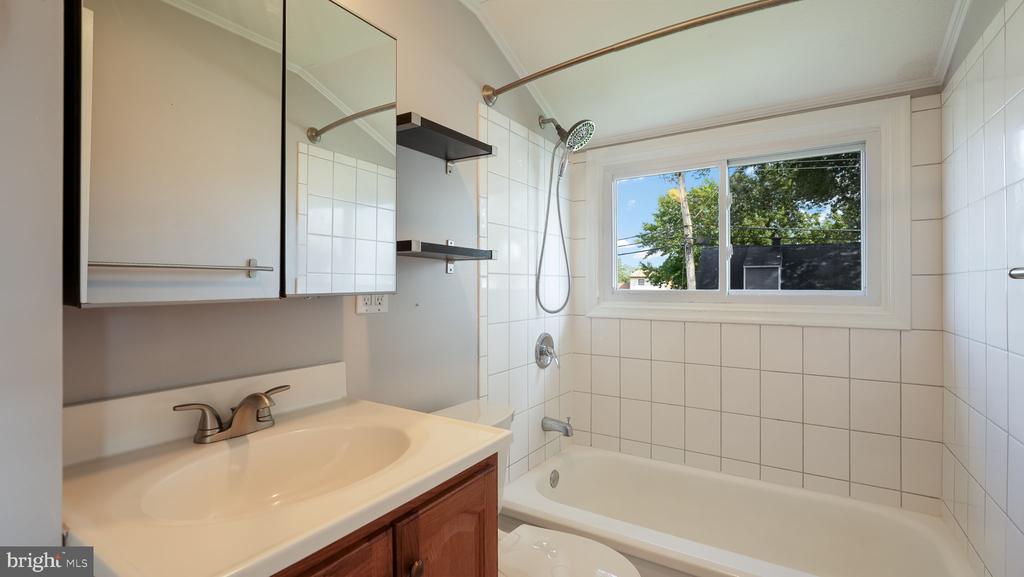
Bathroom with tiled bathtub surround, window, and wood vanity beneath a large mirrored cabinet.
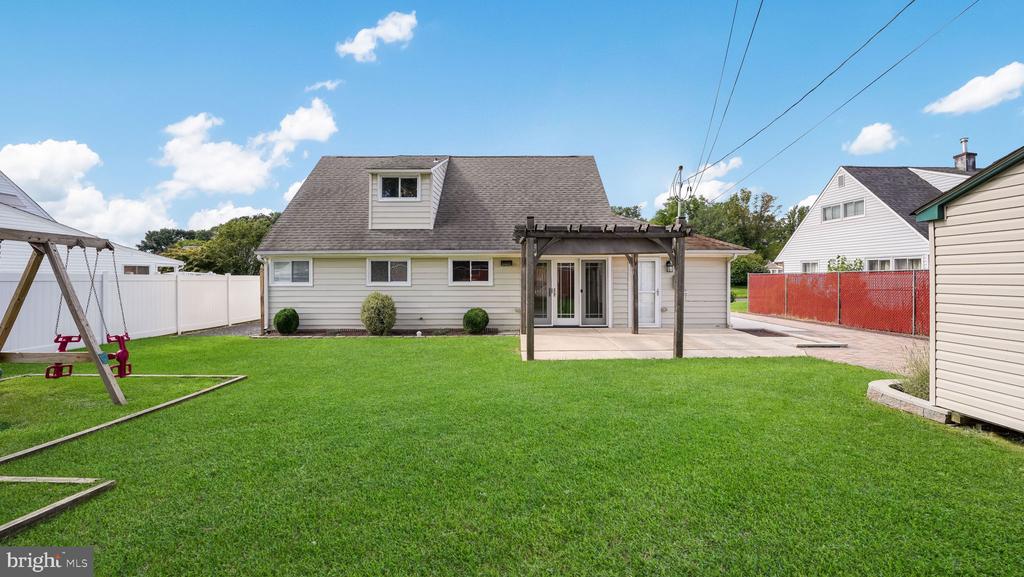
Rear of a light-colored house with a pergola-covered patio, broad lawn, and swing set.
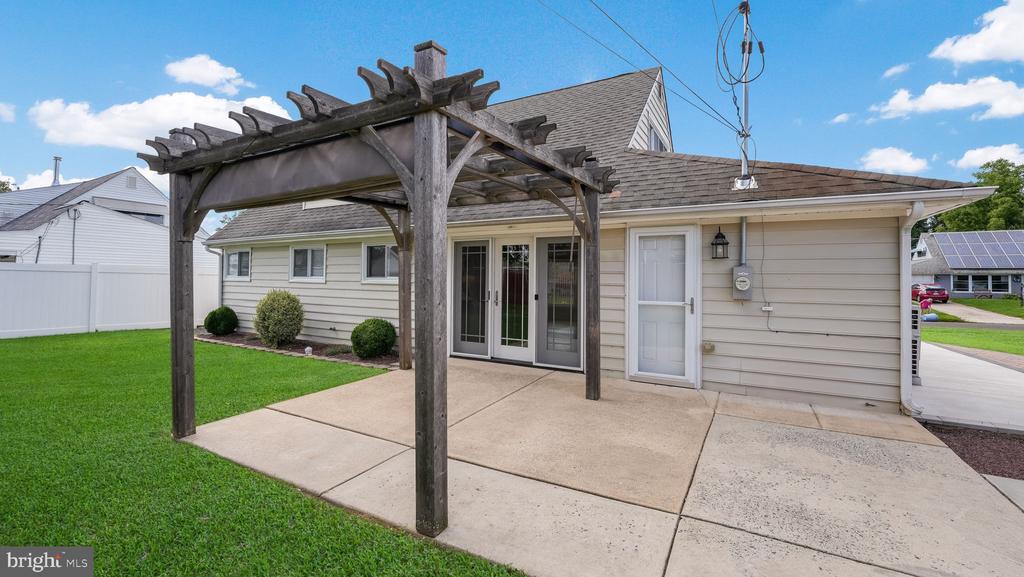
House rear patio with a wooden pergola, concrete paving, French doors, and adjoining lawn.
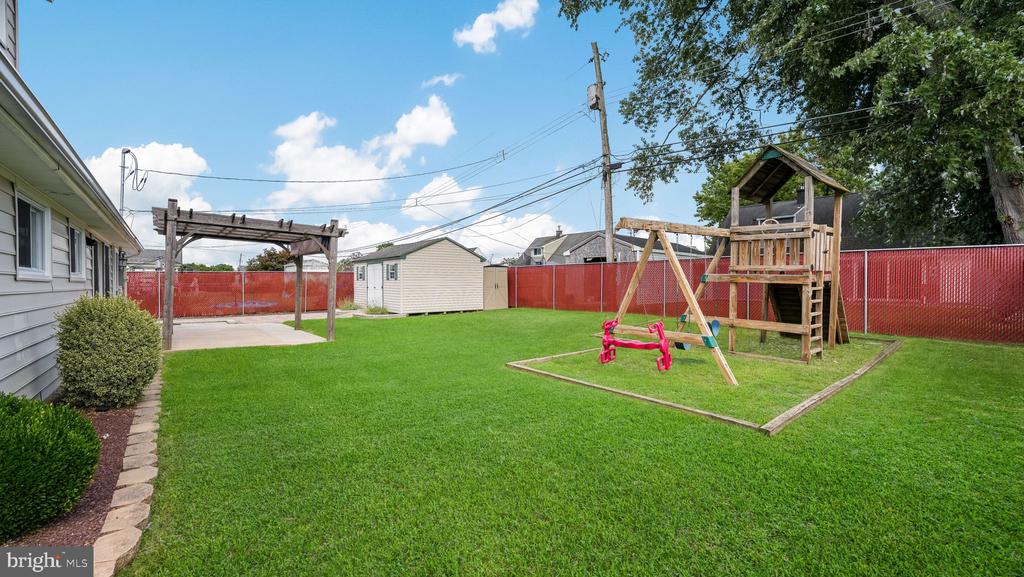
Backyard with a broad lawn, wooden playset, red swing, and pergola.
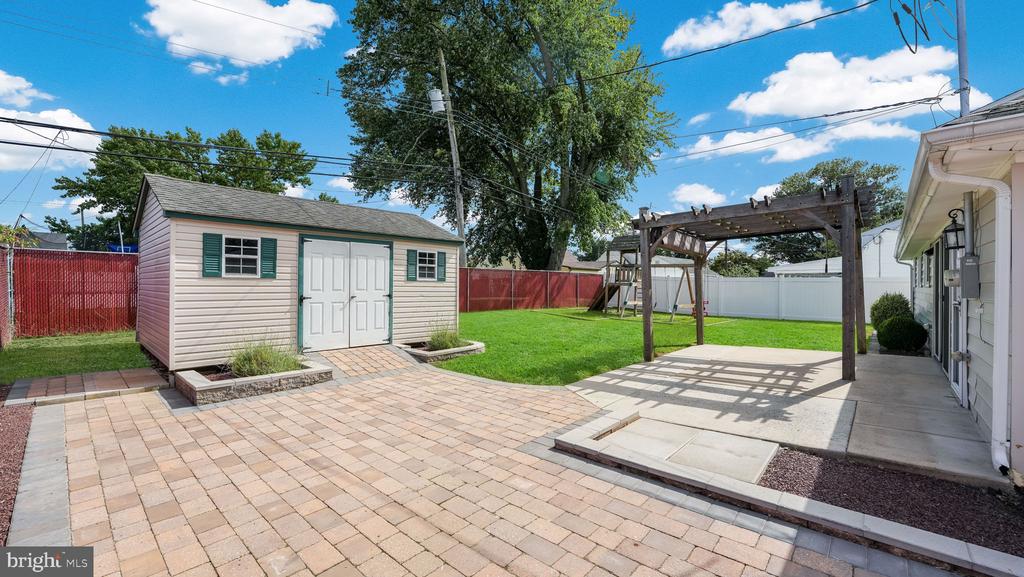
Backyard with a detached shed, wooden pergola, paved patio, lawn, and fenced yard.
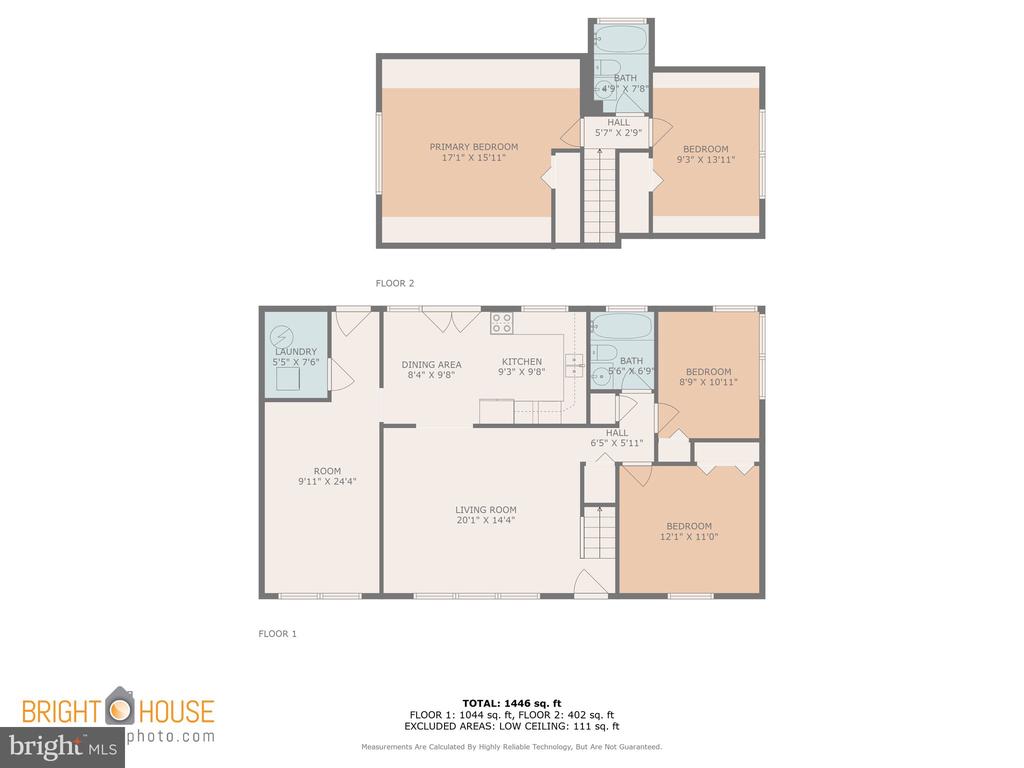
Two-story floor plan with room dimensions and a total area of 1,446 square feet.
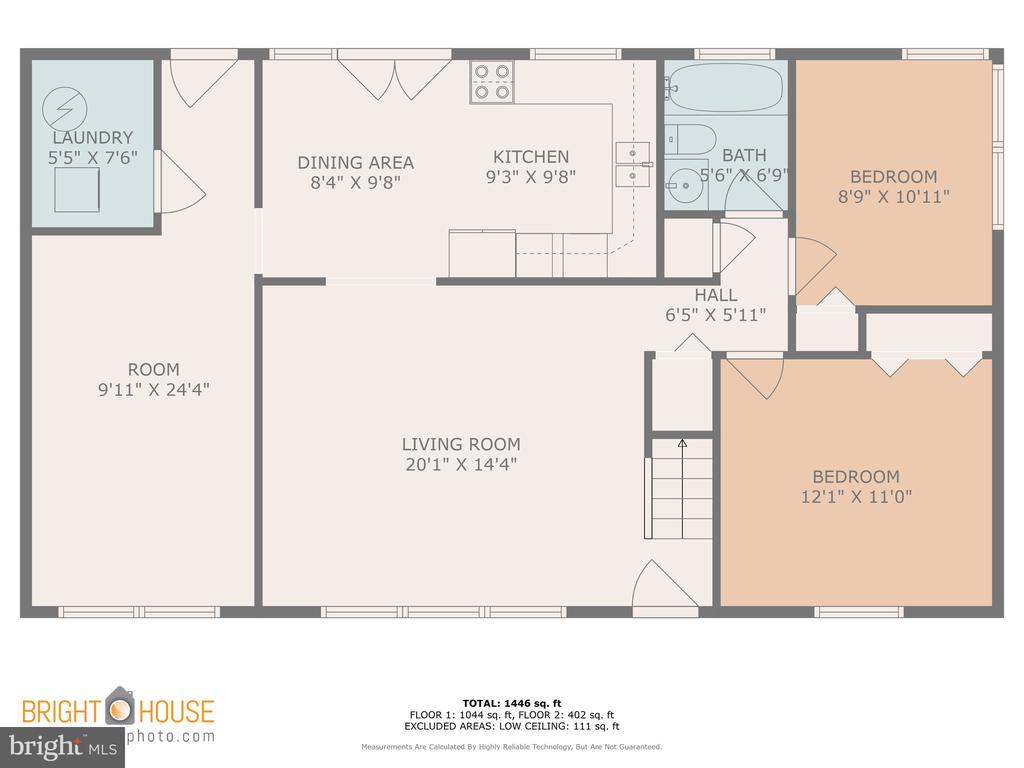
Floor plan for 60 Harrow Rd with two bedrooms, living room, kitchen, dining area, bath, and laundry.
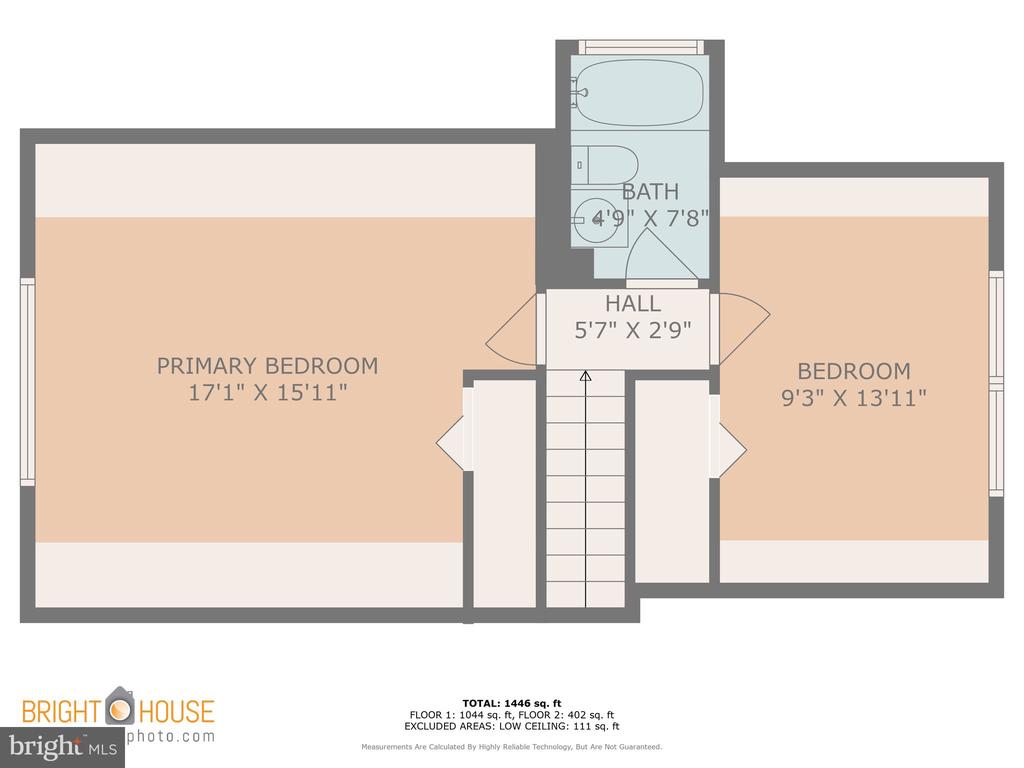
Floor plan showing a primary bedroom, bedroom, bathroom, hall, and stairs.
SEE ALL PHOTOS
Front exterior of a single-story home with a broad lawn, driveway, and white fenced yard.
Light-colored single-story home with a steep gabled roof and broad front lawn.
Beige home with a steep gabled roof, broad concrete driveway, and neatly kept lawn.
Single-story cream-sided home with large windows, a glass entry door, and a landscaped front walkway.
Home entrance with a brown glass storm door, large windows, and landscaped rock beds flanking the walkway.
Empty living room with wood floors and large windows overlooking a residential street.
Open living and dining area with light wood floors, adjoining kitchen, and decorative-glass front door.
Kitchen with wood cabinets, black appliances, and French doors opening to the backyard.
Kitchen with wood cabinetry and stainless steel appliances, opening into a bright living area.
Kitchen with warm wood cabinets, stainless steel appliances, and a glass door overlooking the backyard.
Vacant room with tiled floor, chandelier, and glass-paneled French doors opening to a patio.
Empty bedroom with peach walls, beige carpet, and a large window overlooking the street.
Vacant living room with peach walls, gray carpet, recessed lights, and a wall-mounted mini-split air conditioner.
Stacked washer and dryer beside a large gray water heater.
Empty bedroom with peach walls, wood flooring, and a curtained window.
Empty bedroom with peach walls, white closet doors, and wood-look flooring.
Empty green room with beige carpet, wide windows, and a wall-mounted air conditioner.
Empty bedroom with lime-green walls, gray carpet, window air conditioner, and white closet doors.
Bathroom with wood-framed mirrored cabinet, vanity, and tub with handheld shower beside a mosaic window.
Empty room with sloped ceilings, light wood flooring, and a wide curtained window.
Vacant finished attic room with sloped ceilings, light wood flooring, and a closet.
Empty room with light wood floors, sloped ceiling, wide windows, and a wall-mounted air conditioner.
Empty bedroom with a sloped ceiling, double closet, and sunlight across the wood-look floor.
Bathroom with tiled bathtub surround, window, and wood vanity beneath a large mirrored cabinet.
Rear of a light-colored house with a pergola-covered patio, broad lawn, and swing set.
House rear patio with a wooden pergola, concrete paving, French doors, and adjoining lawn.
Backyard with a broad lawn, wooden playset, red swing, and pergola.
Backyard with a detached shed, wooden pergola, paved patio, lawn, and fenced yard.
Two-story floor plan with room dimensions and a total area of 1,446 square feet.
Floor plan for 60 Harrow Rd with two bedrooms, living room, kitchen, dining area, bath, and laundry.
Floor plan showing a primary bedroom, bedroom, bathroom, hall, and stairs.
Sold

60 Harrow Rd

60 HARROW ROAD, LEVITTOWN, PA 19056

$415,000
Fall in love the moment you arrive at this elegantly designed Jubilee in the Neshaminy School District. This home boasts fantastic curb appeal, featuring a stunning 4+ car concrete driveway, attractive landscaping, and durable vinyl siding. Step inside to a bright and airy living room that welcomes you warmly. The remodeled kitchen showcases beautiful wood cabinets, tile flooring, a dishwasher, and French doors leading to the back patio, perfect for entertaining. You'll find additional space in the family room, which can also serve as a formal dining room, plus a convenient laundry room. The first floor includes two generously sized bedrooms and a fully remodeled bathroom.

On the second floor, there are two more bedrooms and an additional beautifully renovated full bathroom. The home features numerous updates, including six clean split systems for efficient heating and cooling--no oil to deal with here! The electrical system has been upgraded to 200 amps, ensuring ample power for your needs. Along with the remodeled kitchen and bathrooms, you'll appreciate the beaded vinyl siding, an oversized shed, a playset, and new carpet on the stairs and in the back bedroom. This home is move-in ready and can settle quickly to meet your timeline.

4
beds

2
baths

1,550 Sq.Ft. LIVING AREA

7,000 Sq.Ft. lot

Lisa Longenbach

Lisa Longenbach

Features & Amenities

Interior

  • total bedrooms4
  • Total bathrooms2
  • full bathrooms2
  • Laundry room Main Floor
  • Flooring Carpet, Luxury Vinyl Tile, Laminated, Tile/Brick
  • APPLIANCES Oven/Range - Electric, Dishwasher, Trash Compactor, Microwave, Washer, Dryer
  • other interior Features Carpet, Ceiling Fan(s), Kitchen - Eat-In

Area & Lot

  • Status Sold
  • Date Sold October 2, 2024
  • Living Area1,550 Sq.Ft.
  • Total Area1,550 Sq.Ft.
  • Lot Area7,000 Sq.Ft.
  • MLS® IDPABU2077560
  • TypeResidential
  • YEAR BUILT1957
  • NeighborhoodBucks County, PA
  • Architecture StylesCape Cod
  • Elementary SchoolALBERT SCHWEITZER
  • Middle SchoolSANDBURG
  • High SchoolNESHAMINY
  • School DistrictNESHAMINY

Exterior

  • STORIES2
  • water SourcePublic
  • PoolNo Pool
  • roofPitched, Shingle, Architectural Shingle
  • lot featuresLevel, Front Yard, Rear Yard, Side Yard(s)
  • parkingDriveway
  • HEAT TYPEWall Unit
  • AIR CONDITIONINGDuctless/Mini-Split
  • sewerPublic Sewer
  • SubstructureSlab
  • Disability FeaturesNone
  • other exterior FeaturesExterior Lighting, Play Equipment, Street Lights

Financial

  • Sales Price$415,000
  • Real Estate Tax $4,299/yr
  • Zoning R2
View Virtual Tour

Bucks County, PA

Explore

Connect with the Homefound Team Today

Have questions or ready to take the next step? Our local experts are here to help you buy, sell, or invest with confidence. Get in touch today—we’d love to hear from you.

Follow Me on Instagram