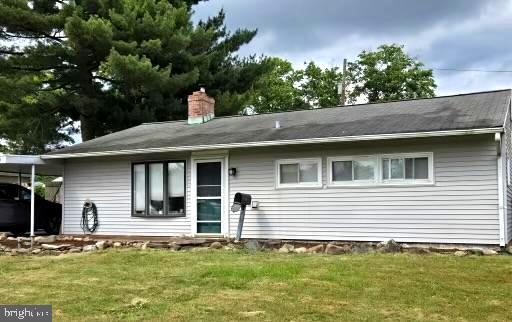
Single-story gray-sided home with a brick chimney, broad lawn, and carport.
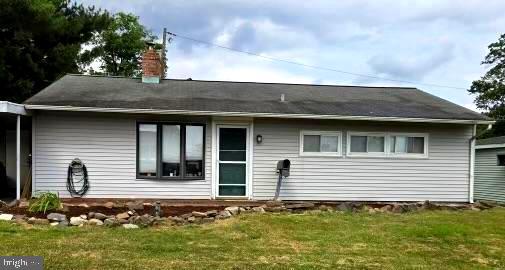
Single-story gray ranch house with a green front door and broad front lawn.
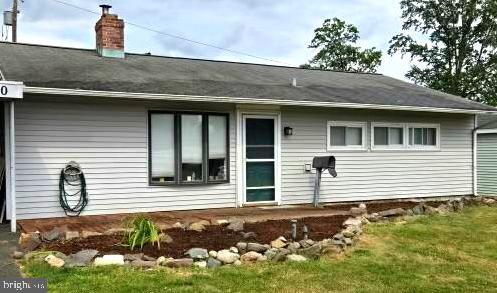
Single-story home with white siding, a dark roof, and a stone-edged garden bed.
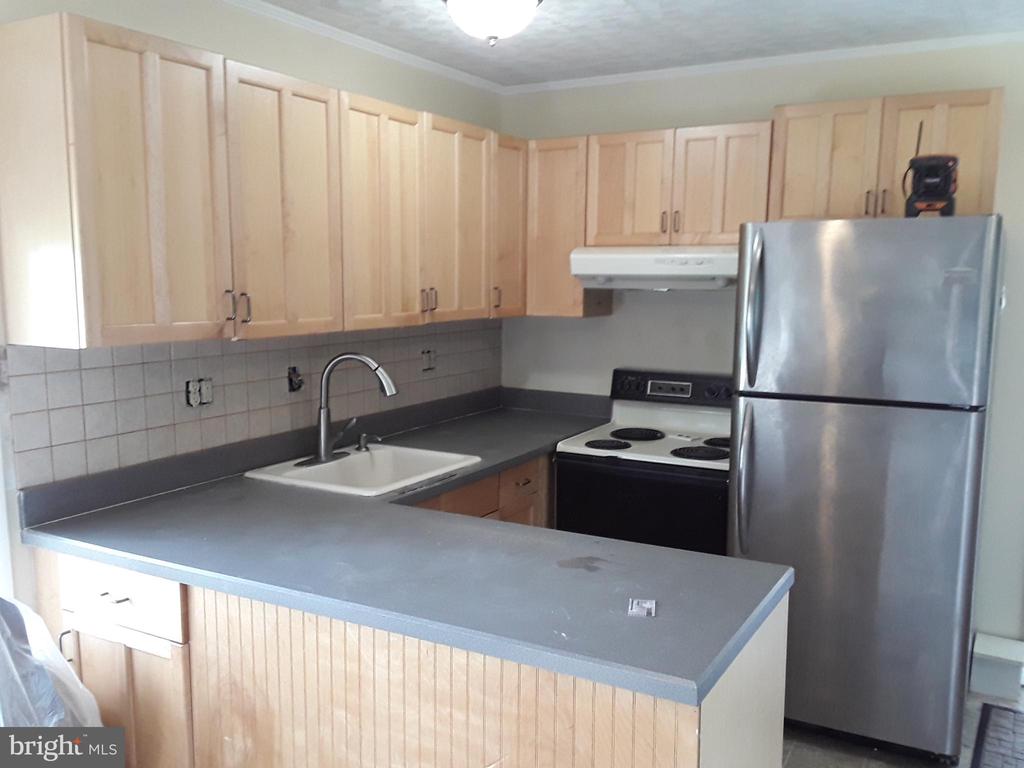
Kitchen with light wood cabinets, gray counters, and a stainless-steel refrigerator.
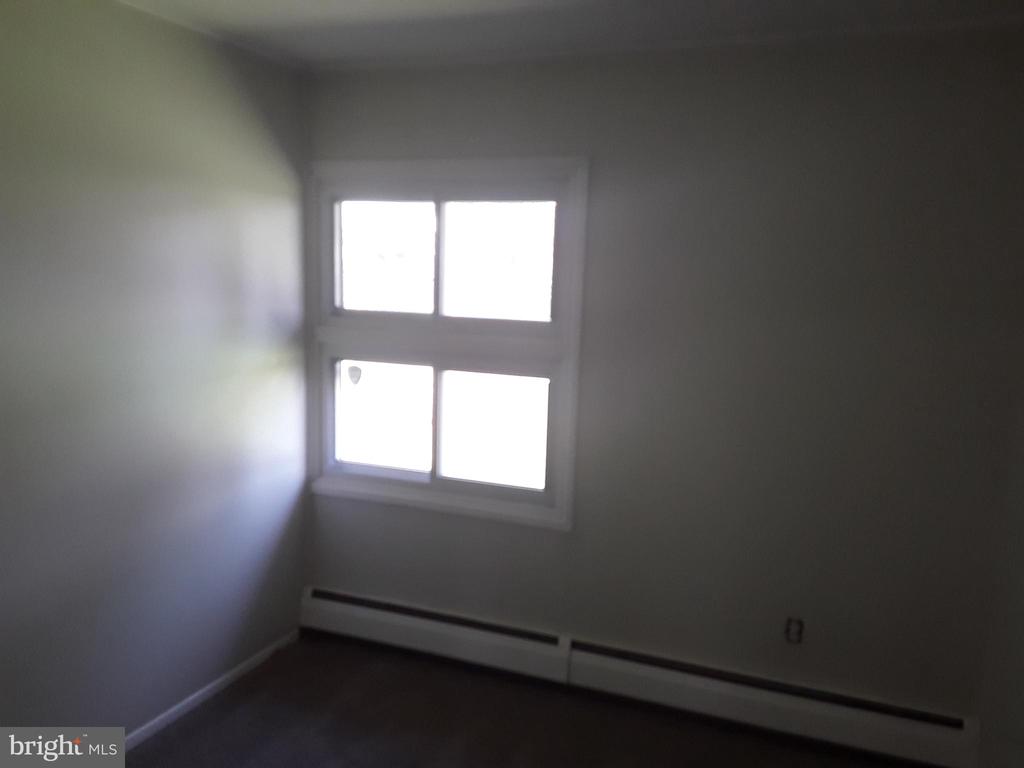
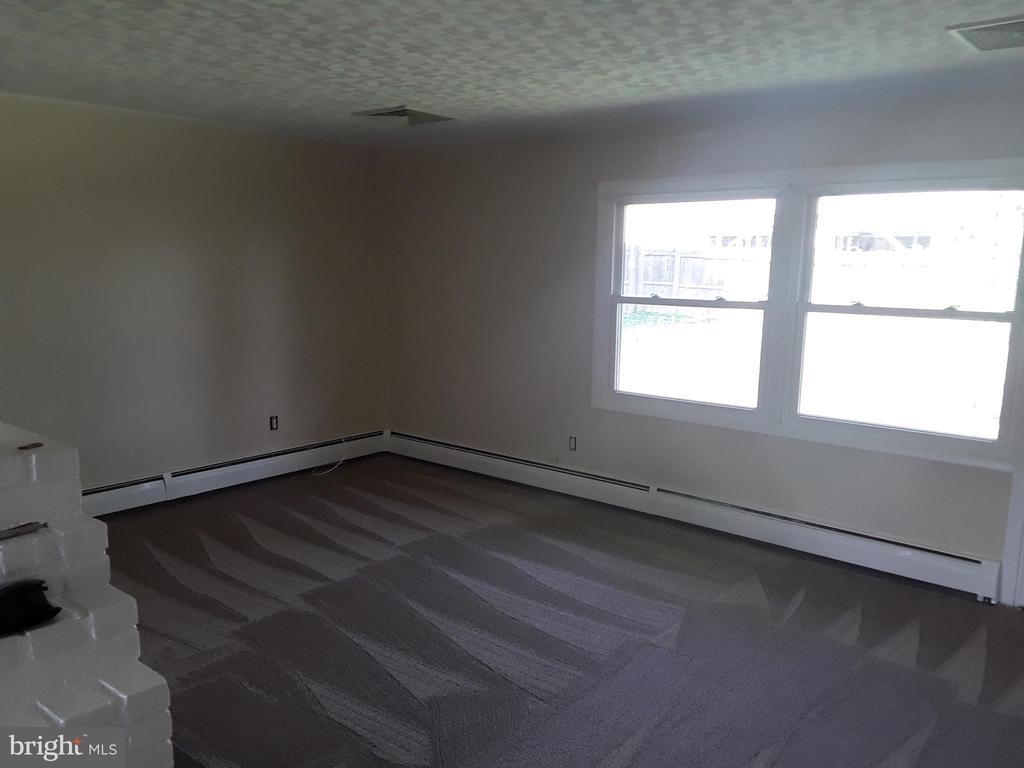
Empty room with a four-pane window and long baseboard heater.
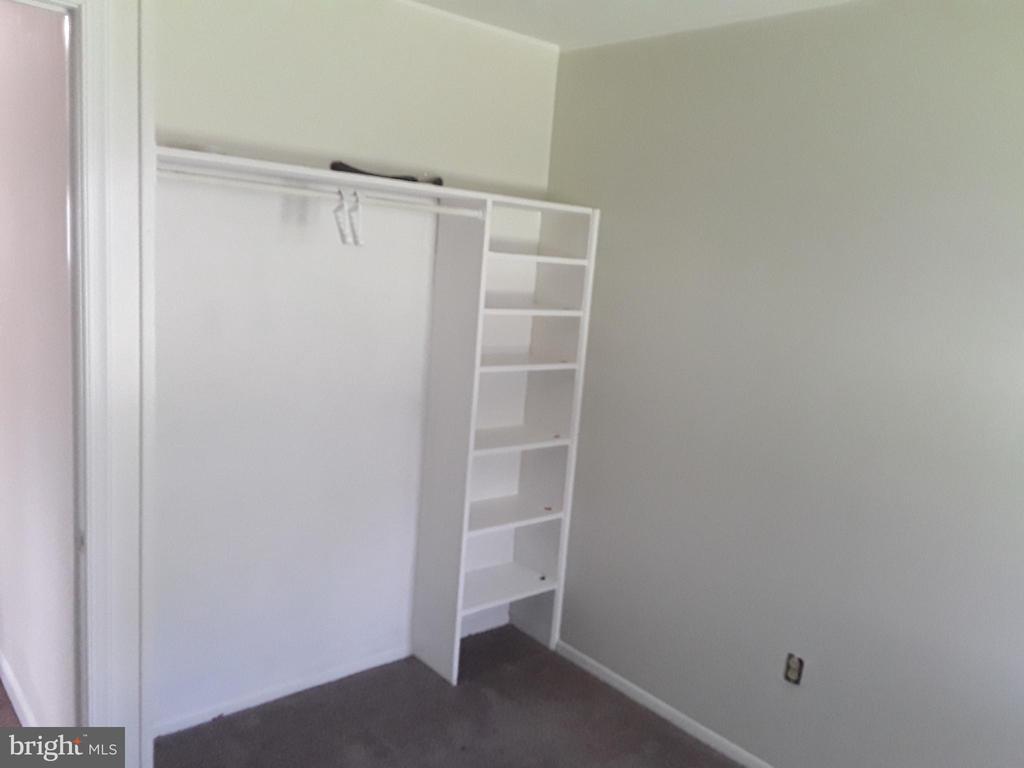
Bedroom closet with a hanging rod, built-in white shelving, and gray carpet.
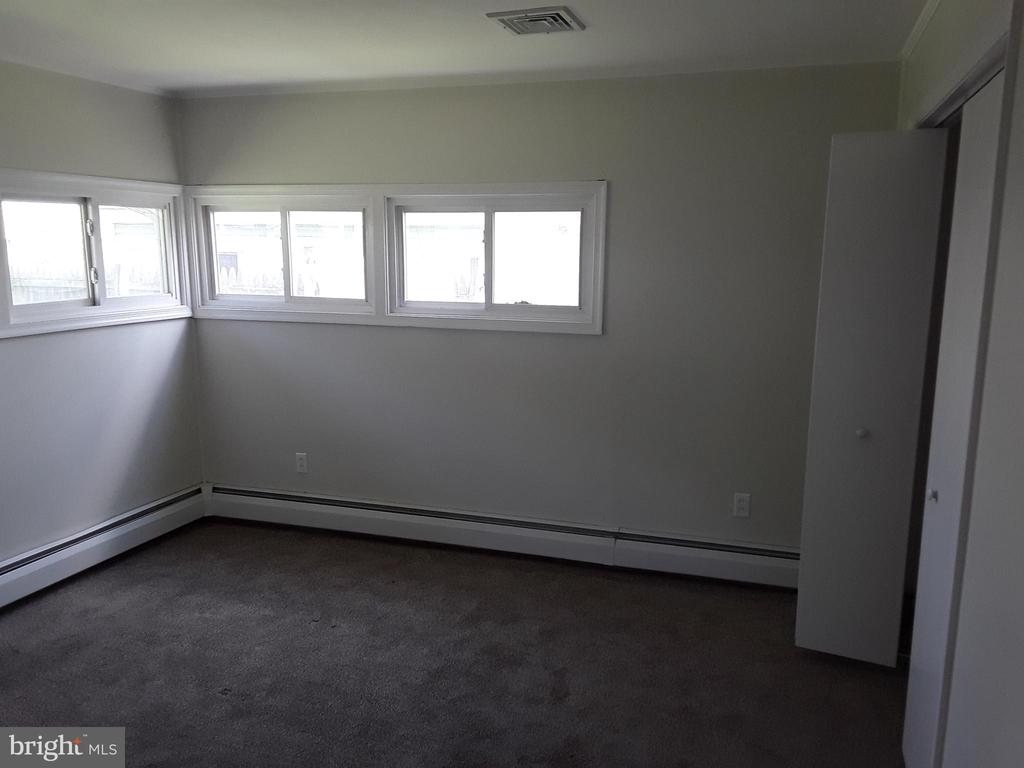
Empty carpeted room with windows along two walls and baseboard heaters.
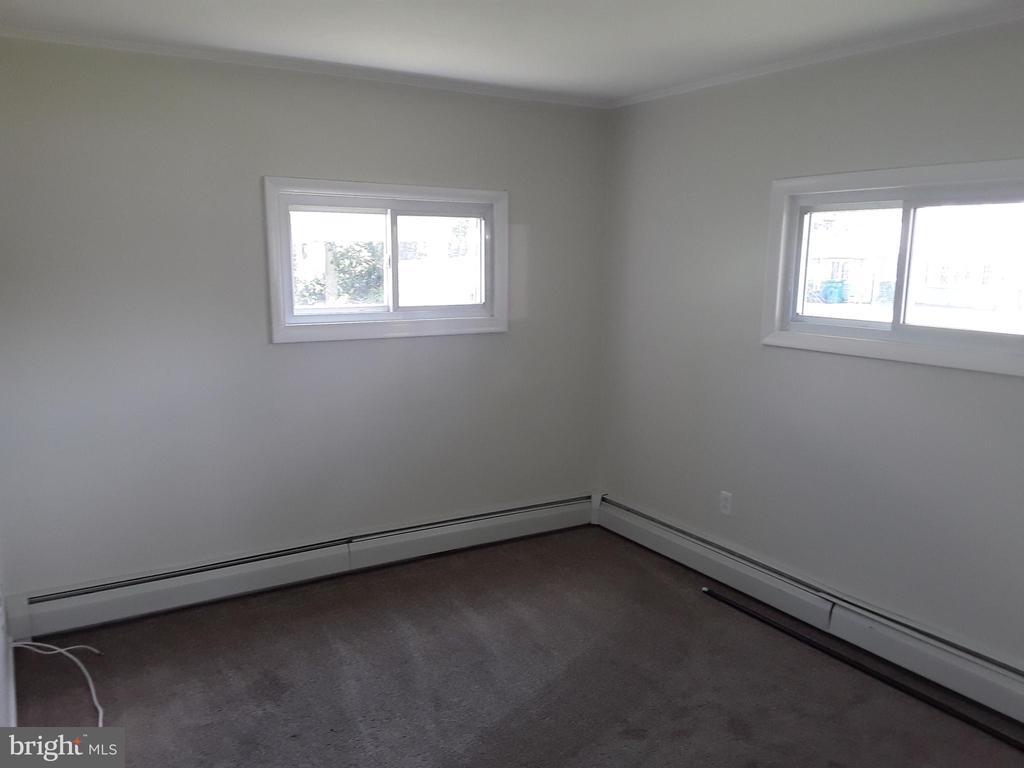
Vacant bedroom with gray carpet, two windows, and baseboard heating.
Empty carpeted room with a wide double window and baseboard heating.
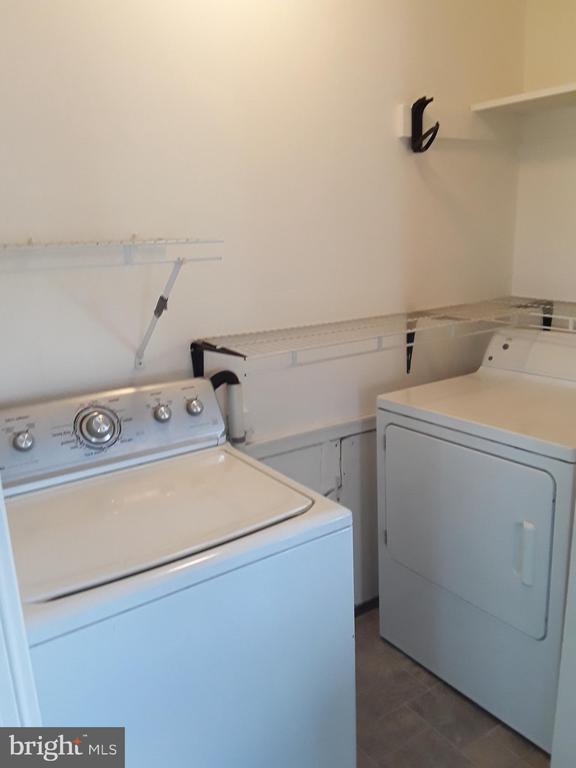
Laundry room with white washer and dryer beneath wall-mounted wire shelving.
SEE ALL PHOTOS
Single-story gray-sided home with a brick chimney, broad lawn, and carport.
Single-story gray ranch house with a green front door and broad front lawn.
Single-story home with white siding, a dark roof, and a stone-edged garden bed.
Kitchen with light wood cabinets, gray counters, and a stainless-steel refrigerator.
Empty room with a four-pane window and long baseboard heater.
Bedroom closet with a hanging rod, built-in white shelving, and gray carpet.
Empty carpeted room with windows along two walls and baseboard heaters.
Vacant bedroom with gray carpet, two windows, and baseboard heating.
Empty carpeted room with a wide double window and baseboard heating.
Laundry room with white washer and dryer beneath wall-mounted wire shelving.
Sold

60 Gamewood Rd

60 GAMEWOOD ROAD, LEVITTOWN, PA 19057

$315,000
Great buy for a single home in Levittown under 300,000! This easy living Levittowner is all on one floor. Remodeled kitchen with wood cabinetry, Formica counters and electric range. Living room offers a decorative fireplace and door to backyard. Neutral carpets and paint throughout. Central Air, oil baseboard heat, and fenced, level yard.

3
beds

1
bath

1,000 Sq.Ft. LIVING AREA

7,000 Sq.Ft. lot

Lisa Longenbach

Lisa Longenbach

Features & Amenities

Interior

  • total bedrooms3
  • Total bathroom1
  • full bathroom1
  • Flooring Laminate Plank, Carpet
  • Fireplace Non-Functioning
  • APPLIANCES Dryer, Washer, Refrigerator, Oven/Range - Electric
  • other interior Features Kitchen - Island, Ceiling Fan(s), Kitchen - Eat-In

Area & Lot

  • Status Sold
  • Date Sold August 7, 2024
  • Living Area1,000 Sq.Ft.
  • Lot Area7,000 Sq.Ft.
  • MLS® IDPABU2072348
  • TypeResidential
  • YEAR BUILT1953
  • NeighborhoodBucks County, PA
  • Architecture StylesRanch/Rambler
  • High SchoolHARRY TRUMAN

Exterior

  • STORIES1
  • water SourcePublic
  • roofPitched, Shingle
  • lot featuresLevel, Front Yard, Rear Yard
  • parkingDriveway
  • HEAT TYPEHot Water
  • AIR CONDITIONINGCentral A/C
  • sewerPublic Sewer
  • SubstructureSlab
  • Disability FeaturesNone
  • other exterior FeaturesSidewalks, Street Lights, Exterior Lighting

Financial

  • Sales Price$315,000
  • Real Estate Tax $4,097/yr
  • Zoning R3

Bucks County, PA

Explore

Connect with the Homefound Team Today

Have questions or ready to take the next step? Our local experts are here to help you buy, sell, or invest with confidence. Get in touch today—we’d love to hear from you.

Follow Me on Instagram