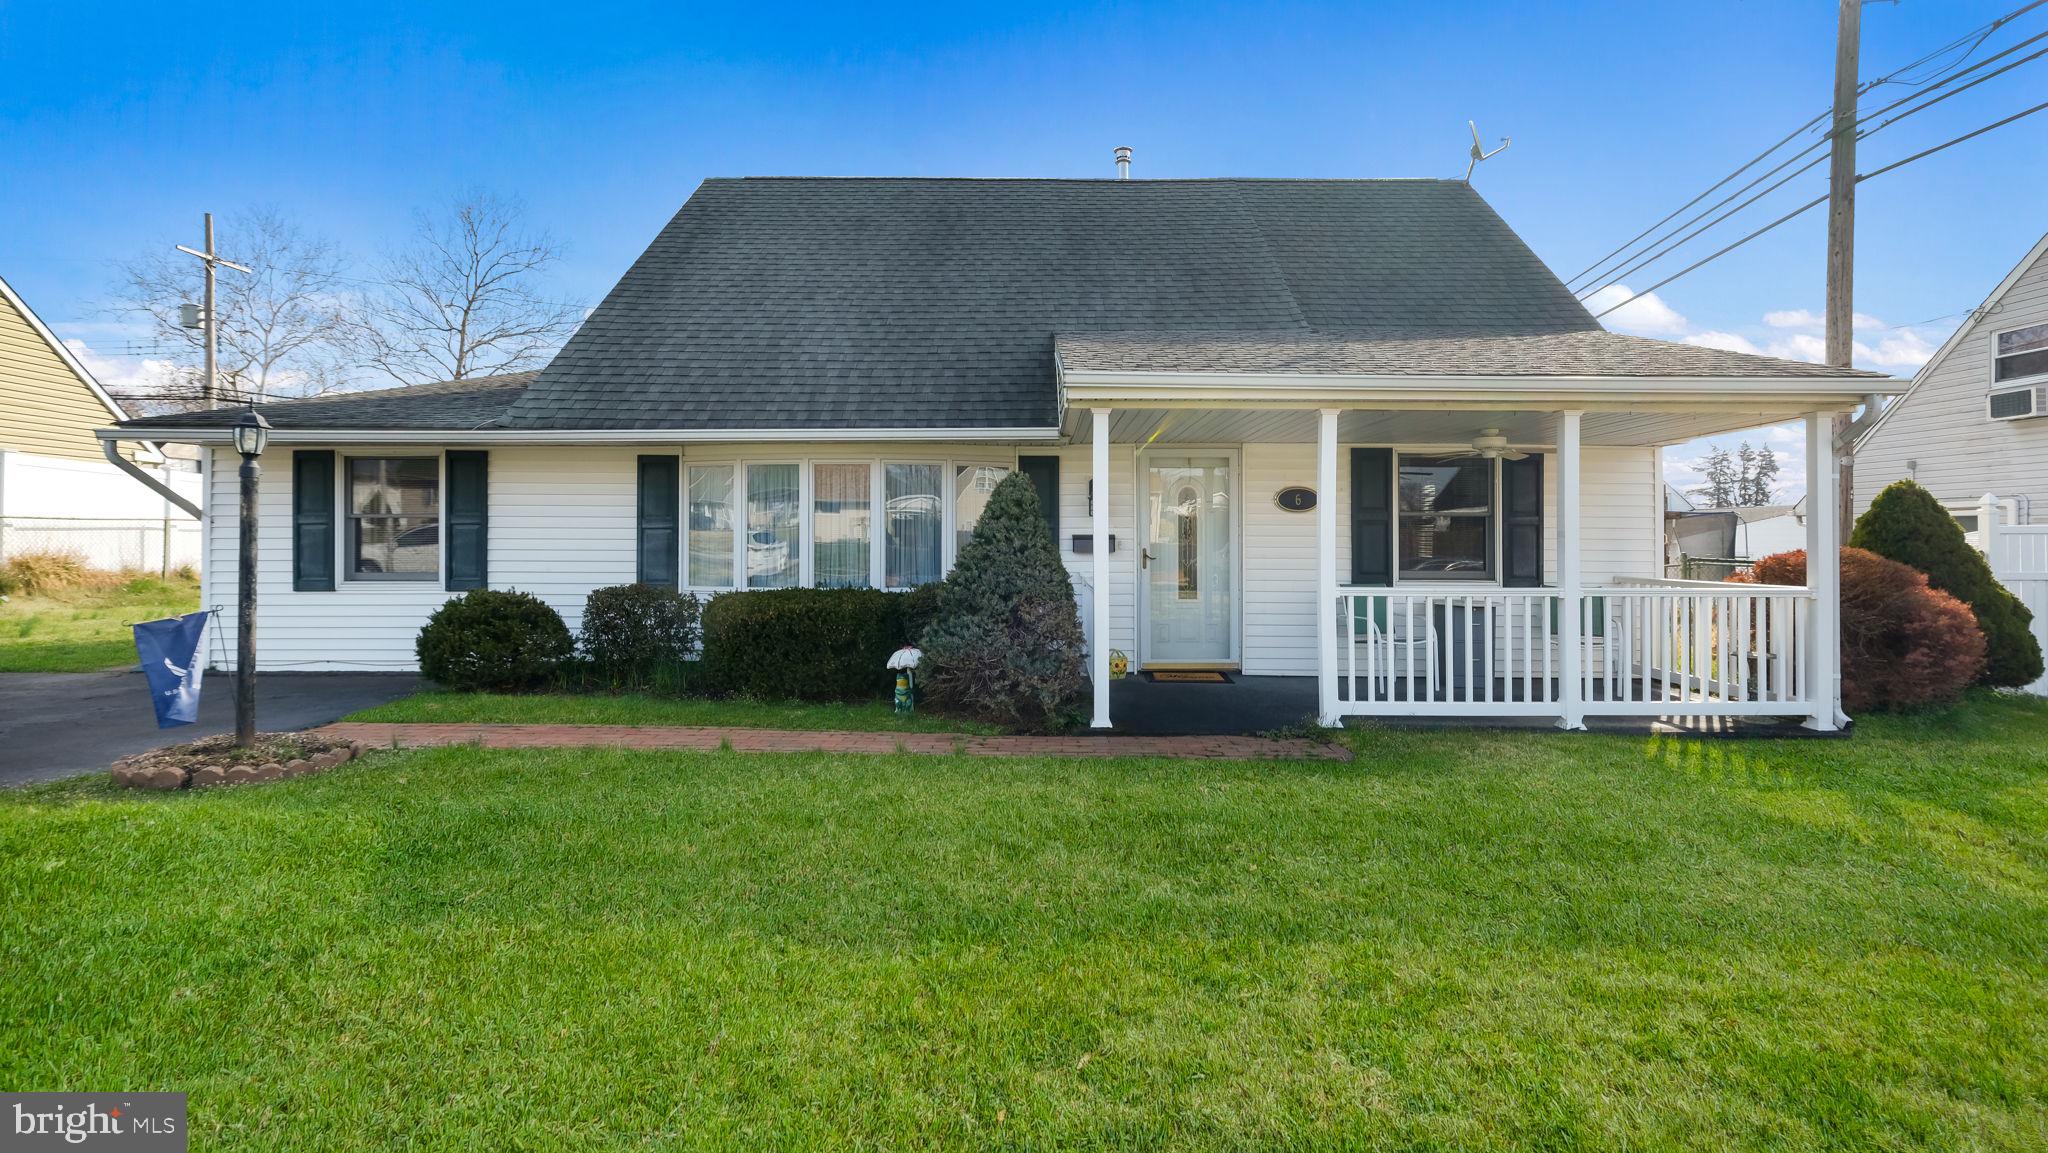
White-sided house with a steep dark roof, dark shutters, and a covered front porch.
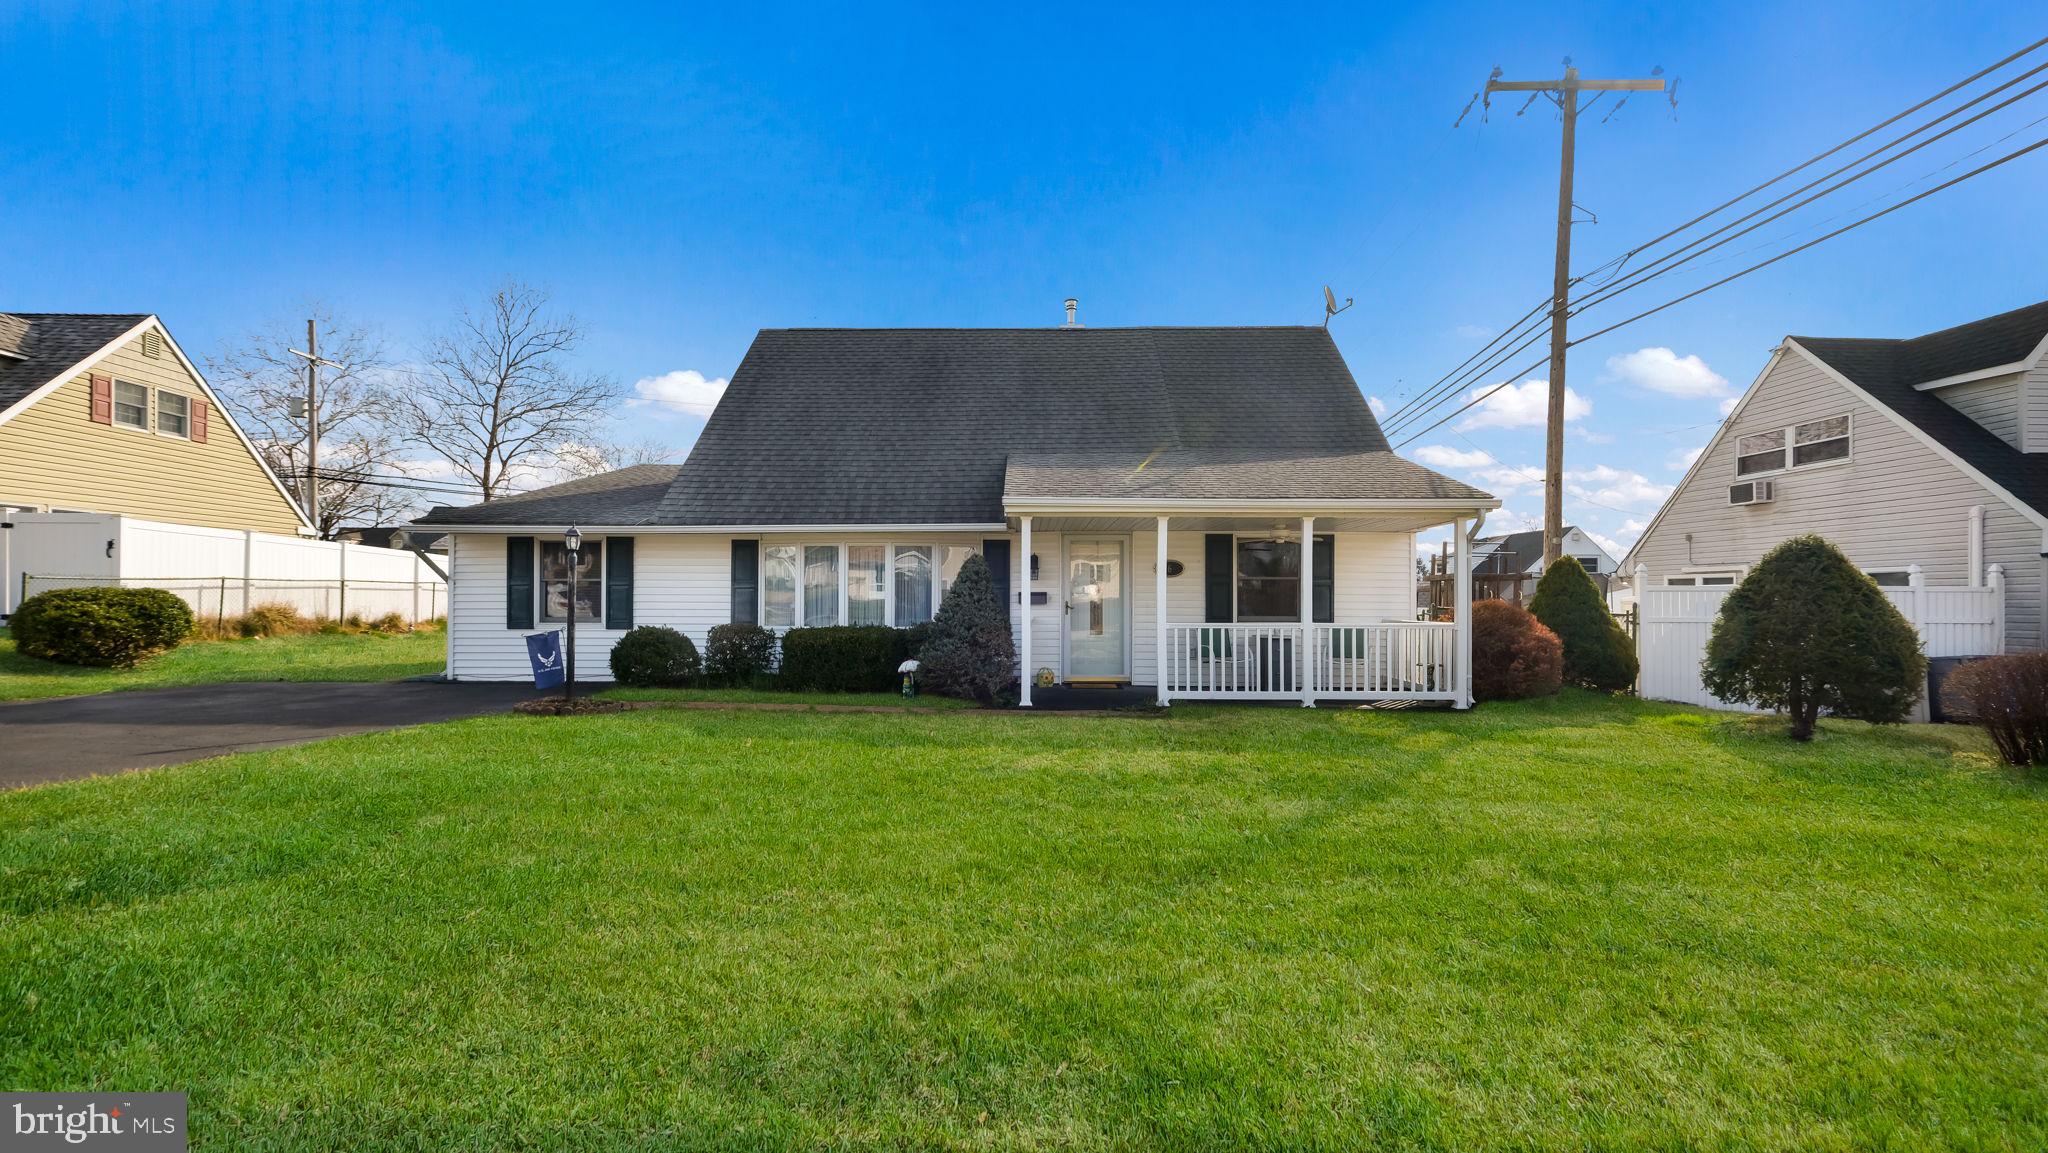
White-sided house with a steep dark roof, covered front porch, and broad green lawn.
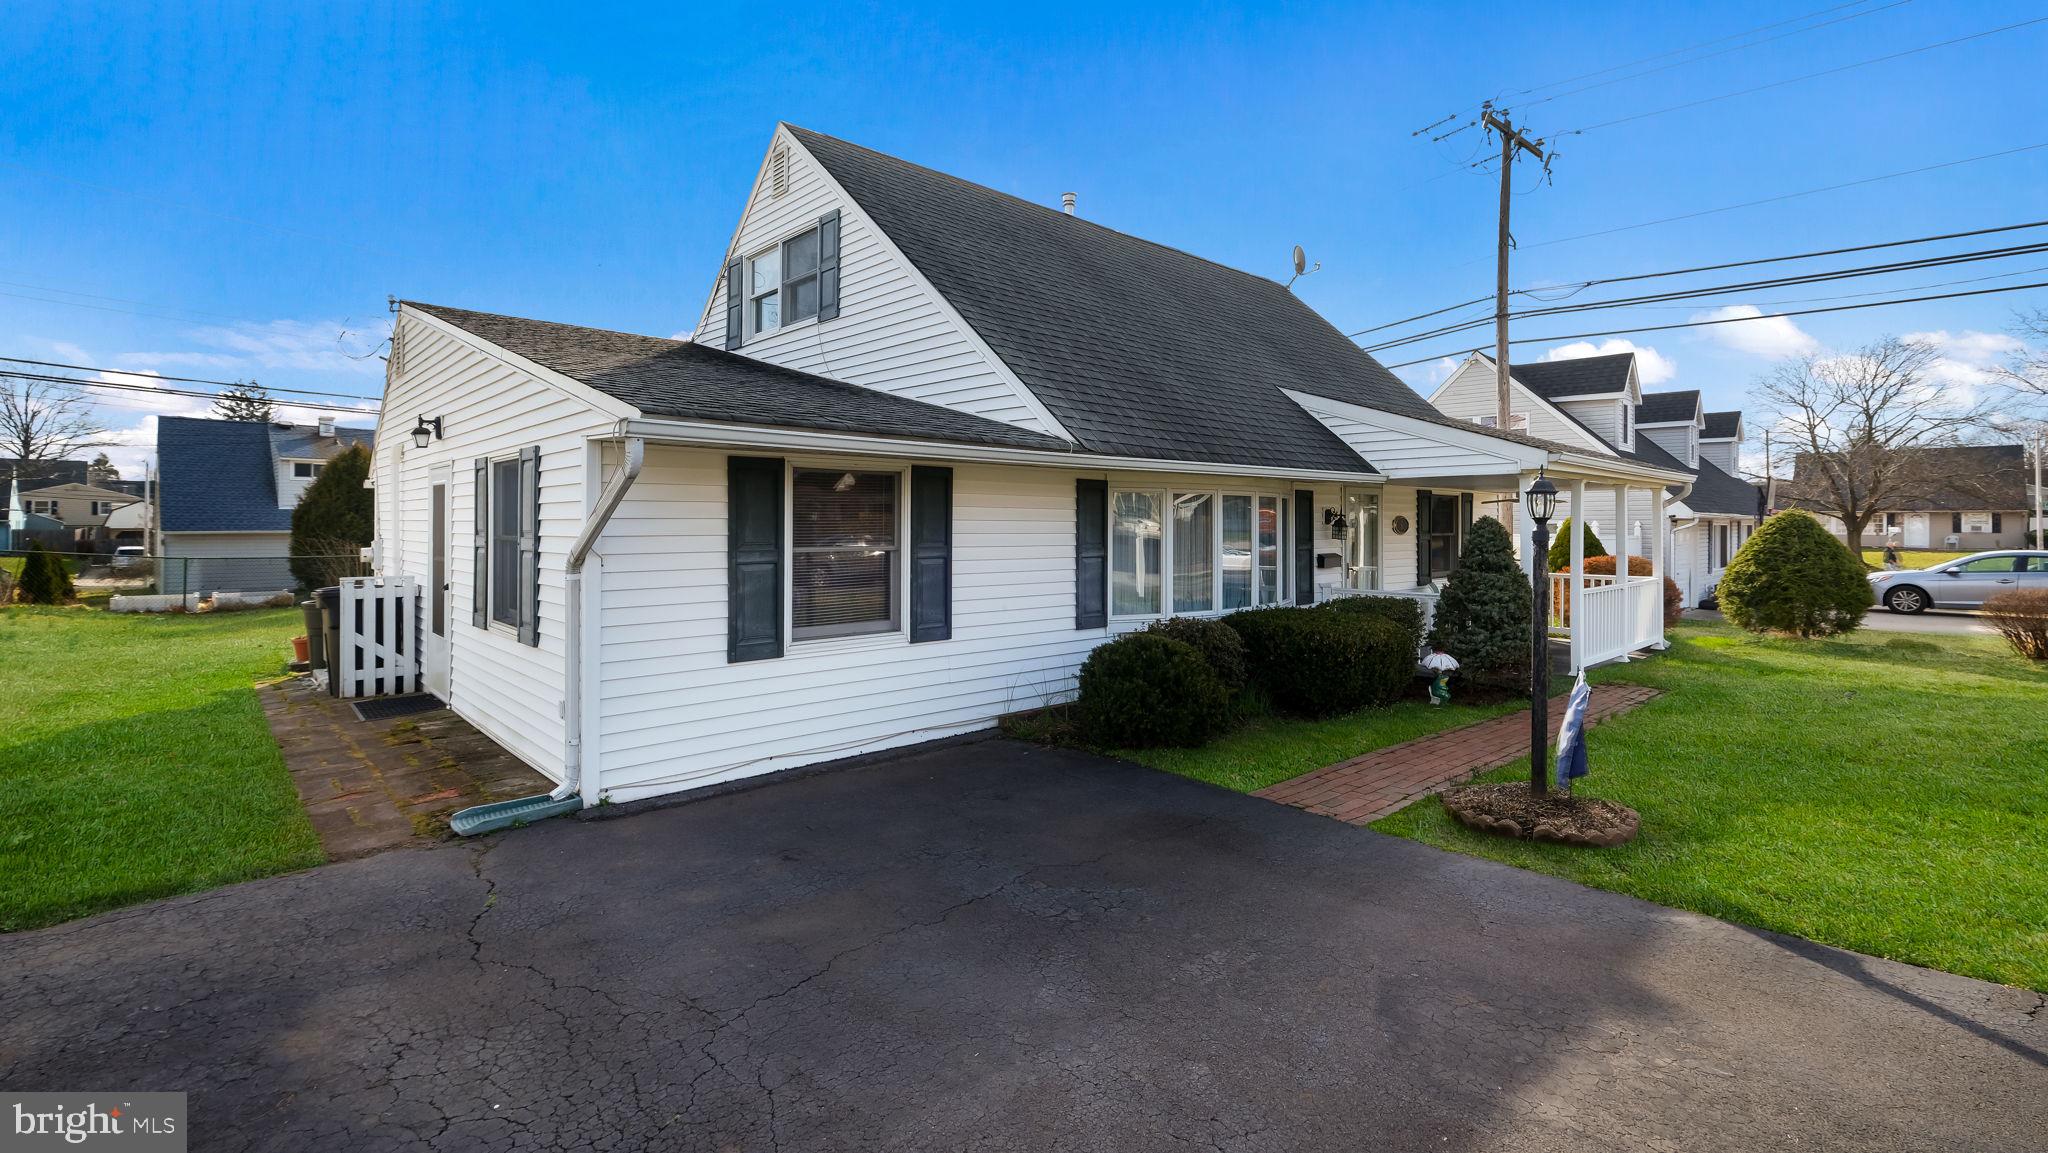
White-sided house with a steep dark roof, front porch, and paved driveway.
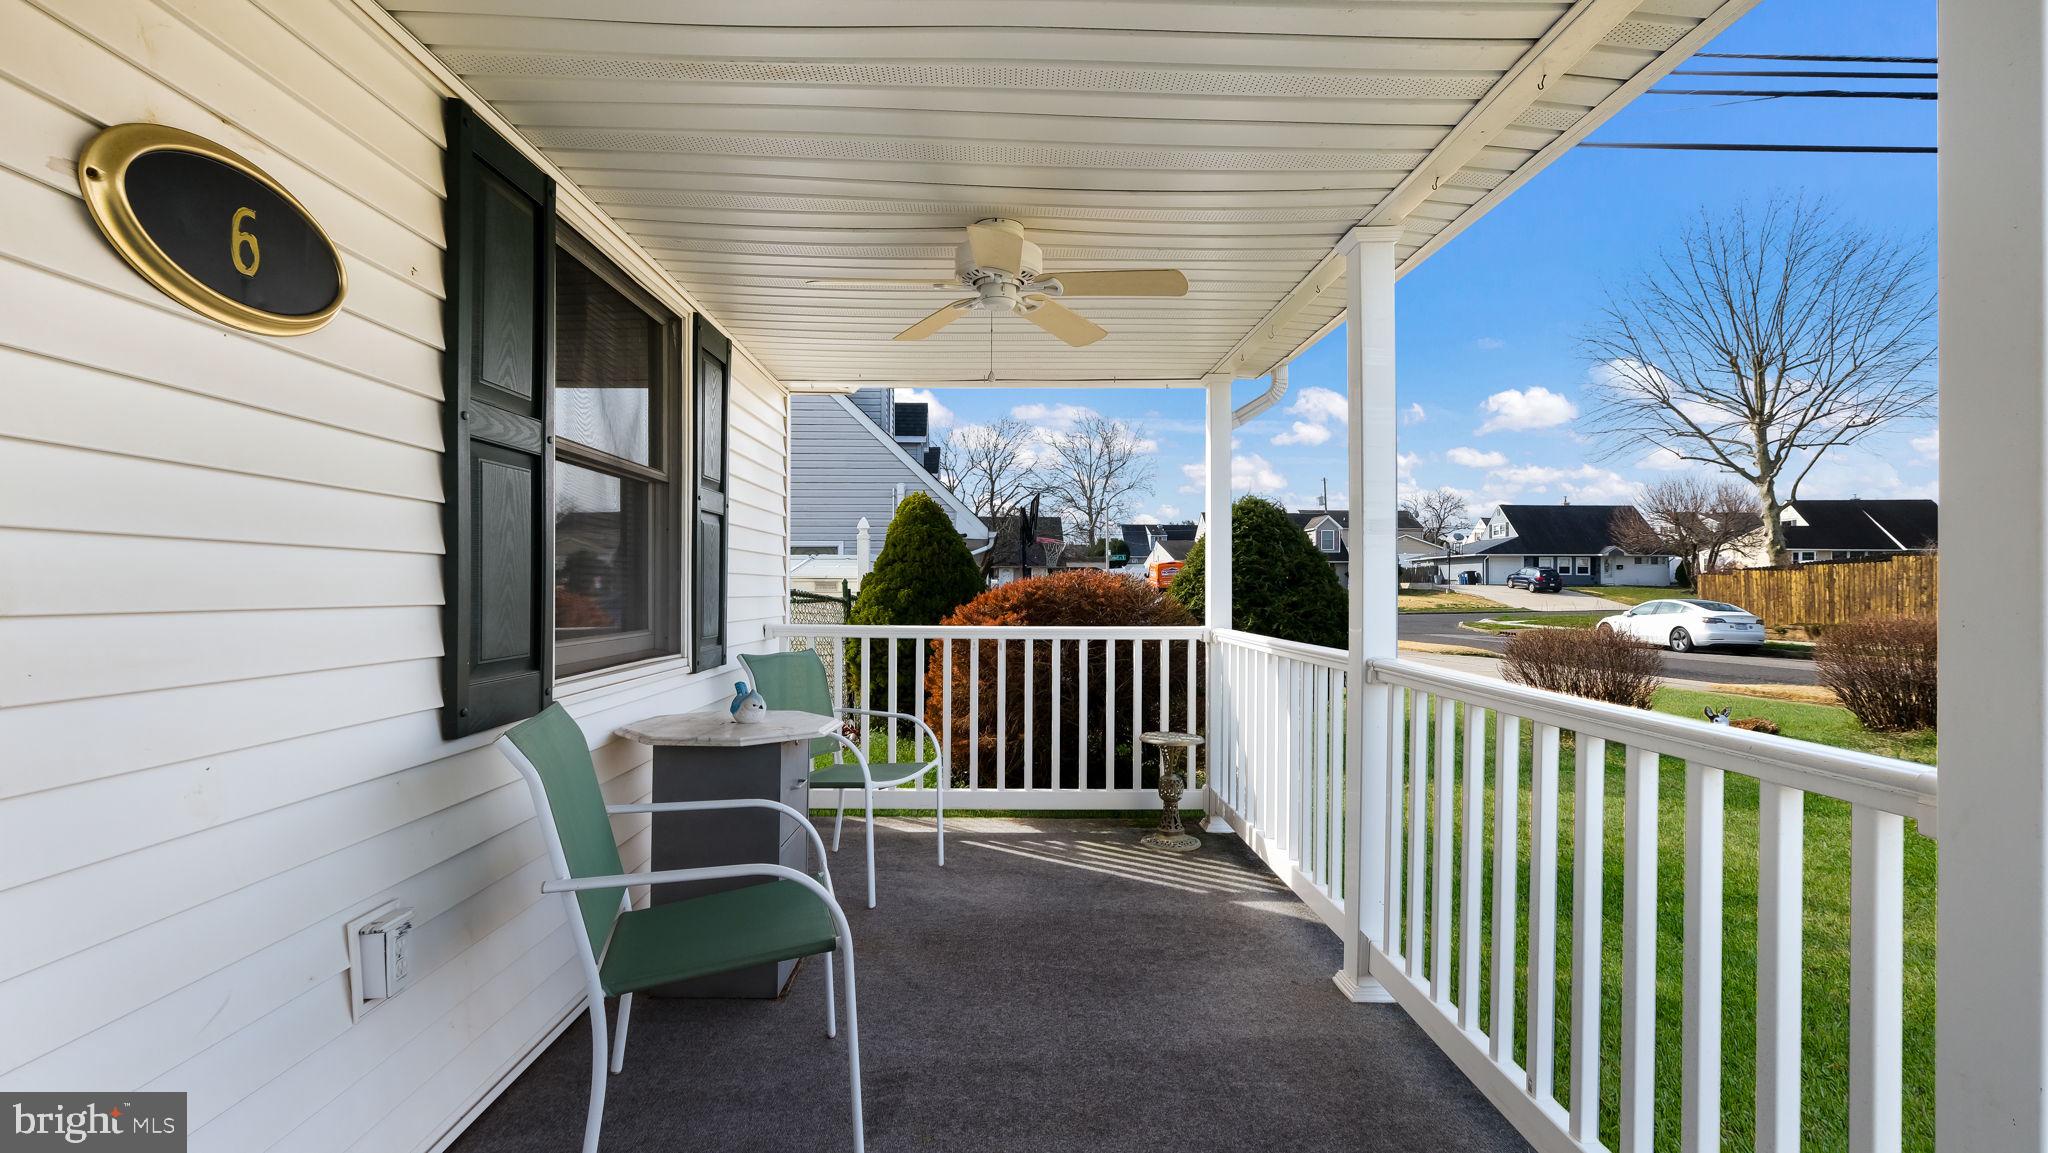
Covered front porch with seating, a ceiling fan, and views of neighboring homes.
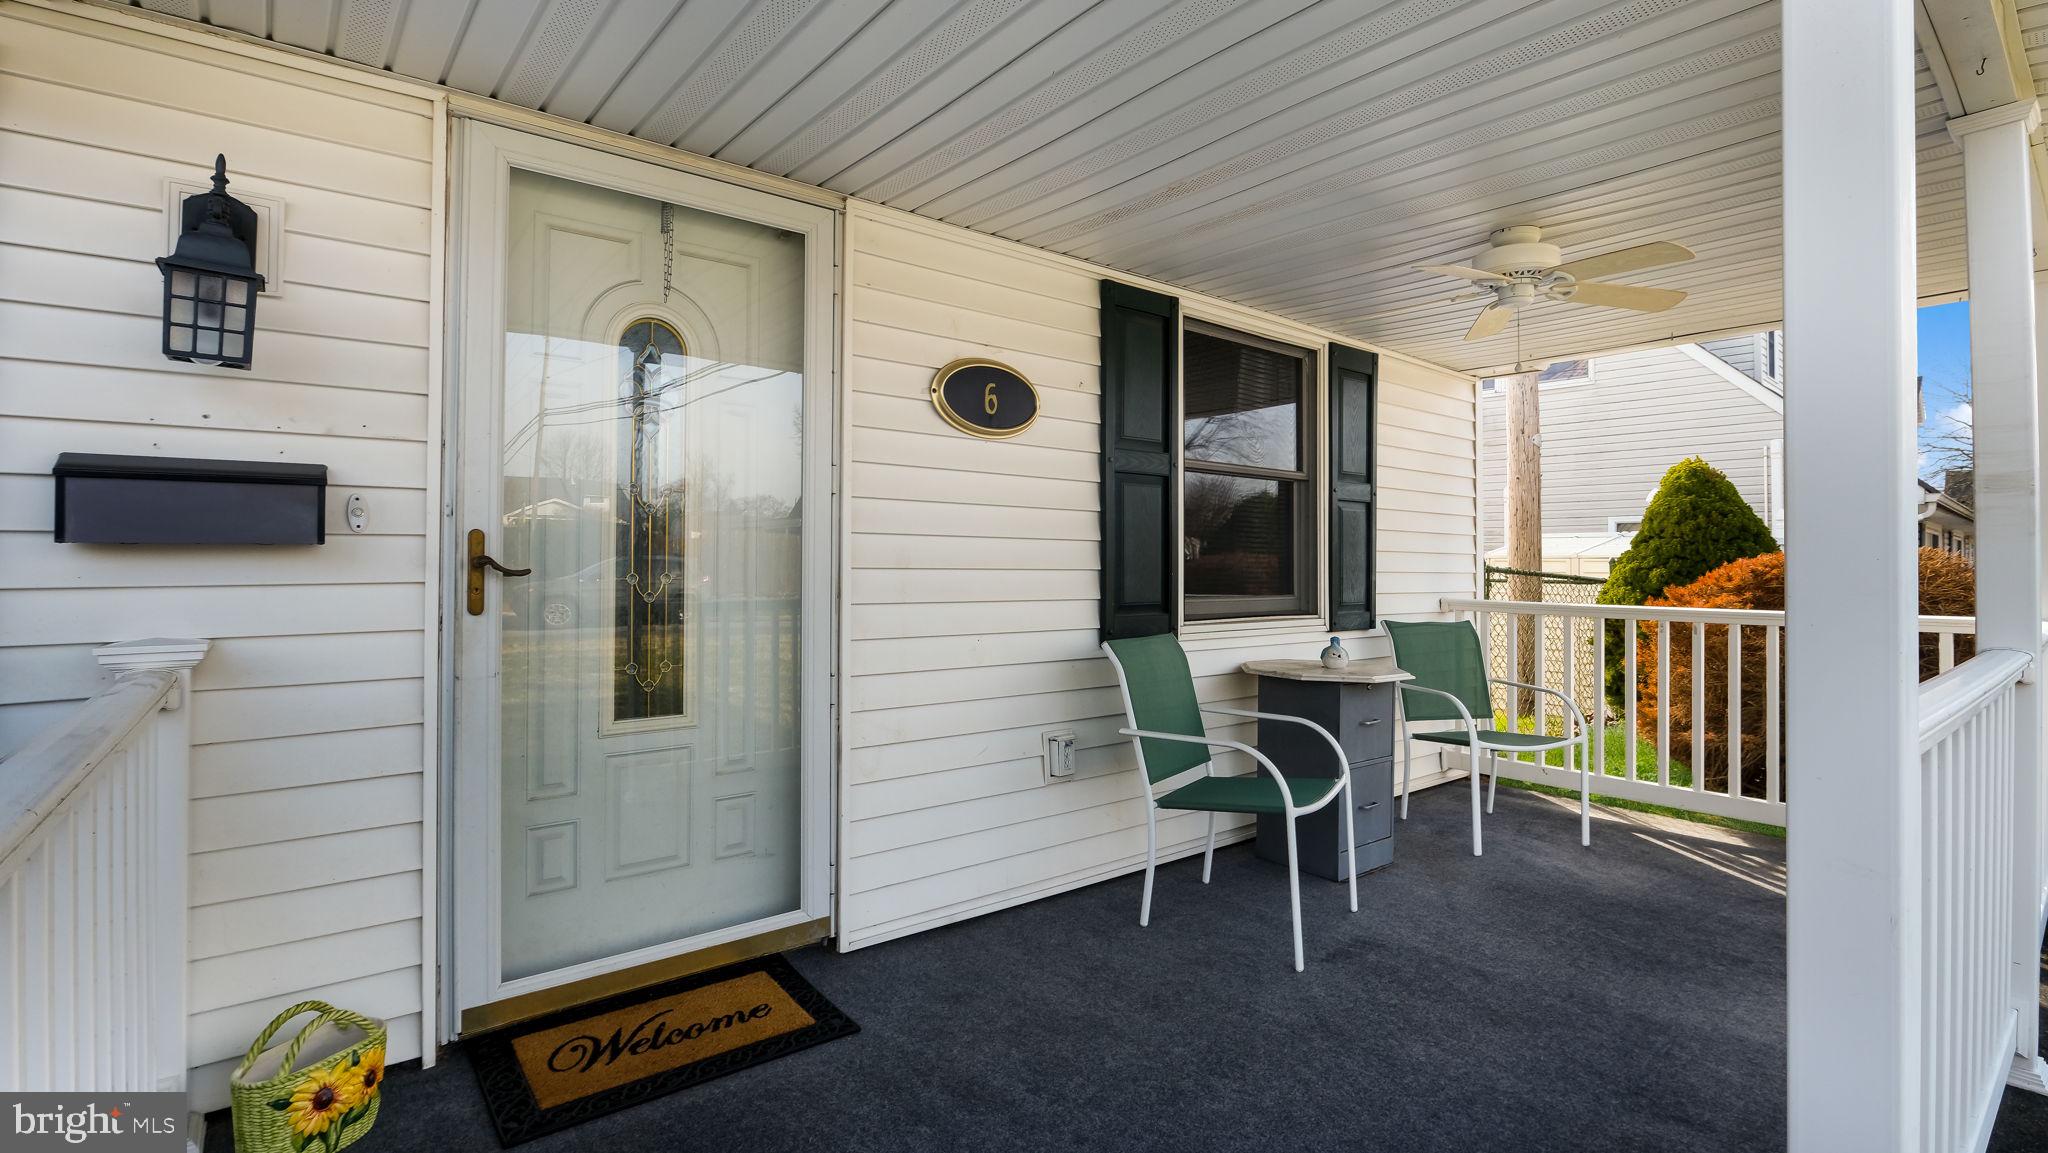
Covered front porch with a glass storm door, ceiling fan, and two green chairs beside a small table.
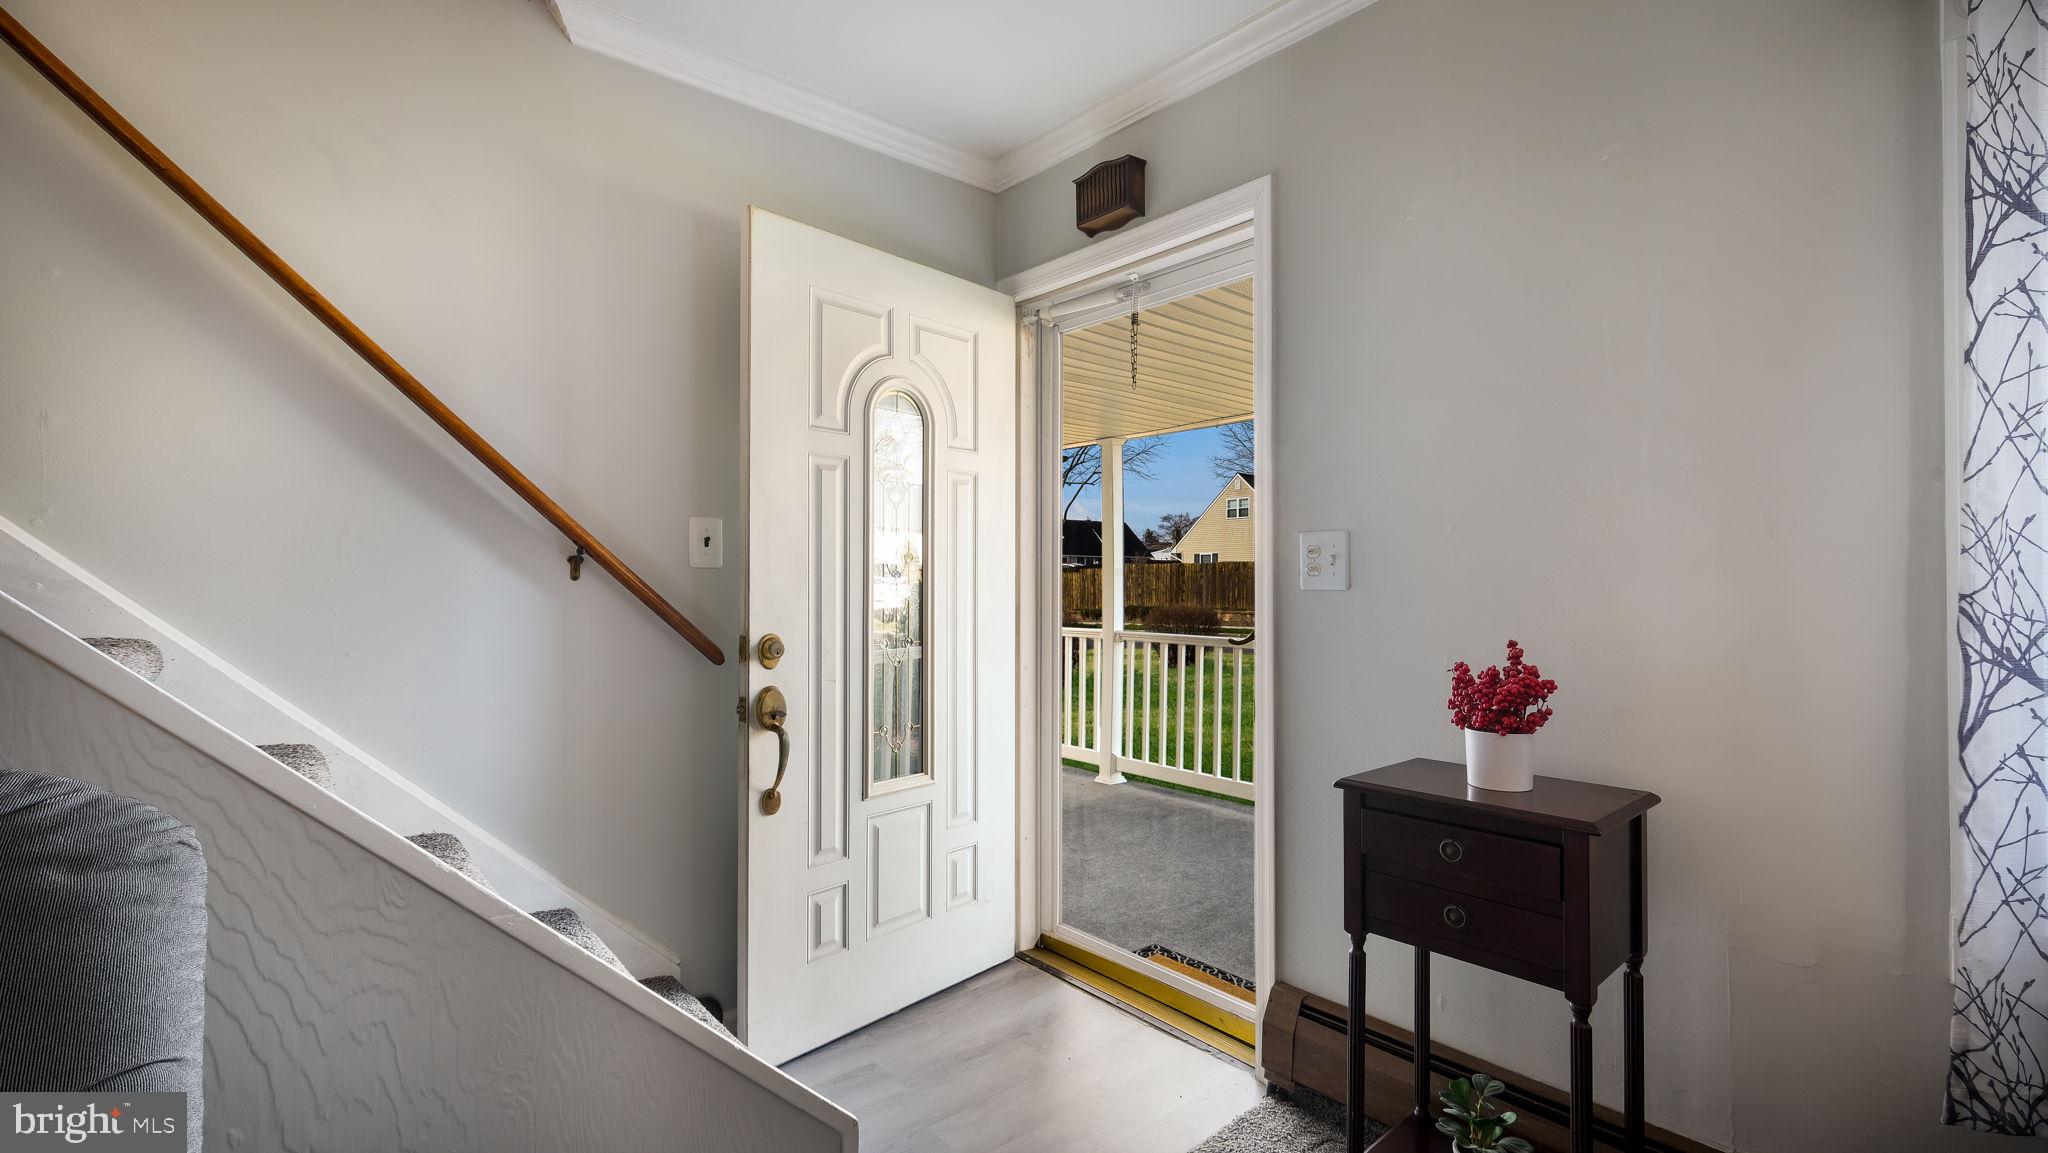
Foyer with a carpeted staircase, open front door, and console table beside the entry.
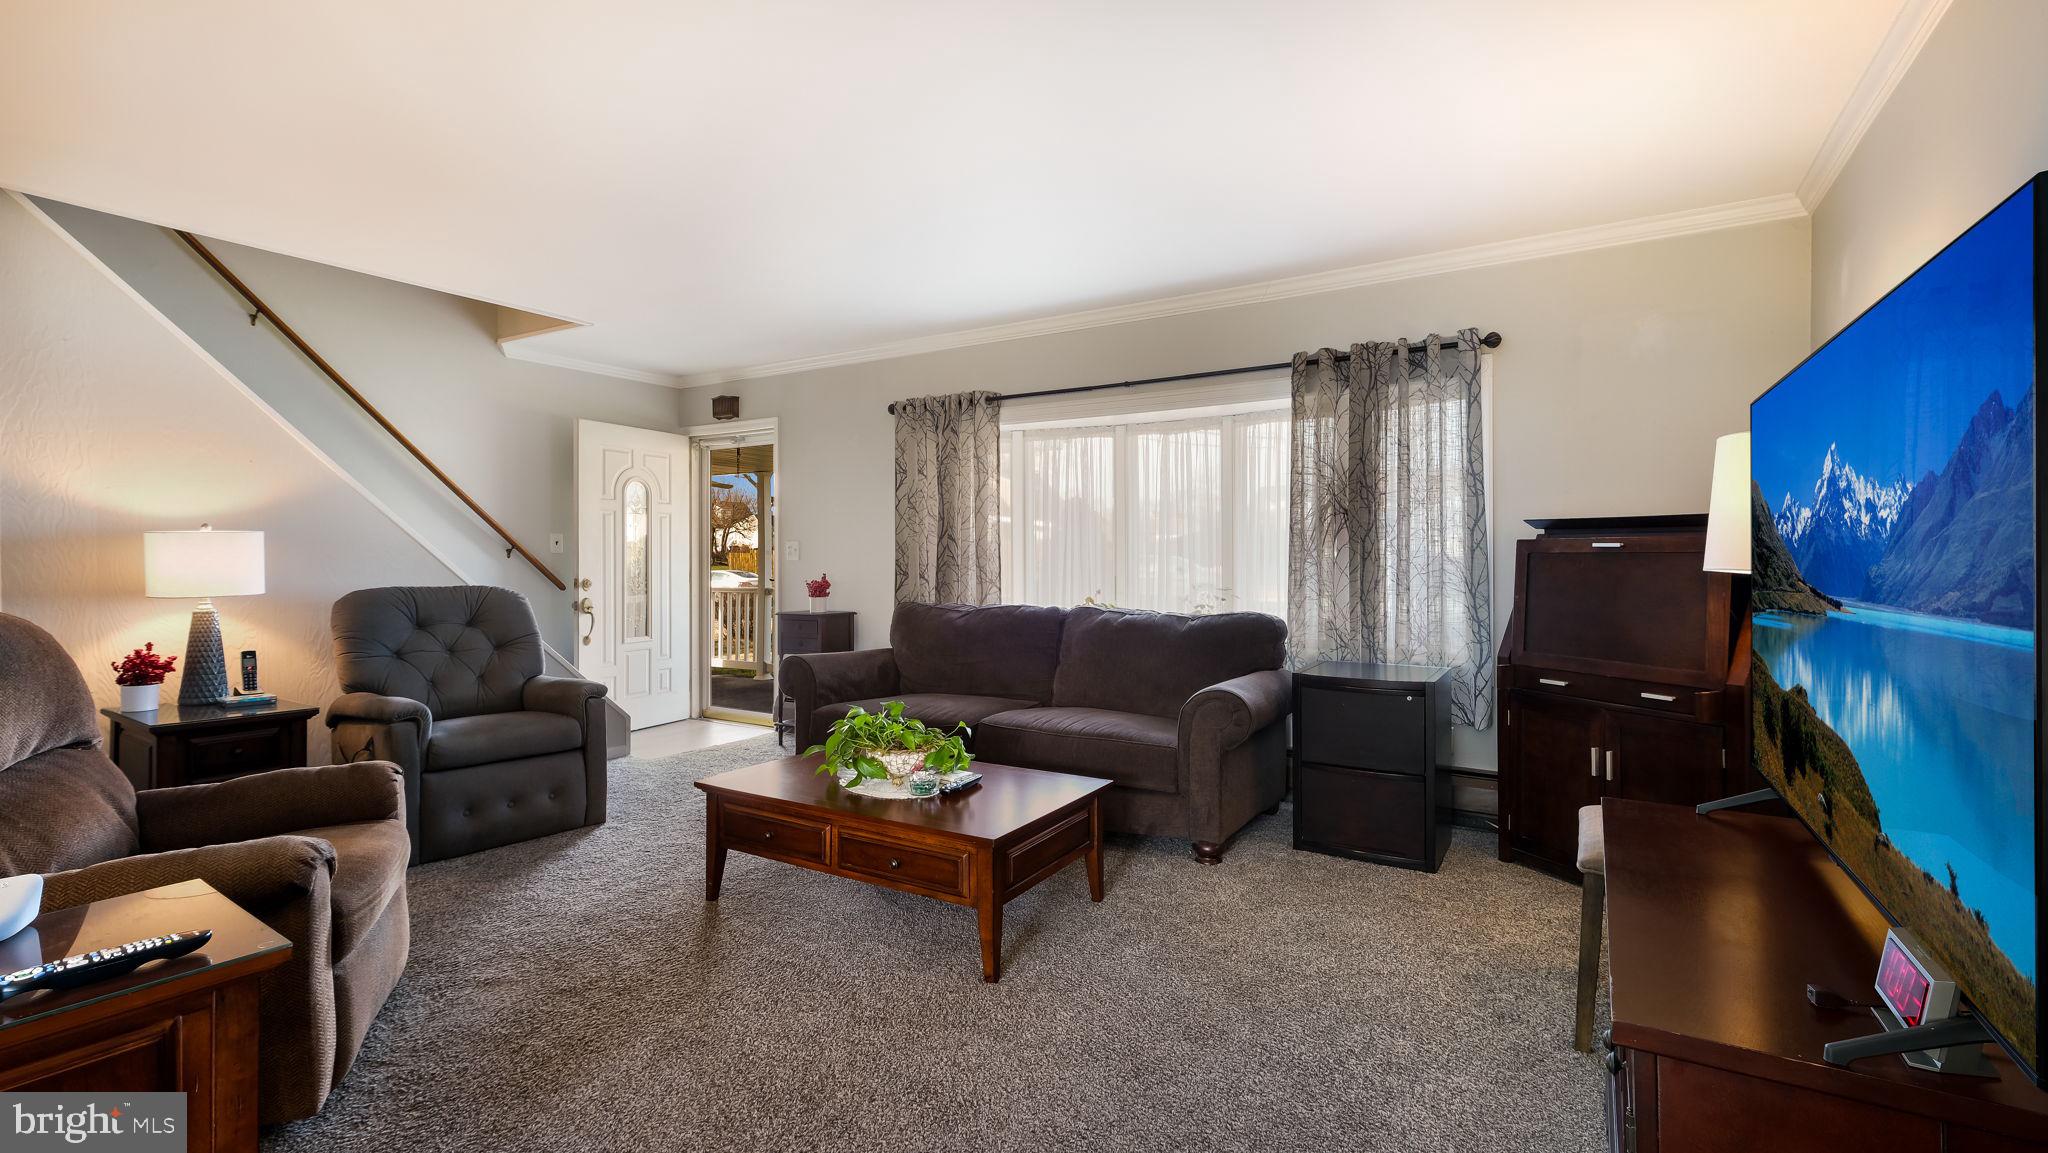
Living room with dark seating, a wooden coffee table, a staircase, and a wide curtained window.
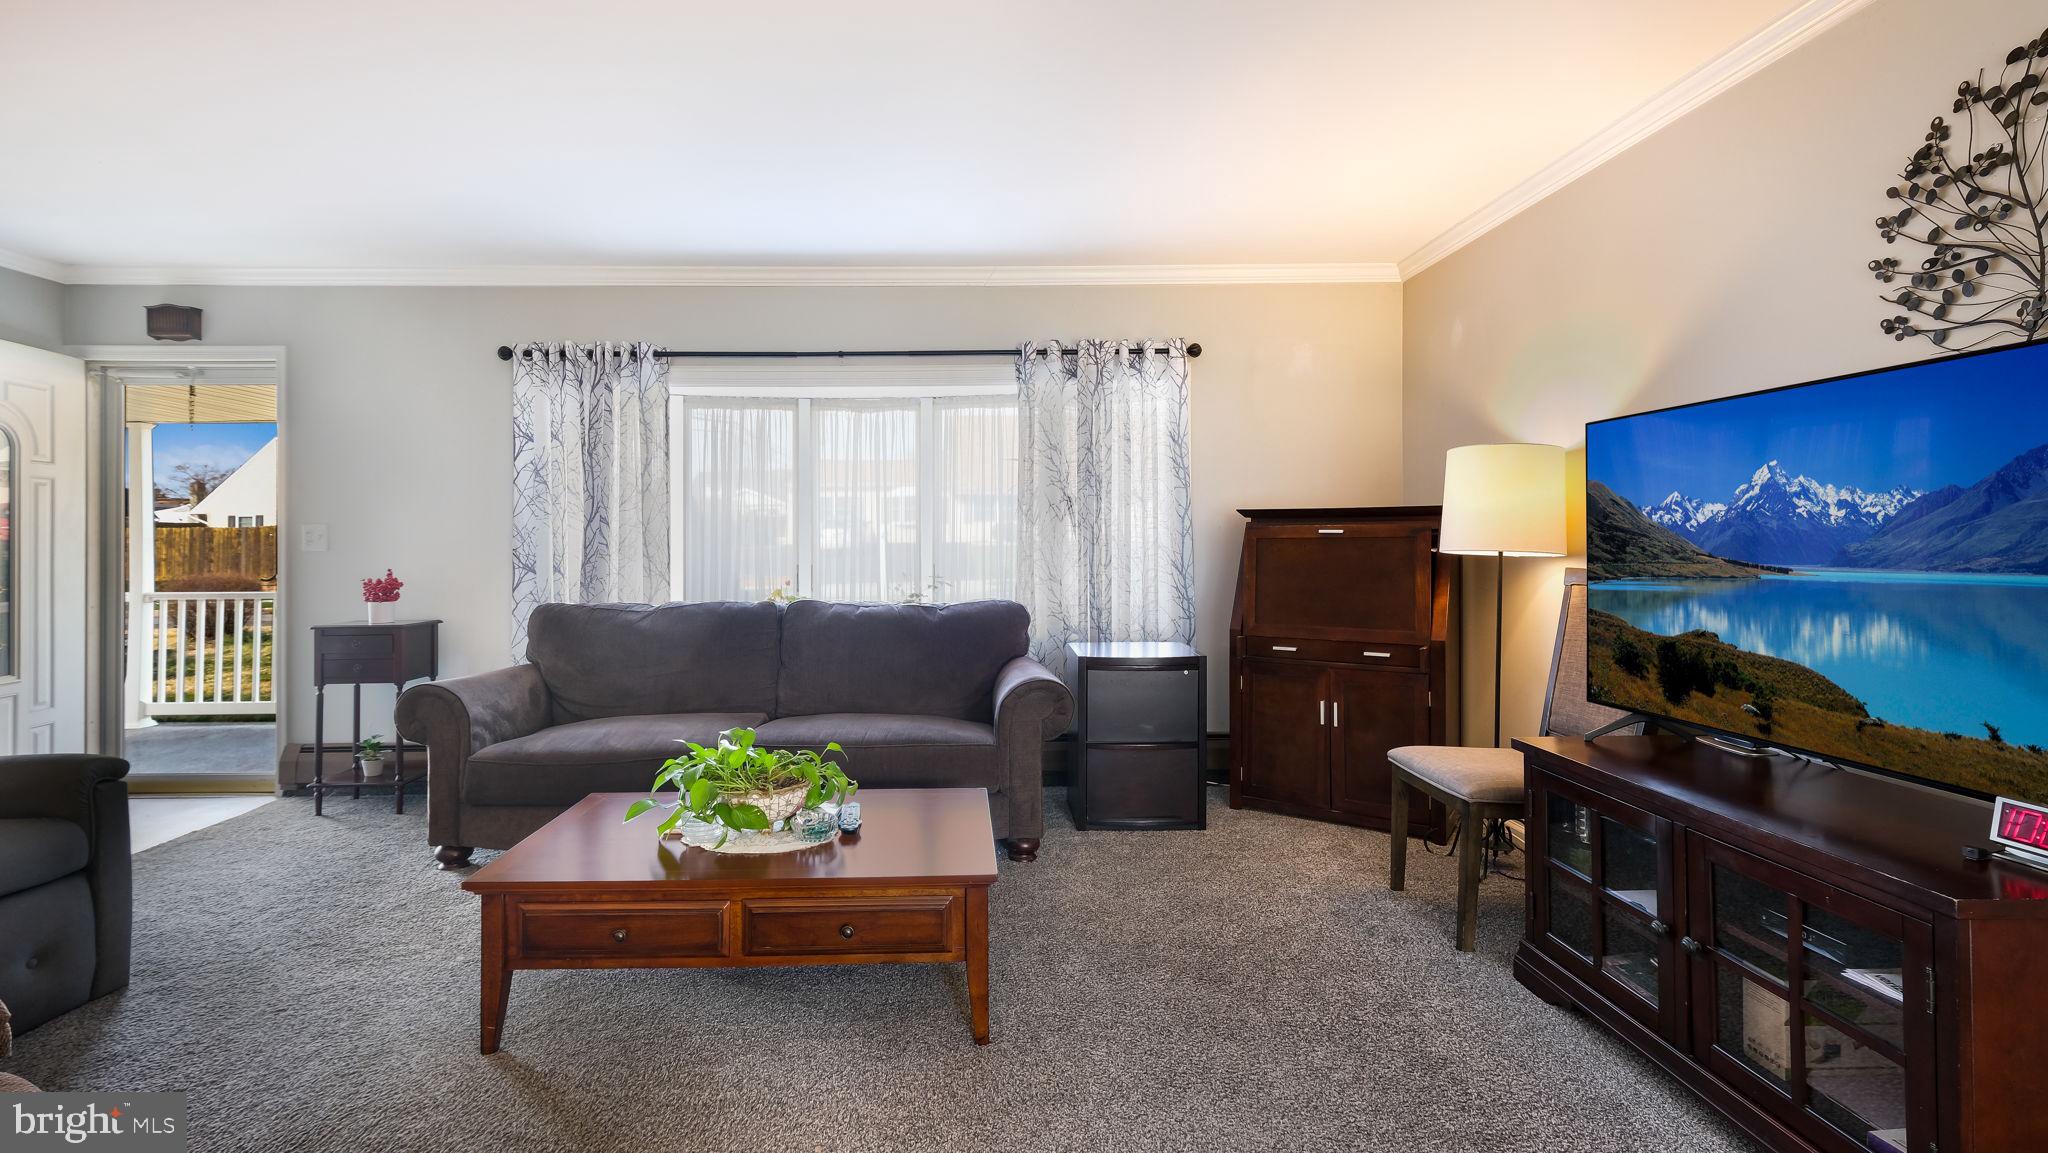
Living room with a gray sofa, carpet, wooden furniture, and a television beside a glass door.
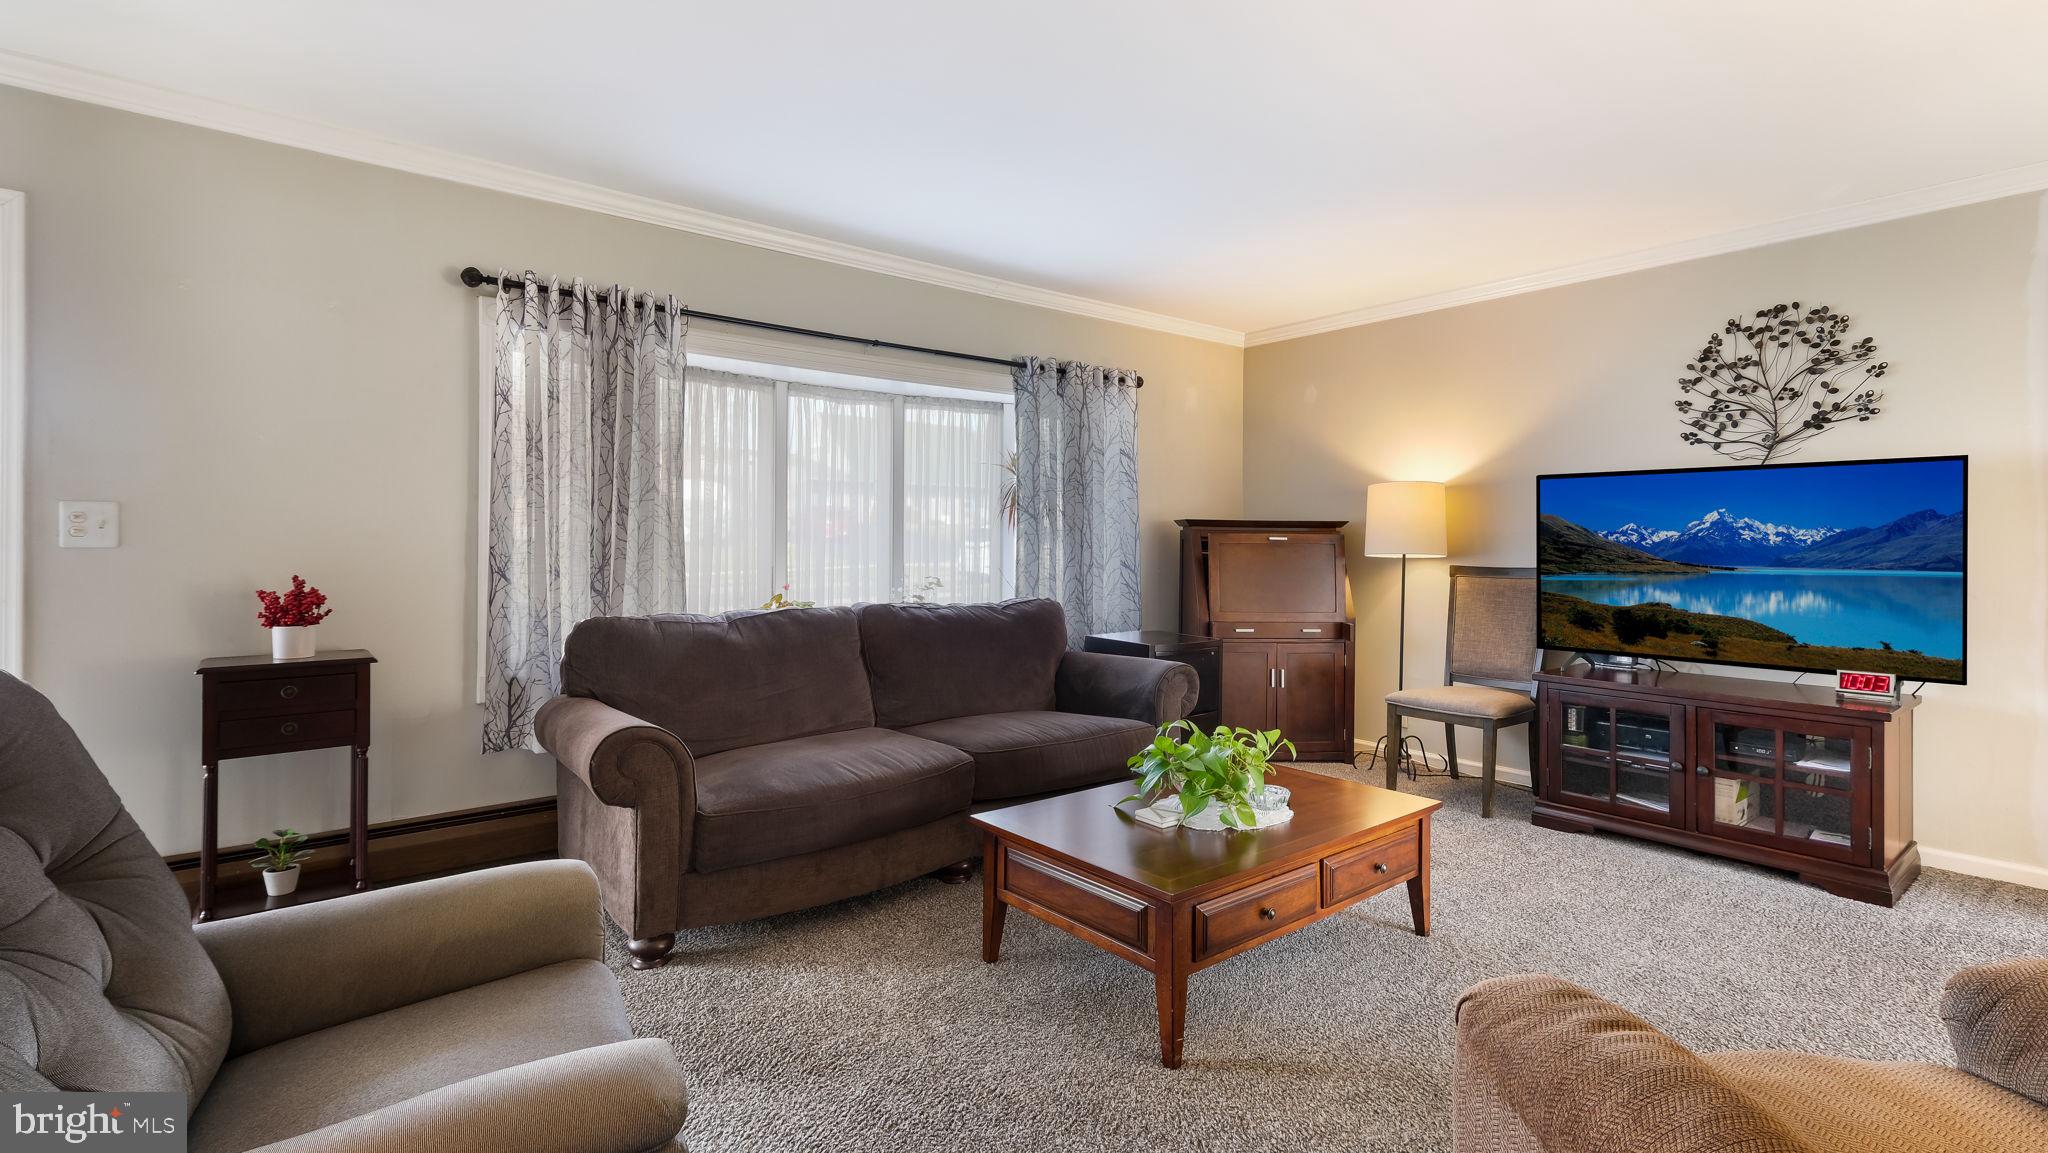
Furnished living room with a brown sofa, wooden coffee table, and television beside a large window.
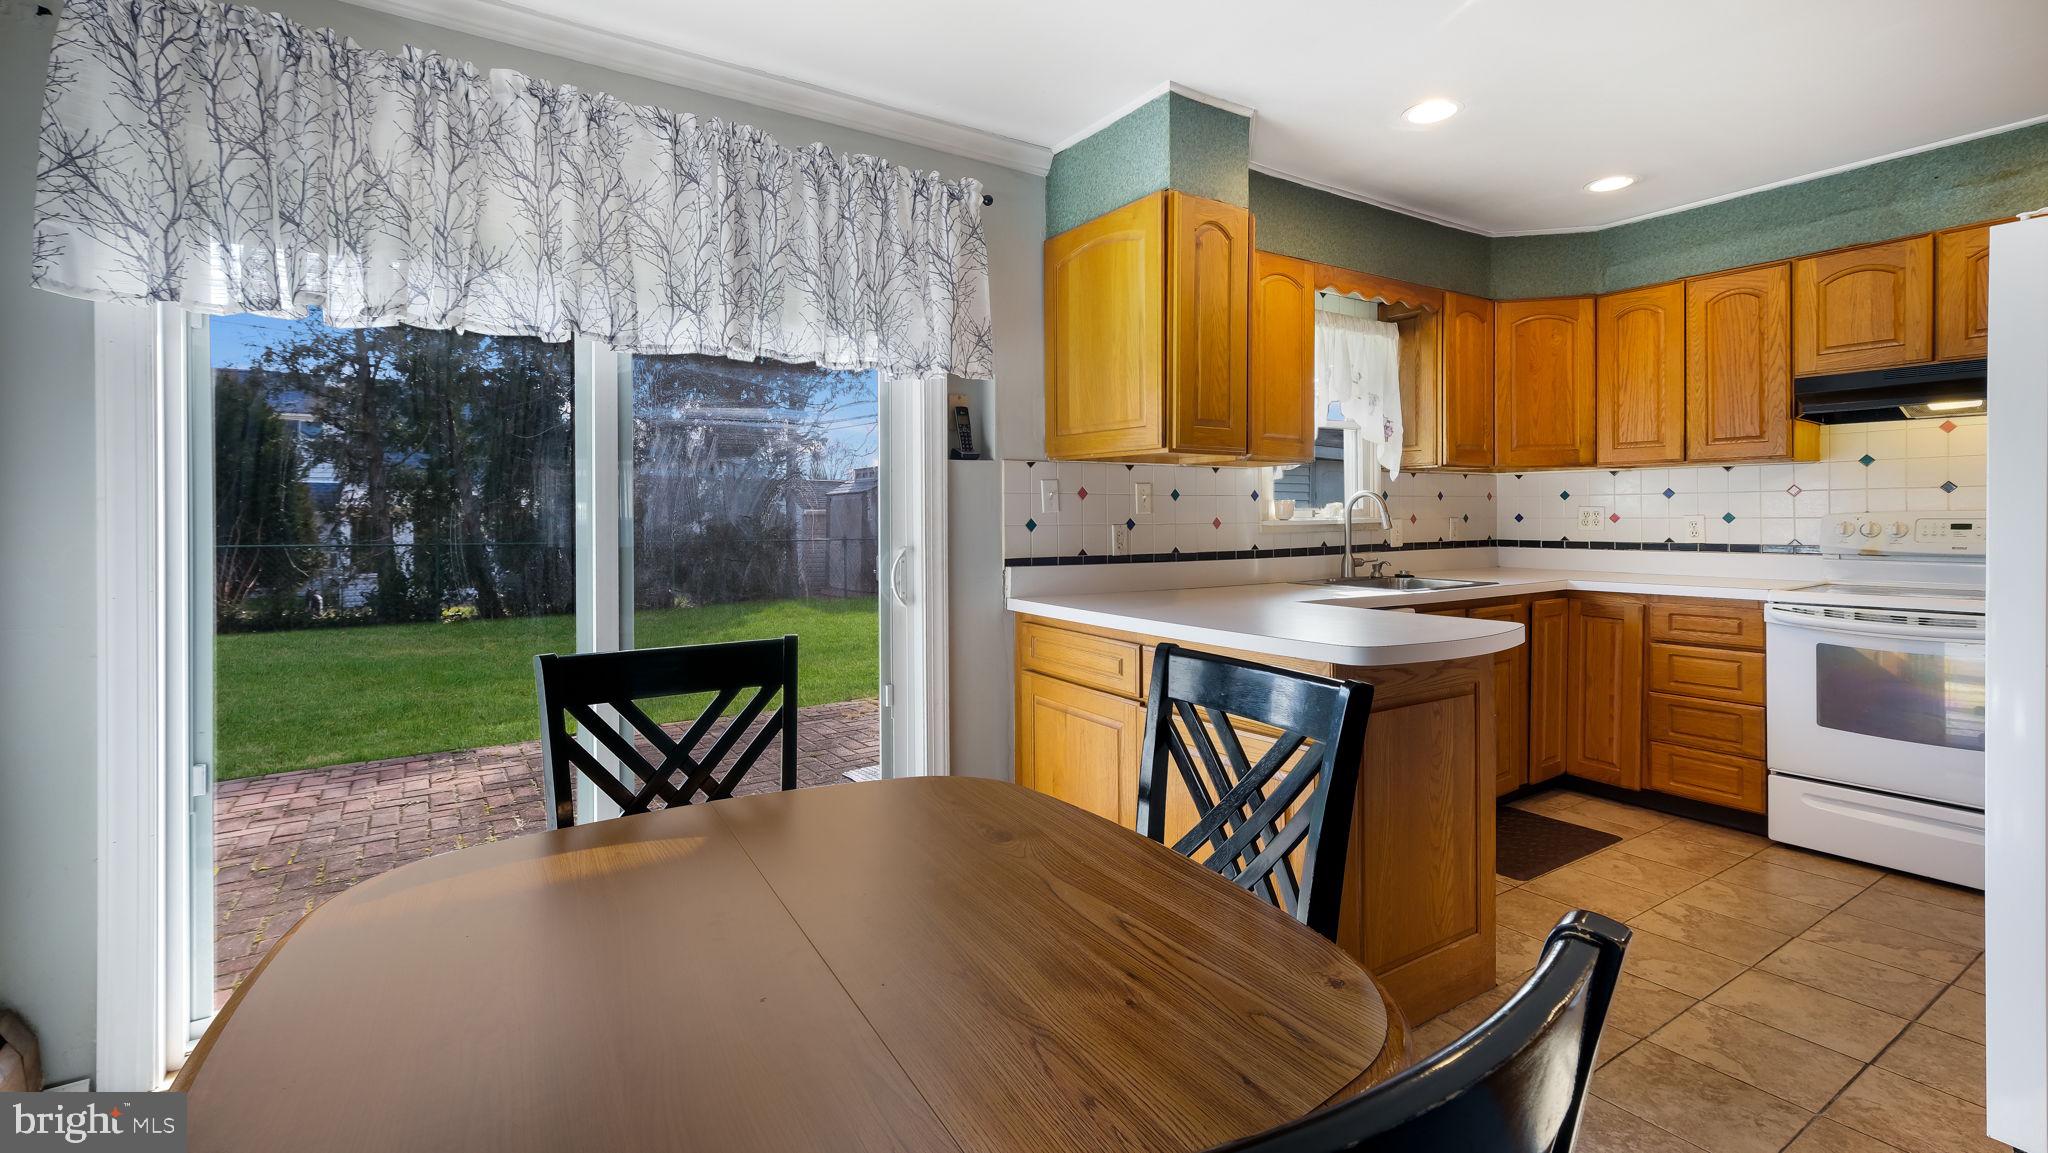
Kitchen with wood cabinets and peninsula, dining table beside sliding doors to a brick patio.
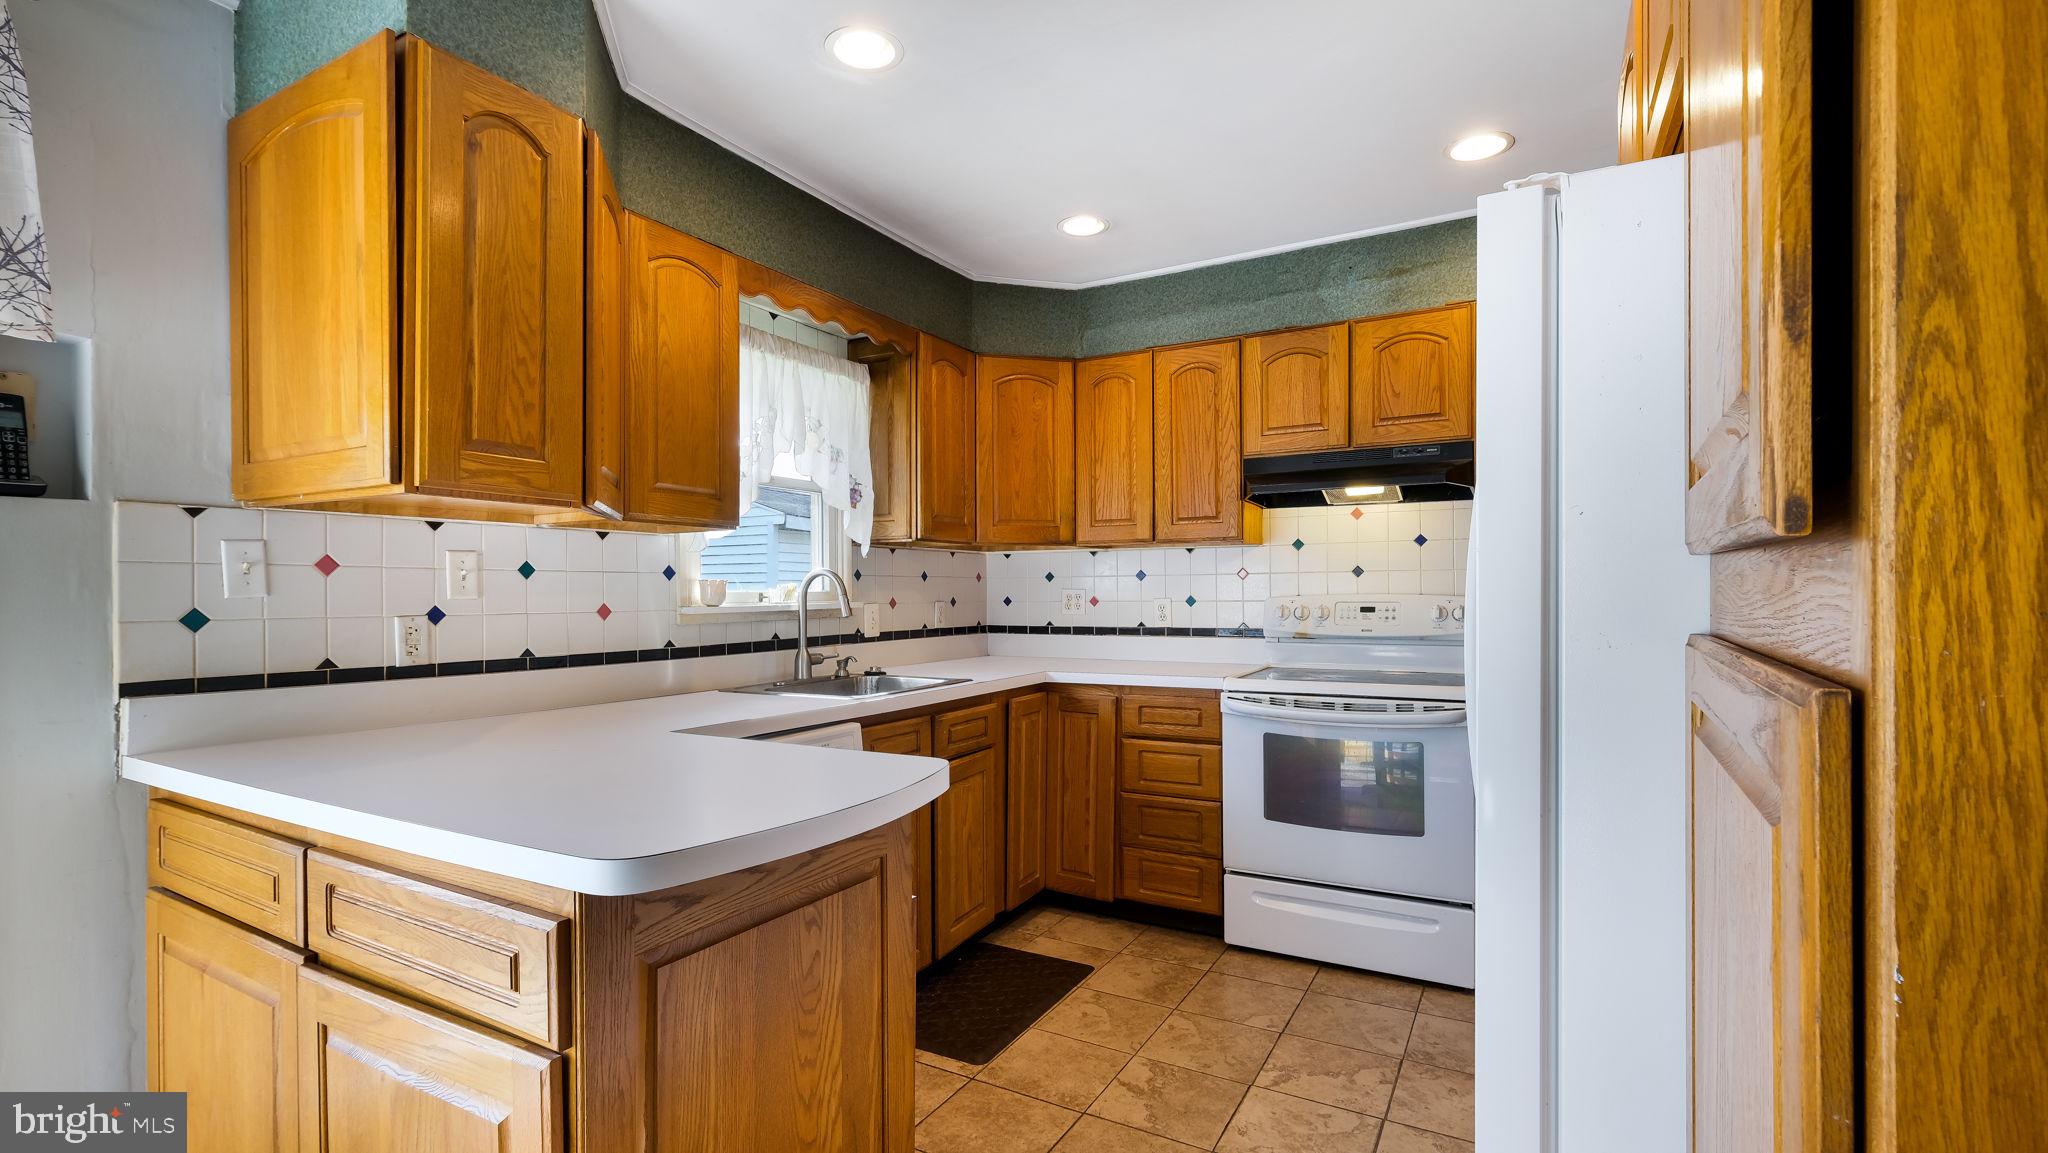
Kitchen with honey-colored wood cabinets, a white peninsula, colorful tiled backsplash, and white appliances.
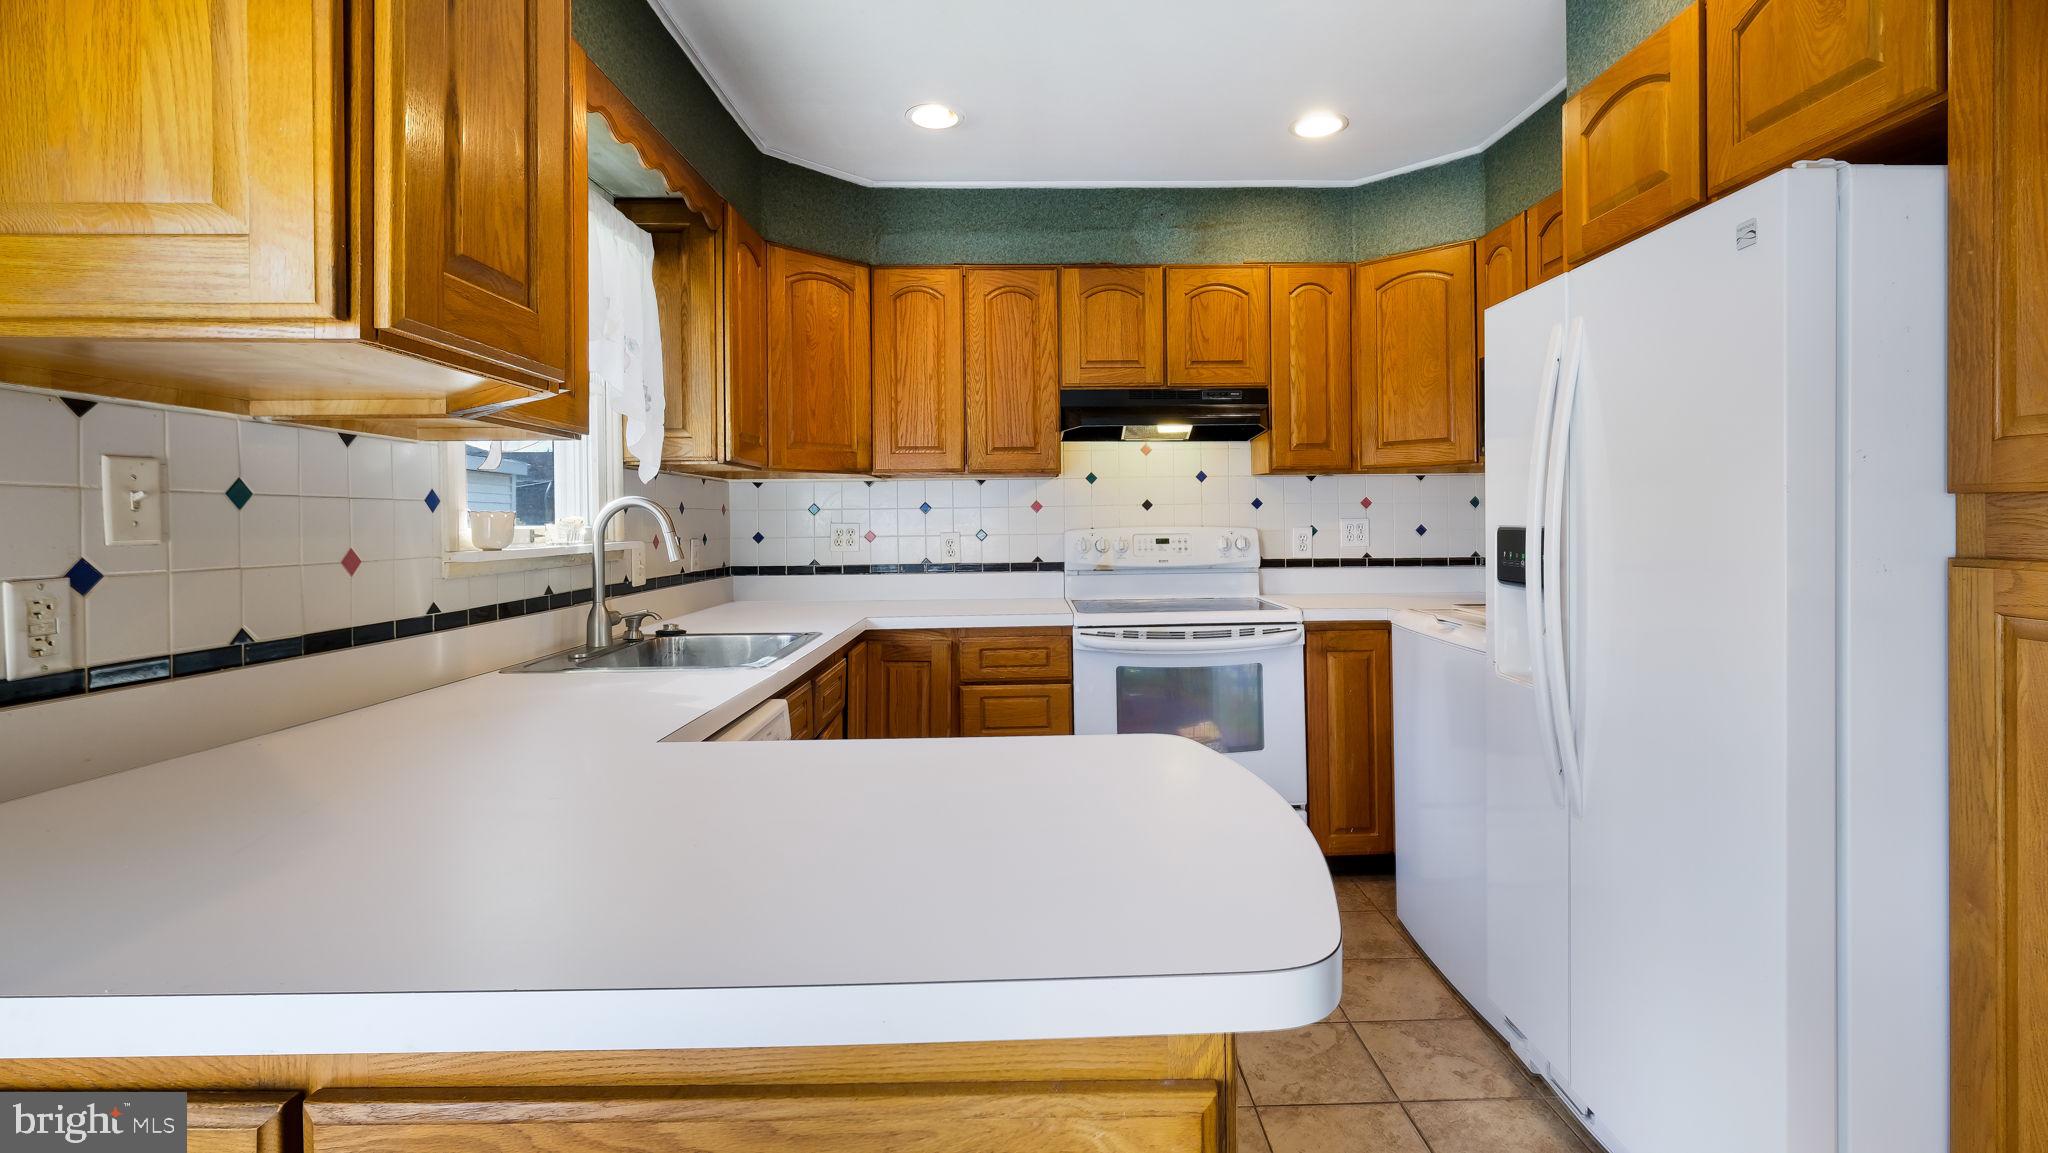
Kitchen with honey-colored cabinets, diamond-accented tile backsplash, white countertops, and white appliances.
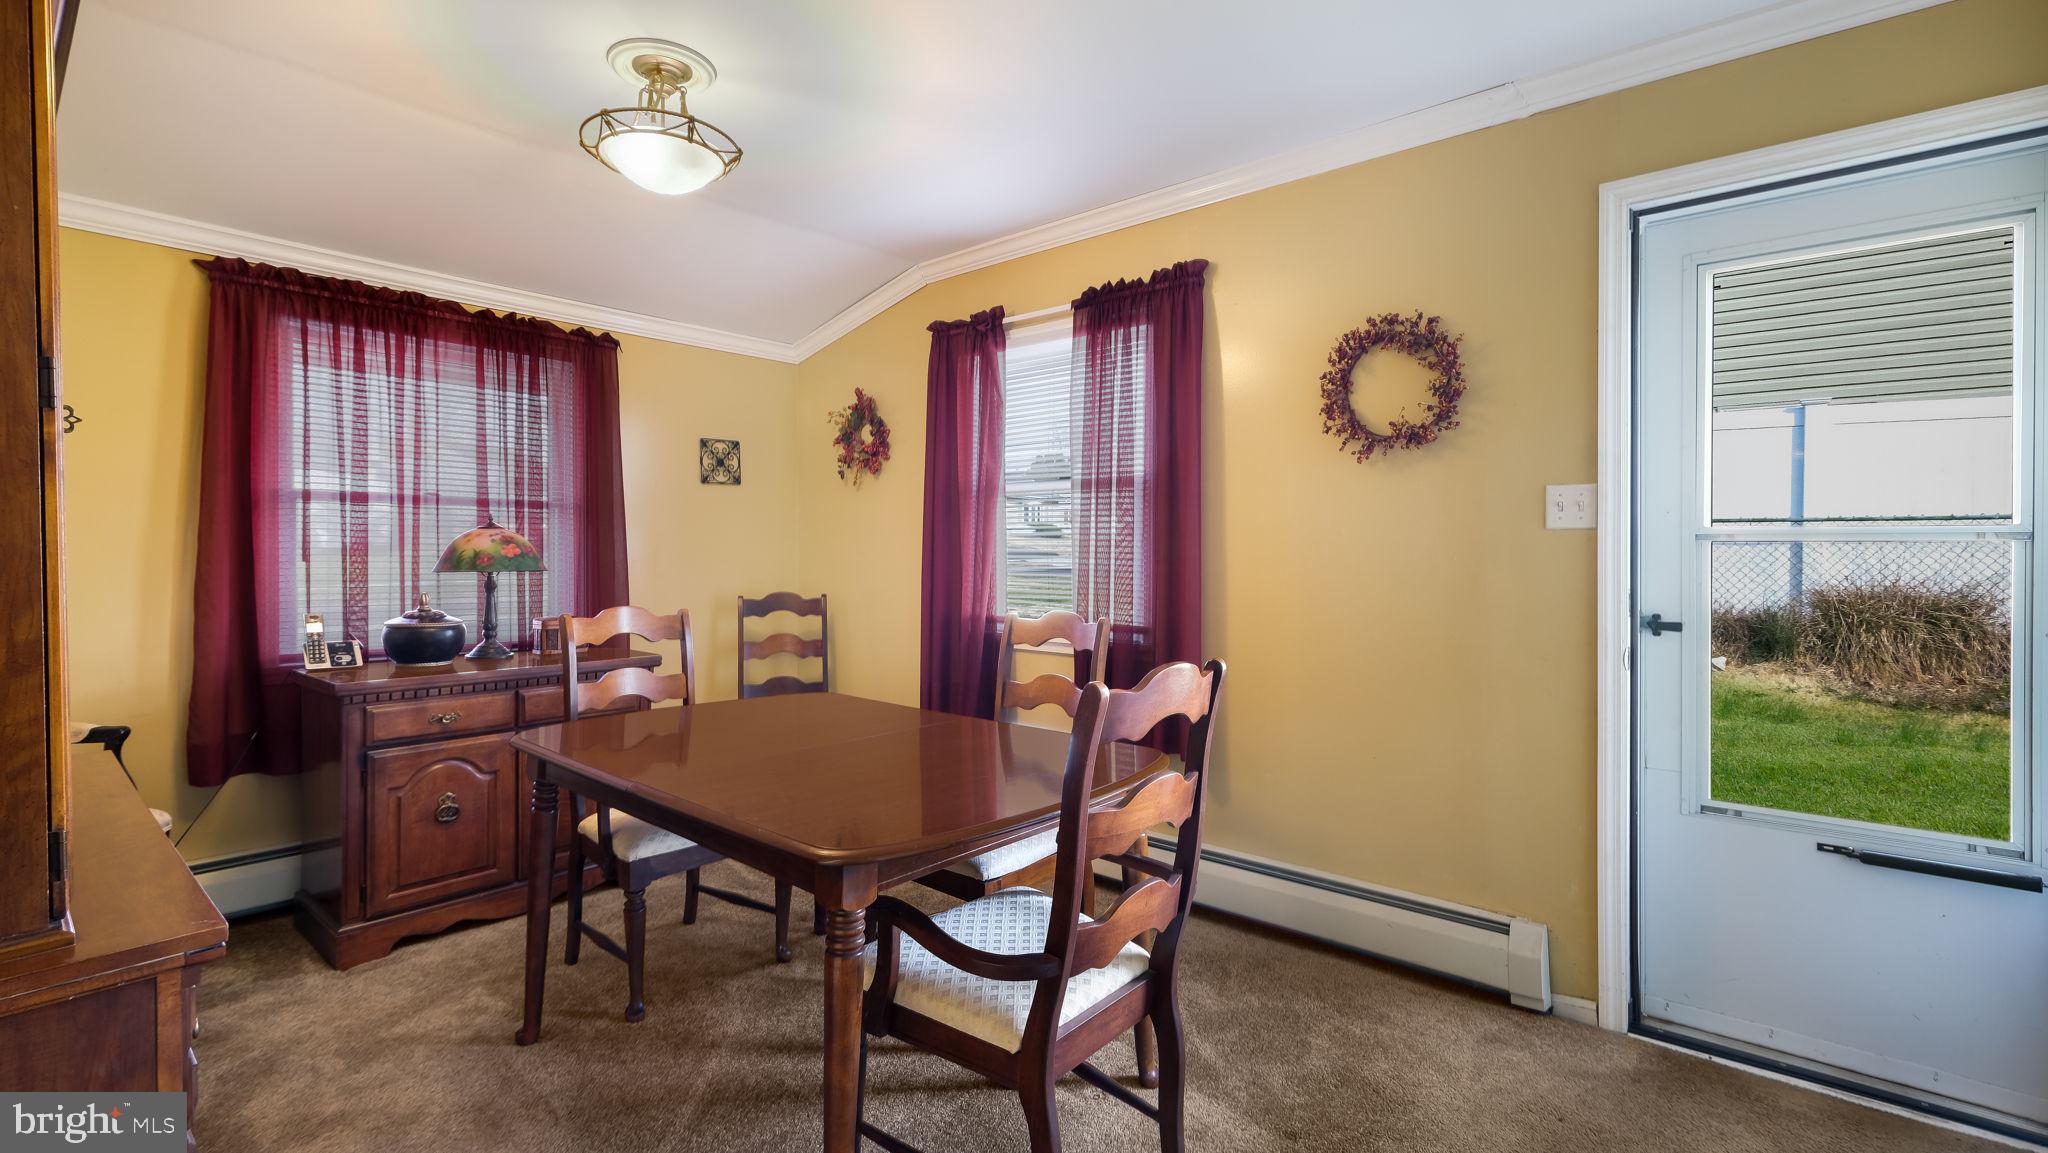
Dining room with a polished wooden table, matching sideboard, burgundy curtains, and glass door to the yard.
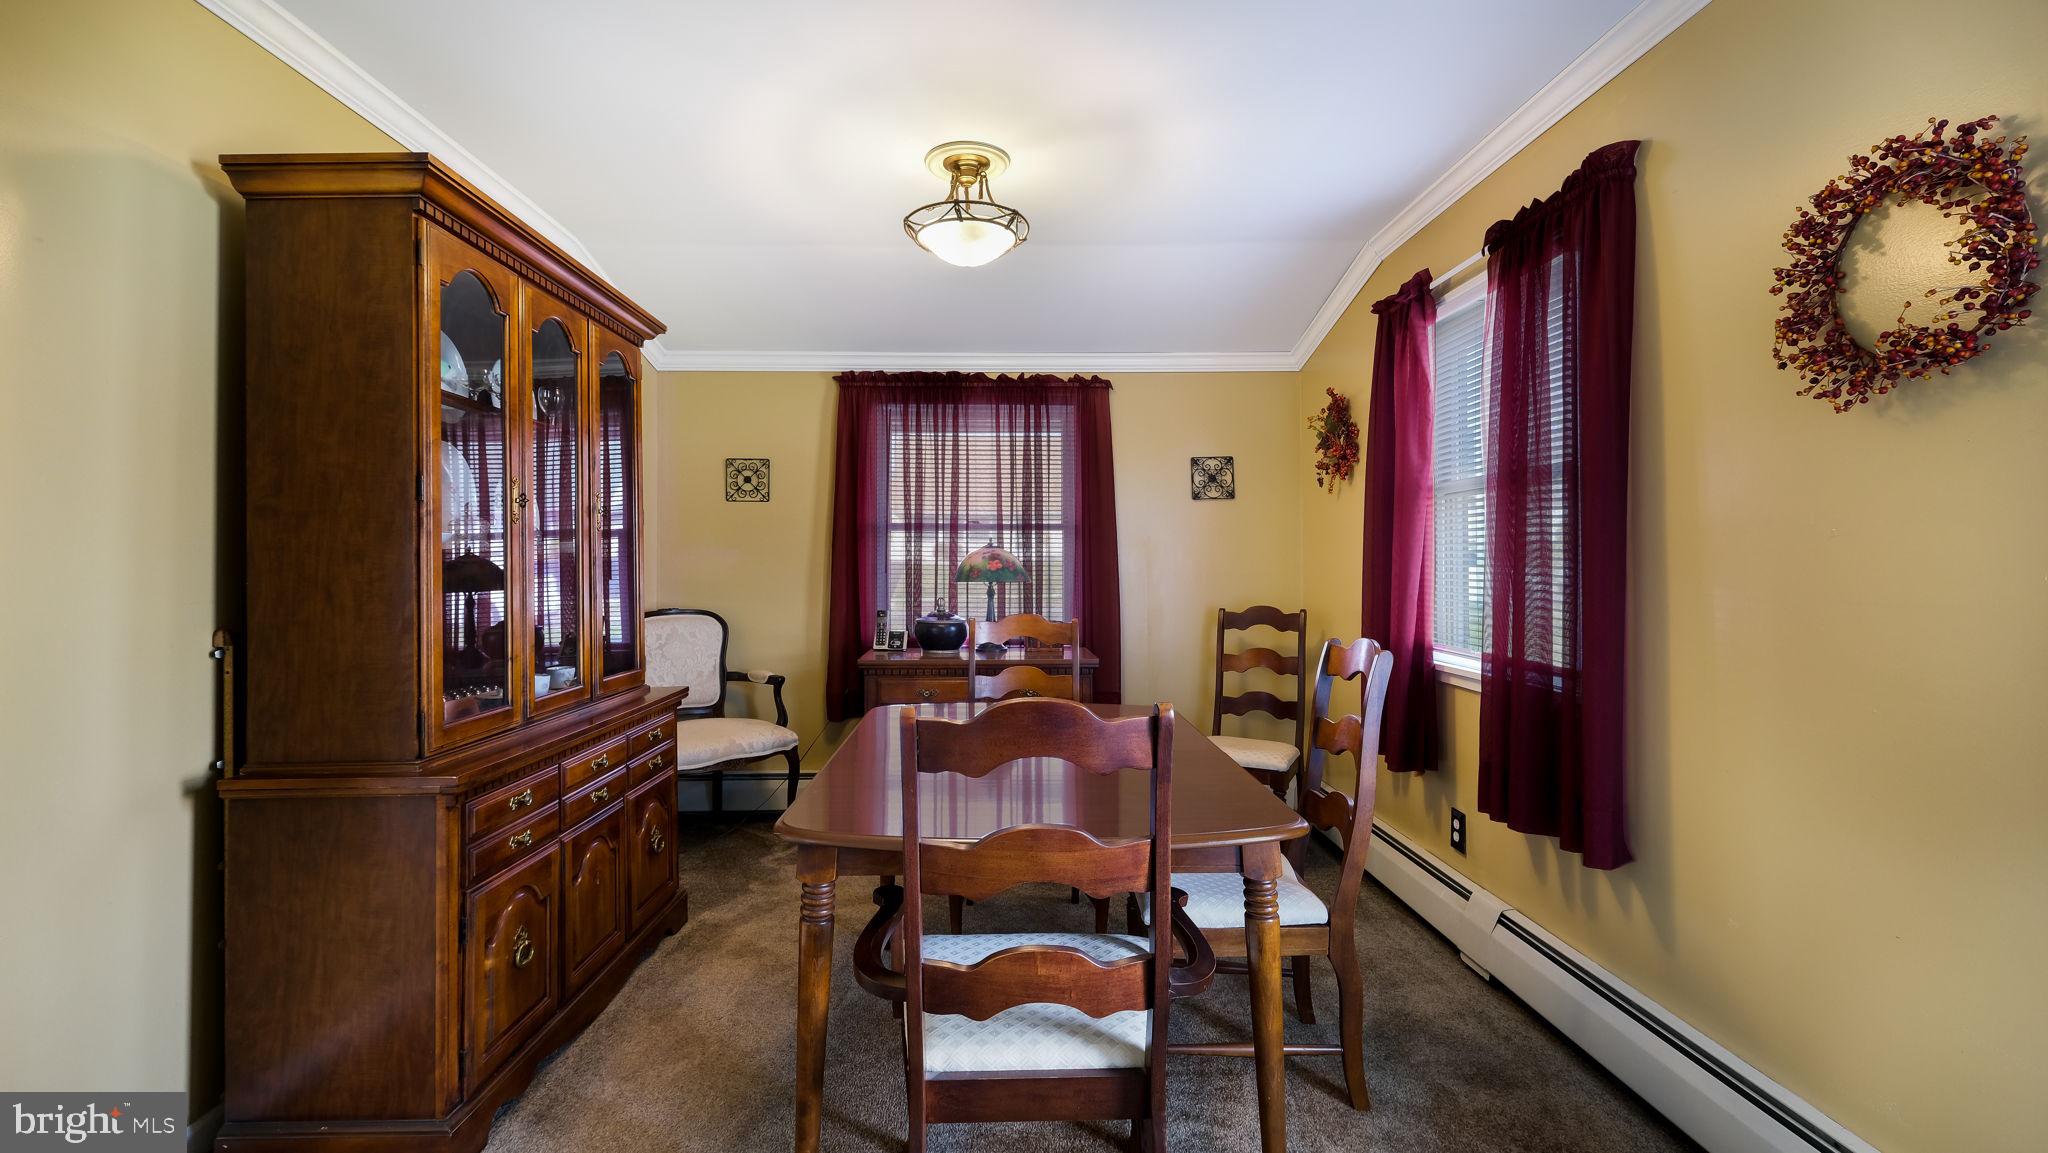
Furnished dining room with a wooden table, glass-front china cabinet, and burgundy curtains.
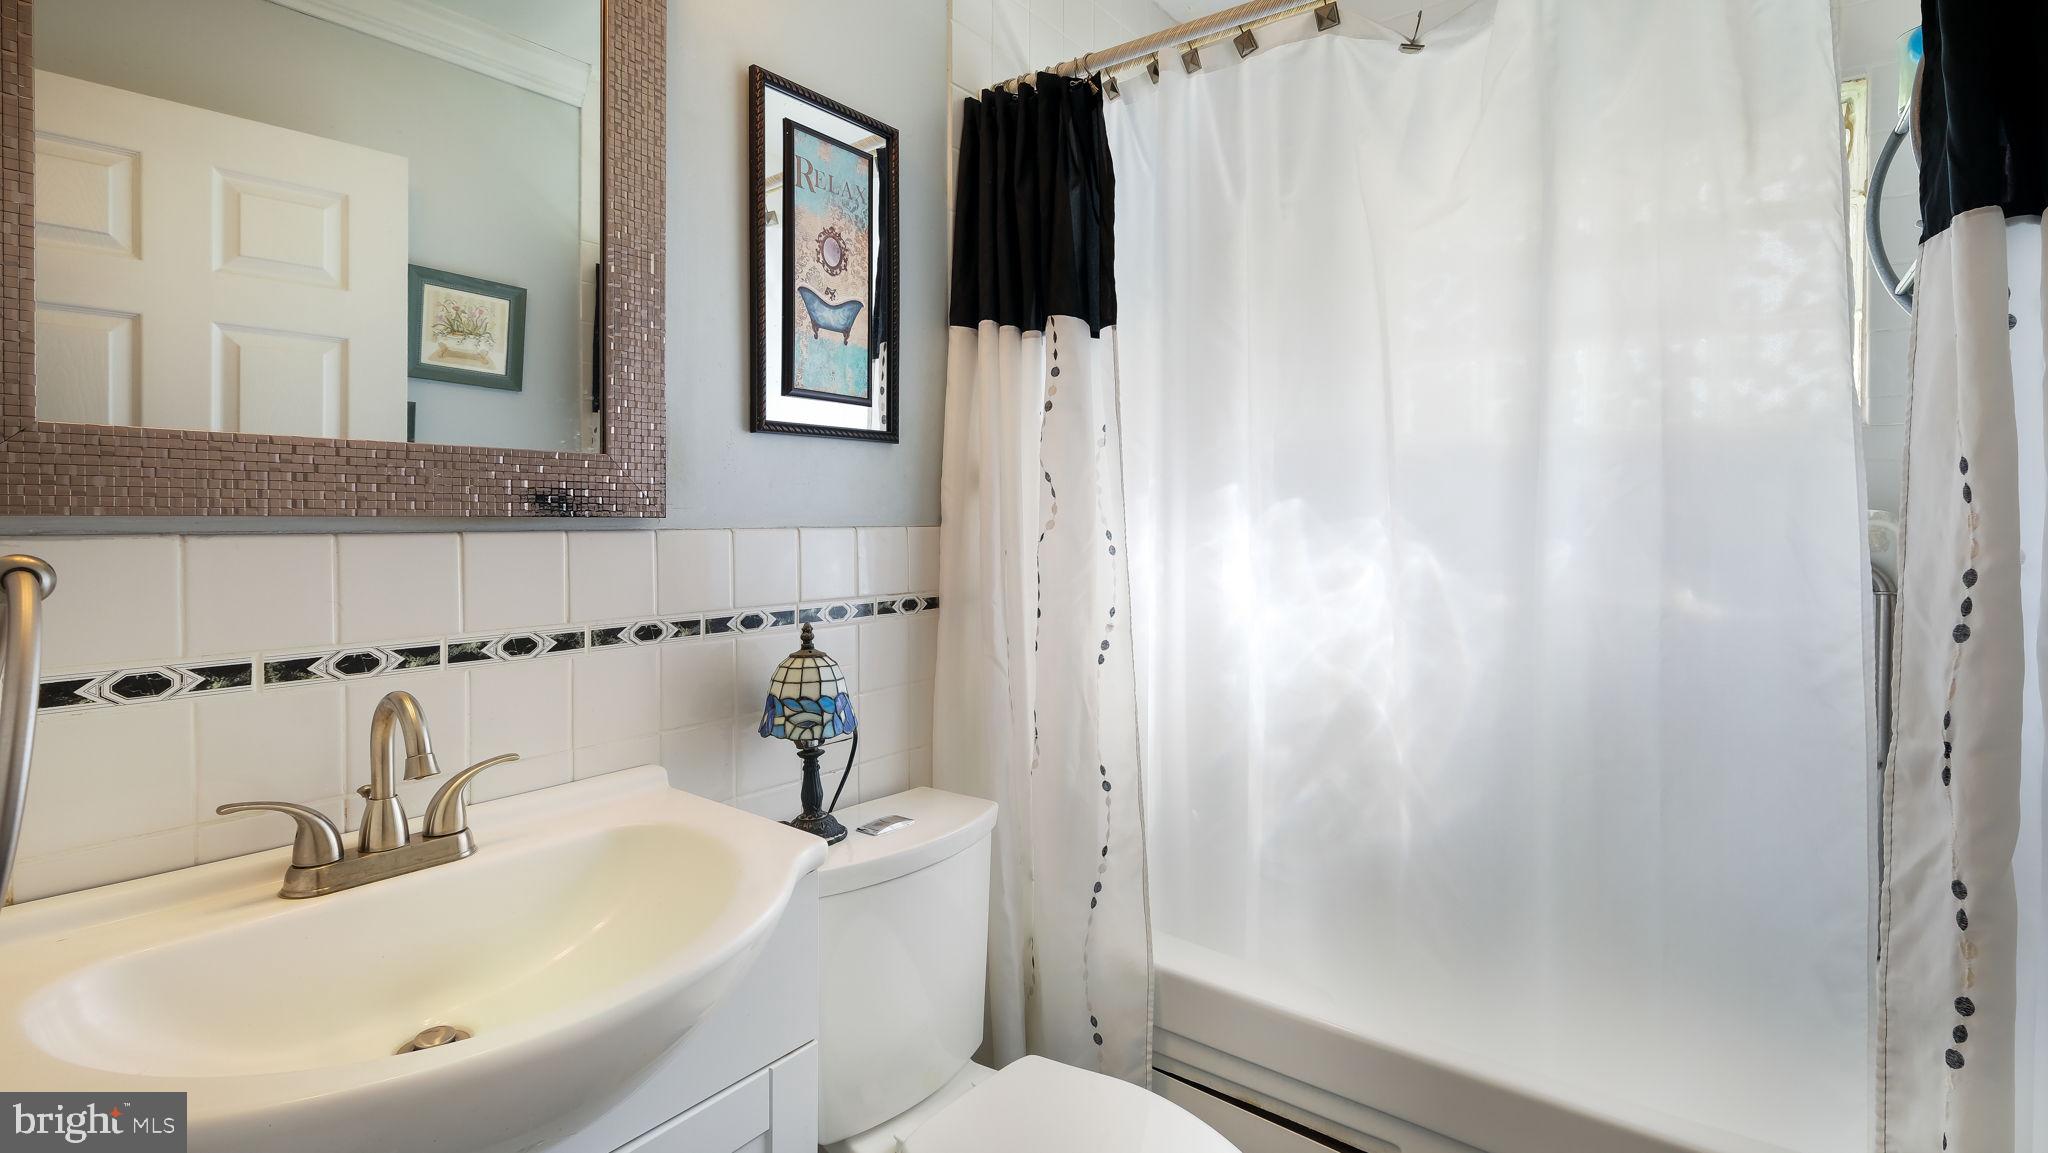
Bathroom with a mosaic-framed mirror, white sink vanity, and bathtub behind a patterned shower curtain.
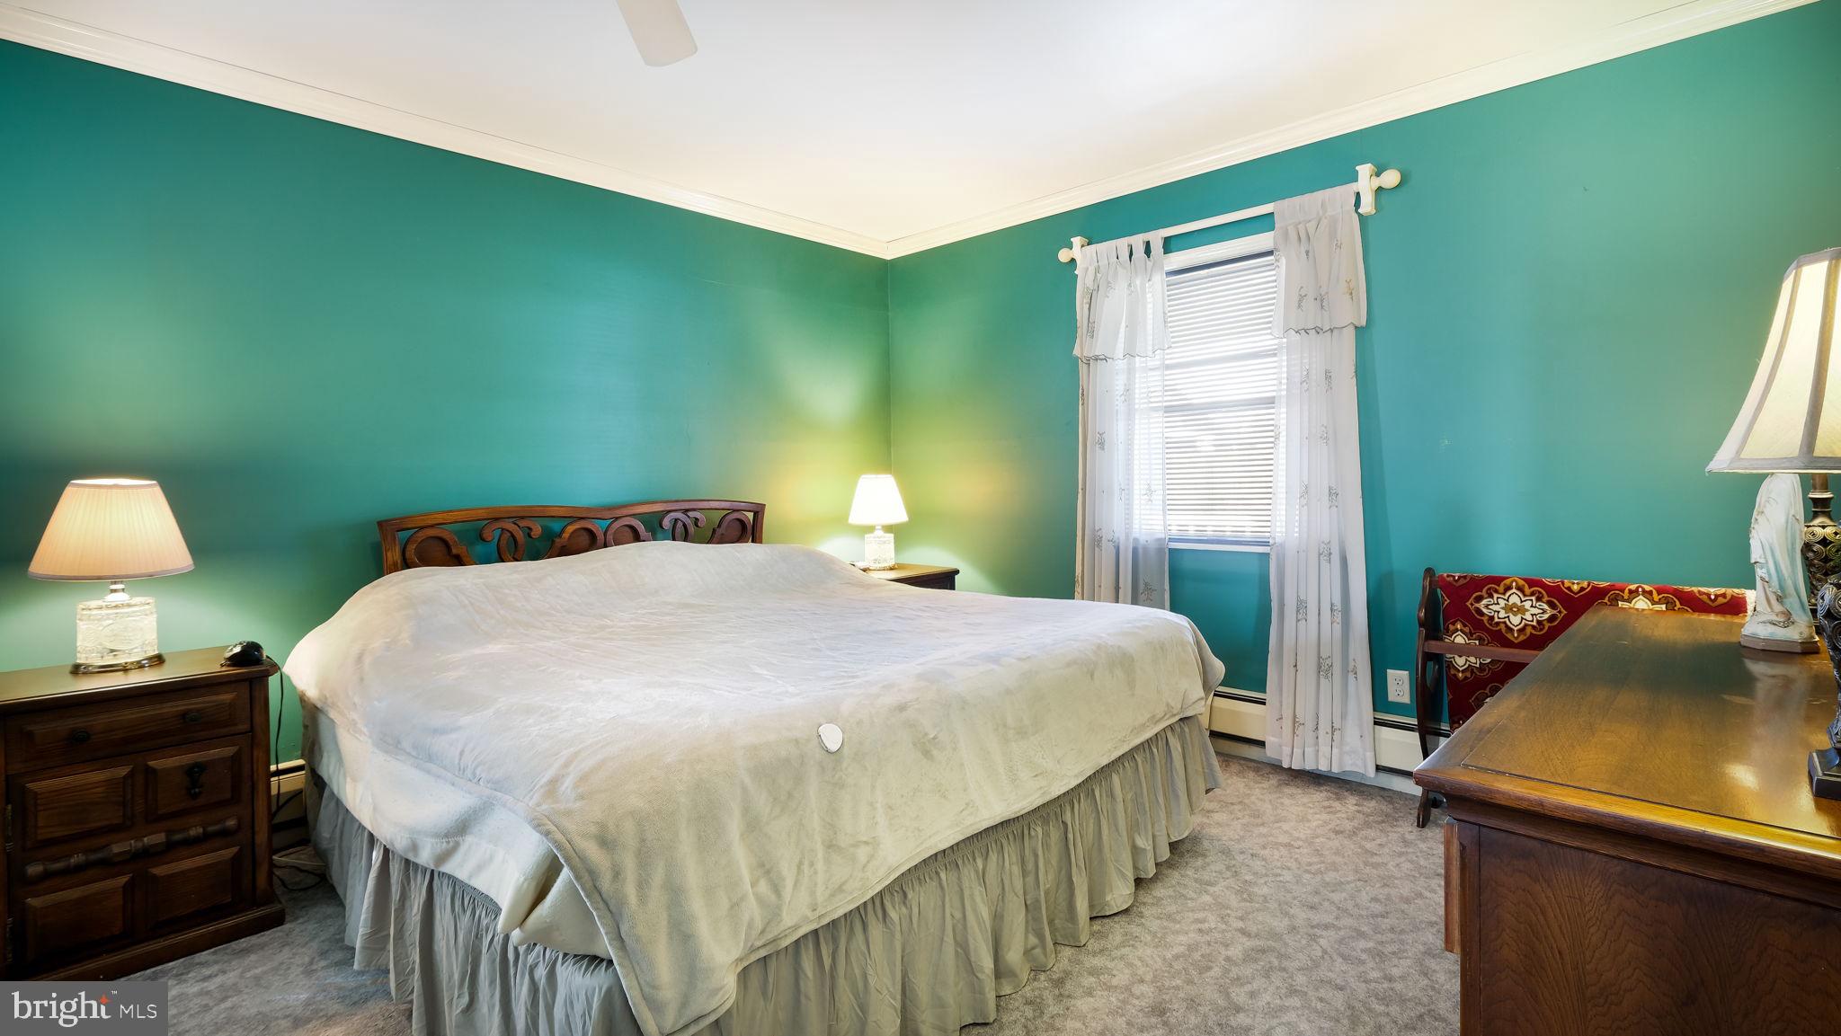
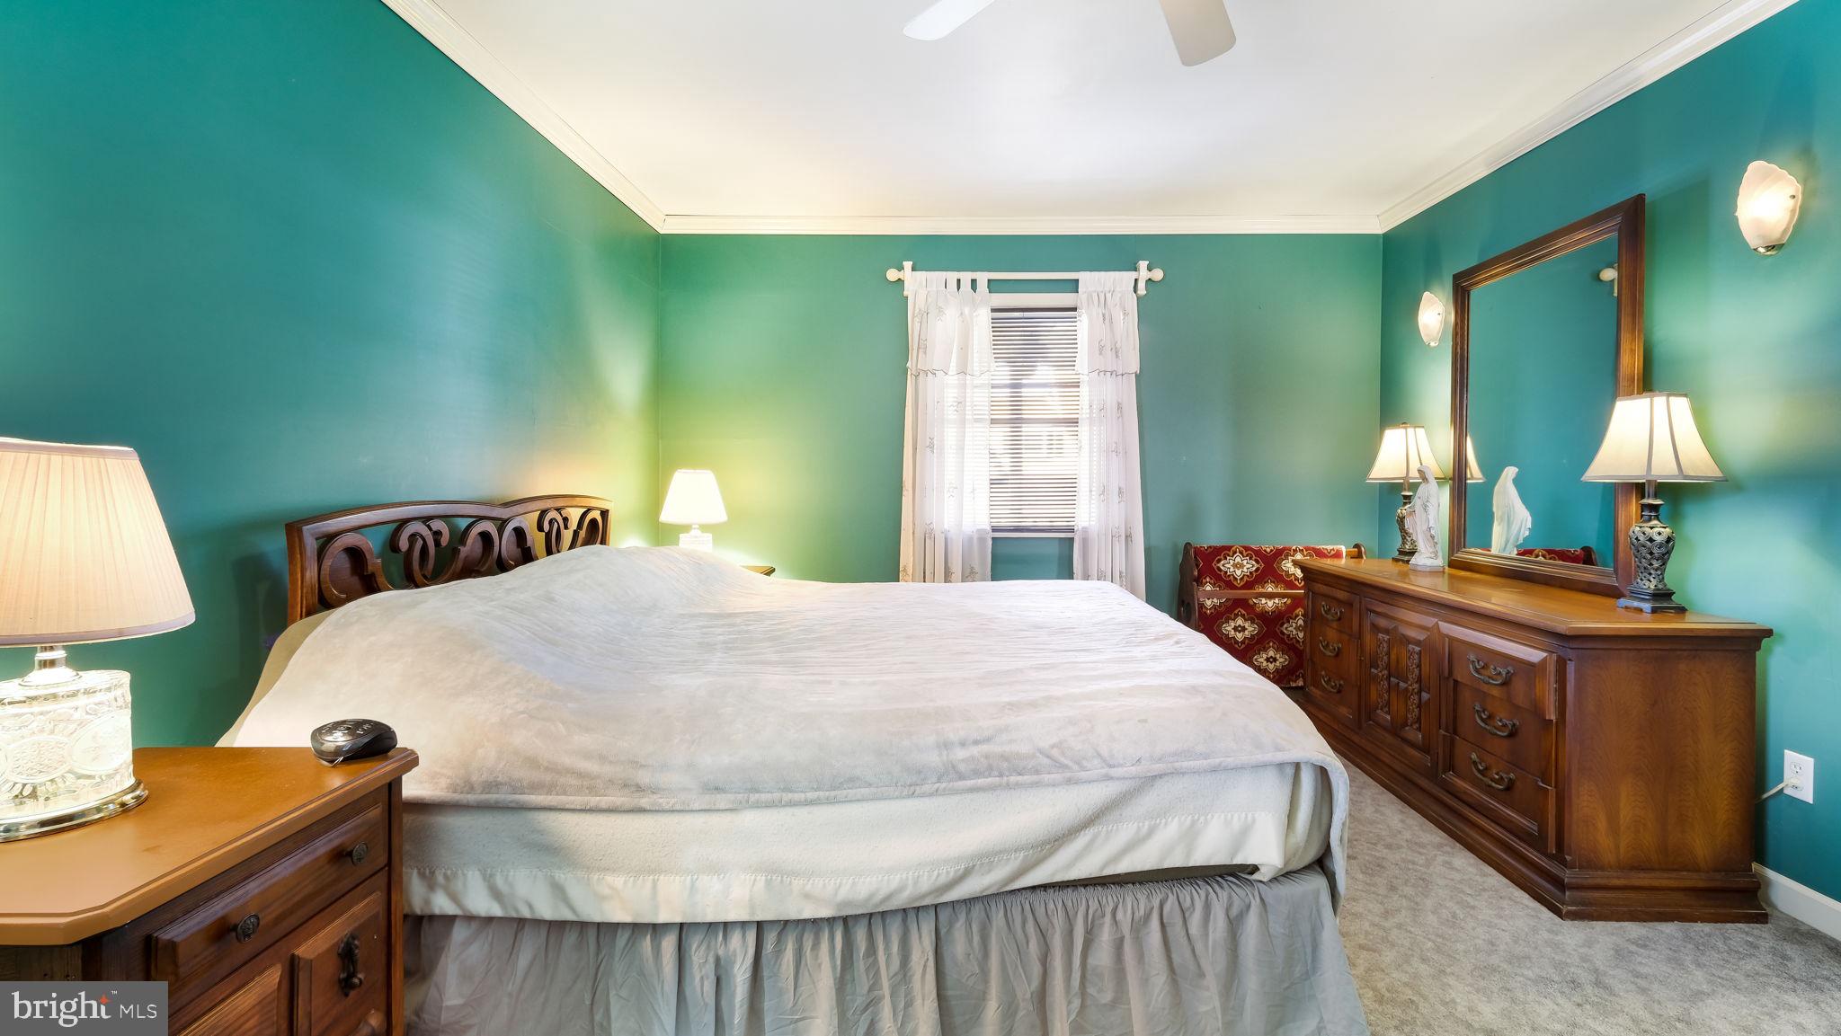
Bedroom with teal walls, a large white-covered bed, dark wood furniture, and a curtained window.
Furnished bedroom with teal walls, a large white-covered bed, and dark wood furniture.
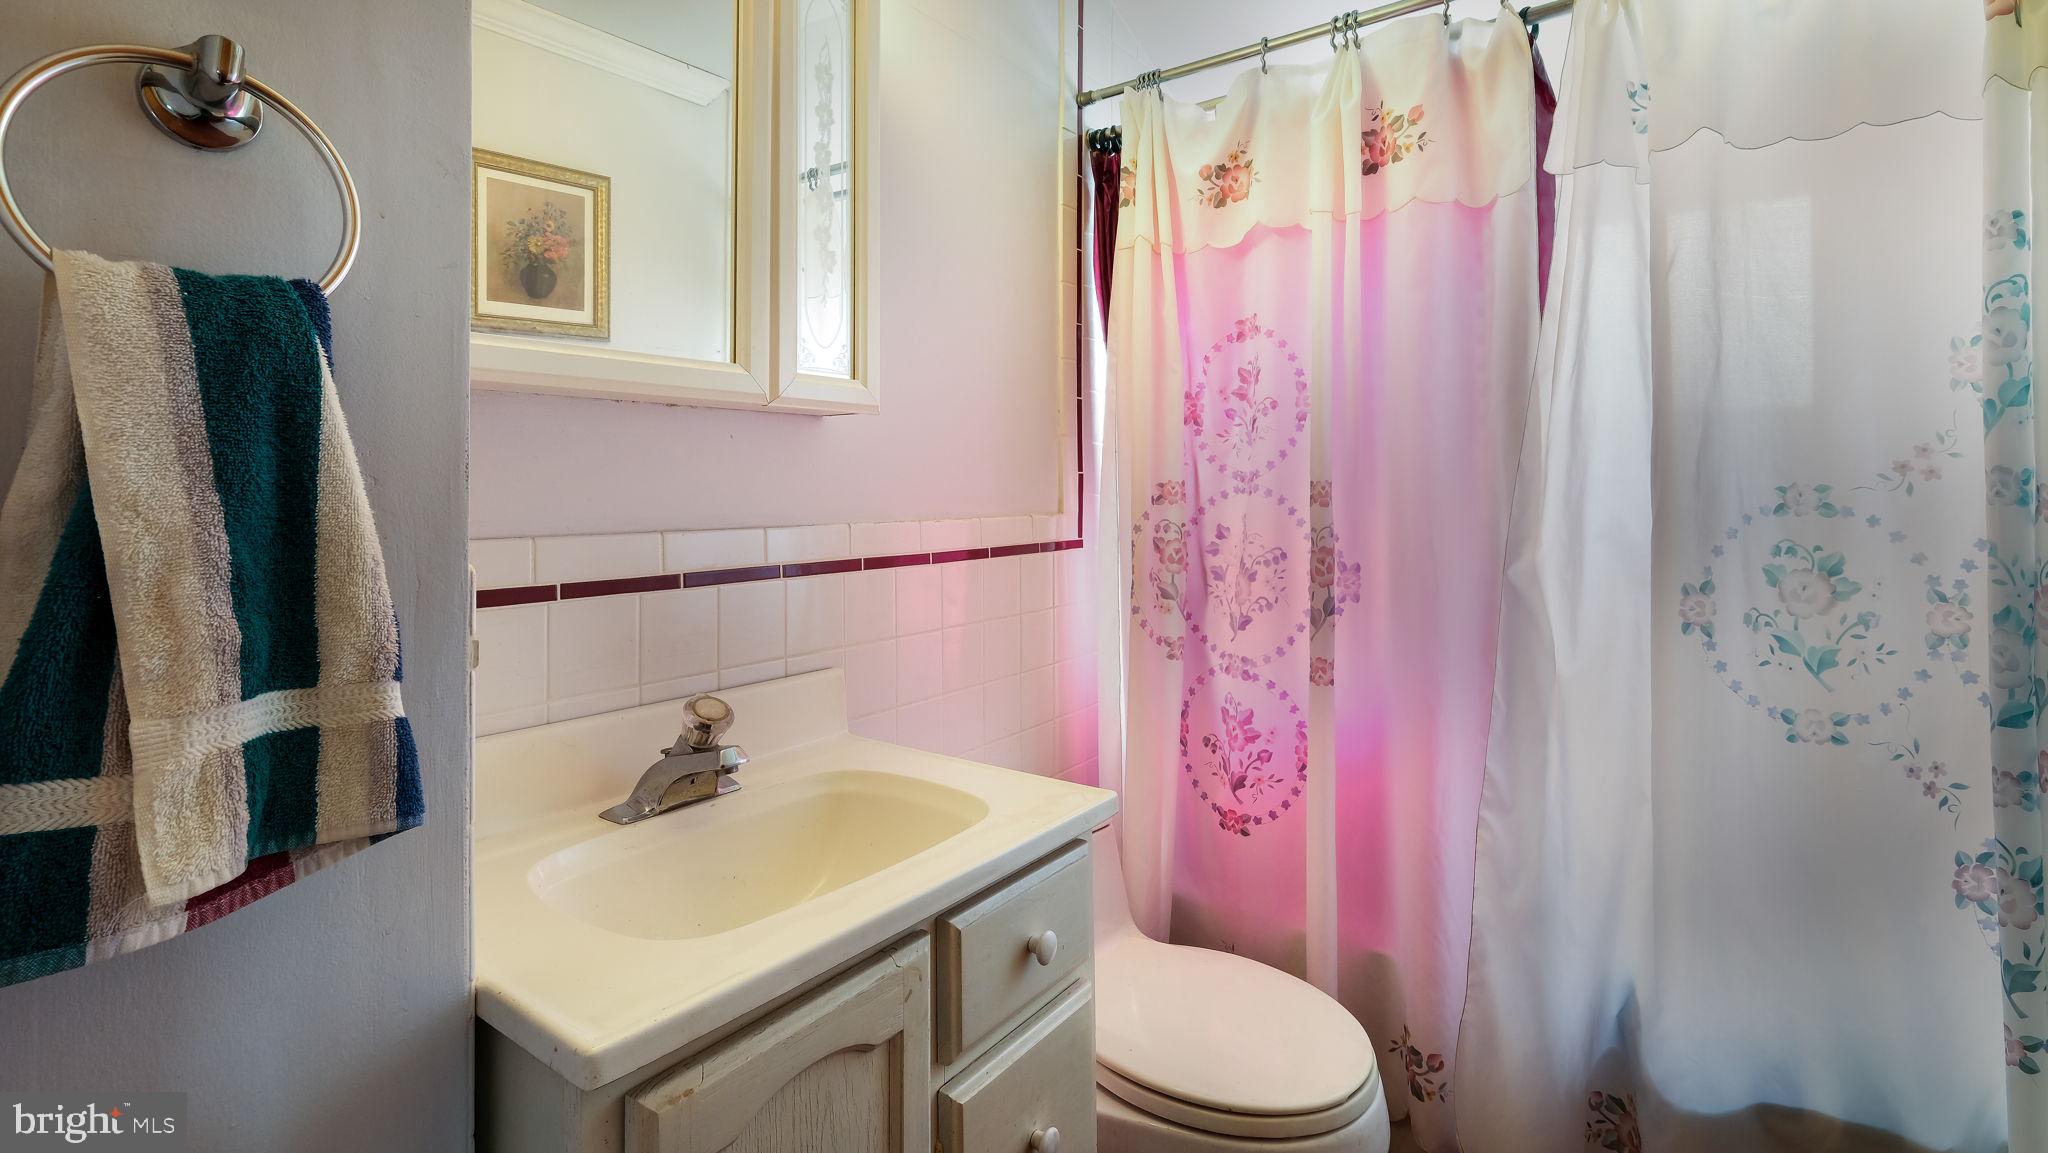
Bathroom with a cream vanity, toilet, pink floral shower curtain, and burgundy tile accent.
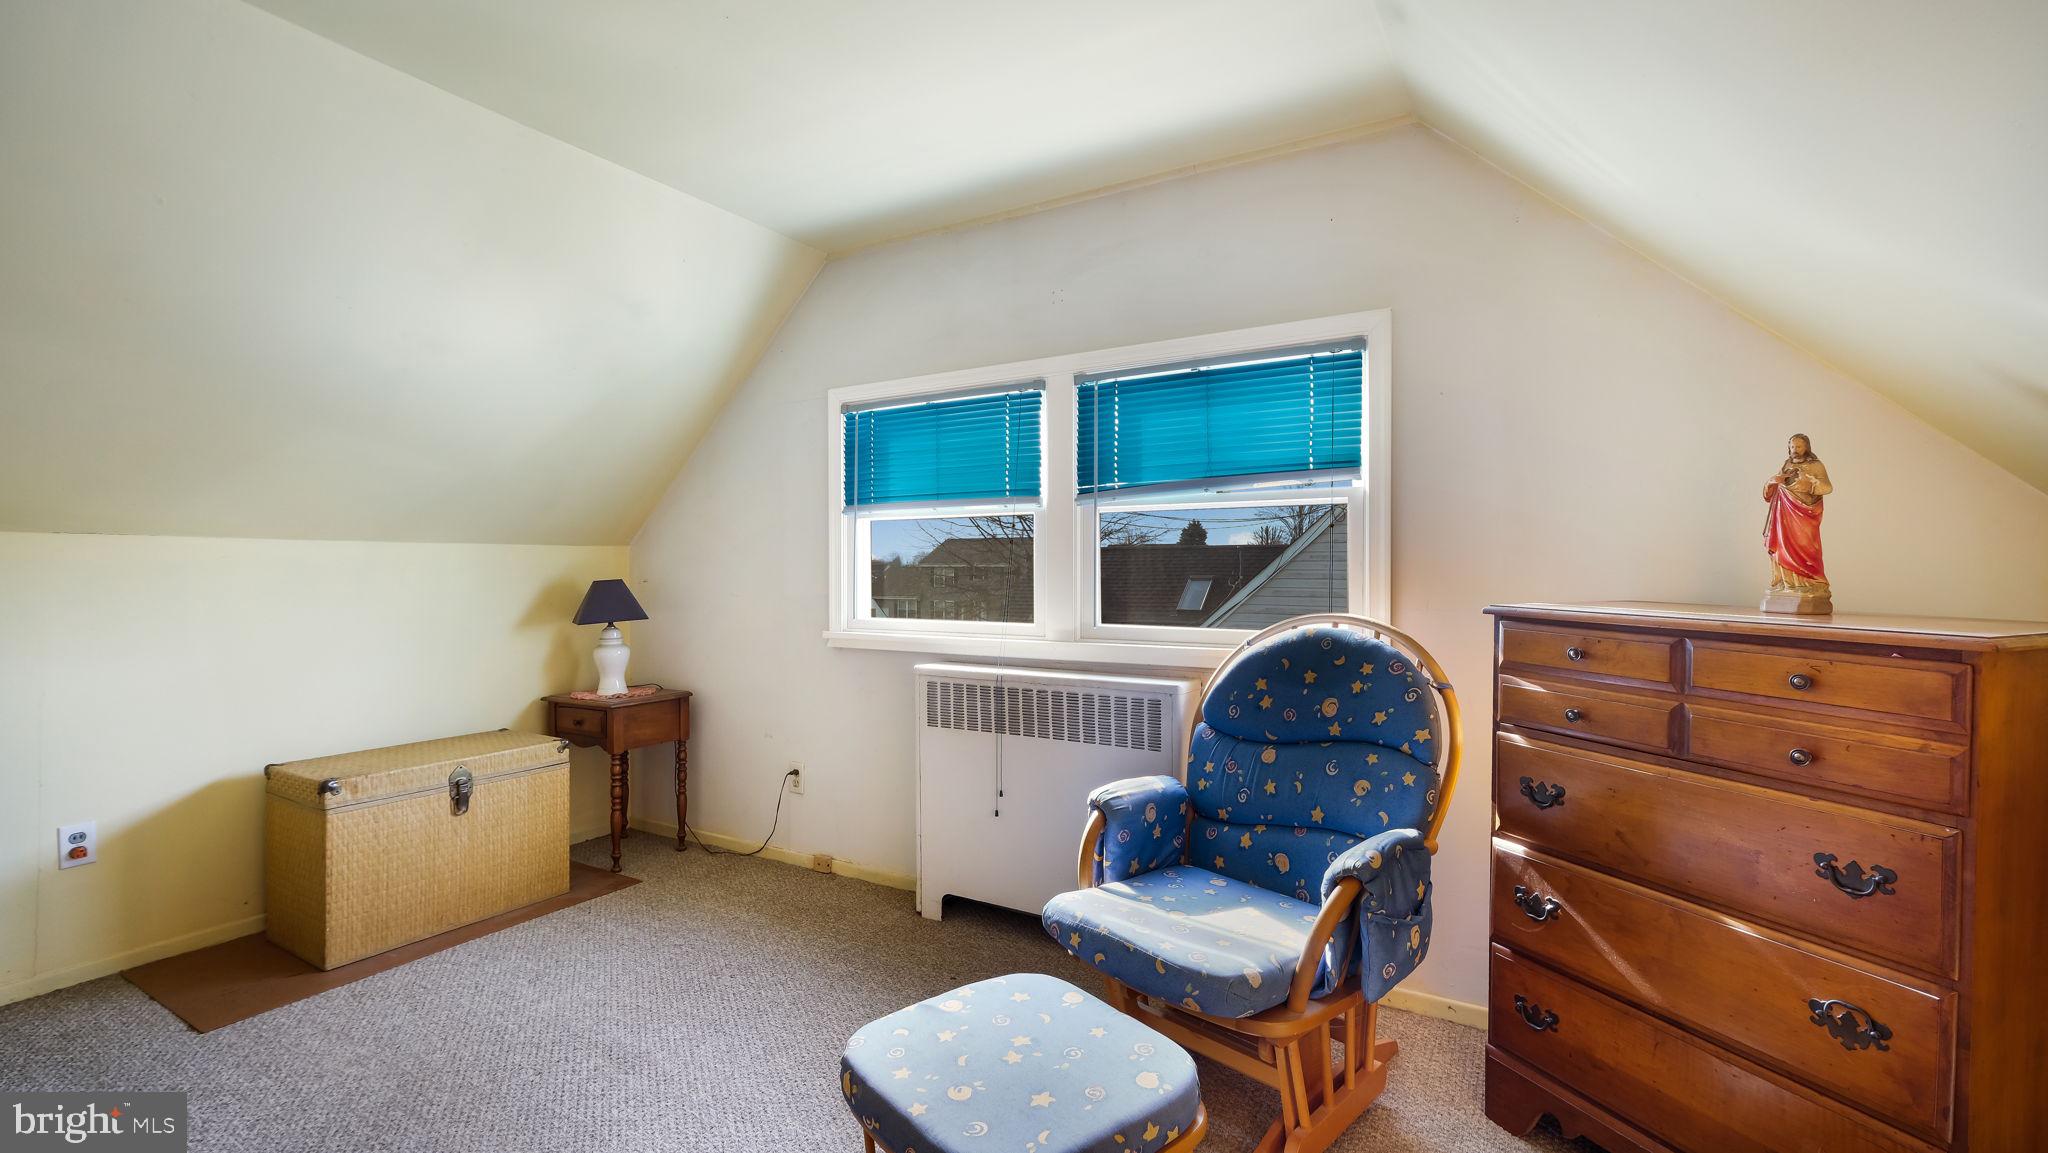
Furnished attic bedroom with sloped ceiling, blue blinds, rocking chair, and wooden dresser.
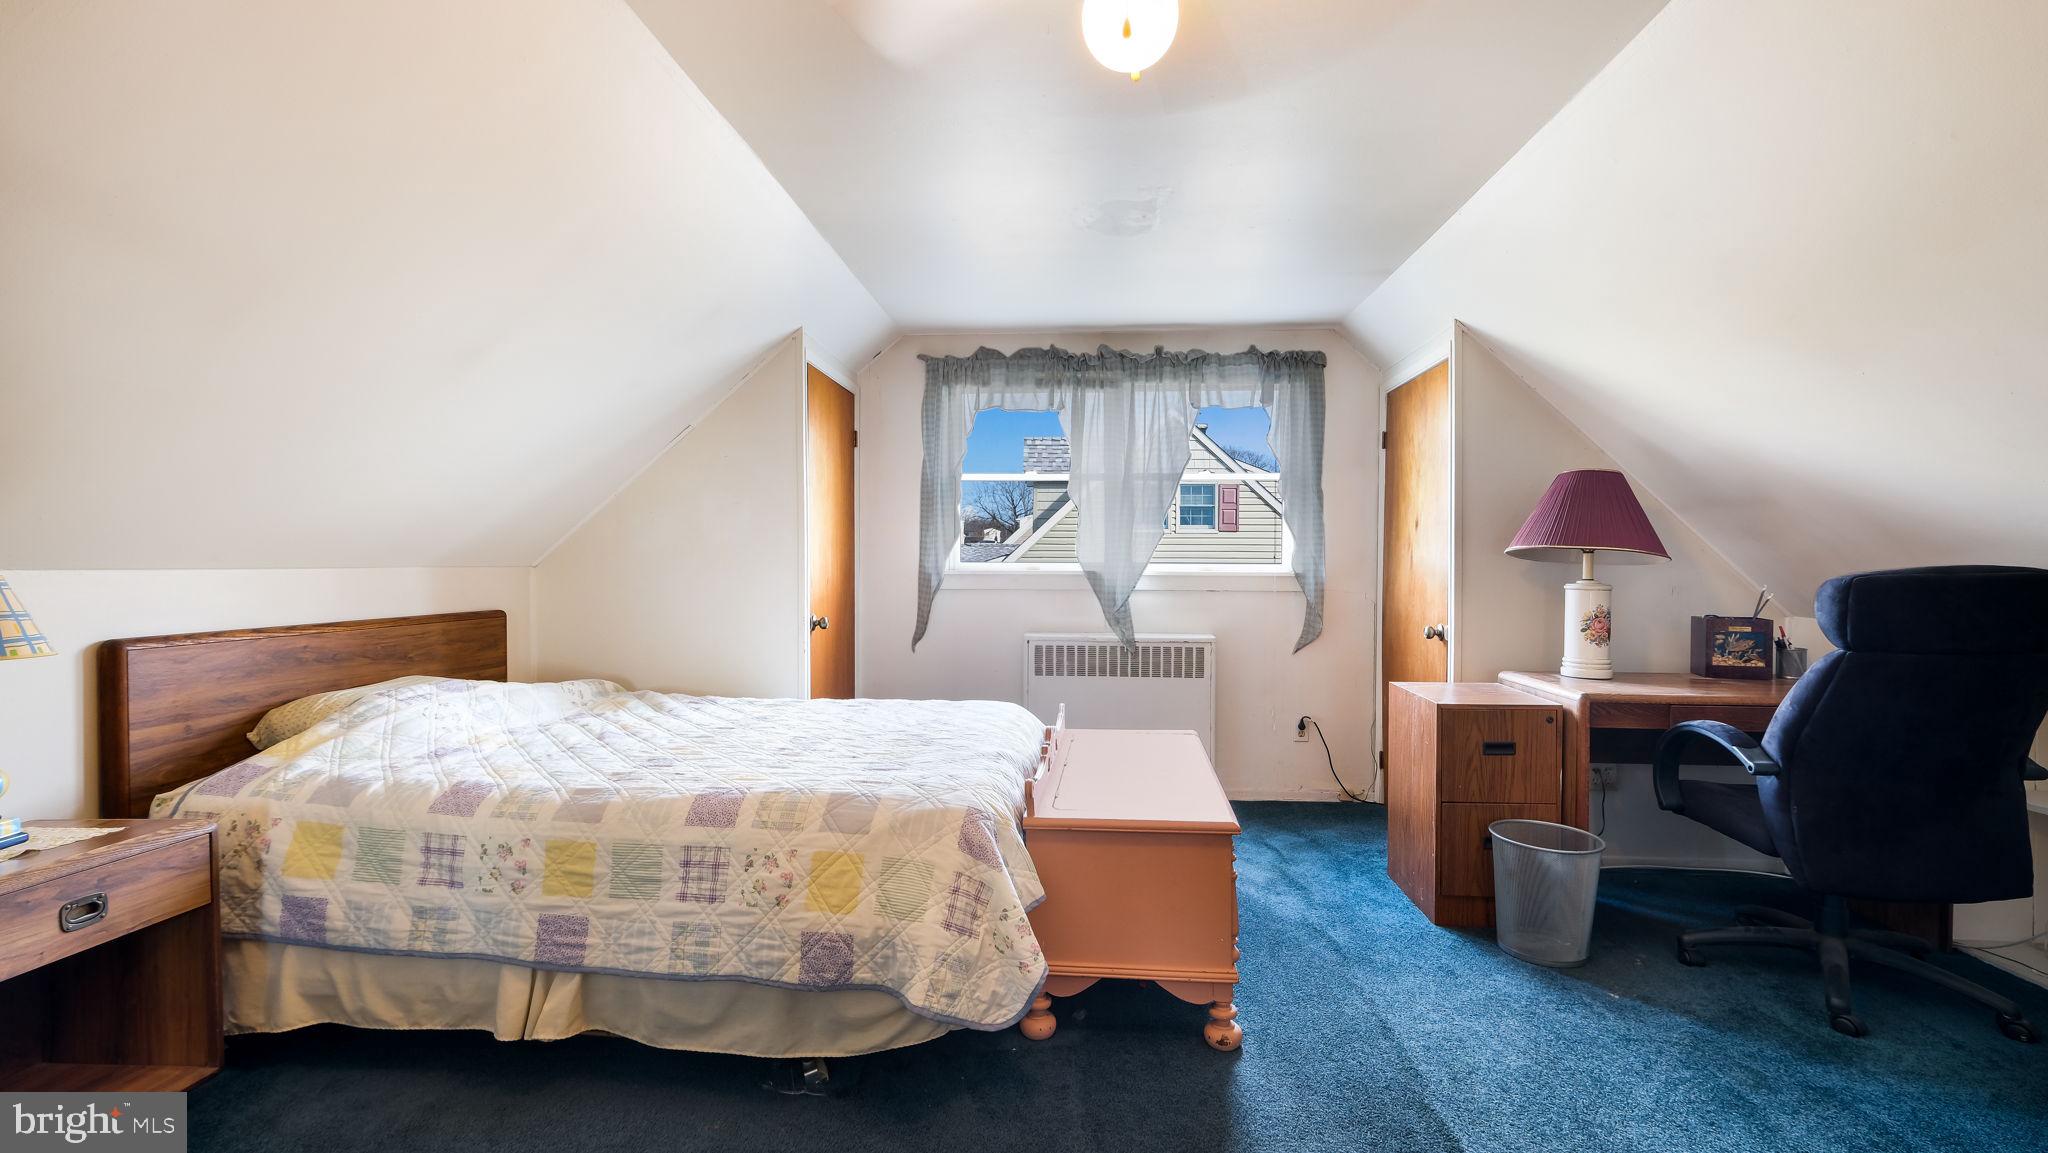
Attic bedroom with a bed, blue carpet, sloped ceiling, and desk beside a curtained window.
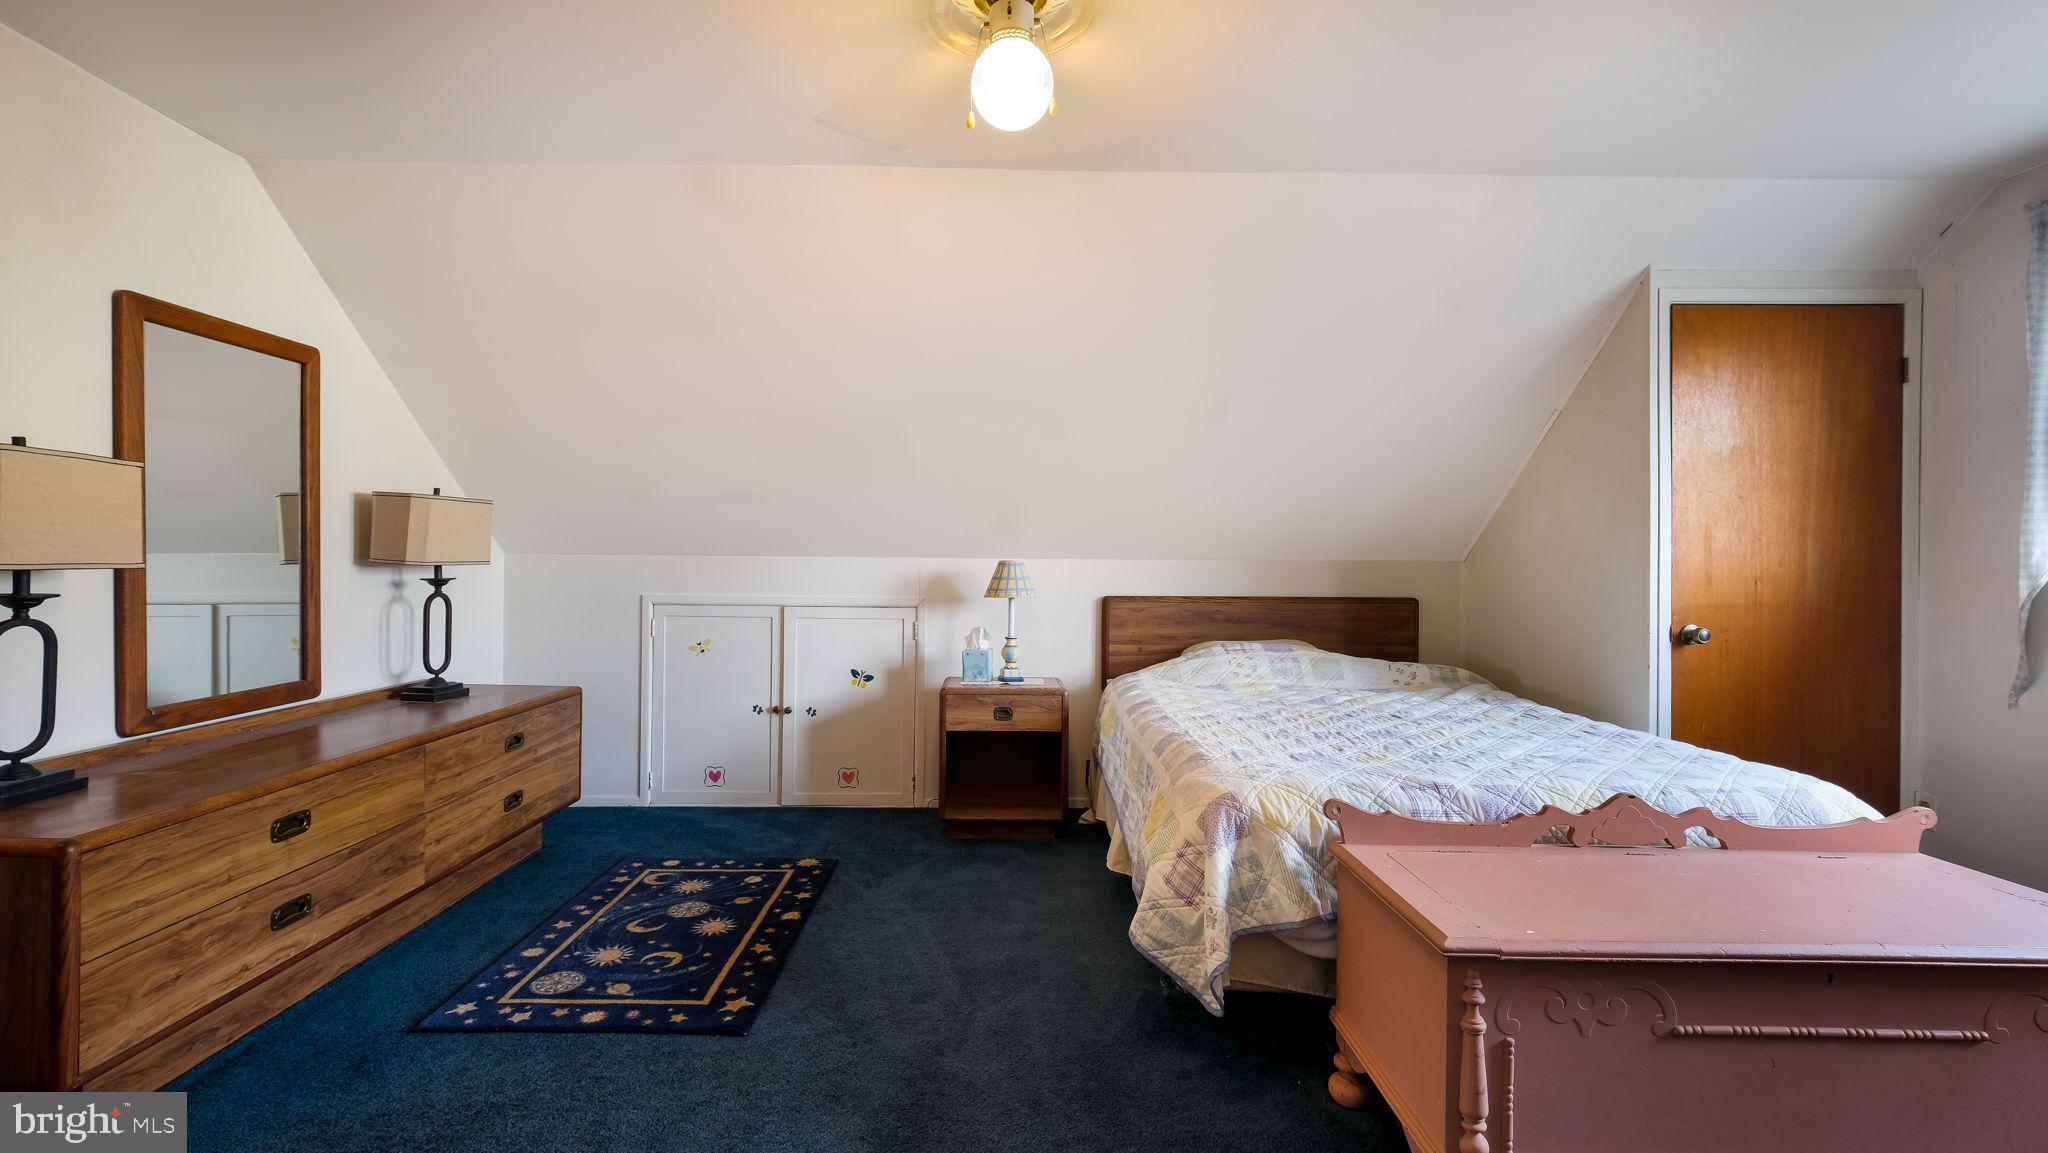
Bedroom with a steeply sloped ceiling, blue carpet, wooden dresser, and patterned rug.
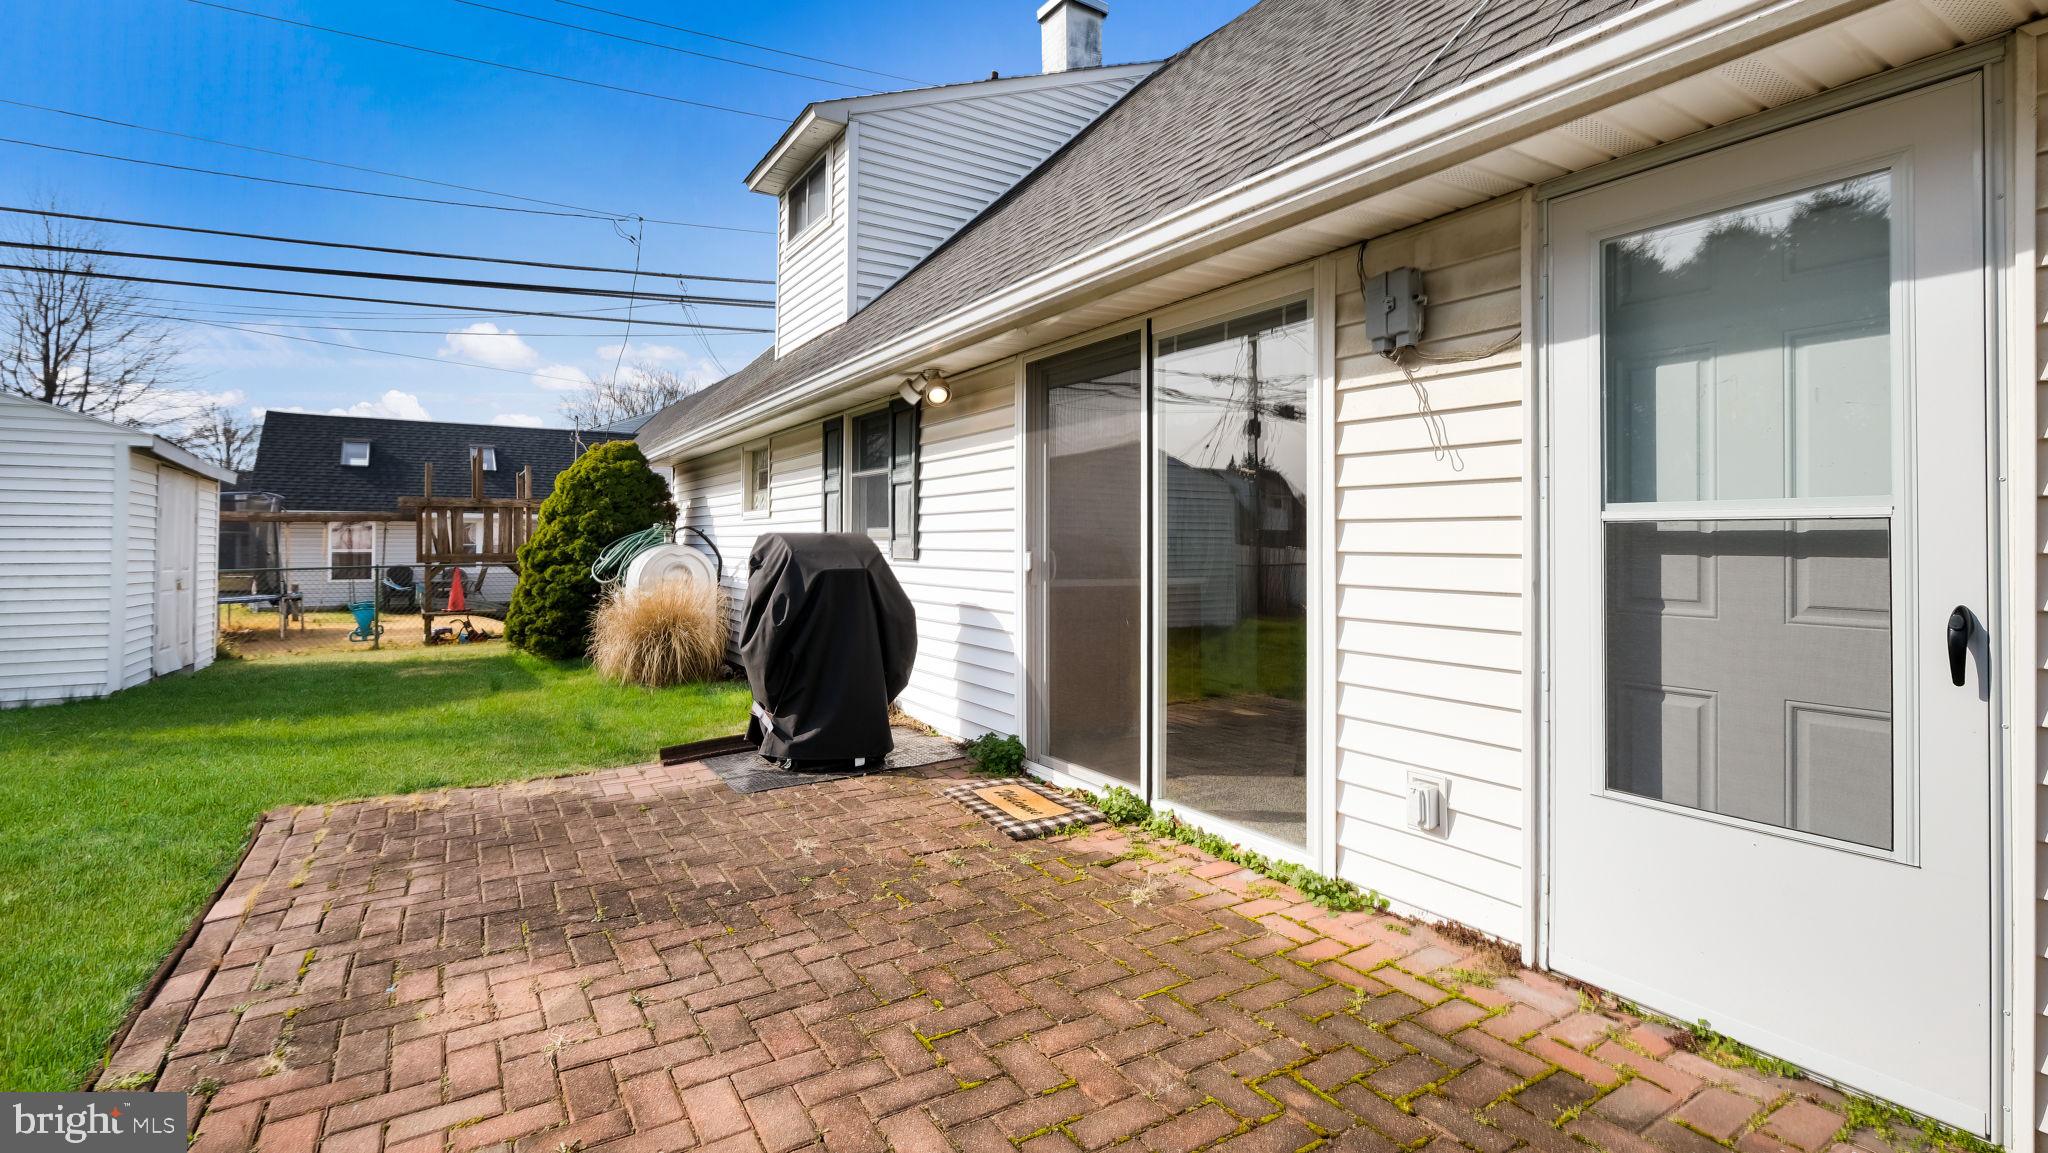
Rear patio with brick pavers beside a white-sided home, sliding doors, and a small lawn.
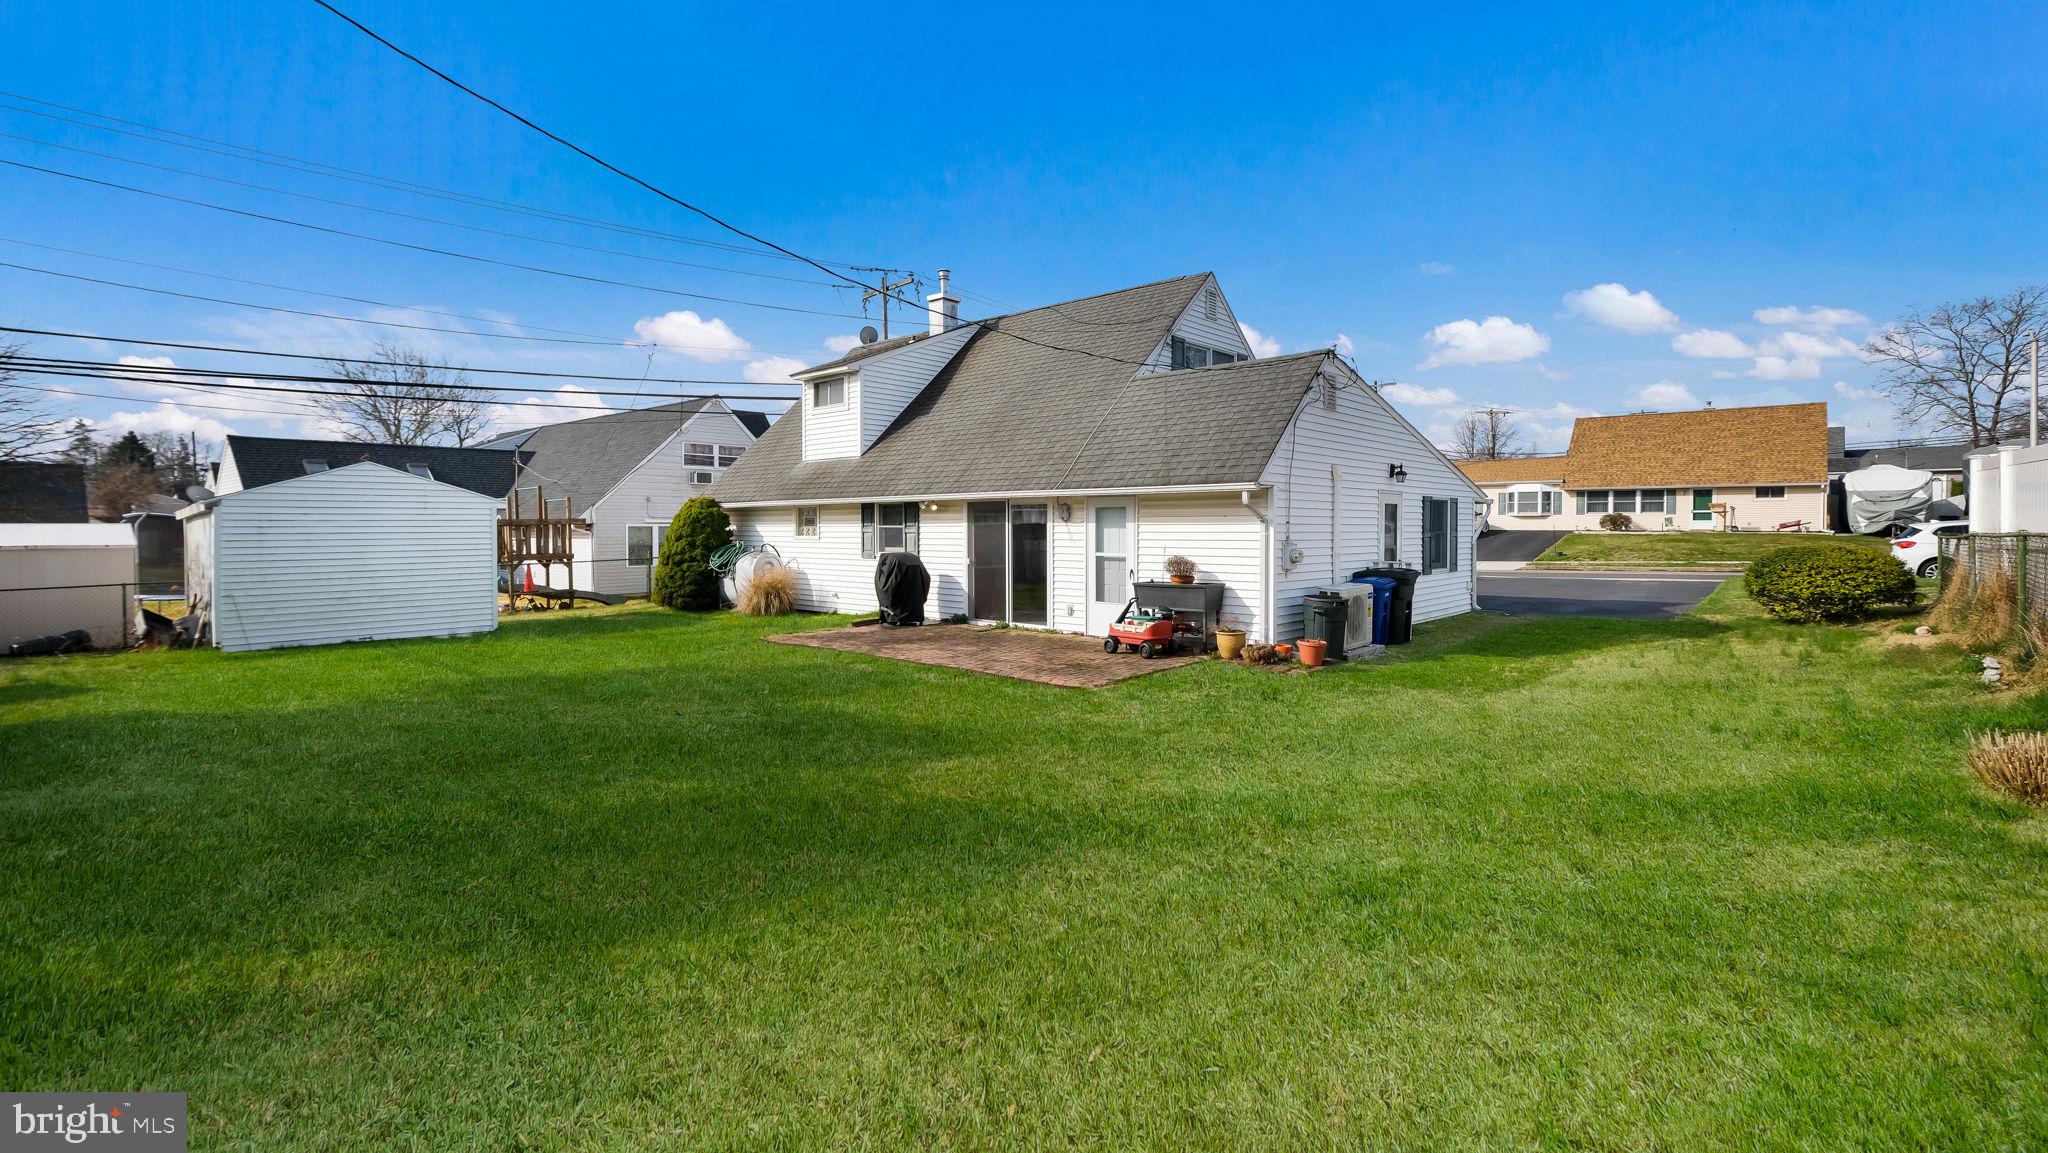
Rear of a white-sided house with a brick patio, detached shed, and broad lawn.
Rear of a white-sided house with a steep roof, dormer, brick patio, and broad green lawn.
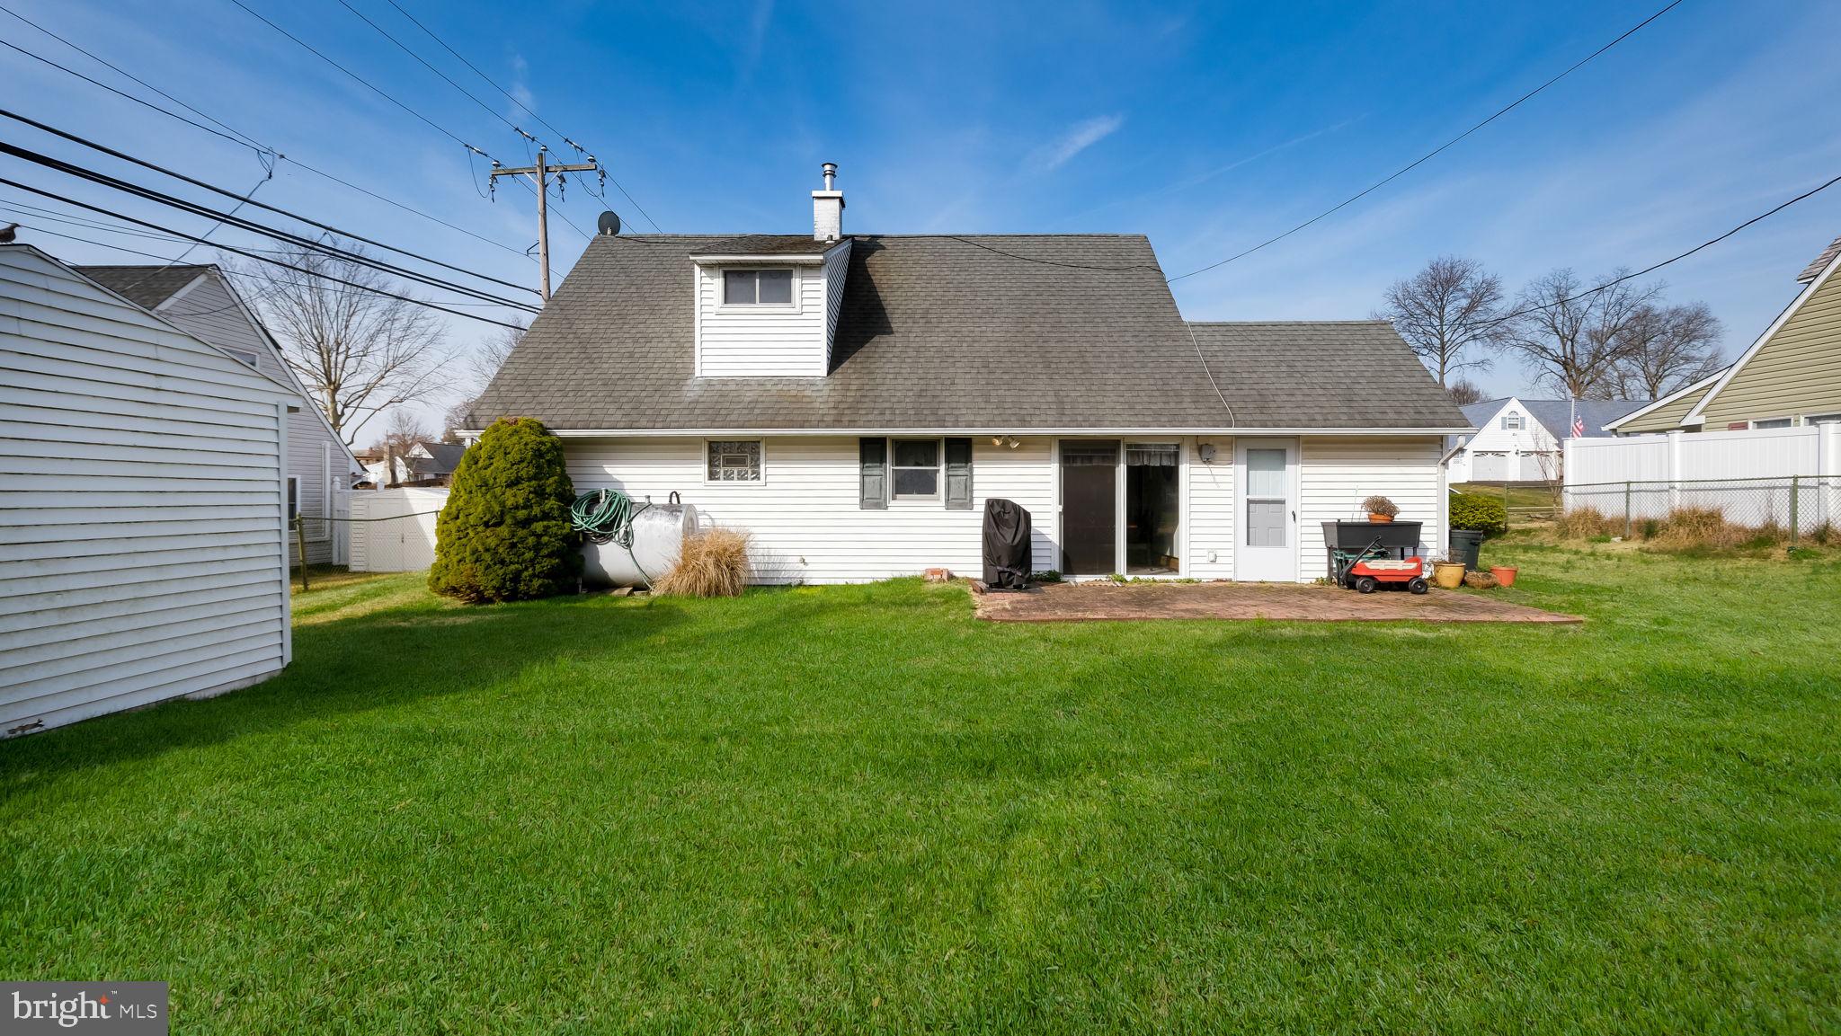
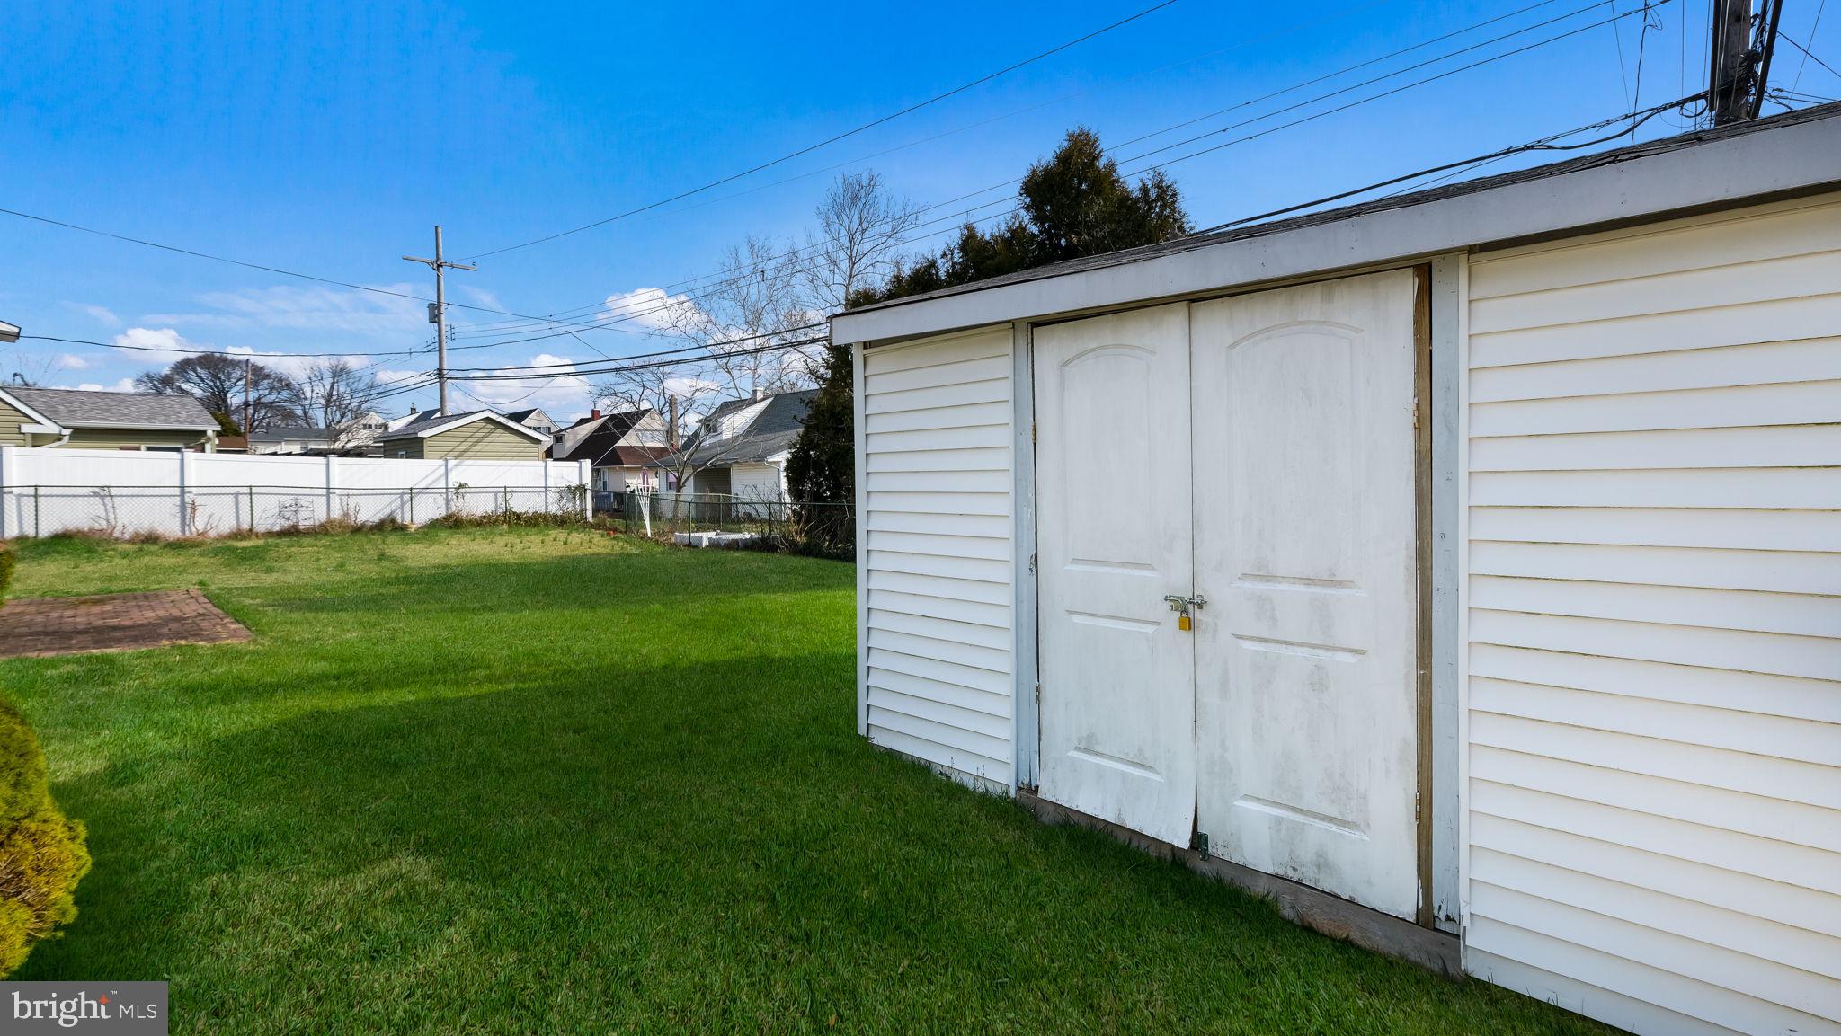
Backyard with a green lawn, white storage shed, brick patio, and fenced boundaries.
SEE ALL PHOTOS
White-sided house with a steep dark roof, dark shutters, and a covered front porch.
White-sided house with a steep dark roof, covered front porch, and broad green lawn.
White-sided house with a steep dark roof, front porch, and paved driveway.
Covered front porch with seating, a ceiling fan, and views of neighboring homes.
Covered front porch with a glass storm door, ceiling fan, and two green chairs beside a small table.
Foyer with a carpeted staircase, open front door, and console table beside the entry.
Living room with dark seating, a wooden coffee table, a staircase, and a wide curtained window.
Living room with a gray sofa, carpet, wooden furniture, and a television beside a glass door.
Furnished living room with a brown sofa, wooden coffee table, and television beside a large window.
Kitchen with wood cabinets and peninsula, dining table beside sliding doors to a brick patio.
Kitchen with honey-colored wood cabinets, a white peninsula, colorful tiled backsplash, and white appliances.
Kitchen with honey-colored cabinets, diamond-accented tile backsplash, white countertops, and white appliances.
Dining room with a polished wooden table, matching sideboard, burgundy curtains, and glass door to the yard.
Furnished dining room with a wooden table, glass-front china cabinet, and burgundy curtains.
Bathroom with a mosaic-framed mirror, white sink vanity, and bathtub behind a patterned shower curtain.
Bedroom with teal walls, a large white-covered bed, dark wood furniture, and a curtained window.
Furnished bedroom with teal walls, a large white-covered bed, and dark wood furniture.
Bathroom with a cream vanity, toilet, pink floral shower curtain, and burgundy tile accent.
Furnished attic bedroom with sloped ceiling, blue blinds, rocking chair, and wooden dresser.
Attic bedroom with a bed, blue carpet, sloped ceiling, and desk beside a curtained window.
Bedroom with a steeply sloped ceiling, blue carpet, wooden dresser, and patterned rug.
Rear patio with brick pavers beside a white-sided home, sliding doors, and a small lawn.
Rear of a white-sided house with a brick patio, detached shed, and broad lawn.
Rear of a white-sided house with a steep roof, dormer, brick patio, and broad green lawn.
Backyard with a green lawn, white storage shed, brick patio, and fenced boundaries.
Sold

6 Cotton Rd

6 COTTON ROAD, LEVITTOWN, PA 19057

$375,000
Don't miss out on the amazing chance to own this charming single-family home located in the highly sought-after Neshaminy School District. As you approach, you'll be greeted by a welcoming covered front porch that adds to the home's inviting curb appeal. Step inside to discover a tastefully decorated living room adorned with plush carpets in neutral tones. The kitchen has been renovated with beautiful wood cabinets, a dishwasher, and a spacious breakfast area for enjoying your morning coffee.

Additionally, there's a versatile formal dining room that could easily serve as a family room or even be converted into an extra bedroom according to your preference. The main bedroom, conveniently situated on the first floor, has been expanded to include a generously sized walk-in closet for ample storage. You'll also find a remodeled bathroom on the first floor for added convenience.

Venture upstairs to find two sizable bedrooms and another full bathroom complete with a tub/shower combination. This home boasts recent upgrades including a replaced heater, a brand new chimney liner, and an above-ground oil tank for peace of mind. Outside, a shed offers extra storage space for your outdoor equipment and tools.

Don't let this opportunity slip away - schedule your showing today and make this delightful home yours!

3
beds

2
baths

1,550 Sq.Ft. LIVING AREA

7,300 Sq.Ft. lot

Lisa Longenbach

Lisa Longenbach

Features & Amenities

Interior

  • total bedrooms3
  • Total bathrooms2
  • full bathrooms2
  • Flooring Carpet, Ceramic Tile
  • other interior Features Eat-in Kitchen, Ceiling Fan(s)

Area & Lot

  • Status Sold
  • Date Sold April 30, 2024
  • Living Area1,550 Sq.Ft.
  • Lot Area7,300 Sq.Ft.
  • MLS® IDPABU2066392
  • TypeResidential
  • YEAR BUILT1957
  • NeighborhoodBucks County, PA
  • Architecture StylesCape Cod
  • Elementary SchoolMILLER
  • Middle SchoolSANDBURG
  • High SchoolNESHAMINY
  • School DistrictNESHAMINY

Exterior

  • water SourcePublic
  • roofShingle
  • lot featuresLevel, Front Yard
  • parkingAsphalt
  • HEAT TYPEBaseboard, Electric, Oil
  • AIR CONDITIONINGCeiling Fan(s), Window Unit(s)
  • sewerPublic Sewer
  • SubstructureSlab

Financial

  • Sales Price$375,000
  • Real Estate Tax $3,942/yr
  • Zoning R2
View Virtual Tour

Bucks County, PA

Explore

Connect with the Homefound Team Today

Have questions or ready to take the next step? Our local experts are here to help you buy, sell, or invest with confidence. Get in touch today—we’d love to hear from you.

Follow Me on Instagram