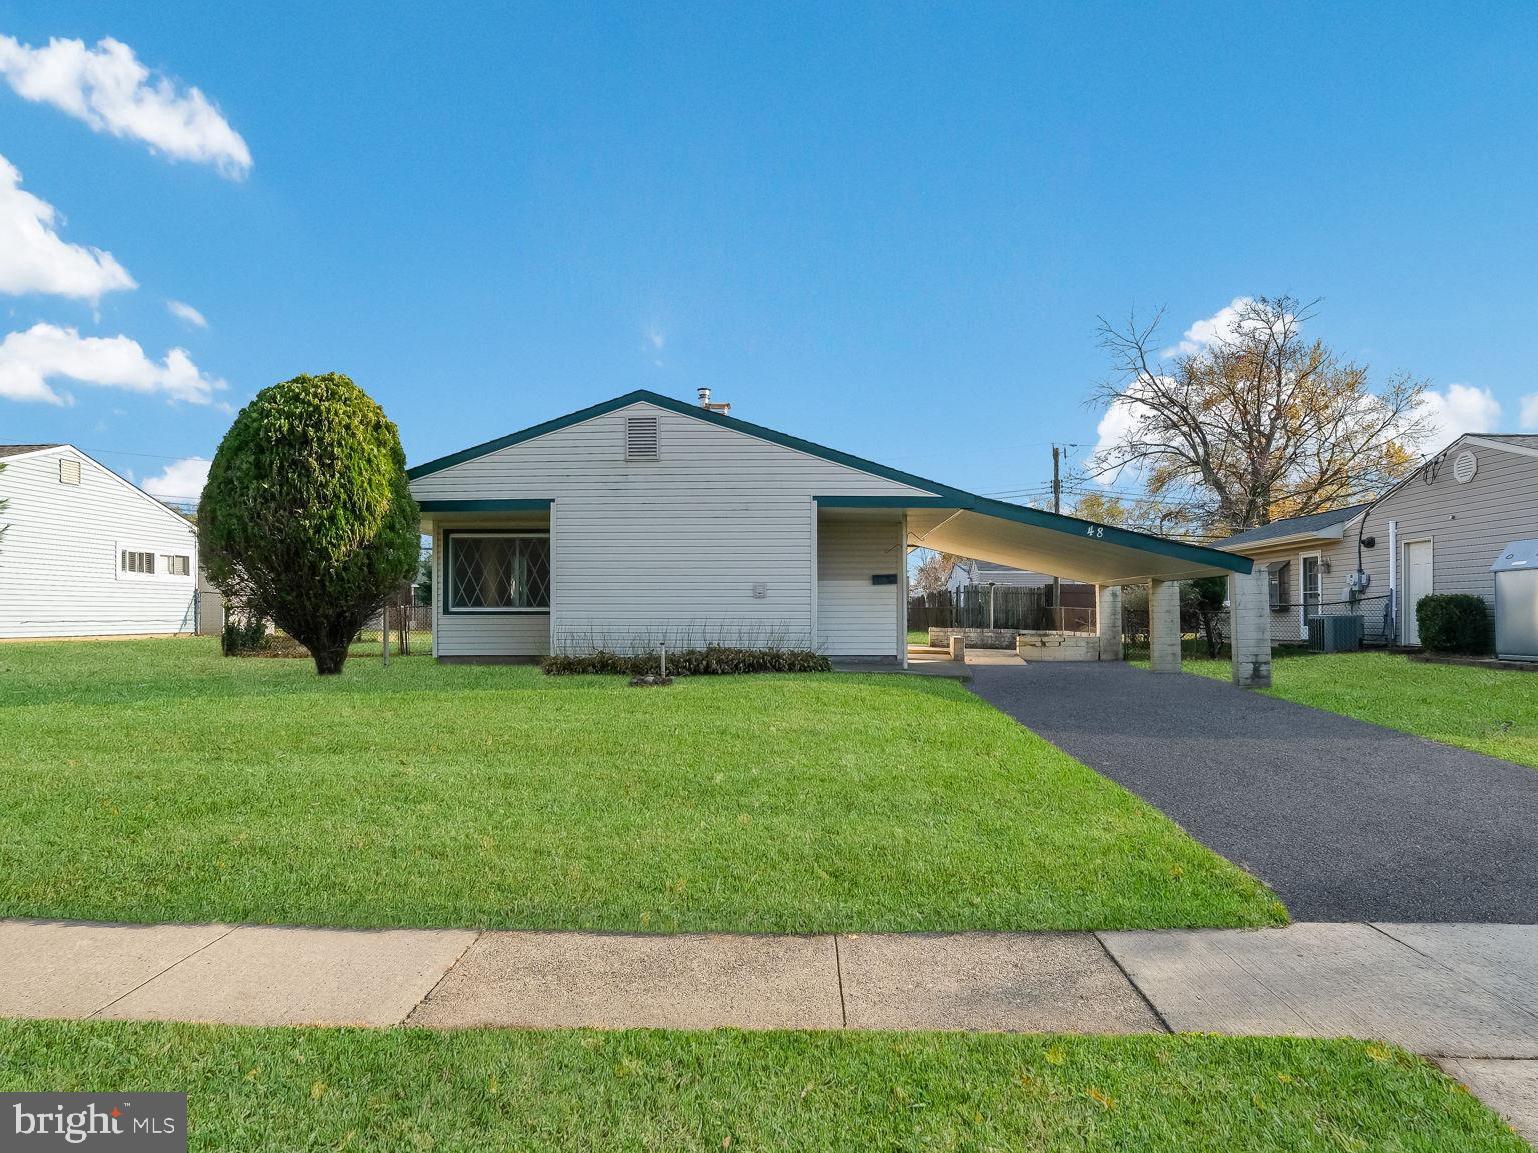
Single-story home with an attached carport, broad front lawn, and paved driveway.
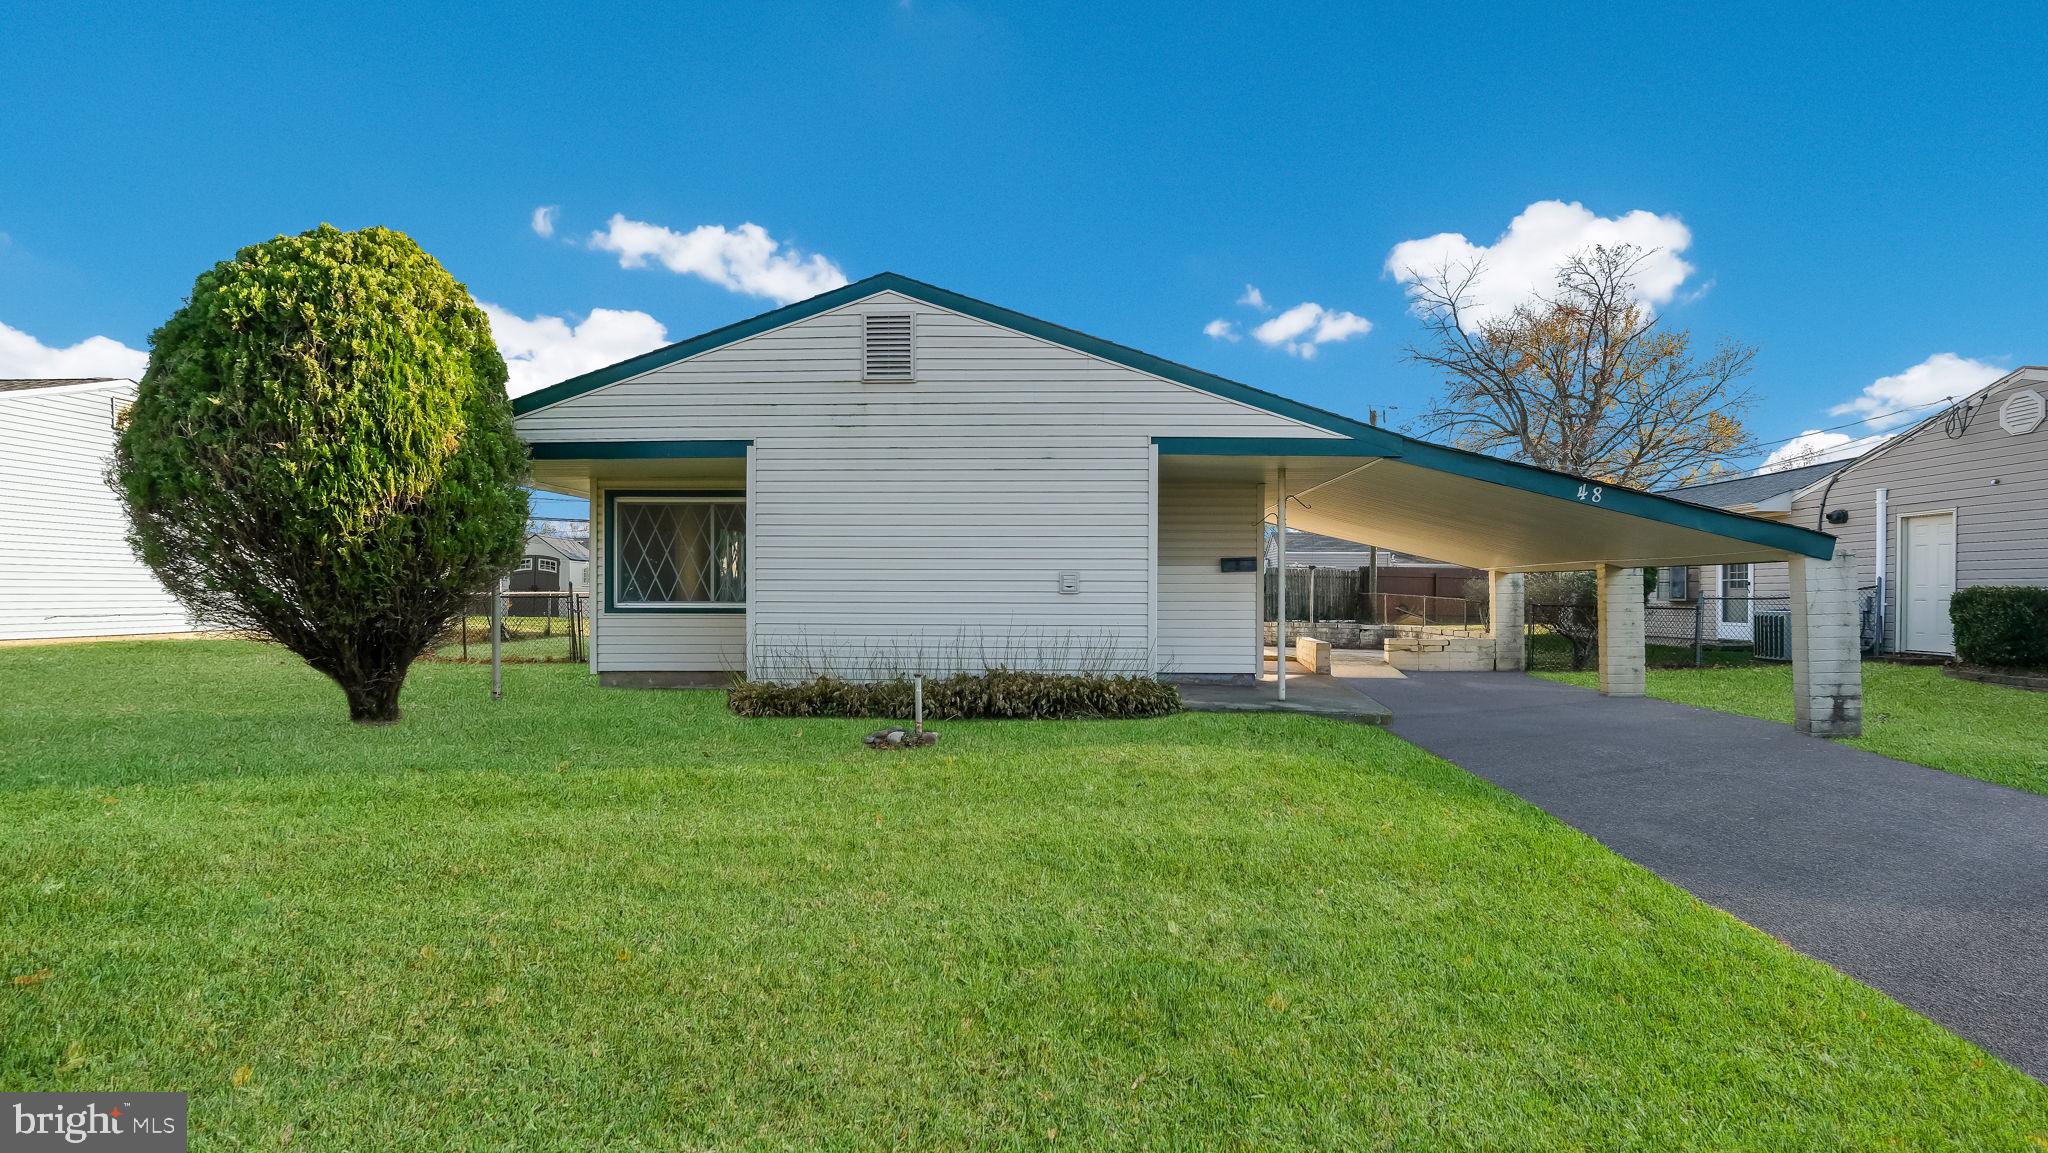
Single-story white home with teal trim, an attached carport, and a broad front lawn.
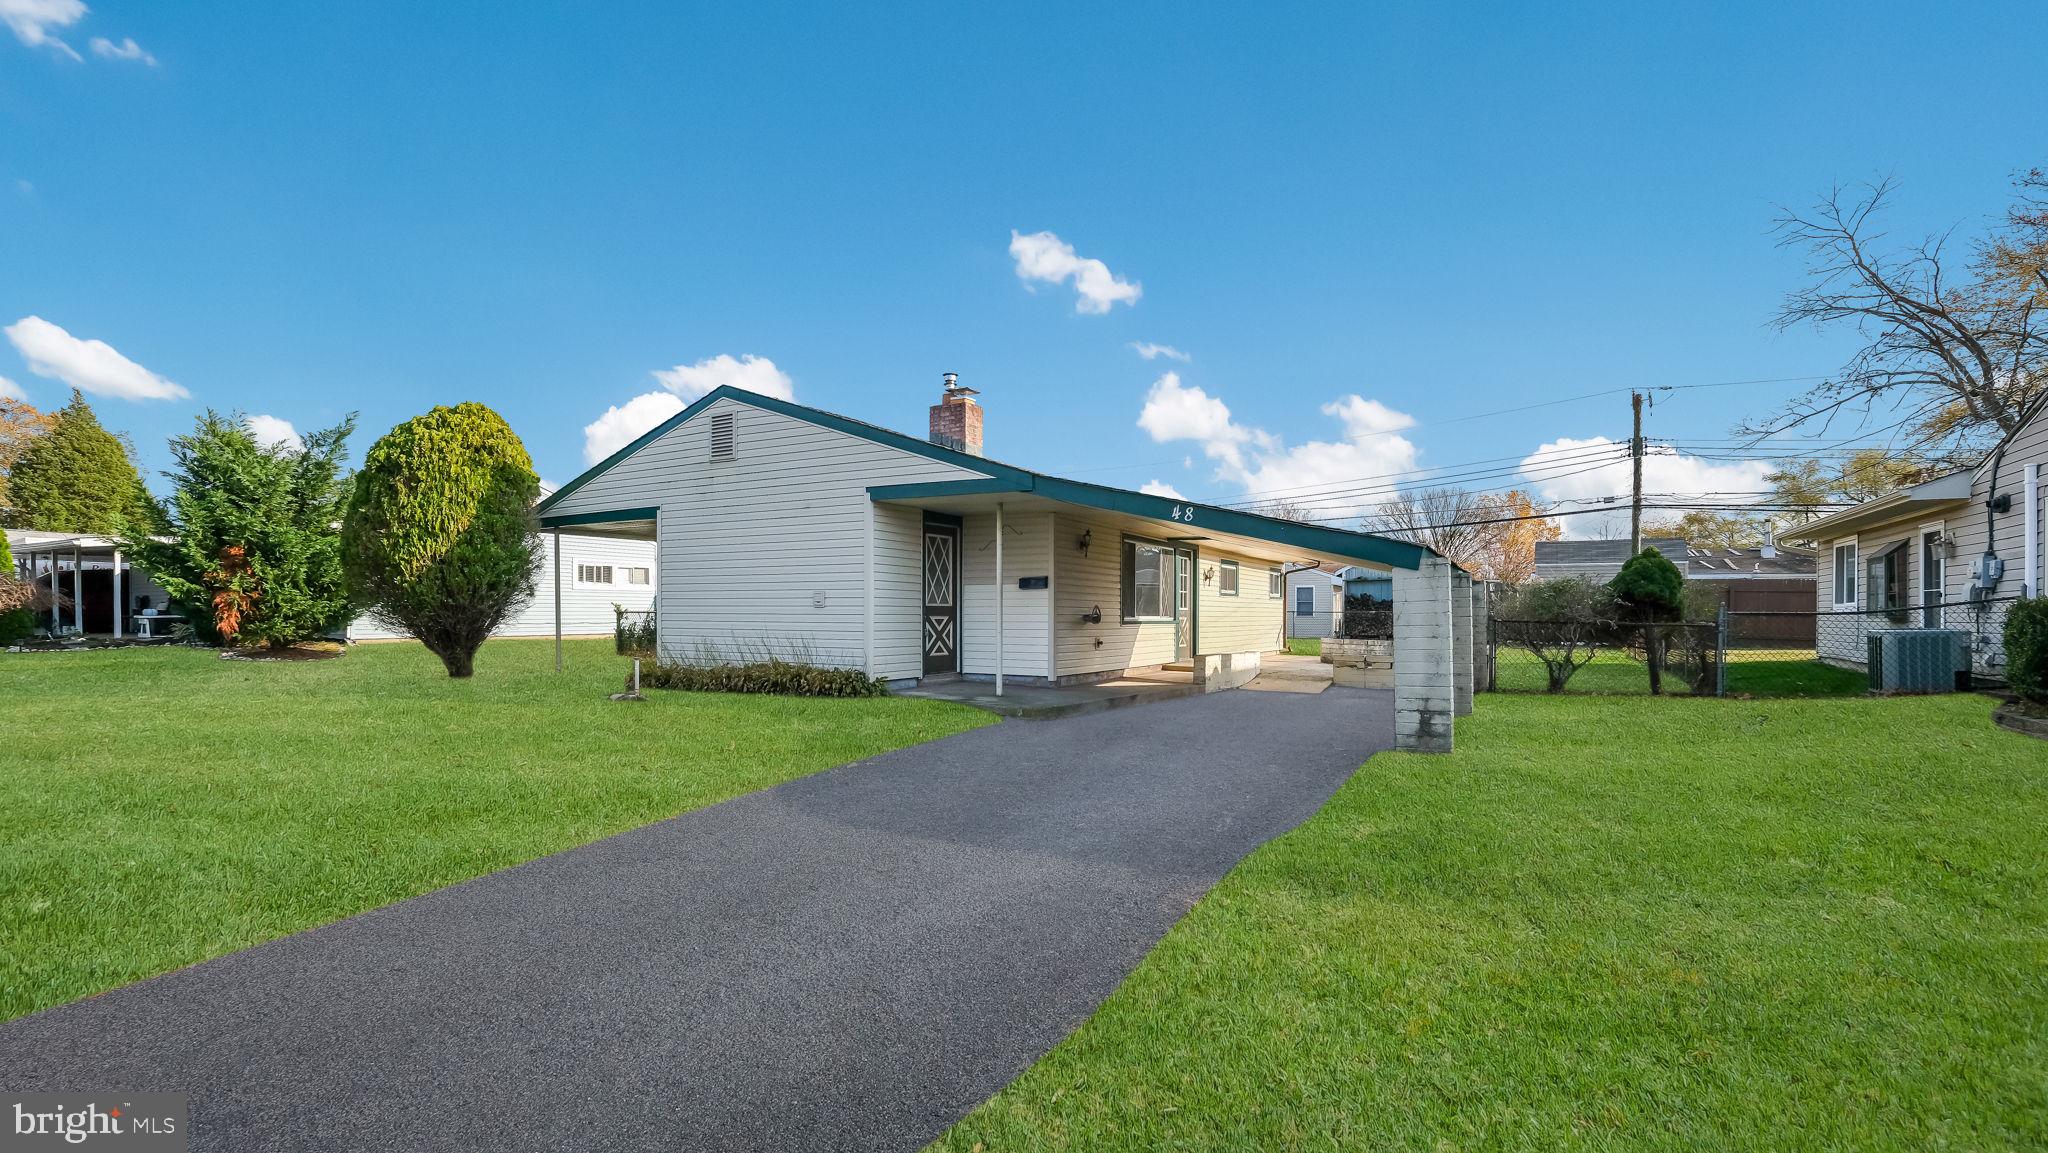
Single-story home with teal trim, covered entry, and a paved driveway across a green lawn.
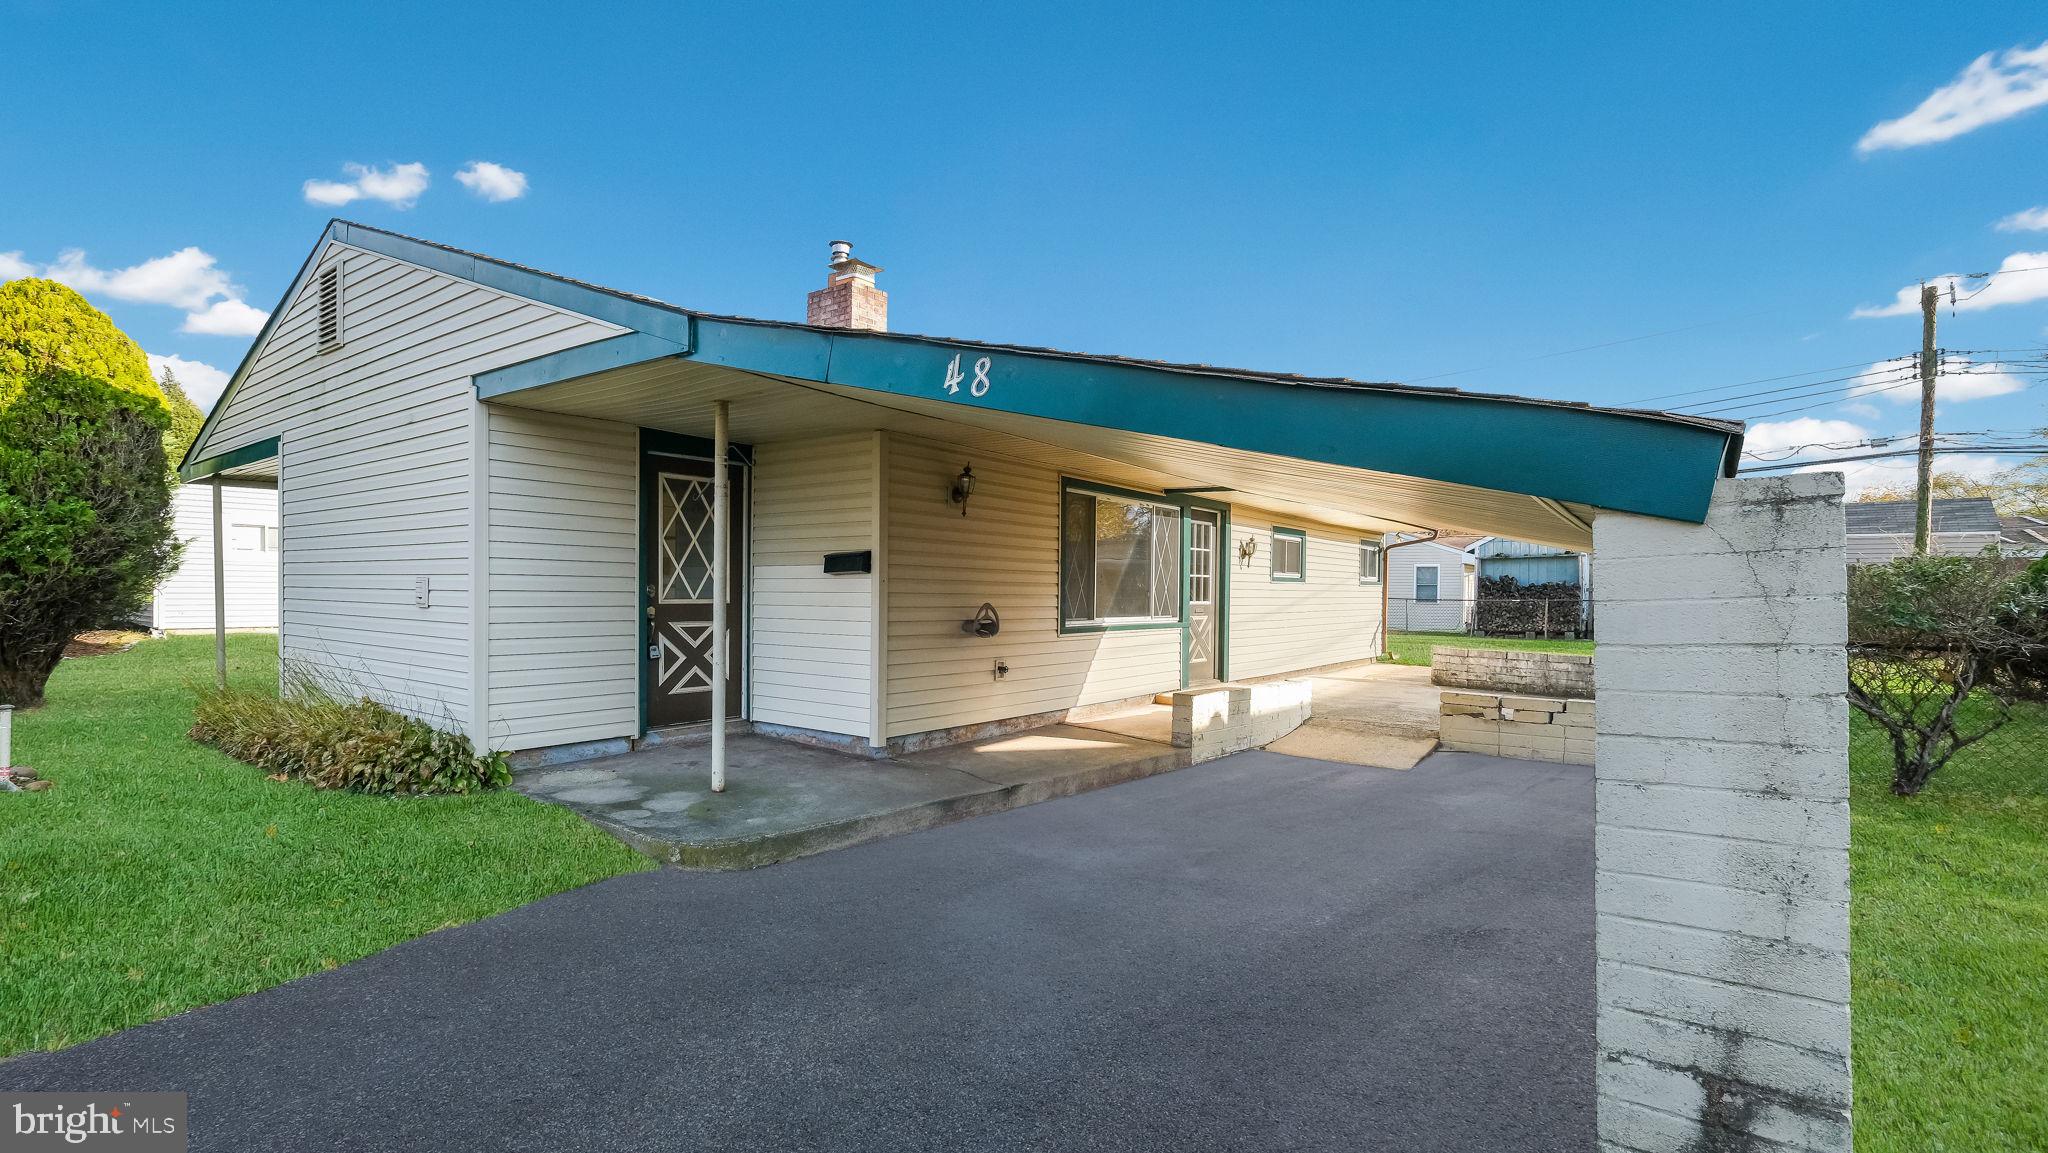
Single-story home with teal trim, a covered carport, and paved driveway.
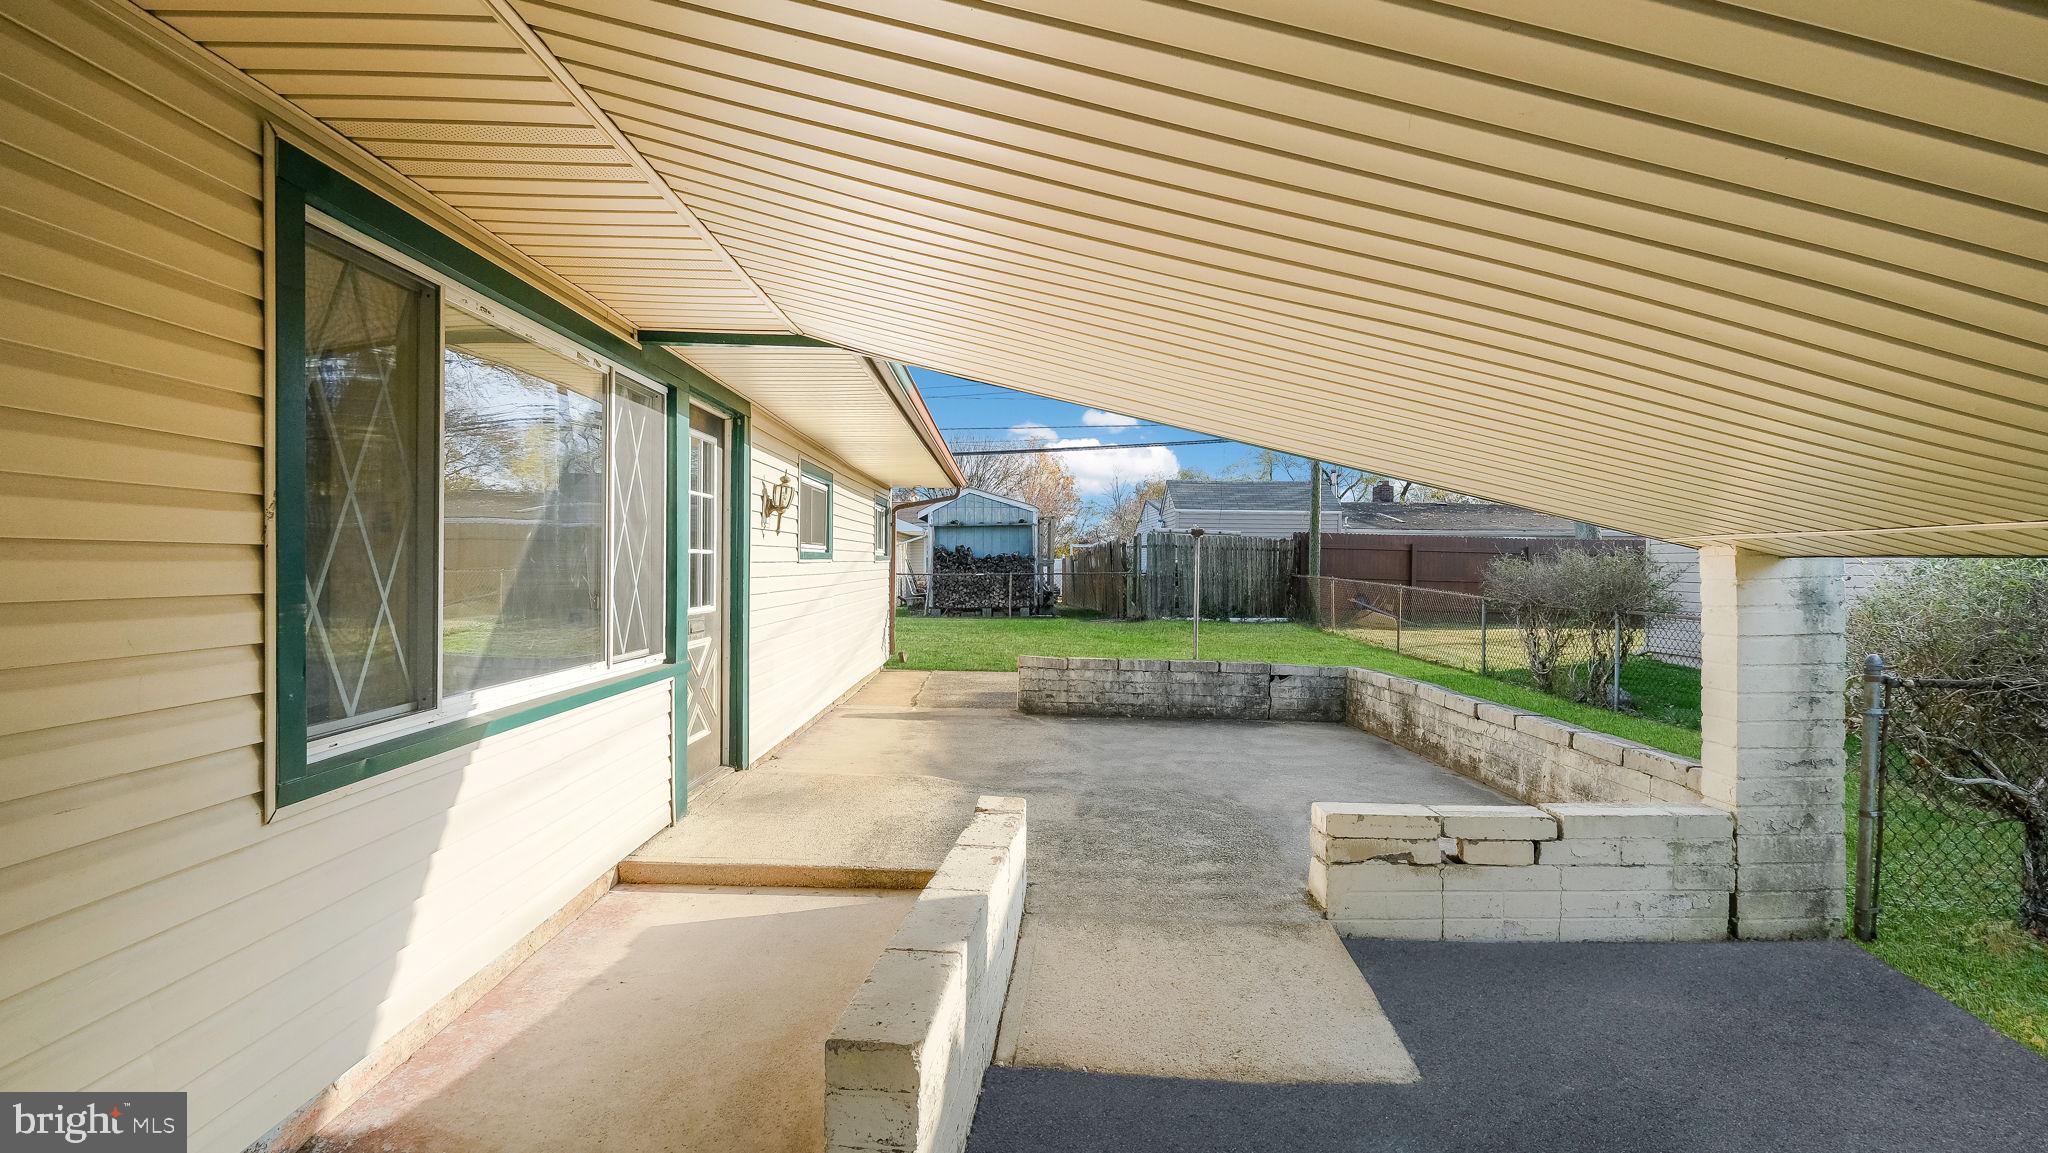
Covered concrete patio beside a light-colored house, with green trim and a fenced backyard.
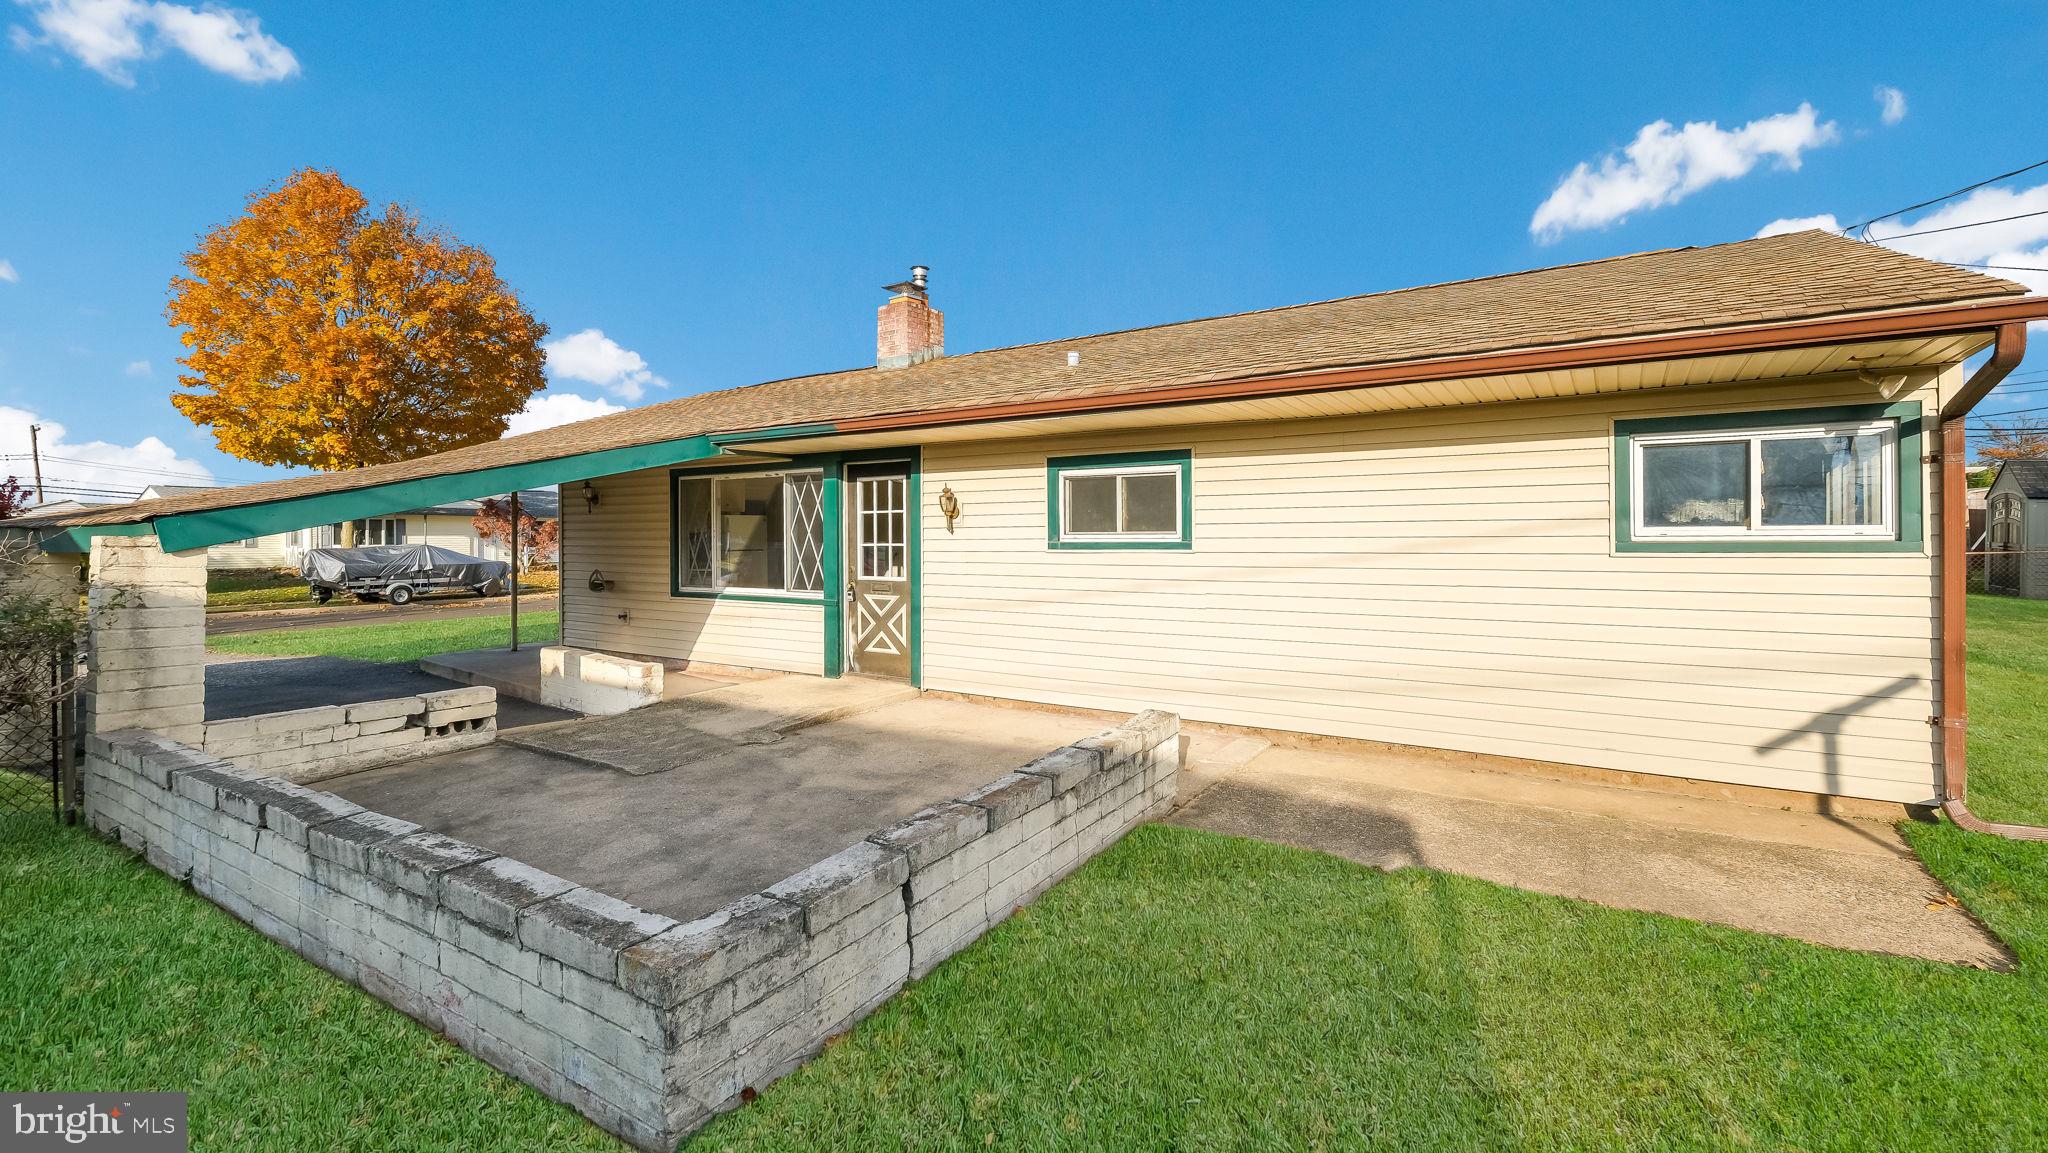
Rear exterior of a single-story home with a covered patio and low concrete walls.
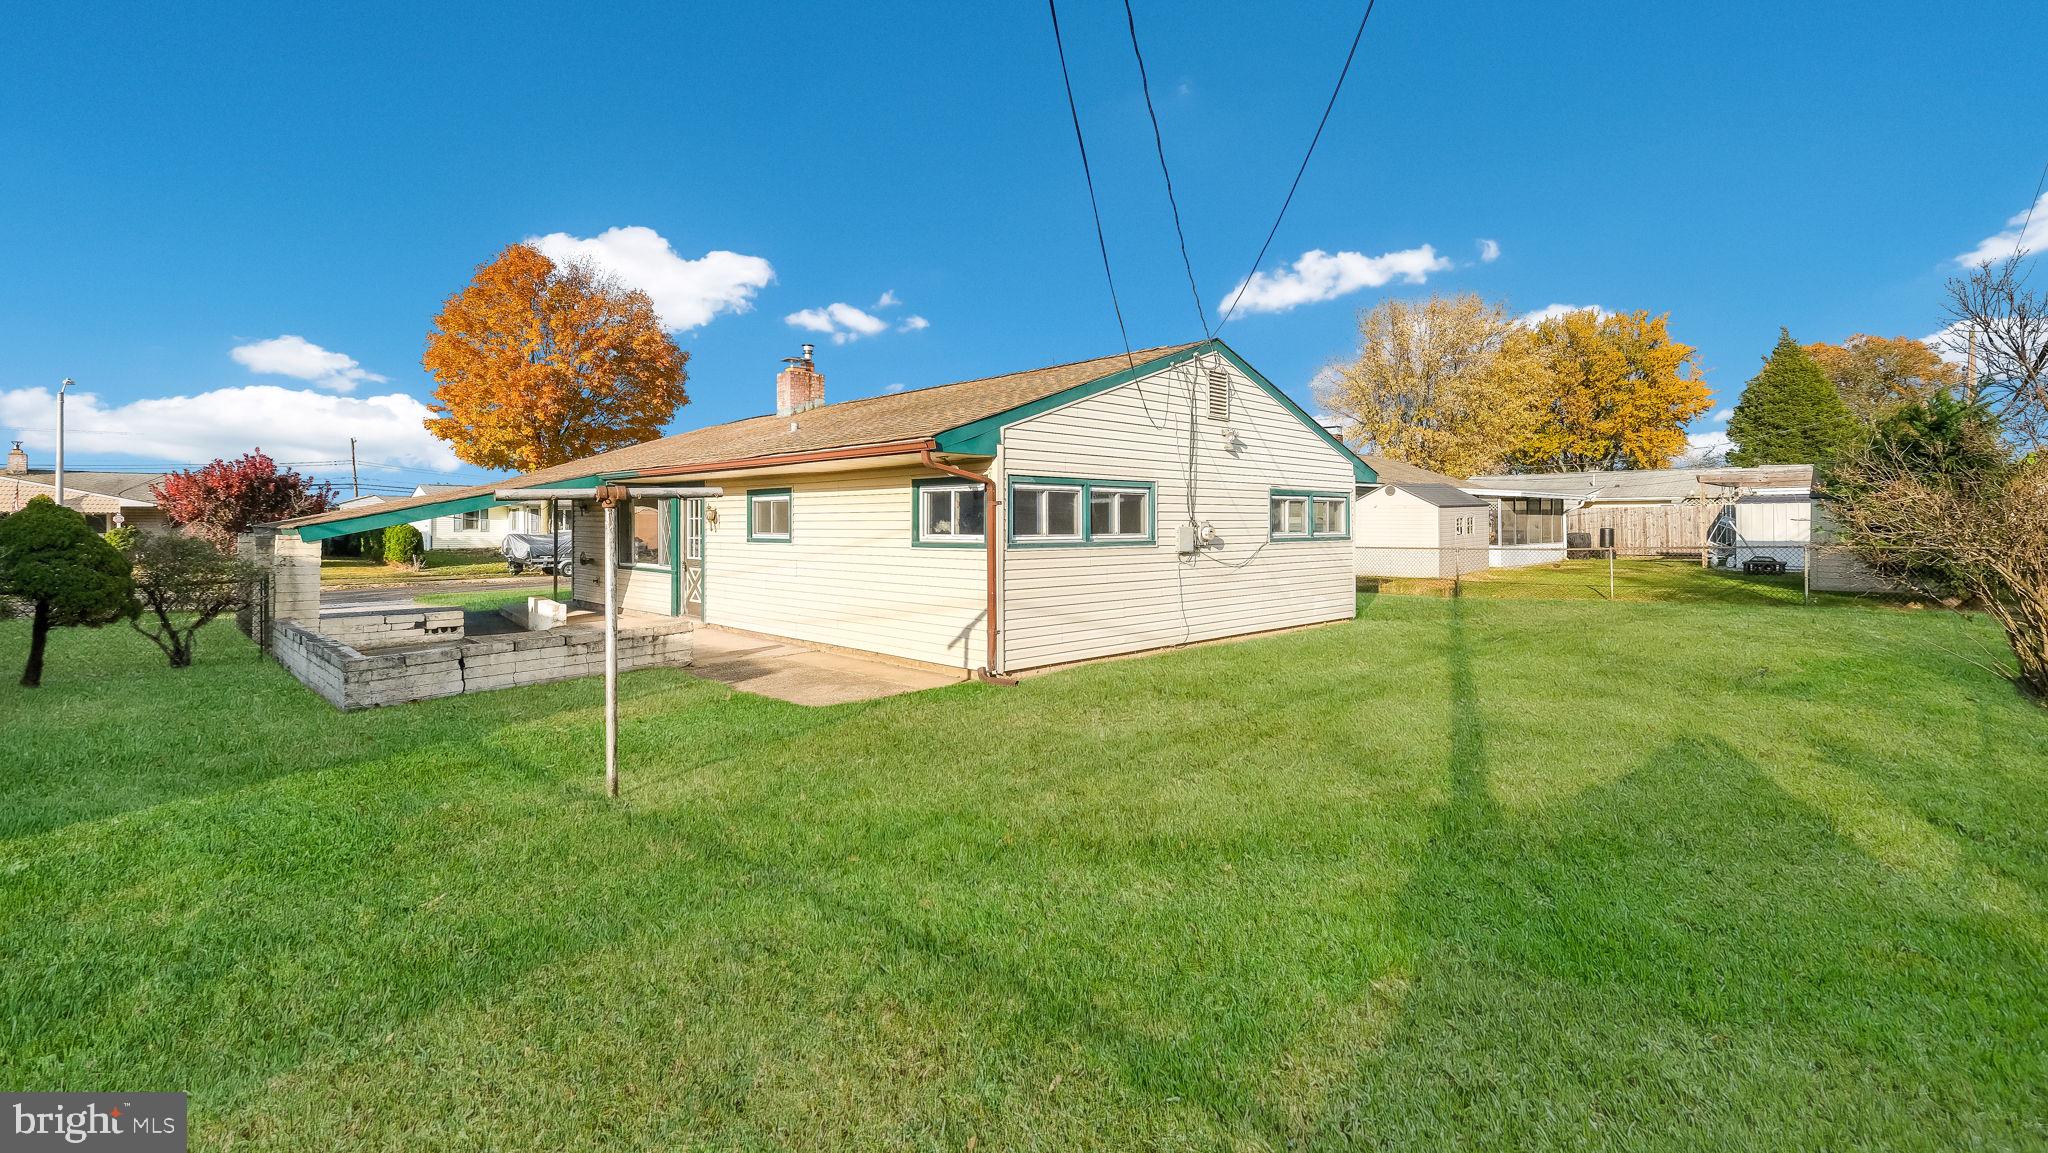
Single-story home with green-trimmed windows, covered patio, and broad lawn in autumn.
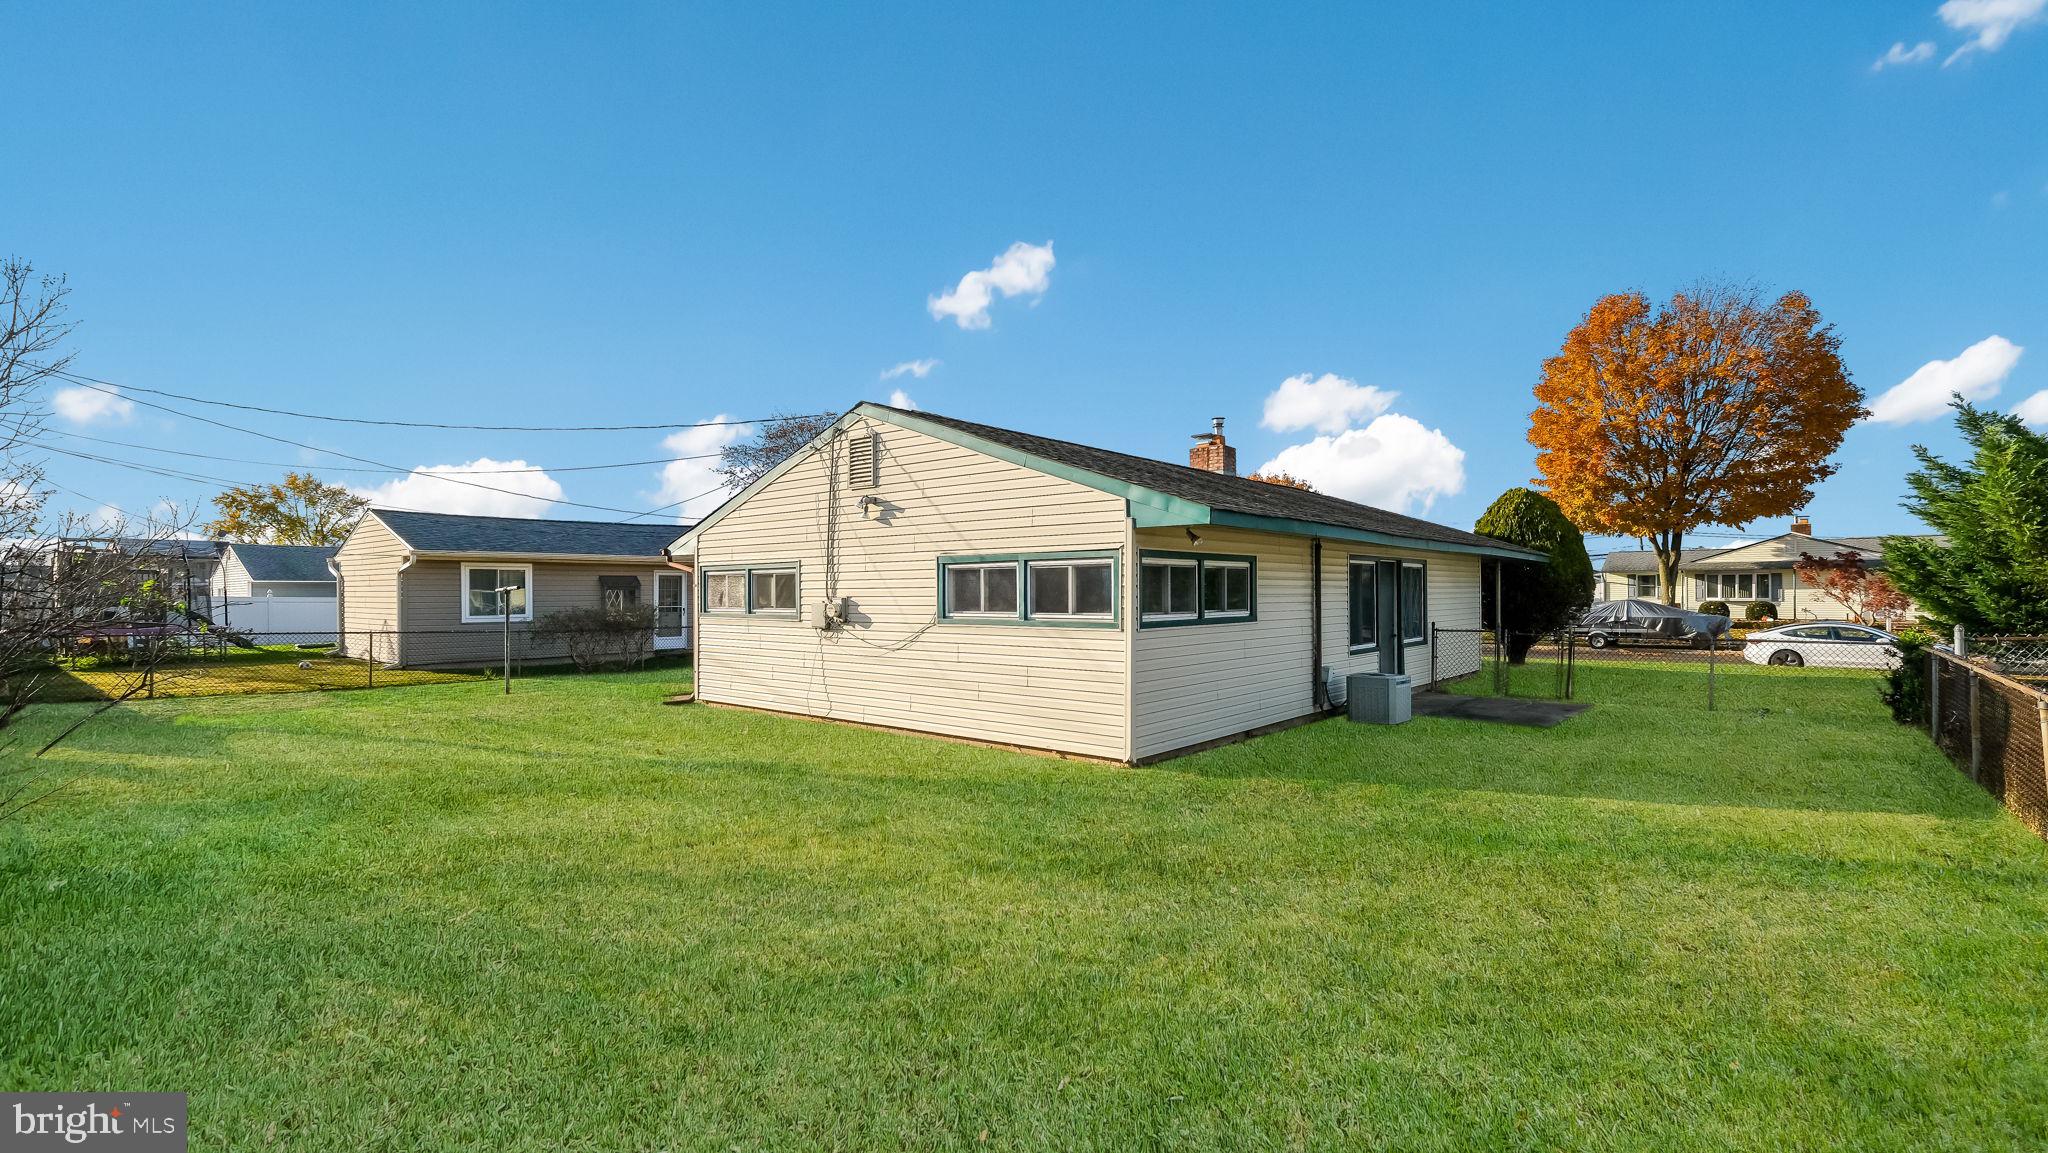
Single-story beige-sided home with a fenced lawn and large orange autumn tree.
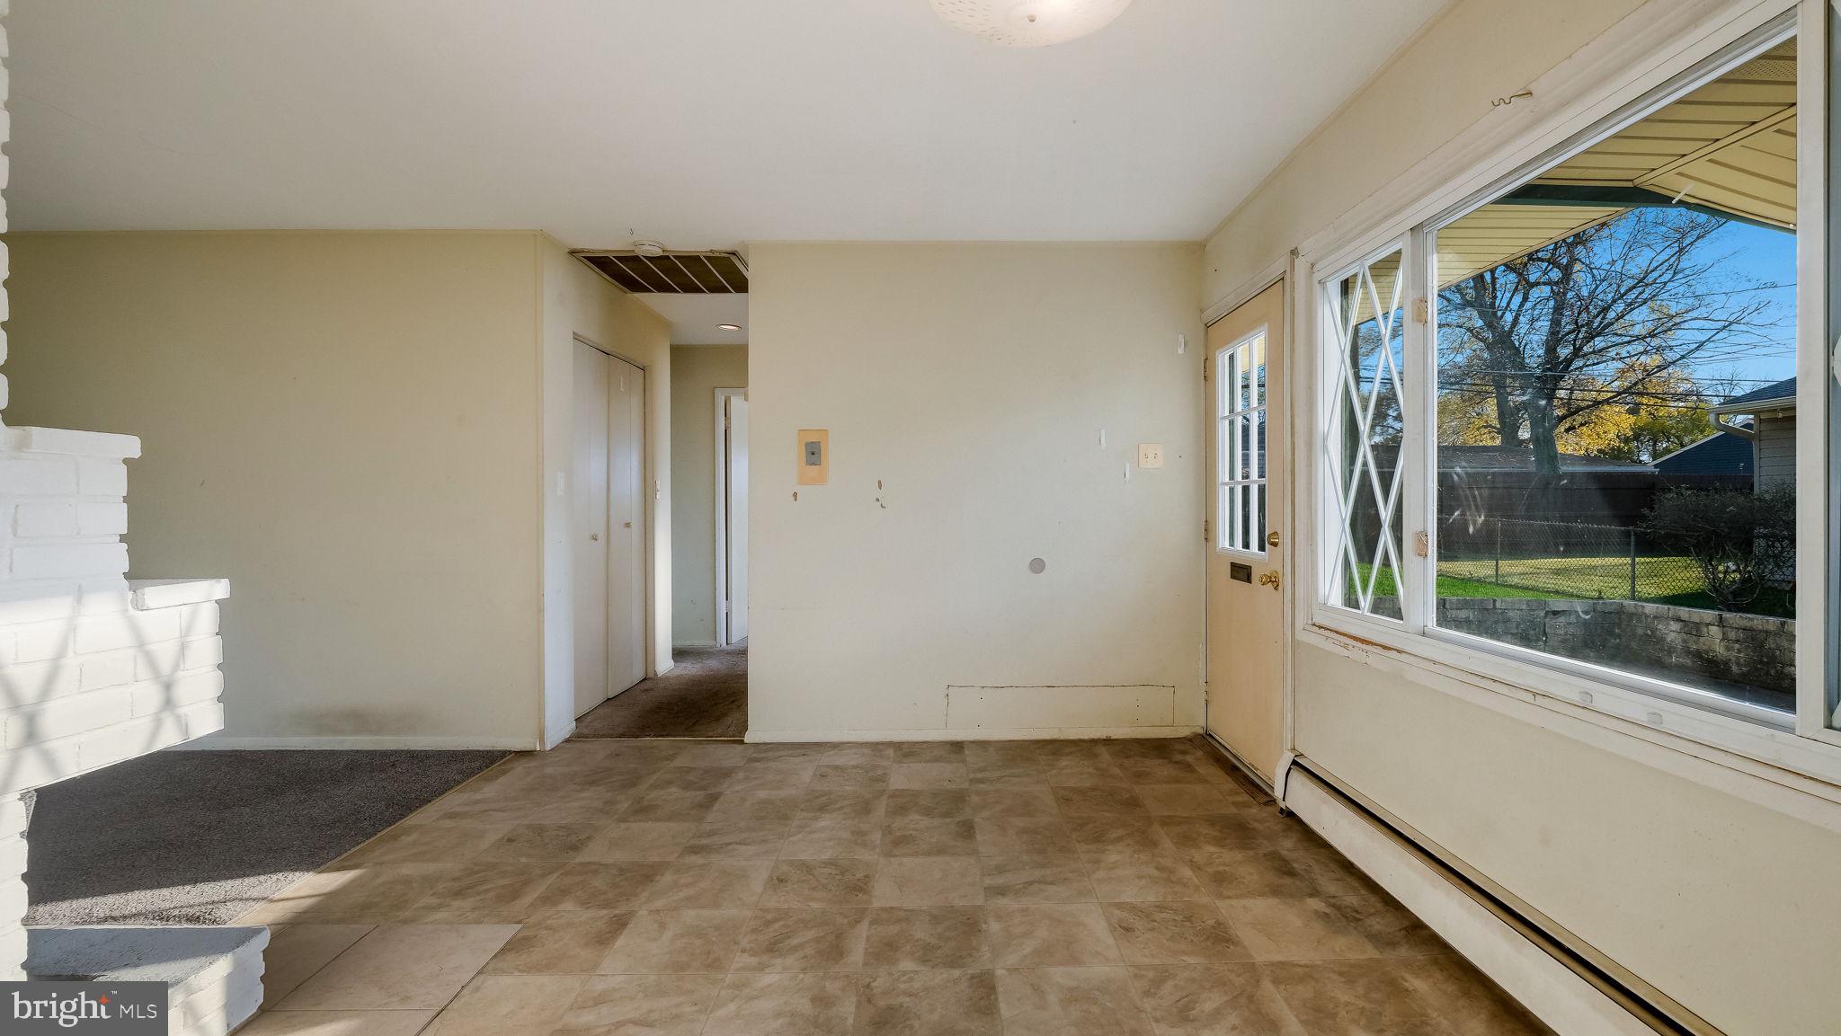
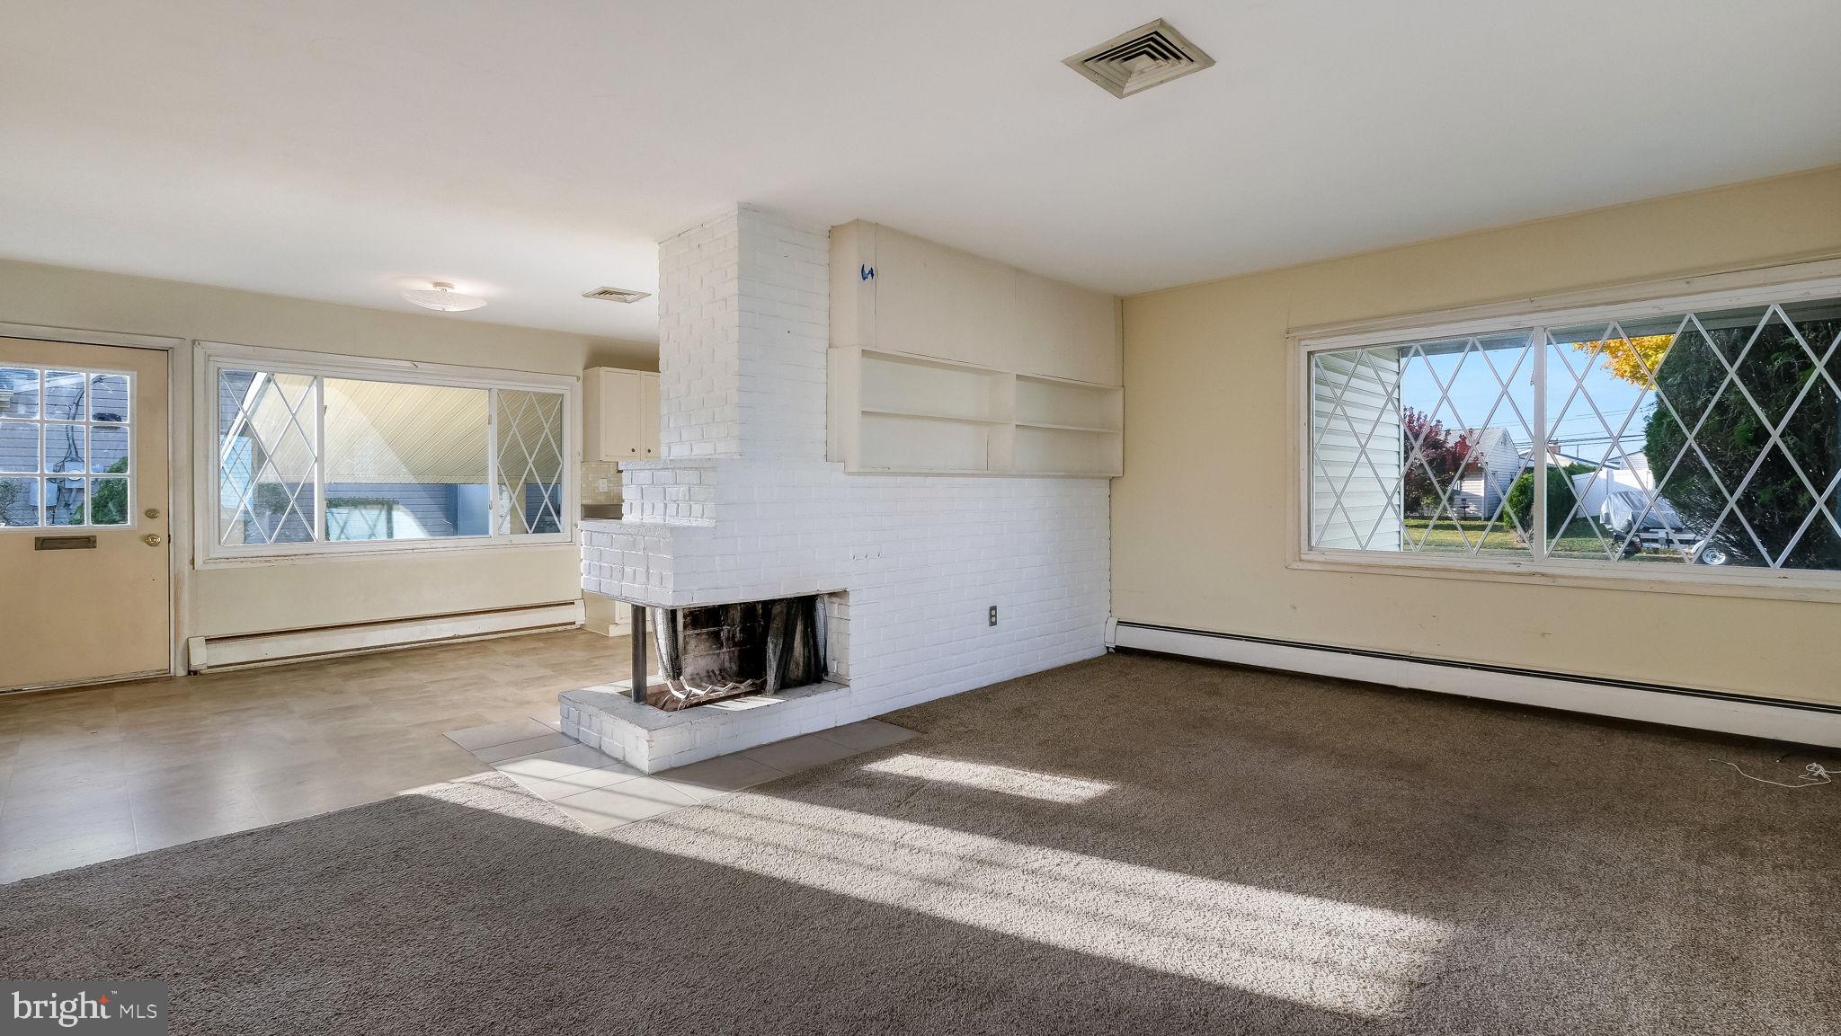
Empty sunroom with beige tile flooring, a white brick fireplace, and large windows overlooking the backyard.
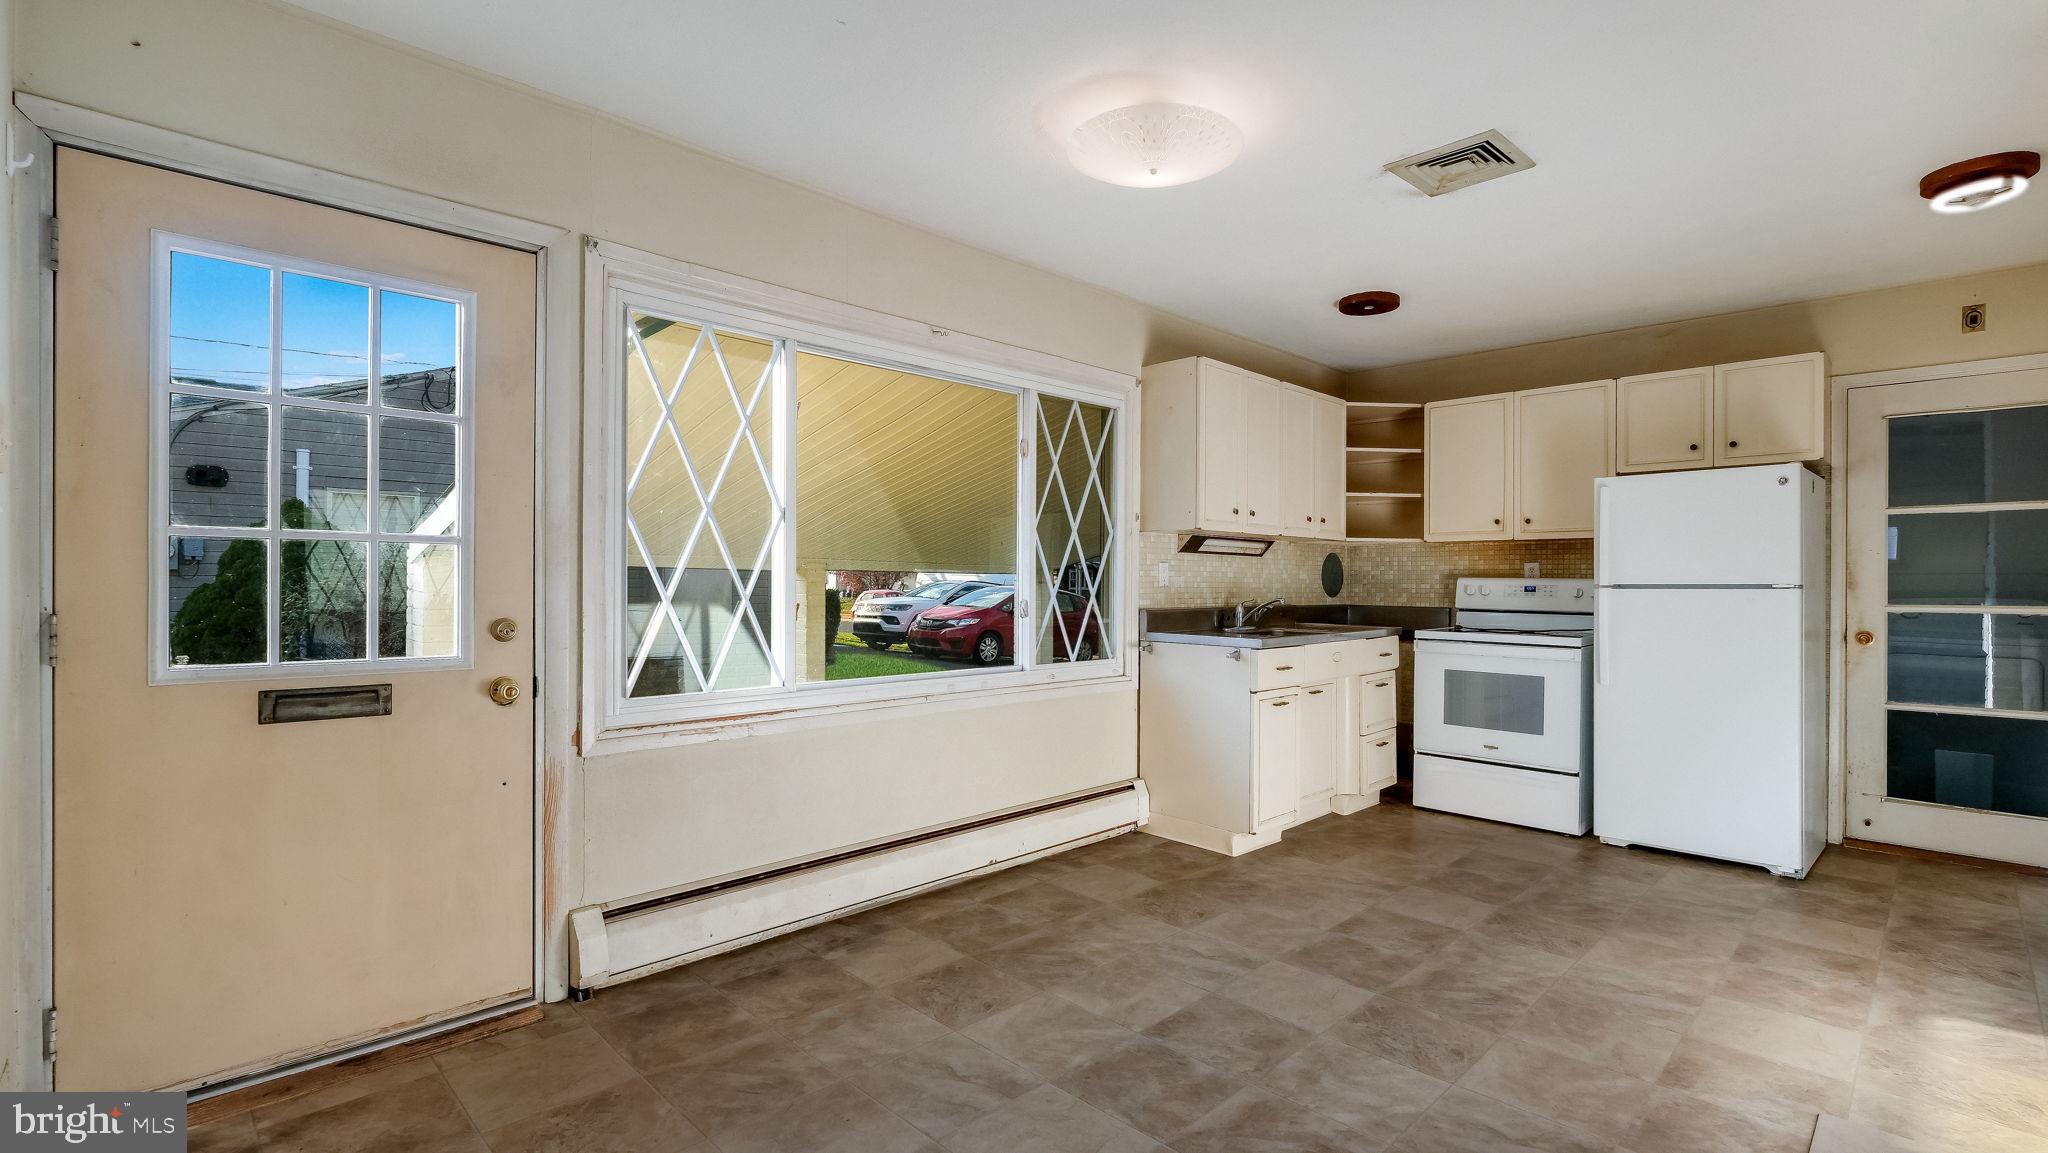
Vacant kitchen with cream cabinets, white appliances, and a large window beside the entry door.
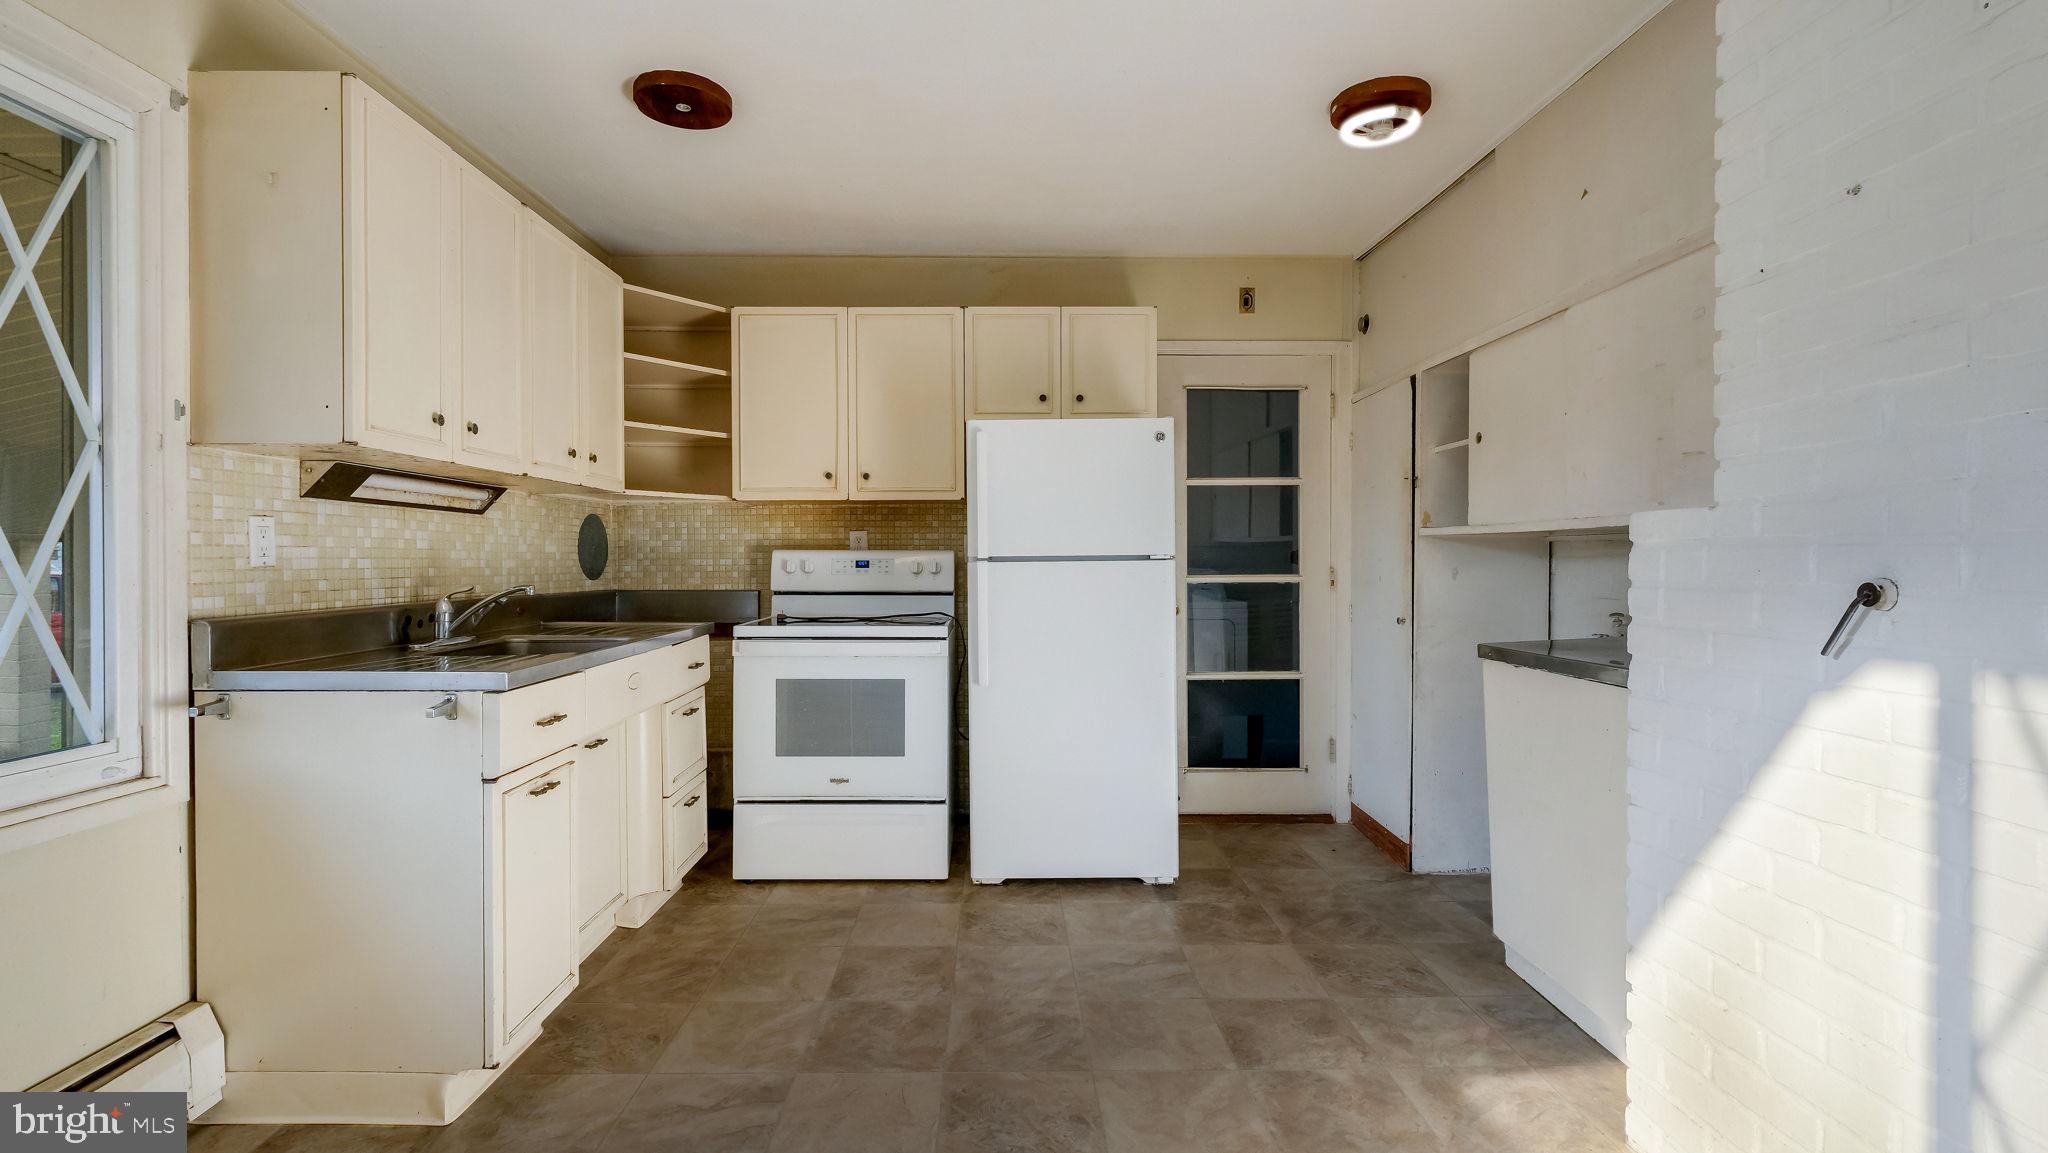
Kitchen with cream cabinets, white appliances, a stainless-steel sink, and a counter along a white brick wall.
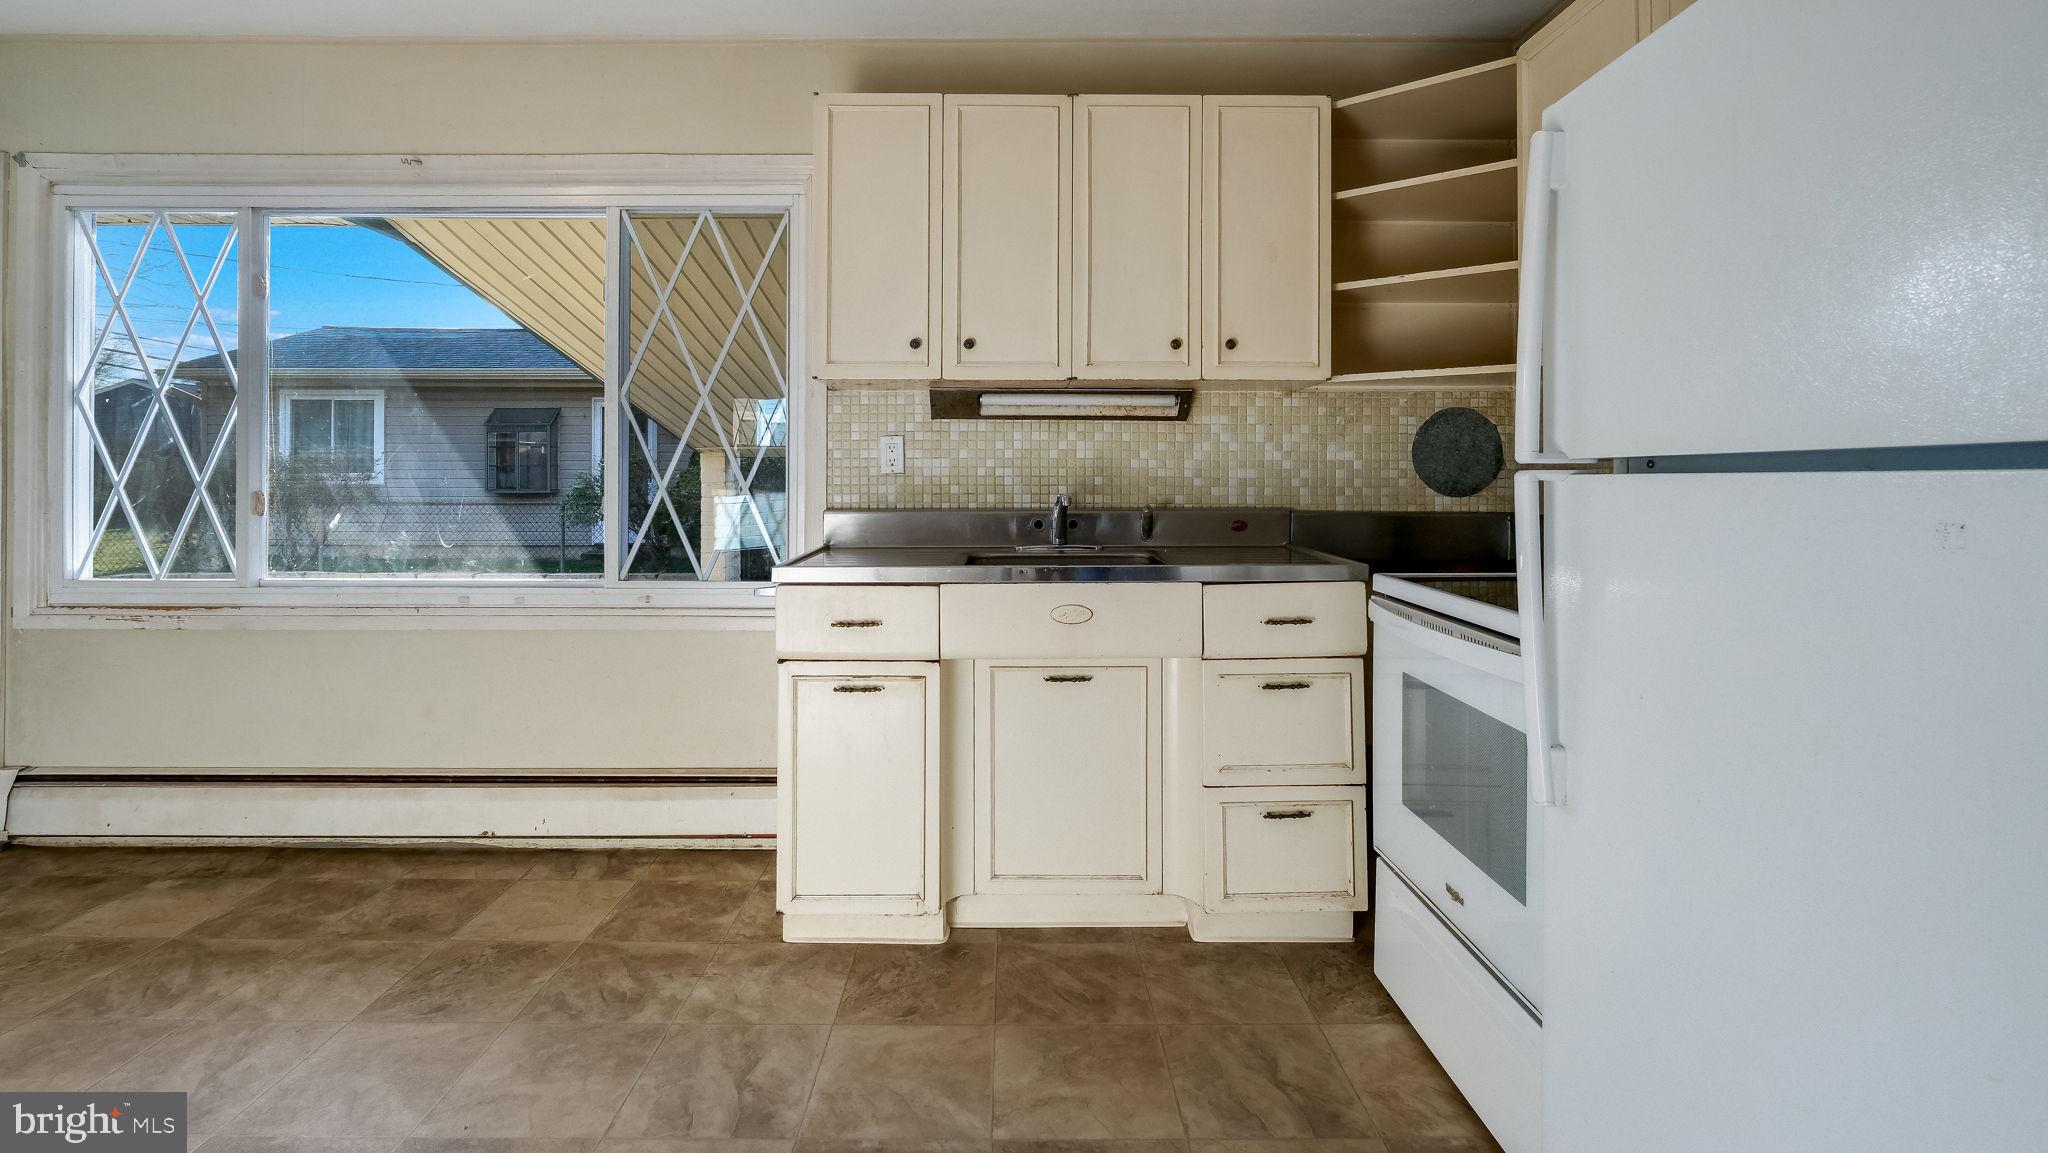
Kitchen with cream cabinets, stainless-steel sink, tiled backsplash, white refrigerator, and a large window.
Vacant living room with a white brick fireplace, built-in shelves, and large diamond-grid windows.
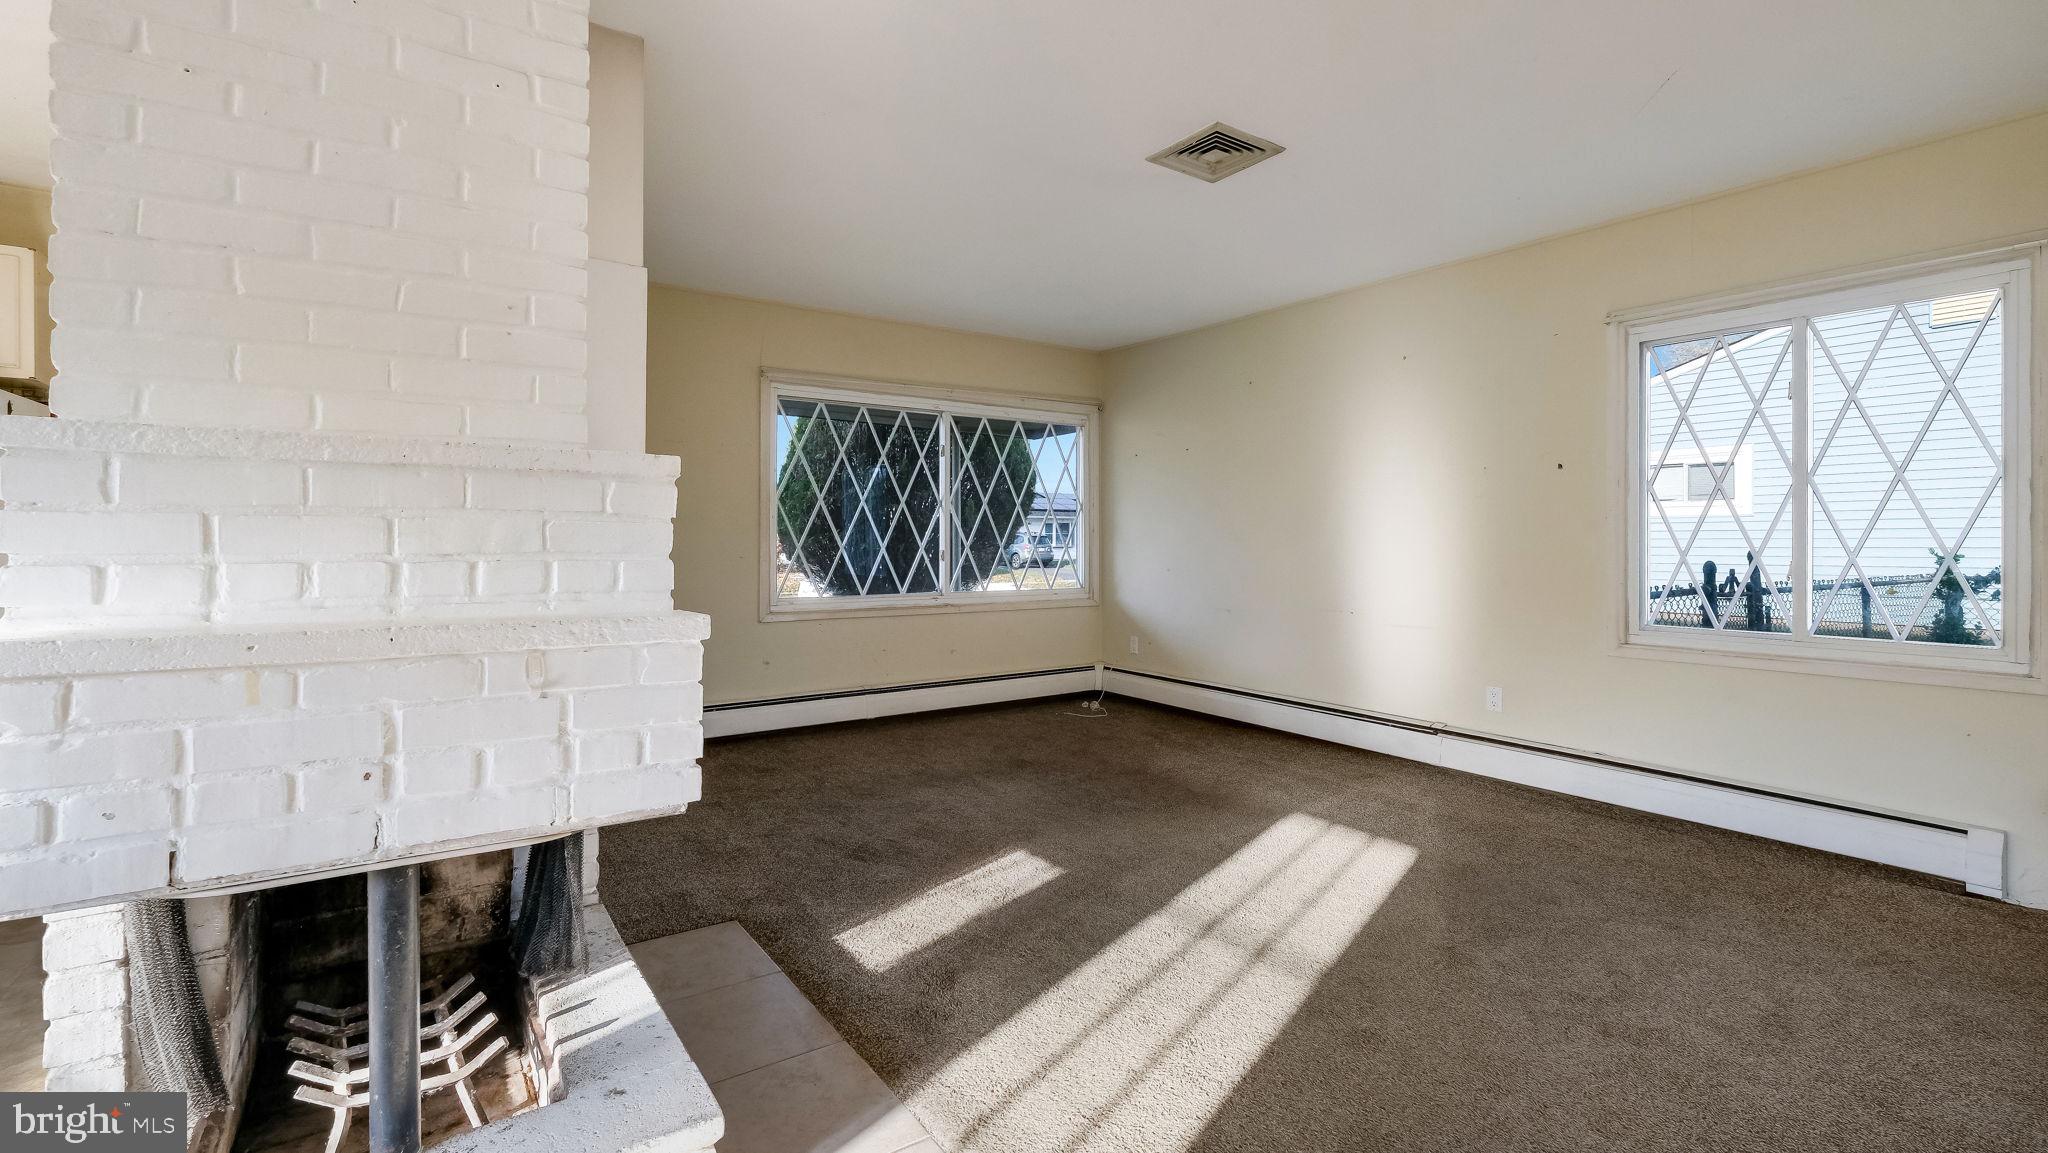
Empty living room with a white brick fireplace, brown carpet, and diamond-pane windows.
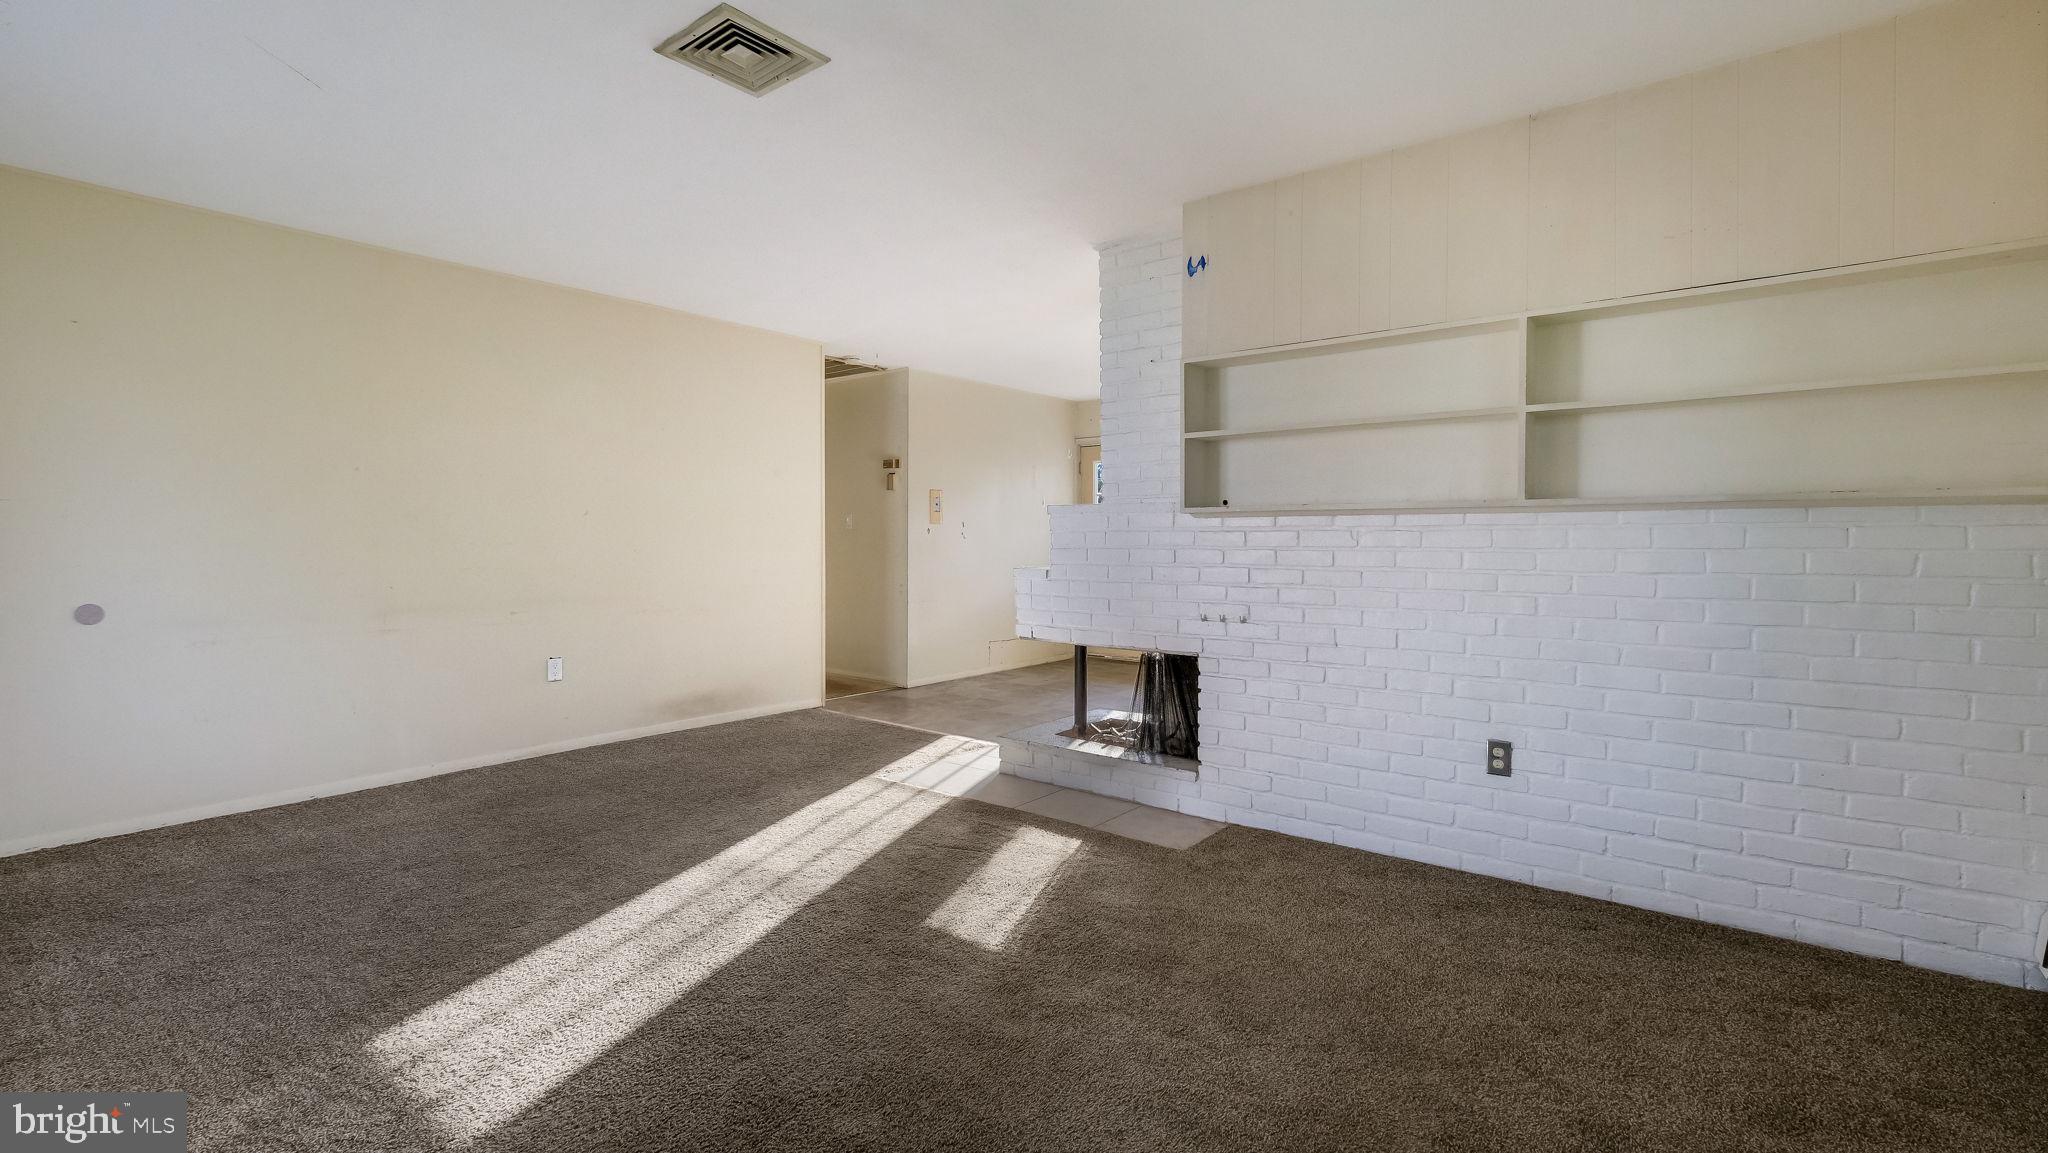
Empty living room with a white brick fireplace, built-in shelving, and sunlight across the carpet.
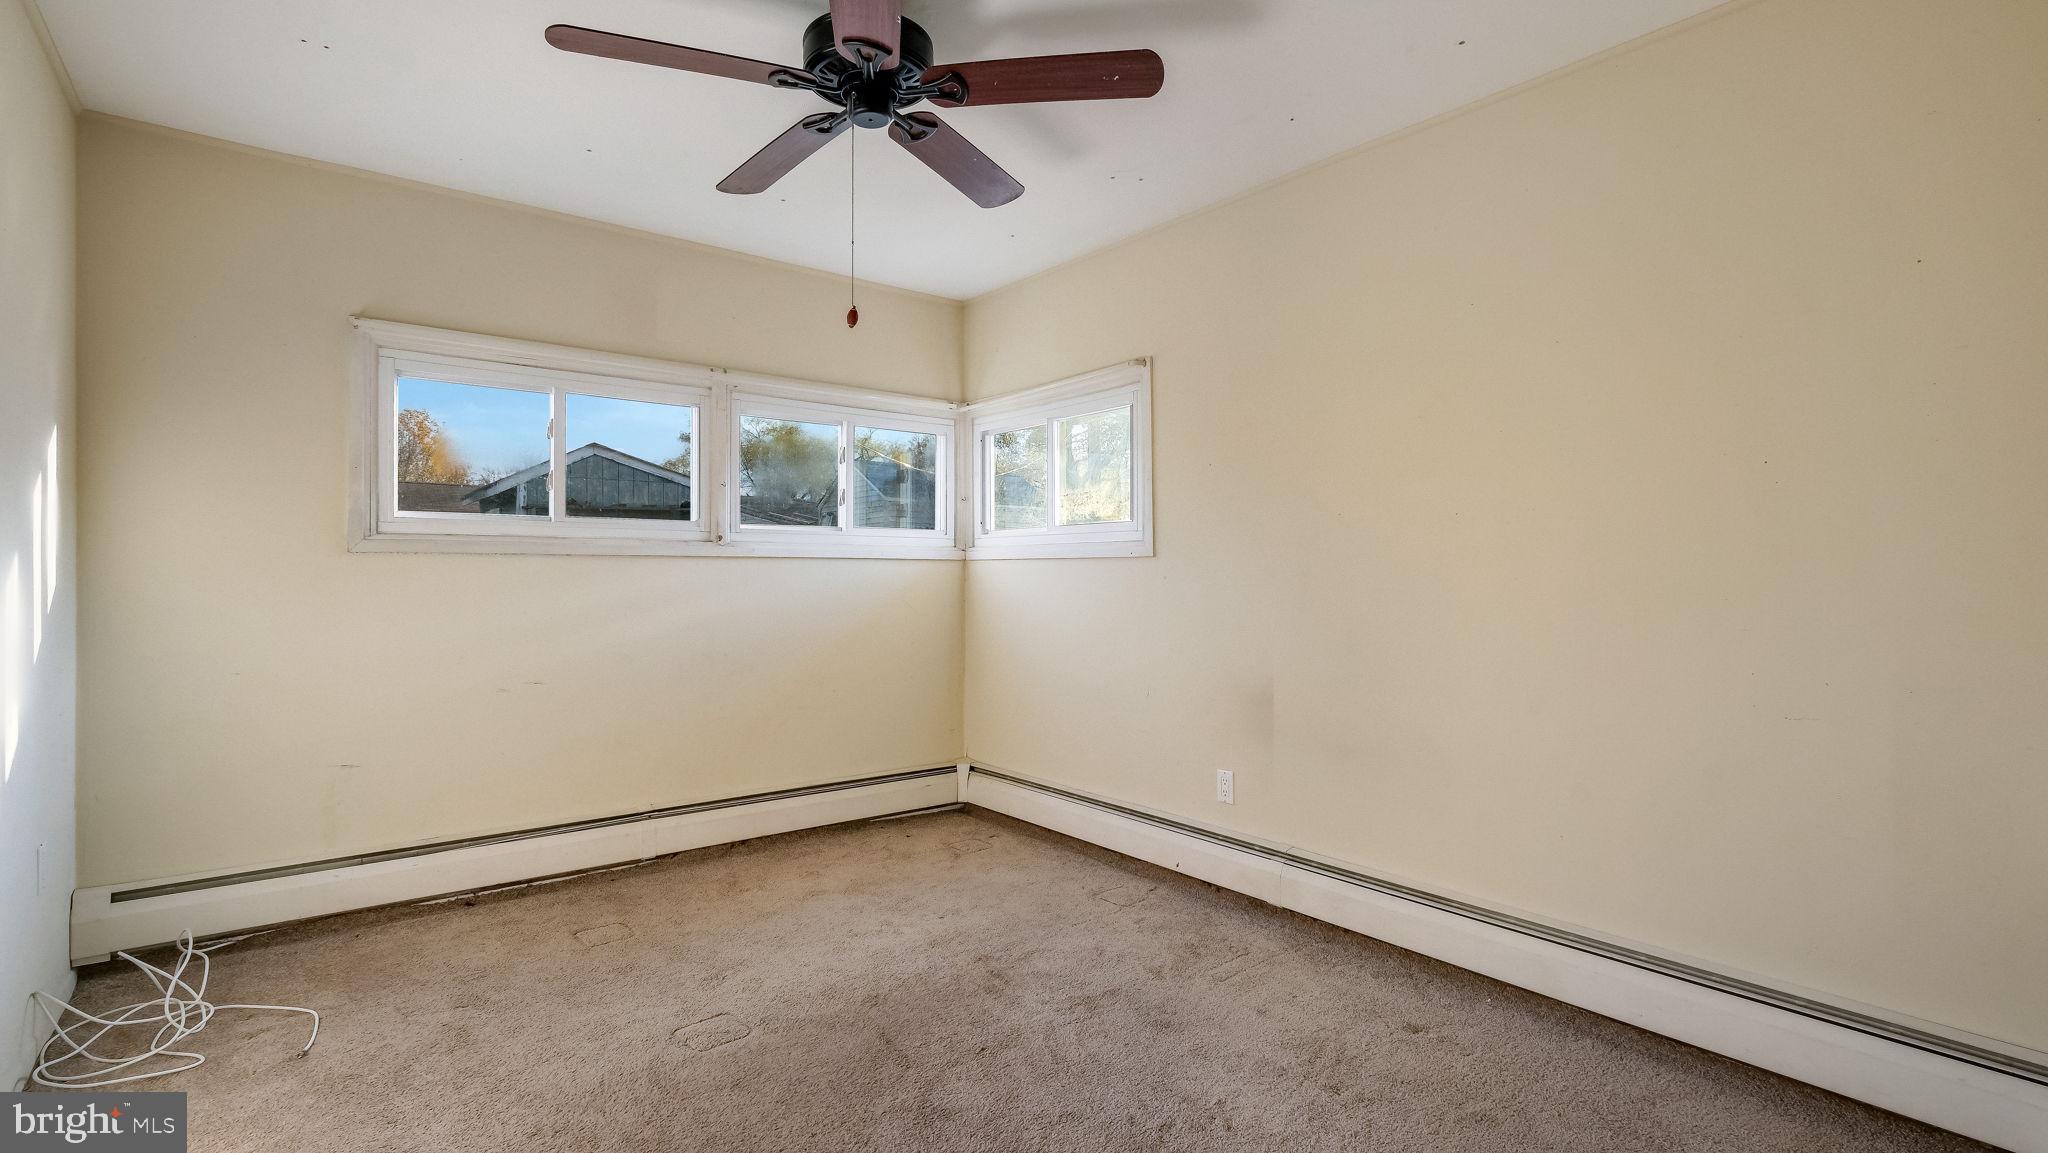
Empty carpeted room with corner windows, a ceiling fan, and baseboard heaters.
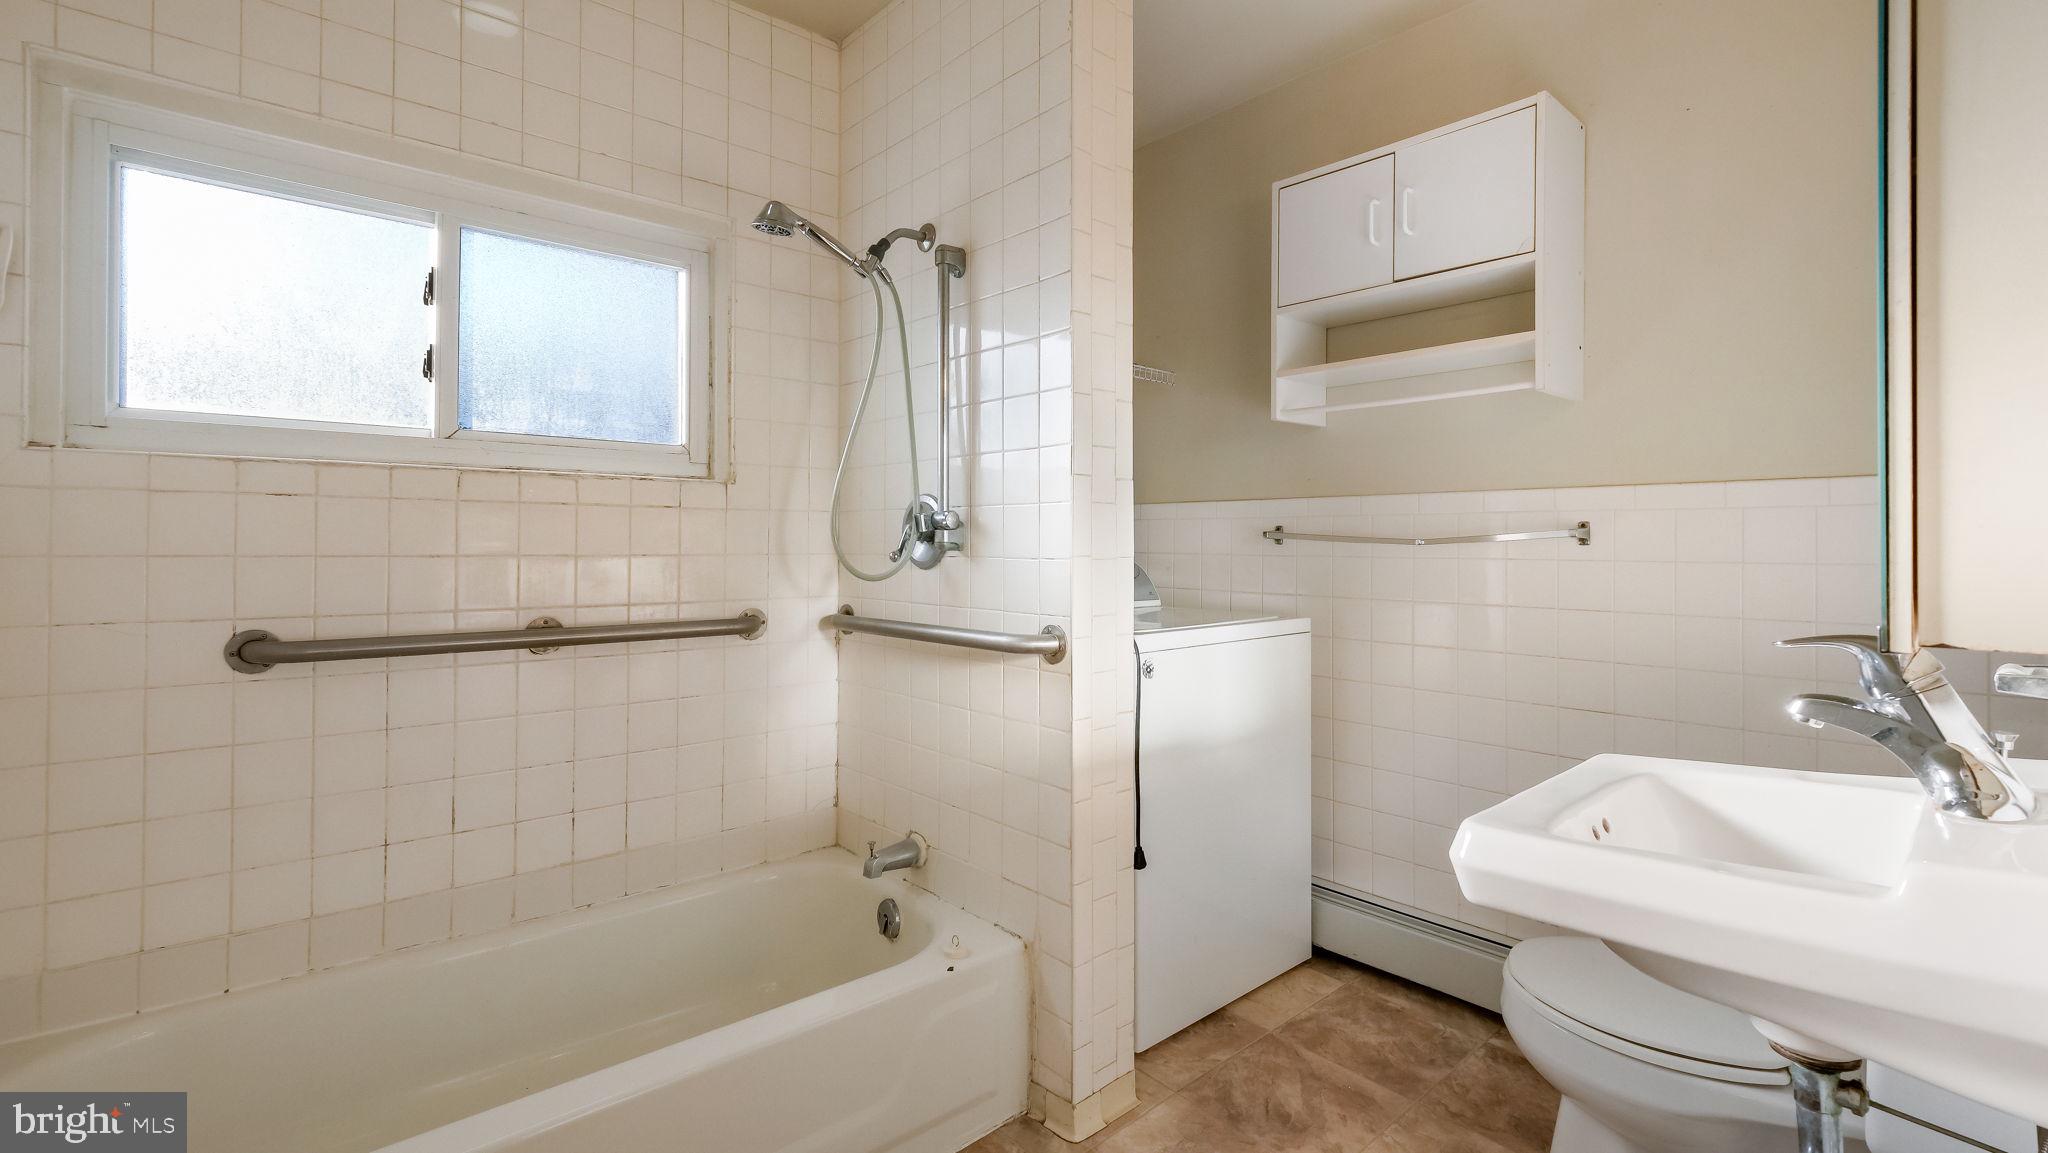
Bathroom with tiled tub and shower, grab bars, frosted window, sink, and toilet.
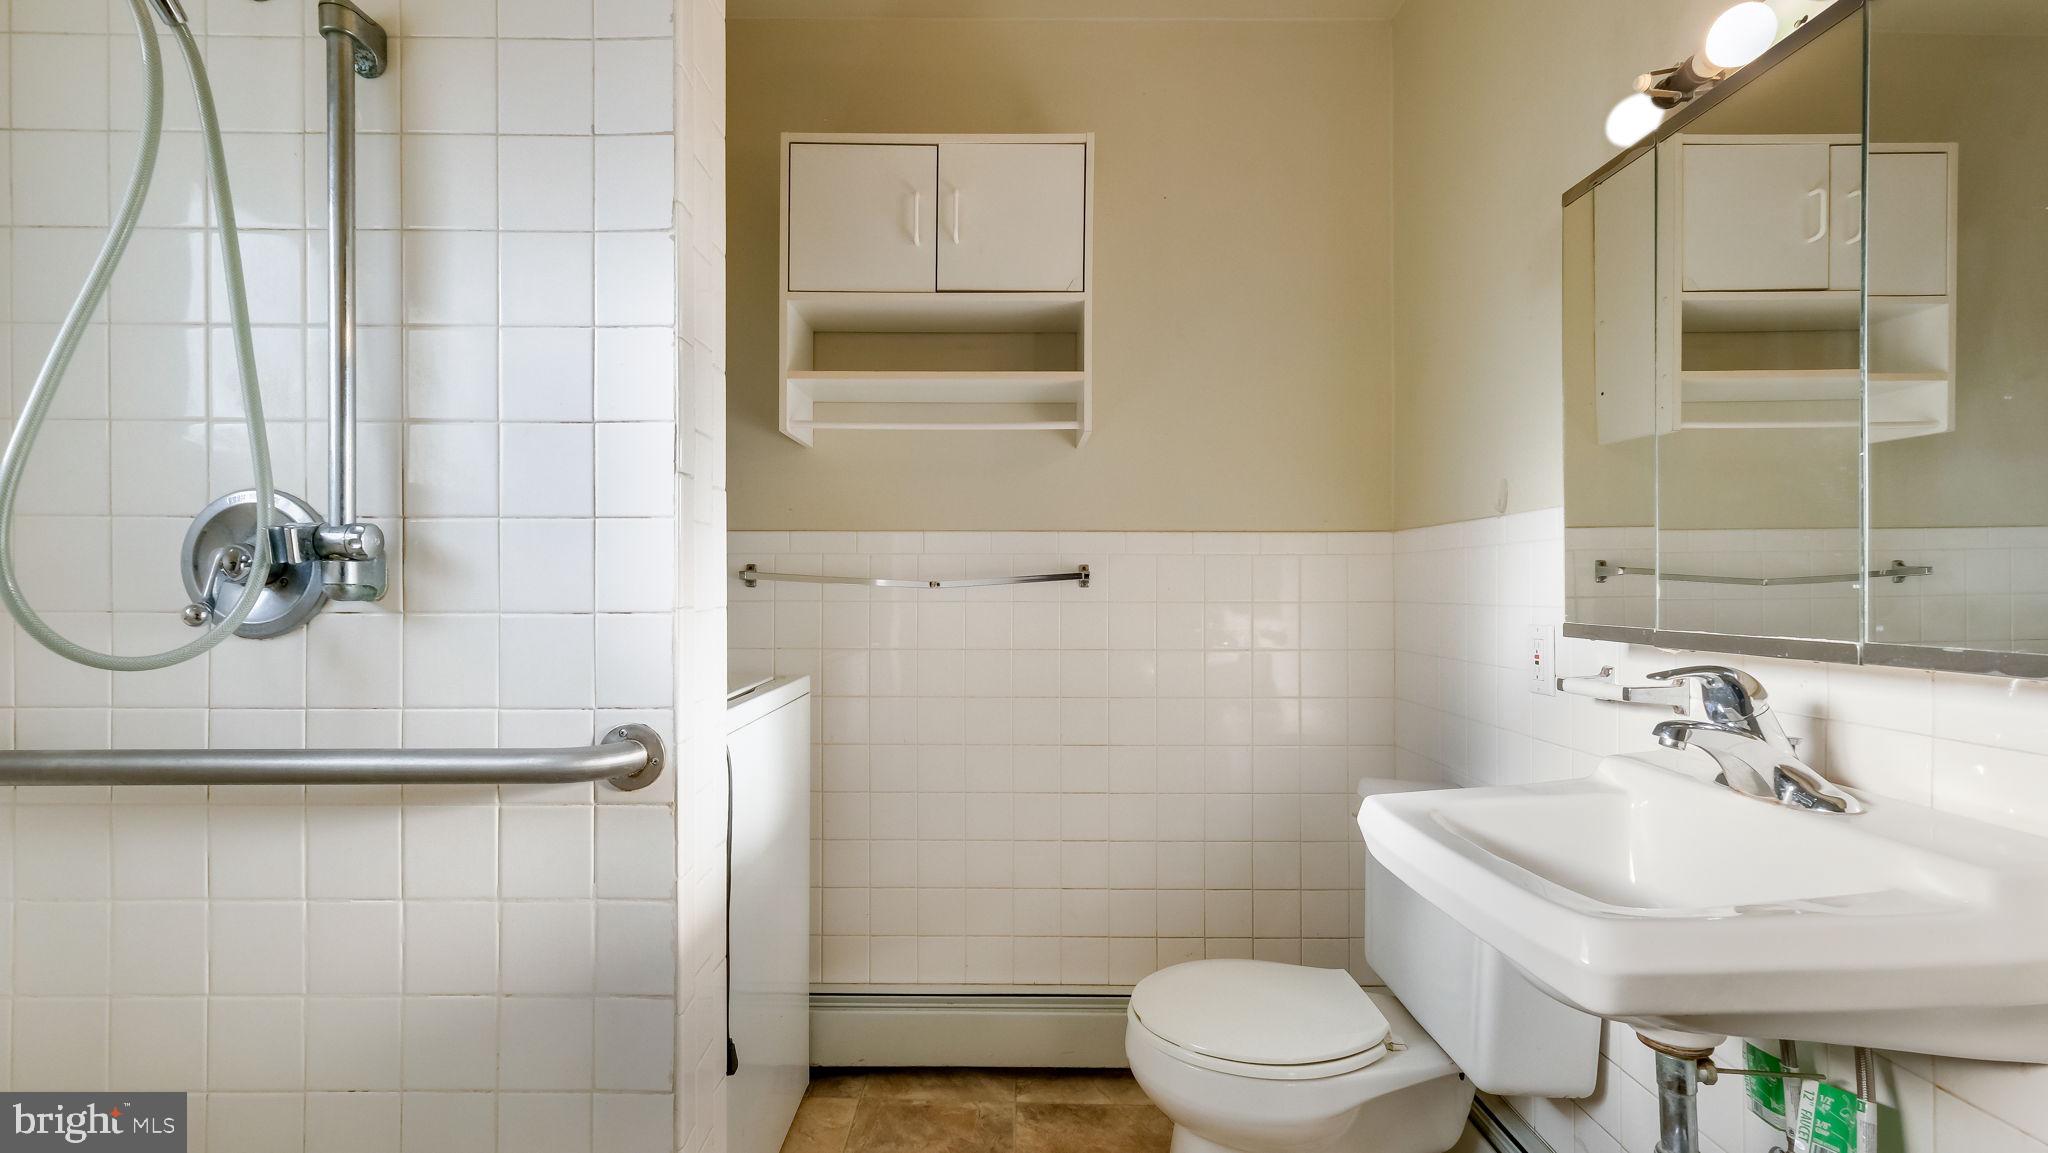
Bathroom with tiled shower, grab bars, toilet, and sink beneath a mirrored medicine cabinet.
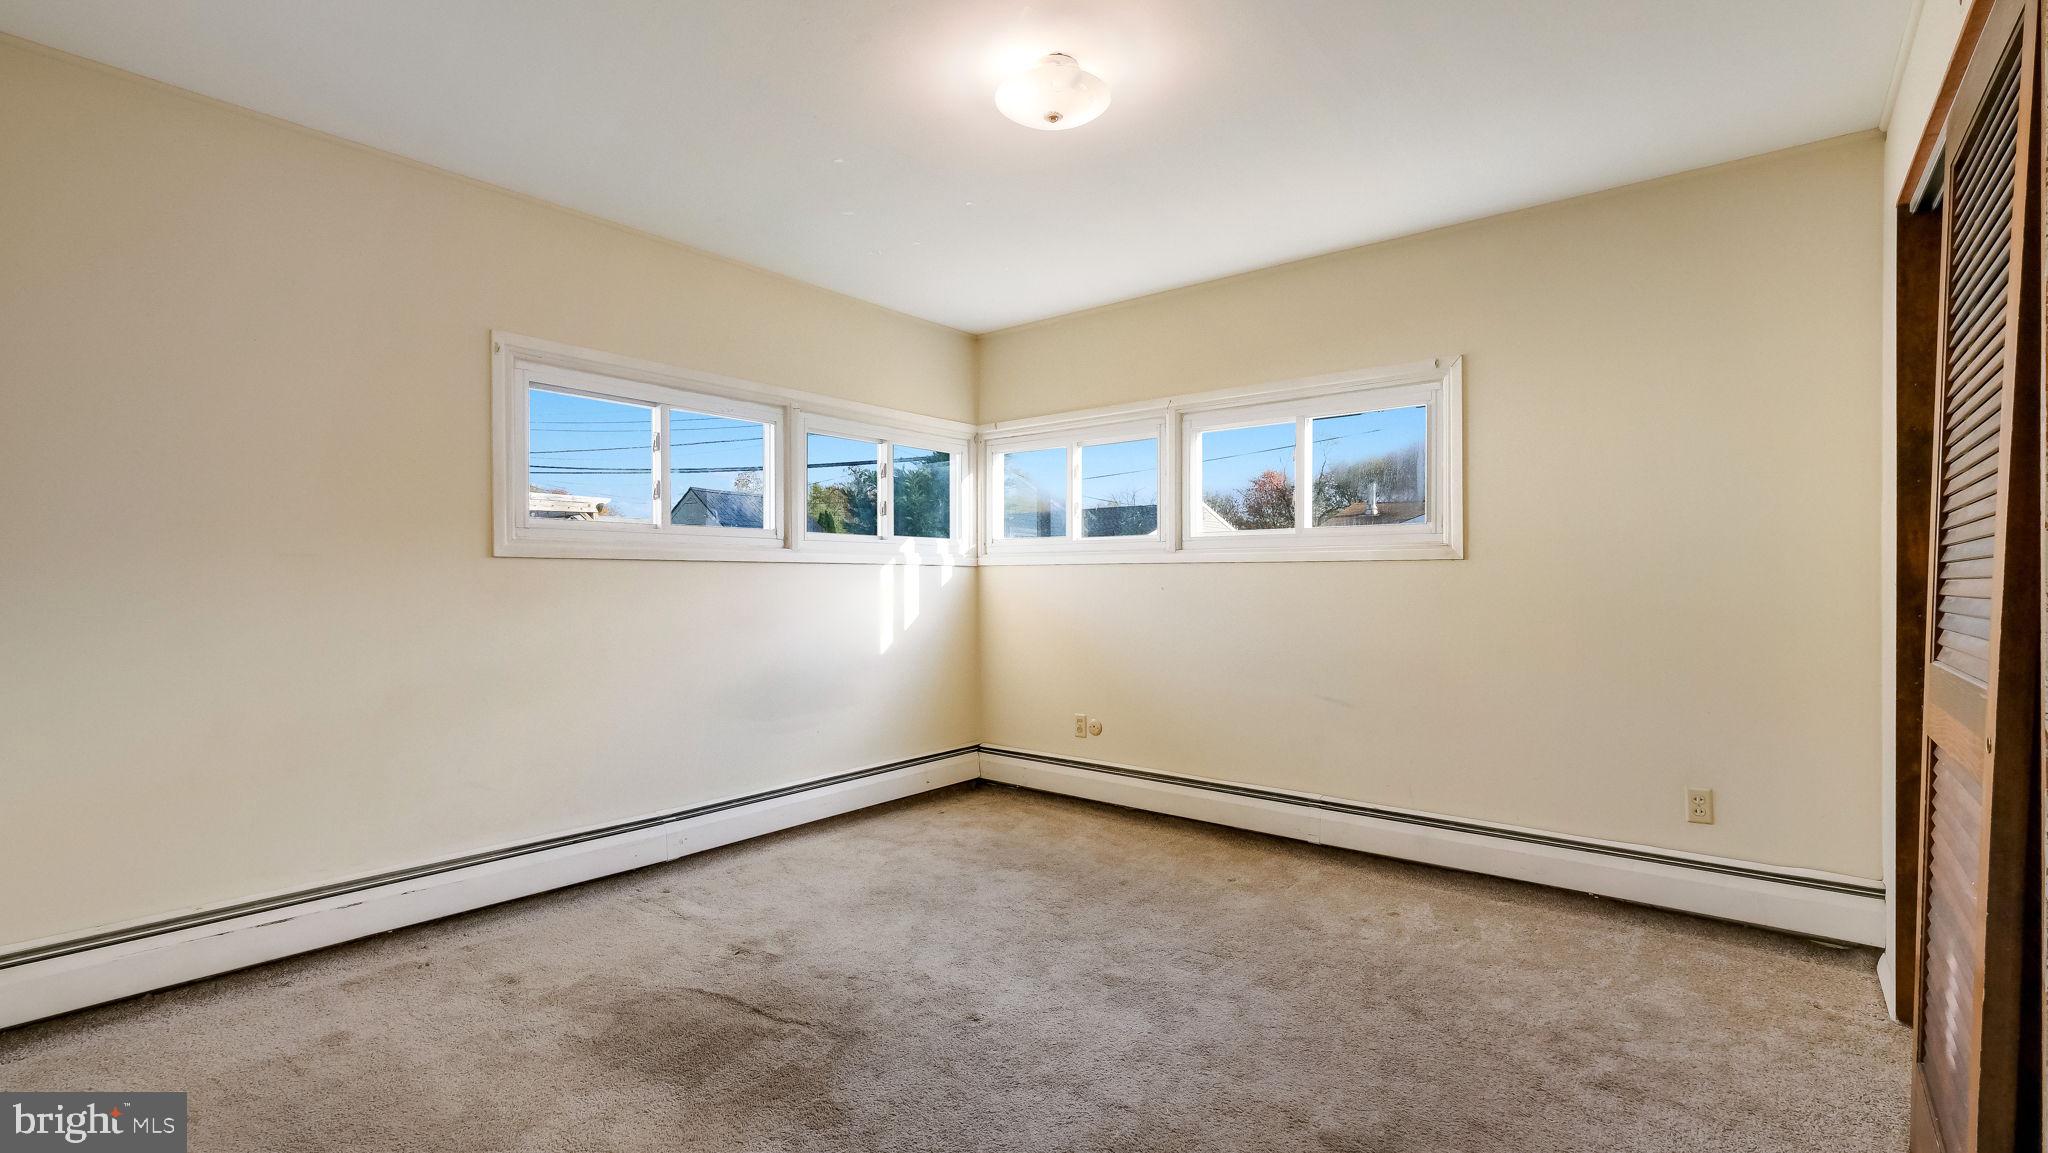
Empty bedroom with corner windows, beige walls, carpet, and louvered closet doors.
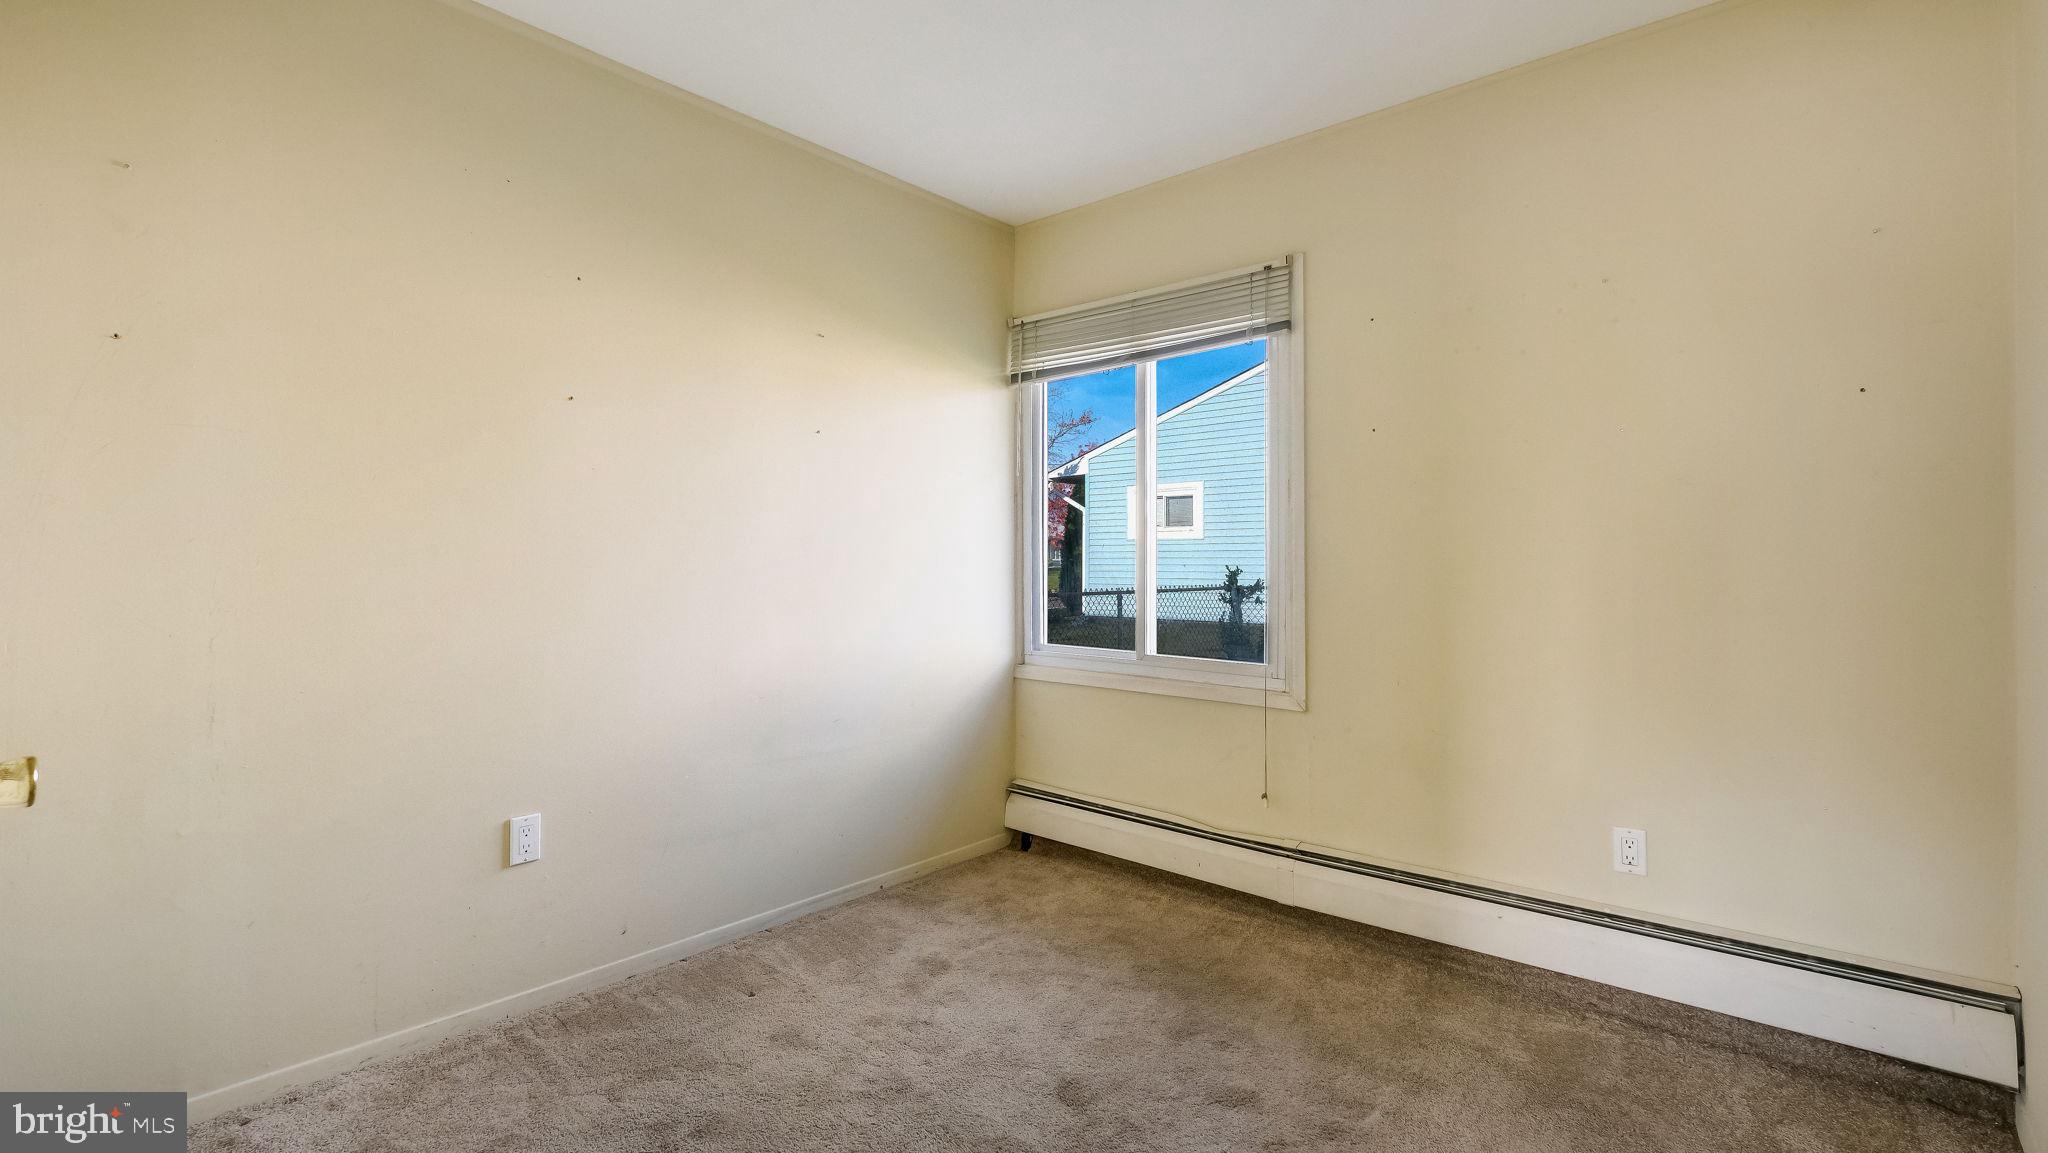
Empty bedroom with beige carpet, window blinds, and a long baseboard heater.
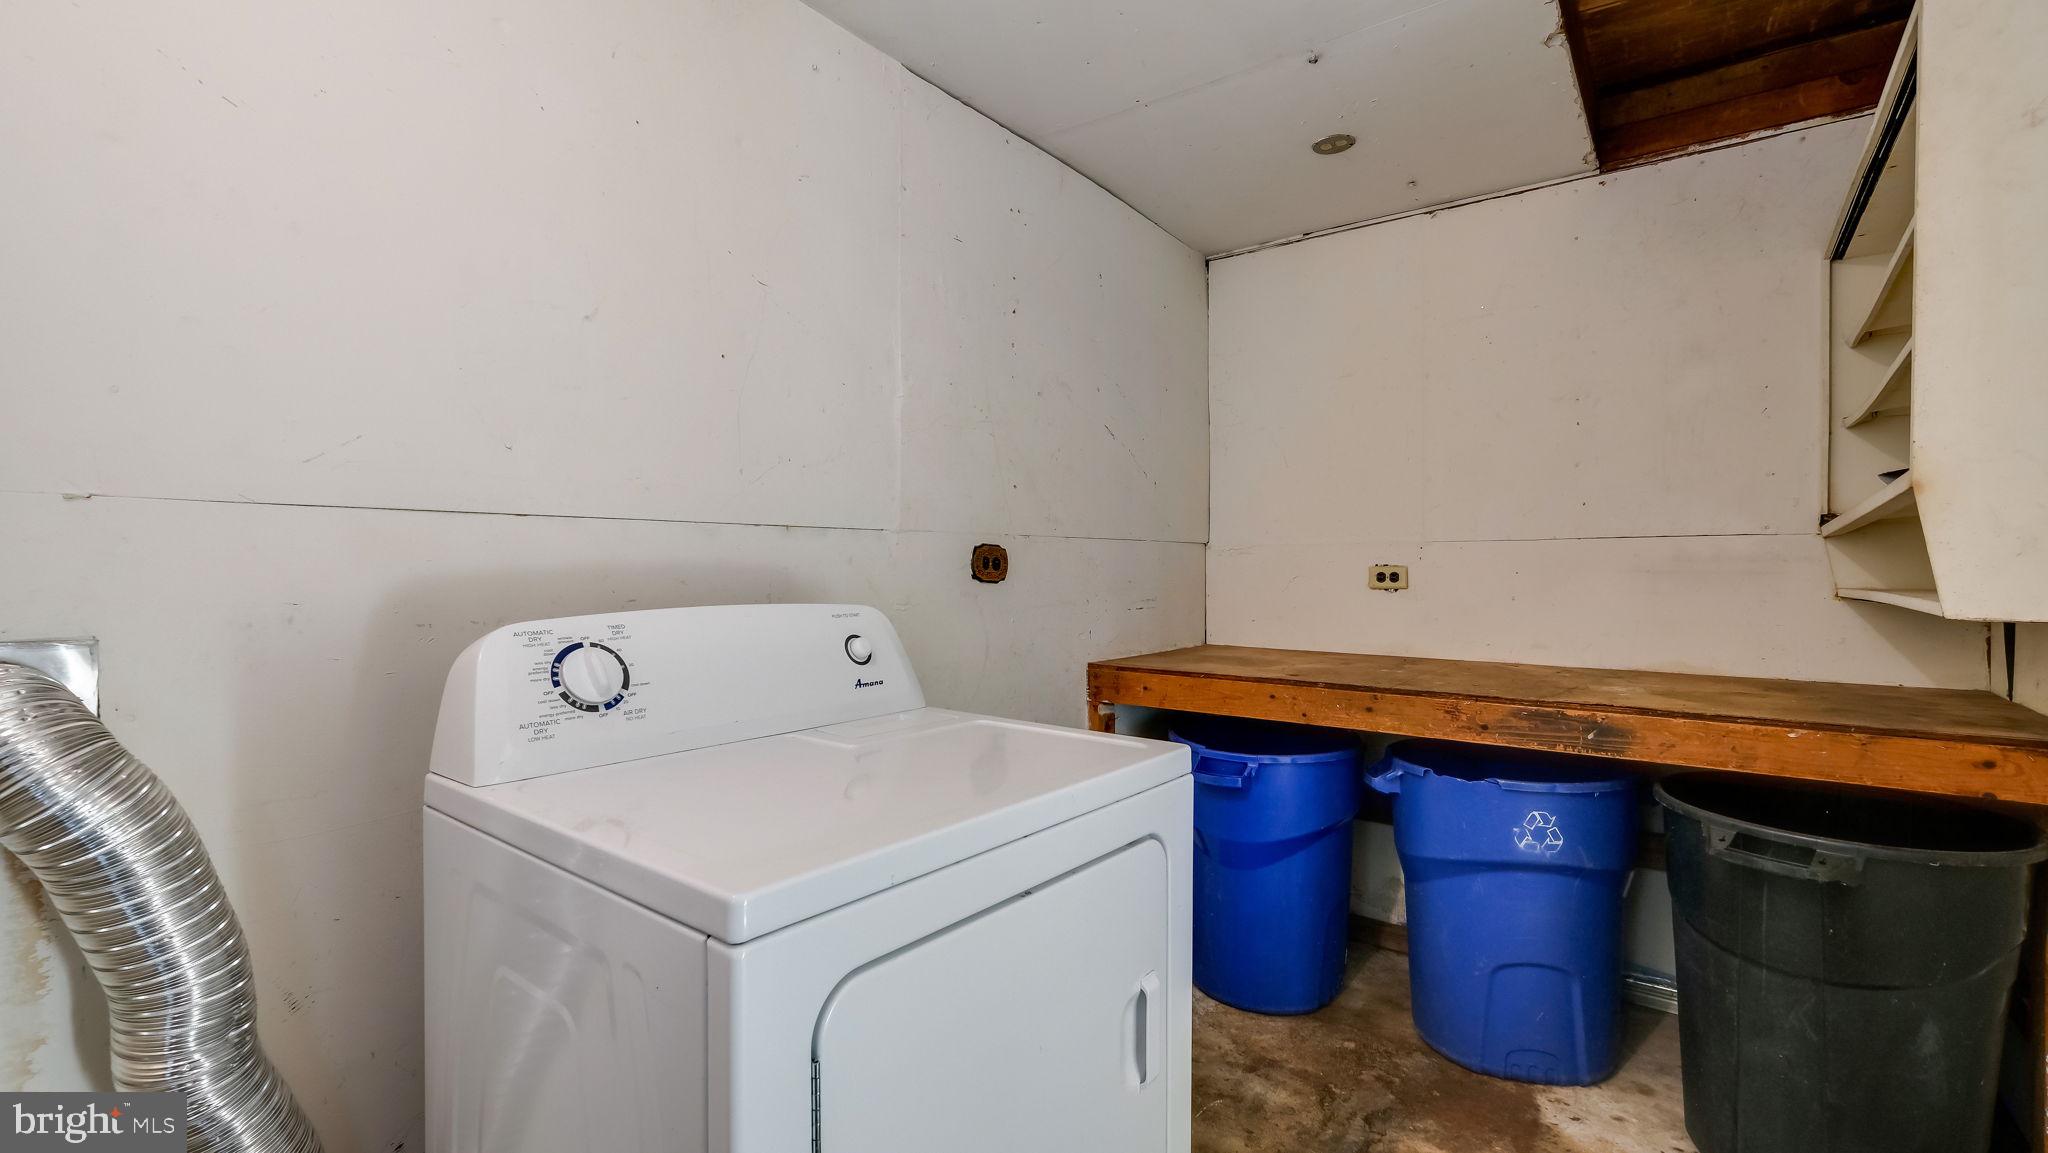
Laundry room with a white dryer, wooden workbench, and blue recycling bins.
SEE ALL PHOTOS
Single-story home with an attached carport, broad front lawn, and paved driveway.
Single-story white home with teal trim, an attached carport, and a broad front lawn.
Single-story home with teal trim, covered entry, and a paved driveway across a green lawn.
Single-story home with teal trim, a covered carport, and paved driveway.
Covered concrete patio beside a light-colored house, with green trim and a fenced backyard.
Rear exterior of a single-story home with a covered patio and low concrete walls.
Single-story home with green-trimmed windows, covered patio, and broad lawn in autumn.
Single-story beige-sided home with a fenced lawn and large orange autumn tree.
Empty sunroom with beige tile flooring, a white brick fireplace, and large windows overlooking the backyard.
Vacant kitchen with cream cabinets, white appliances, and a large window beside the entry door.
Kitchen with cream cabinets, white appliances, a stainless-steel sink, and a counter along a white brick wall.
Kitchen with cream cabinets, stainless-steel sink, tiled backsplash, white refrigerator, and a large window.
Vacant living room with a white brick fireplace, built-in shelves, and large diamond-grid windows.
Empty living room with a white brick fireplace, brown carpet, and diamond-pane windows.
Empty living room with a white brick fireplace, built-in shelving, and sunlight across the carpet.
Empty carpeted room with corner windows, a ceiling fan, and baseboard heaters.
Bathroom with tiled tub and shower, grab bars, frosted window, sink, and toilet.
Bathroom with tiled shower, grab bars, toilet, and sink beneath a mirrored medicine cabinet.
Empty bedroom with corner windows, beige walls, carpet, and louvered closet doors.
Empty bedroom with beige carpet, window blinds, and a long baseboard heater.
Laundry room with a white dryer, wooden workbench, and blue recycling bins.
Sold

48 Leisure Ln

48 LEISURE LANE, LEVITTOWN, PA 19054

$290,000
This is the best buy on the market in Pennsbury Schools! One floor living and this home is ready for its new owner. There are 3 bedrooms and 1 full bath with tub/shower. A perfect property to build some sweat equity and make it your own. The home is being sold in "as is" condition and the Buyer is responsible for Falls Twp Use & Occupancy permit and any Lender repairs. LBCJMA has already passed.

3
beds

1
bath

1,084 Sq.Ft. LIVING AREA

6,993 Sq.Ft. lot

Lisa Longenbach

Lisa Longenbach

Features & Amenities

Interior

  • total bedrooms3
  • Total bathroom1
  • full bathroom1
  • Flooring Carpet

Area & Lot

  • Status Sold
  • Date Sold January 3, 2024
  • Living Area1,084 Sq.Ft.
  • Lot Area6,993 Sq.Ft.
  • MLS® IDPABU2060746
  • TypeResidential
  • YEAR BUILT1952
  • NeighborhoodBucks County, PA
  • Architecture StylesRanch/Rambler
  • High SchoolPENNBURY
  • School DistrictPENNSBURY

Exterior

  • water SourcePublic
  • roofShingle
  • lot featuresFront Yard, Level
  • parkingAsphalt, On Street, Attached
  • HEAT TYPEOil, Hot Water
  • AIR CONDITIONINGCentral Air
  • sewerPublic Sewer
  • SubstructureSlab

Financial

  • Sales Price$290,000
  • Real Estate Tax $3,619/yr
  • Zoning NCR
View Virtual Tour

Bucks County, PA

Explore

Connect with the Homefound Team Today

Have questions or ready to take the next step? Our local experts are here to help you buy, sell, or invest with confidence. Get in touch today—we’d love to hear from you.

Follow Me on Instagram