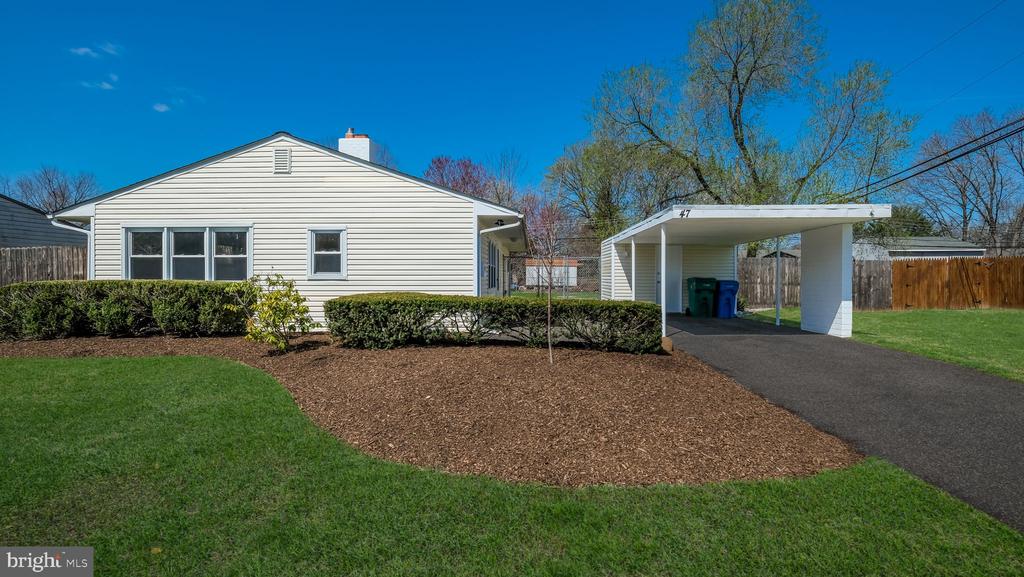
Single-story house with a white carport, paved driveway, trimmed hedges, and landscaped lawn.
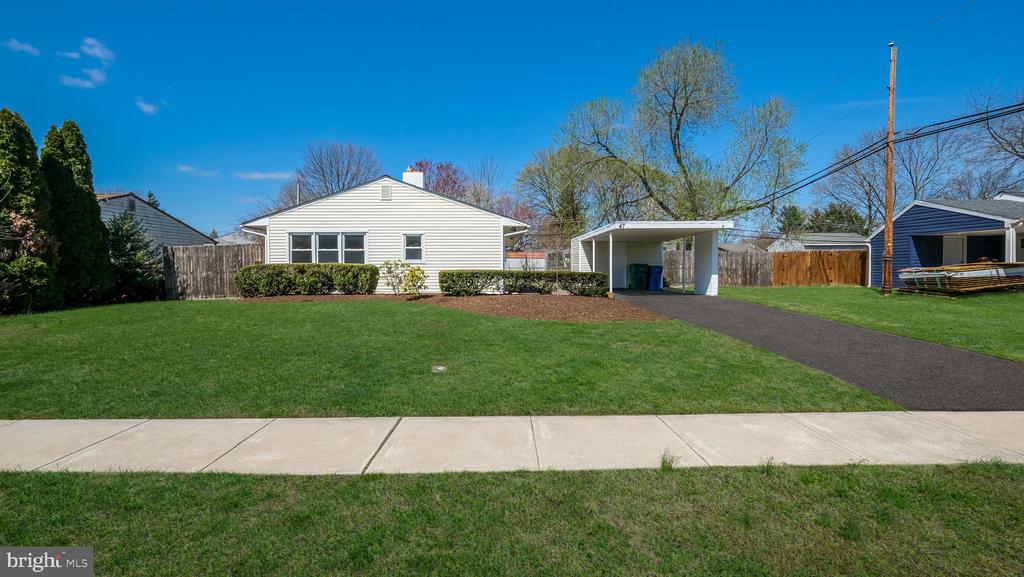
Single-story house with a broad lawn, paved driveway, and covered carport.
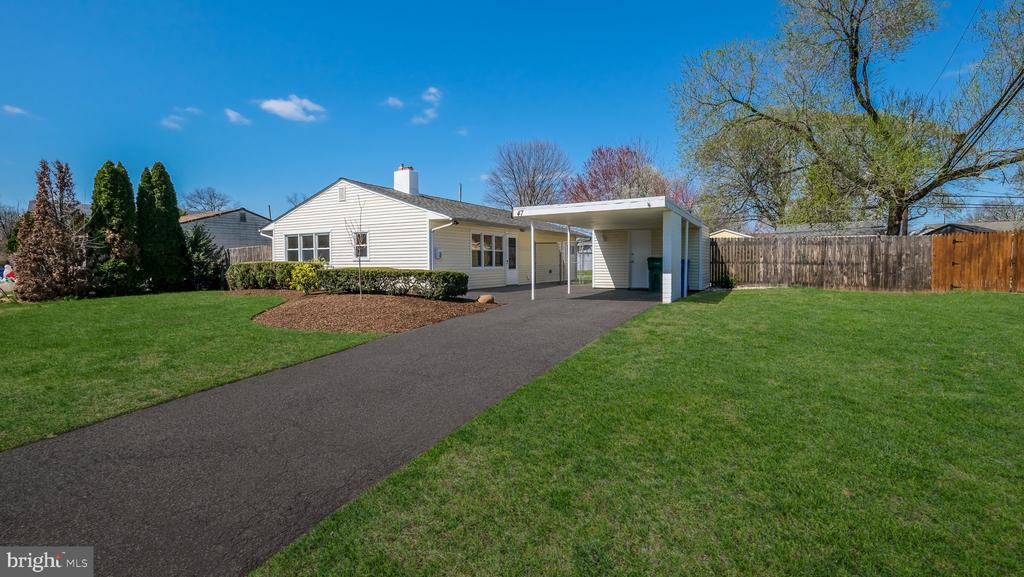
Single-story house with a covered carport, wide driveway, and fenced lawn.
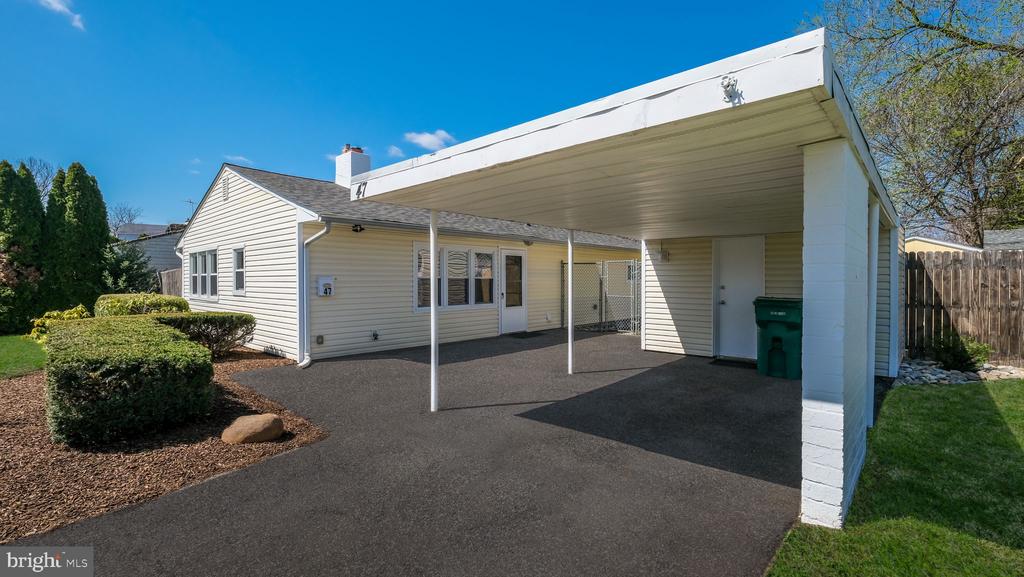
Single-story home with a broad white carport, paved driveway, and landscaped shrubs.
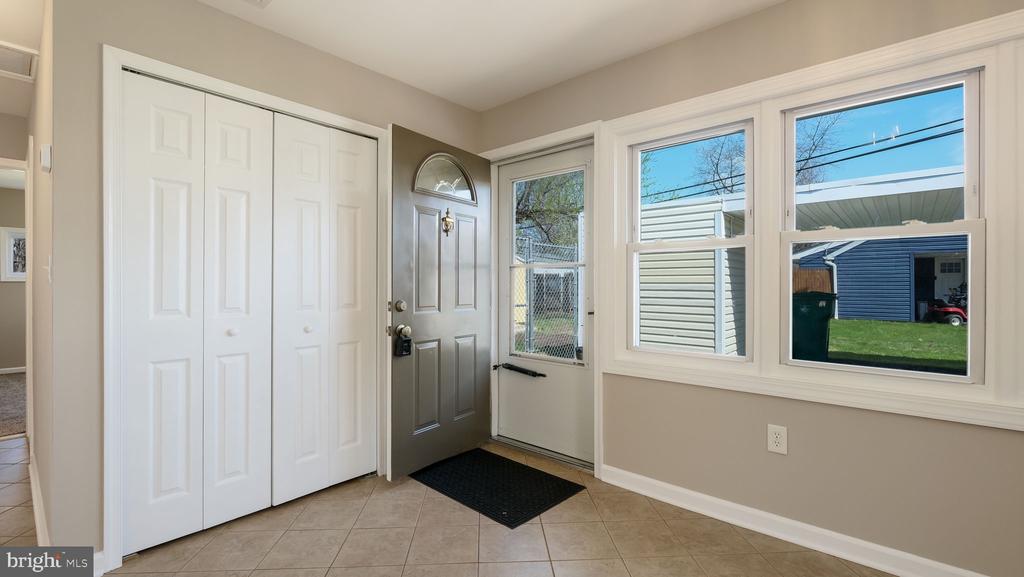
Entry foyer with gray front door, double closets, large windows, and tile flooring.
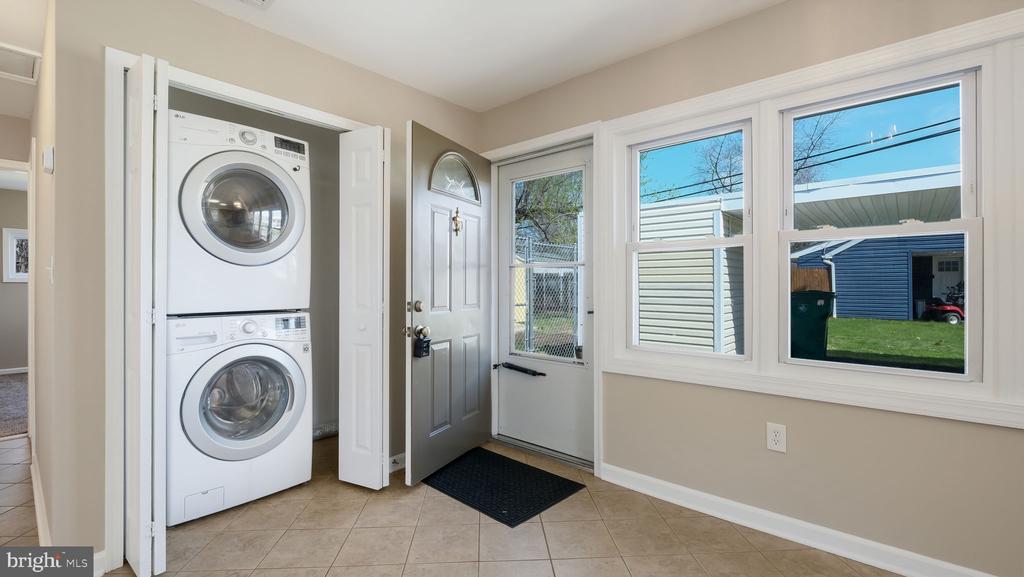
Laundry and entry area with stacked washer and dryer, a glass-panel door, and large windows.
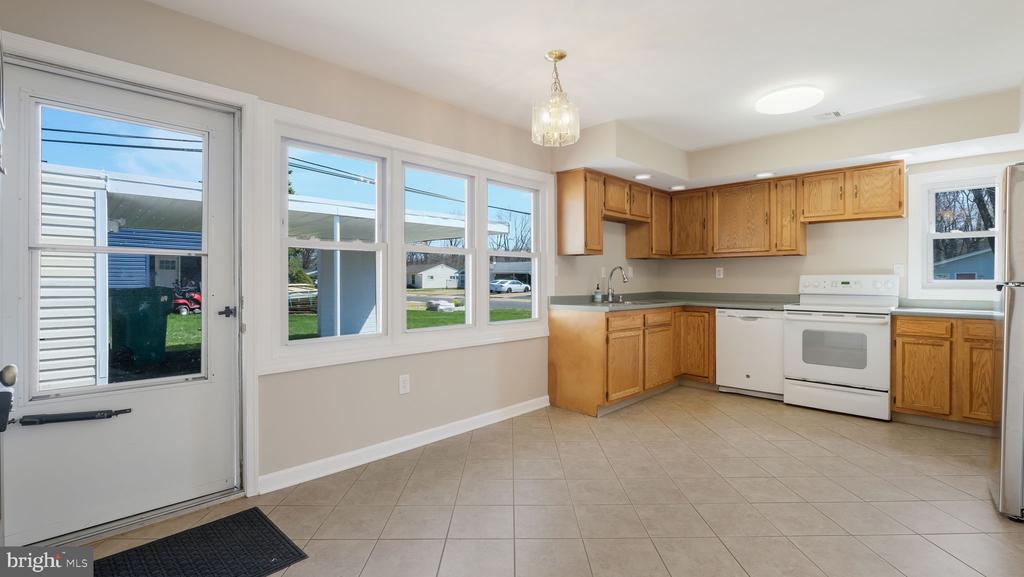
Vacant kitchen with wood cabinets, white appliances, and a row of windows beside the exterior door.
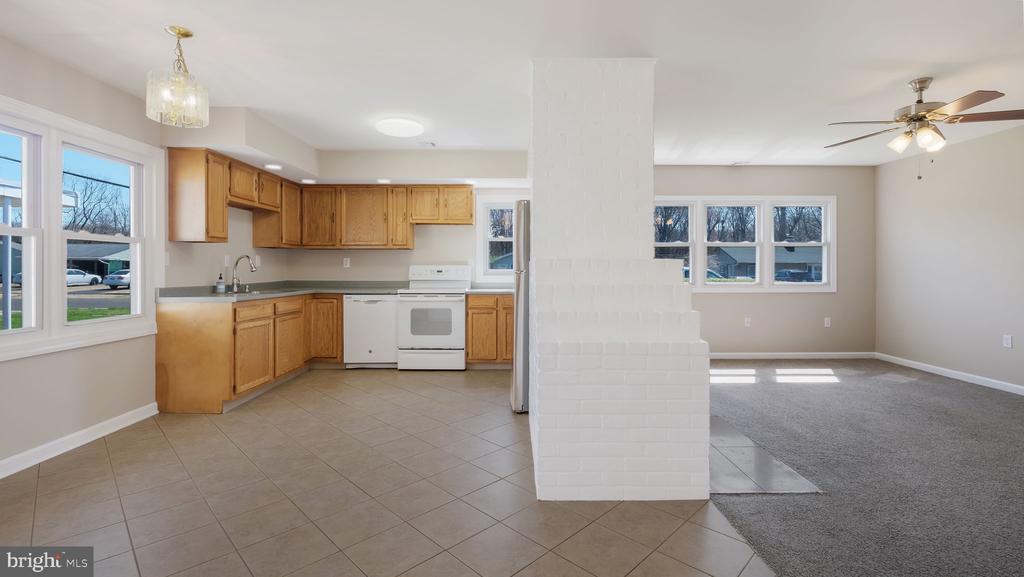
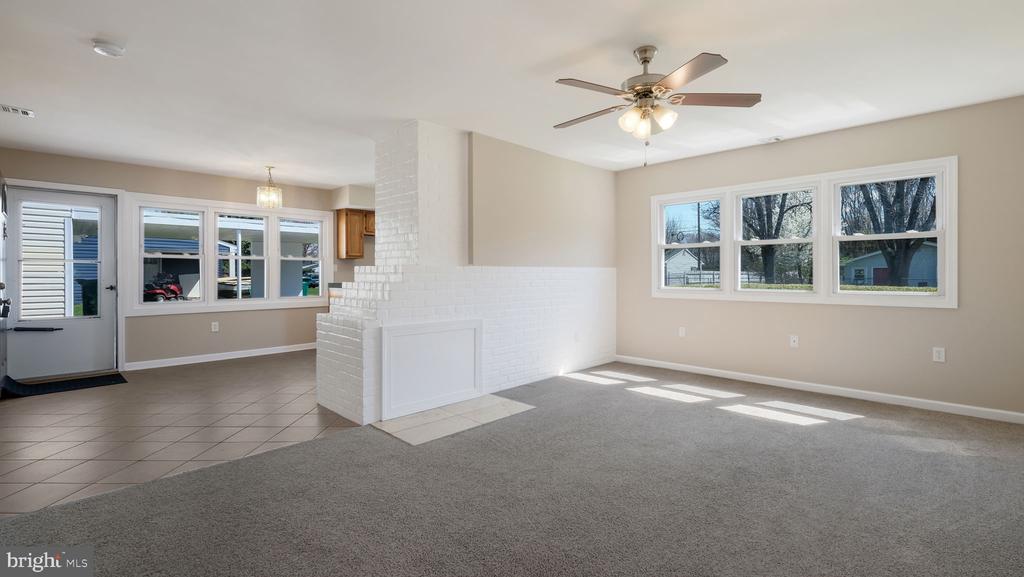
Open kitchen with wood cabinets and white appliances beside a carpeted living area, divided by a white brick chimney.
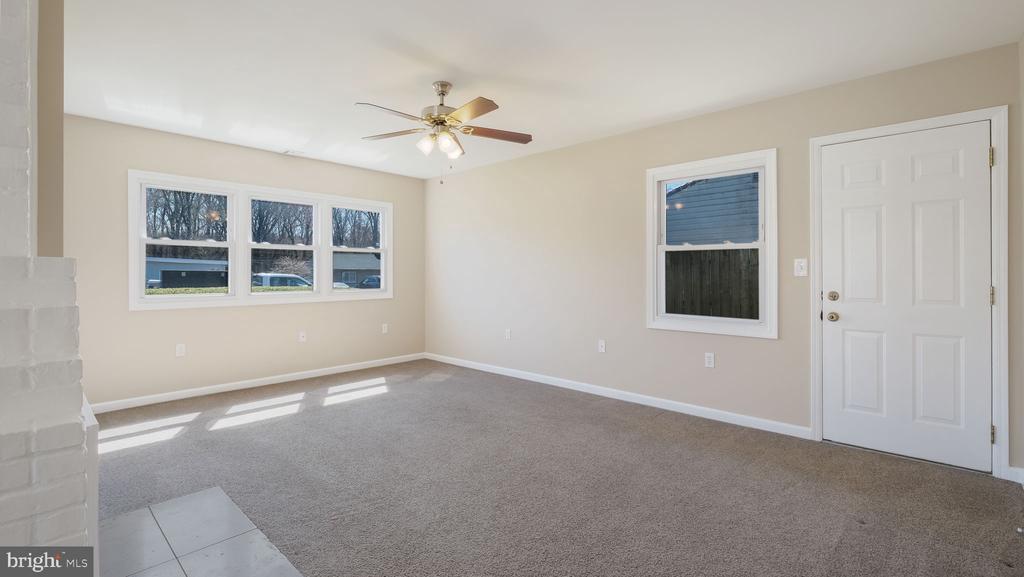
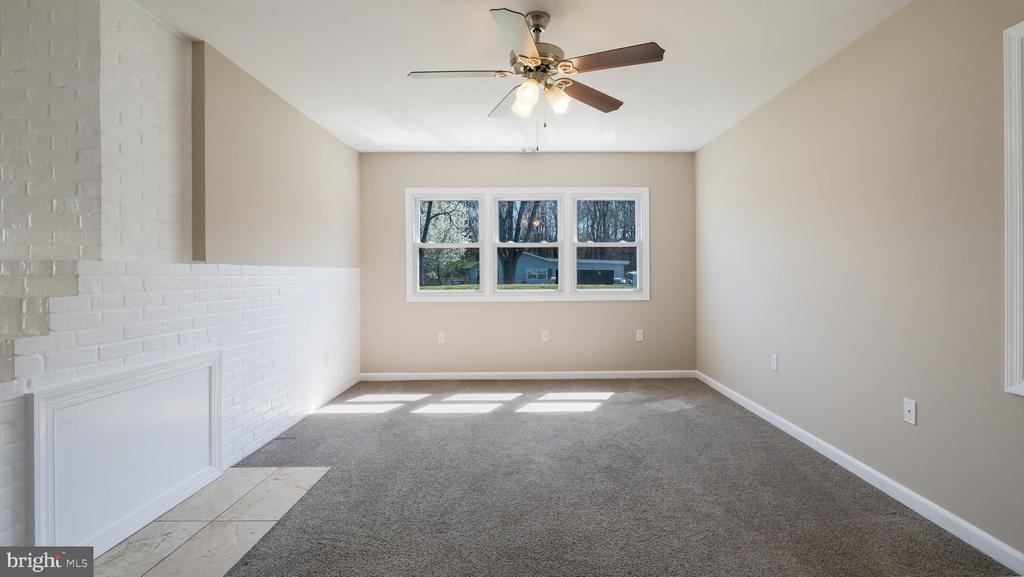
Empty living room with gray carpet, a ceiling fan, three windows, and a white brick fireplace.
Empty living room with beige carpet, white brick partition, ceiling fan, and large windows.
Vacant living room with gray carpet, a white brick fireplace, and three windows.
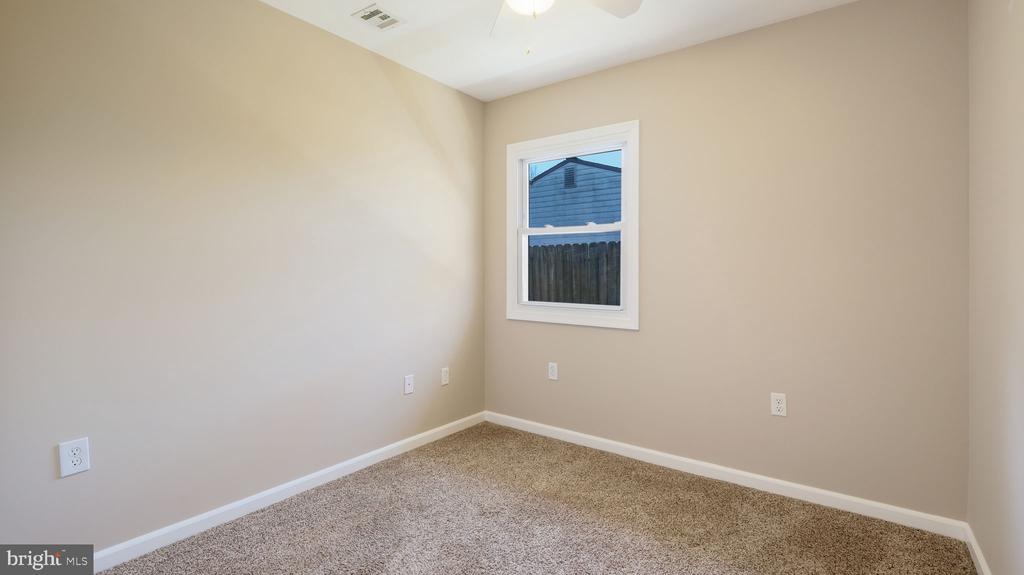
Empty beige room with tan carpeting, white trim, and a window overlooking a fence.
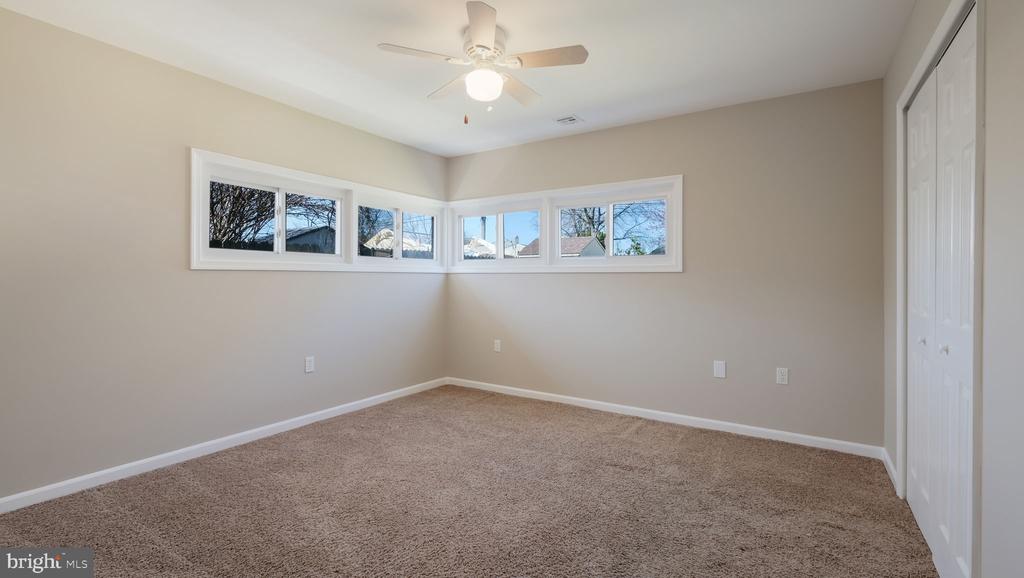
Vacant bedroom with corner windows, brown carpet, a ceiling fan, and white closet doors.
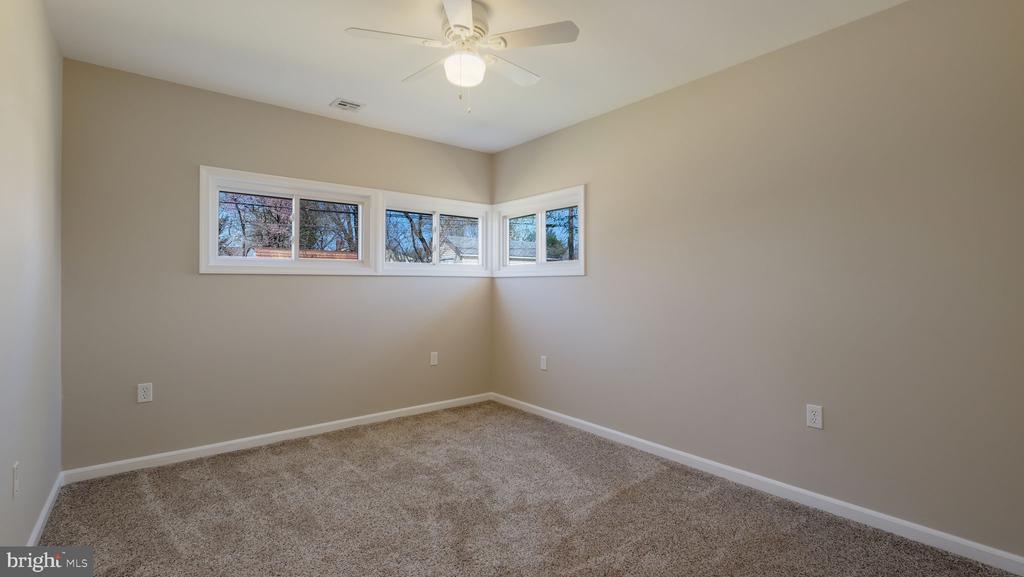
Vacant bedroom with wall-to-wall carpet, a ceiling fan, and high corner windows.
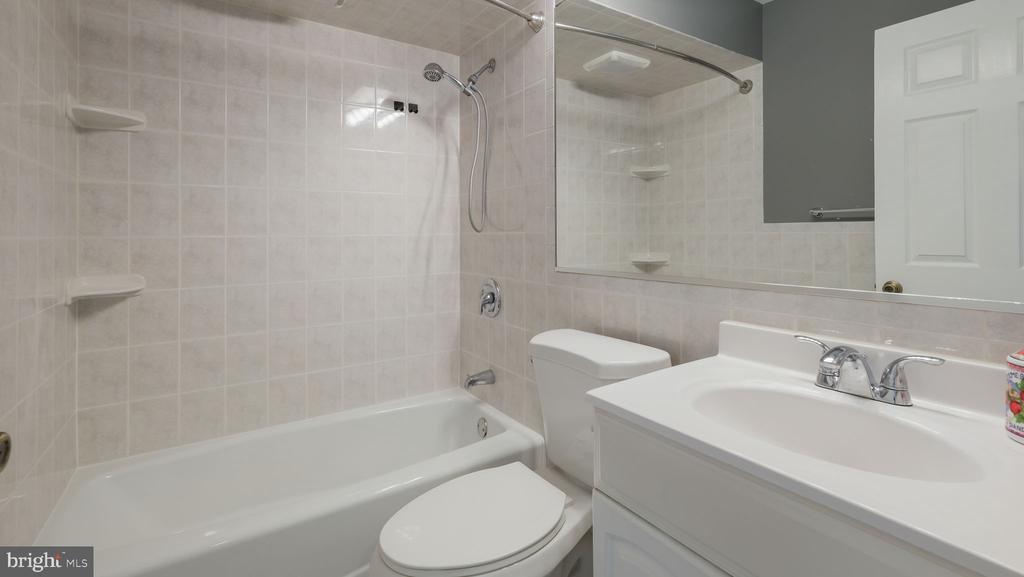
Bathroom with a tiled tub and shower, white vanity, and large mirror.
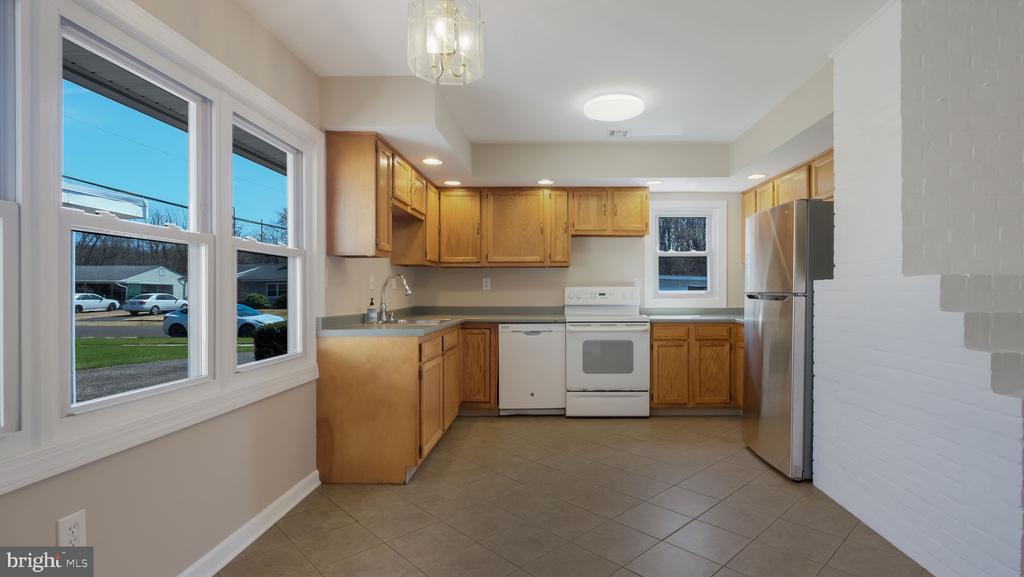
Kitchen with honey-colored cabinets, white appliances, and large windows overlooking the street.
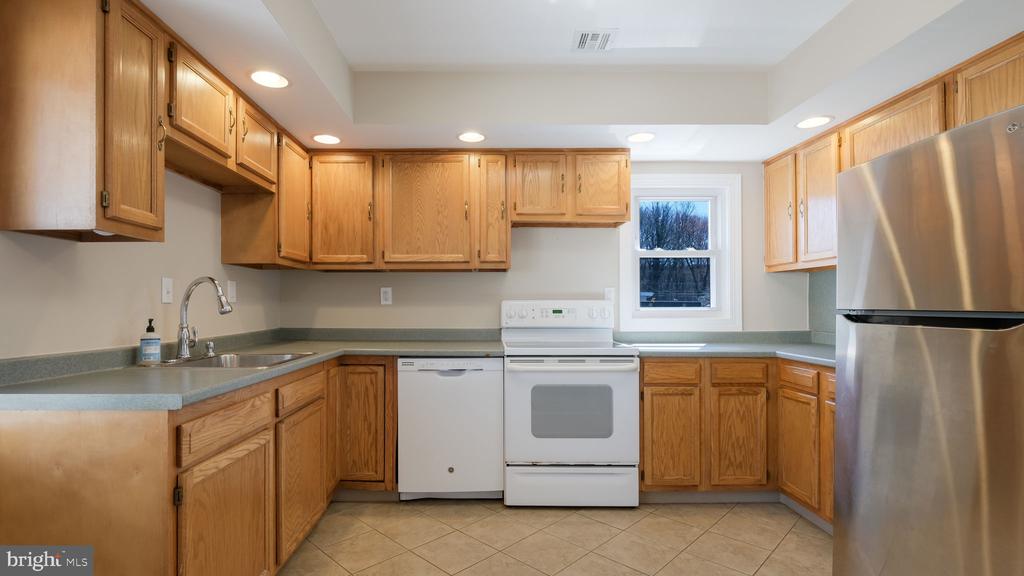
Kitchen with honey-toned wood cabinets, green-gray countertops, and a stainless steel refrigerator.
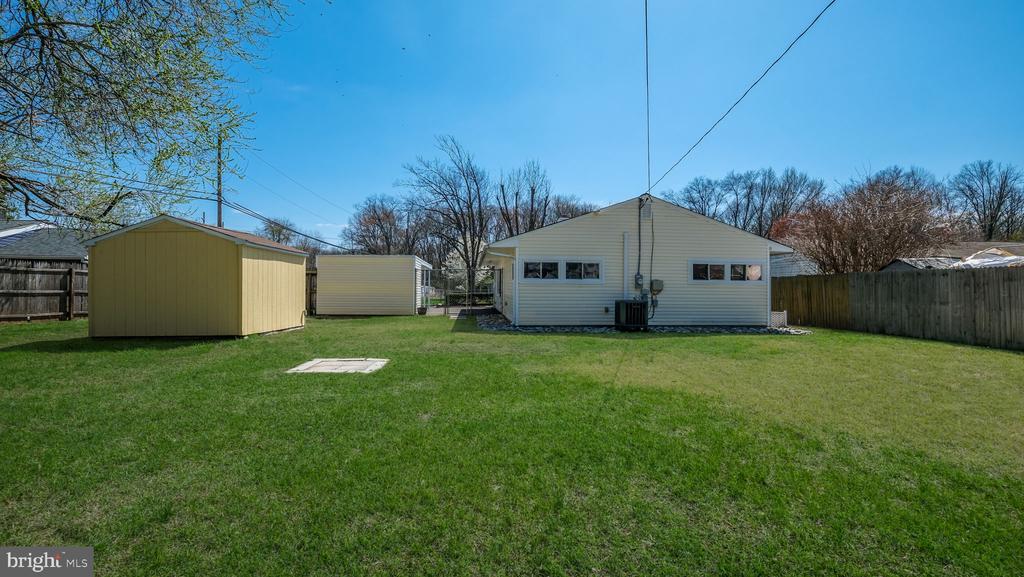
Rear of a single-story home beyond a broad fenced lawn, with two storage sheds nearby.
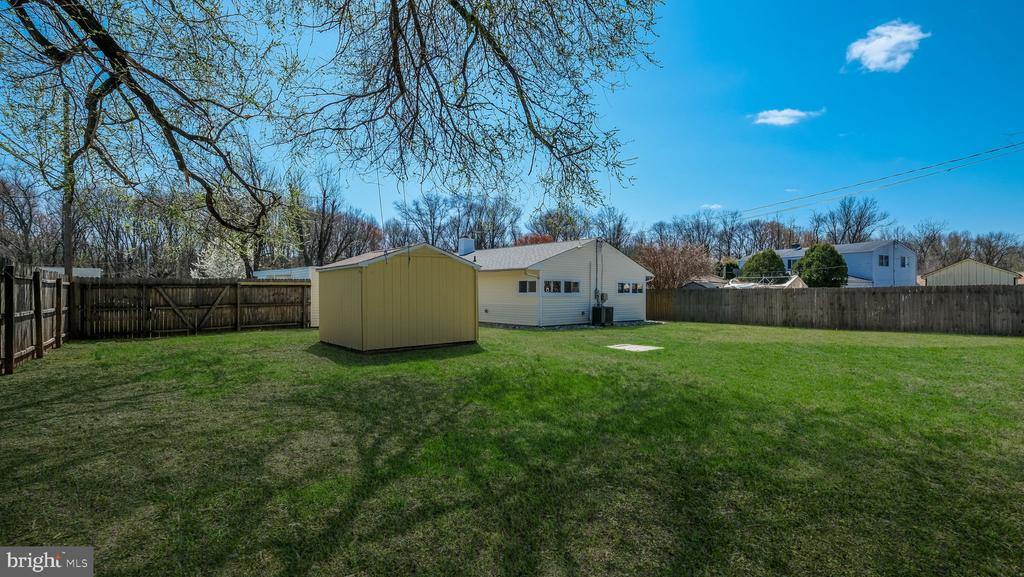
Fenced backyard with a broad lawn, detached yellow shed, and the rear of the house.
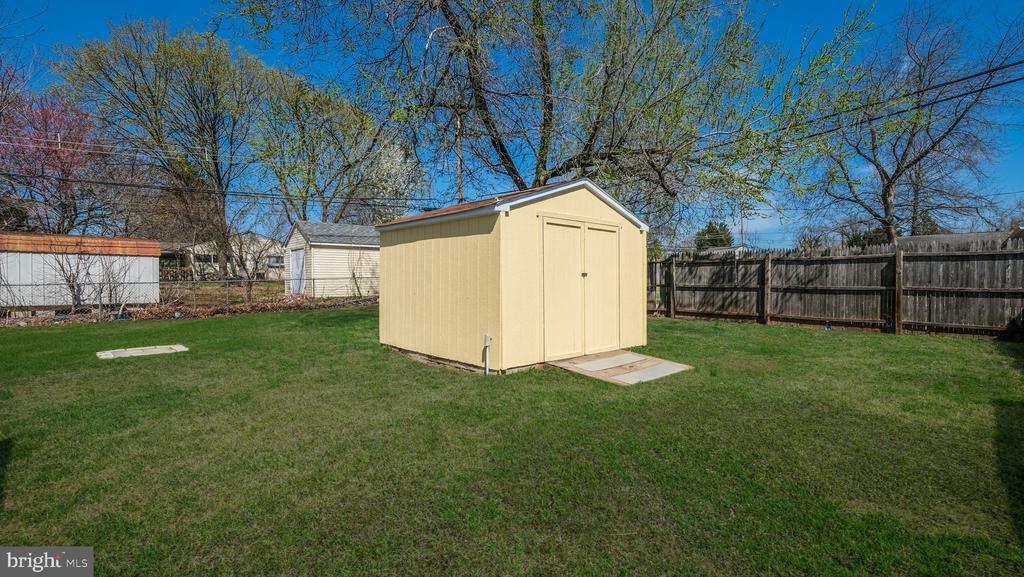
Backyard with a pale yellow storage shed, green lawn, and wooden fence.
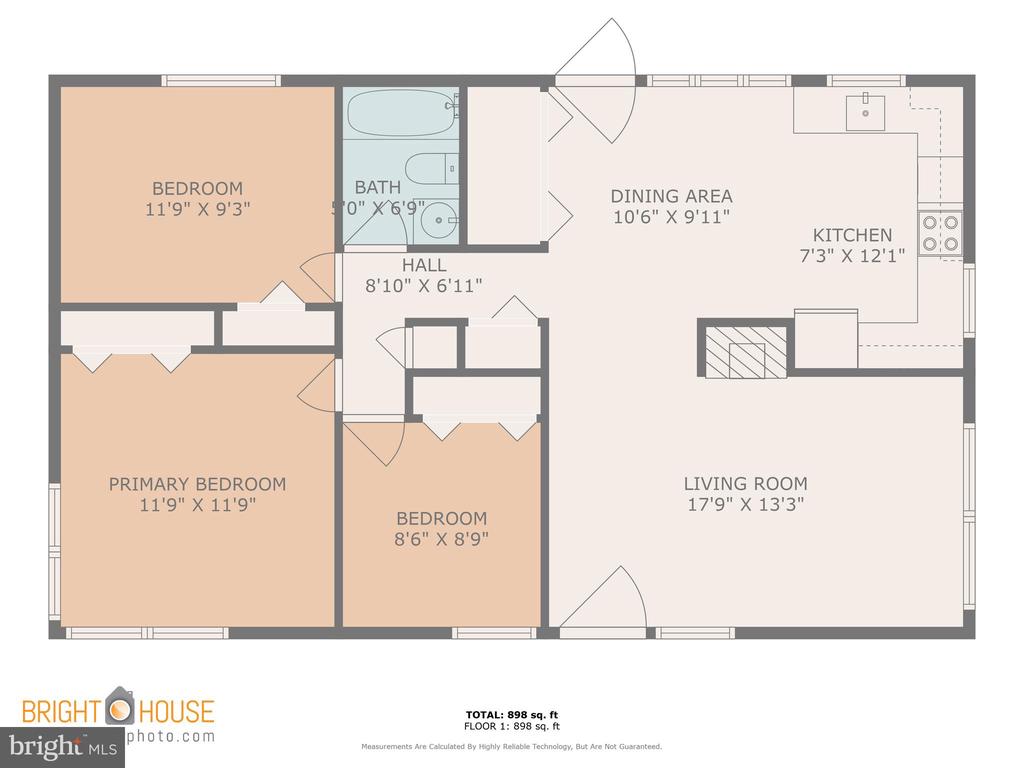
Floor plan showing three bedrooms, one bathroom, a kitchen, dining area, and living room.
SEE ALL PHOTOS
Single-story house with a white carport, paved driveway, trimmed hedges, and landscaped lawn.
Single-story house with a broad lawn, paved driveway, and covered carport.
Single-story house with a covered carport, wide driveway, and fenced lawn.
Single-story home with a broad white carport, paved driveway, and landscaped shrubs.
Entry foyer with gray front door, double closets, large windows, and tile flooring.
Laundry and entry area with stacked washer and dryer, a glass-panel door, and large windows.
Vacant kitchen with wood cabinets, white appliances, and a row of windows beside the exterior door.
Open kitchen with wood cabinets and white appliances beside a carpeted living area, divided by a white brick chimney.
Empty living room with gray carpet, a ceiling fan, three windows, and a white brick fireplace.
Empty living room with beige carpet, white brick partition, ceiling fan, and large windows.
Vacant living room with gray carpet, a white brick fireplace, and three windows.
Empty beige room with tan carpeting, white trim, and a window overlooking a fence.
Vacant bedroom with corner windows, brown carpet, a ceiling fan, and white closet doors.
Vacant bedroom with wall-to-wall carpet, a ceiling fan, and high corner windows.
Bathroom with a tiled tub and shower, white vanity, and large mirror.
Kitchen with honey-colored cabinets, white appliances, and large windows overlooking the street.
Kitchen with honey-toned wood cabinets, green-gray countertops, and a stainless steel refrigerator.
Rear of a single-story home beyond a broad fenced lawn, with two storage sheds nearby.
Fenced backyard with a broad lawn, detached yellow shed, and the rear of the house.
Backyard with a pale yellow storage shed, green lawn, and wooden fence.
Floor plan showing three bedrooms, one bathroom, a kitchen, dining area, and living room.
Sold

47 Yellowood Dr

47 YELLOWOOD DRIVE, LEVITTOWN, PA 19057

$355,000
Welcome to one of Levittown's most charming and intimate communities! This delightful neighborhood of just 48 homes offers a quaint and inviting atmosphere--and now, you have the opportunity to call it home.

This beautifully updated and remodeled three-bedroom, one-bathroom single-family home has been thoughtfully maintained over the years. From the moment you arrive, you'll be captivated by the lovely front landscaping and the elegant river rock border surrounding the property. Plus, enjoy peace of mind with a brand-new roof, installed less than a month ago.

Step inside to find an updated kitchen featuring stainless steel appliances, ample cabinetry, and generous counter space. There's also a dedicated dining area that seamlessly flows into the bright and welcoming living room. The washer and dryer are conveniently tucked away in the laundry closet for easy access.

The home boasts three spacious bedrooms with cozy carpeting and a beautifully remodeled hall bath. With fresh paint throughout and a spotless interior, this home is truly move-in ready. No more oil heat to worry about with Heat Pump and Central Air.

Additional storage is available in the attached carport storage room, along with an extra shed for even more space. The fully fenced backyard is perfect for entertaining and summer gatherings. Don't miss your chance to make this charming home yours!

3
beds

1
bath

1,000 Sq.Ft. LIVING AREA

9,360 Sq.Ft. lot

Lisa Longenbach

Lisa Longenbach

Features & Amenities

Interior

  • total bedrooms3
  • Total bathroom1
  • full bathroom1
  • Laundry room Main Floor
  • Flooring Ceramic Tile, Carpet
  • APPLIANCES Built-In Range, Dishwasher
  • other interior Features Bathroom - Tub Shower, Carpet, Dining Area

Area & Lot

  • Status Sold
  • Date Sold May 6, 2025
  • Living Area1,000 Sq.Ft.
  • Total Area1,000 Sq.Ft.
  • Lot Area9,360 Sq.Ft.
  • MLS® IDPABU2091242
  • TypeResidential
  • YEAR BUILT1954
  • NeighborhoodBucks County, PA
  • Architecture StylesRanch/Rambler
  • High SchoolTRUMAN SENIOR
  • School DistrictBRISTOL TOWNSHIP

Exterior

  • STORIES1
  • water SourcePublic
  • PoolNo Pool
  • roofArchitectural Shingle
  • lot featuresFront Yard, Rear Yard, Side Yard(s)
  • parkingAttached Carport, Driveway, On Street
  • HEAT TYPEHeat Pump(s)
  • AIR CONDITIONINGCentral A/C
  • sewerPublic Sewer
  • SubstructureSlab
  • Disability FeaturesNone
  • other exterior FeaturesExterior Lighting, Sidewalks, Street Lights

Financial

  • Sales Price$355,000
  • Real Estate Tax $4,361/yr
  • Zoning R3
View Virtual Tour

Bucks County, PA

Explore

Connect with the Homefound Team Today

Have questions or ready to take the next step? Our local experts are here to help you buy, sell, or invest with confidence. Get in touch today—we’d love to hear from you.

Follow Me on Instagram