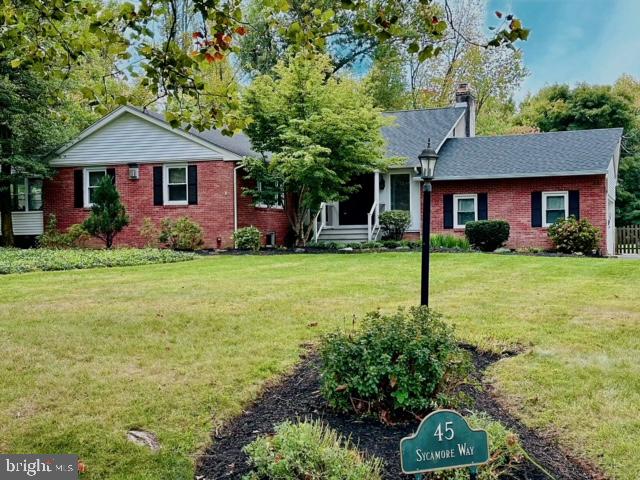
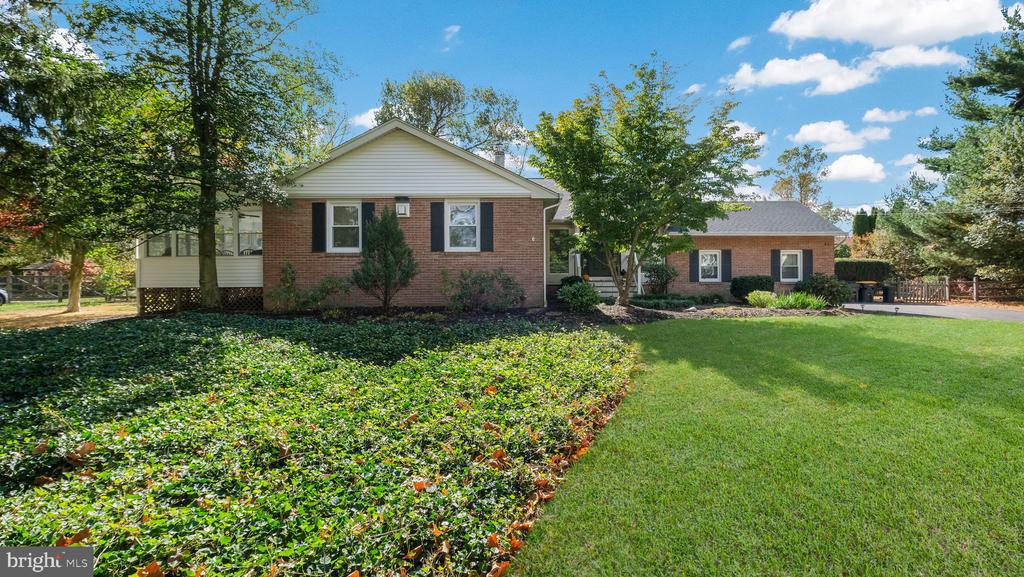
Red-brick house with a gray roof, landscaped lawn, and a 45 Sycamore Way yard sign.
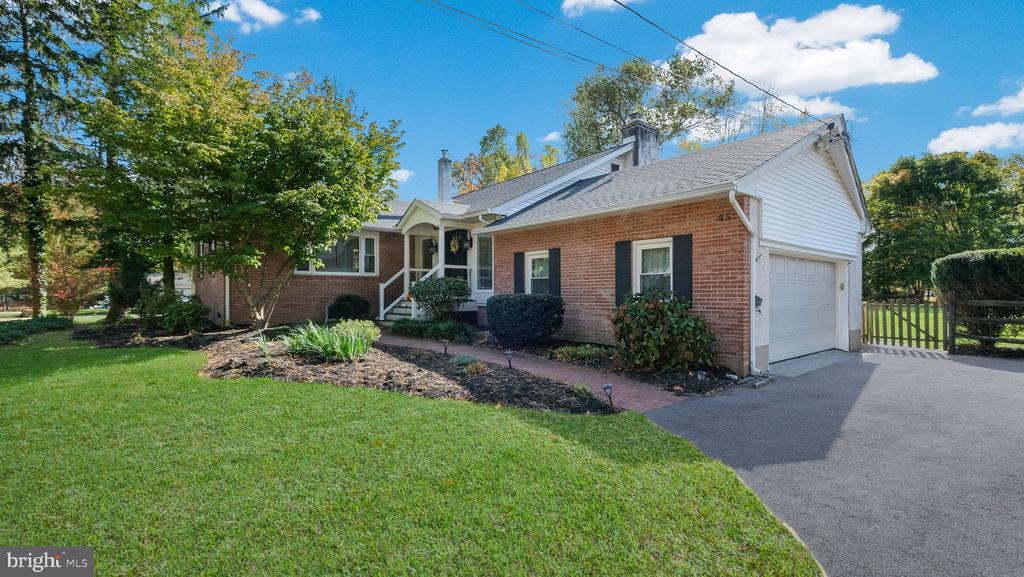
Red brick ranch home with attached garage, landscaped garden, and broad front lawn.
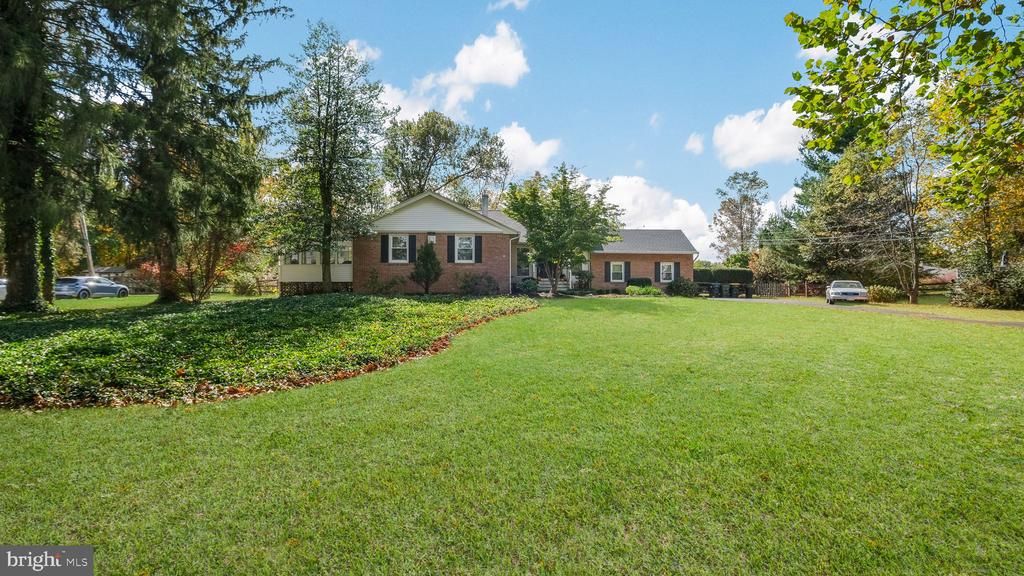
Single-story brick home with a white gable, broad lawn, and mature trees.
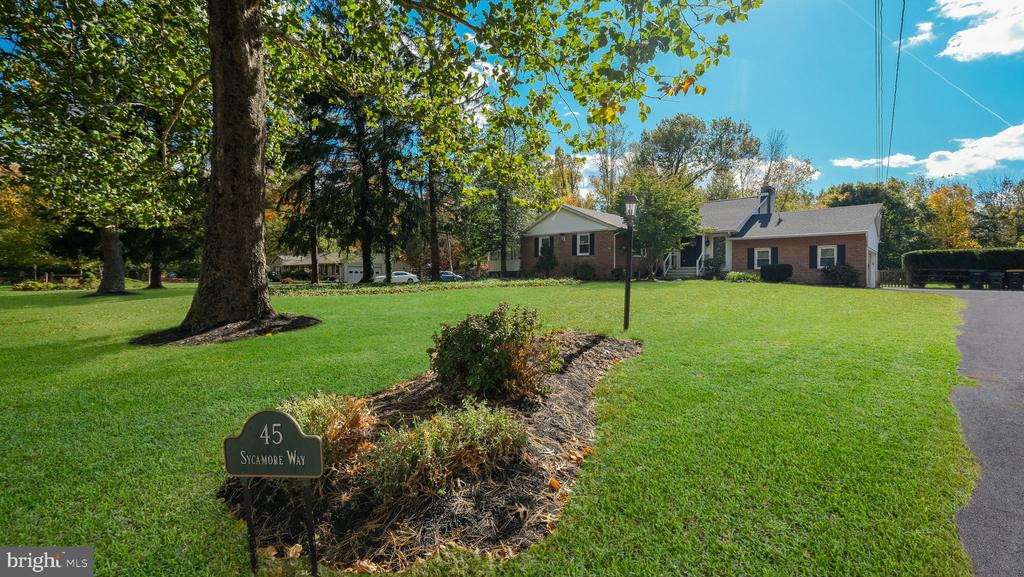
Brick ranch home beyond a broad lawn, mature trees, and a landscaped garden bed.
Single-story brick home with dark shutters, mature trees, and a broad green lawn.
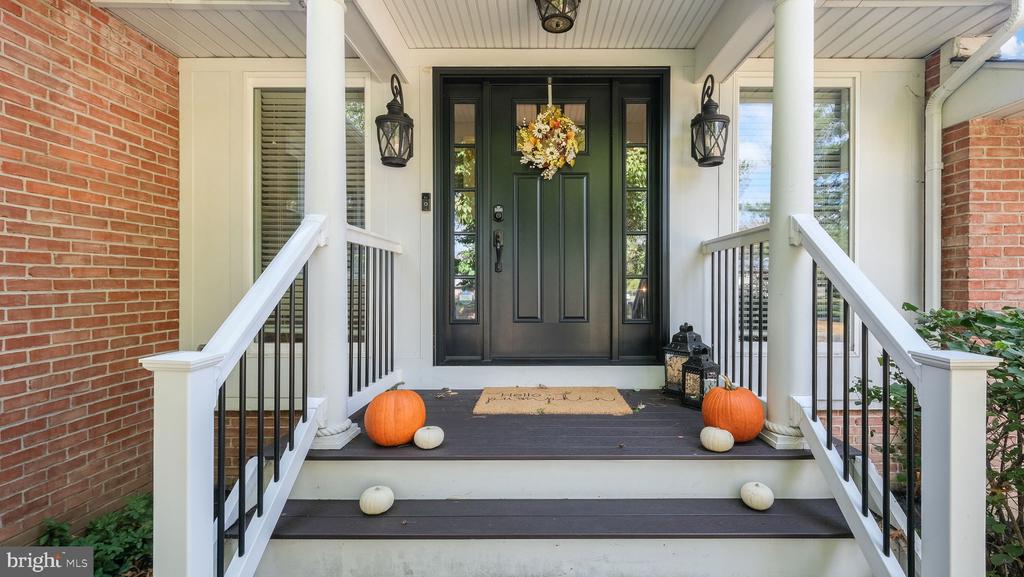
Covered front porch with a black door, white railings, and autumn pumpkins.
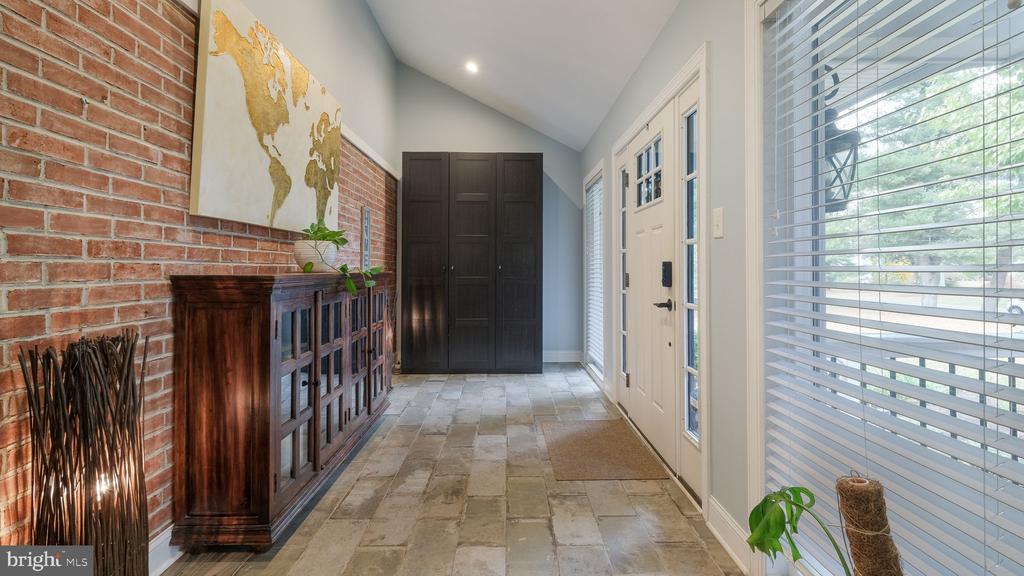
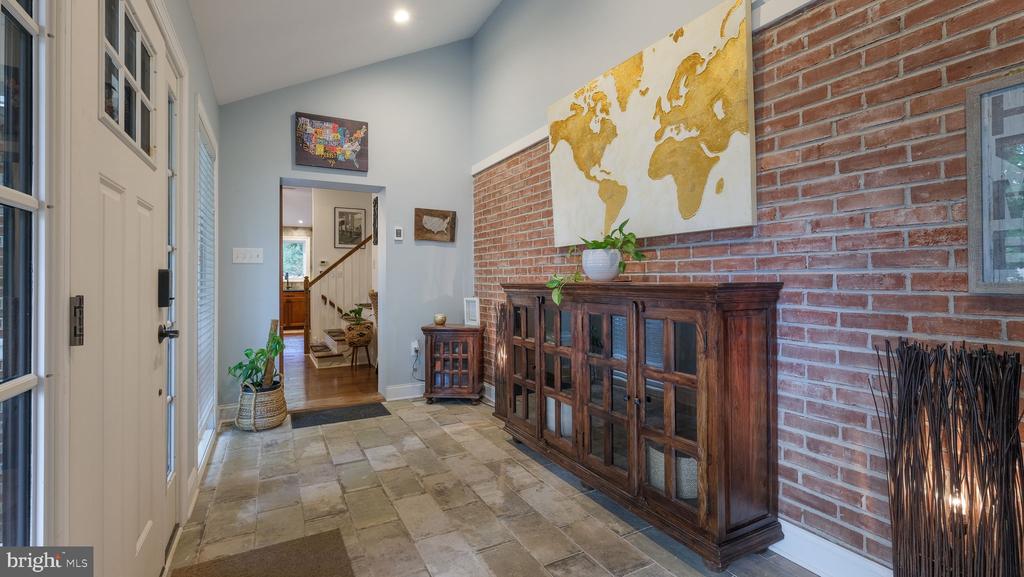
Entry hall with a brick wall, stone tile floor, dark wood console, and white front door.
Entry hall with stone tile flooring, exposed brick walls, and a dark wood cabinet beneath a world map.
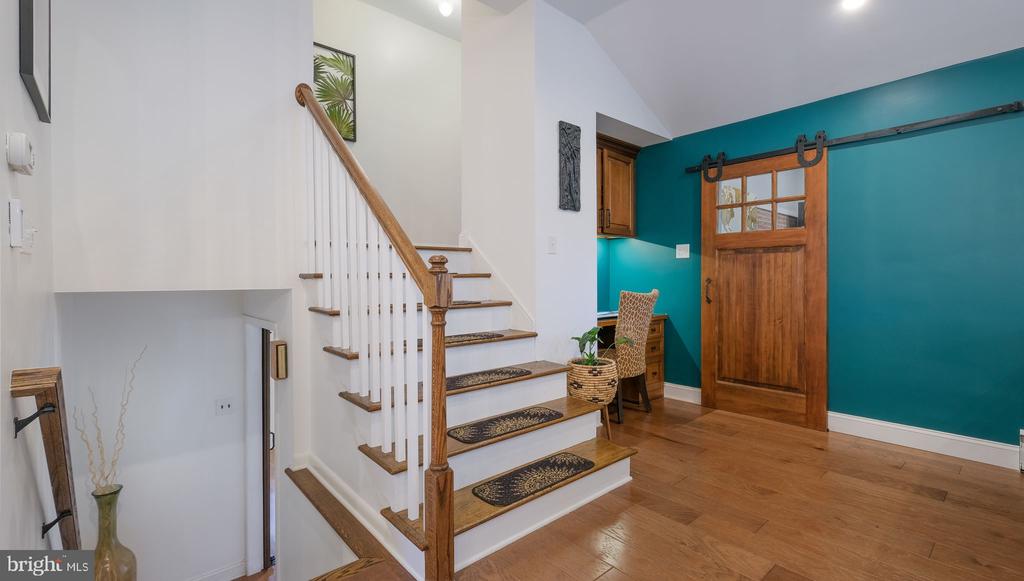
Entryway with a wooden staircase, wood floors, and a sliding barn door on a teal wall.
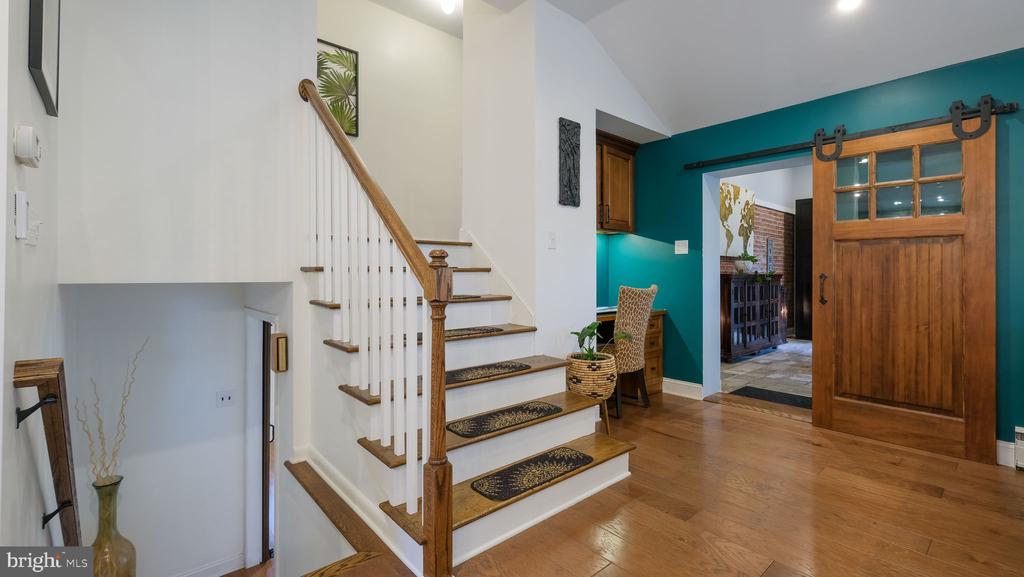
Entryway with a wooden staircase, hardwood floors, and a sliding barn door.
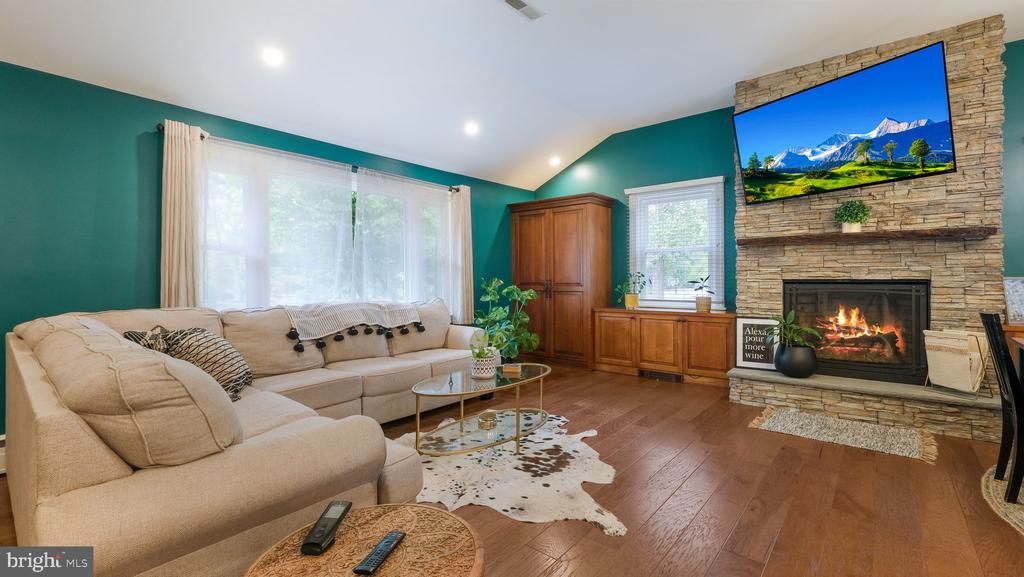
Living room with a beige sectional, teal walls, and a stone fireplace beneath a wall-mounted television.
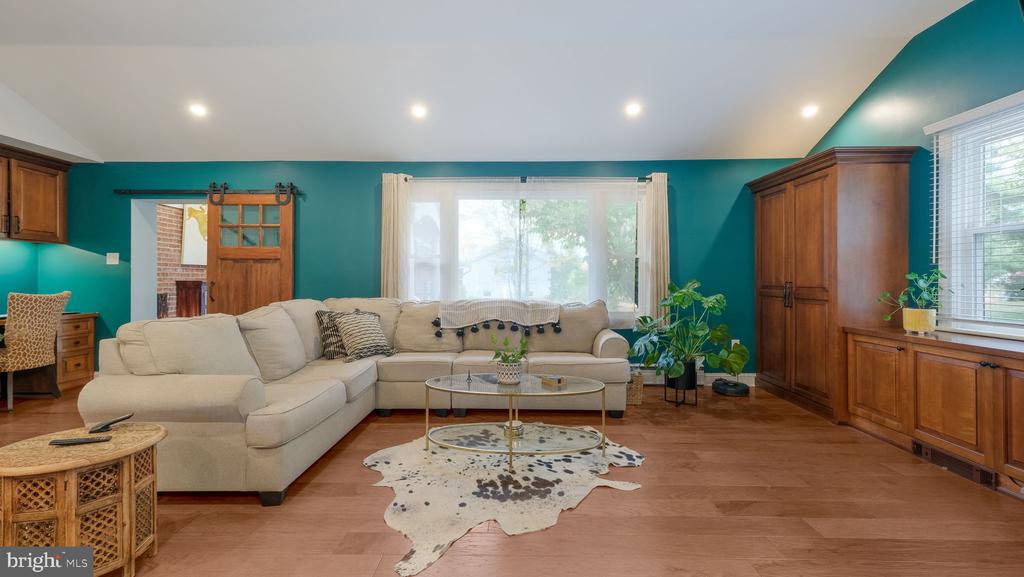
Living room with a beige sectional, teal walls, wood cabinetry, and a cowhide rug.
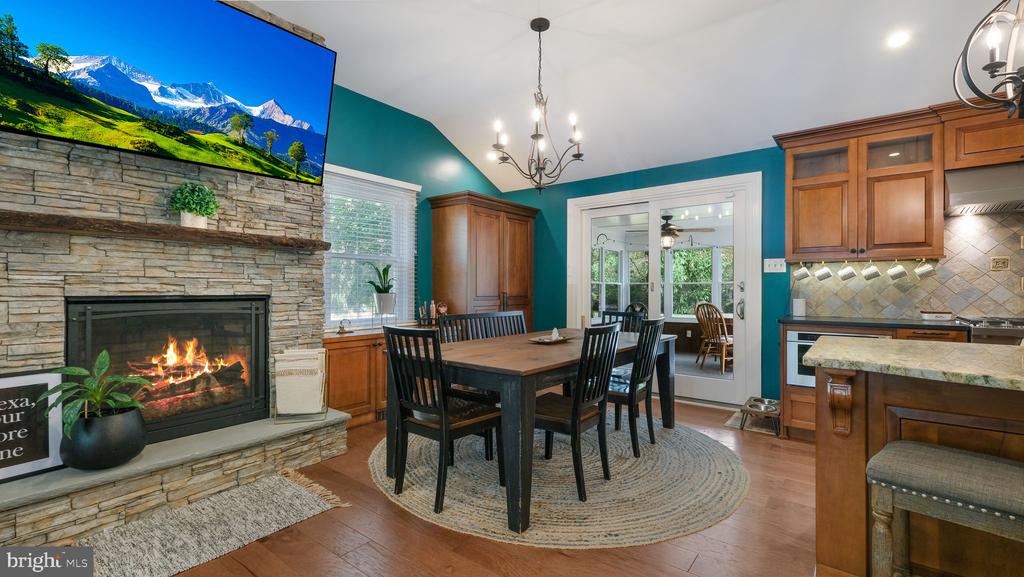
Dining area with a stone fireplace, dark wood table, teal walls, and adjoining kitchen.
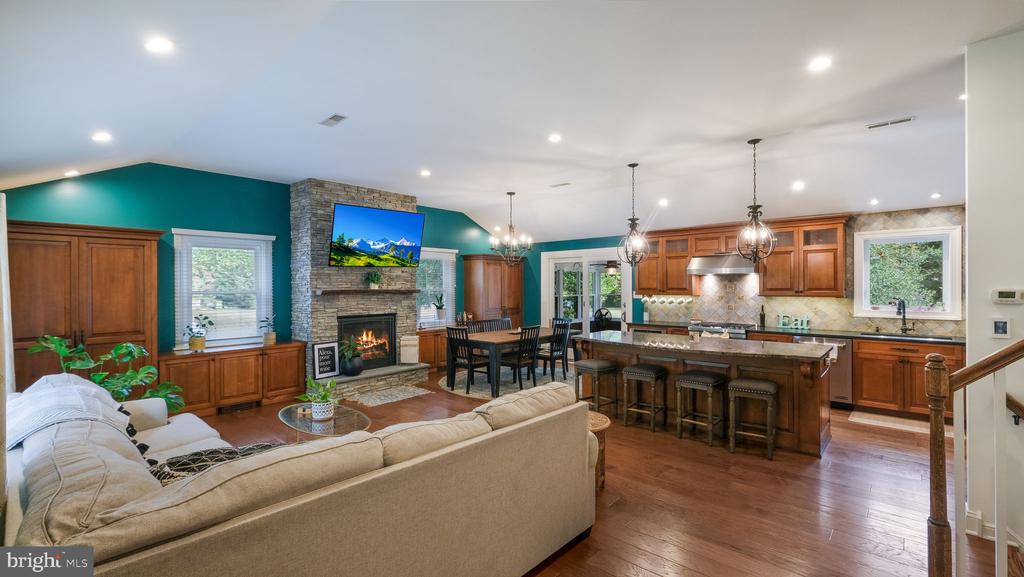
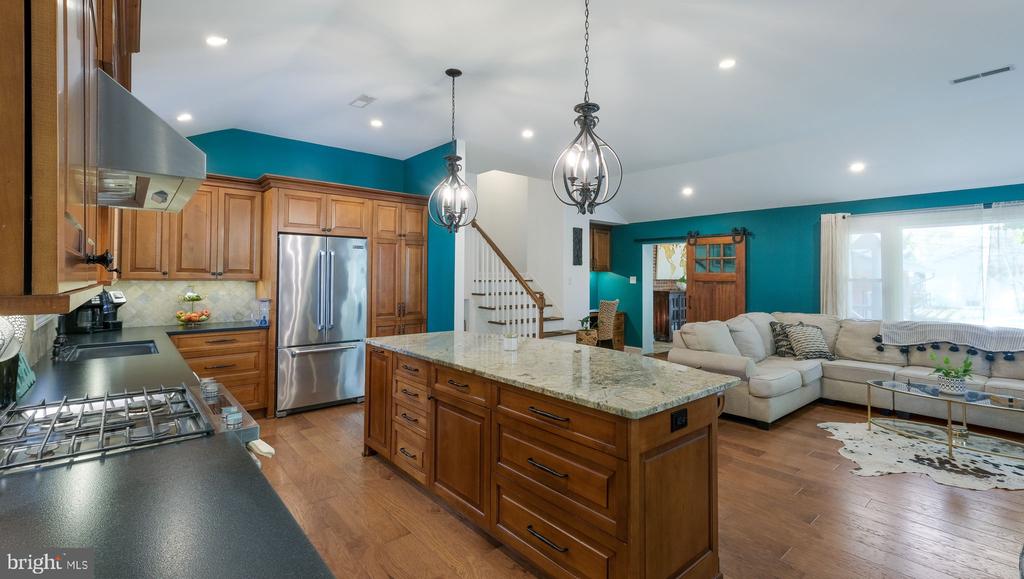
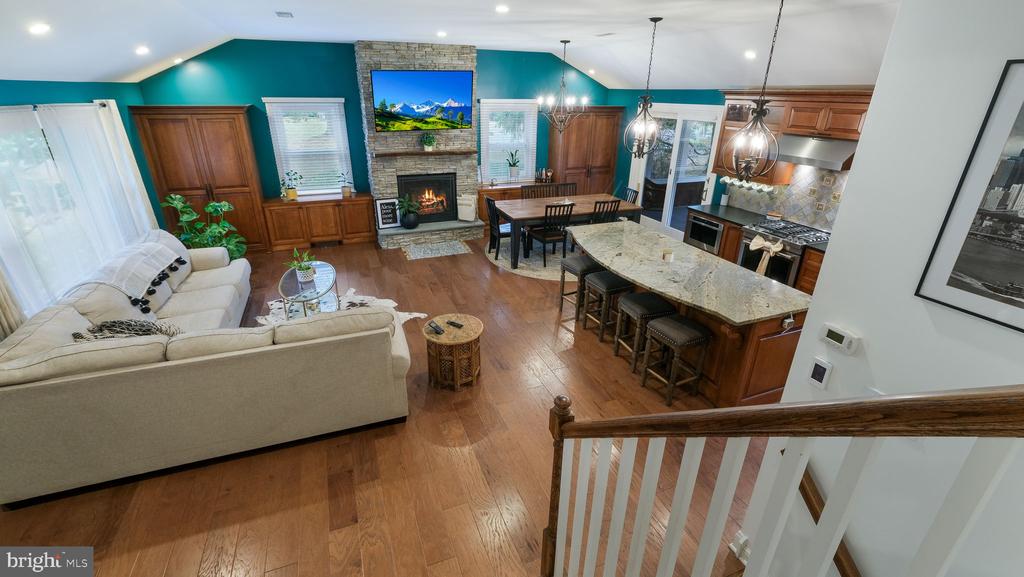
Open-plan kitchen and living room with a stone fireplace, large island, teal walls, and beige sectional sofa.
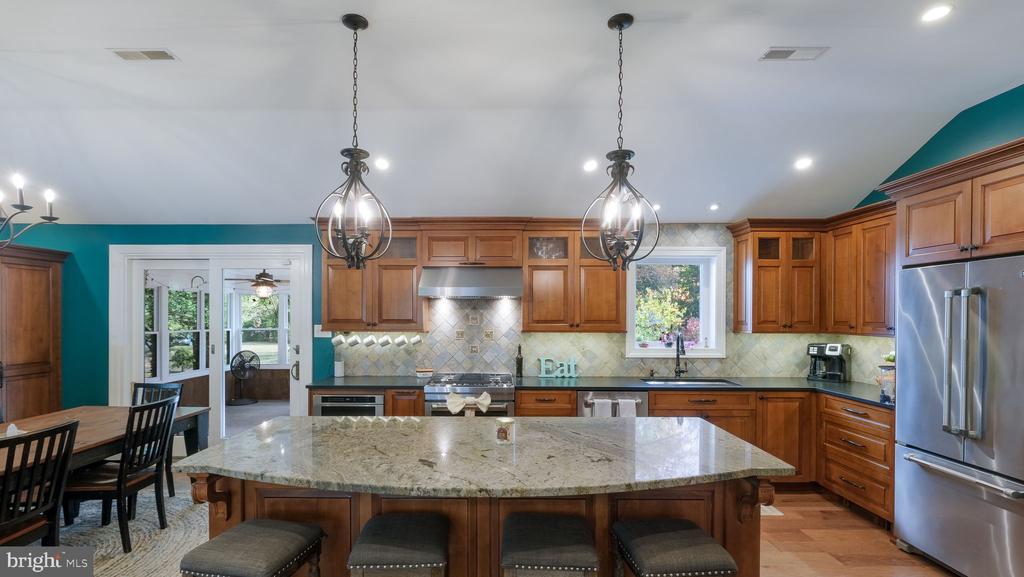
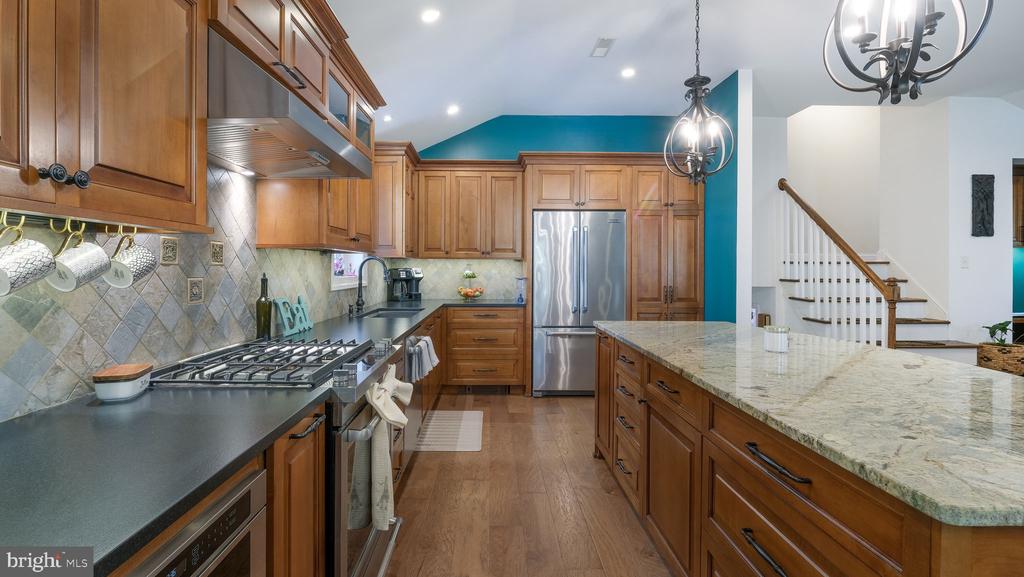
Kitchen with a large granite island, warm wood cabinetry, and teal accent walls.
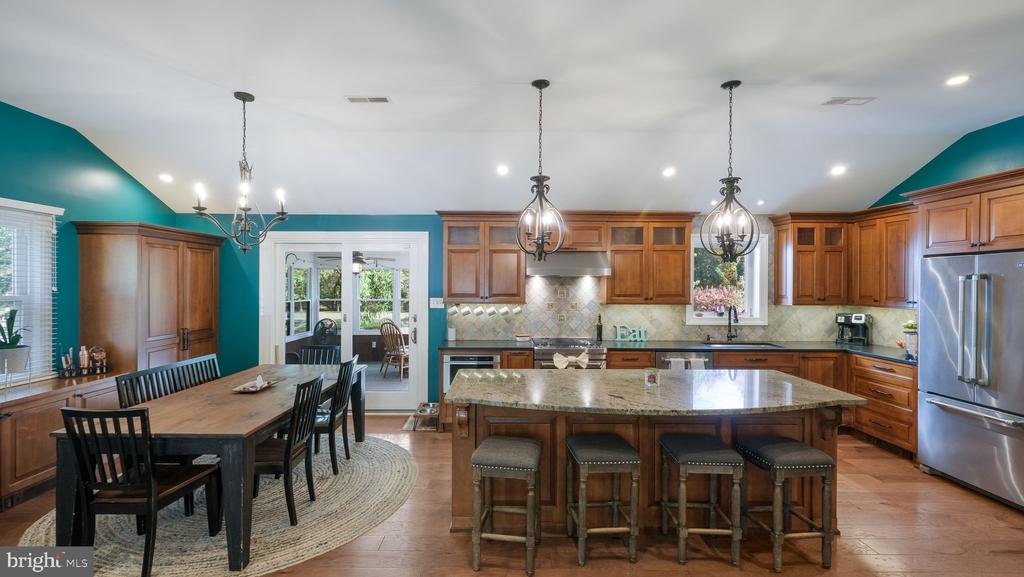
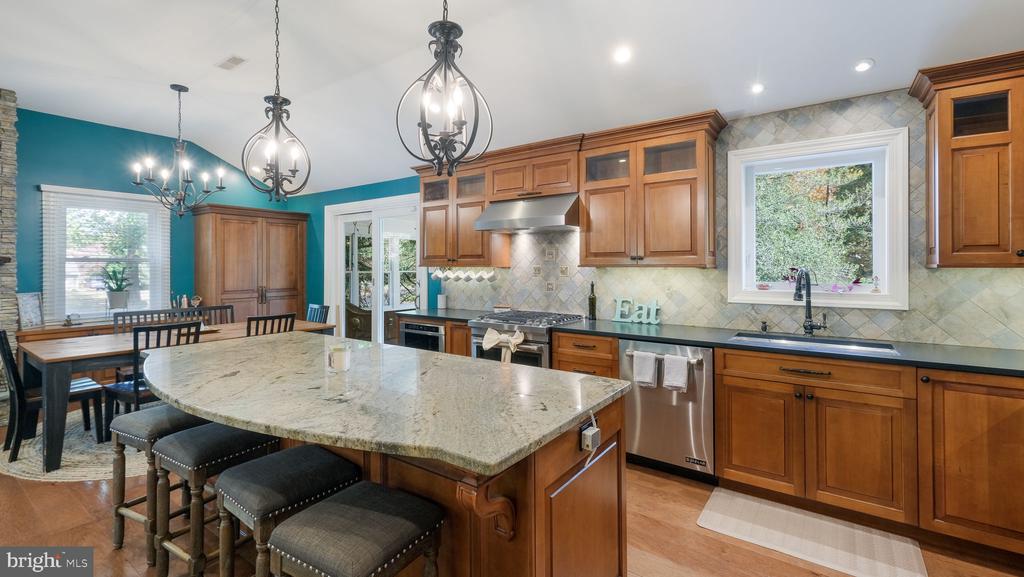
Kitchen with a large granite island, warm wood cabinetry, stainless steel appliances, and an adjoining dining area.
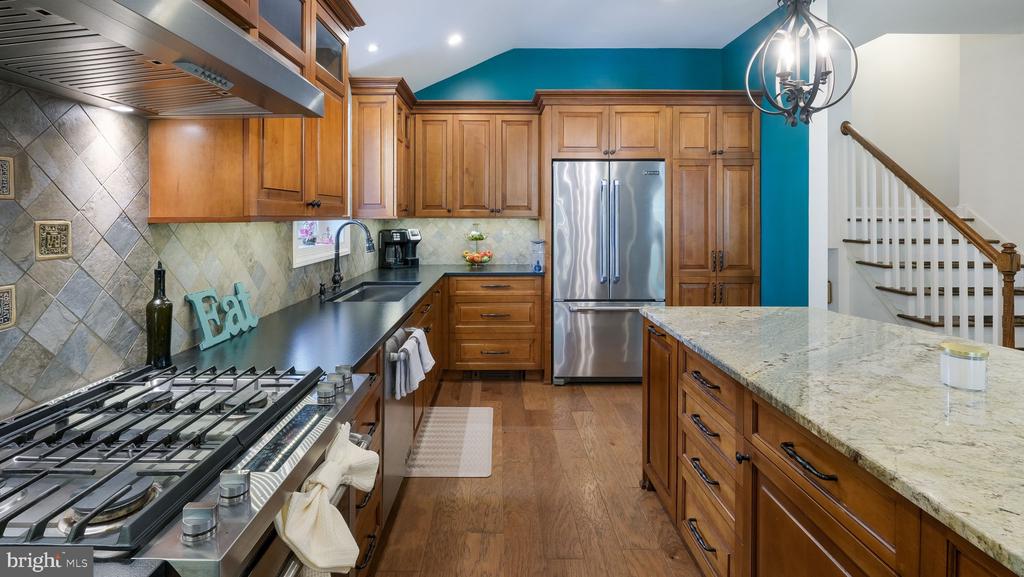
Kitchen with warm wood cabinets, stainless steel appliances, and a large granite island.
Open kitchen with wood cabinetry and granite island adjoining a teal-walled living room.
Kitchen with wood cabinets, stainless steel appliances, a gas range, and a large stone island.
Kitchen with a large granite island, warm wood cabinets, stainless steel appliances, and an adjoining dining area.
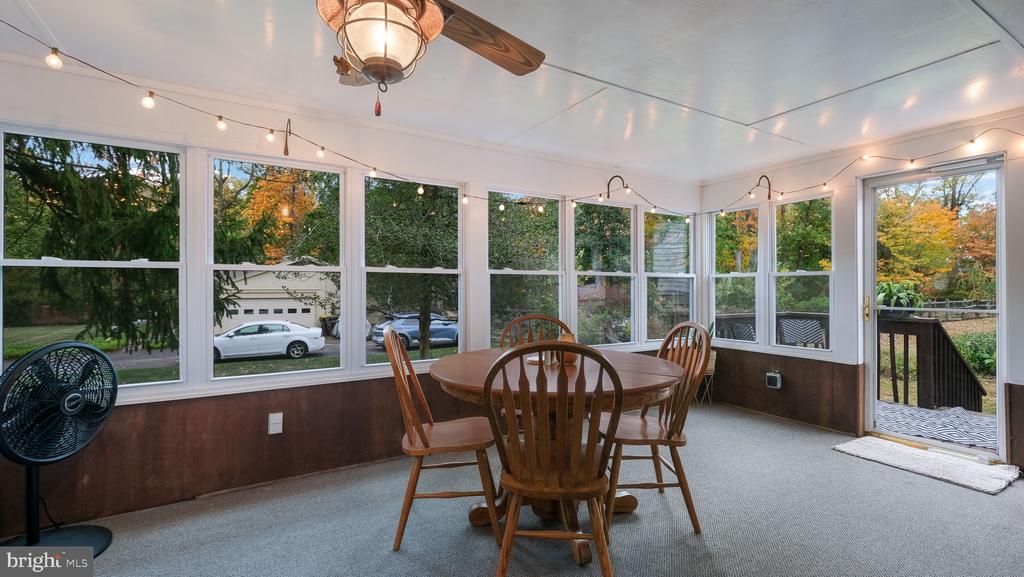
Enclosed sunroom with a round wooden dining table, large windows, and a door to the deck.
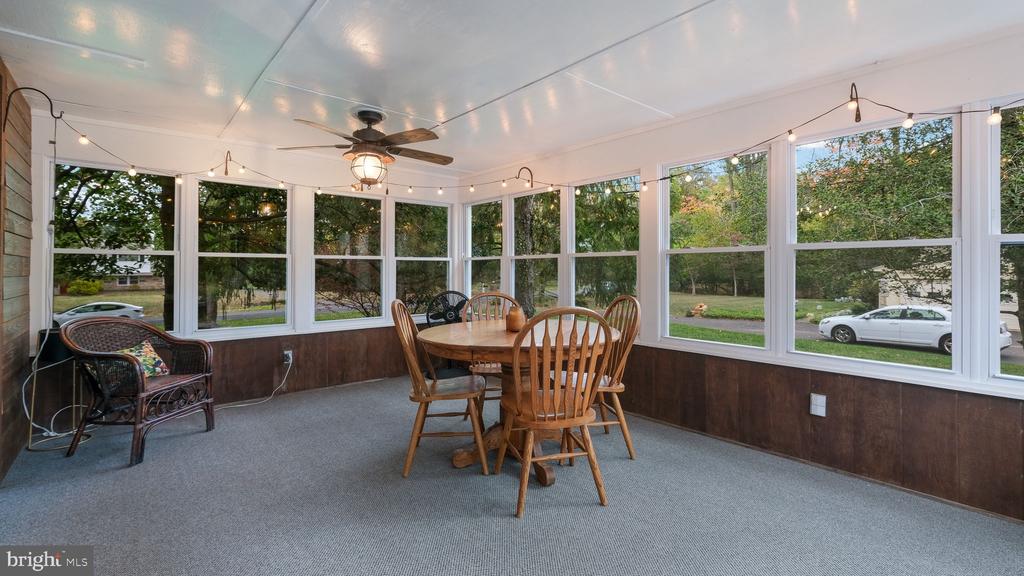
Furnished sunroom with a dining table, wide windows, and views of trees and lawn.
Open-plan living room, dining area, and kitchen with a stone fireplace and granite island.
Bedroom with a large bed, teal walls, cream headboard, and wide window.
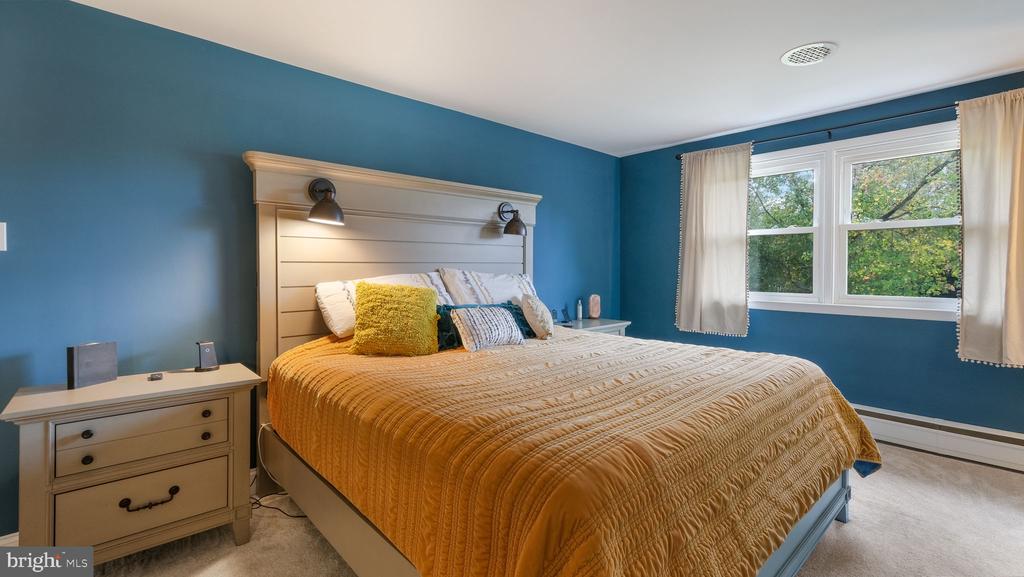
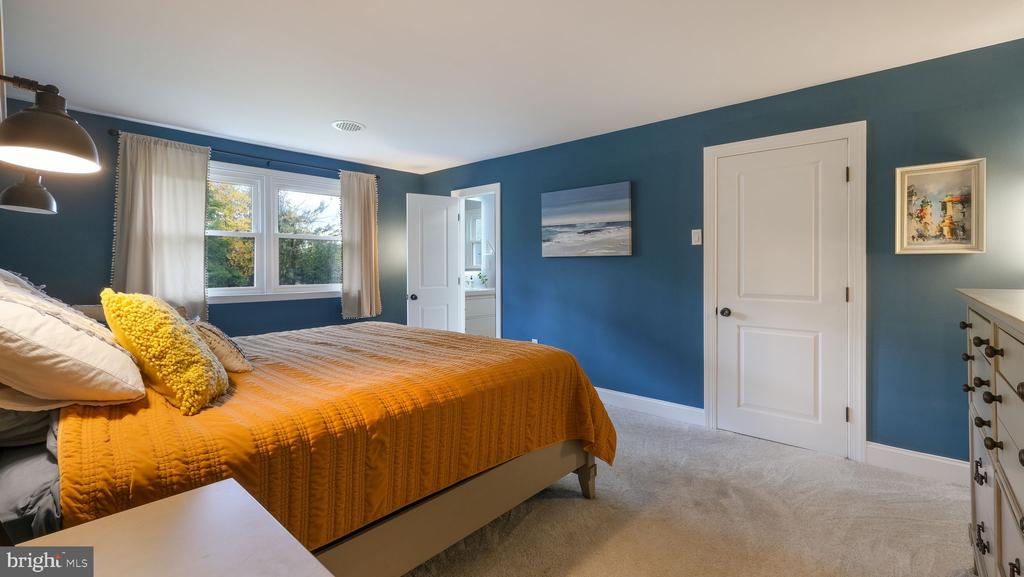
Bedroom with deep blue walls, a mustard-yellow quilt, and two curtained windows.
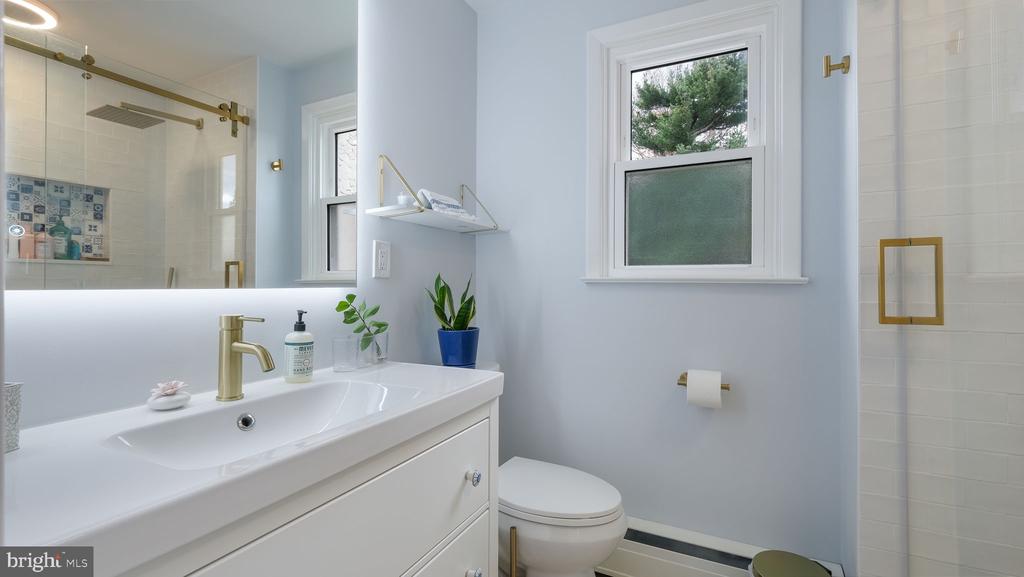
Bathroom with a white vanity, brass fixtures, tiled shower, and window.
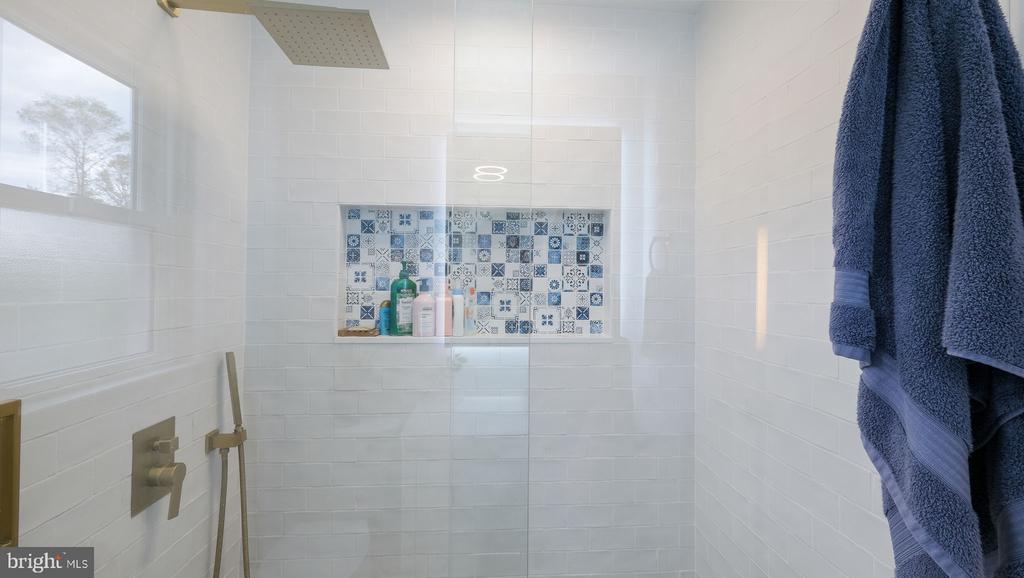
White-tiled walk-in shower with a blue patterned recessed niche and rain showerhead.
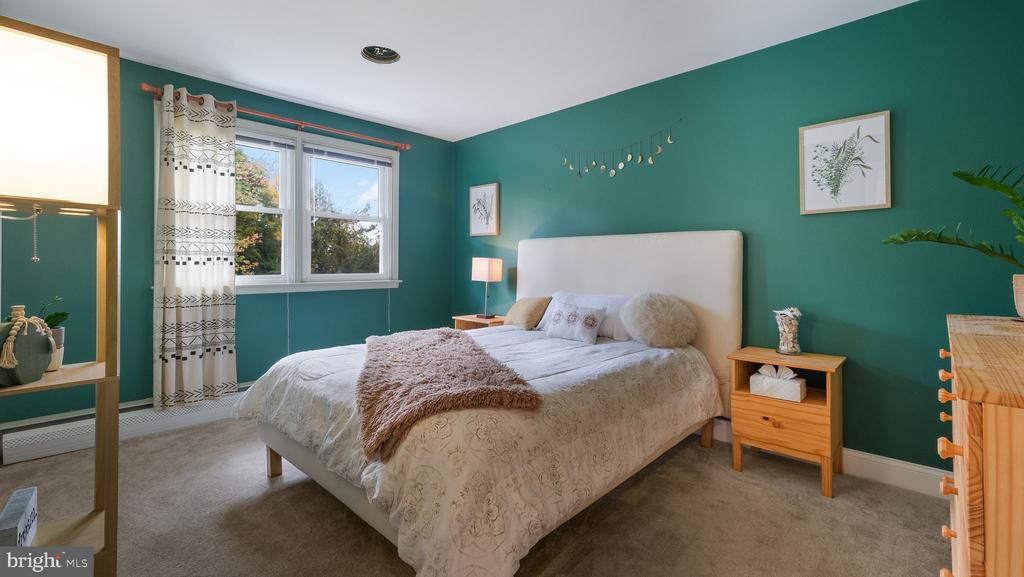
Bedroom with teal walls, a white upholstered bed, and two windows.
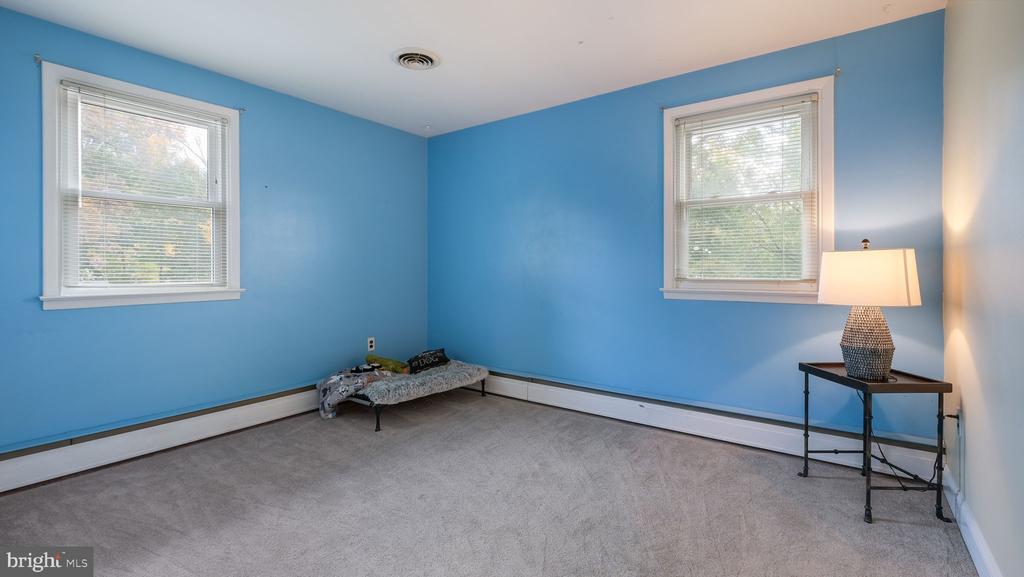
Blue bedroom with gray carpet, two windows, a low daybed, and a lamp.
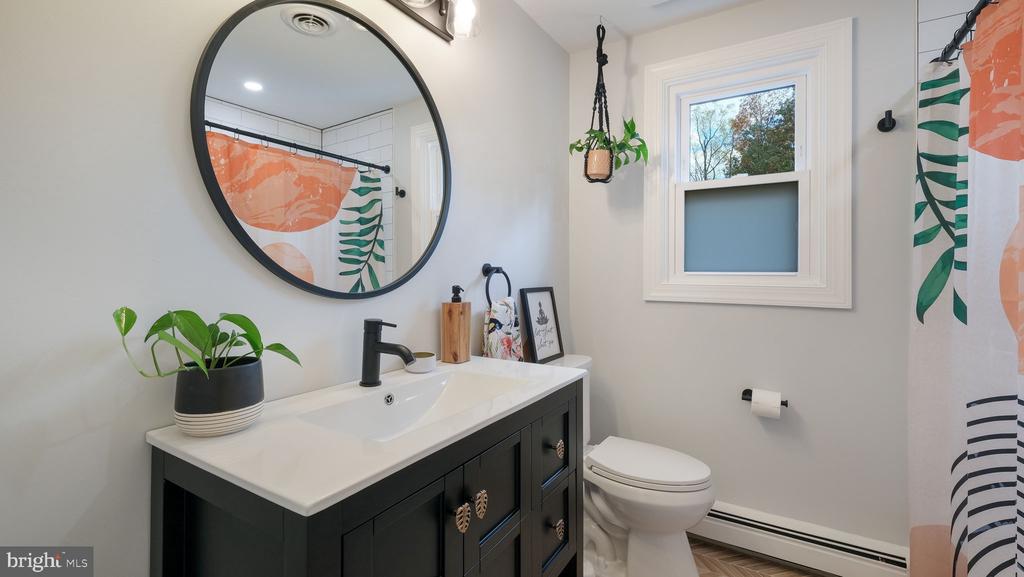
Bathroom with a dark vanity, round mirror, window, and patterned shower curtain.
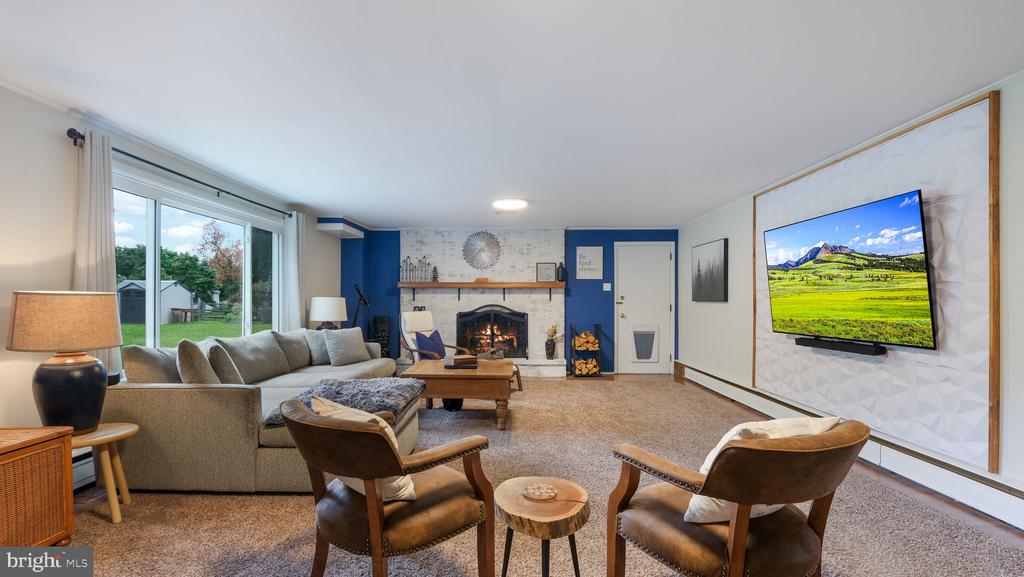
Living room with a lit fireplace, beige sectional, leather chairs, and sliding glass doors to the yard.
Living room with a gray sectional sofa, stone fireplace, and large window overlooking the yard.
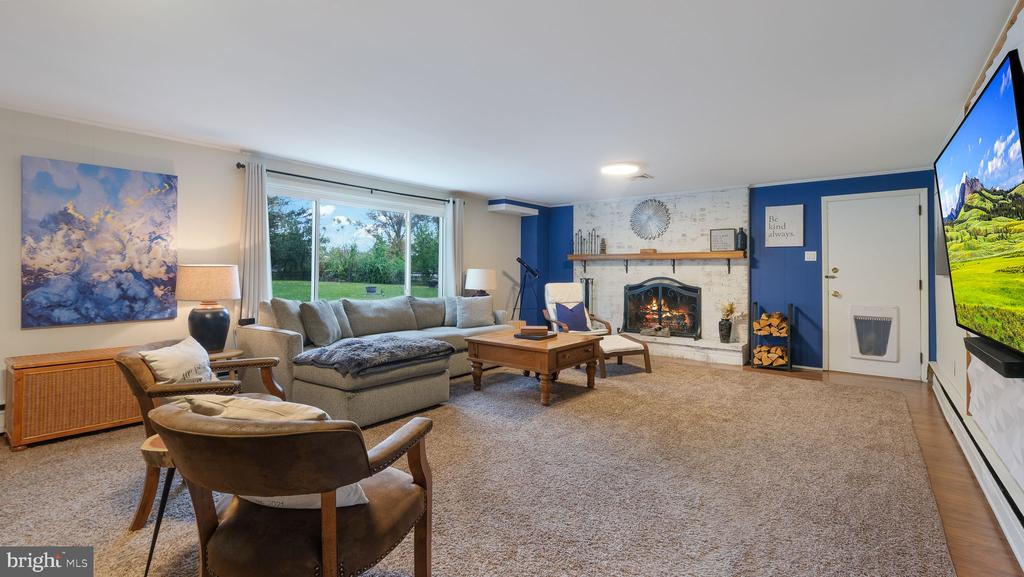
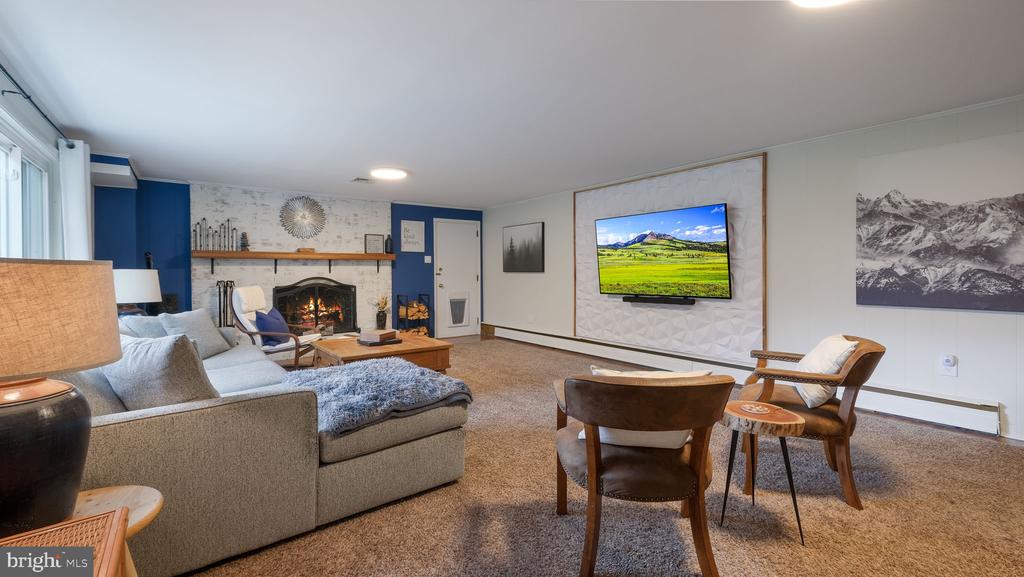
Living room with a gray sectional, fireplace, wall-mounted television, and wood-framed chairs.
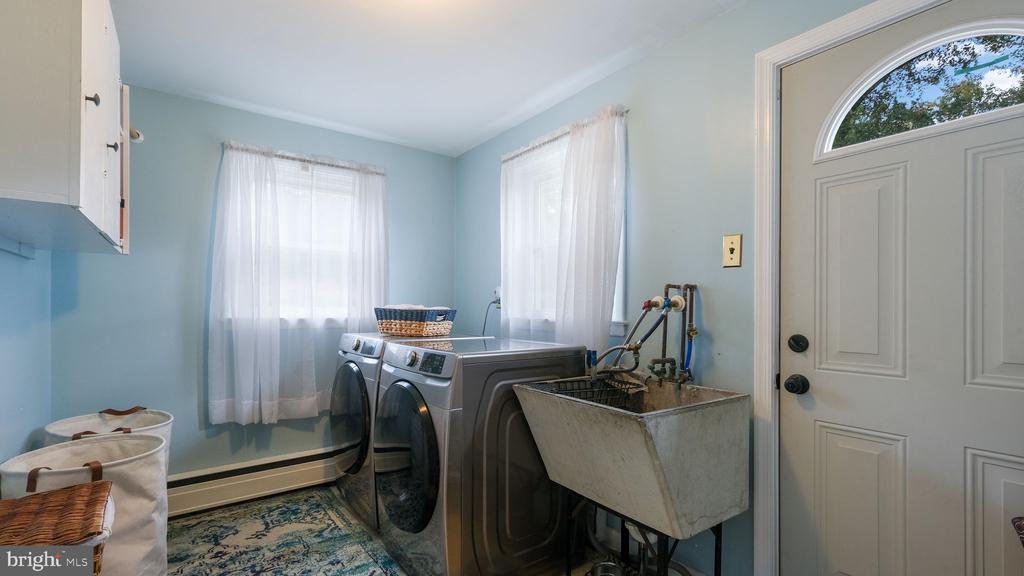
Laundry room with front-loading washer and dryer beside a deep utility sink.
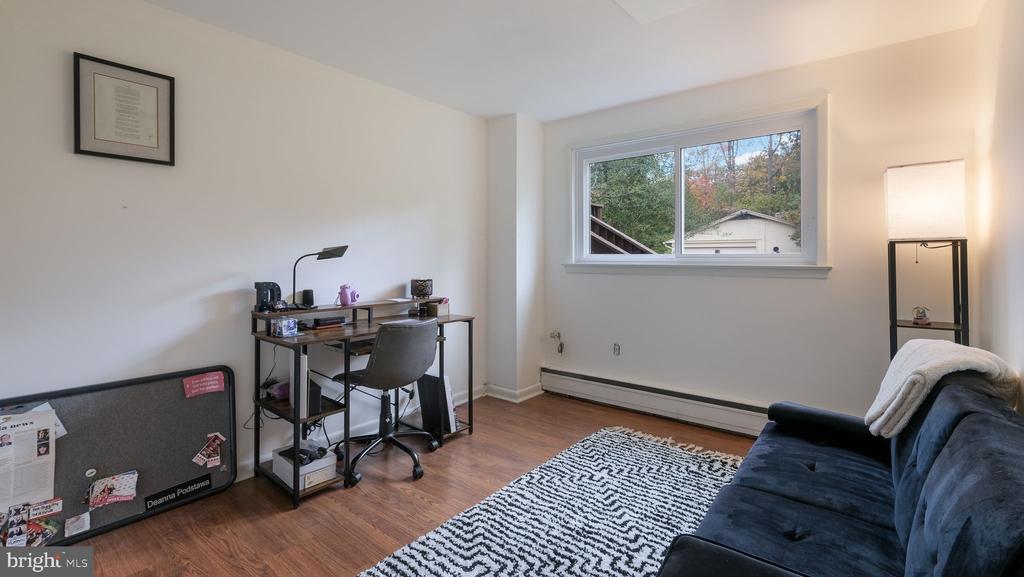
Furnished room with a desk, dark blue sofa, patterned rug, and window overlooking trees.
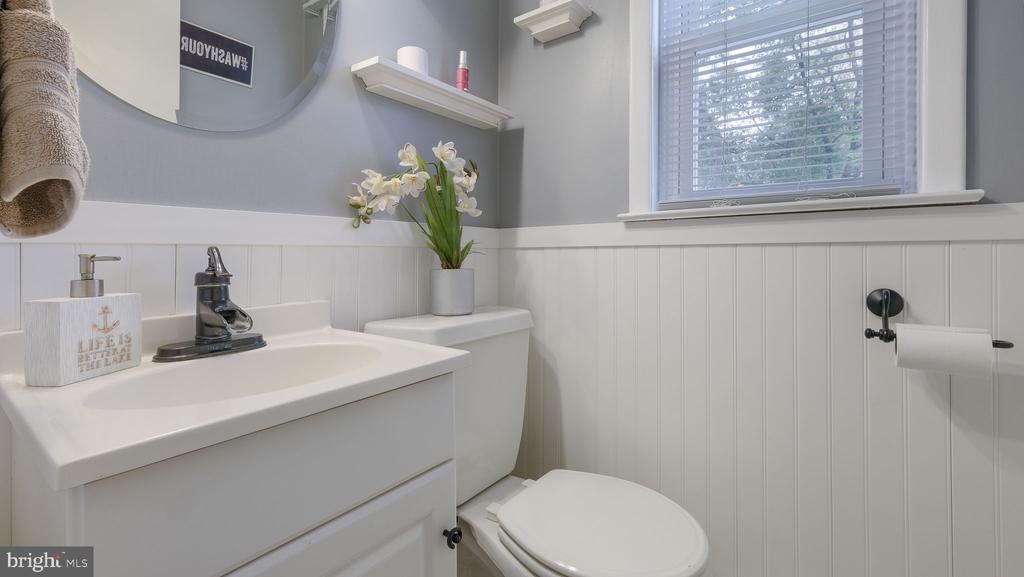
Bathroom with a white vanity, dark faucet, toilet, paneled walls, and window blinds.
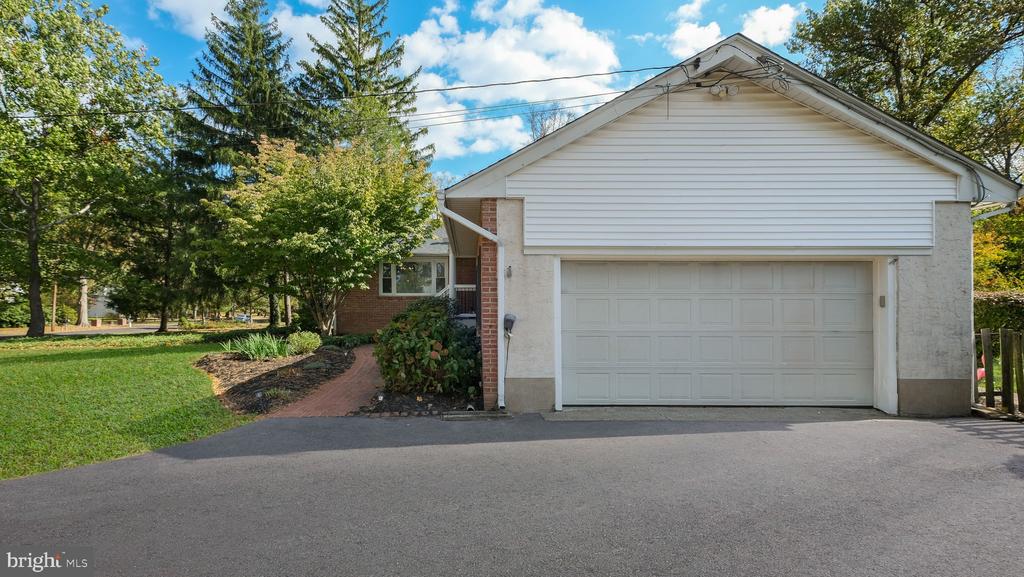
Home exterior with a prominent double garage, paved driveway, and landscaped walkway.
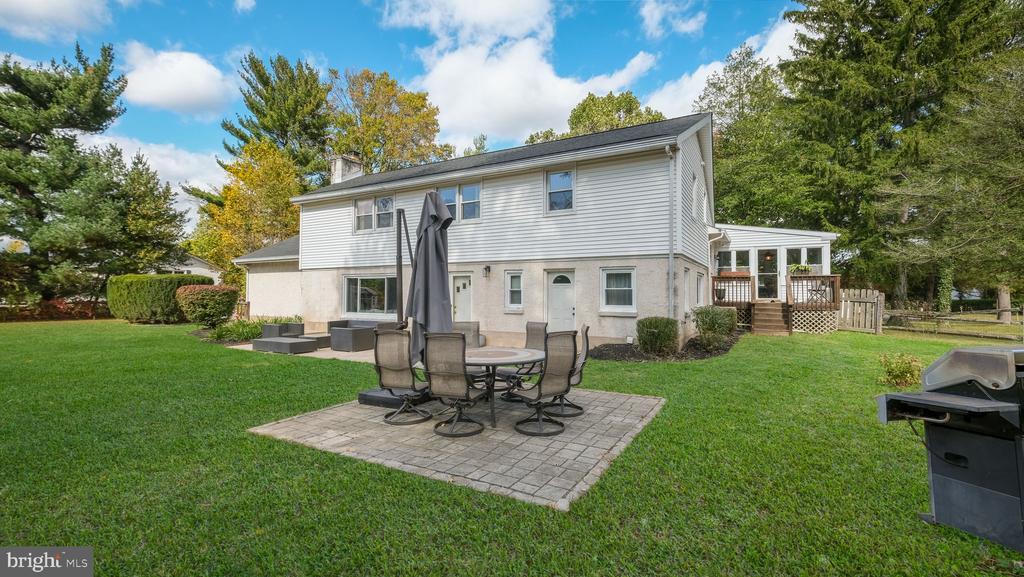
Rear of a two-story home with a lawn, paved patio, and deck.
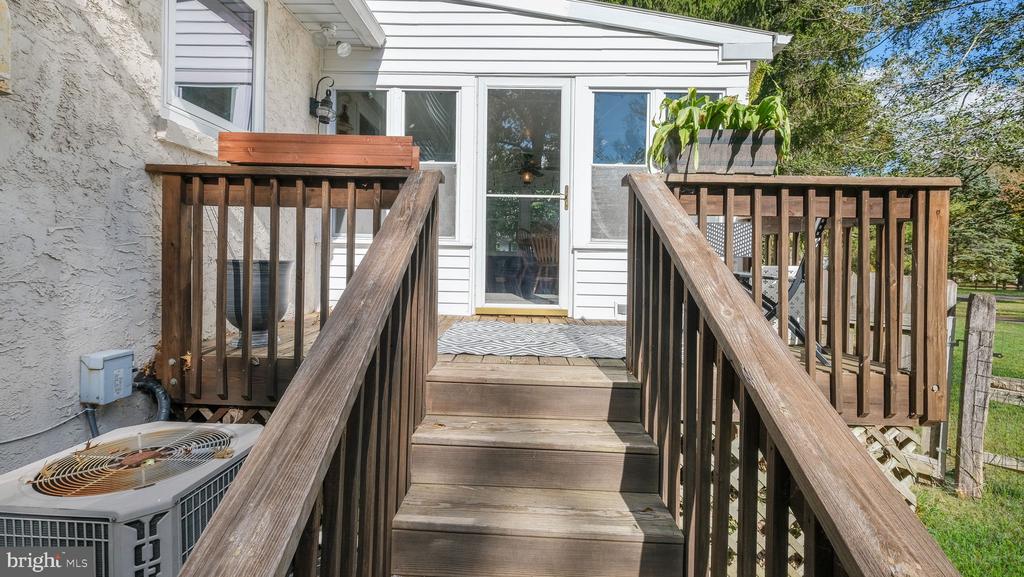
Wooden steps lead to a raised rear deck and glass door on a white-sided home.
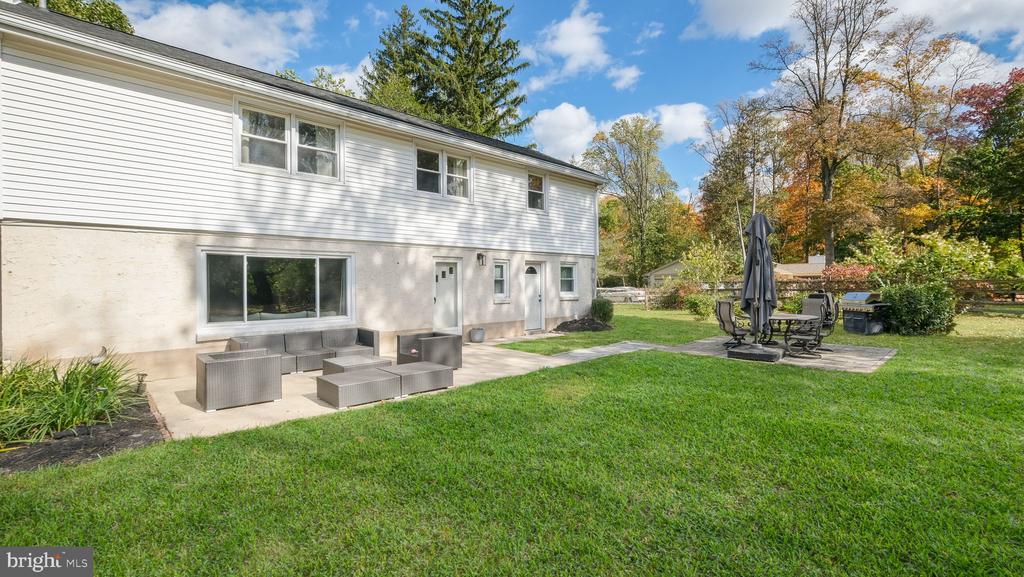
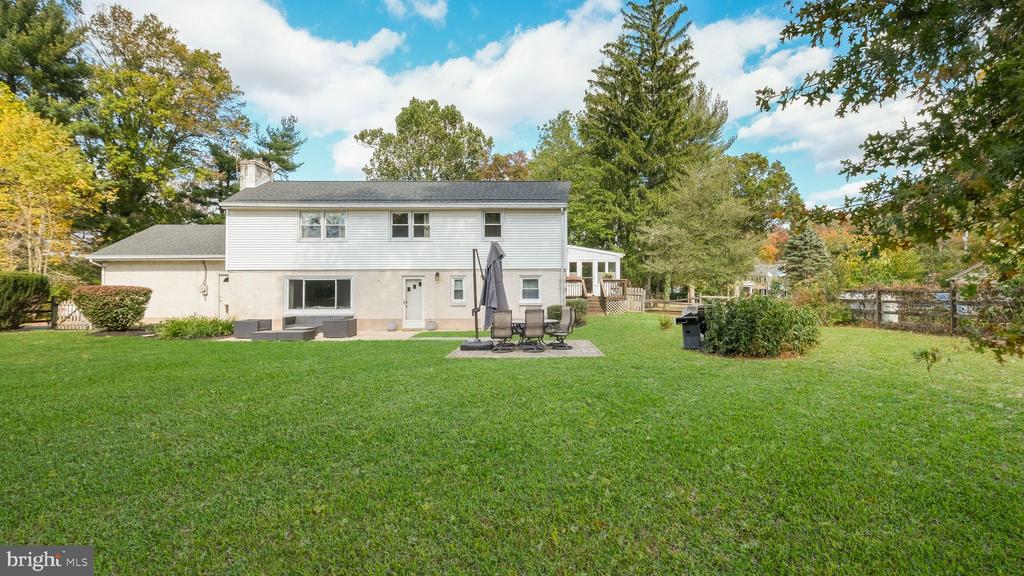
Rear of a two-story home with a broad lawn and two patios furnished with outdoor seating.
Rear of a white two-story house with a broad lawn, patio seating, and mature trees.
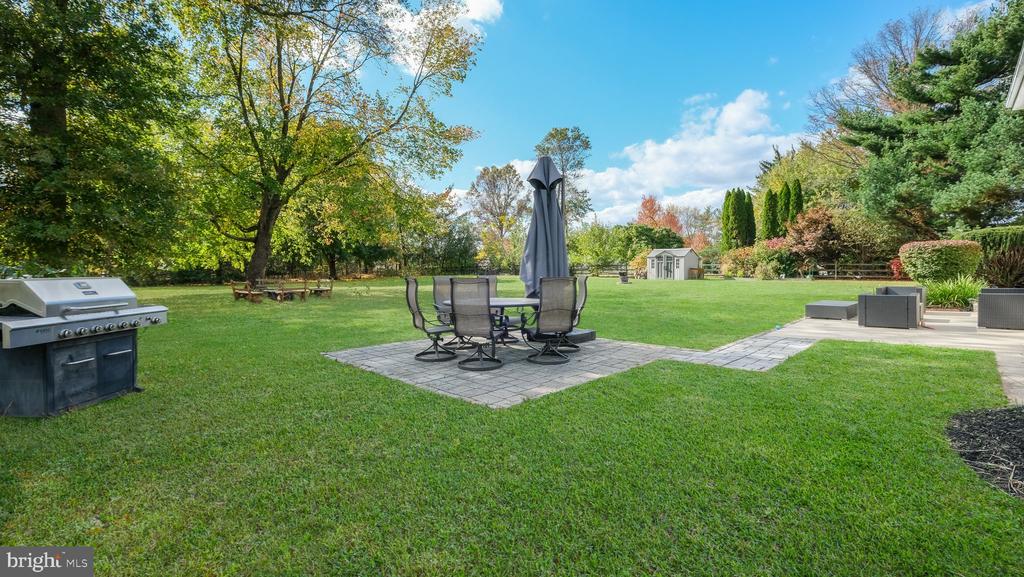
Backyard lawn with a paved dining patio, closed umbrella, grill, and small shed.
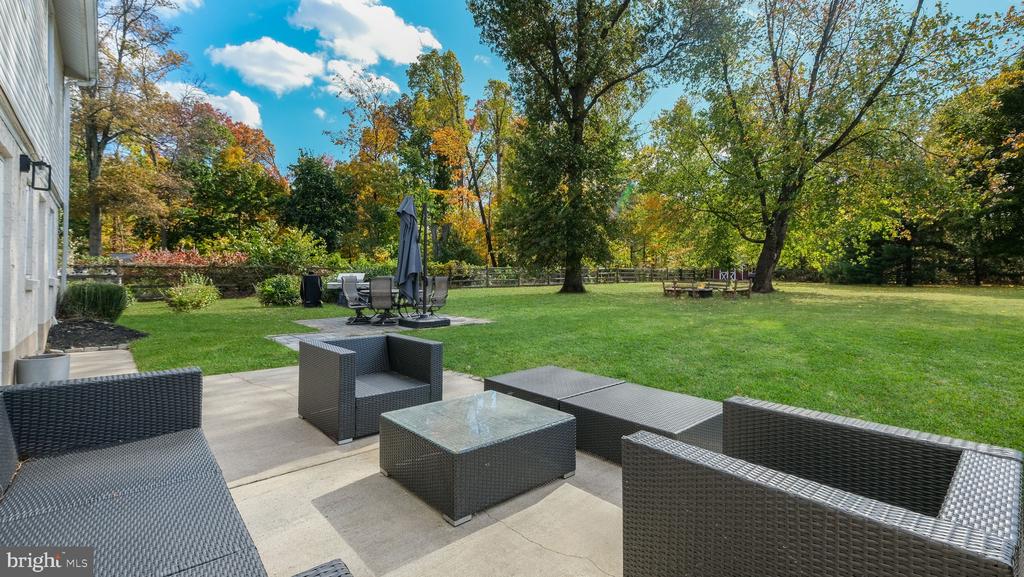
Backyard patio with wicker seating overlooking a broad lawn and mature autumn trees.
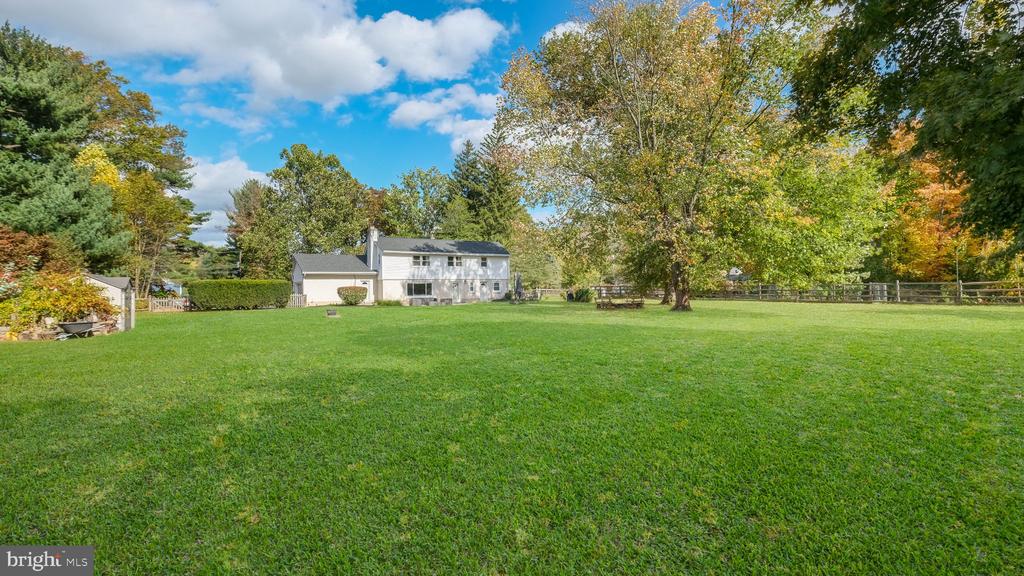
White two-story house beyond a broad lawn, surrounded by mature autumn trees and a fenced yard.
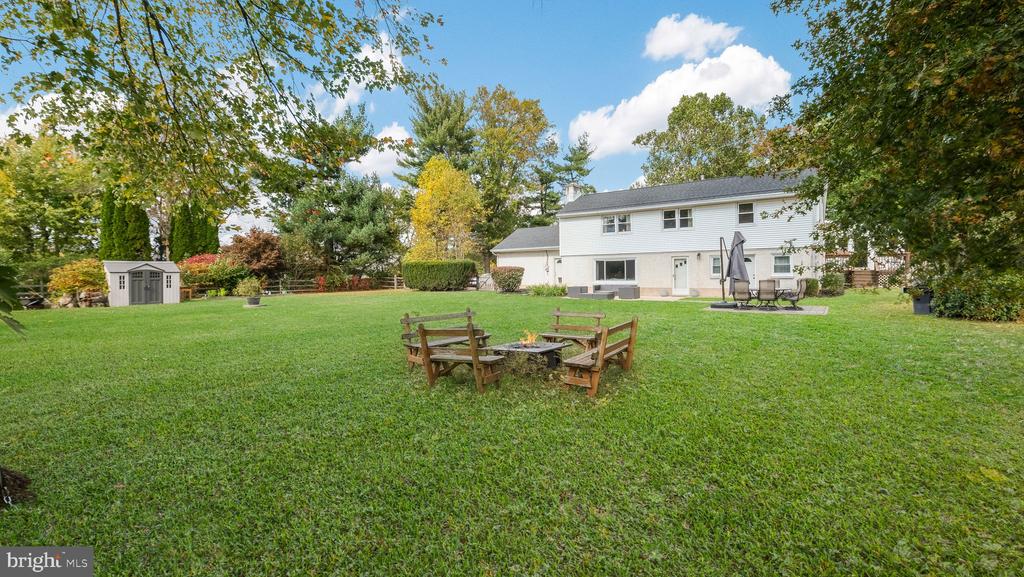
White two-story house beyond a broad lawn, with fire-pit seating, a shed, and mature trees.
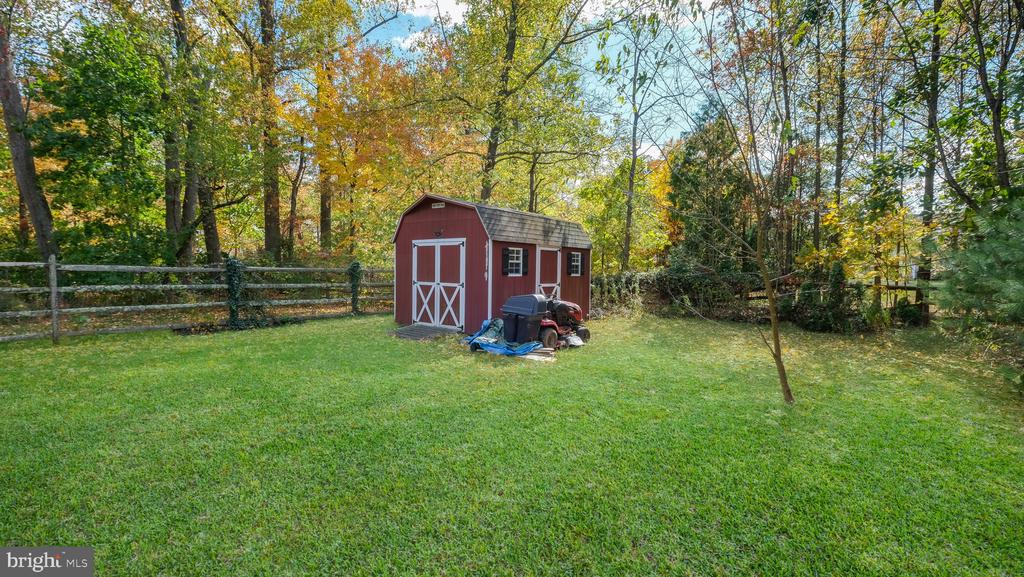
Red storage shed beside a riding mower in a grassy, fenced backyard bordered by autumn trees.
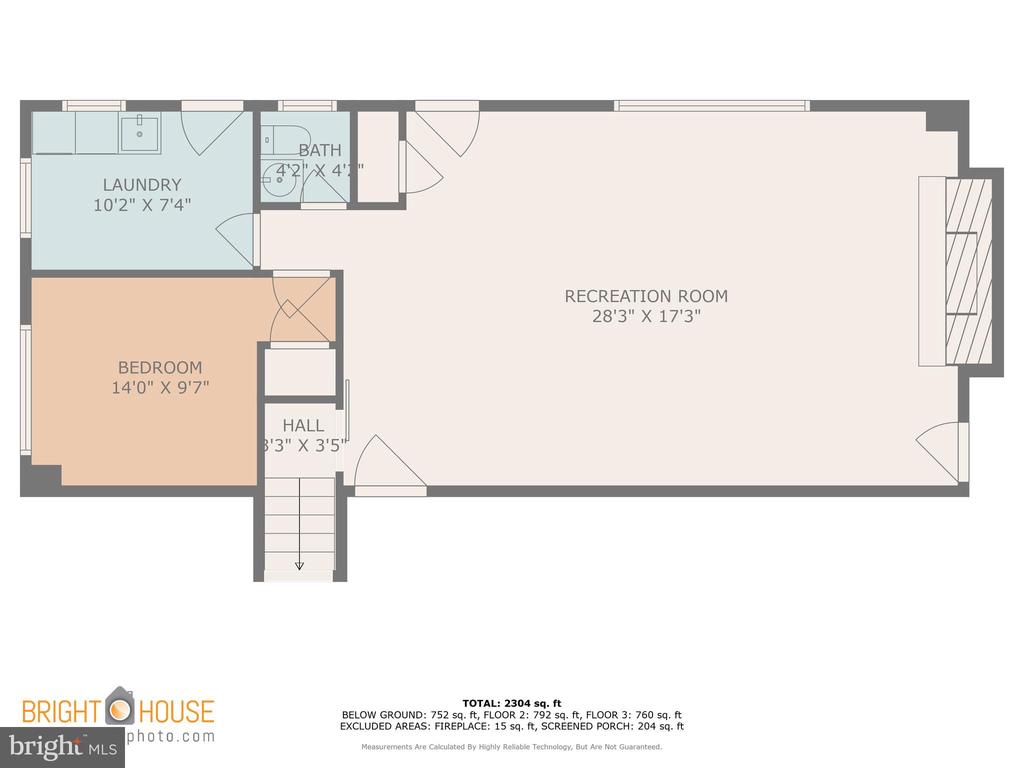
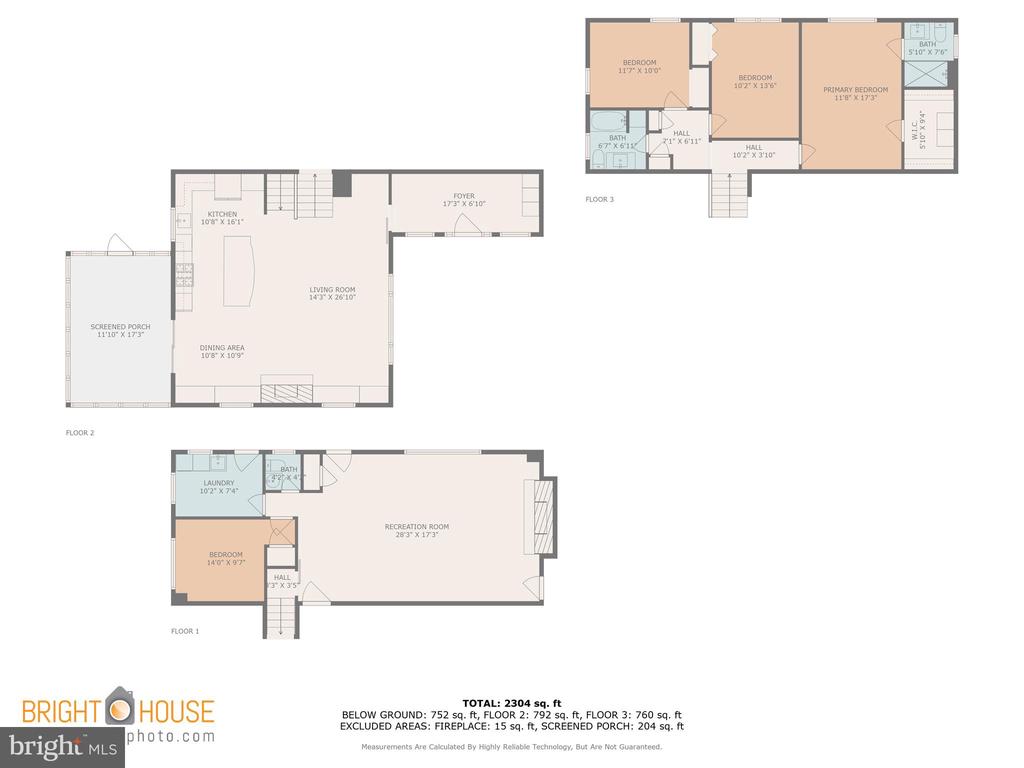
Lower-level floor plan with a large recreation room, bedroom, laundry room, bathroom, and stairs.
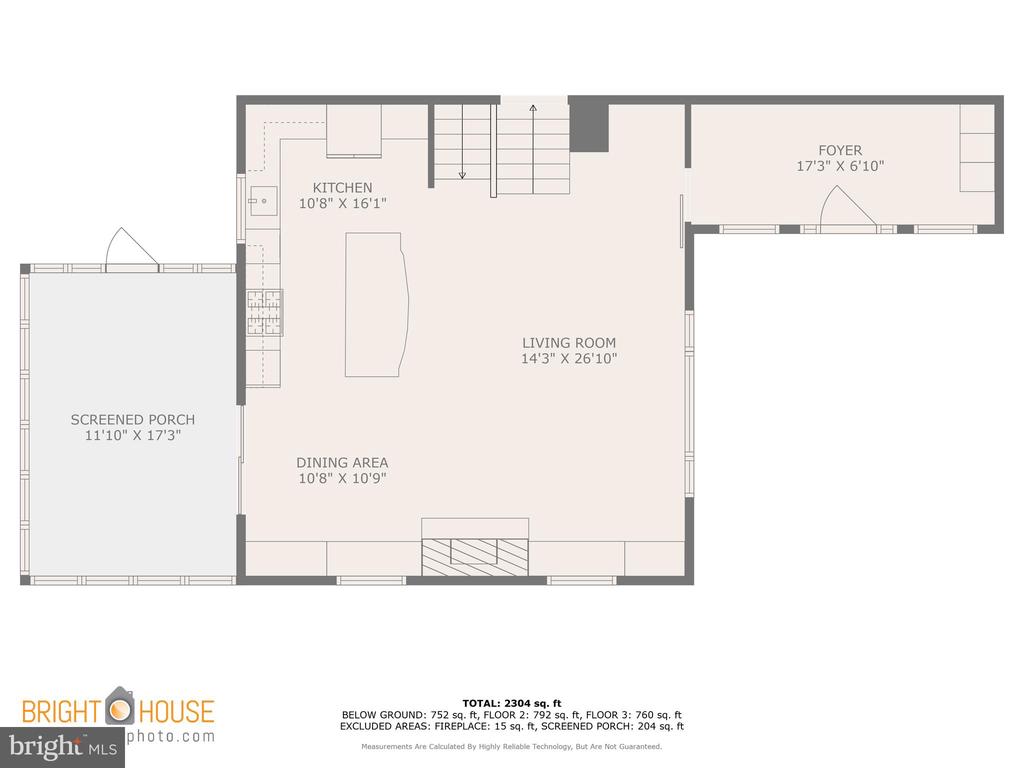
Floor plan showing the kitchen, living room, dining area, foyer, and screened porch.
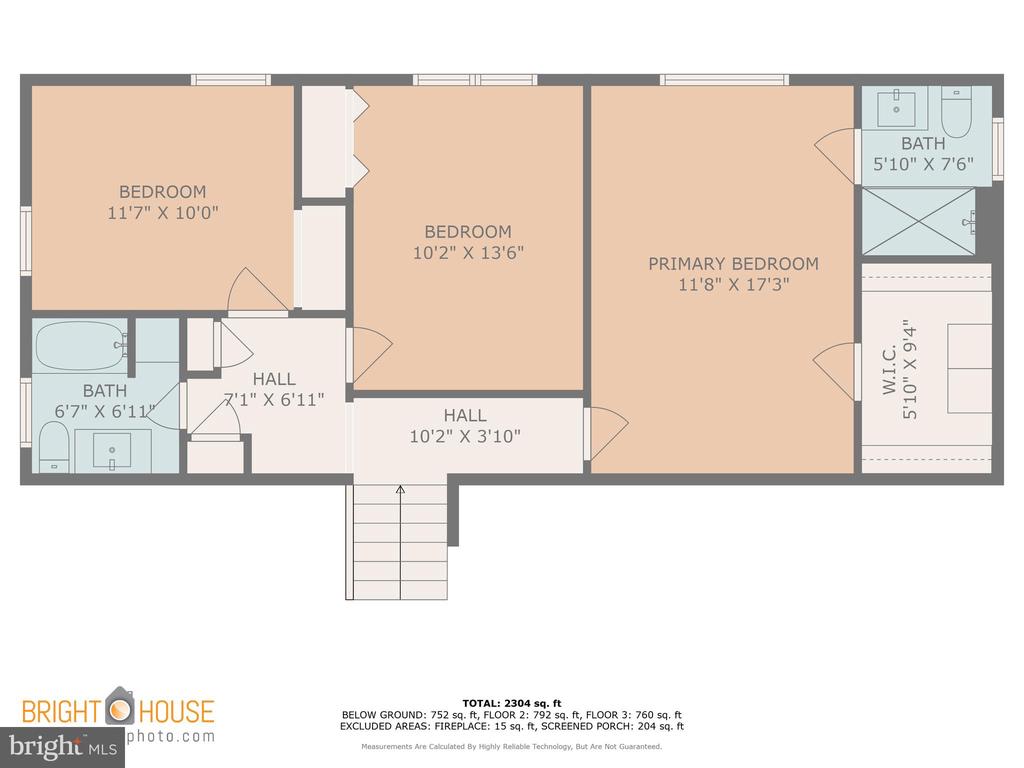
Second-floor plan with three bedrooms, two bathrooms, halls, and a walk-in closet.
Three-level floor plan with a screened porch, open living and dining areas, three bedrooms, and a lower-level recreation room.
SEE ALL PHOTOS
Red-brick house with a gray roof, landscaped lawn, and a 45 Sycamore Way yard sign.
Red brick ranch home with attached garage, landscaped garden, and broad front lawn.
Single-story brick home with a white gable, broad lawn, and mature trees.
Brick ranch home beyond a broad lawn, mature trees, and a landscaped garden bed.
Single-story brick home with dark shutters, mature trees, and a broad green lawn.
Covered front porch with a black door, white railings, and autumn pumpkins.
Entry hall with a brick wall, stone tile floor, dark wood console, and white front door.
Entry hall with stone tile flooring, exposed brick walls, and a dark wood cabinet beneath a world map.
Entryway with a wooden staircase, wood floors, and a sliding barn door on a teal wall.
Entryway with a wooden staircase, hardwood floors, and a sliding barn door.
Living room with a beige sectional, teal walls, and a stone fireplace beneath a wall-mounted television.
Living room with a beige sectional, teal walls, wood cabinetry, and a cowhide rug.
Dining area with a stone fireplace, dark wood table, teal walls, and adjoining kitchen.
Open-plan kitchen and living room with a stone fireplace, large island, teal walls, and beige sectional sofa.
Kitchen with a large granite island, warm wood cabinetry, and teal accent walls.
Kitchen with a large granite island, warm wood cabinetry, stainless steel appliances, and an adjoining dining area.
Kitchen with warm wood cabinets, stainless steel appliances, and a large granite island.
Open kitchen with wood cabinetry and granite island adjoining a teal-walled living room.
Kitchen with wood cabinets, stainless steel appliances, a gas range, and a large stone island.
Kitchen with a large granite island, warm wood cabinets, stainless steel appliances, and an adjoining dining area.
Enclosed sunroom with a round wooden dining table, large windows, and a door to the deck.
Furnished sunroom with a dining table, wide windows, and views of trees and lawn.
Open-plan living room, dining area, and kitchen with a stone fireplace and granite island.
Bedroom with a large bed, teal walls, cream headboard, and wide window.
Bedroom with deep blue walls, a mustard-yellow quilt, and two curtained windows.
Bathroom with a white vanity, brass fixtures, tiled shower, and window.
White-tiled walk-in shower with a blue patterned recessed niche and rain showerhead.
Bedroom with teal walls, a white upholstered bed, and two windows.
Blue bedroom with gray carpet, two windows, a low daybed, and a lamp.
Bathroom with a dark vanity, round mirror, window, and patterned shower curtain.
Living room with a lit fireplace, beige sectional, leather chairs, and sliding glass doors to the yard.
Living room with a gray sectional sofa, stone fireplace, and large window overlooking the yard.
Living room with a gray sectional, fireplace, wall-mounted television, and wood-framed chairs.
Laundry room with front-loading washer and dryer beside a deep utility sink.
Furnished room with a desk, dark blue sofa, patterned rug, and window overlooking trees.
Bathroom with a white vanity, dark faucet, toilet, paneled walls, and window blinds.
Home exterior with a prominent double garage, paved driveway, and landscaped walkway.
Rear of a two-story home with a lawn, paved patio, and deck.
Wooden steps lead to a raised rear deck and glass door on a white-sided home.
Rear of a two-story home with a broad lawn and two patios furnished with outdoor seating.
Rear of a white two-story house with a broad lawn, patio seating, and mature trees.
Backyard lawn with a paved dining patio, closed umbrella, grill, and small shed.
Backyard patio with wicker seating overlooking a broad lawn and mature autumn trees.
White two-story house beyond a broad lawn, surrounded by mature autumn trees and a fenced yard.
White two-story house beyond a broad lawn, with fire-pit seating, a shed, and mature trees.
Red storage shed beside a riding mower in a grassy, fenced backyard bordered by autumn trees.
Lower-level floor plan with a large recreation room, bedroom, laundry room, bathroom, and stairs.
Floor plan showing the kitchen, living room, dining area, foyer, and screened porch.
Second-floor plan with three bedrooms, two bathrooms, halls, and a walk-in closet.
Three-level floor plan with a screened porch, open living and dining areas, three bedrooms, and a lower-level recreation room.
Sold

45 Sycamore Way

45 SYCAMORE WAY, DOYLESTOWN, PA 18901

$780,000
Welcome to your new home--a beautifully updated split-level retreat nestled on a serene acre in Doylestown Township. Step into the sunlit foyer featuring stunning exposed brick and a charming barn door, and immediately appreciate the open floor plan, perfect for entertaining family and friends.

The expanded kitchen boasts granite countertops, stainless steel appliances, and a spacious center island. Engineered hardwood flooring flows throughout the main level, leading to an impressive living room complete with vaulted ceilings, recessed lighting, and a cozy stone fireplace. Custom built-in cabinetry enhances the living space, alongside a dedicated dining area.

Slide open the glass doors to discover an enclosed three-season patio with expansive windows, seamlessly connecting to a wood deck--ideal for summer barbecues.

Venture upstairs to find three generous bedrooms, all adorned with newer carpeting. The hall bathroom features a remodeled bathroom. The large master suite includes an updated en-suite bathroom and a walk-in closet with built-in organizers.

The lower level offers even more living space, including a spacious family room with vinyl flooring, a second brick fireplace, panoramic views of the backyard, and direct access to the attached two-car garage. This level also features a versatile fourth bedroom/den, an updated powder room, and a dedicated laundry room.

Storage won't be an issue here, with ample closet space throughout and a bonus unfinished basement. The backyard is a true oasis, featuring two sheds, a concrete patio for outdoor dining, and a paver patio with a cozy fire pit area. The level, fully-fenced yard is perfect for all your outdoor dreams.

Additional perks include a newer roof. Located in a friendly community with wonderful neighbors, you'll benefit from award-winning Central Bucks schools and easy access to shopping, dining, and entertainment in nearby Doylestown Borough.

This stunning home is waiting for you--don't let it slip away!

4
beds

3
baths

2,620 Sq.Ft. LIVING AREA

1.1 Acres lot

Lisa Longenbach

Lisa Longenbach

Features & Amenities

Interior

  • total bedrooms4
  • Total bathrooms3
  • full bathrooms2
  • half bathroom1
  • Flooring Wood
  • APPLIANCES Built-In Microwave, Dishwasher, Refrigerator
  • other interior Features Bathroom - Stall Shower, Bathroom - Tub Shower, Carpet, Combination Kitchen/Dining, Dining Area, Floor Plan - Open, Primary Bath(s), Wood Floors

Area & Lot

  • Status Sold
  • Date Sold November 15, 2024
  • Living Area2,620 Sq.Ft.
  • Total Area2,620 Sq.Ft.
  • Lot Area1.1 Acres
  • MLS® IDPABU2080754
  • TypeResidential
  • YEAR BUILT1959
  • NeighborhoodBucks County, PA
  • Architecture StylesColonial, Split Level
  • School DistrictCENTRAL BUCKS

Exterior

  • STORIES3
  • Garage Space2.0
  • water SourcePublic
  • PoolNo Pool
  • roofShingle
  • lot featuresFront Yard, Rear Yard, Side Yard(s), Level
  • parkingDriveway, Attached Garage, On Street
  • HEAT TYPEHot Water
  • AIR CONDITIONINGCentral A/C
  • sewerPrivate Sewer
  • SubstructureBlock
  • Disability FeaturesNone

Financial

  • Sales Price$780,000
  • Real Estate Tax $7,340/yr
  • Zoning R1
View Virtual Tour

Bucks County, PA

Explore

Connect with the Homefound Team Today

Have questions or ready to take the next step? Our local experts are here to help you buy, sell, or invest with confidence. Get in touch today—we’d love to hear from you.

Follow Me on Instagram