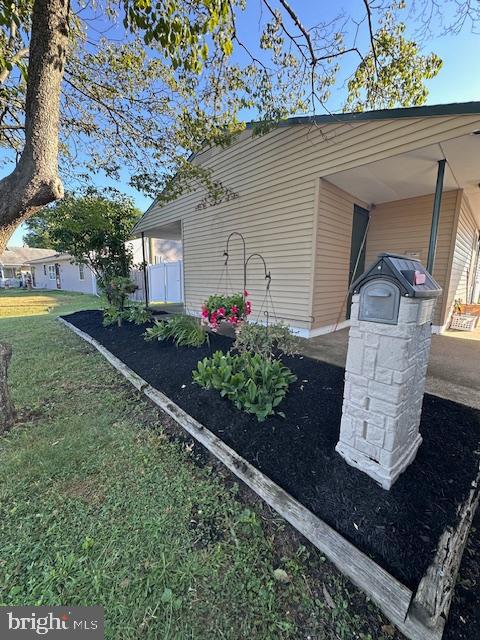
Beige-sided home with a covered entry, stone mailbox, and landscaped garden bed.
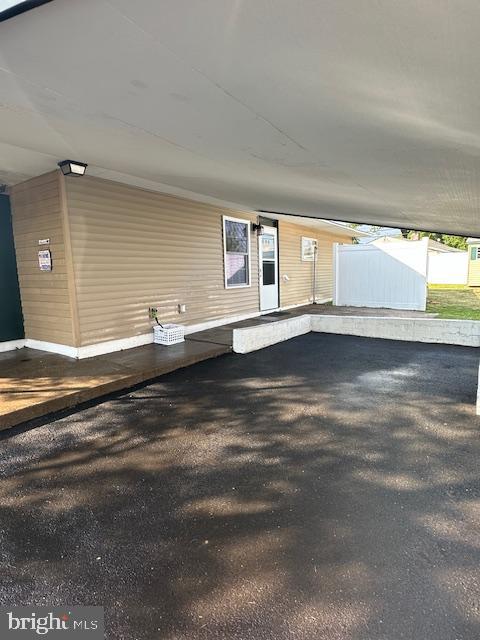
Covered carport beside a tan-sided home, with a paved driveway and white fence.
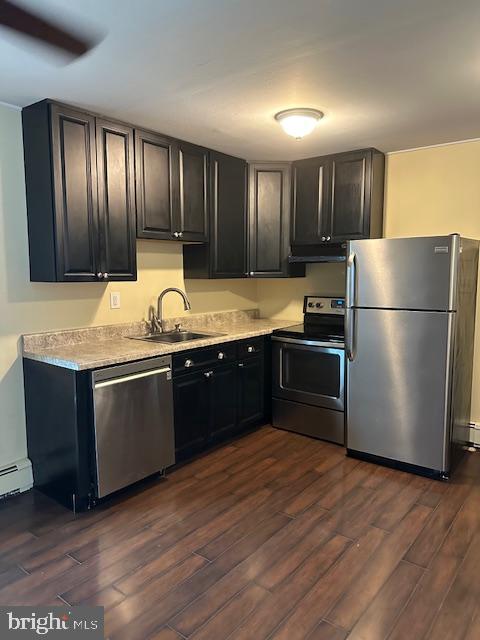
Kitchen with dark cabinets, stainless steel appliances, stone-look counters, and wood-look flooring.
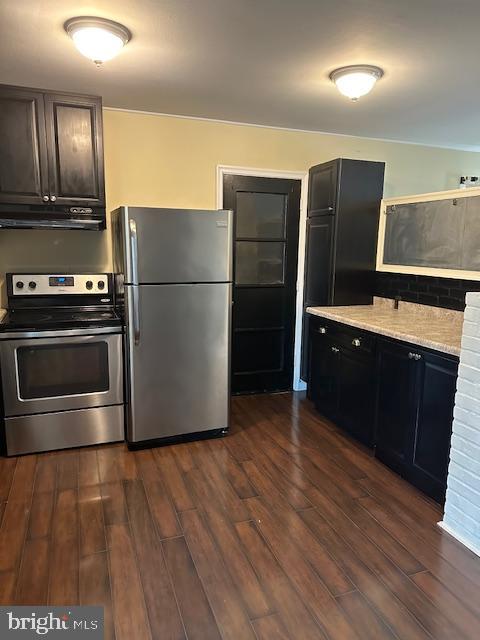
Kitchen with dark cabinets, stainless steel appliances, and brown wood-look flooring.
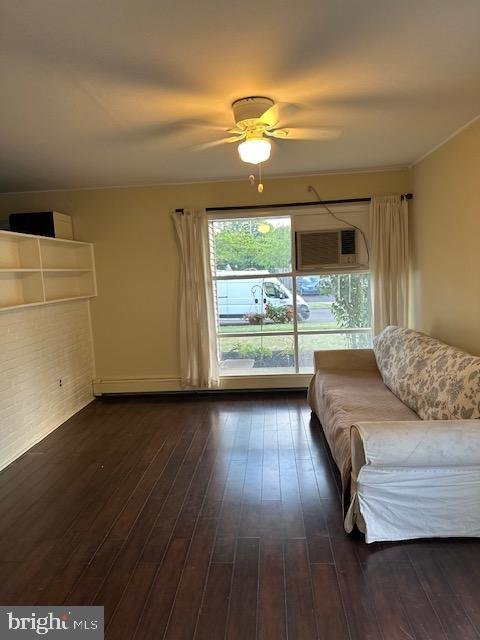
Living room with dark wood floors, built-in shelving, a sofa, and a window air conditioner.
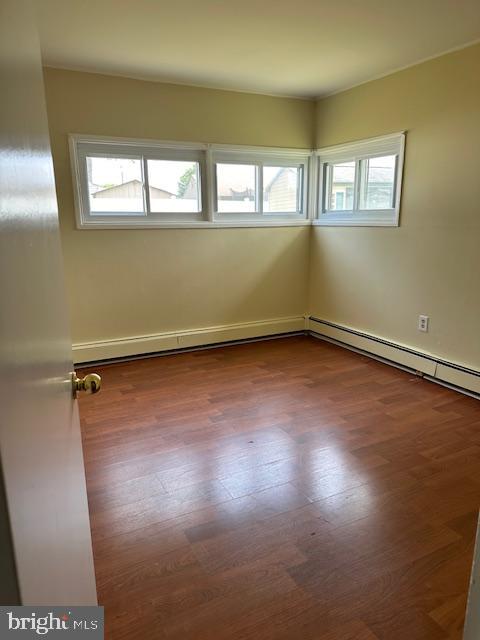
Empty room with wood flooring, beige walls, a row of windows, and baseboard heating.
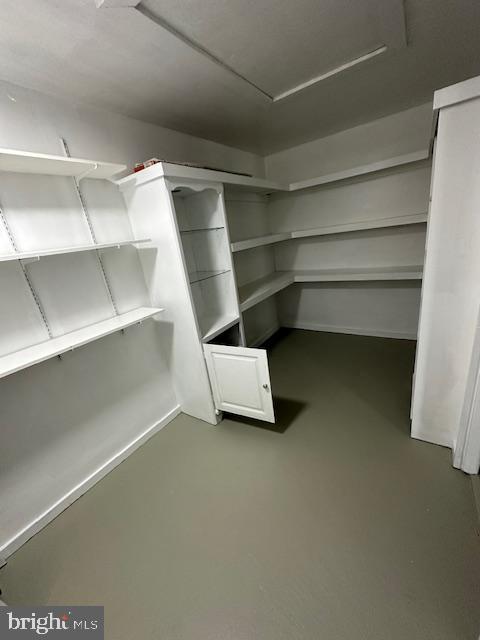
Walk-in closet with built-in white shelves and an open cabinet door.
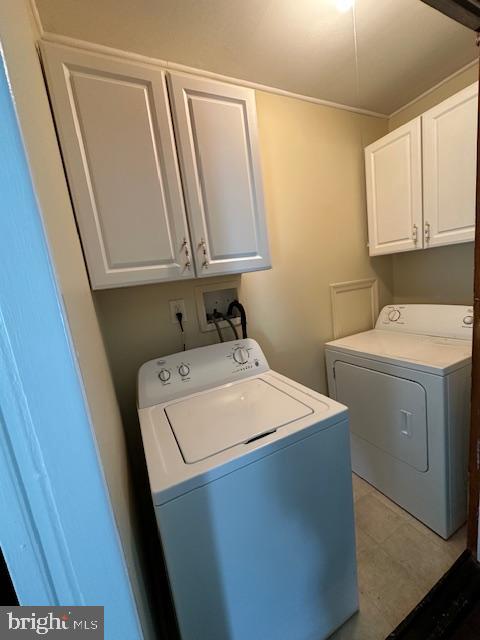
Laundry room with a top-loading washer, dryer, and white wall cabinets.
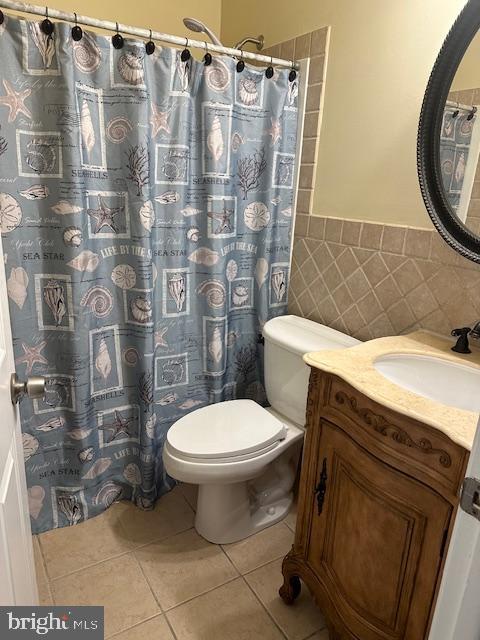
Bathroom with a shell-patterned shower curtain, white toilet, and carved wood vanity.
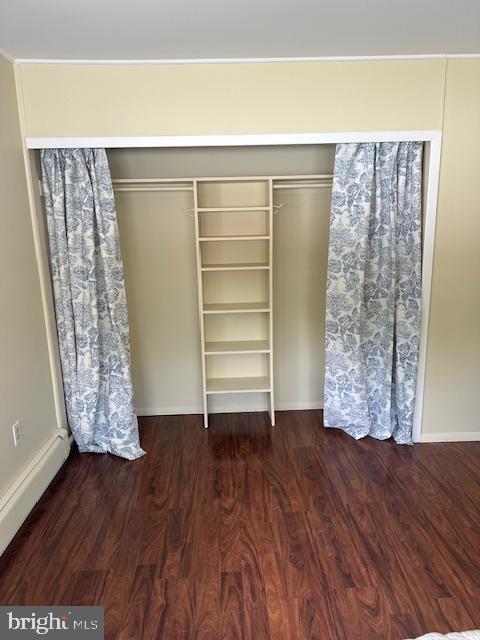
Empty closet with white shelving, patterned curtains, and dark wood flooring.
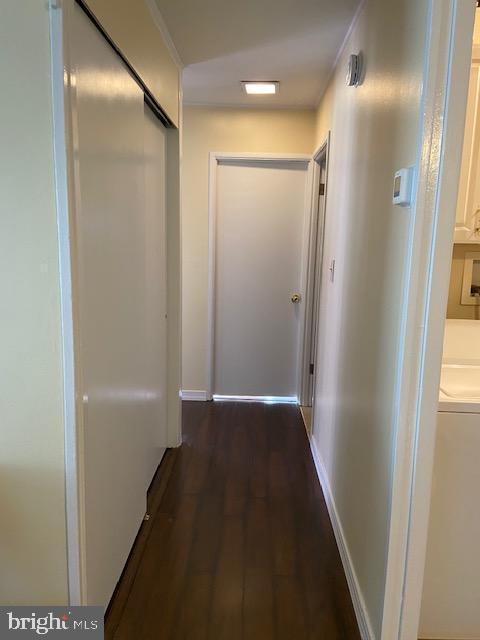
Hallway with dark wood floors, closet doors, and a closed door at the end.
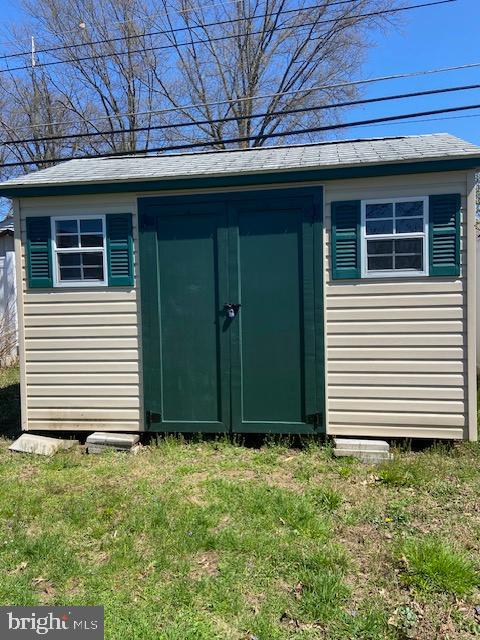
Detached shed with beige siding, green double doors, and matching shutters.
SEE ALL PHOTOS
Beige-sided home with a covered entry, stone mailbox, and landscaped garden bed.
Covered carport beside a tan-sided home, with a paved driveway and white fence.
Kitchen with dark cabinets, stainless steel appliances, stone-look counters, and wood-look flooring.
Kitchen with dark cabinets, stainless steel appliances, and brown wood-look flooring.
Living room with dark wood floors, built-in shelving, a sofa, and a window air conditioner.
Empty room with wood flooring, beige walls, a row of windows, and baseboard heating.
Walk-in closet with built-in white shelves and an open cabinet door.
Laundry room with a top-loading washer, dryer, and white wall cabinets.
Bathroom with a shell-patterned shower curtain, white toilet, and carved wood vanity.
Empty closet with white shelving, patterned curtains, and dark wood flooring.
Hallway with dark wood floors, closet doors, and a closed door at the end.
Detached shed with beige siding, green double doors, and matching shutters.
Sold

44 Tall Pine Ln

44 TALL PINE LANE, LEVITTOWN, PA 19054

$335,000
Immaculately kept 3 bedroom, 1 bath home in the highly sought after Pennsbury Schools. This one is an easy choice. Remodeled kitchen with black, extra height cabinetry, stainless appliances, and large dining area. Laundry closet with extra storage. Spacious, storage room offering unlimited uses such as small office, future laundry area and pantry, too. Fully remodeled hall bathroom. Interior has beed newly painted and offers laminate flooring . Energy efficient oil heater replaced in 2021, roof replaced in 2018, and privacy fence in 2020. Great location with easy access to shopping, dining, entertainment, I95, 295 and the Turnpike. Falls Township Park is nearby, along the Falls Township Pool.

3
beds

1
bath

1,084 Sq.Ft. LIVING AREA

7,350 Sq.Ft. lot

Lisa Longenbach

Lisa Longenbach

Features & Amenities

Interior

  • total bedrooms3
  • Total bathroom1
  • full bathroom1
  • Laundry room Main Floor
  • Fireplace Non-Functioning
  • other interior Features Ceiling Fan(s), Pantry

Area & Lot

  • Status Sold
  • Date Sold August 29, 2024
  • Living Area1,084 Sq.Ft.
  • Total Area1,084 Sq.Ft.
  • Lot Area7,350 Sq.Ft.
  • MLS® IDPABU2075166
  • TypeResidential
  • YEAR BUILT1953
  • NeighborhoodBucks County, PA
  • Architecture StylesRanch/Rambler
  • High SchoolPENSBURY
  • School DistrictPENNSBURY

Exterior

  • STORIES1
  • water SourcePublic
  • PoolNo Pool
  • lot featuresFront Yard, Level, Rear Yard, Side Yard(s)
  • parkingDriveway, Attached Carport
  • HEAT TYPEBaseboard - Hot Water
  • AIR CONDITIONINGWindow Unit(s)
  • sewerPublic Sewer
  • SubstructureSlab
  • Disability FeaturesNone
  • other exterior FeaturesExterior Lighting, Street Lights

Financial

  • Sales Price$335,000
  • Real Estate Tax $3,531/yr
  • Zoning NCR

Bucks County, PA

Explore

Connect with the Homefound Team Today

Have questions or ready to take the next step? Our local experts are here to help you buy, sell, or invest with confidence. Get in touch today—we’d love to hear from you.

Follow Me on Instagram