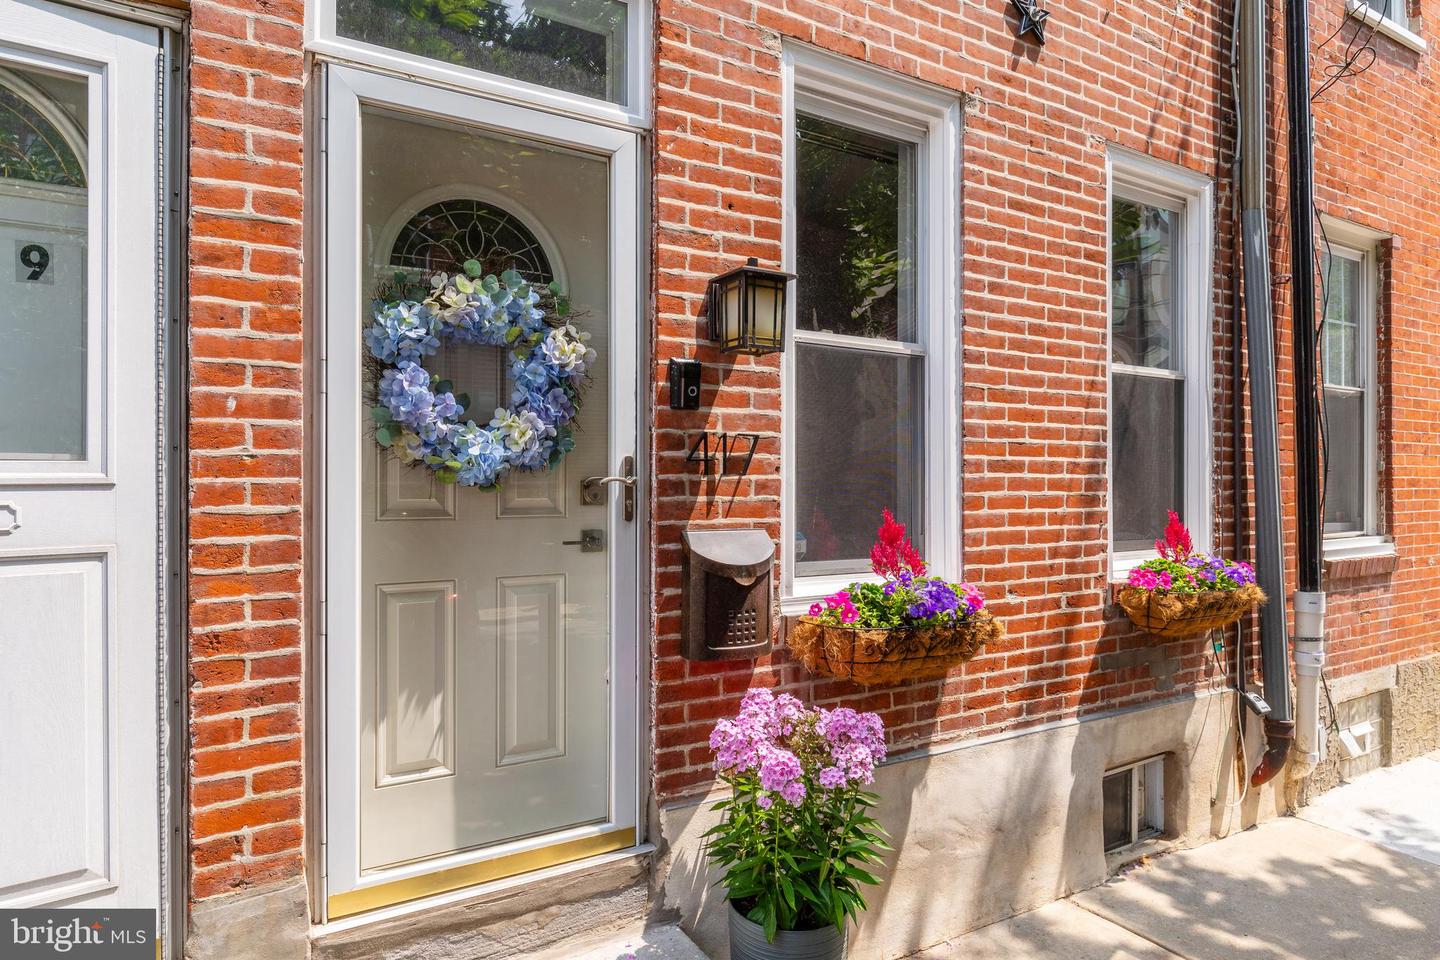
Red-brick rowhouse entrance with a gray door, blue hydrangea wreath, and flower-filled window boxes.
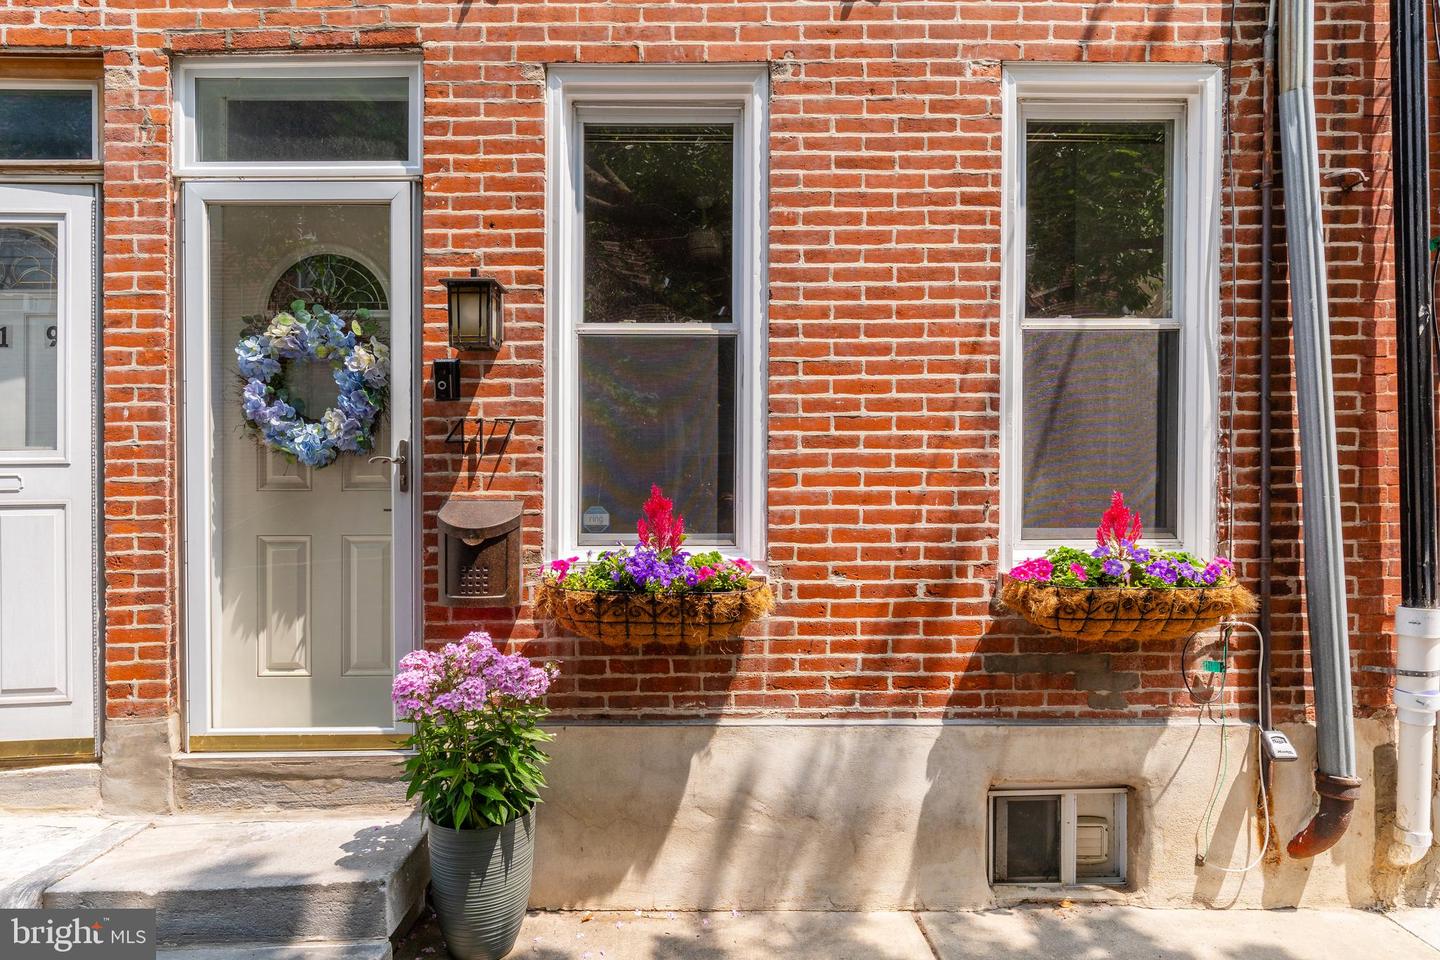
Red brick rowhouse entrance with a blue wreath and colorful window boxes.
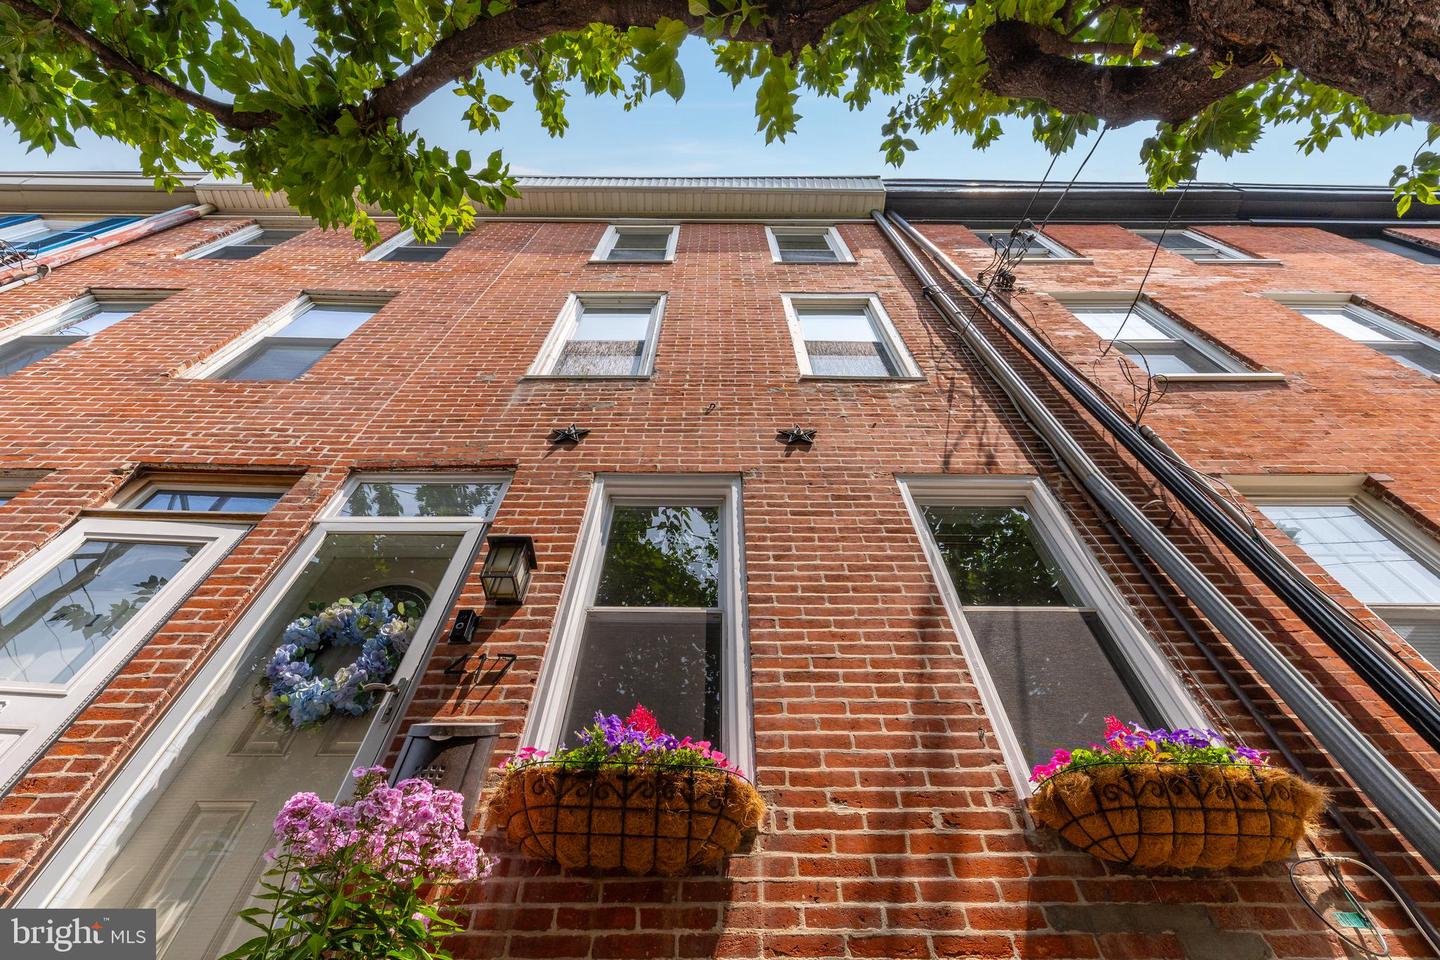
Red brick rowhouse facade with flower boxes, a wreath on the front door, and leafy branches overhead.
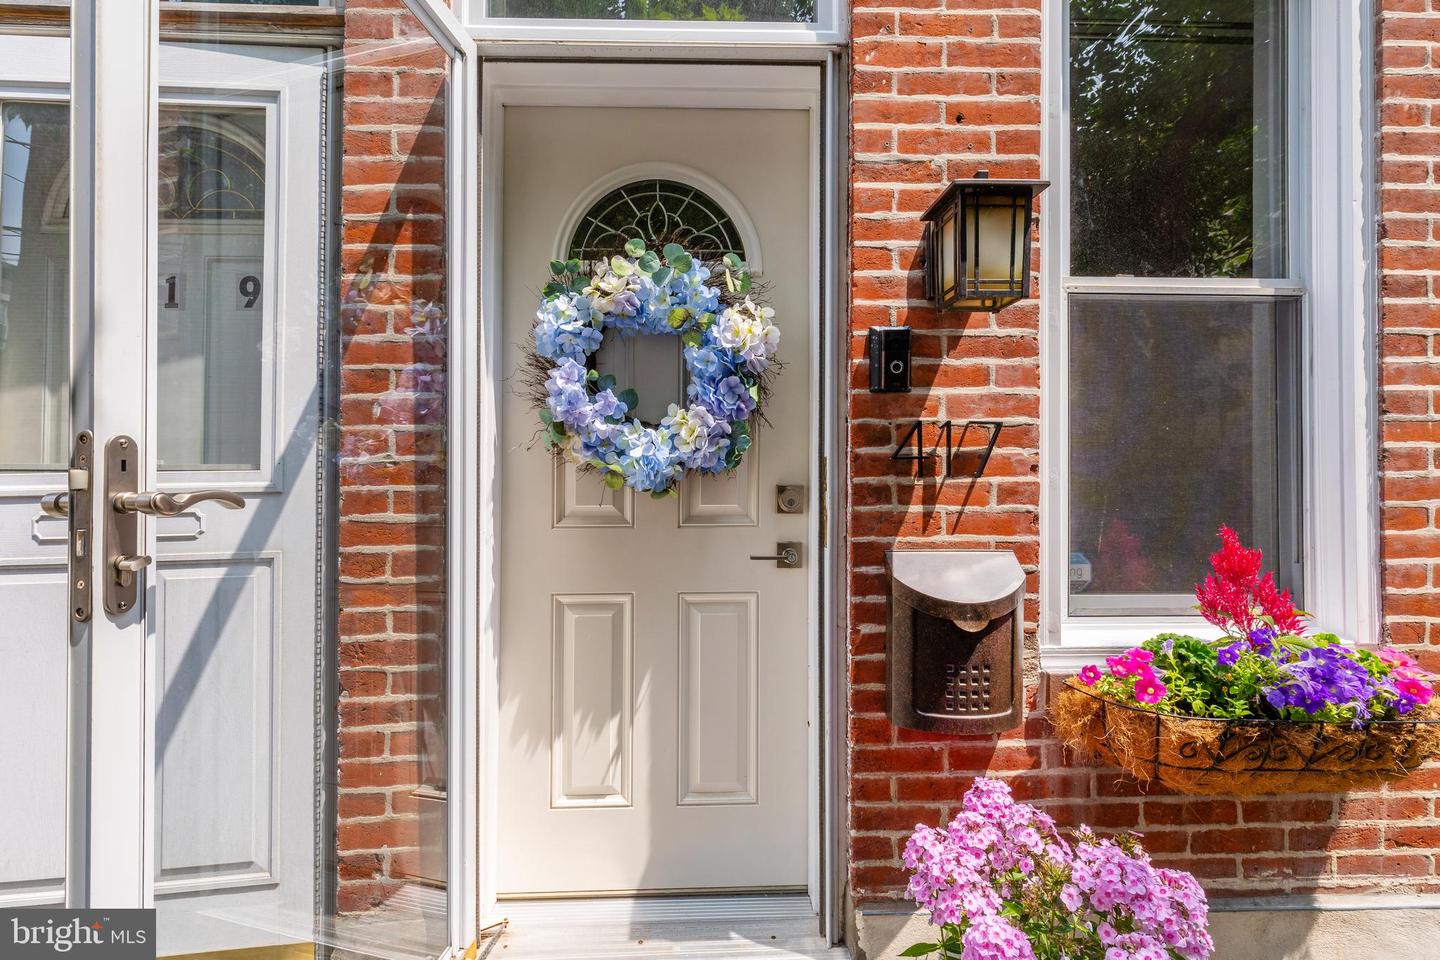
Brick home entrance with a white door, blue floral wreath, and colorful window boxes.
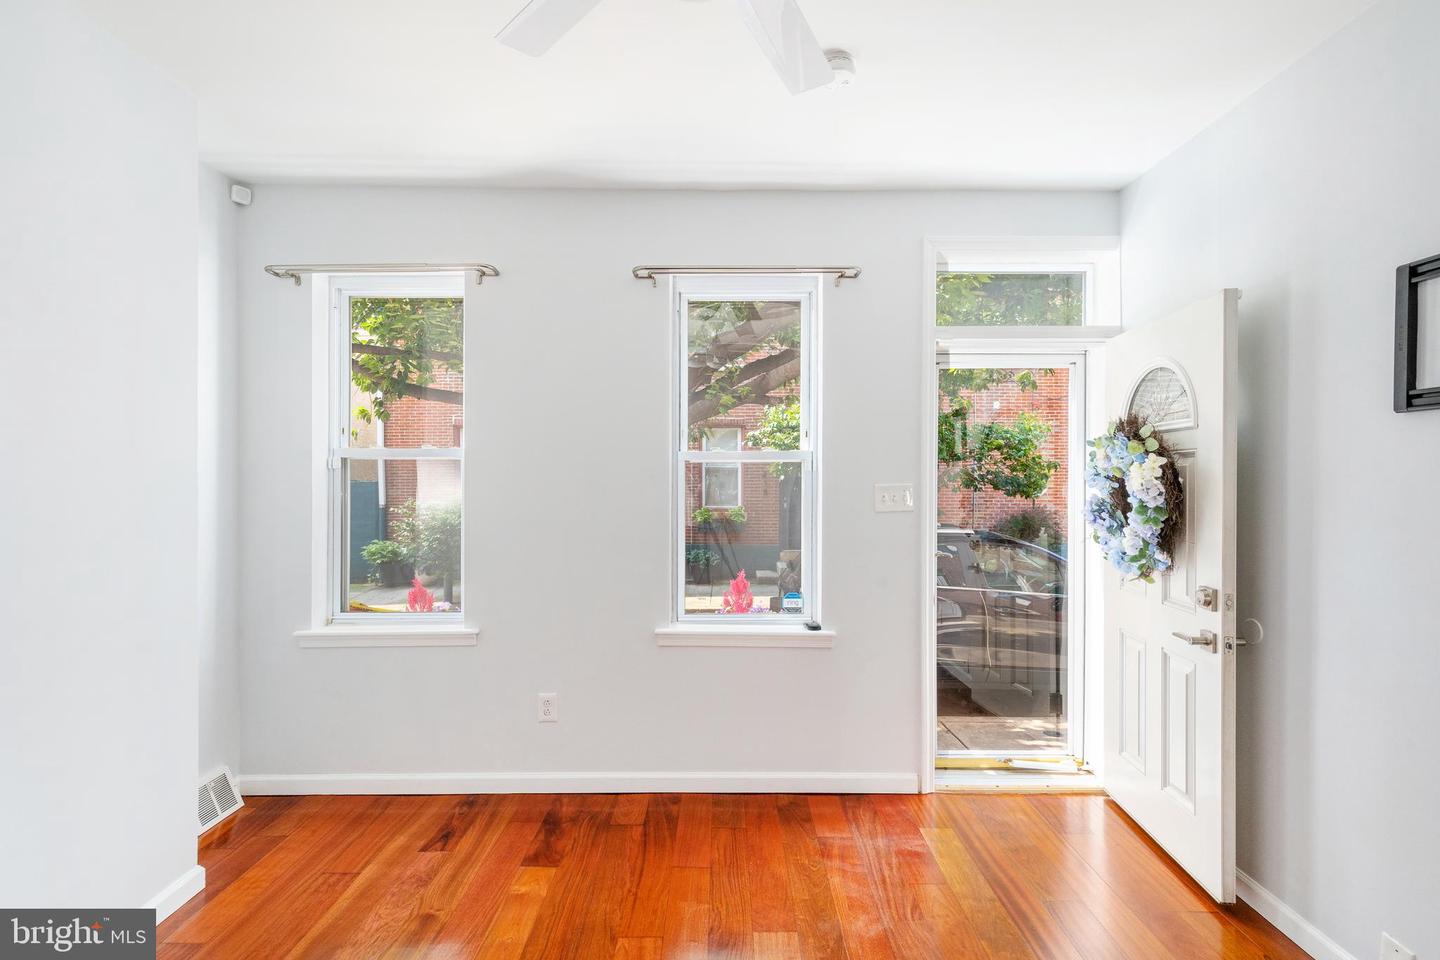
Empty room with polished hardwood floors, two windows, and an open door to the outside.
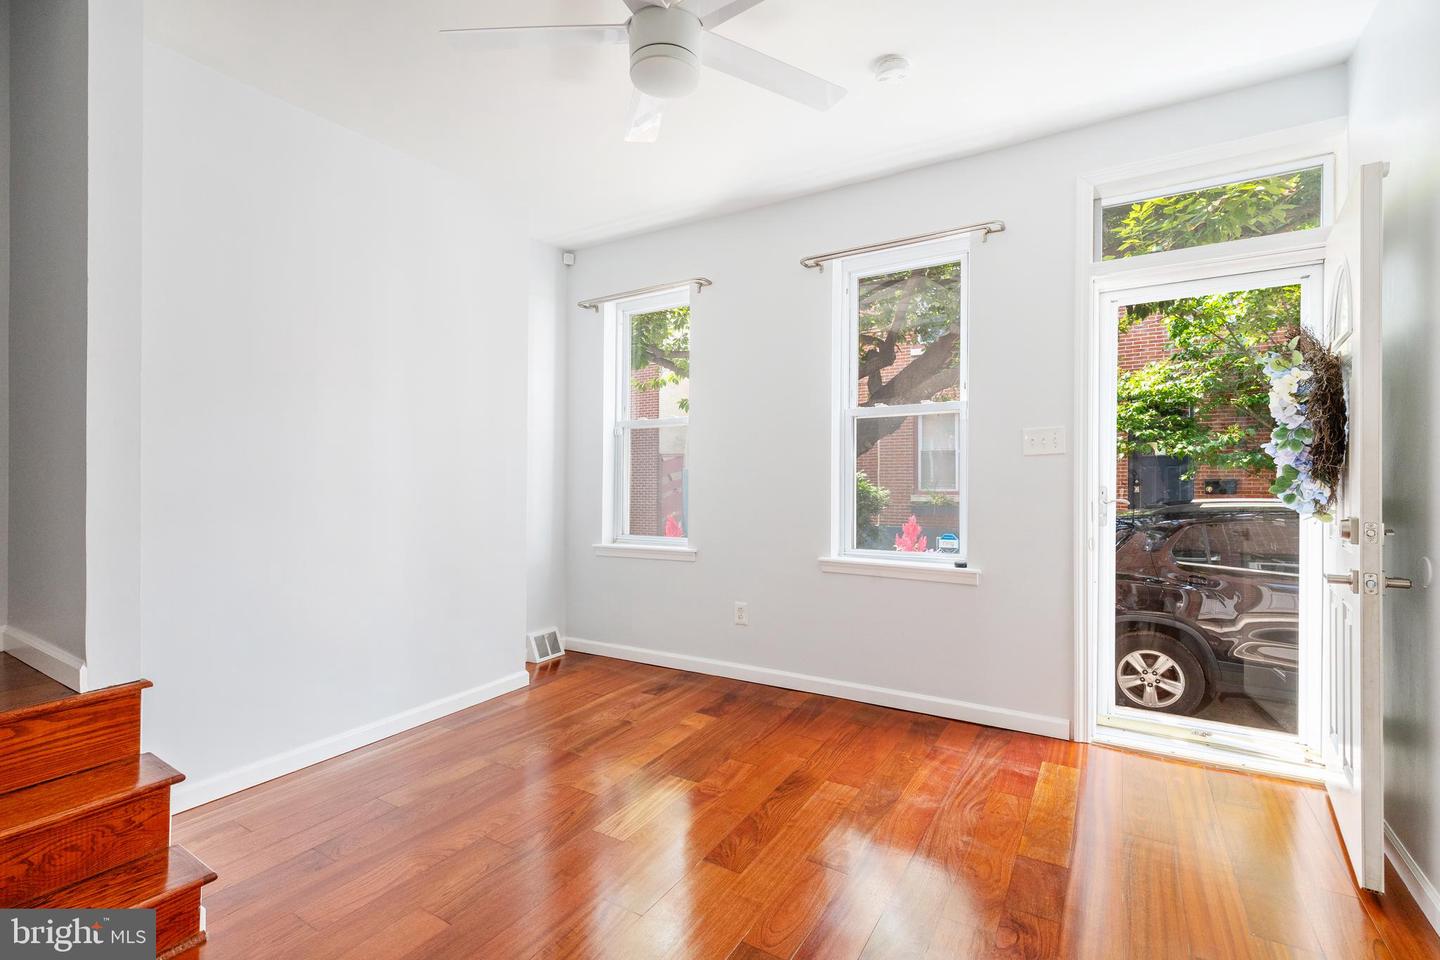
Empty room with polished hardwood floors, a ceiling fan, and windows beside a glass-paneled door.
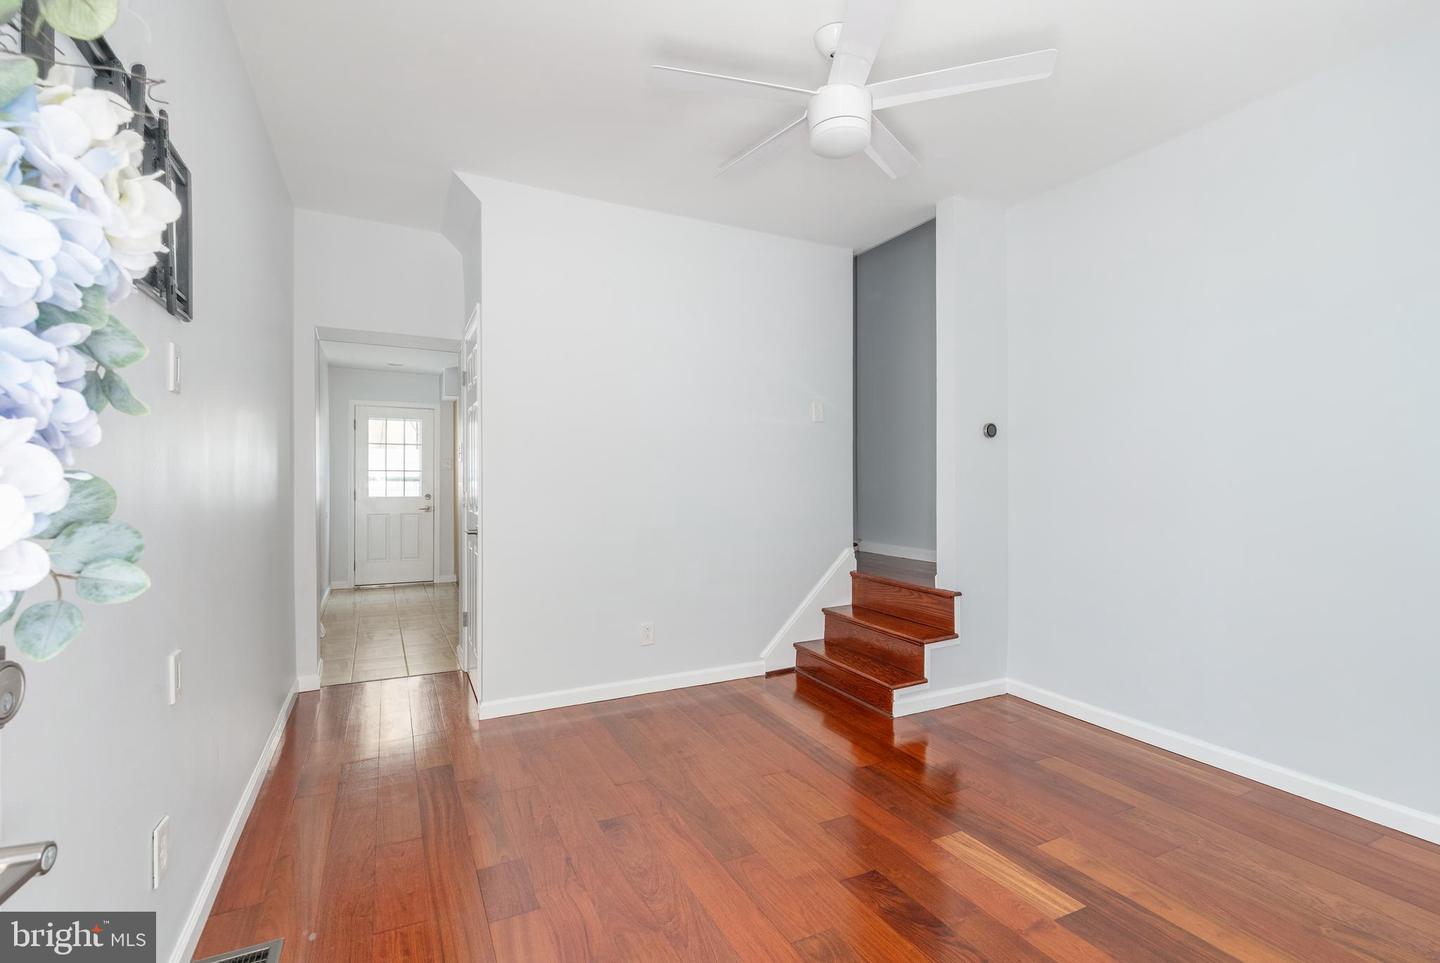
Unfurnished room with reddish hardwood floors, short wooden steps, and a hallway leading to a glass-paneled door.
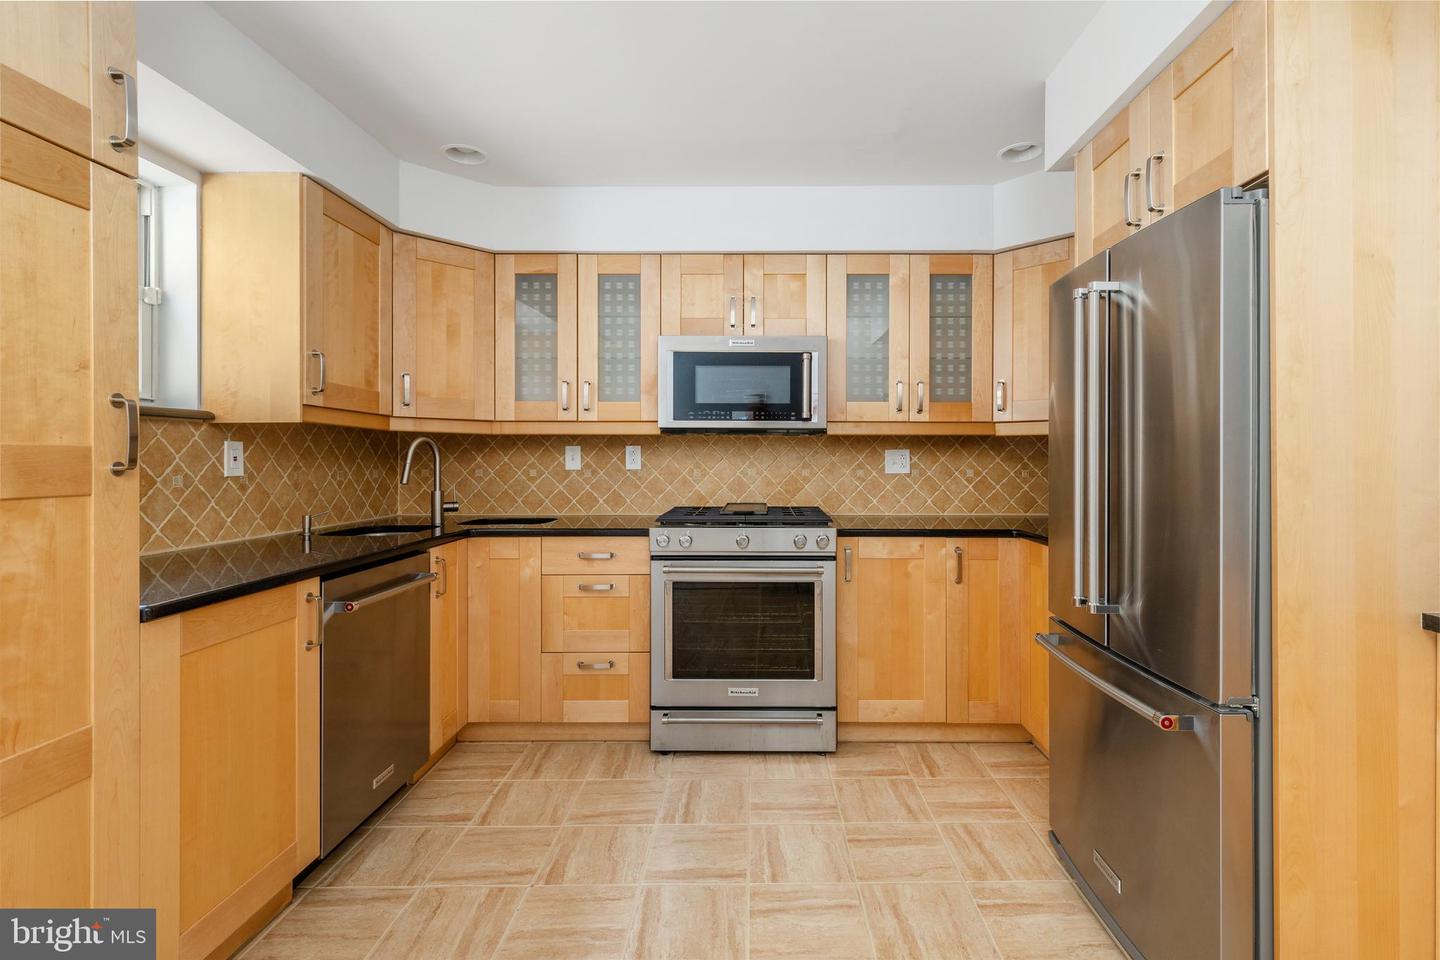
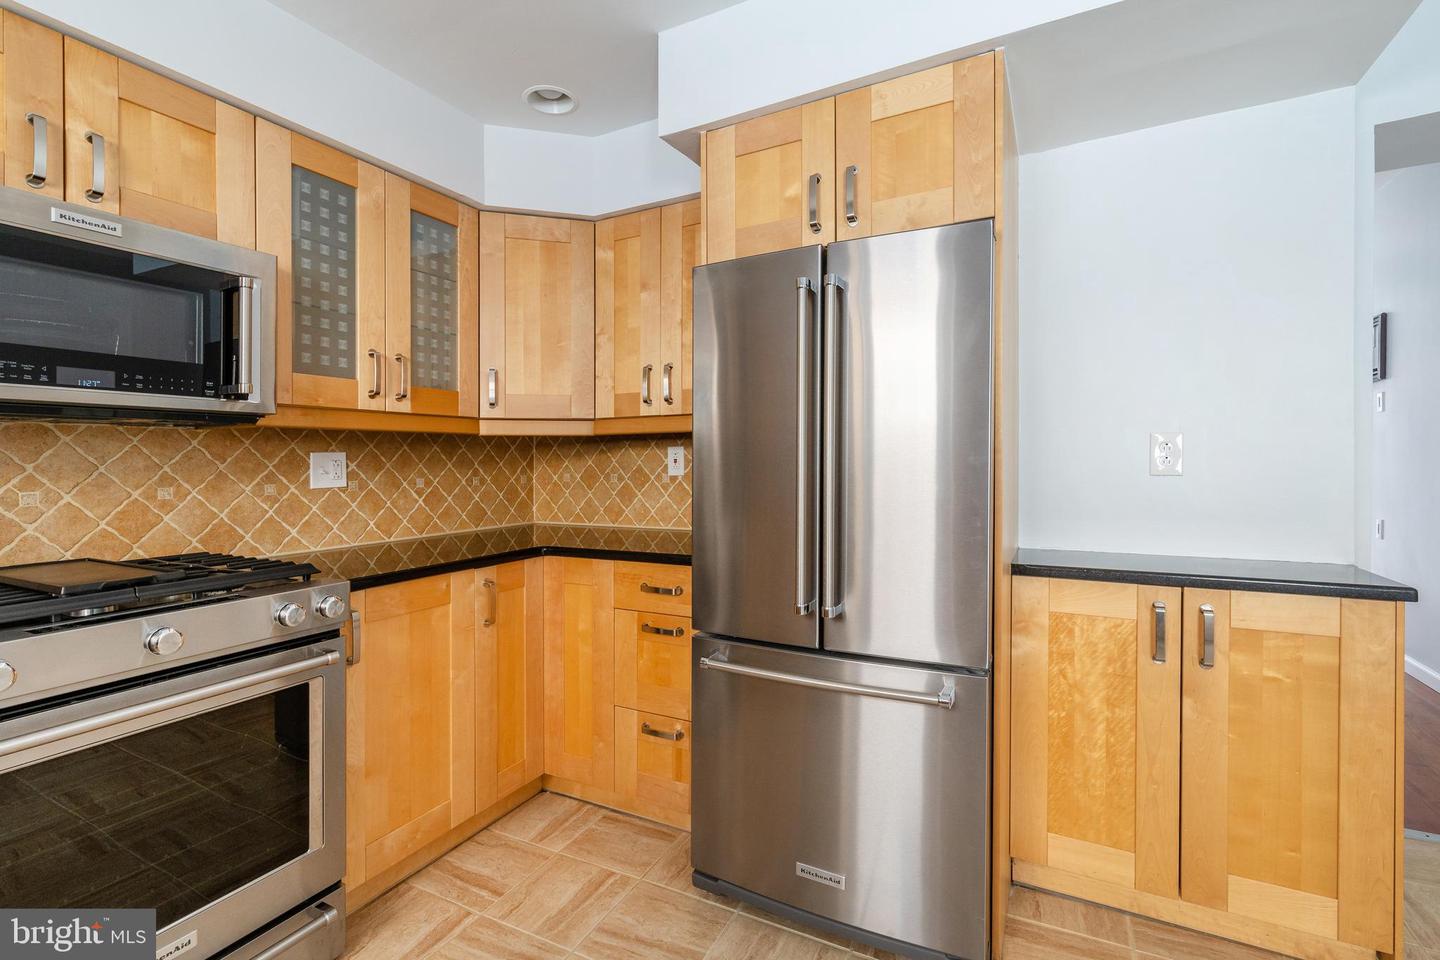
Kitchen with light wood cabinets, a tan tile backsplash, black counters, and stainless steel appliances.
Kitchen with honey-colored cabinets, patterned tile backsplash, and stainless steel appliances.
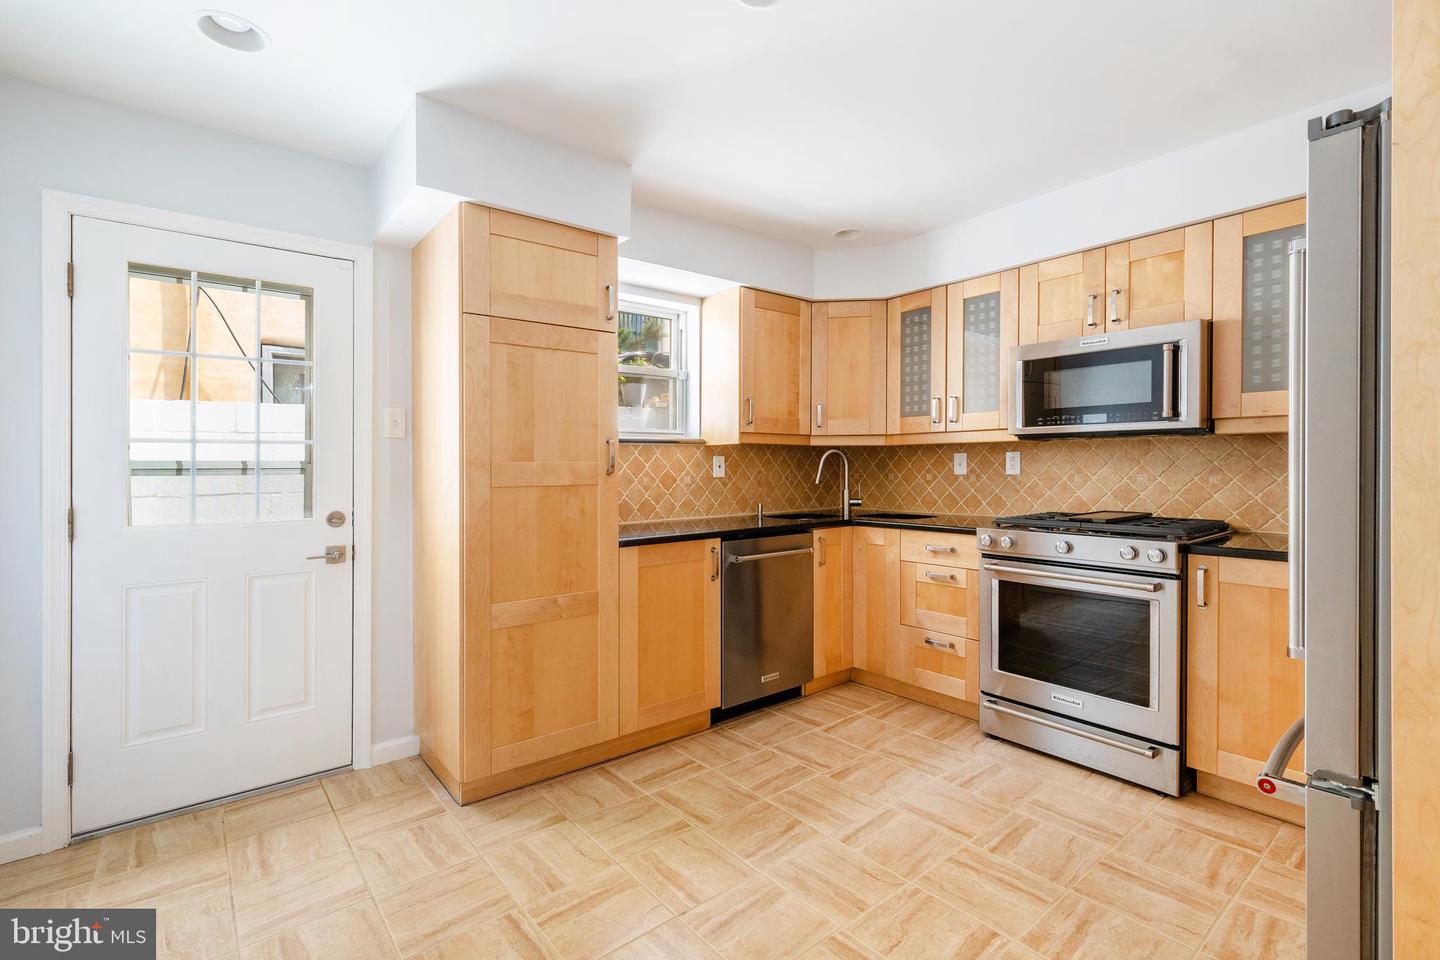
Kitchen with light maple cabinets, stainless steel appliances, and a glass-paneled exterior door.
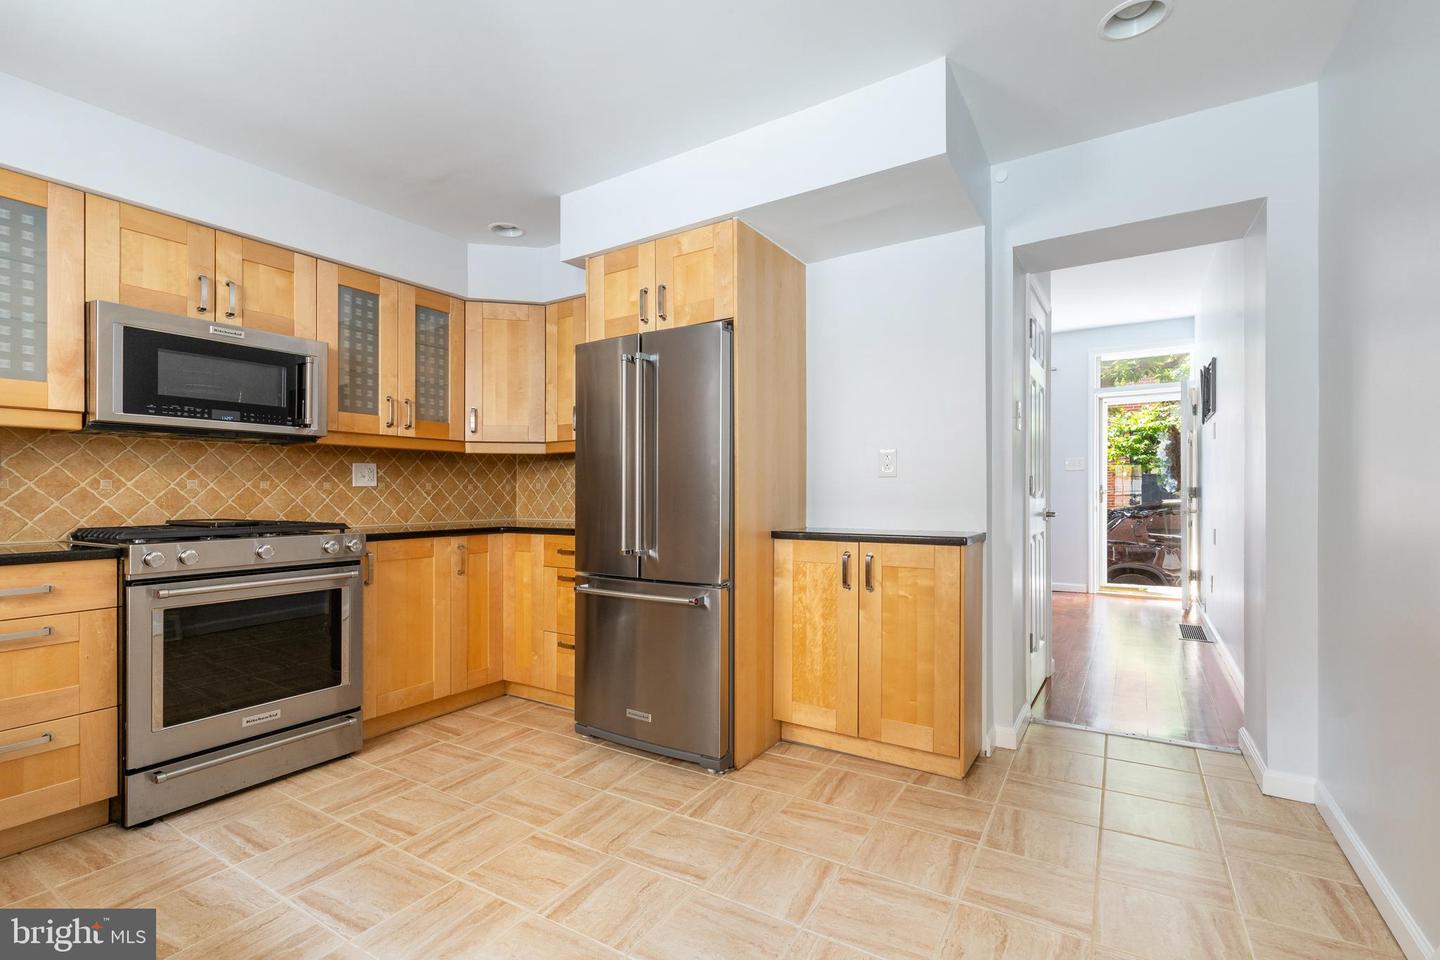
Kitchen with honey-colored cabinets, stainless steel appliances, and a tiled floor.
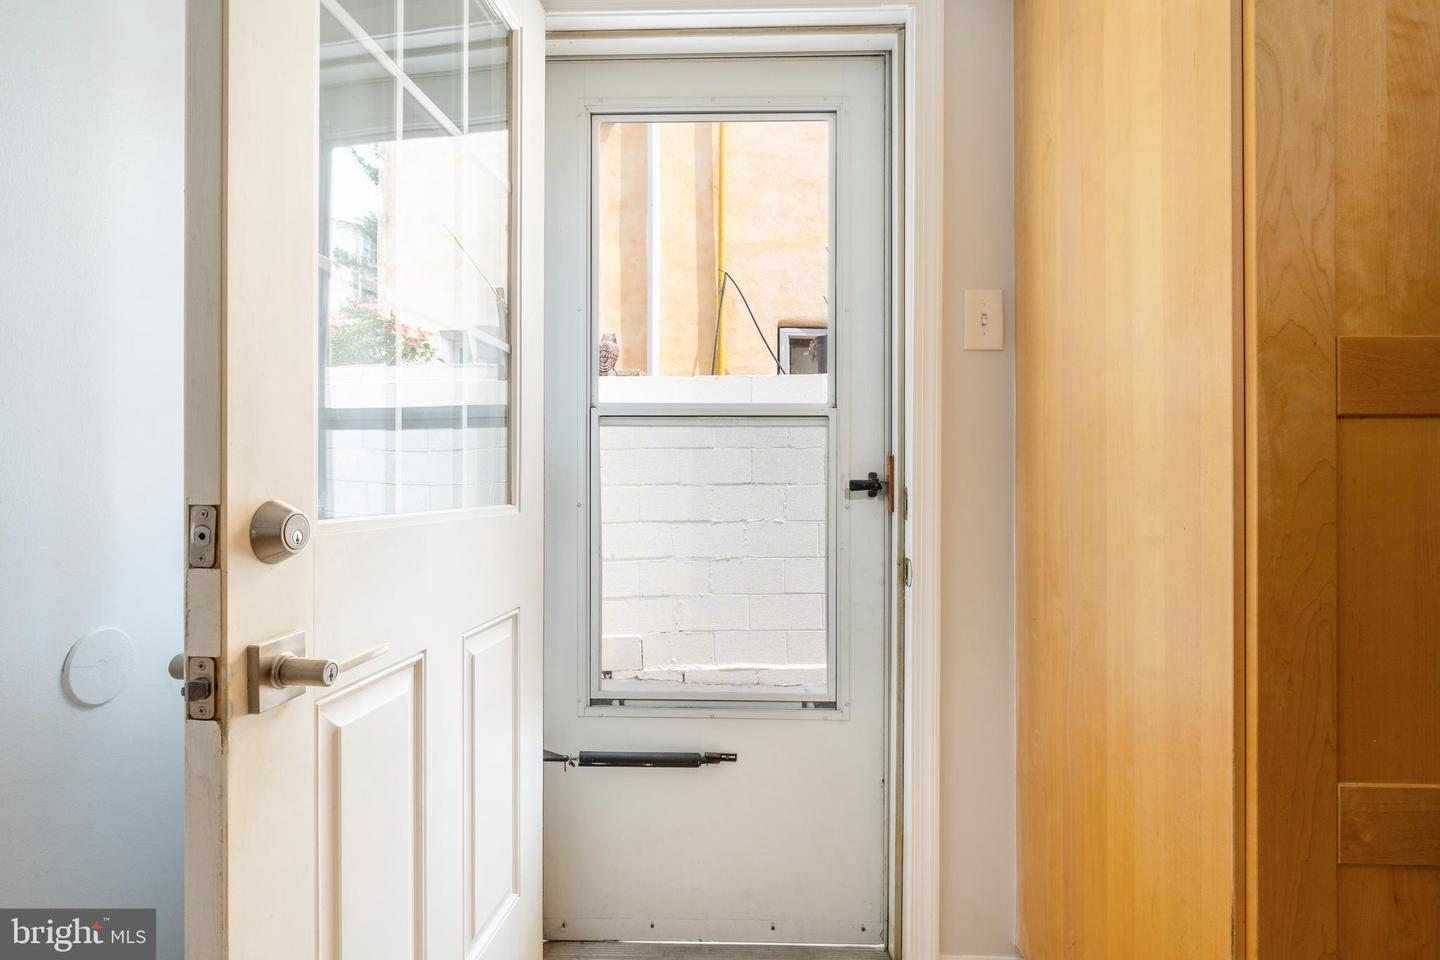
Entryway with an open white door, storm door, and light wood cabinetry.
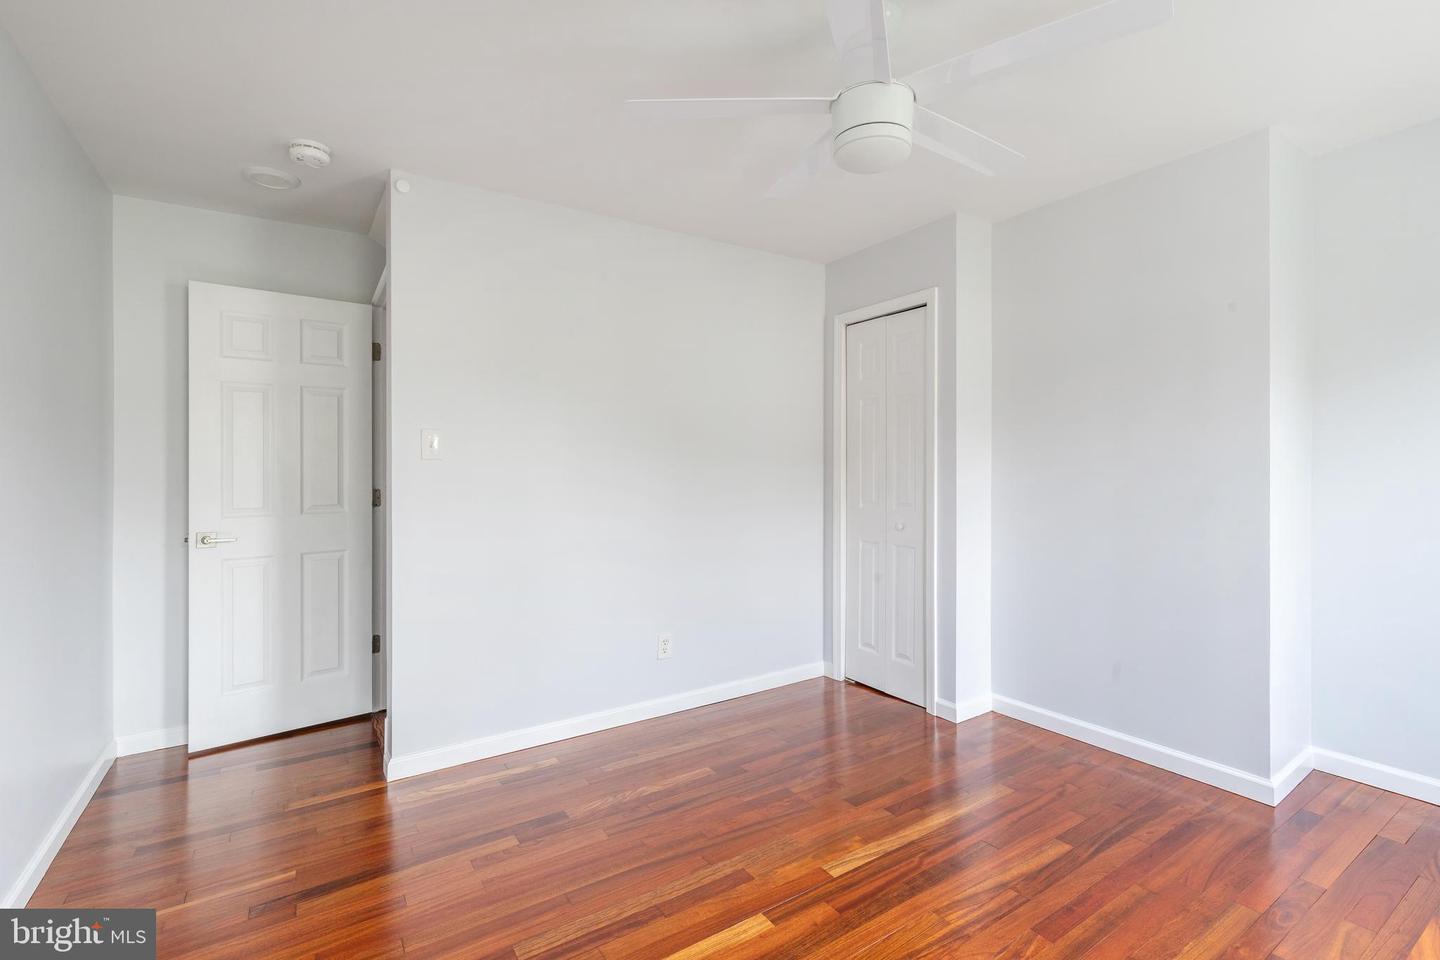
Empty bedroom with reddish hardwood floors, a ceiling fan, and two white paneled doors.
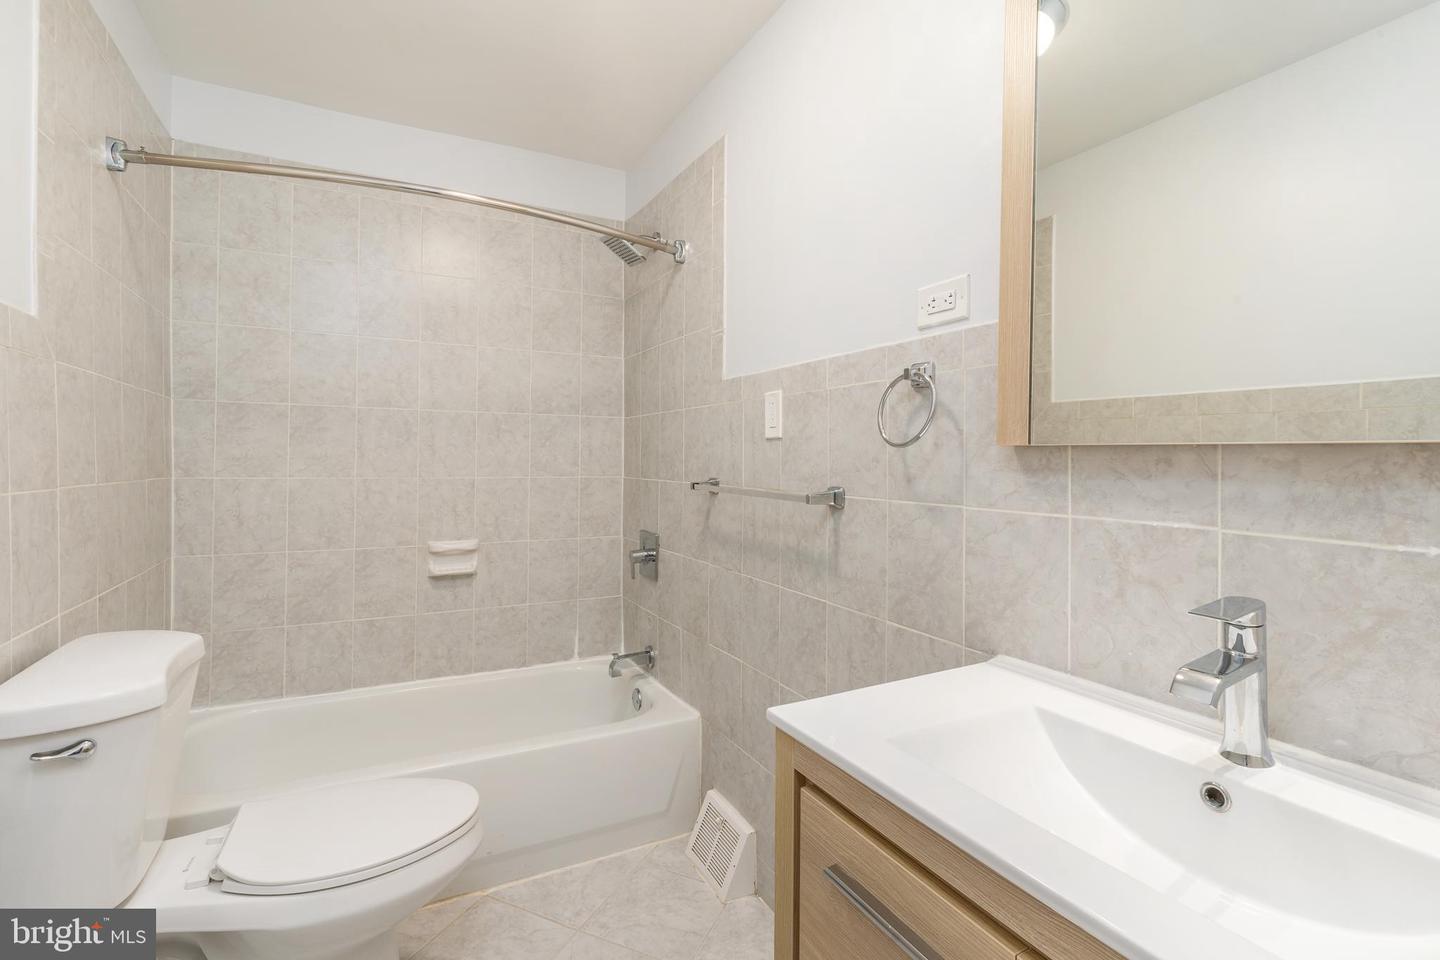
Bathroom with beige tile, a white tub and toilet, and a wood vanity with a white sink.
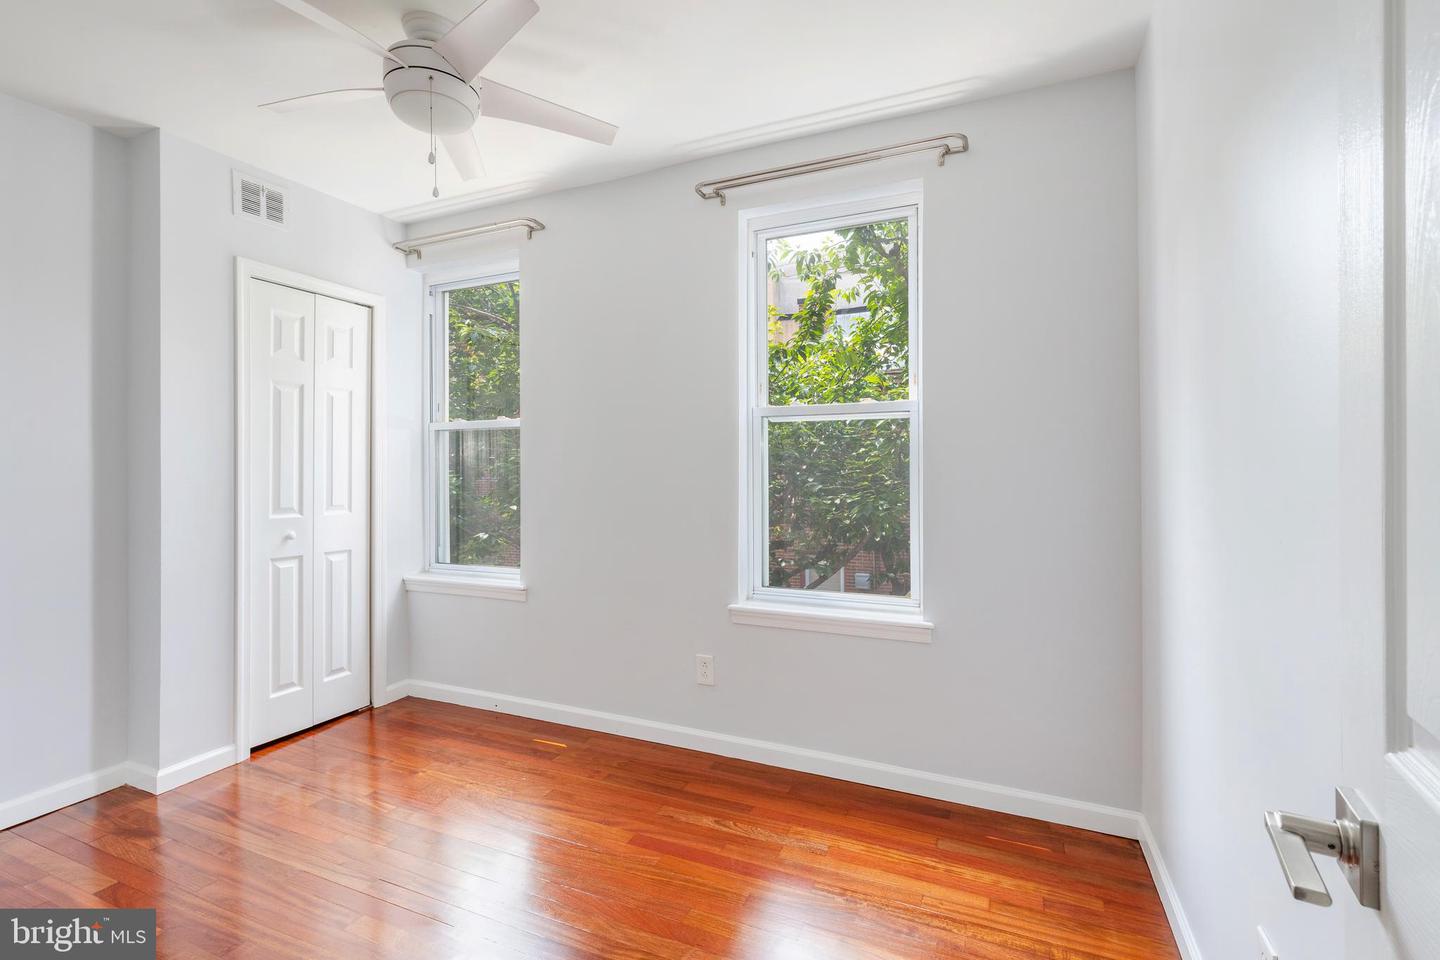
Empty bedroom with hardwood floors, a ceiling fan, and two windows overlooking greenery.
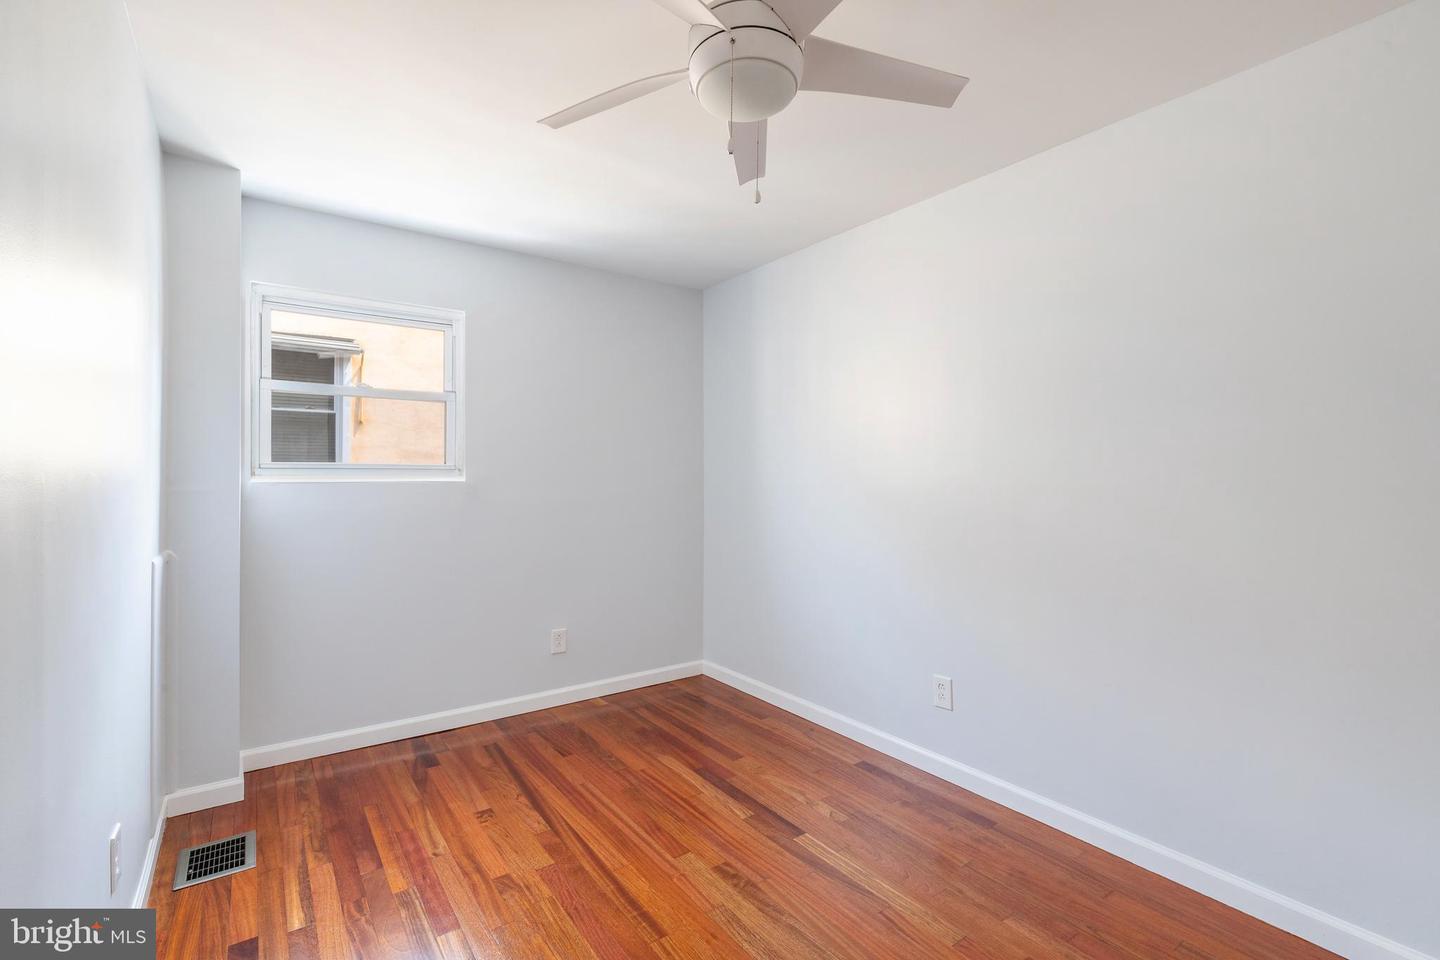
Empty bedroom with hardwood floors, a small window, and a ceiling fan.
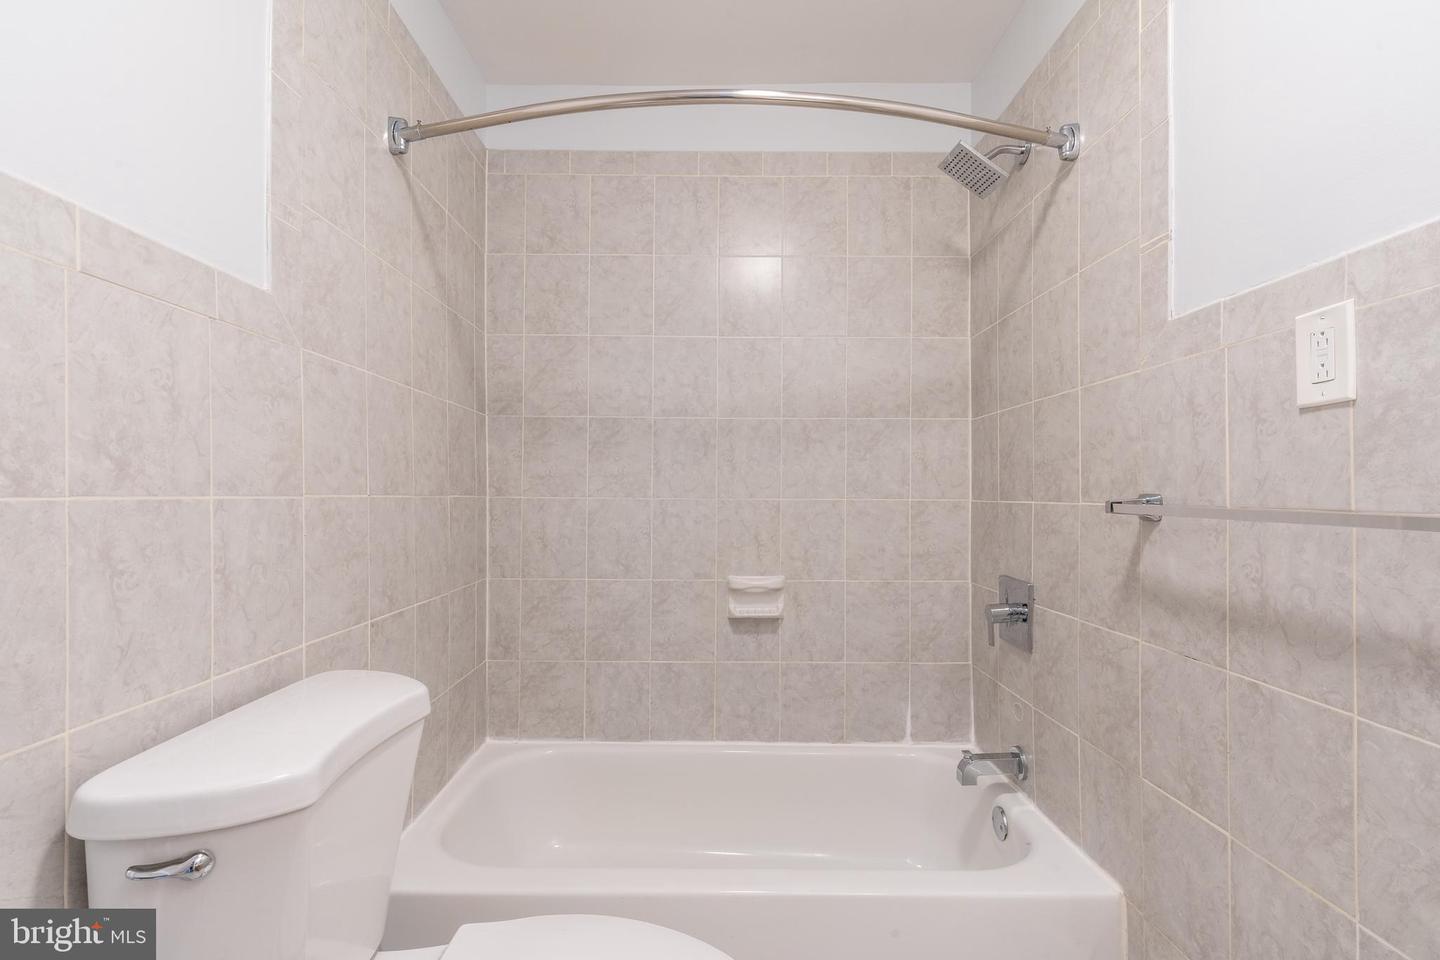
Bathroom with a white tub, tiled shower walls, and a toilet beside it.
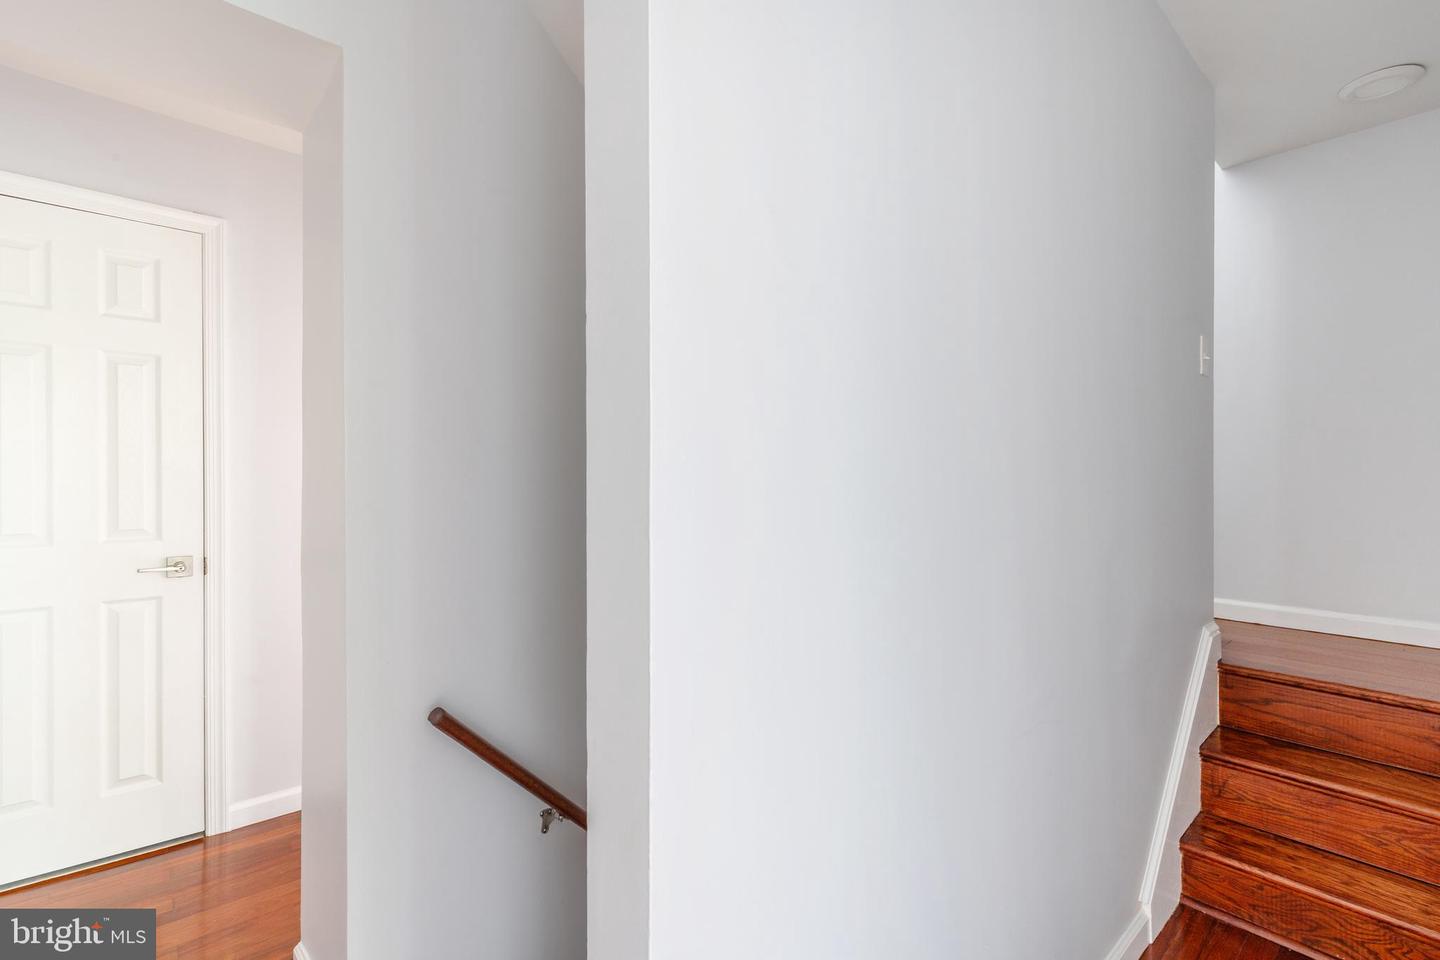
Empty stair hall with polished hardwood stairs, white walls, and a closed paneled door.
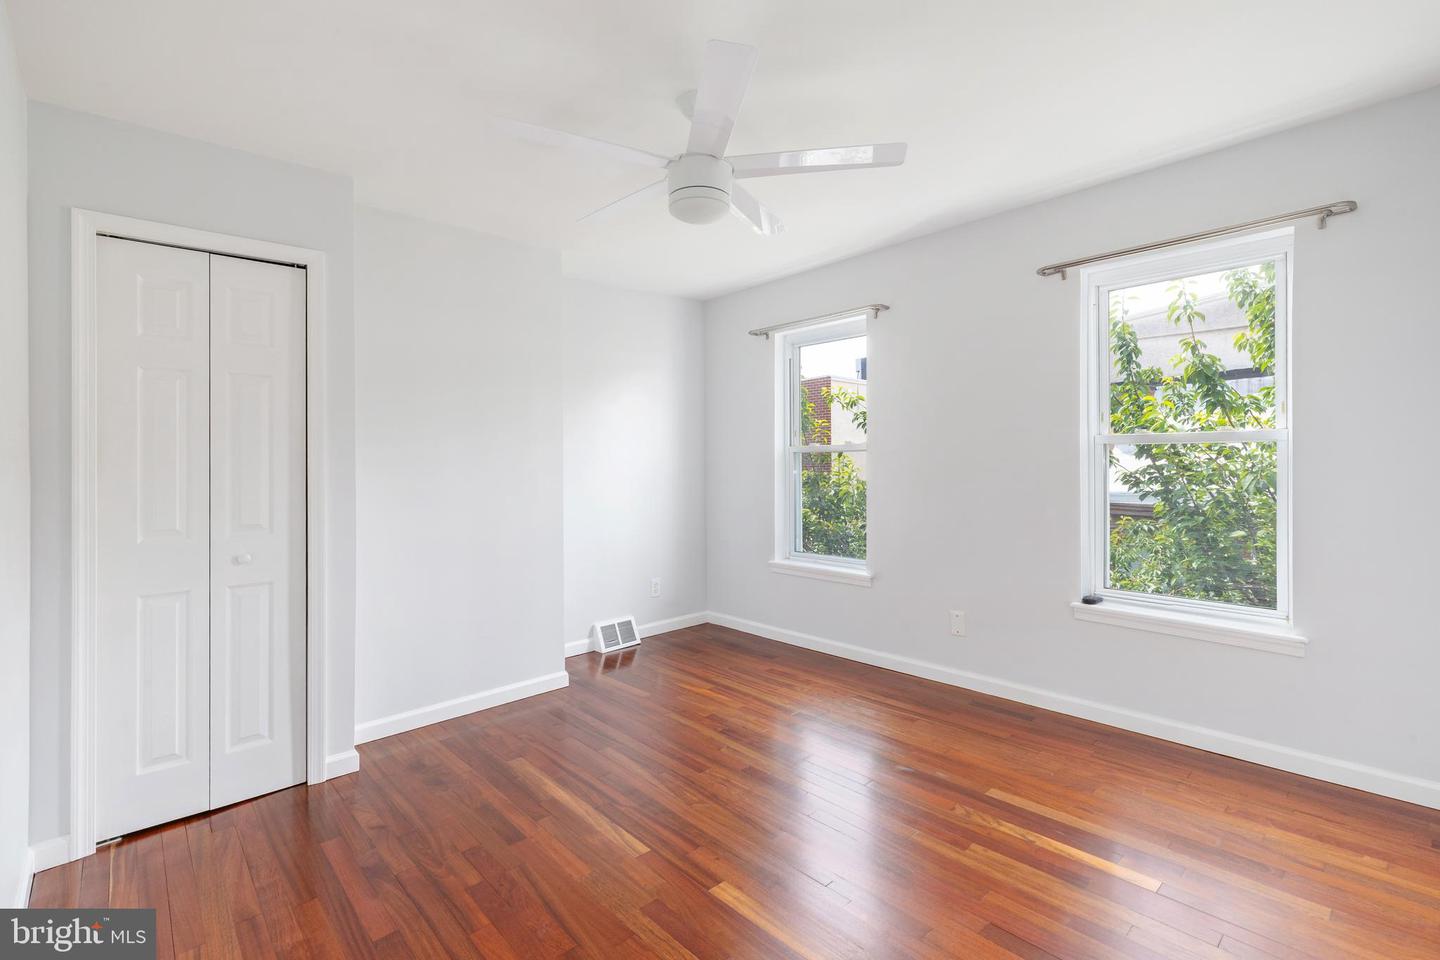
Vacant bedroom with polished hardwood floors, two windows, a double-door closet, and a white ceiling fan.
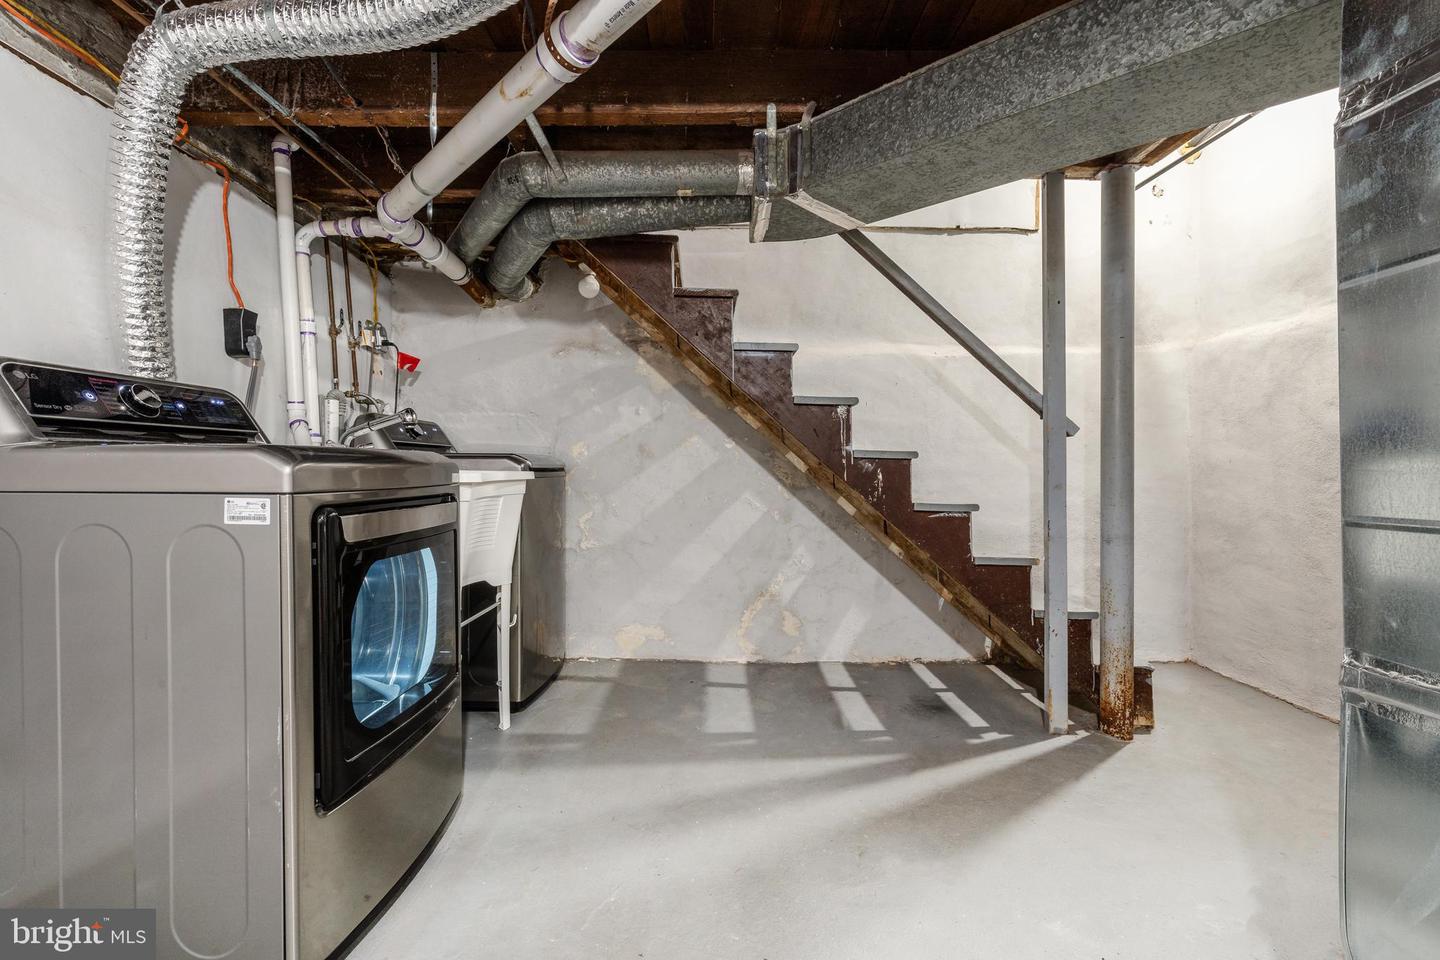
Basement laundry area with washer and dryer beneath an exposed wooden staircase.
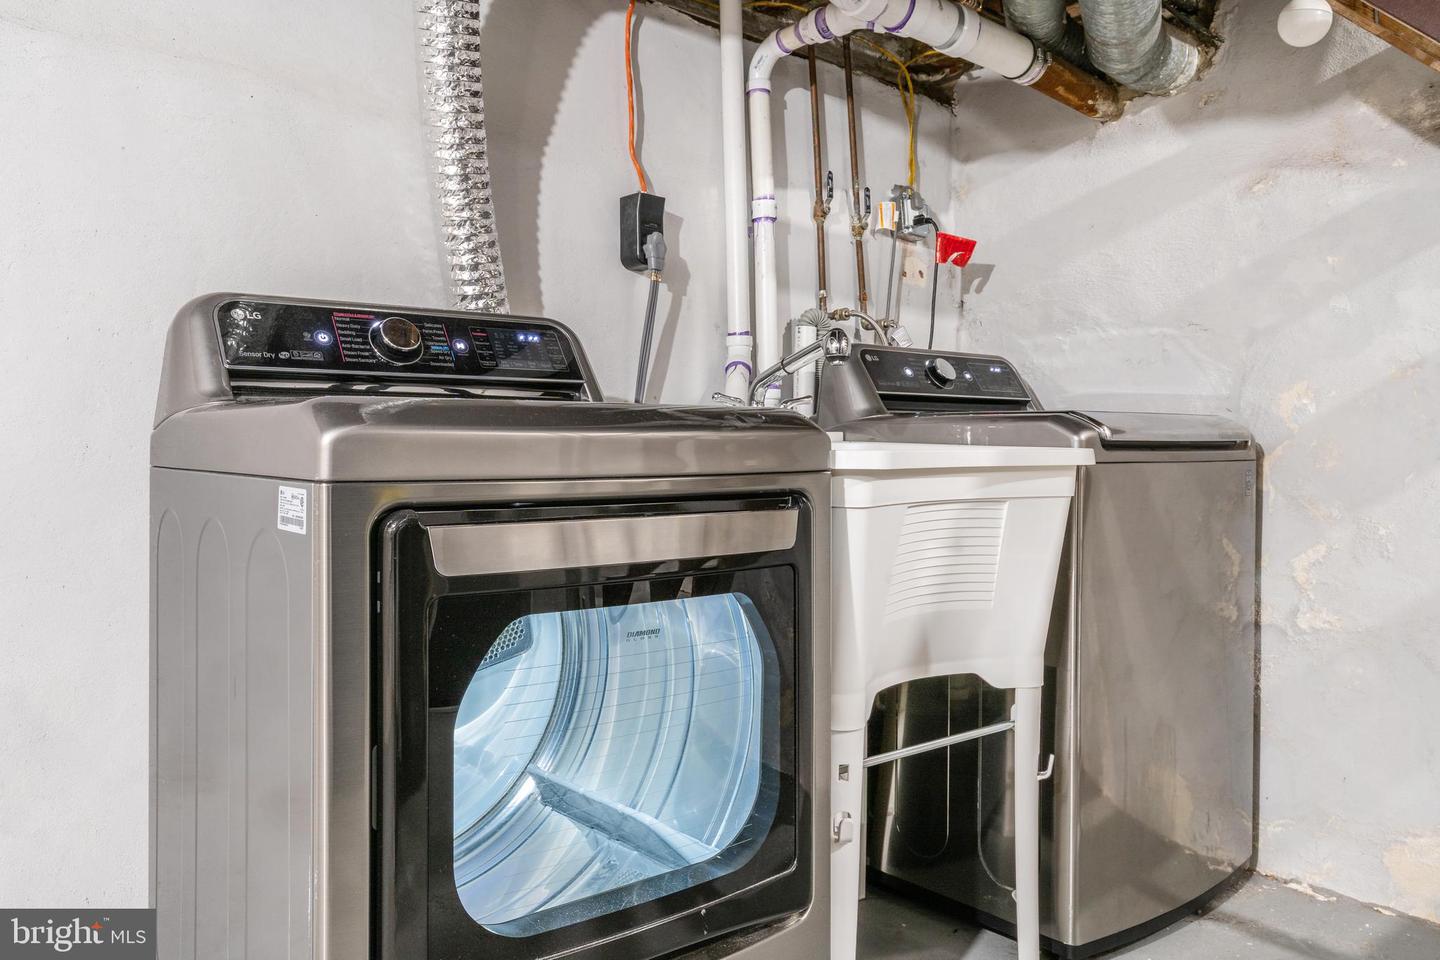
Basement laundry area with a stainless steel dryer, top-loading washer, and utility sink.
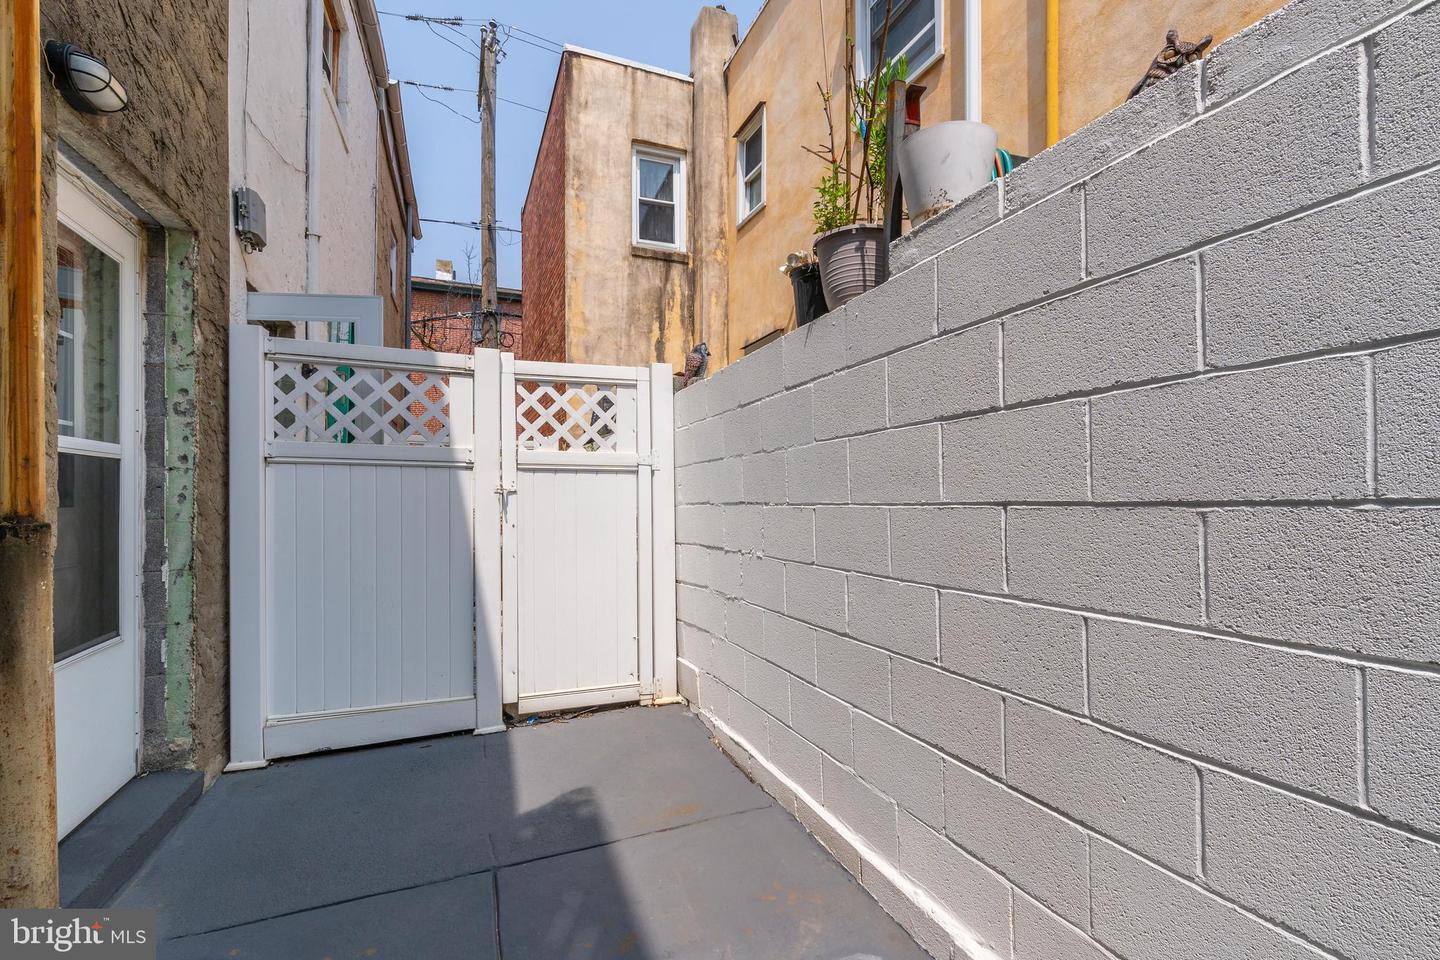
Enclosed rear patio with a white gate, gray block wall, and potted plants.
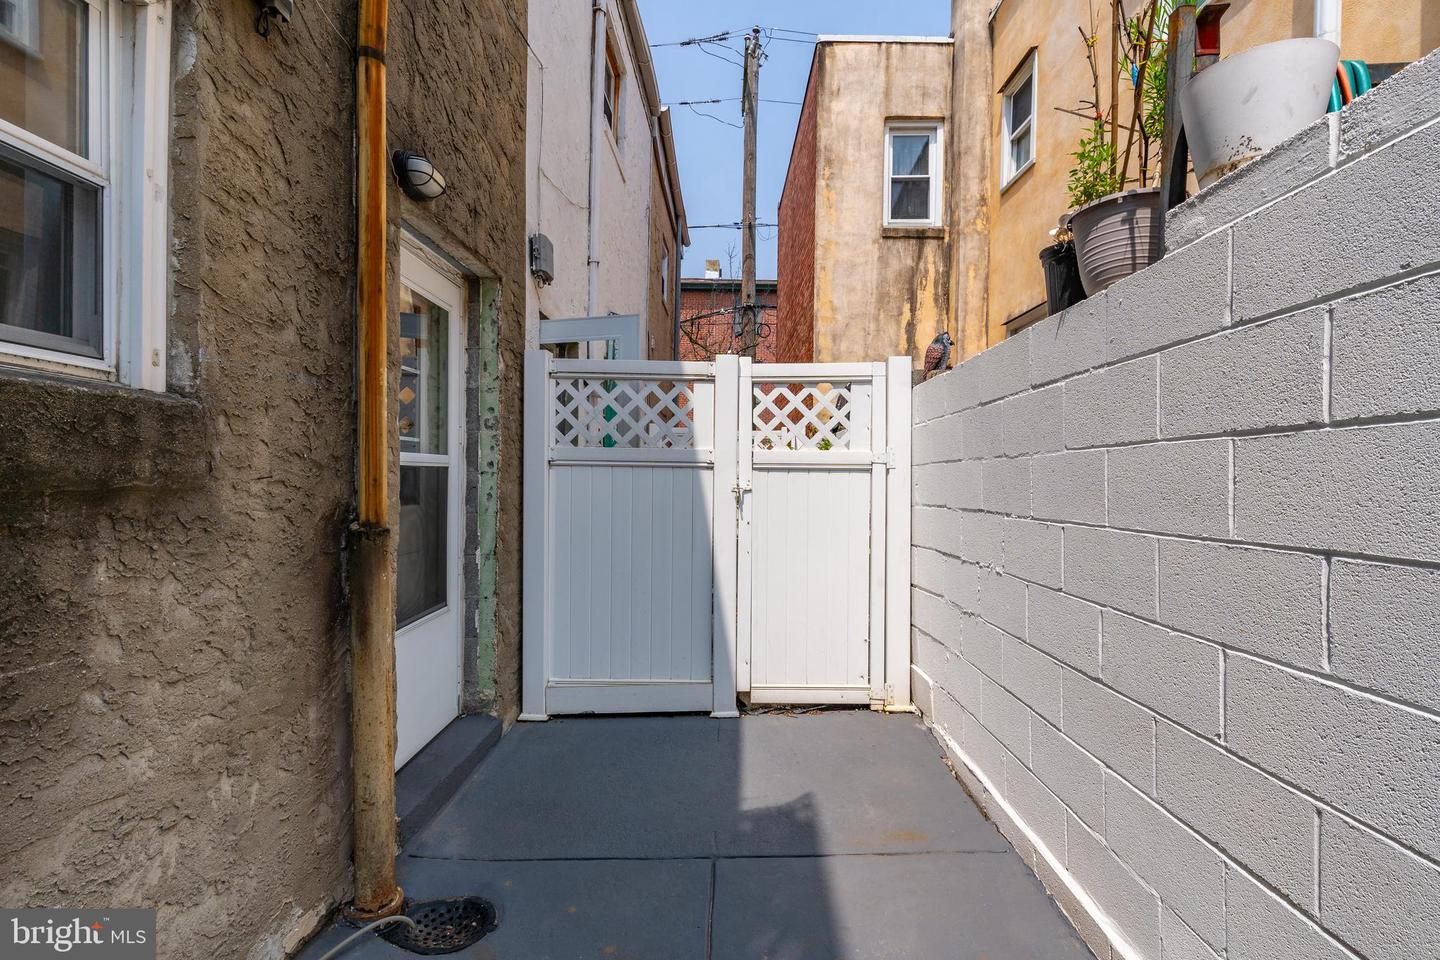
Narrow paved rear patio with a white privacy gate and gray block wall.
SEE ALL PHOTOS
Red-brick rowhouse entrance with a gray door, blue hydrangea wreath, and flower-filled window boxes.
Red brick rowhouse entrance with a blue wreath and colorful window boxes.
Red brick rowhouse facade with flower boxes, a wreath on the front door, and leafy branches overhead.
Brick home entrance with a white door, blue floral wreath, and colorful window boxes.
Empty room with polished hardwood floors, two windows, and an open door to the outside.
Empty room with polished hardwood floors, a ceiling fan, and windows beside a glass-paneled door.
Unfurnished room with reddish hardwood floors, short wooden steps, and a hallway leading to a glass-paneled door.
Kitchen with light wood cabinets, a tan tile backsplash, black counters, and stainless steel appliances.
Kitchen with honey-colored cabinets, patterned tile backsplash, and stainless steel appliances.
Kitchen with light maple cabinets, stainless steel appliances, and a glass-paneled exterior door.
Kitchen with honey-colored cabinets, stainless steel appliances, and a tiled floor.
Entryway with an open white door, storm door, and light wood cabinetry.
Empty bedroom with reddish hardwood floors, a ceiling fan, and two white paneled doors.
Bathroom with beige tile, a white tub and toilet, and a wood vanity with a white sink.
Empty bedroom with hardwood floors, a ceiling fan, and two windows overlooking greenery.
Empty bedroom with hardwood floors, a small window, and a ceiling fan.
Bathroom with a white tub, tiled shower walls, and a toilet beside it.
Empty stair hall with polished hardwood stairs, white walls, and a closed paneled door.
Vacant bedroom with polished hardwood floors, two windows, a double-door closet, and a white ceiling fan.
Basement laundry area with washer and dryer beneath an exposed wooden staircase.
Basement laundry area with a stainless steel dryer, top-loading washer, and utility sink.
Enclosed rear patio with a white gate, gray block wall, and potted plants.
Narrow paved rear patio with a white privacy gate and gray block wall.
Sold

417 W George St

417 W George St, Philadelphia, PA 19123

$370,000
Experience the enchantment of Northern Liberties in all its splendor! Tucked away on a serene street, this home grants you tranquility while being just minutes away from the vibrant offerings of the area. Indulge in the abundance of coffee shops, restaurants, groceries, and bars that are right at your fingertips.

Prepare to be captivated as you step into this thoughtfully updated home, boasting a fresh coat of paint and beautifully refinished wood floors that gleam with perfection. The meticulously remodeled kitchen beckons you, featuring ample cabinetry and recently updated modern stainless steel appliances that will ignite your culinary passions. Take a moment to unwind on the private patio.

Ascending to the second floor, discover two inviting bedrooms accompanied by a tastefully remodeled bathroom nestled in the hallway. Ascend further to the upper floor, where a third bedroom awaits, providing versatility and space.

The unfinished basement presents an ideal storage space for your belongings, housing mechanicals and accommodating a convenient washer and dryer. With newer gas heating and central air conditioning, this home is specially equipped with temperature controlled rooms to keep you comfortable year-round. The charming brick facade, freshly painted interior, and refinished wood flooring contribute to the irresistible allure of this abode, ready to embrace its new owners with open arms. Possible VA Assumable mortgage at 3.375 for qualified Buyers.

3
beds

1
bath

1,054 Sq.Ft. LIVING AREA

513 Sq.Ft. lot

Cody Minnig

Cody Minnig

Lisa Longenbach

Lisa Longenbach

Features & Amenities

Interior

  • total bedrooms3
  • Total bathroom1
  • full bathroom1
  • Laundry room In Basement
  • APPLIANCES Dishwasher, Dryer, Refrigerator, Microwave, Cooktop, Washer

Area & Lot

  • Status Sold
  • Date Sold August 15, 2023
  • Living Area1,054 Sq.Ft.
  • Lot Area513 Sq.Ft.
  • MLS® IDPAPH2253832
  • TypeTownhouse
  • YEAR BUILT1920
  • NeighborhoodNorthern Liberties, Philadelphia
  • Architecture StylesColonial
  • School DistrictTHE SCHOOL DISTRICT OF PHILADELPHIA

Exterior

  • STORIES3
  • water SourcePublic
  • parkingOn Street
  • HEAT TYPEForced Air, Natural Gas
  • AIR CONDITIONINGCentral Air
  • sewerPublic Sewer

Financial

  • Sales Price$370,000
  • Real Estate Tax $4,468/yr

Northern Liberties, Philadelphia

Philadelphia’s Trendy, Historic, and Ever-Evolving Urban Village

Explore

Connect with the Homefound Team Today

Have questions or ready to take the next step? Our local experts are here to help you buy, sell, or invest with confidence. Get in touch today—we’d love to hear from you.

Follow Me on Instagram