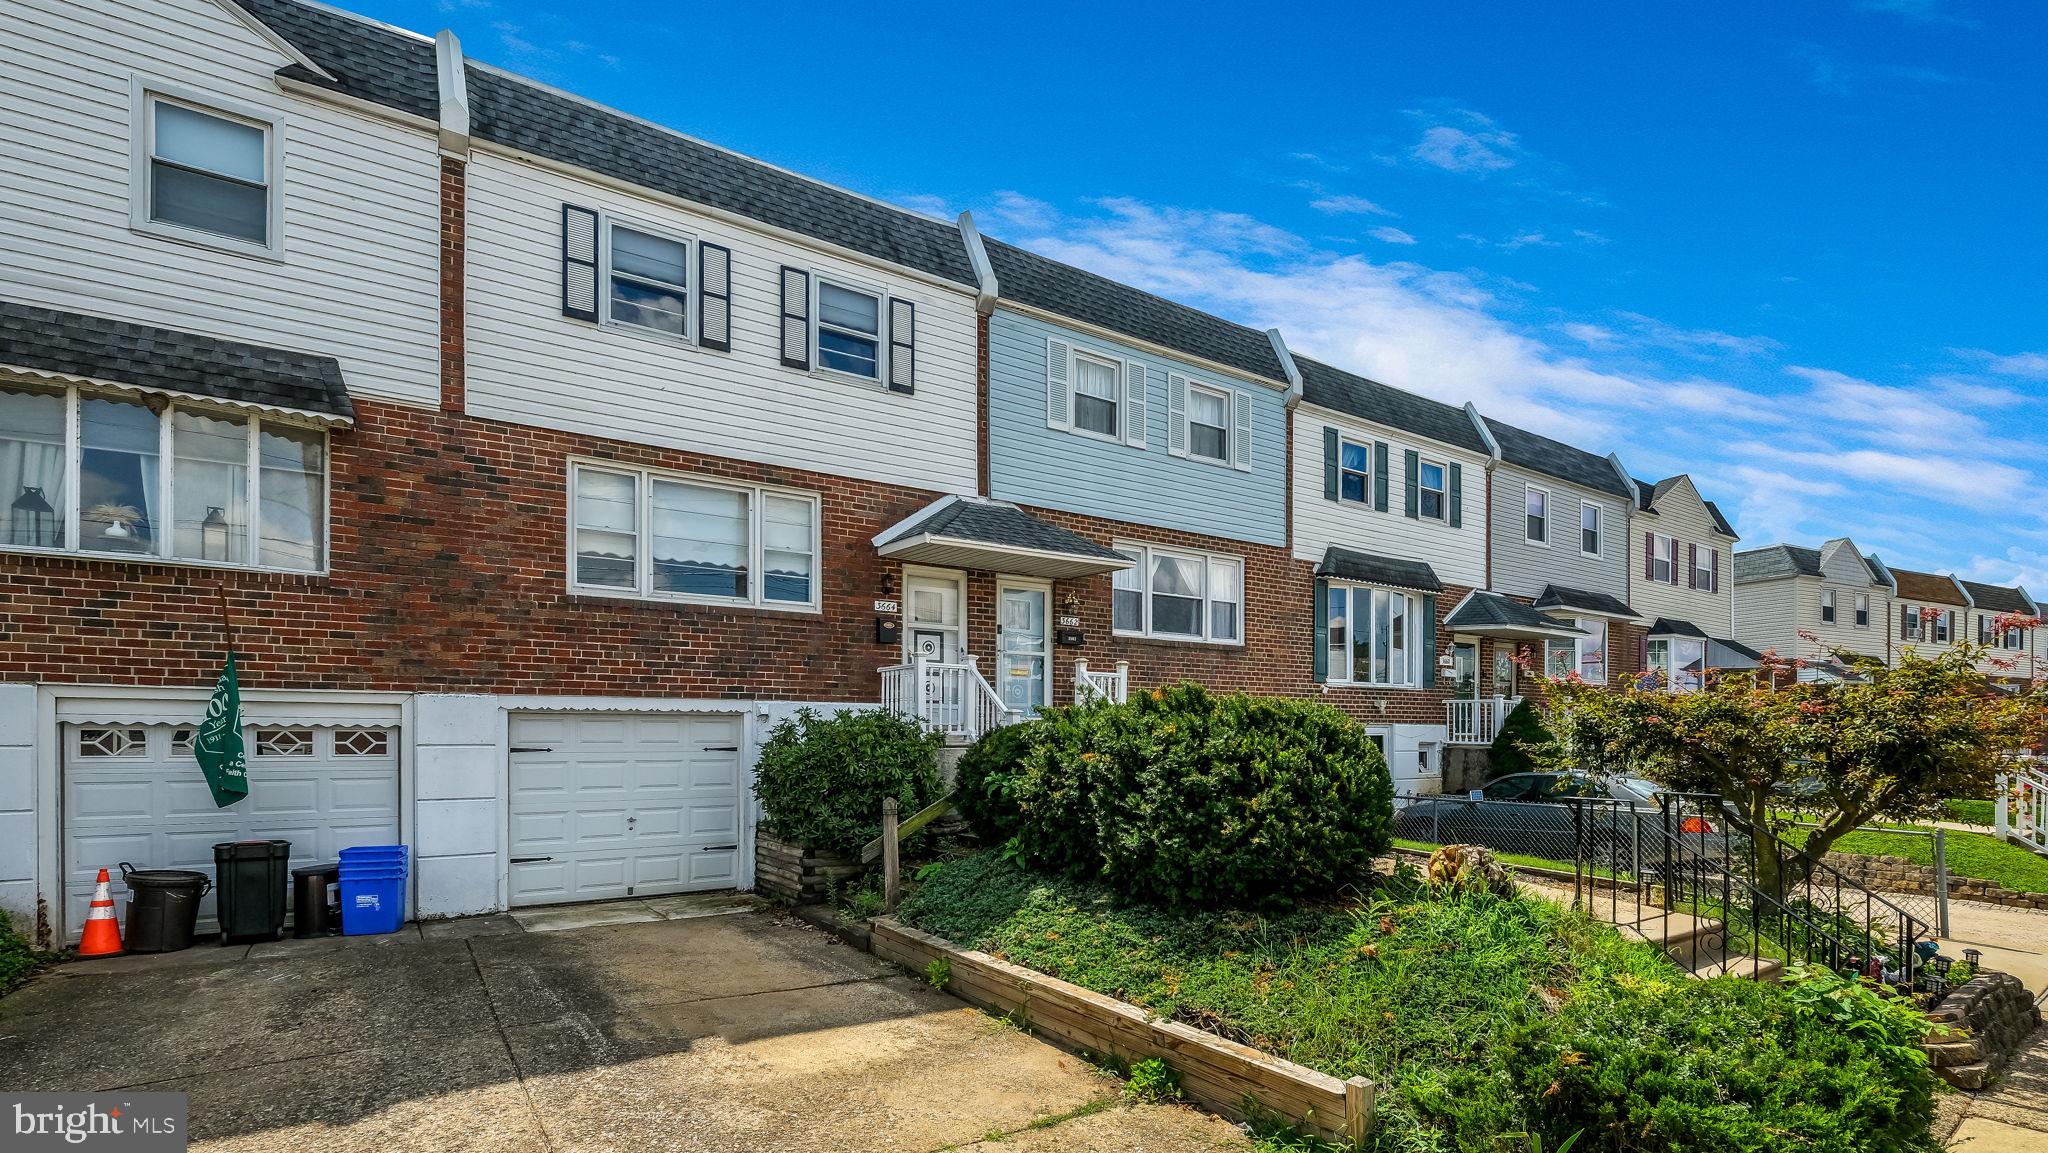
Two-story brick-and-siding rowhouse with an attached garage, front garden, and neighboring homes.
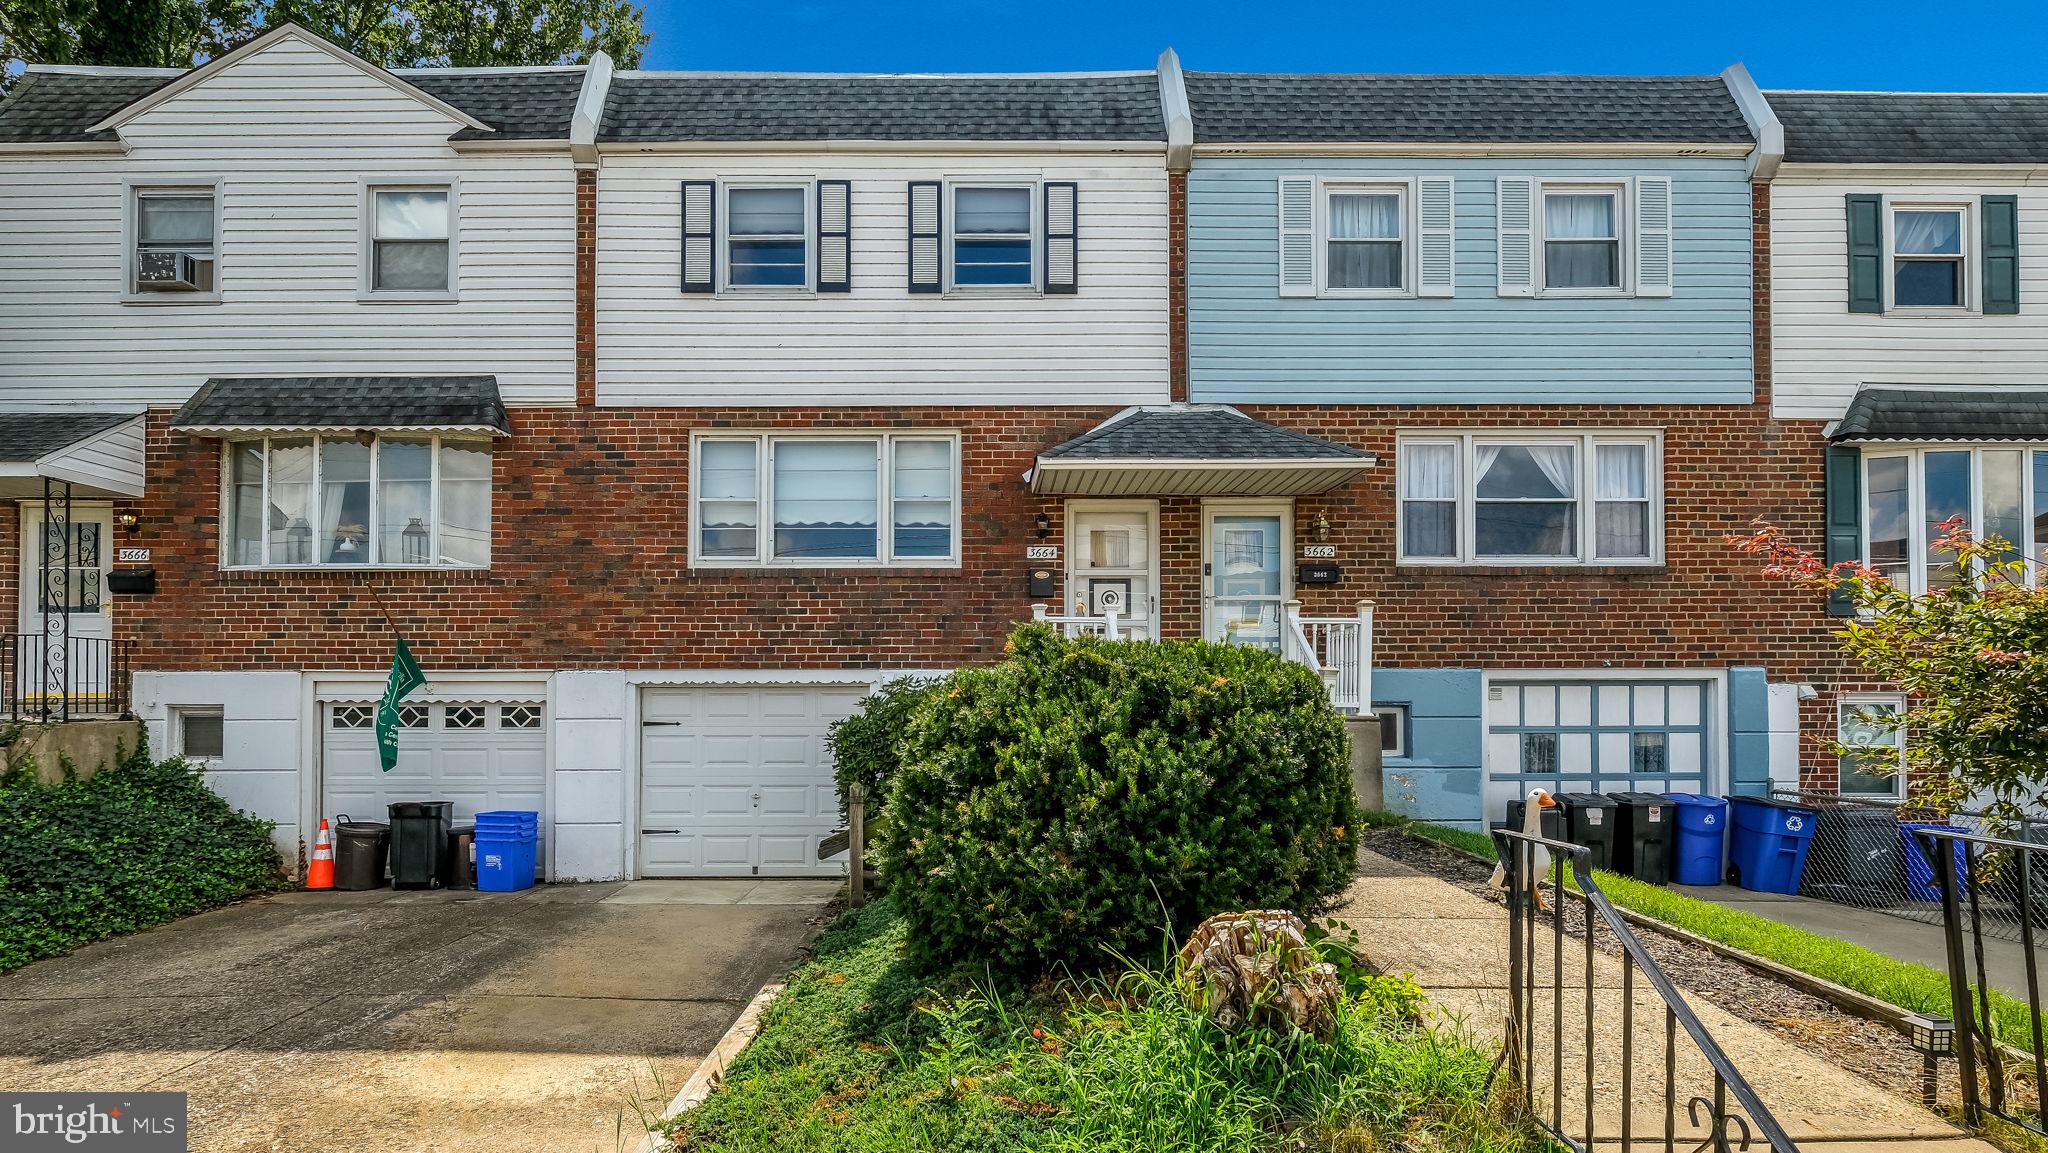
Brick row home at 3664 W Crown Ave with a covered entry, attached garage, and front garden.
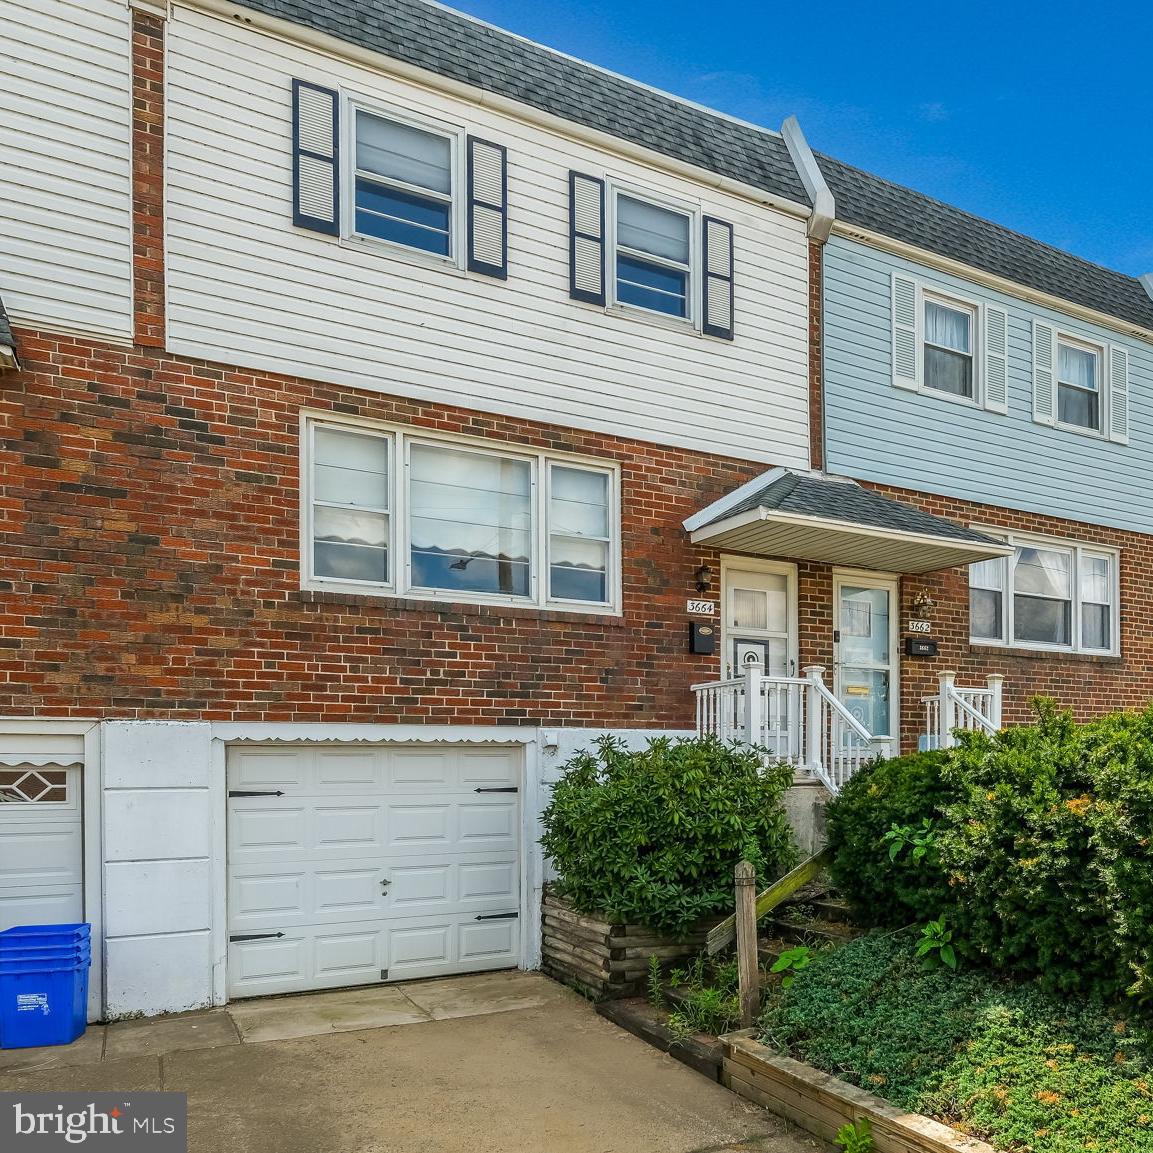
Townhouse exterior with red brick siding, a white garage door, front steps, and garden beds.
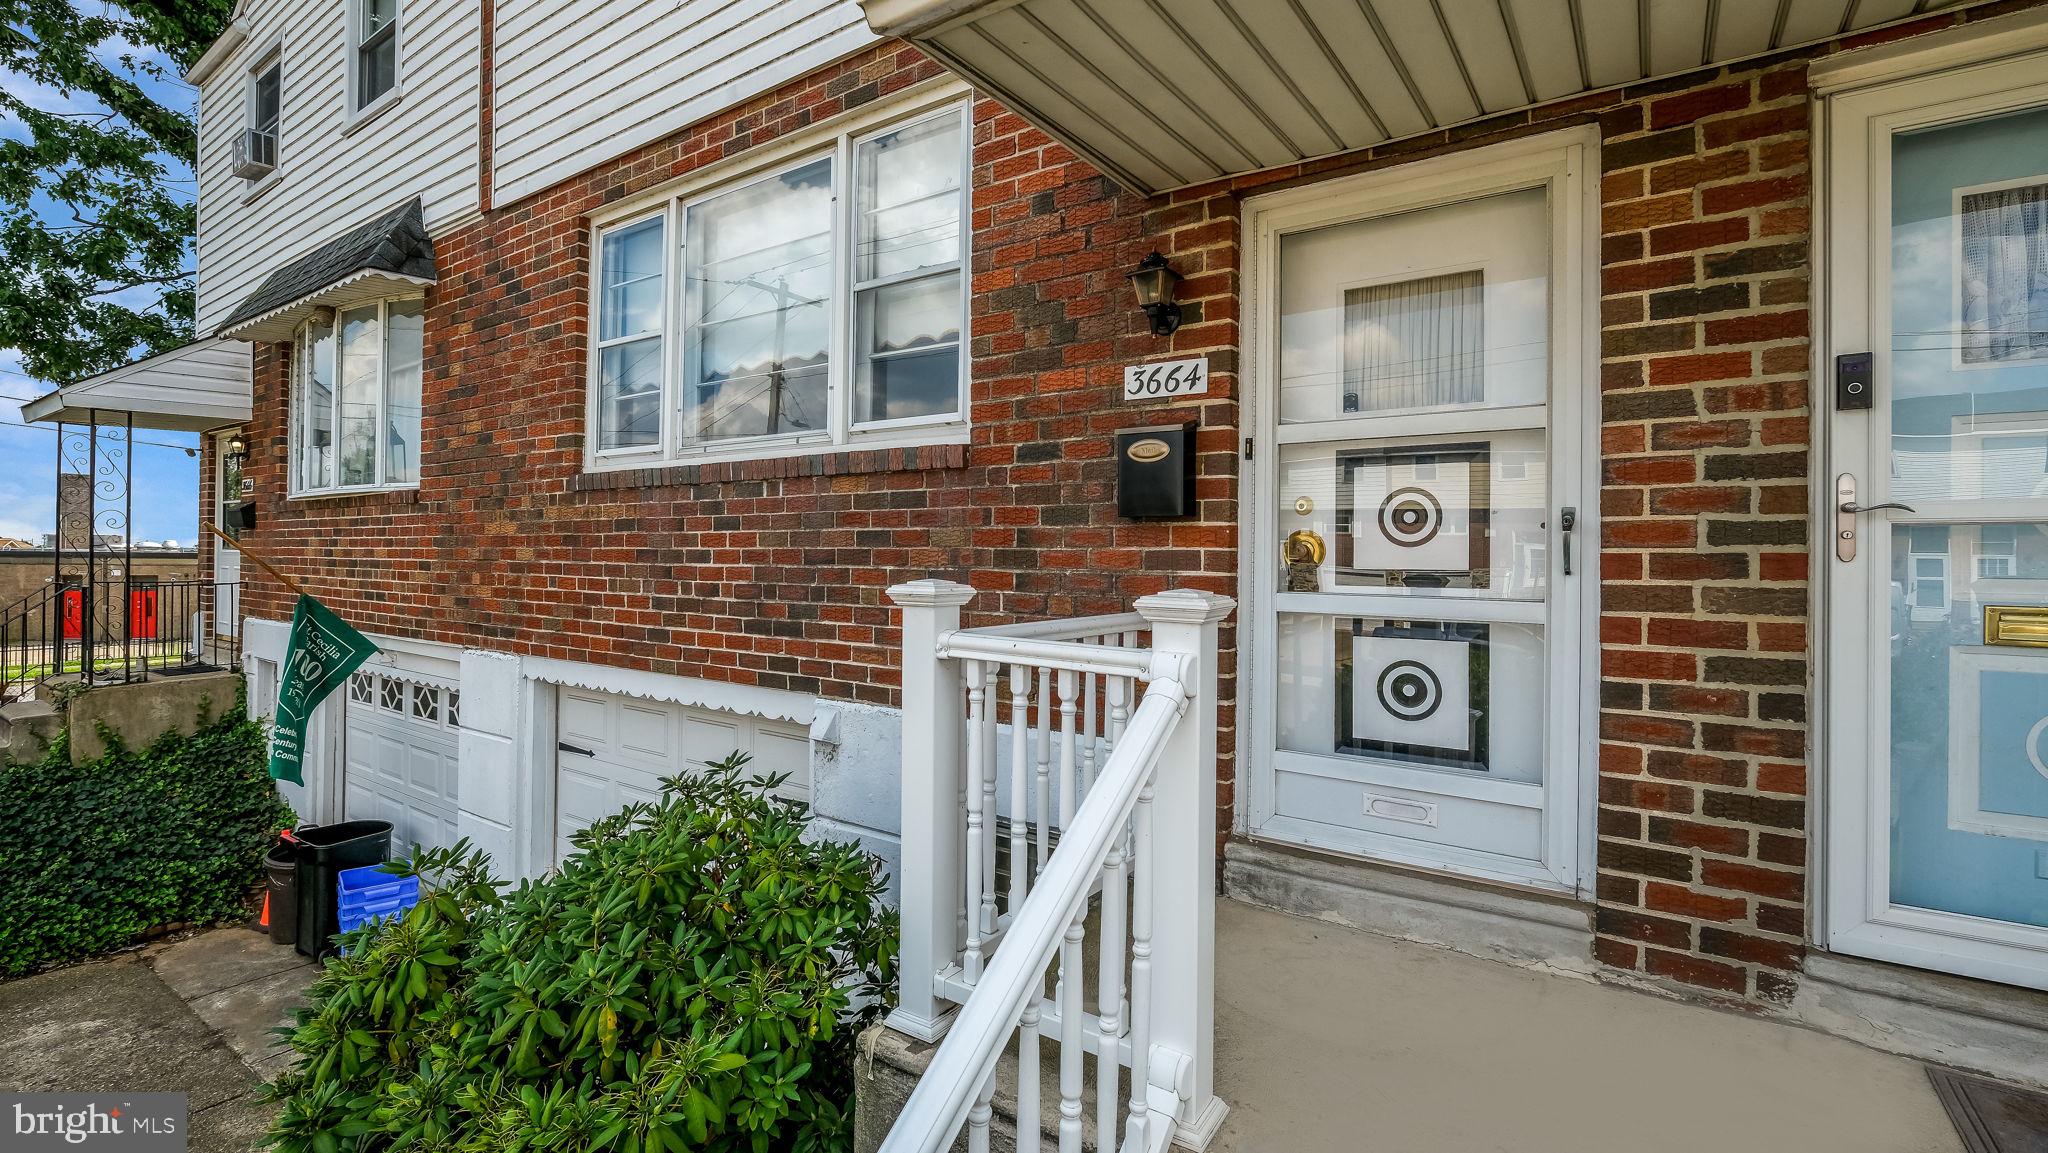
Brick home entrance with white storm door, porch railings, and a 3664 address plaque.
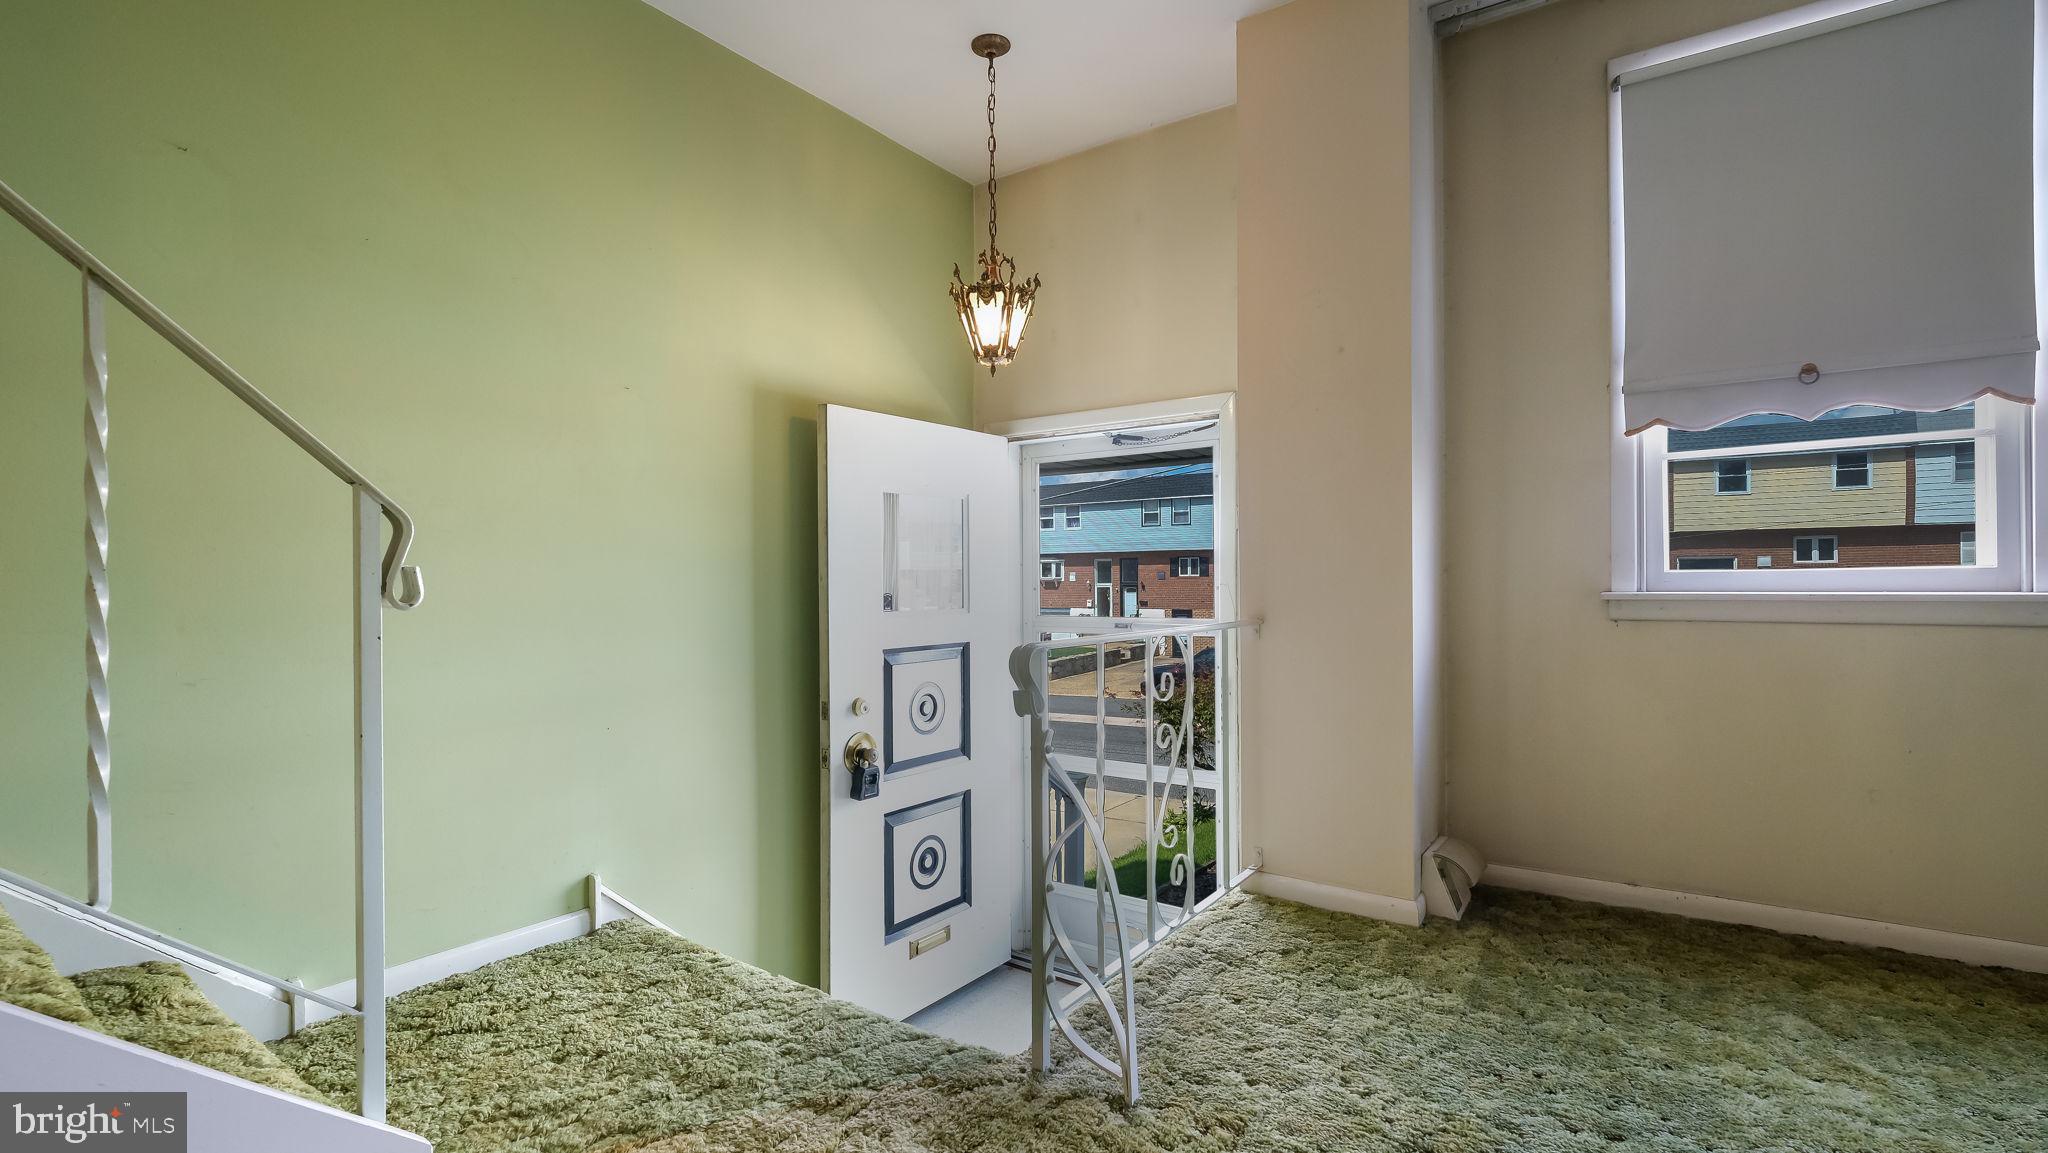
Carpeted entry landing with an open front door, decorative railing, and window with a lowered shade.
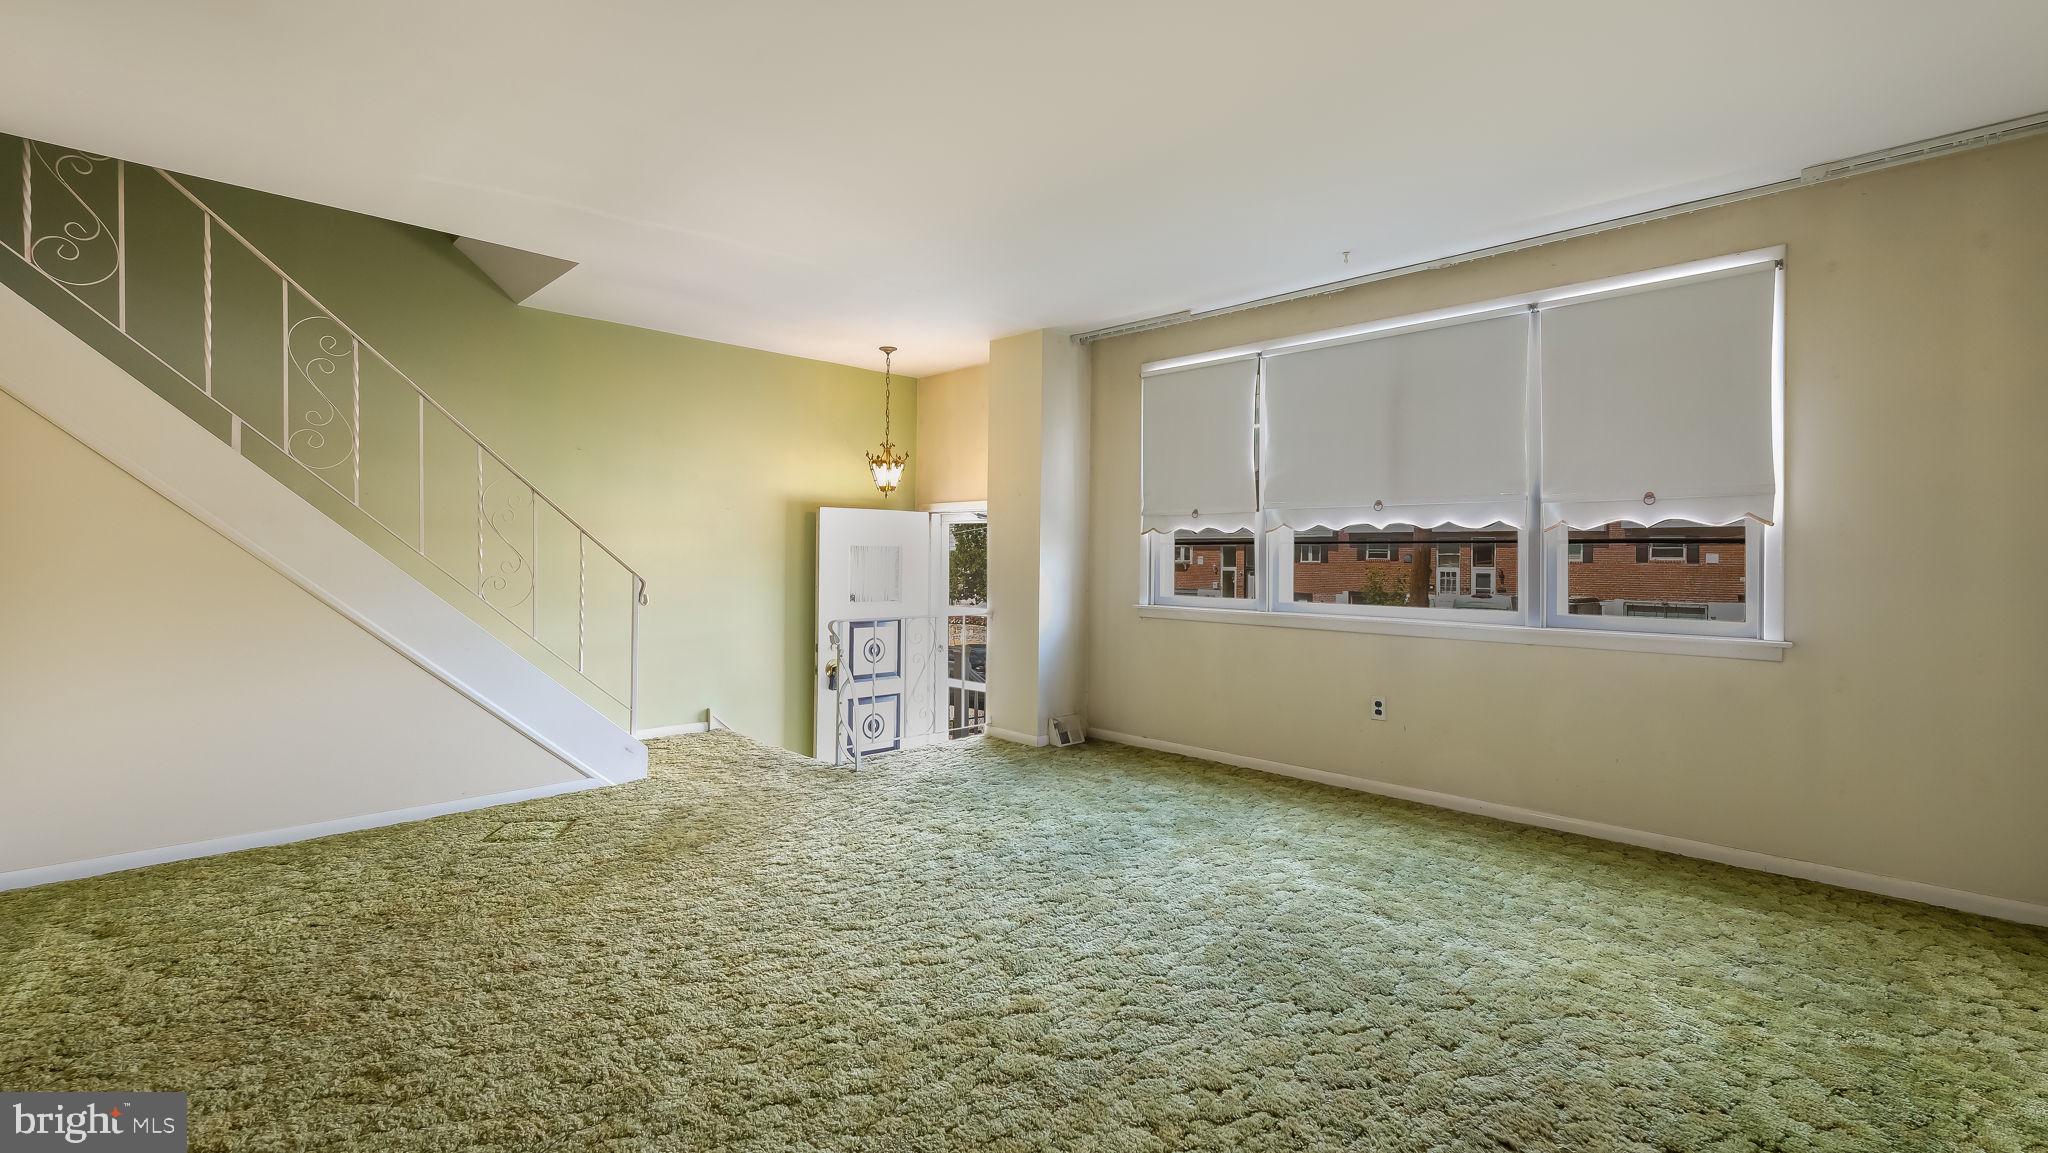
Empty living room with green carpet, decorative staircase railing, and wide shaded windows.
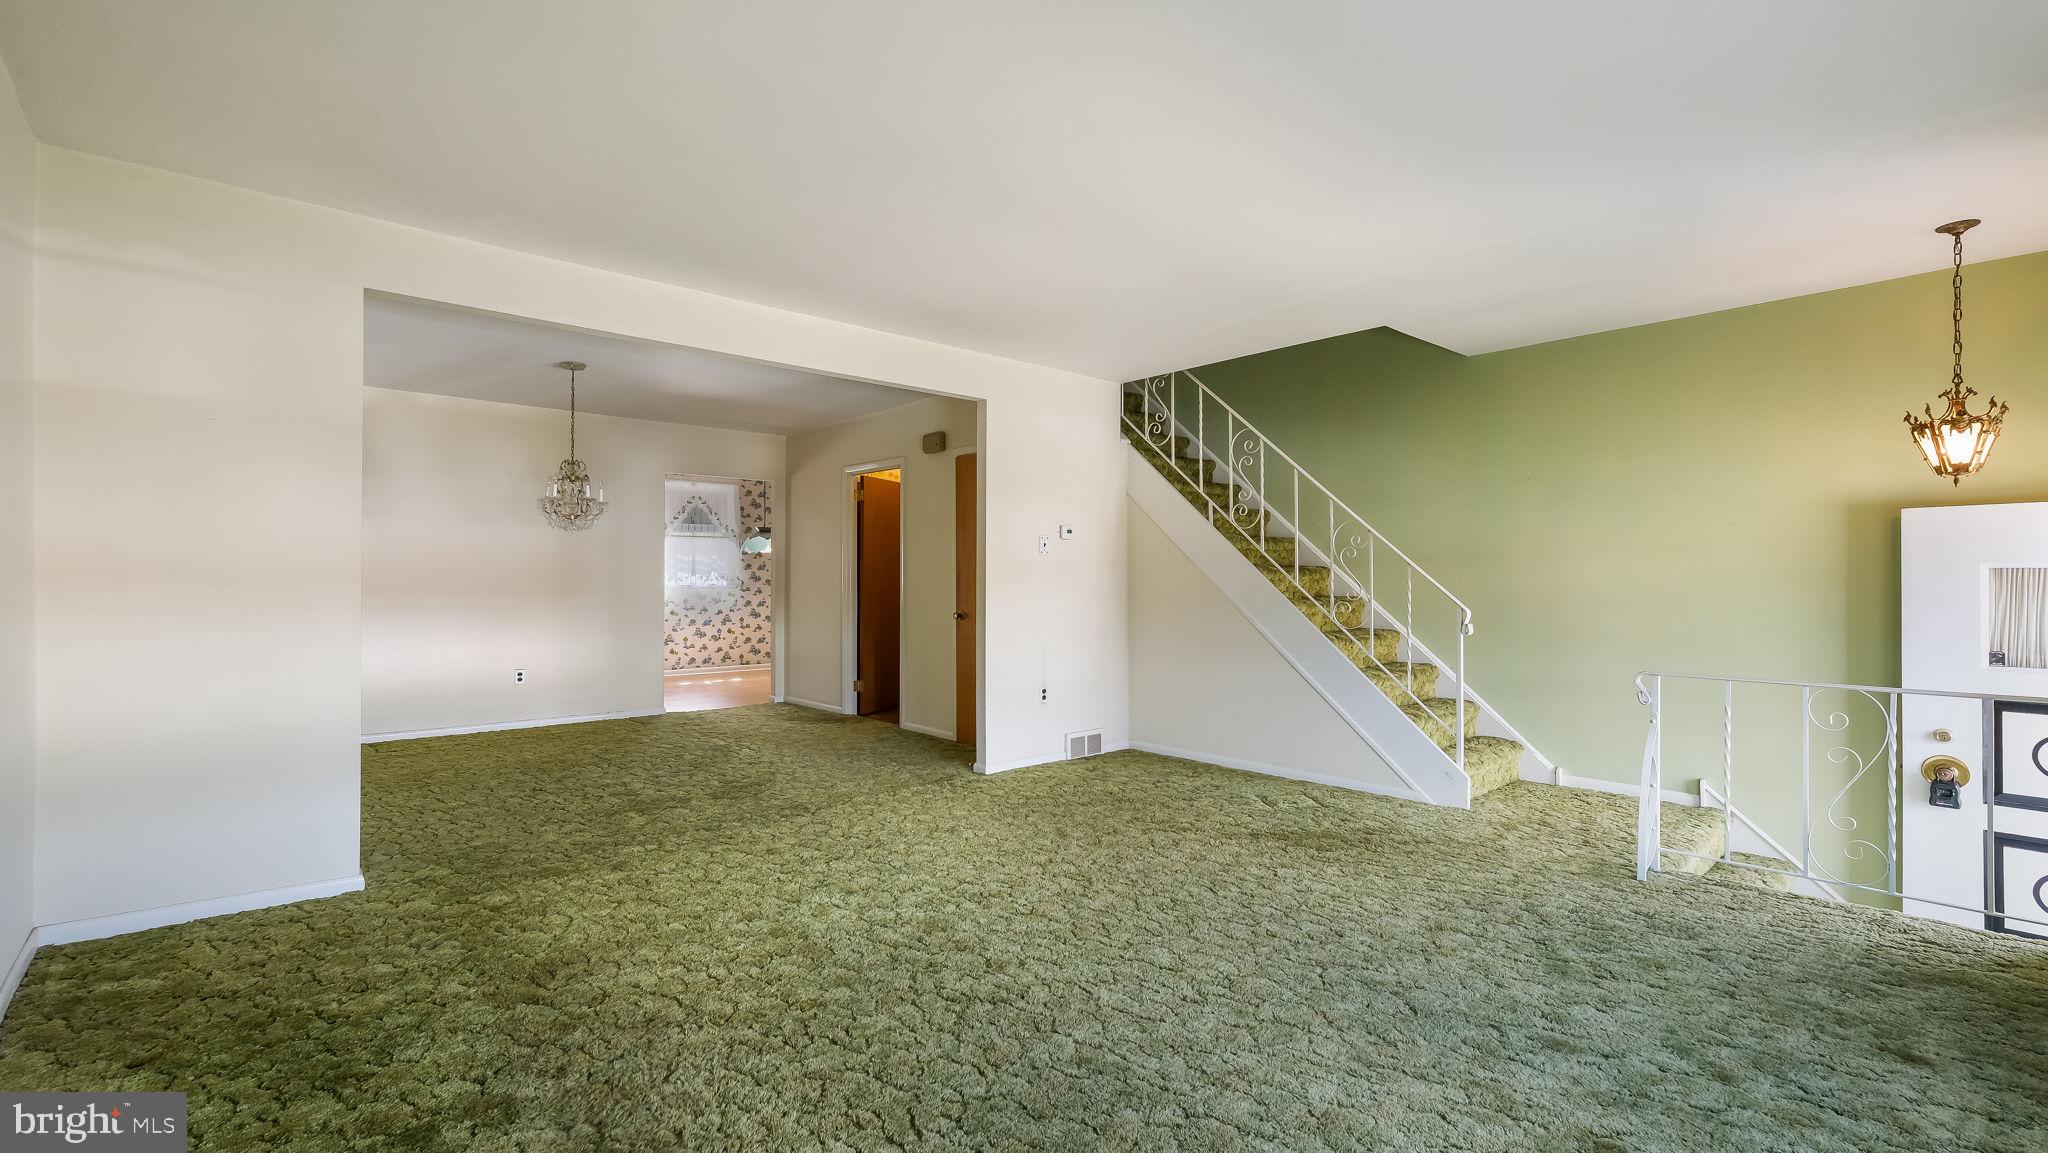
Unfurnished living room with green carpet, pale green accent wall, and carpeted staircase.
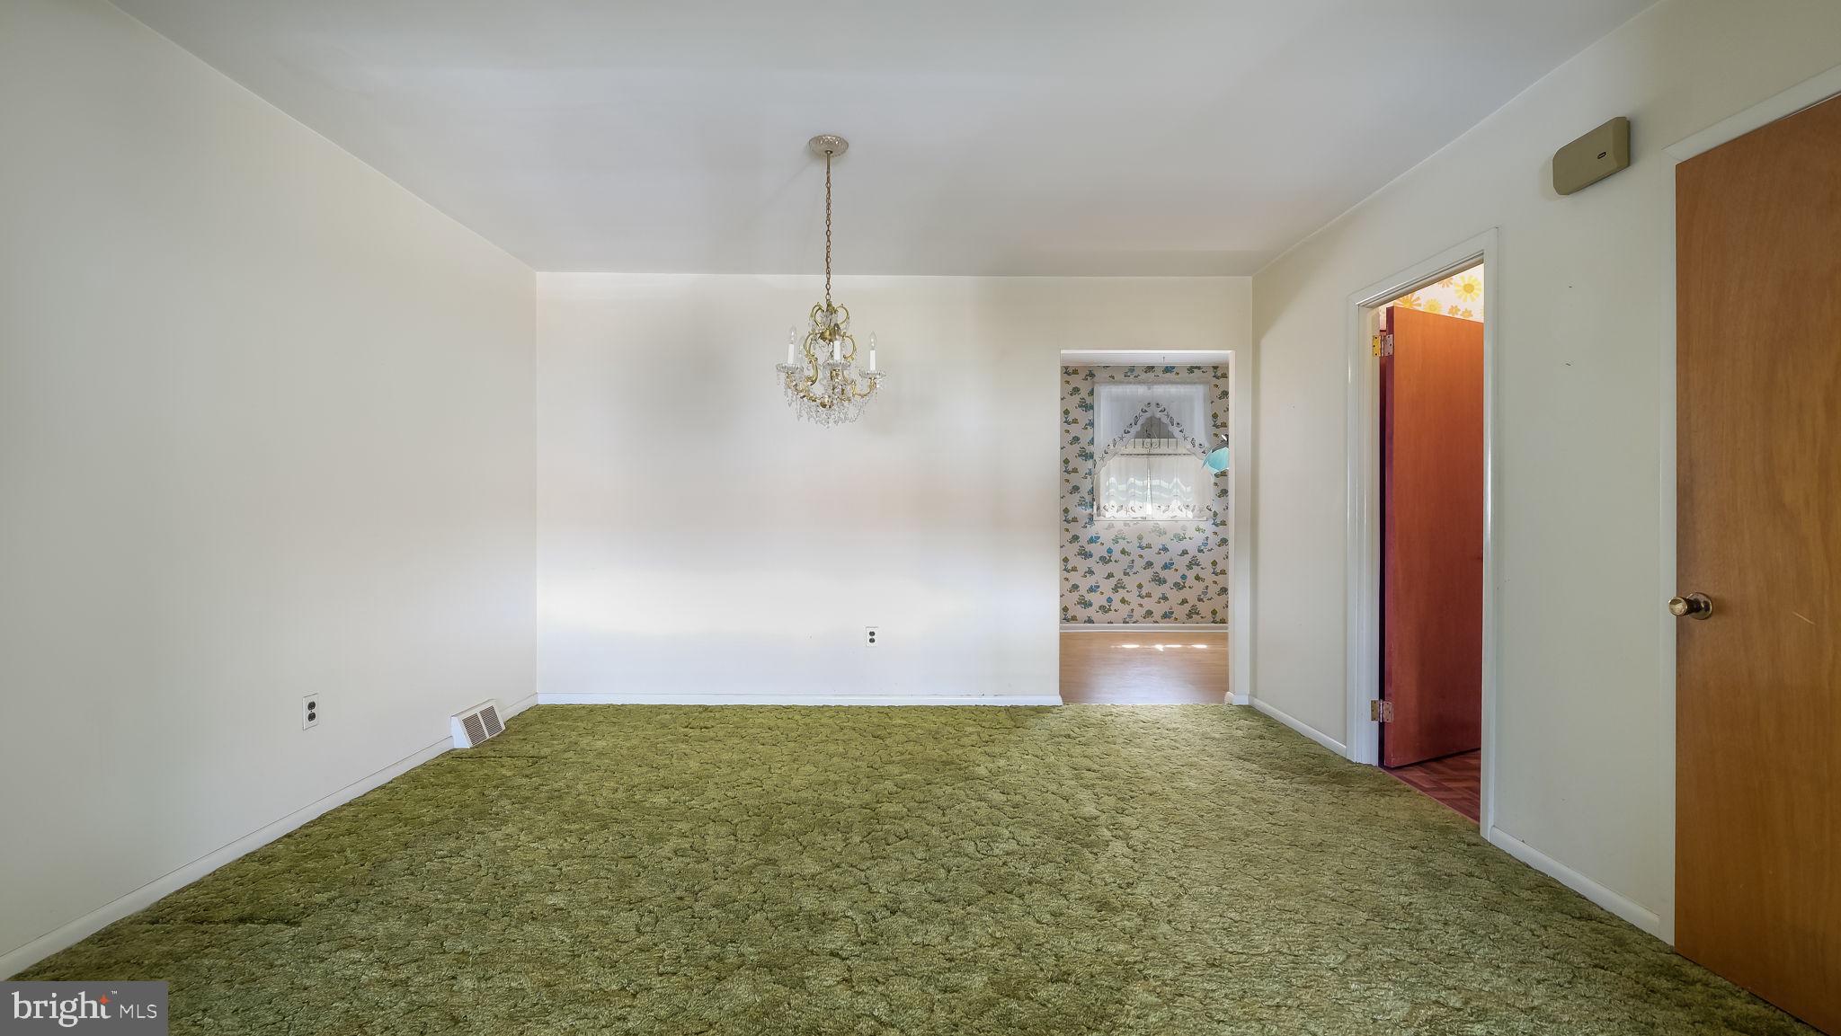
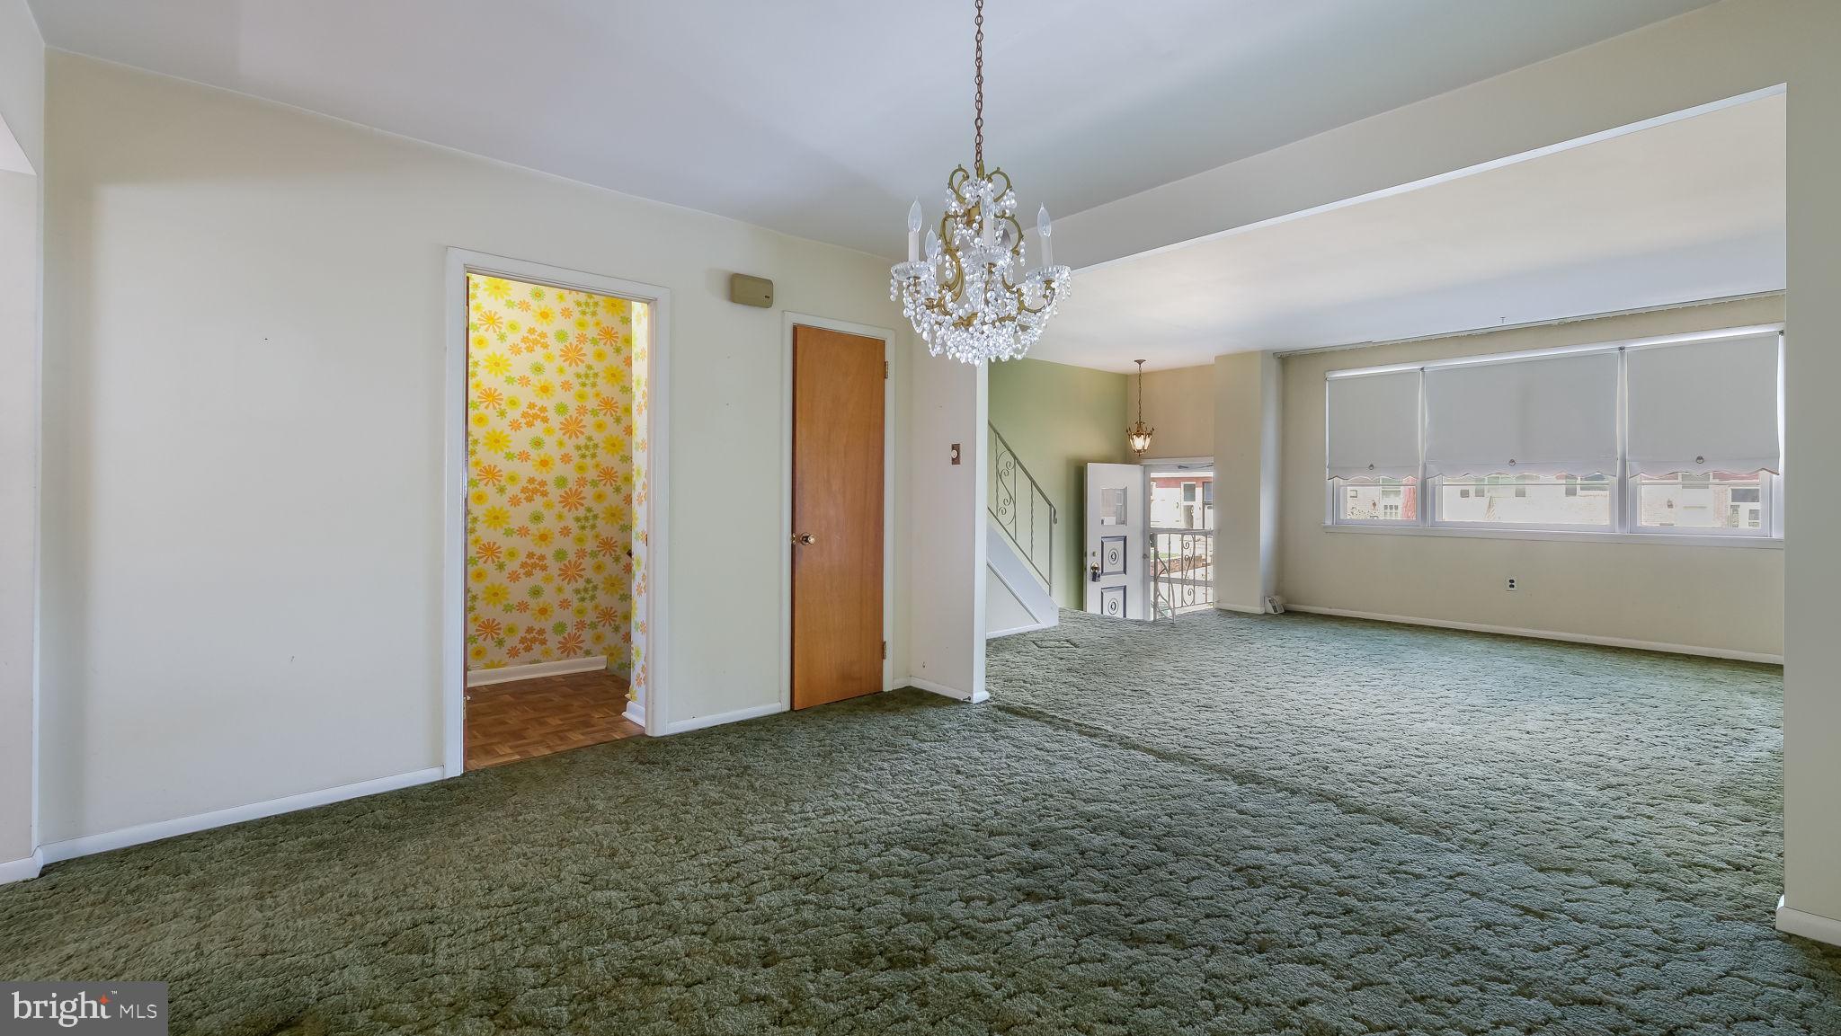
Empty dining room with green carpet and a chandelier, viewed toward a doorway to a wallpapered room.
Empty living room with green carpet, crystal chandelier, and wide windows with gray shades.
Empty bedroom with colorful toy-patterned wallpaper, a sheer-curtained window, and hardwood floors.
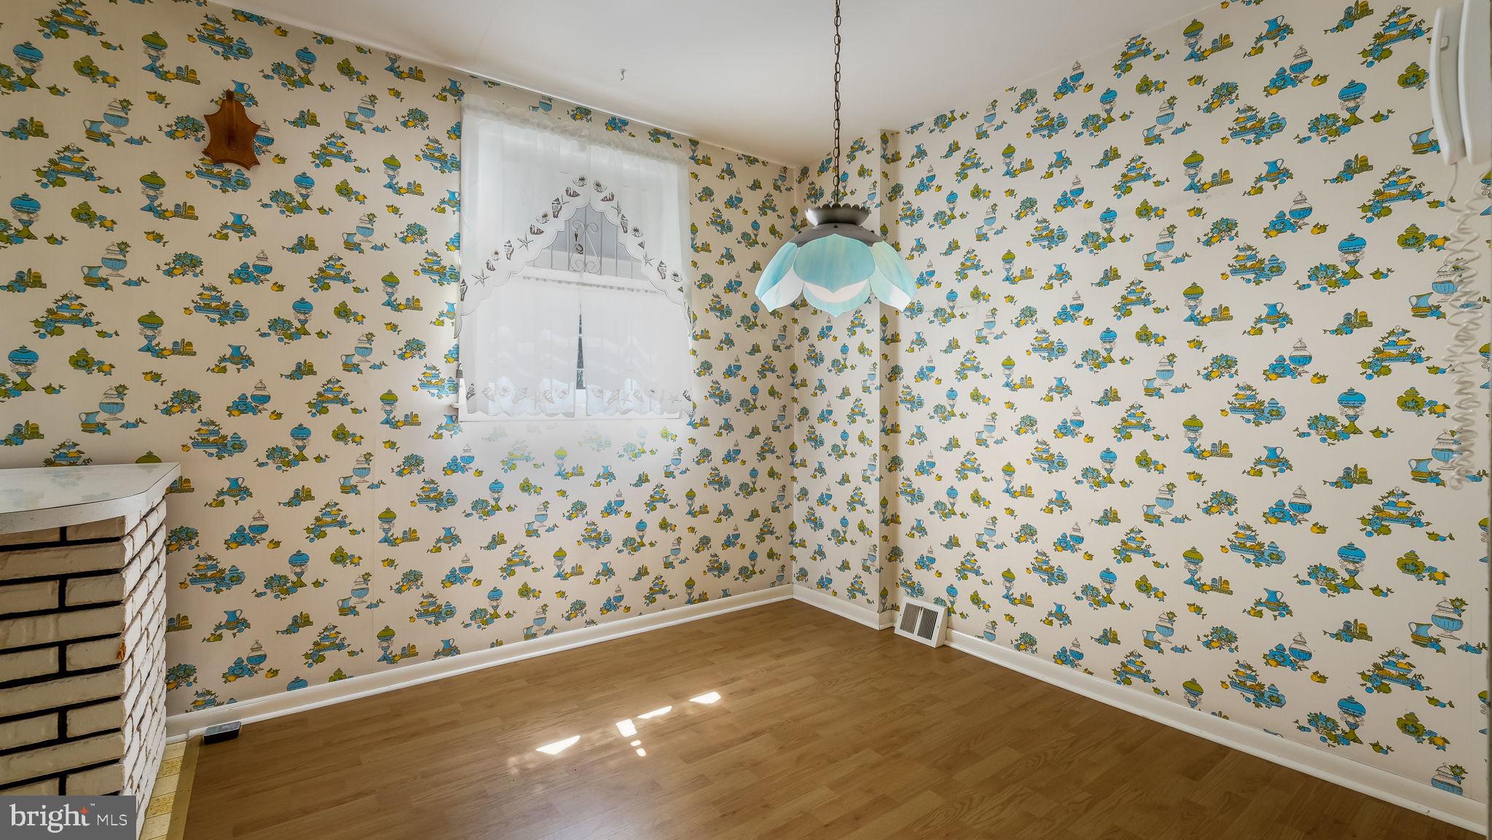
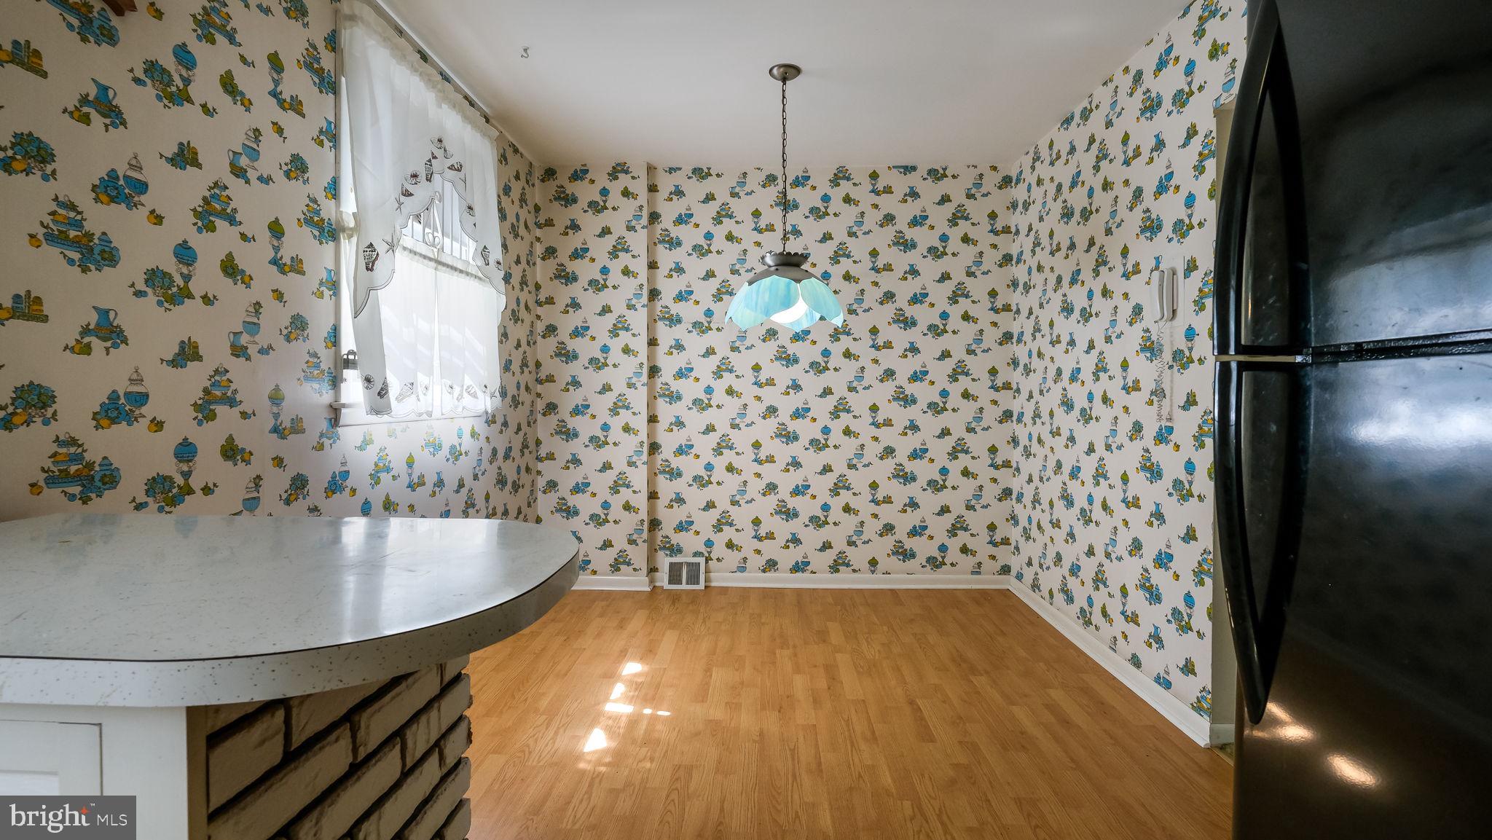
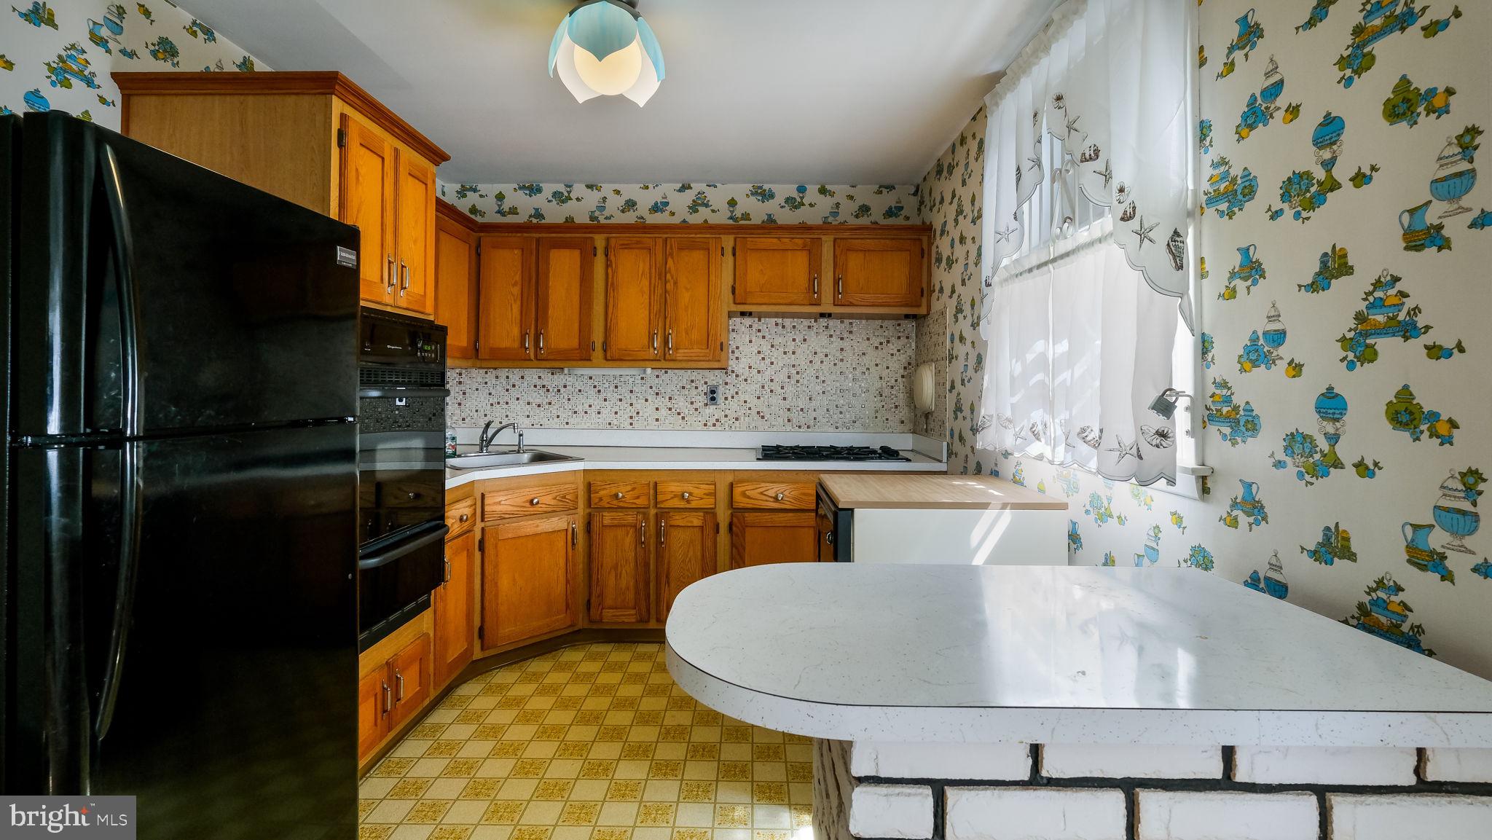
Kitchen with whimsical patterned wallpaper, a curved peninsula, and a black refrigerator.
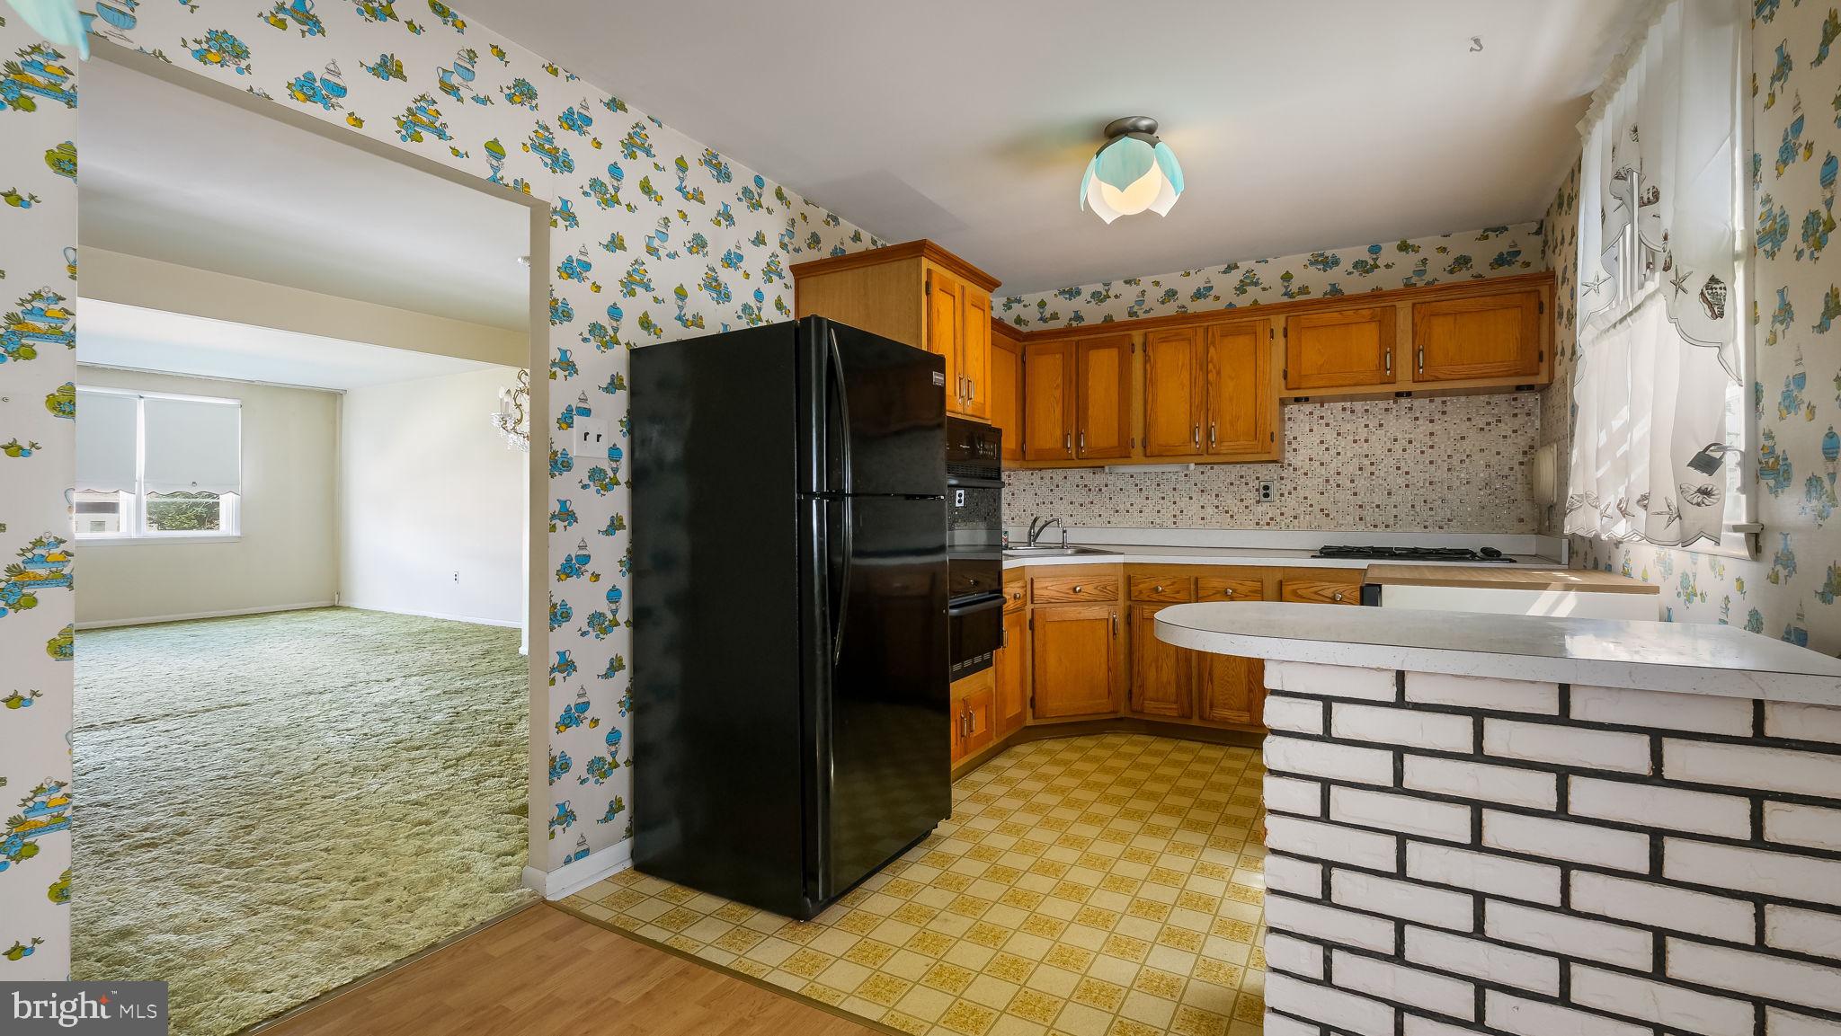
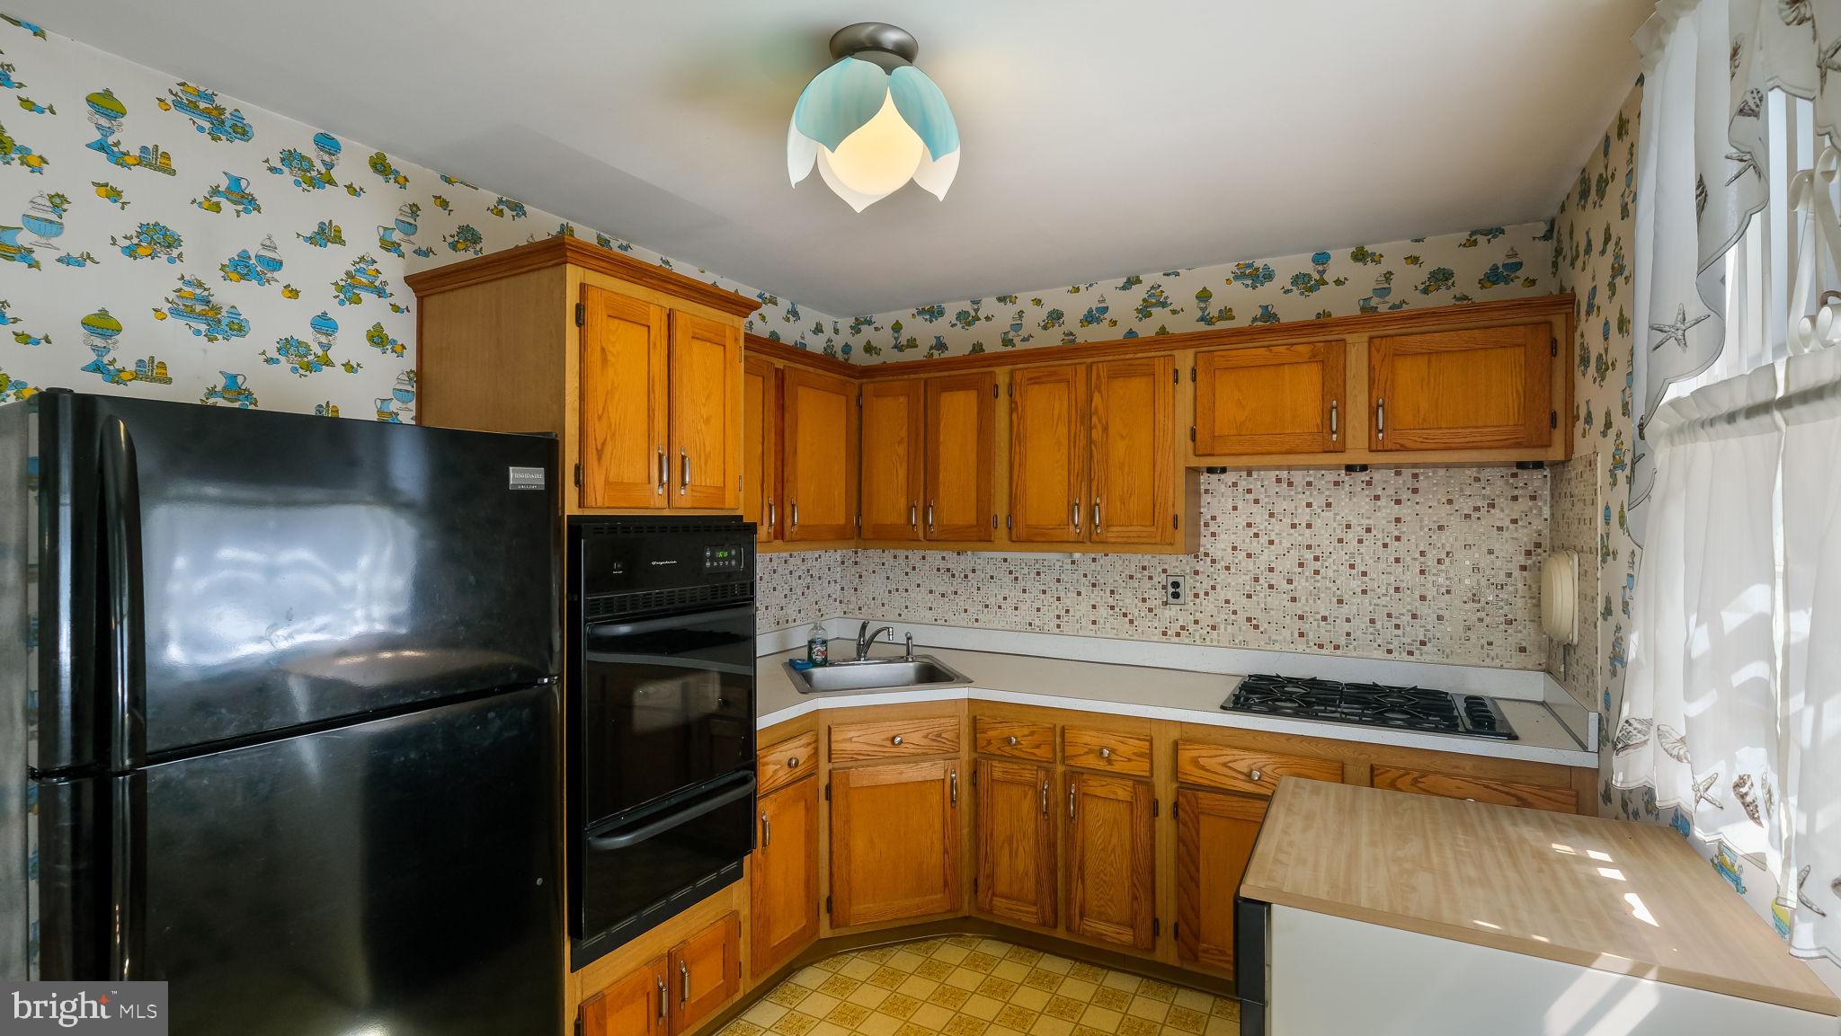
Kitchen with wood cabinets, black appliances, patterned wallpaper, and a white brick breakfast bar.
Kitchen with honey-colored wood cabinets, patterned wallpaper, and a white brick island with rounded countertop.
Kitchen with honey-colored cabinets, black appliances, patterned wallpaper, and a mosaic-tile backsplash.
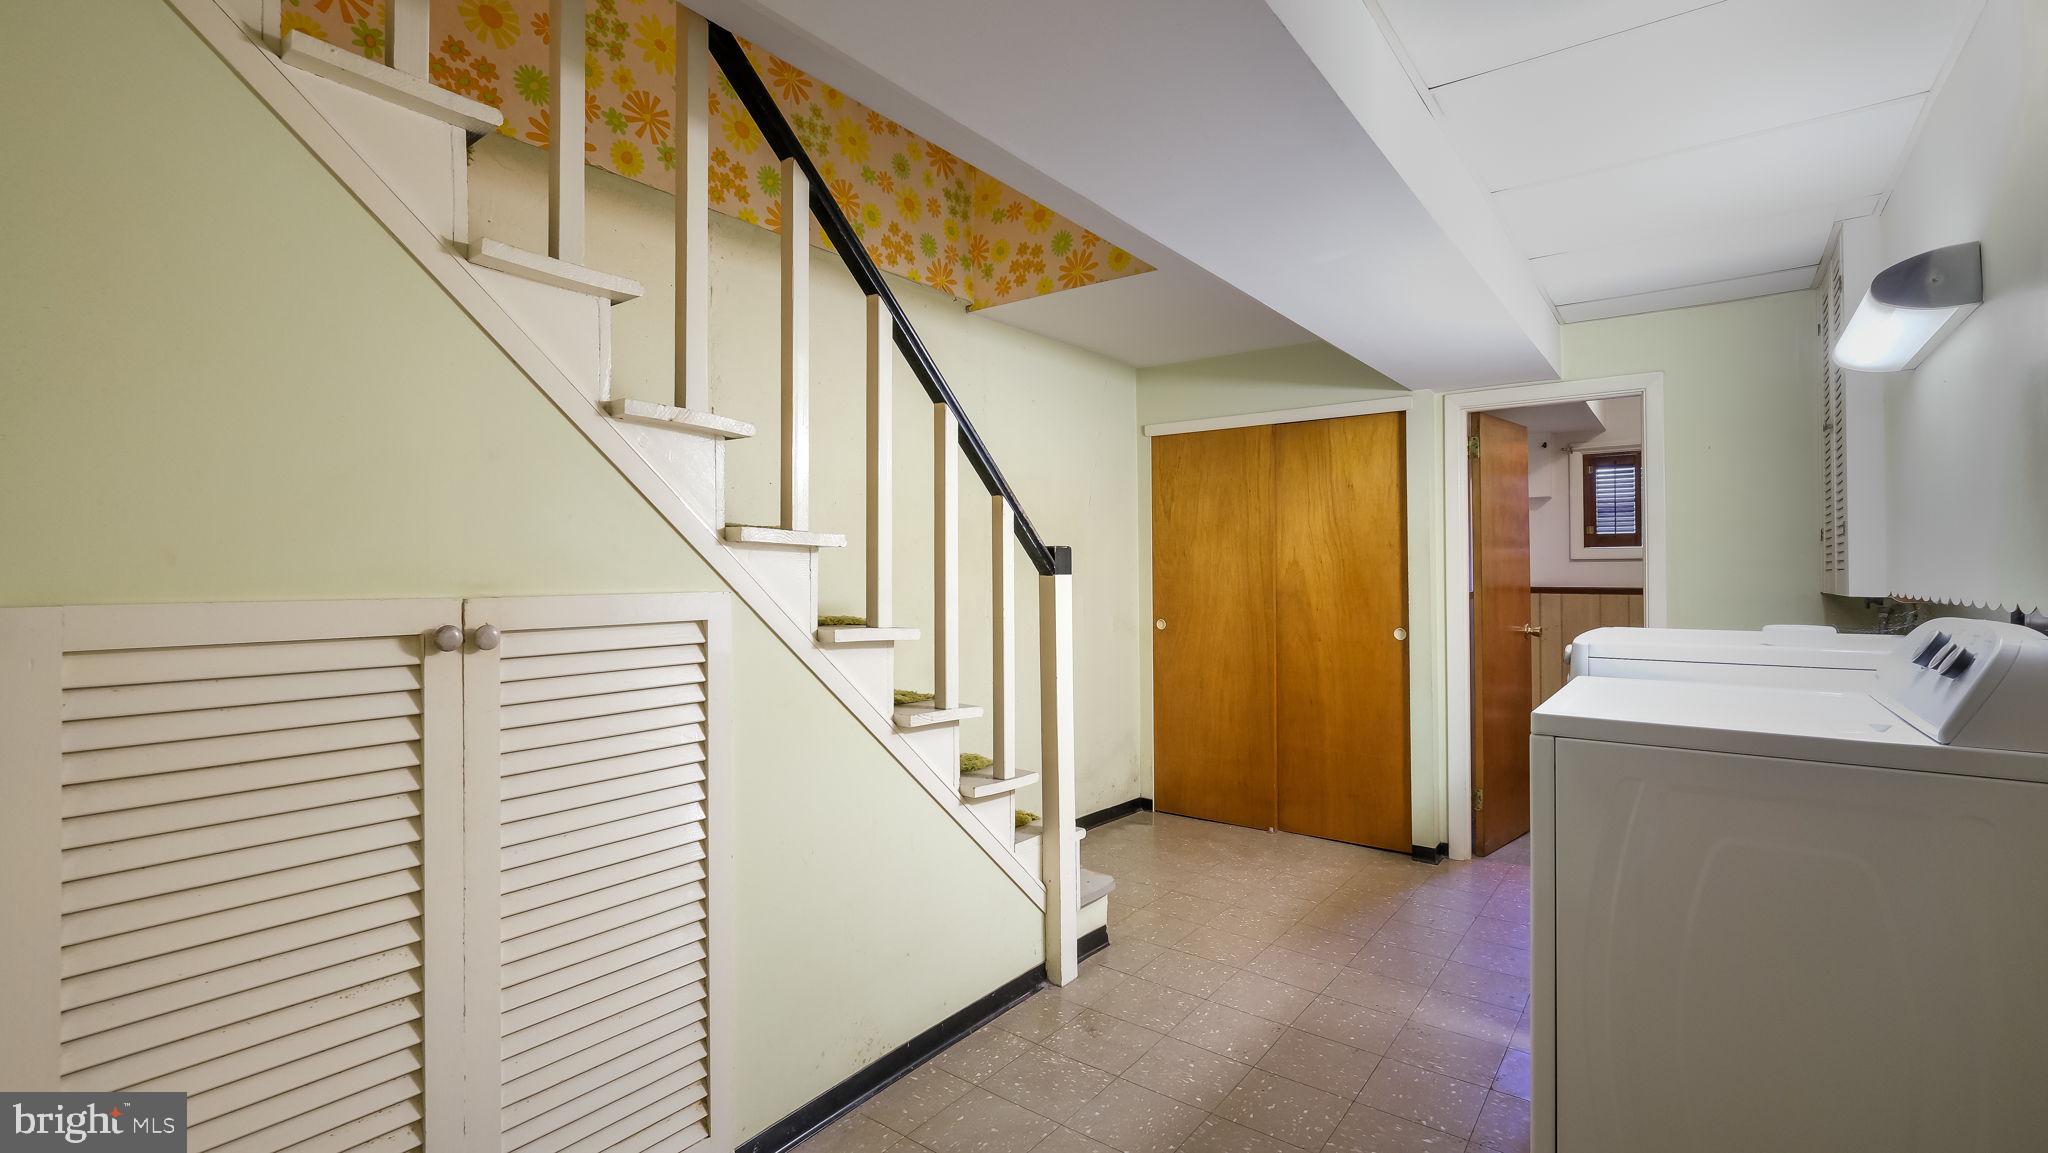
Laundry room with washer and dryer beside stairs with floral wallpaper underneath.
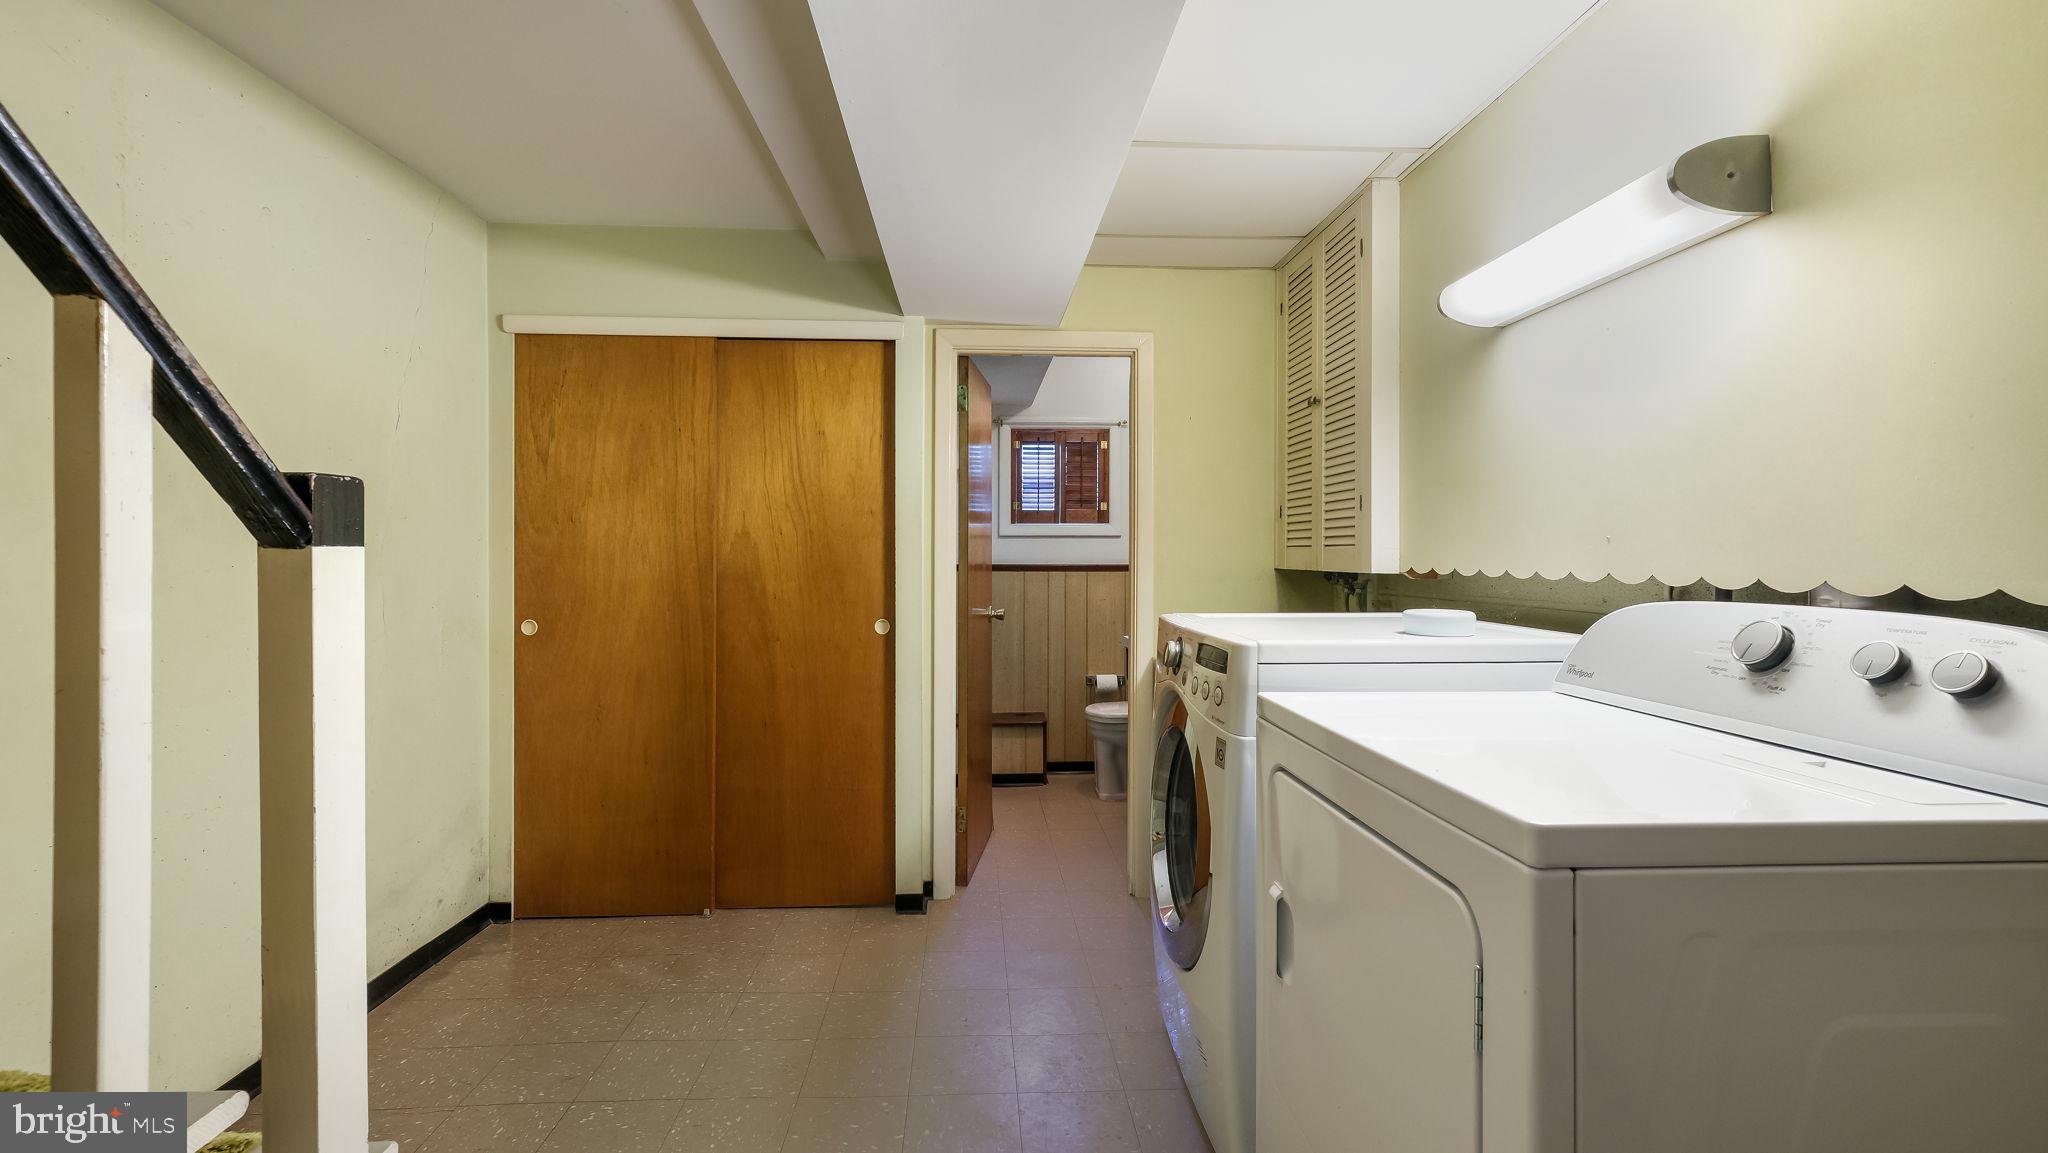
Laundry room with a white washer and dryer beside wood sliding closet doors.
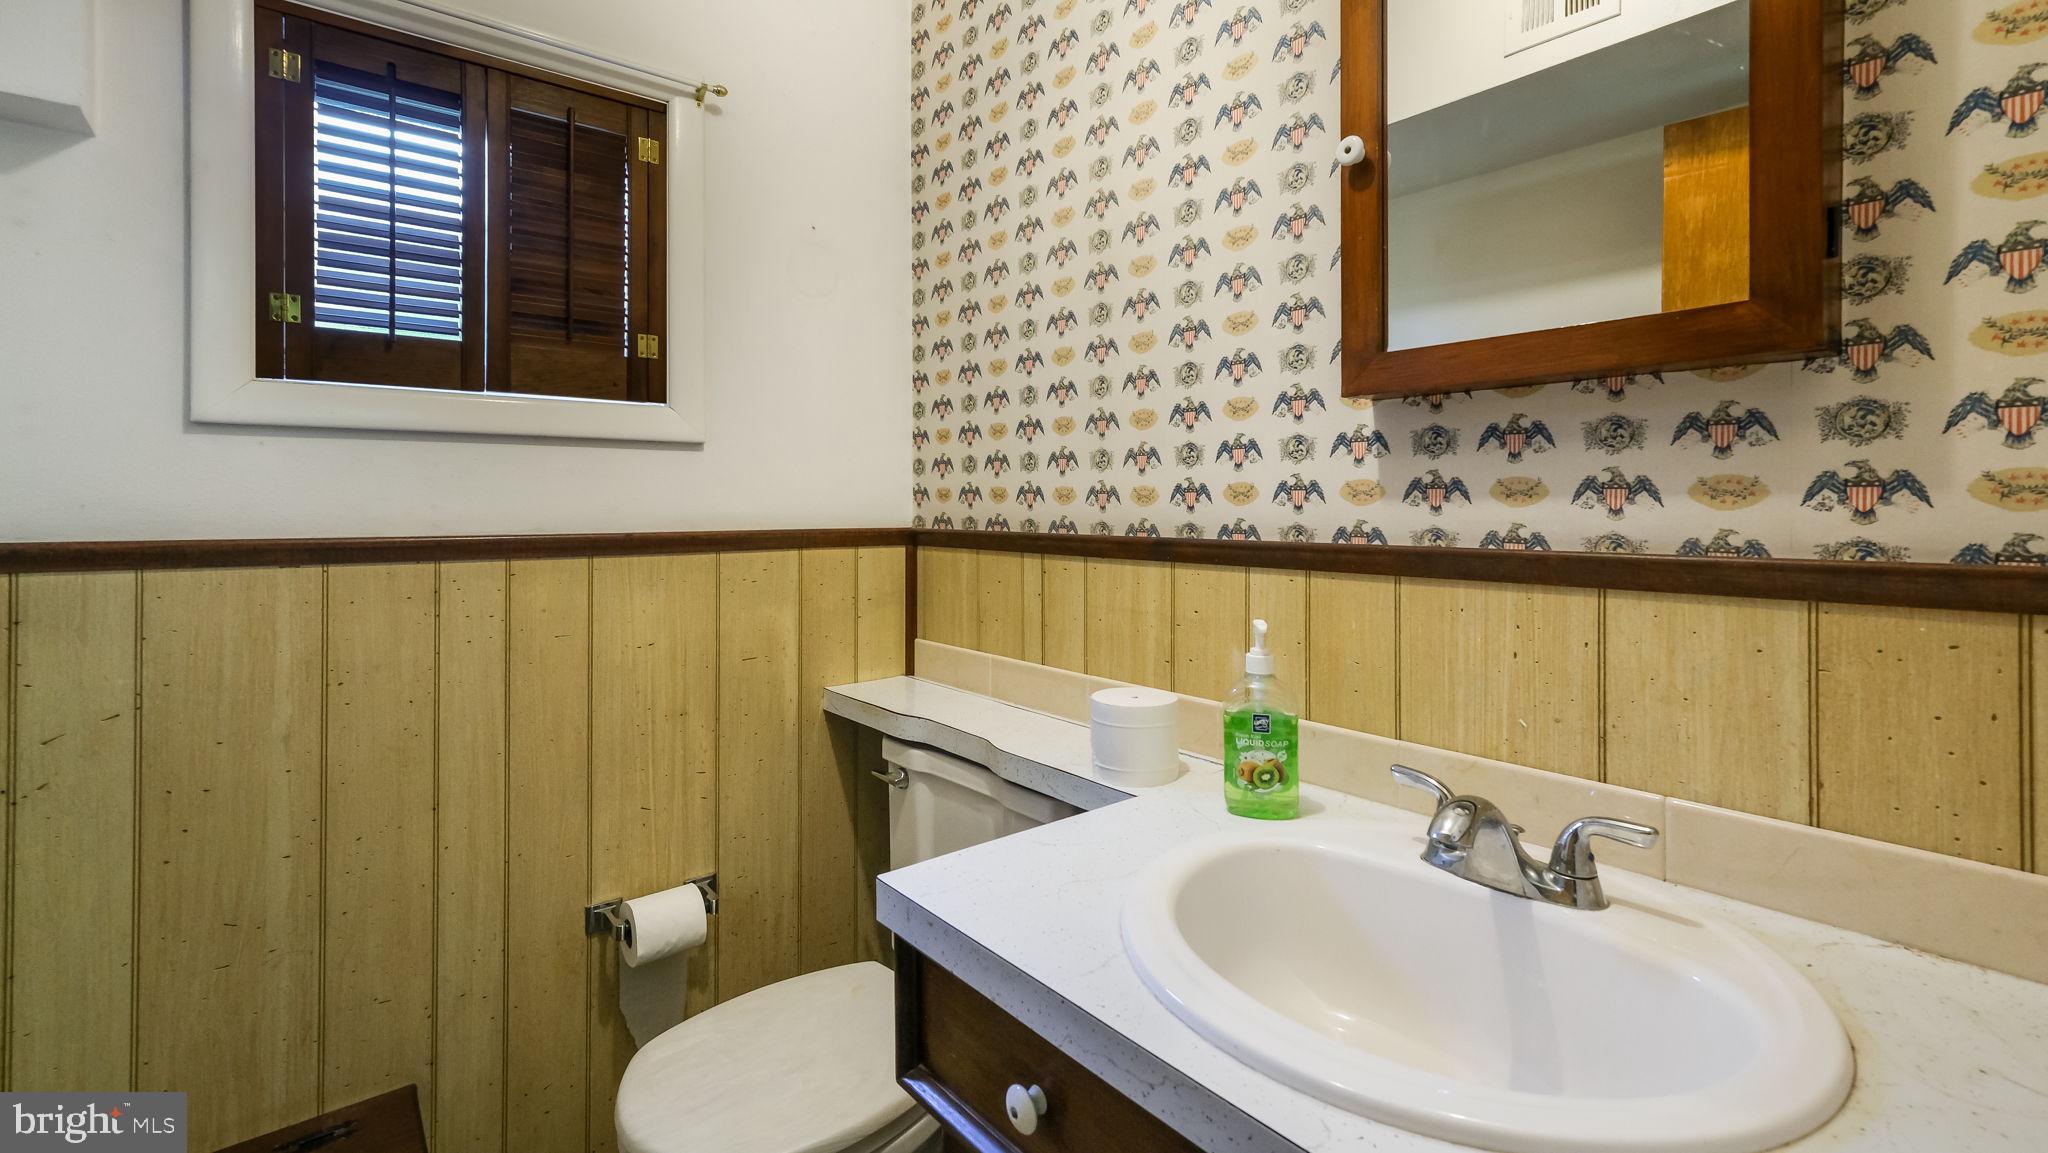
Bathroom with an oval white vanity sink, shuttered window, and eagle-patterned wallpaper.
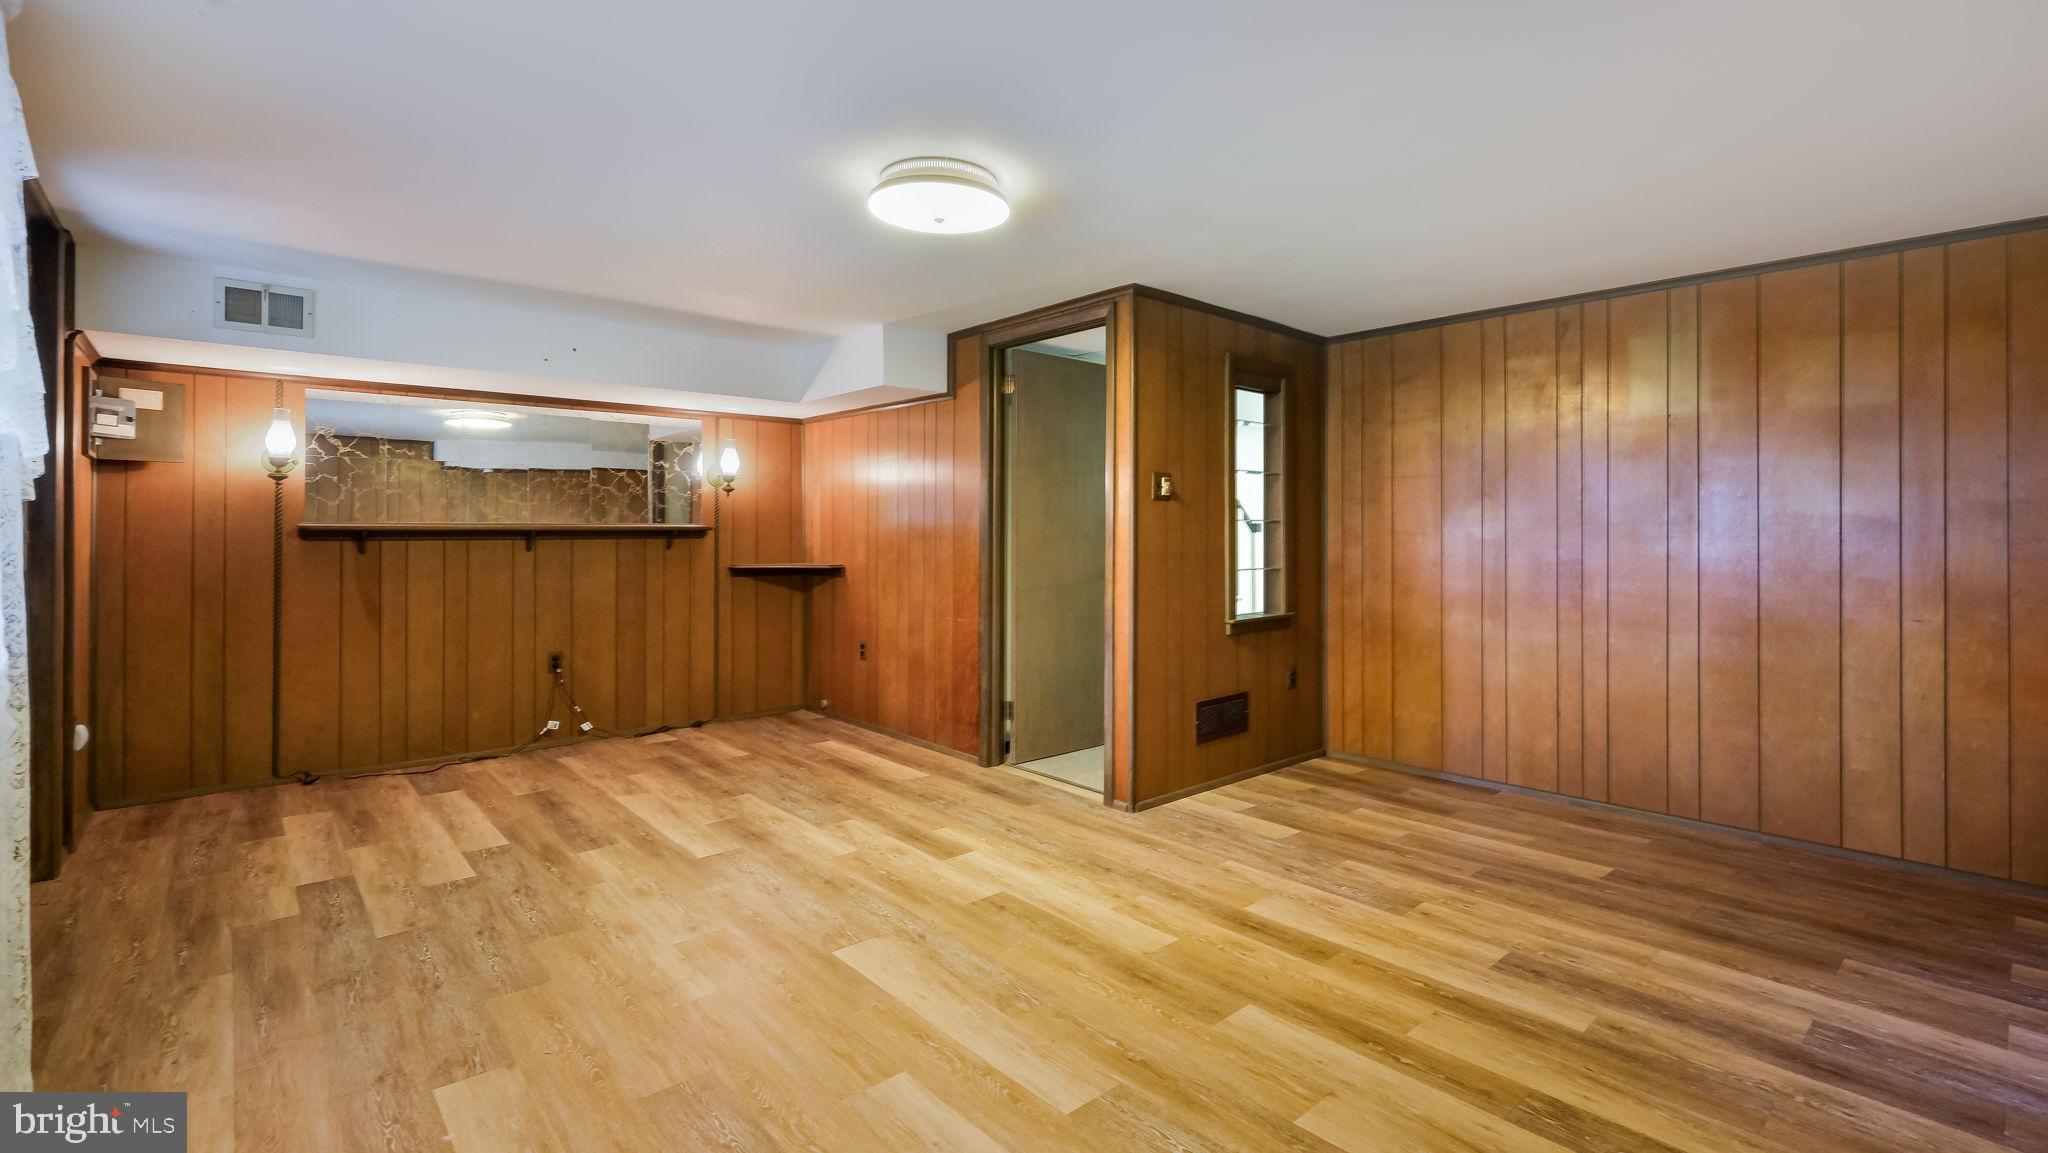
Empty wood-paneled living area with light flooring and a built-in bar.
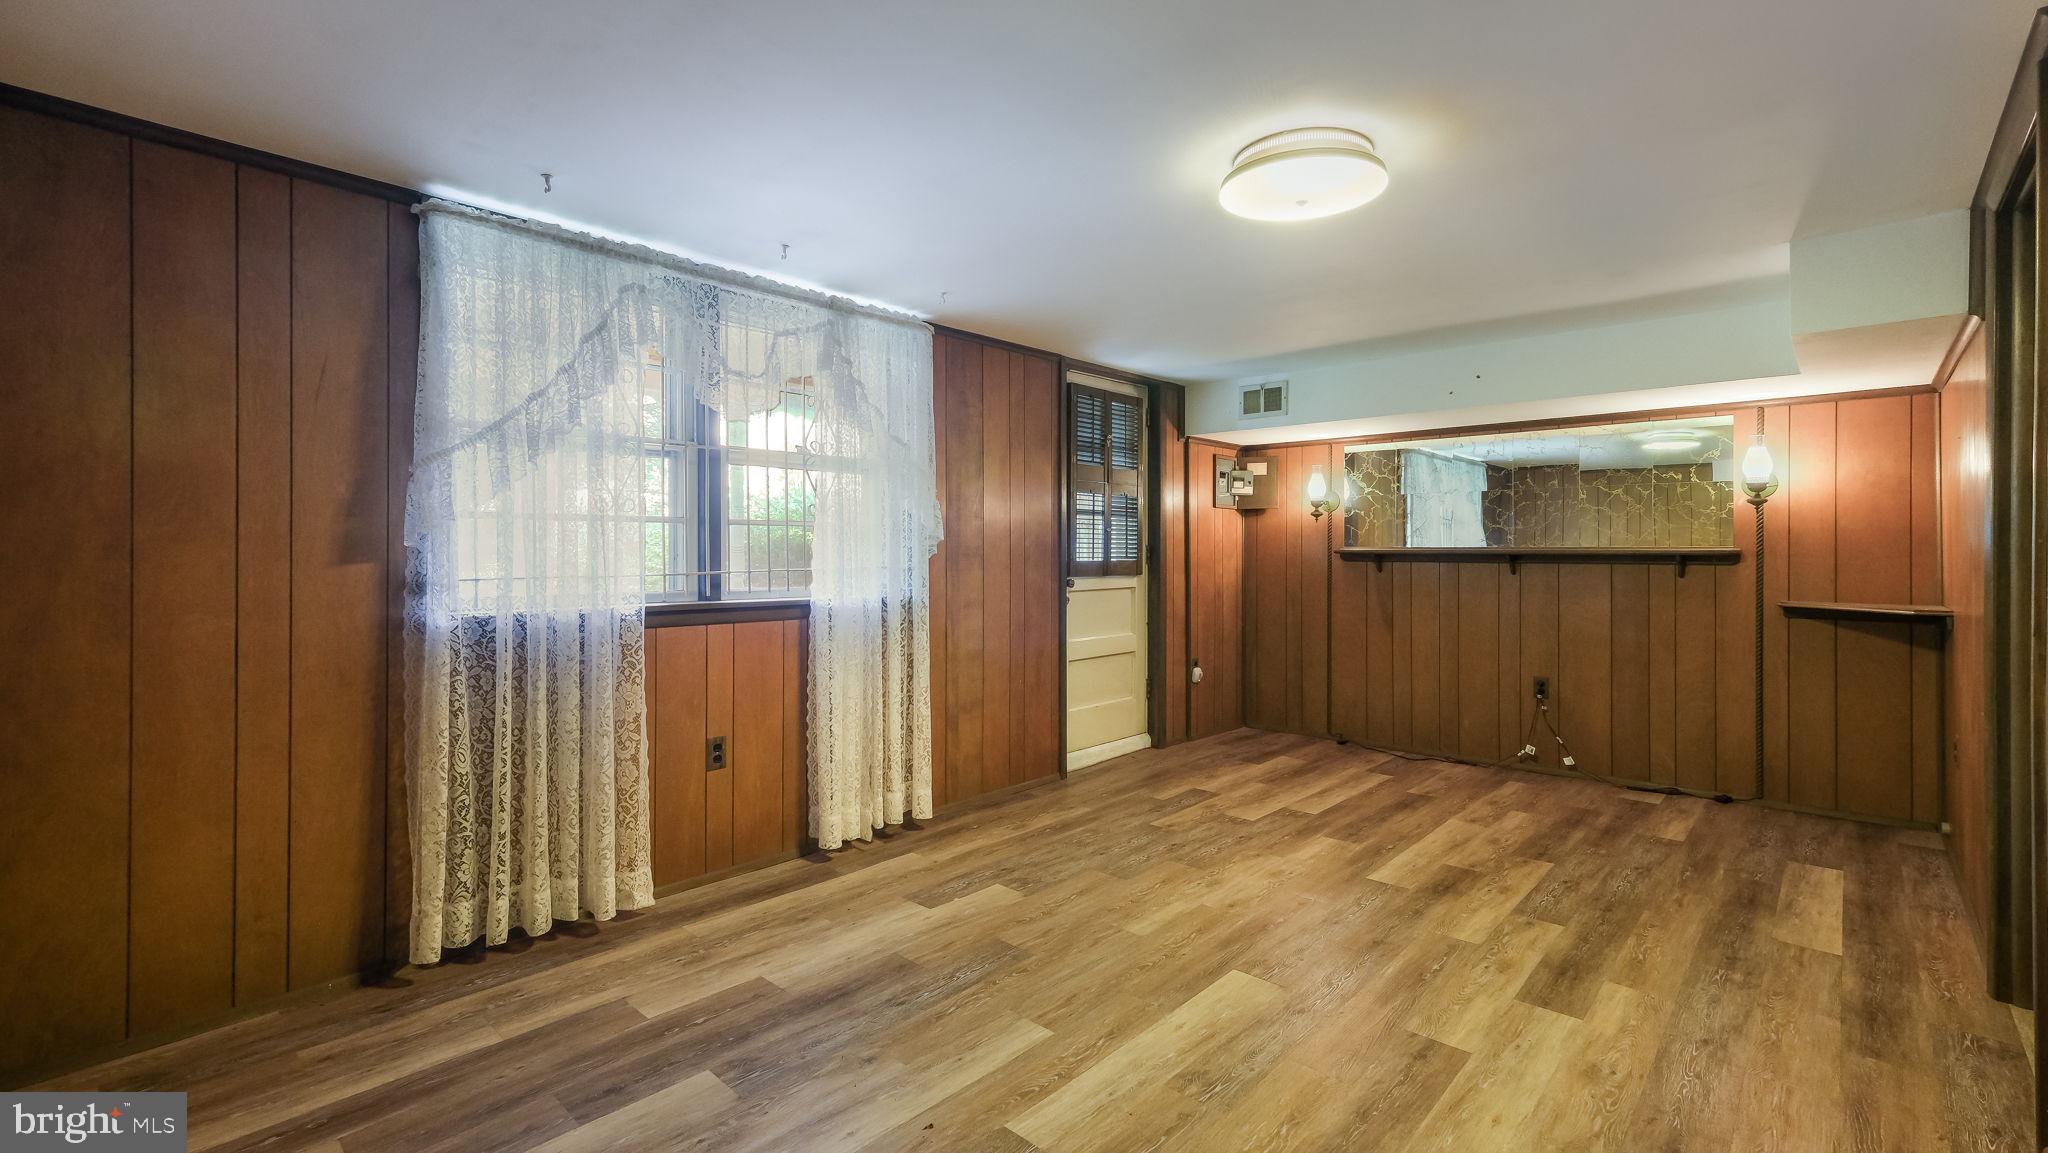
Empty room with wood-paneled walls, lace-curtained window, and plank flooring.
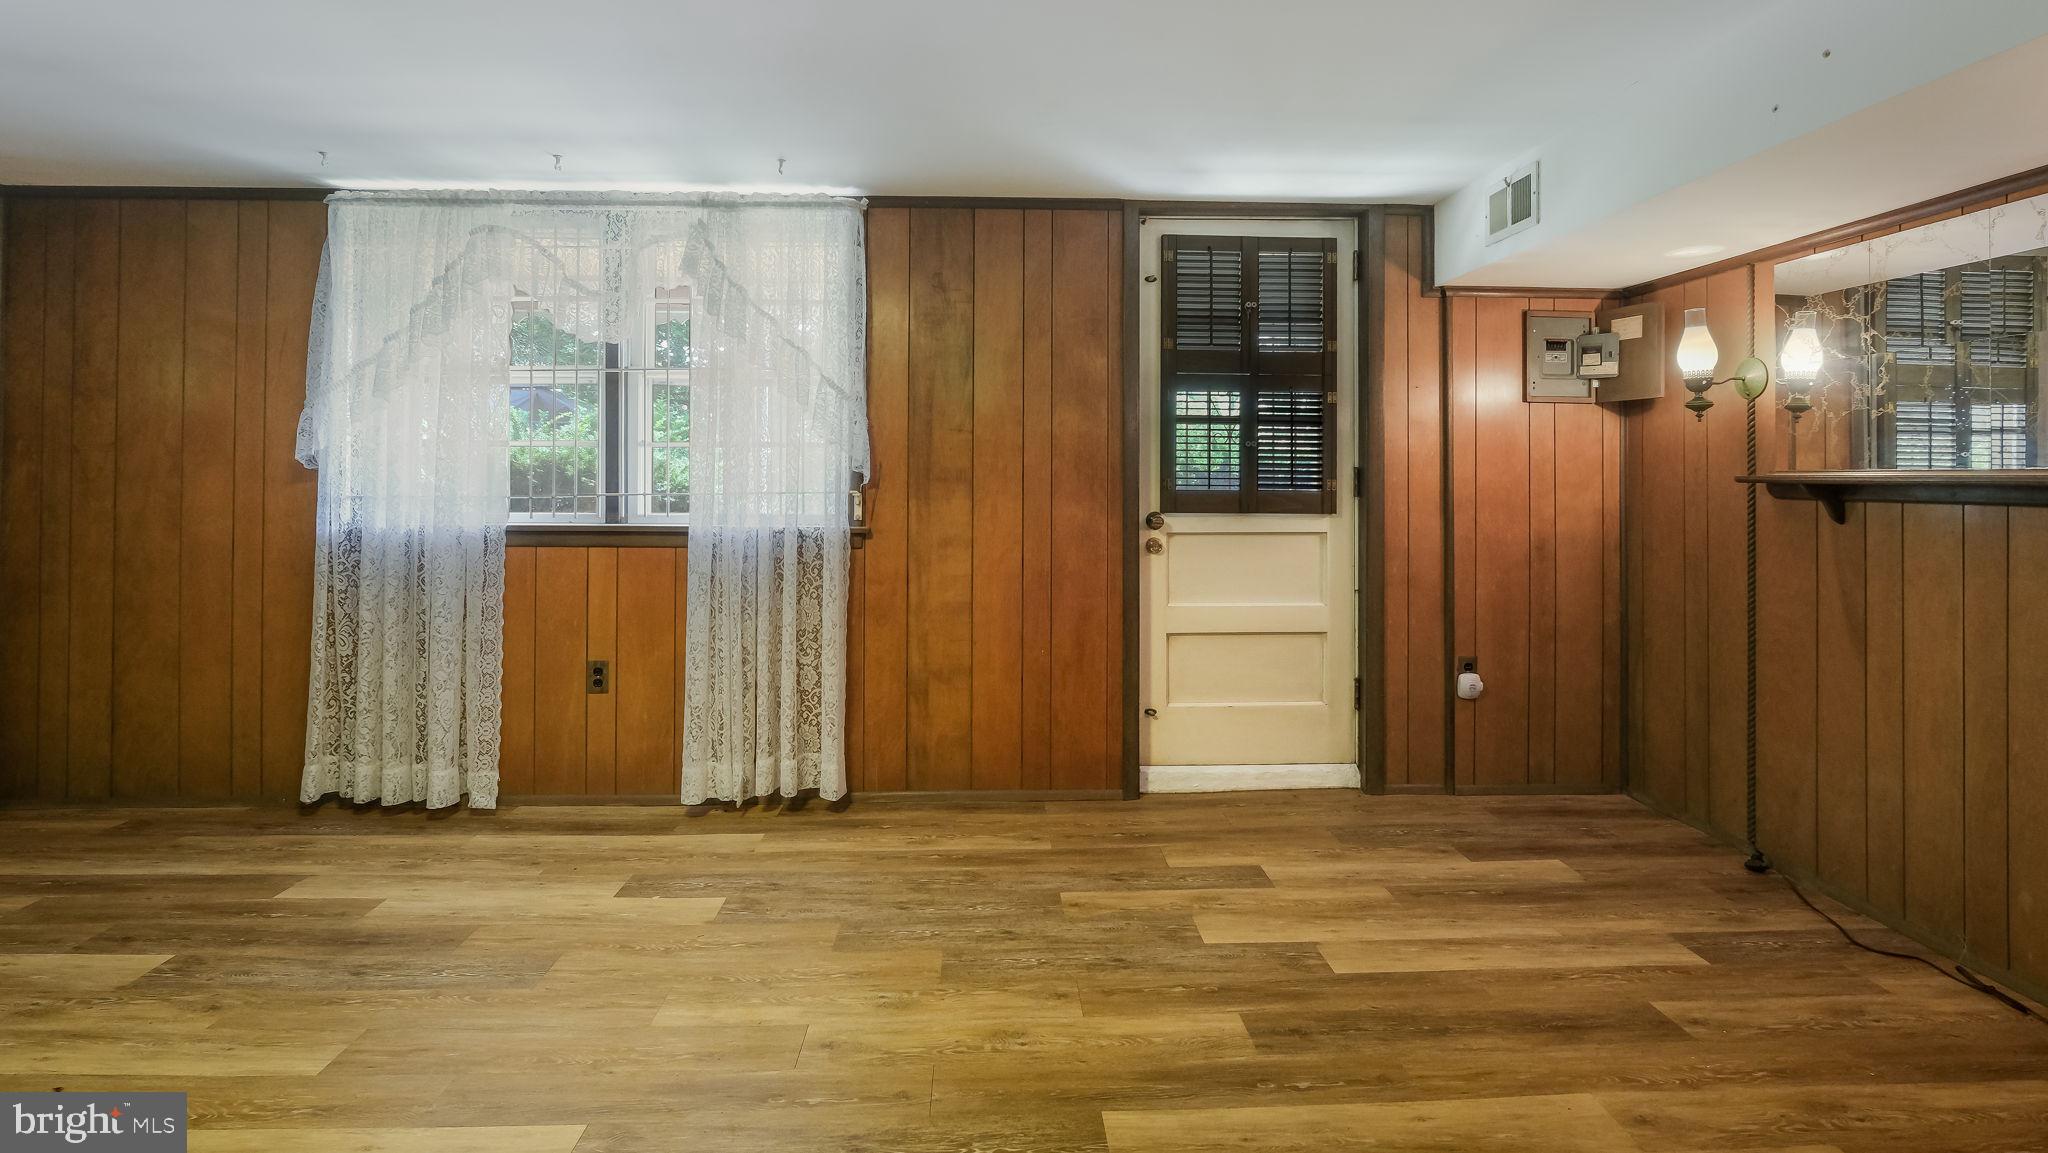
Unfurnished wood-paneled room with a curtained window, shuttered door, and wood-look flooring.
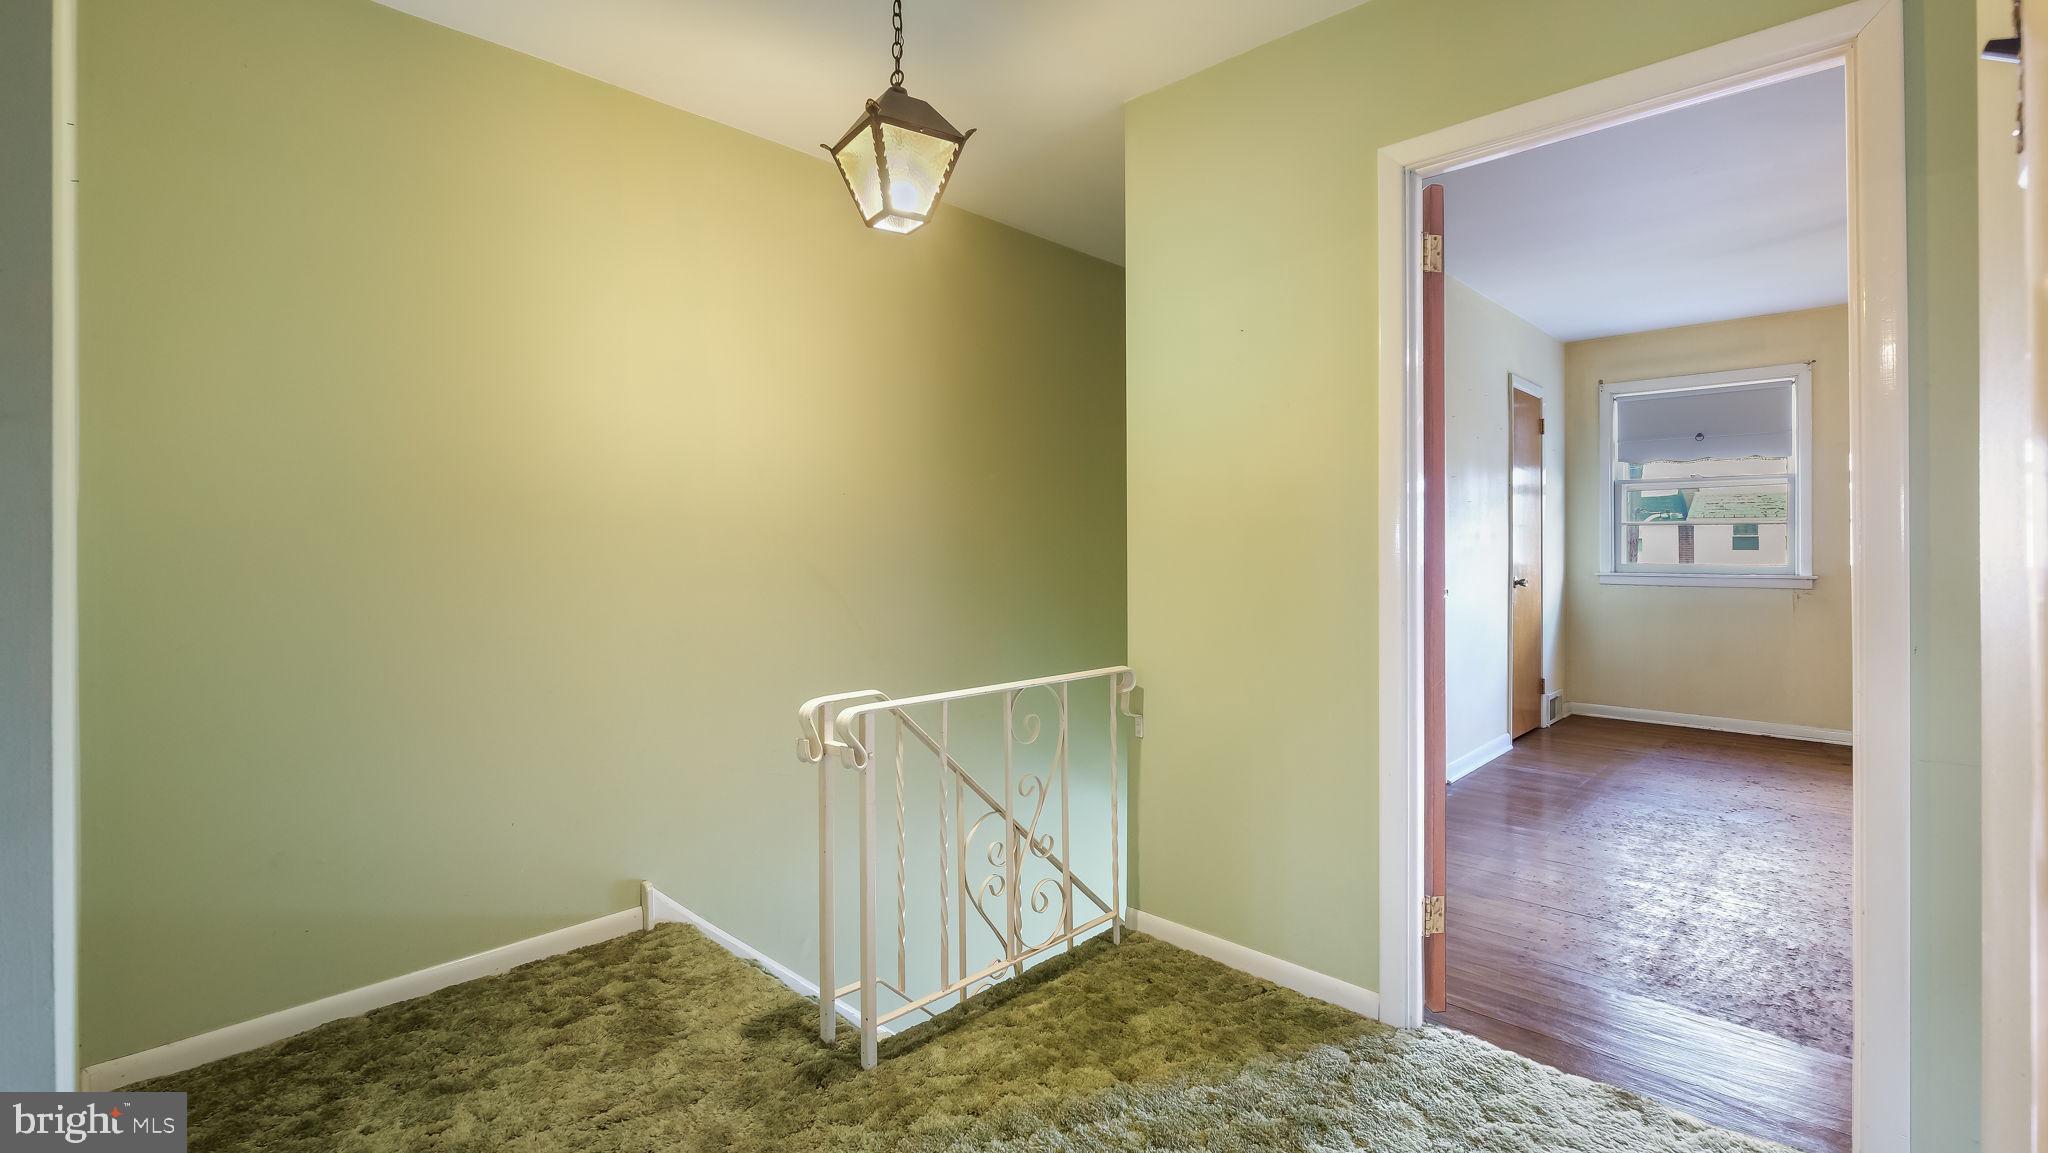
Carpeted stair landing with a white railing and an open doorway to an empty hardwood-floored room.
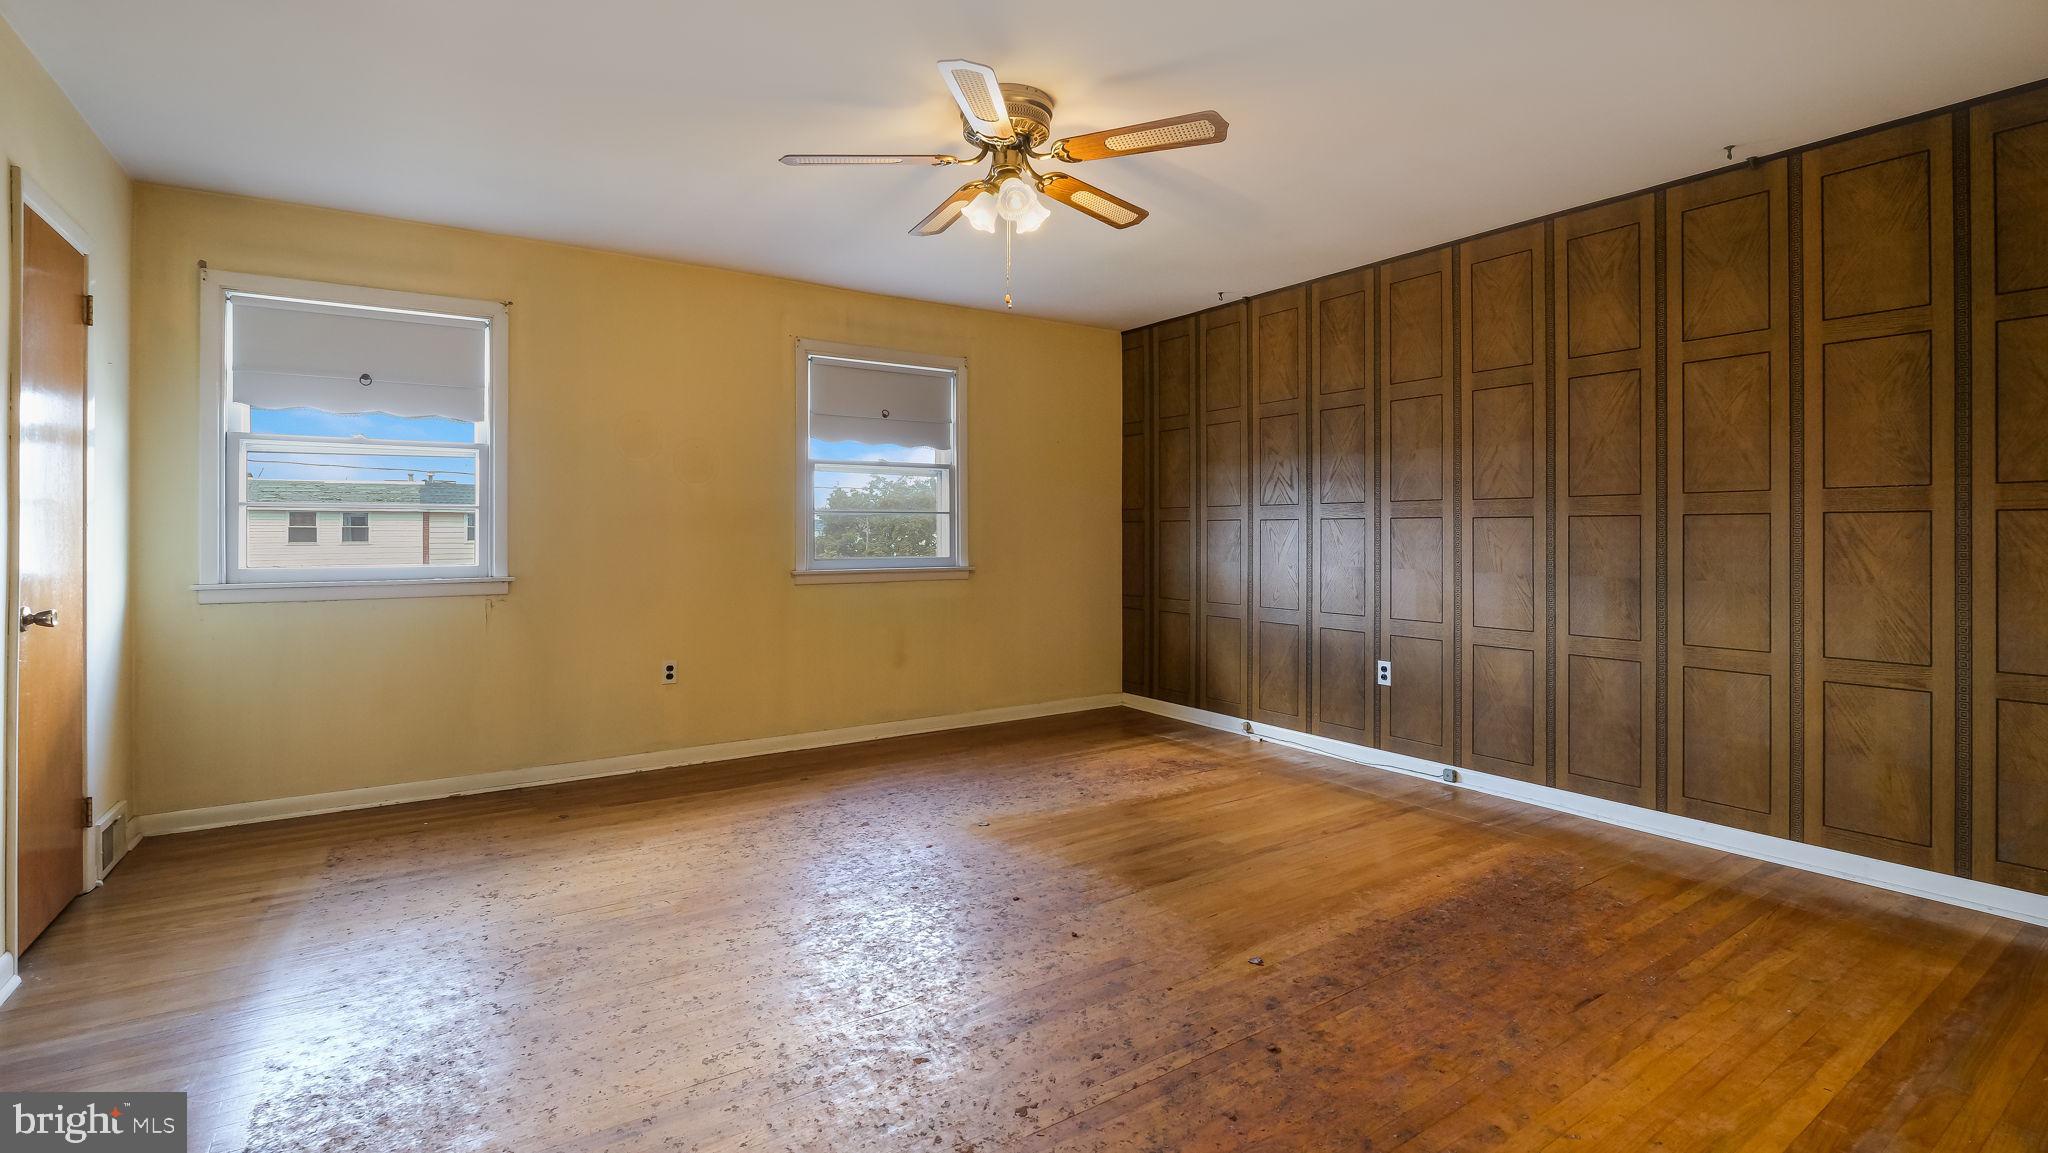
Empty bedroom with hardwood floors, a ceiling fan, and a wall of dark wood built-in closets.
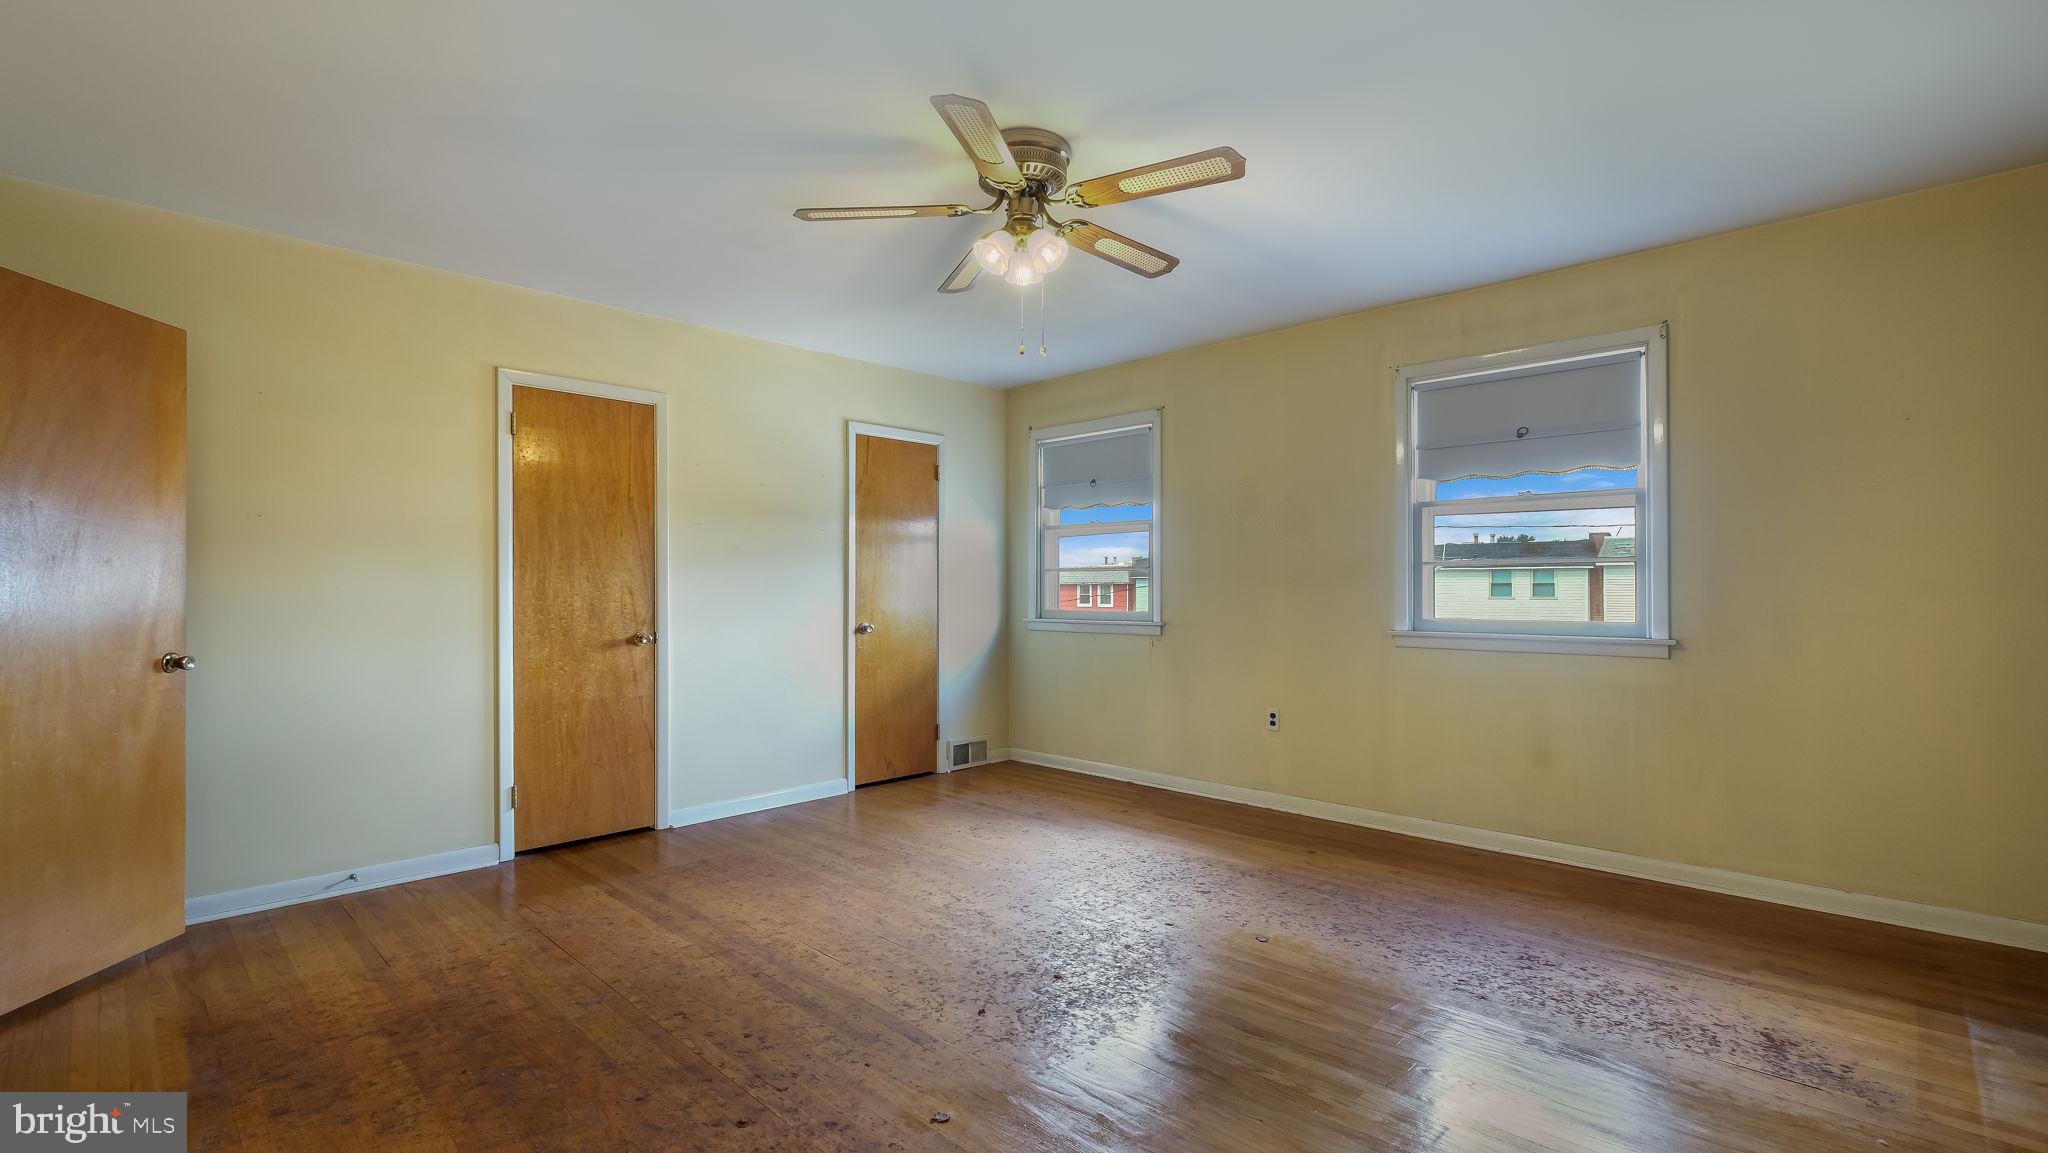
Empty bedroom with polished hardwood floors, two shaded windows, and a ceiling fan with lights.
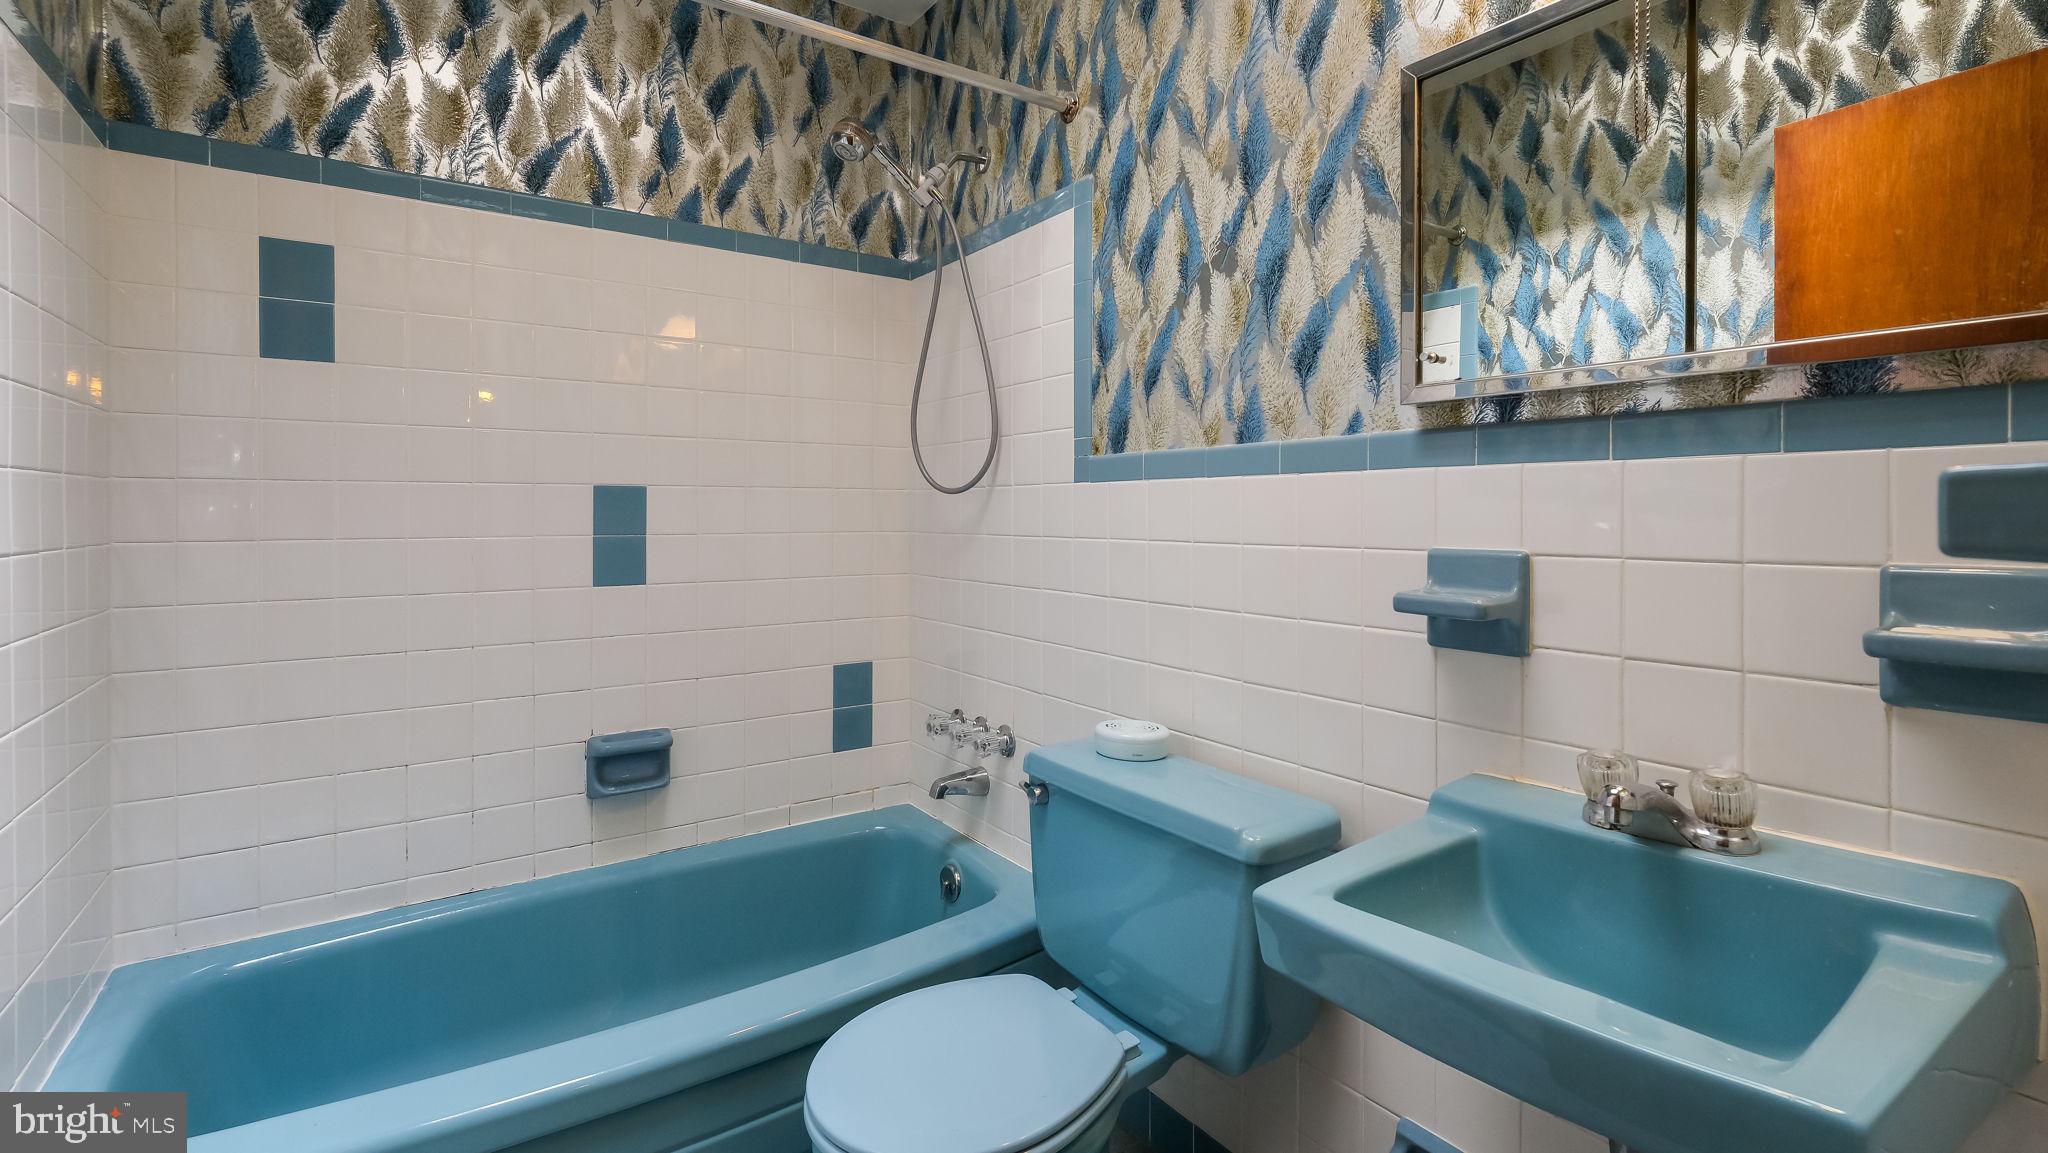
Bathroom with blue bathtub, sink, and toilet, white tile, and patterned wallpaper.
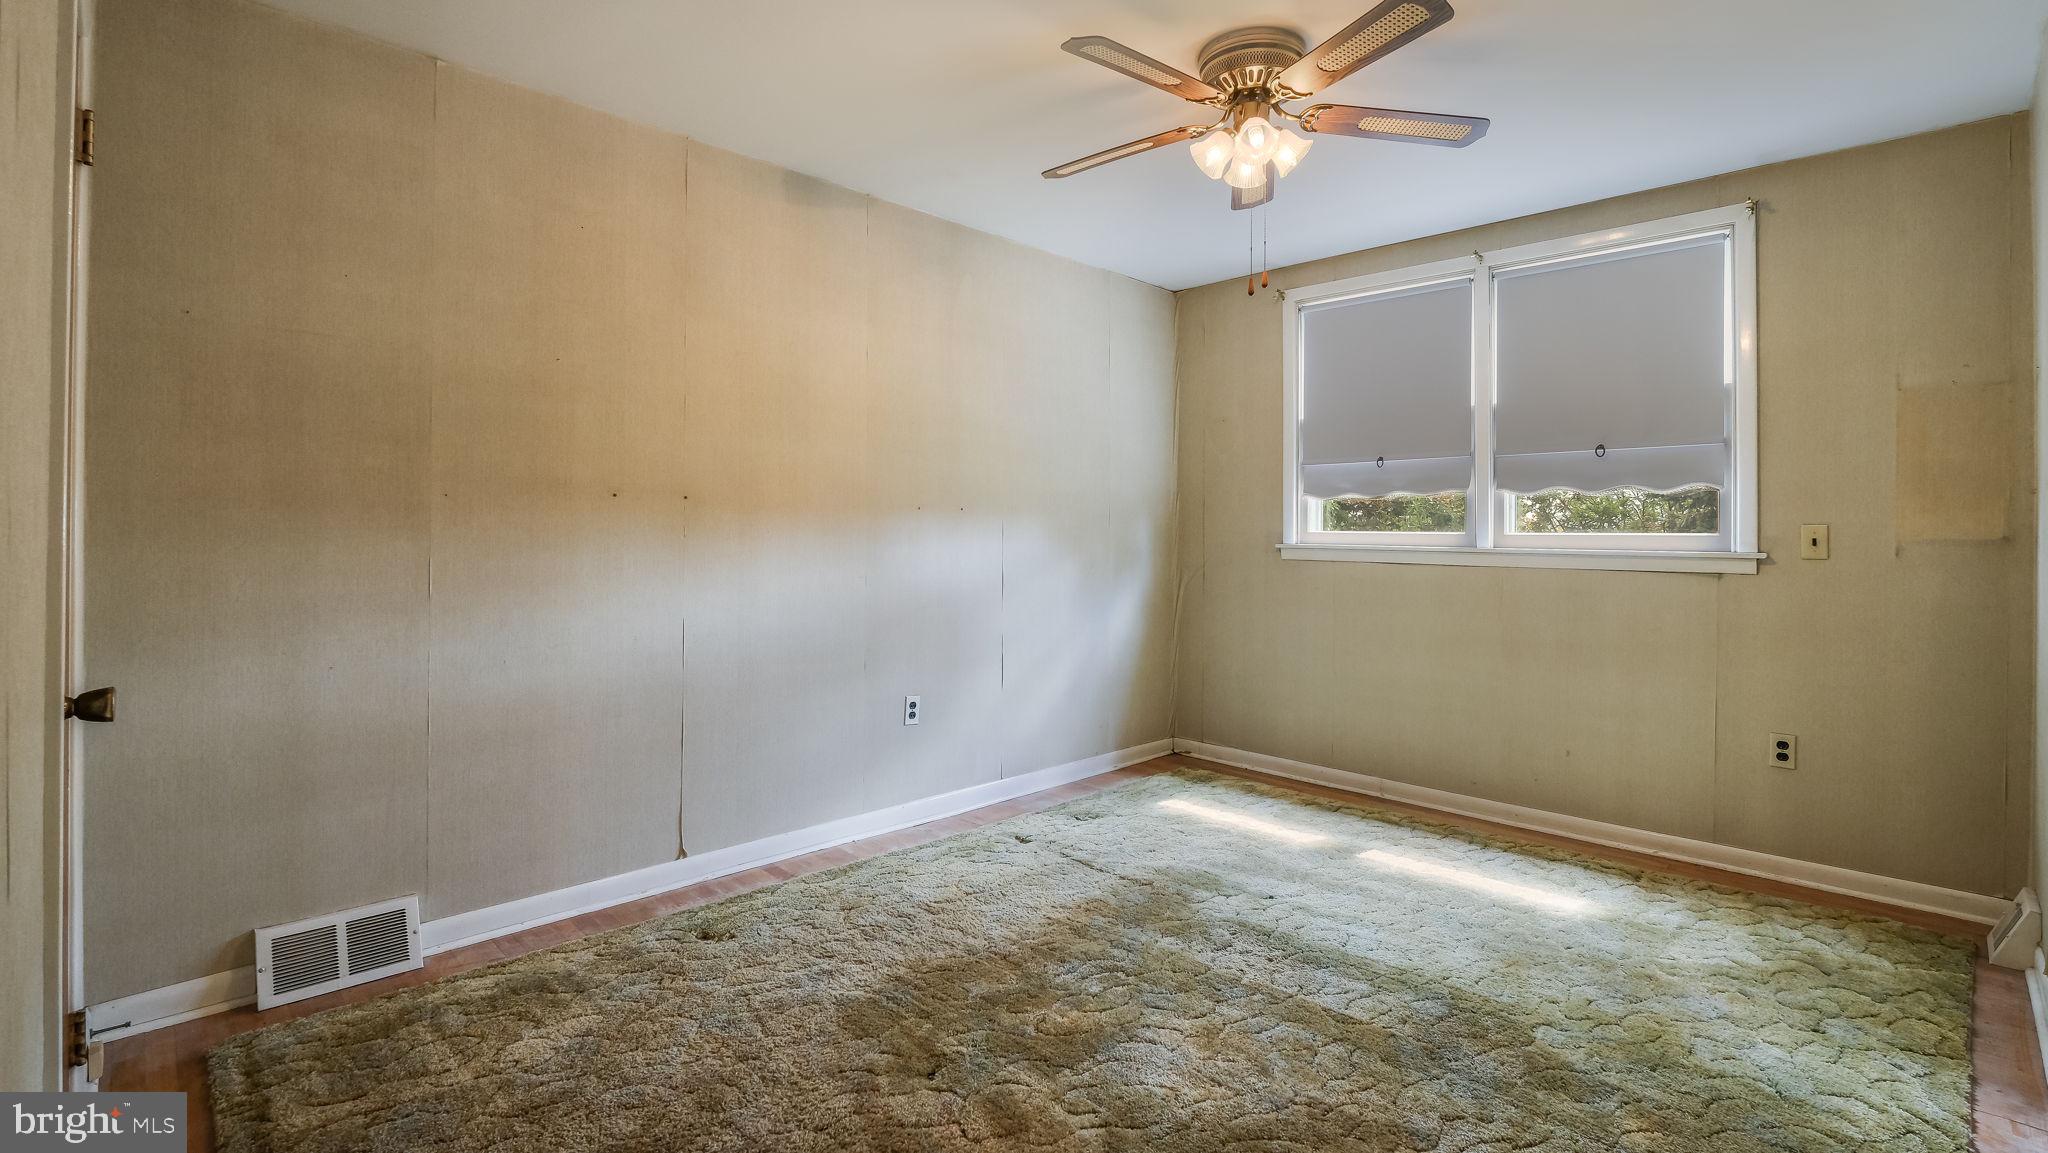
Empty room with a ceiling fan, shaded window, beige walls, and a large textured rug.
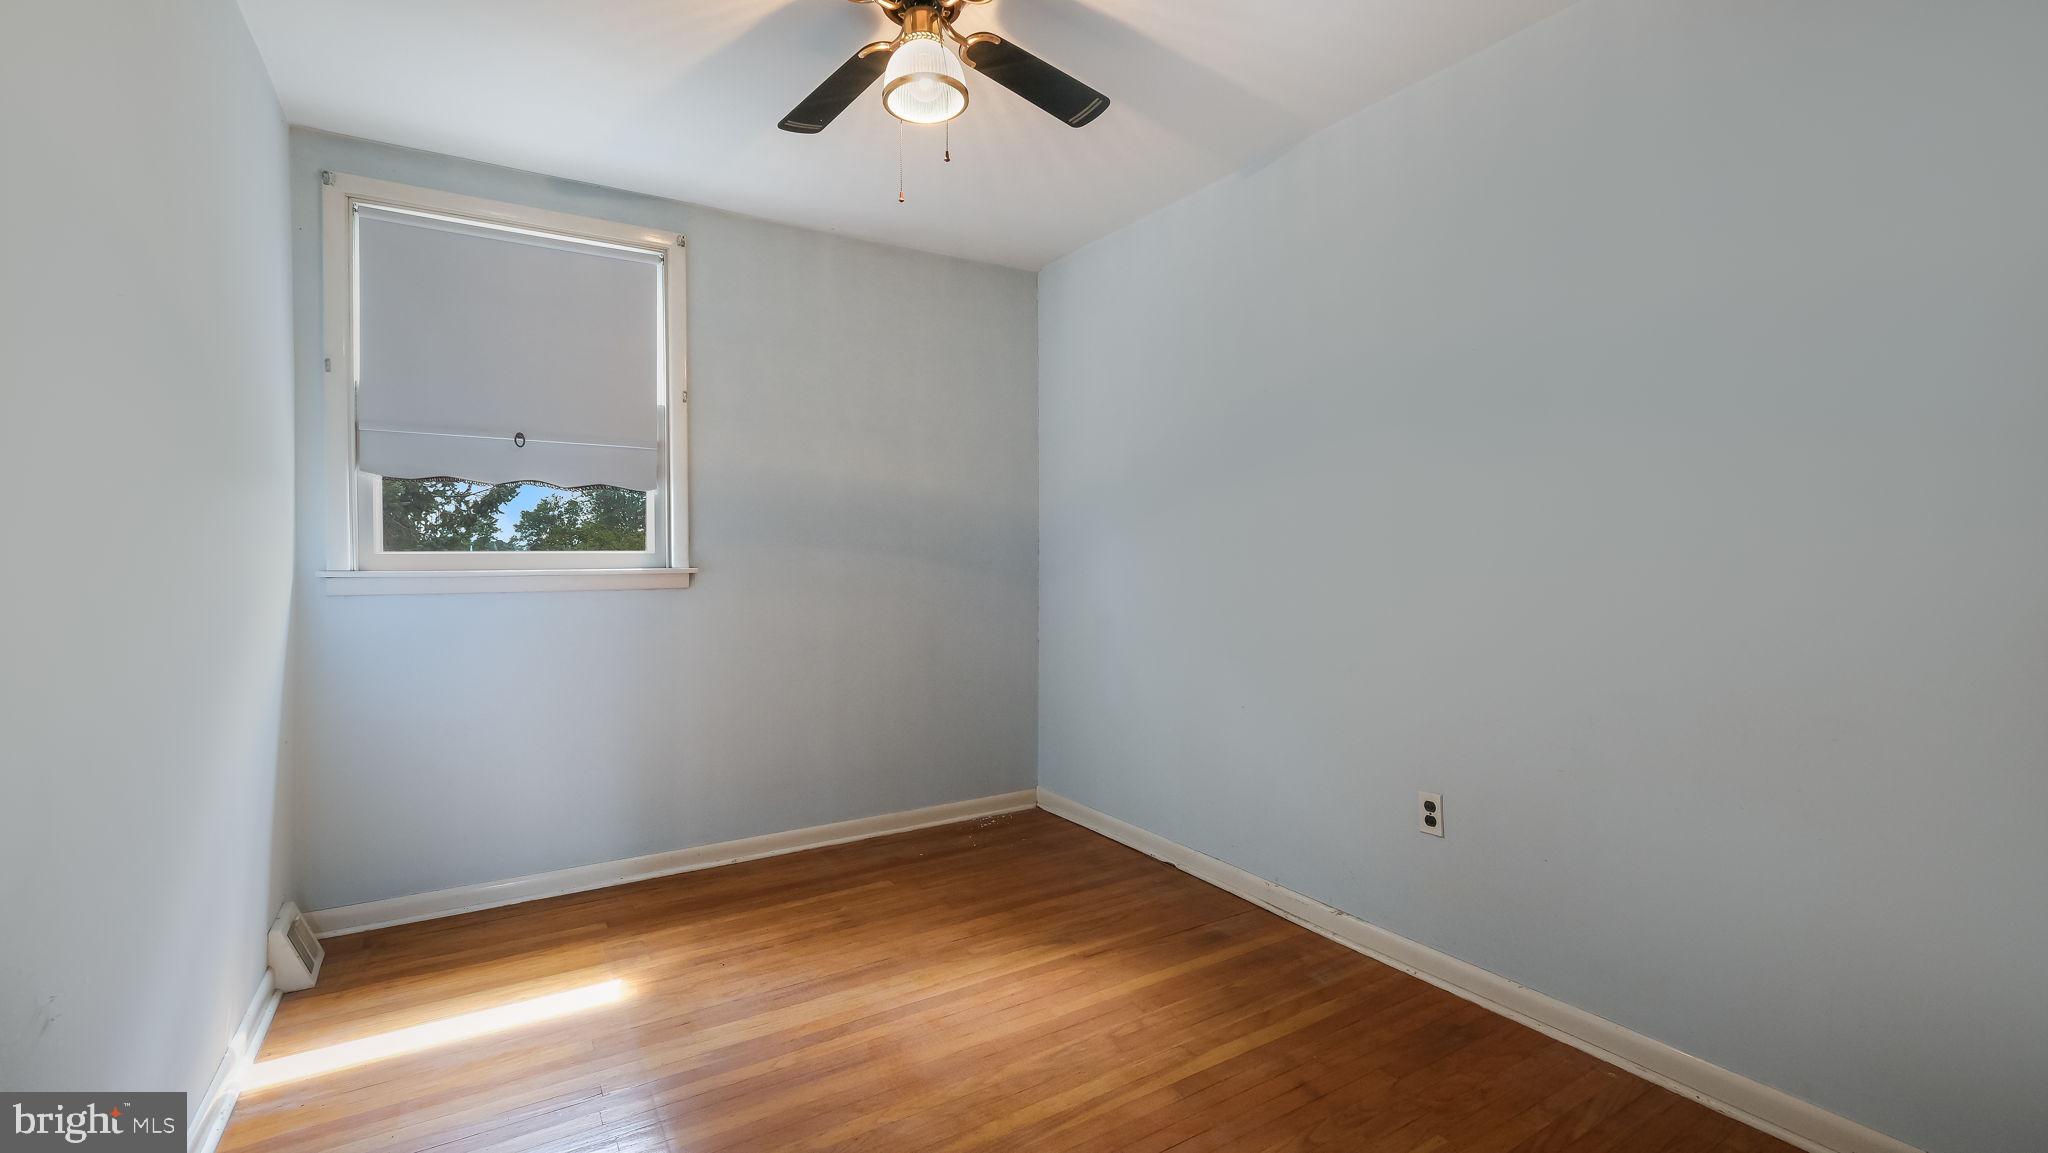
Empty room with hardwood floors, a shaded window, and a ceiling fan with light.
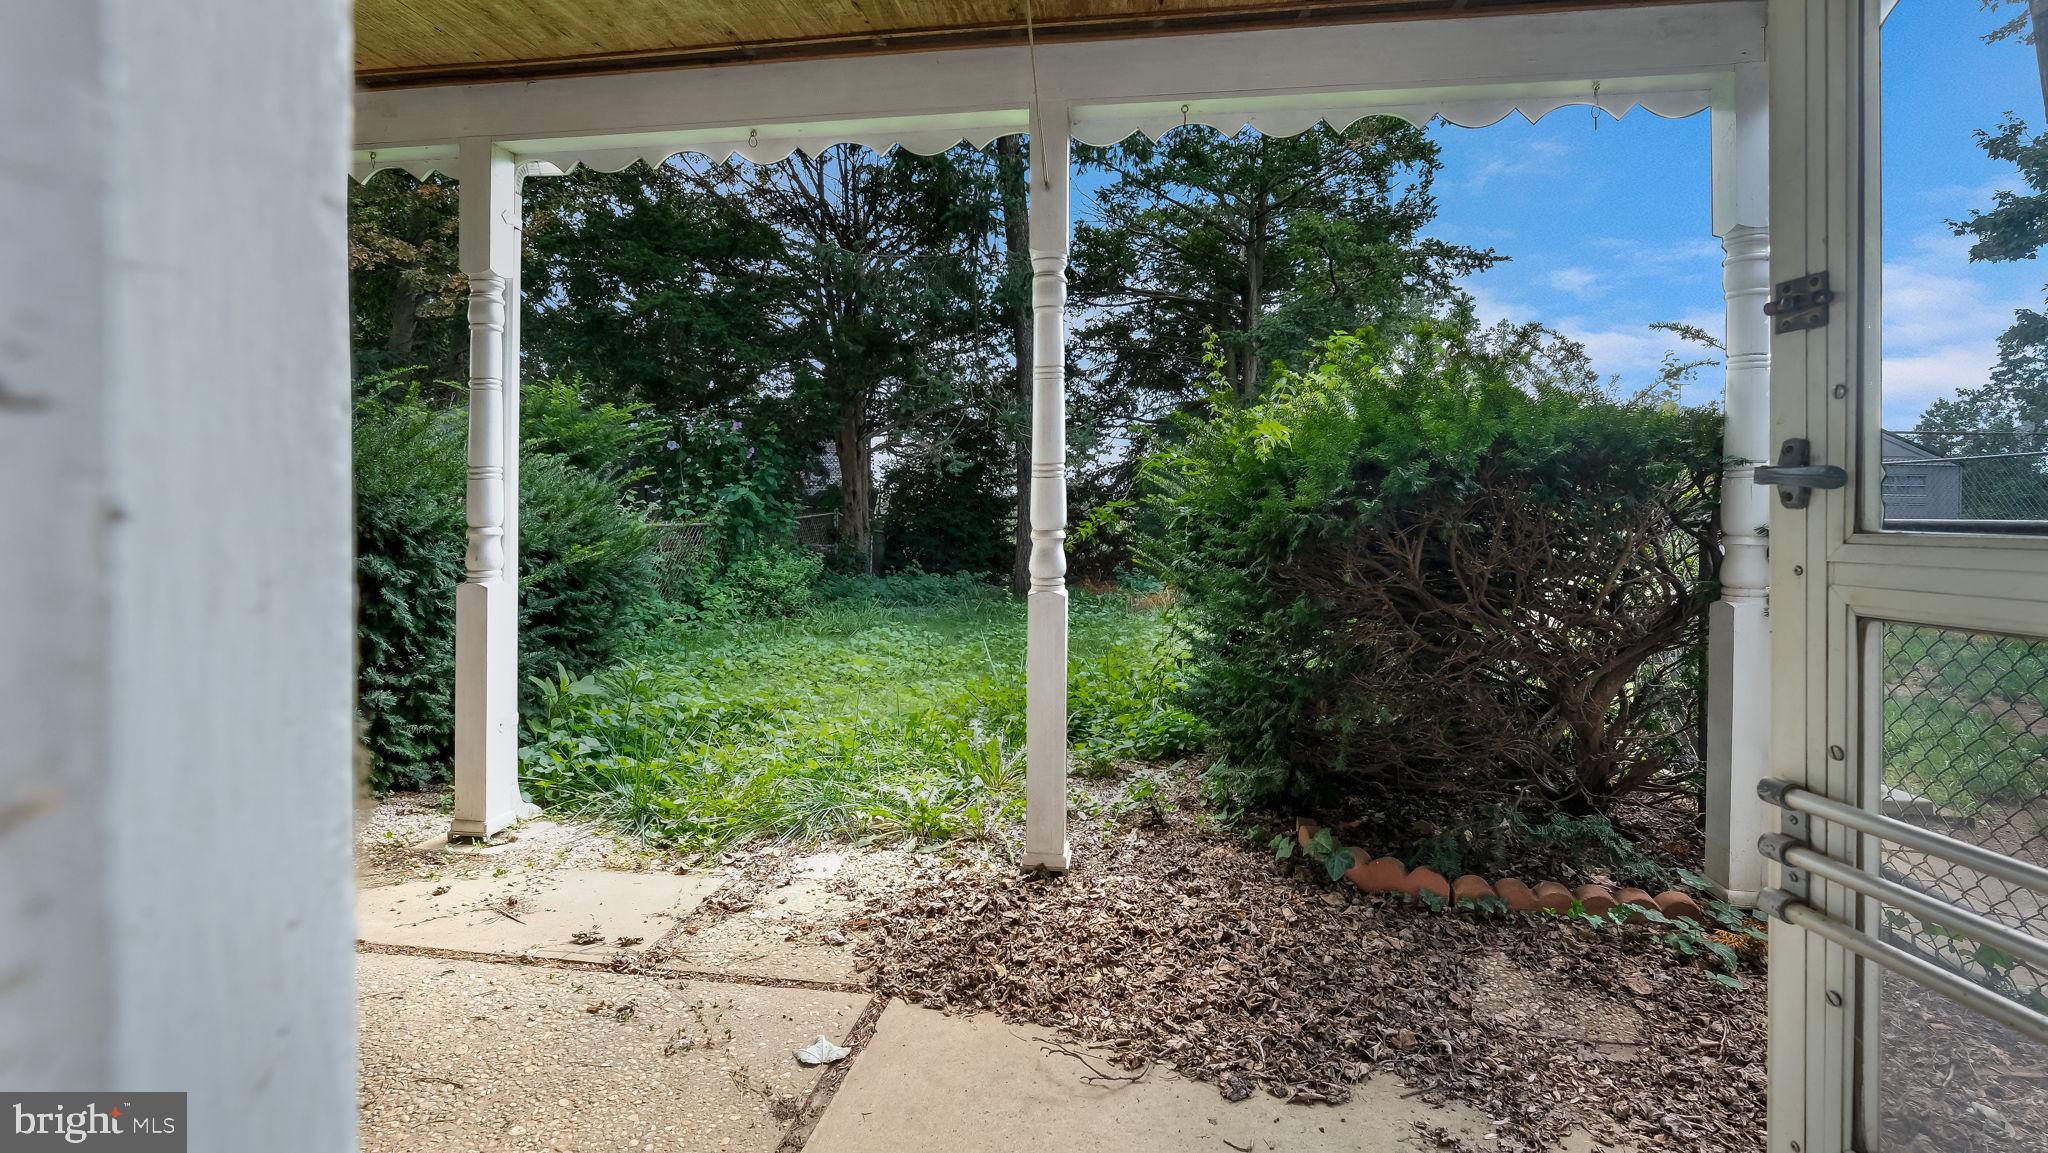
Covered porch with white posts overlooking an overgrown yard and mature trees.
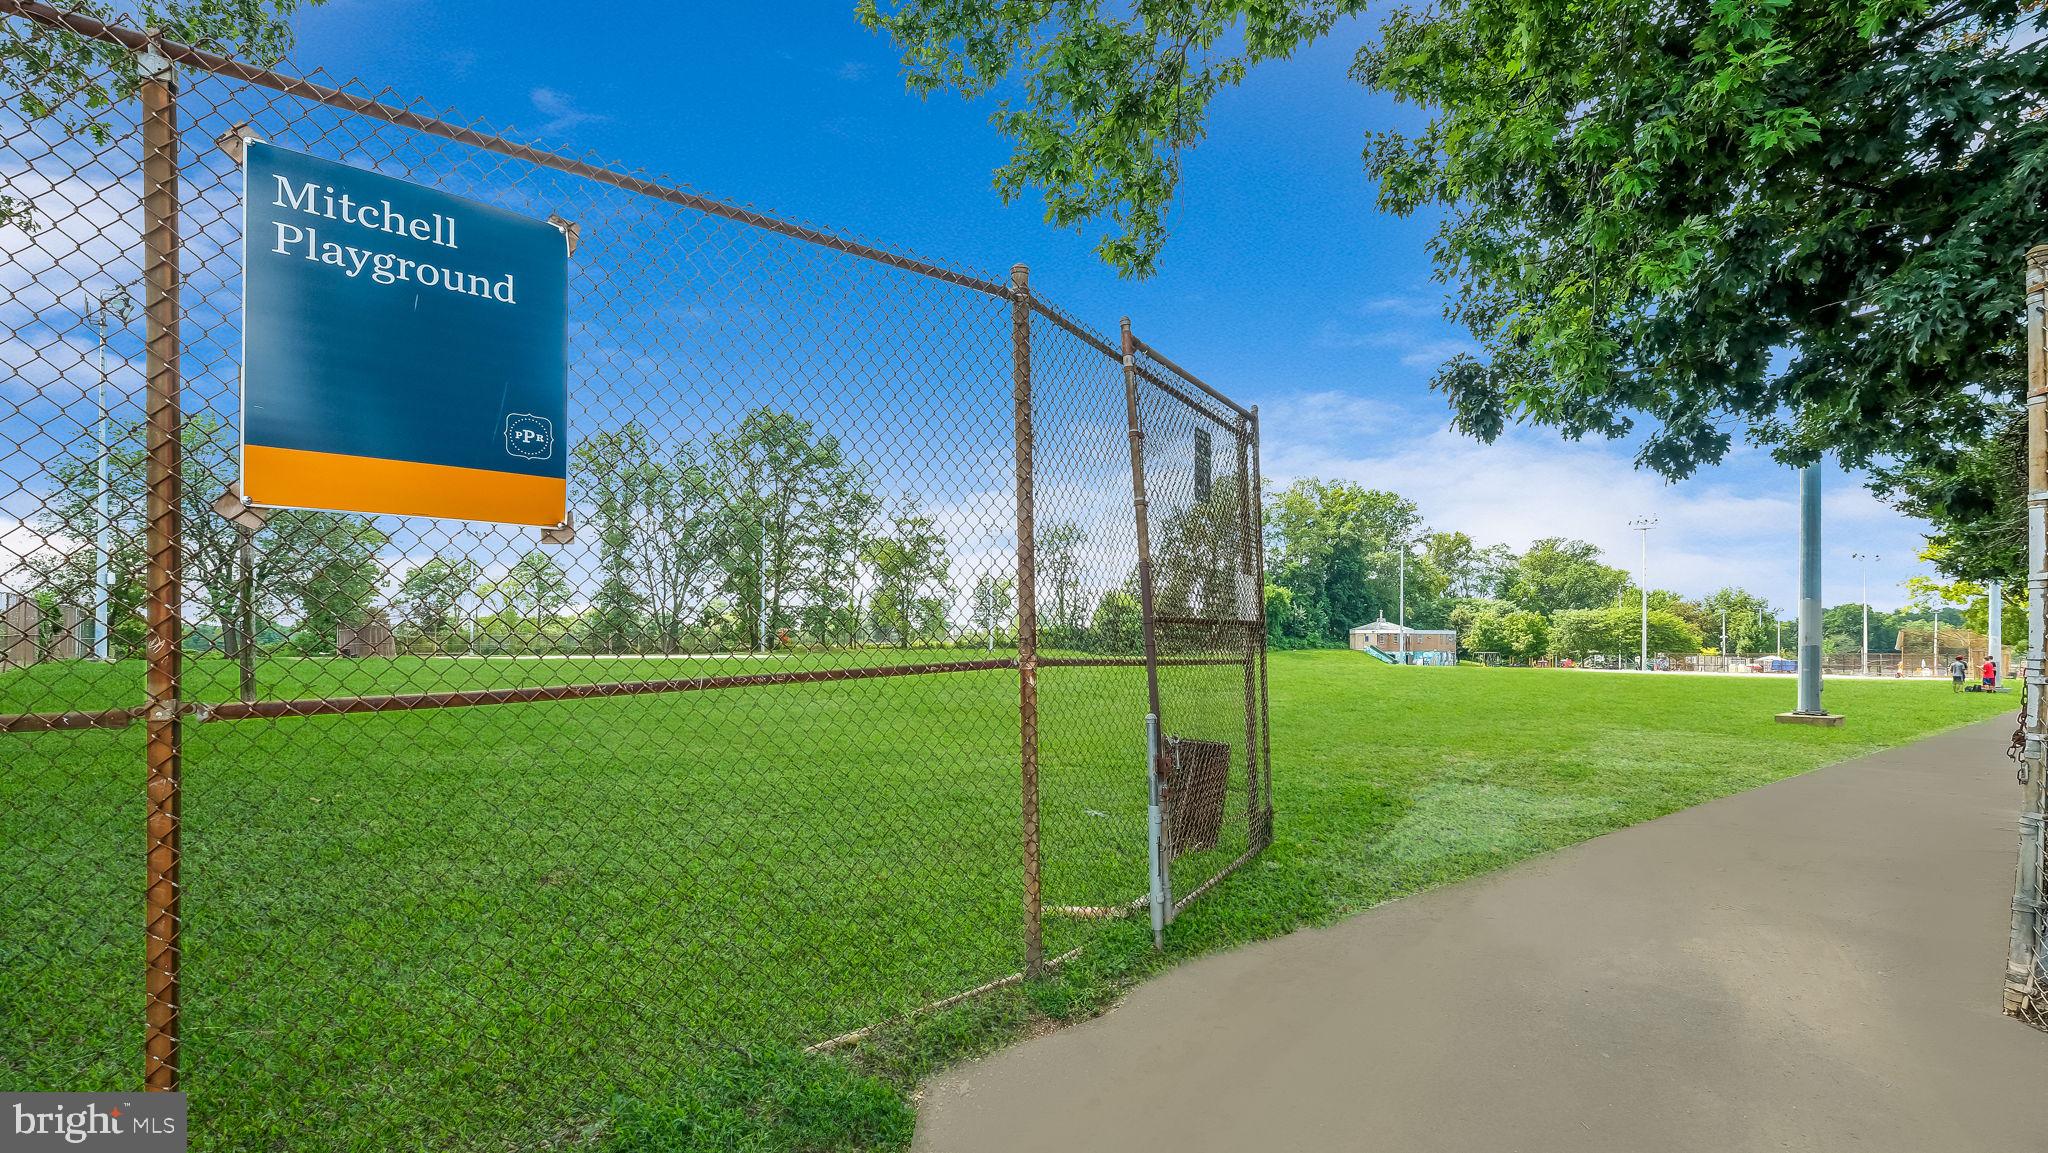
Mitchell Playground’s fenced grassy field and paved path beneath leafy trees.
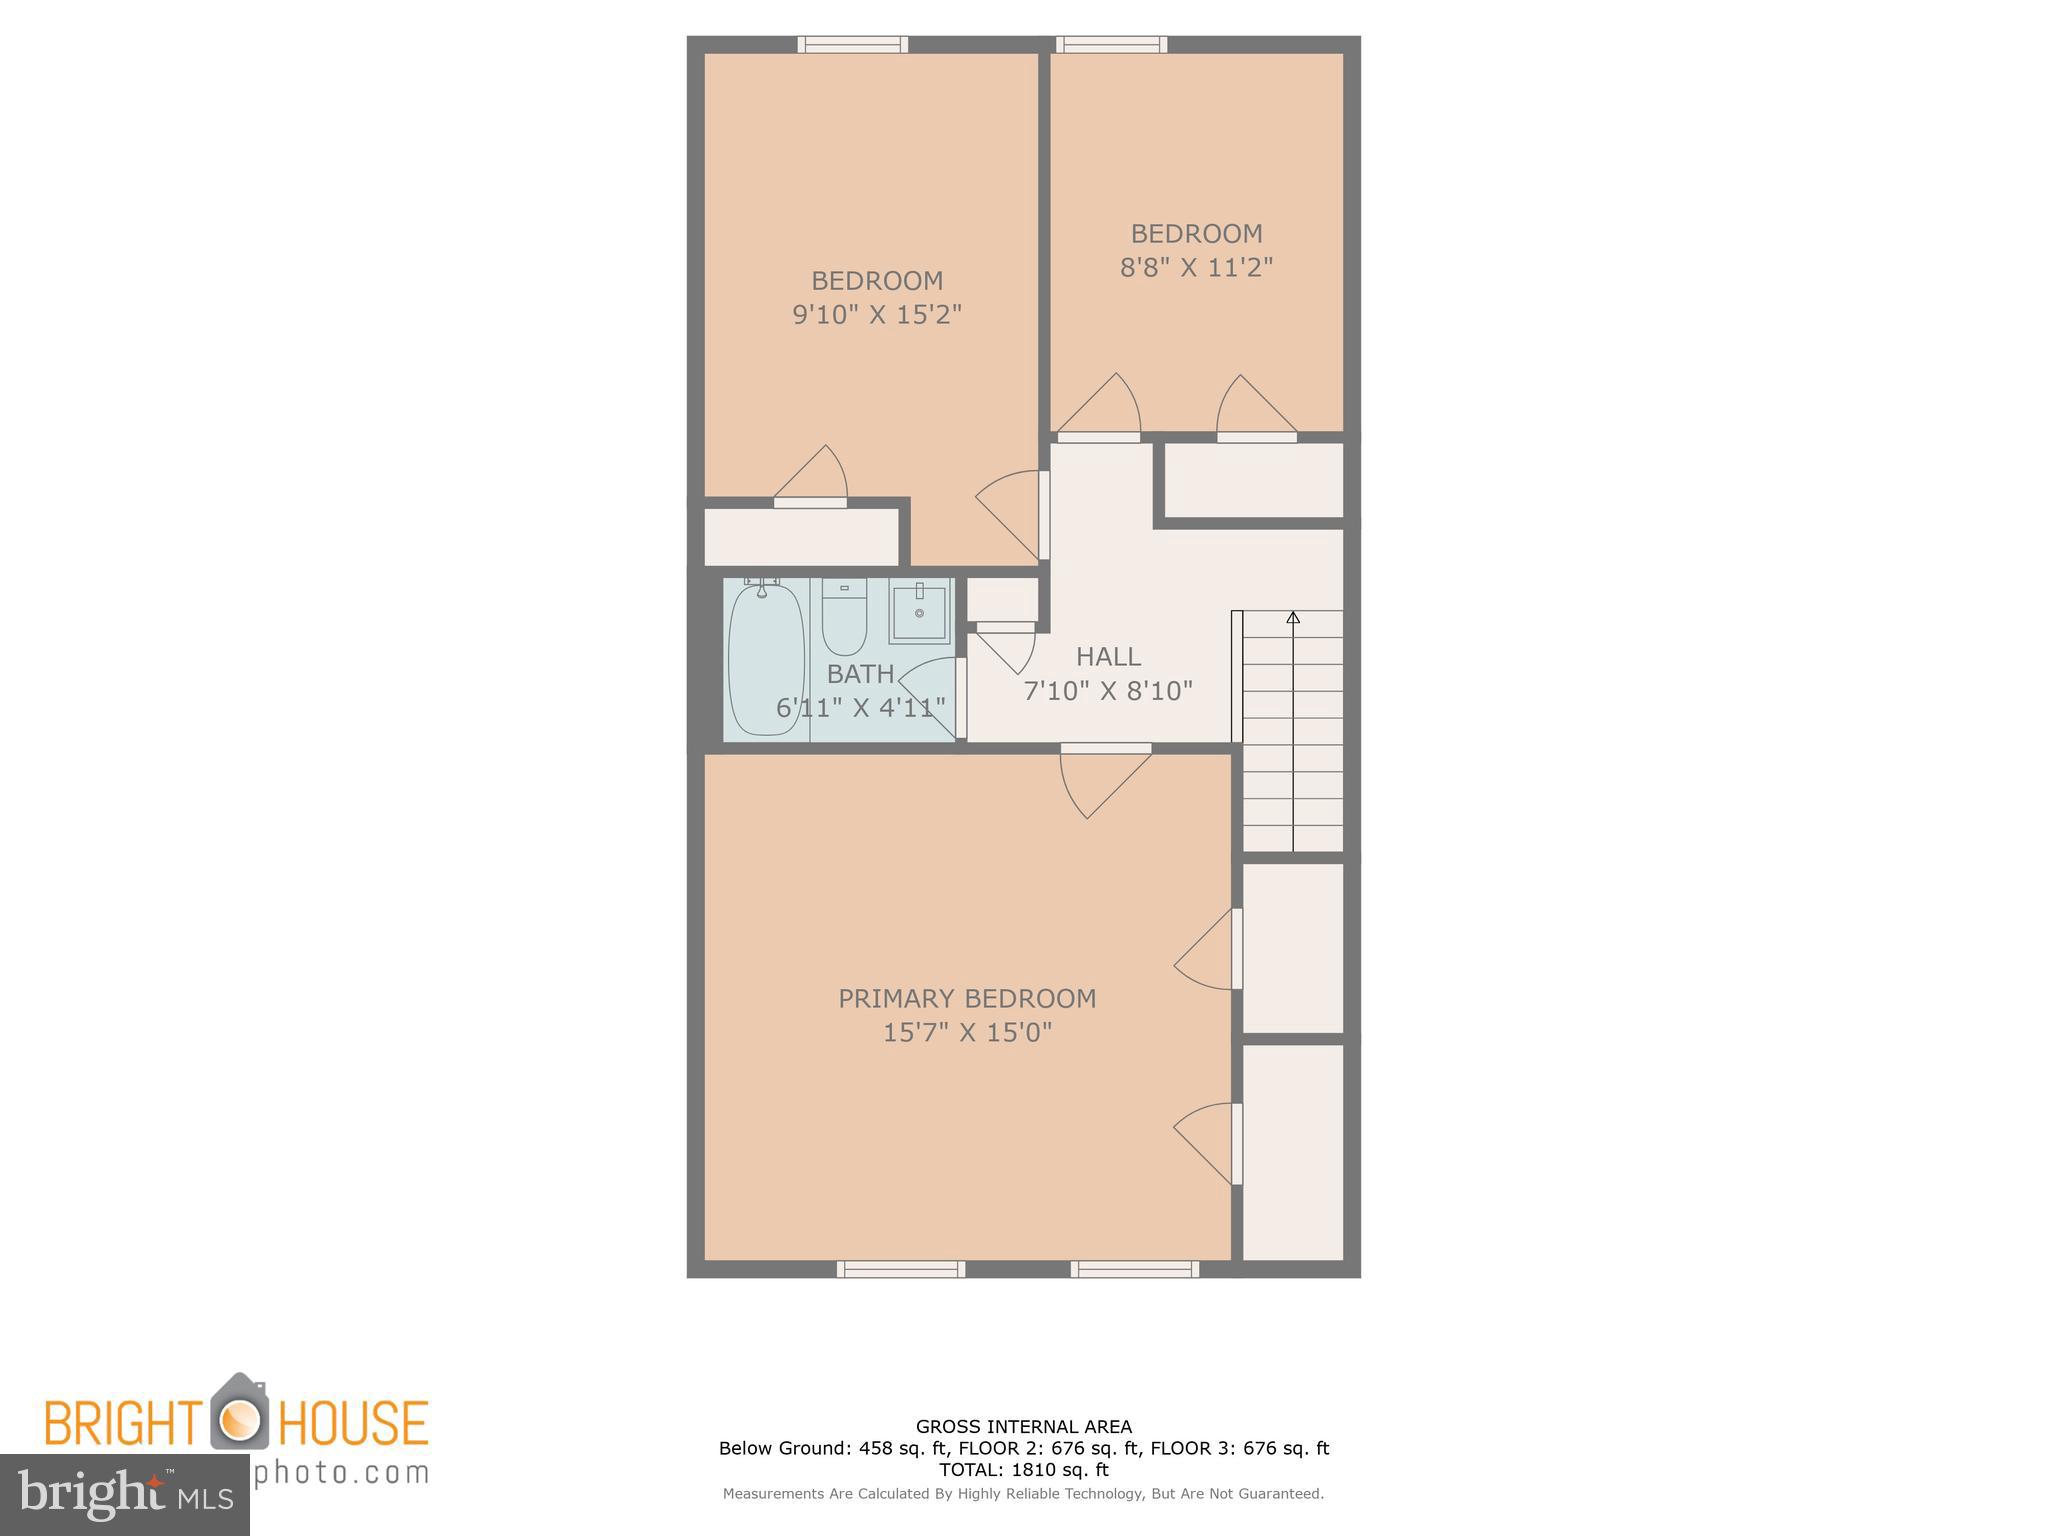
Floor plan with a primary bedroom, two bedrooms, bathroom, hall, and stairs.
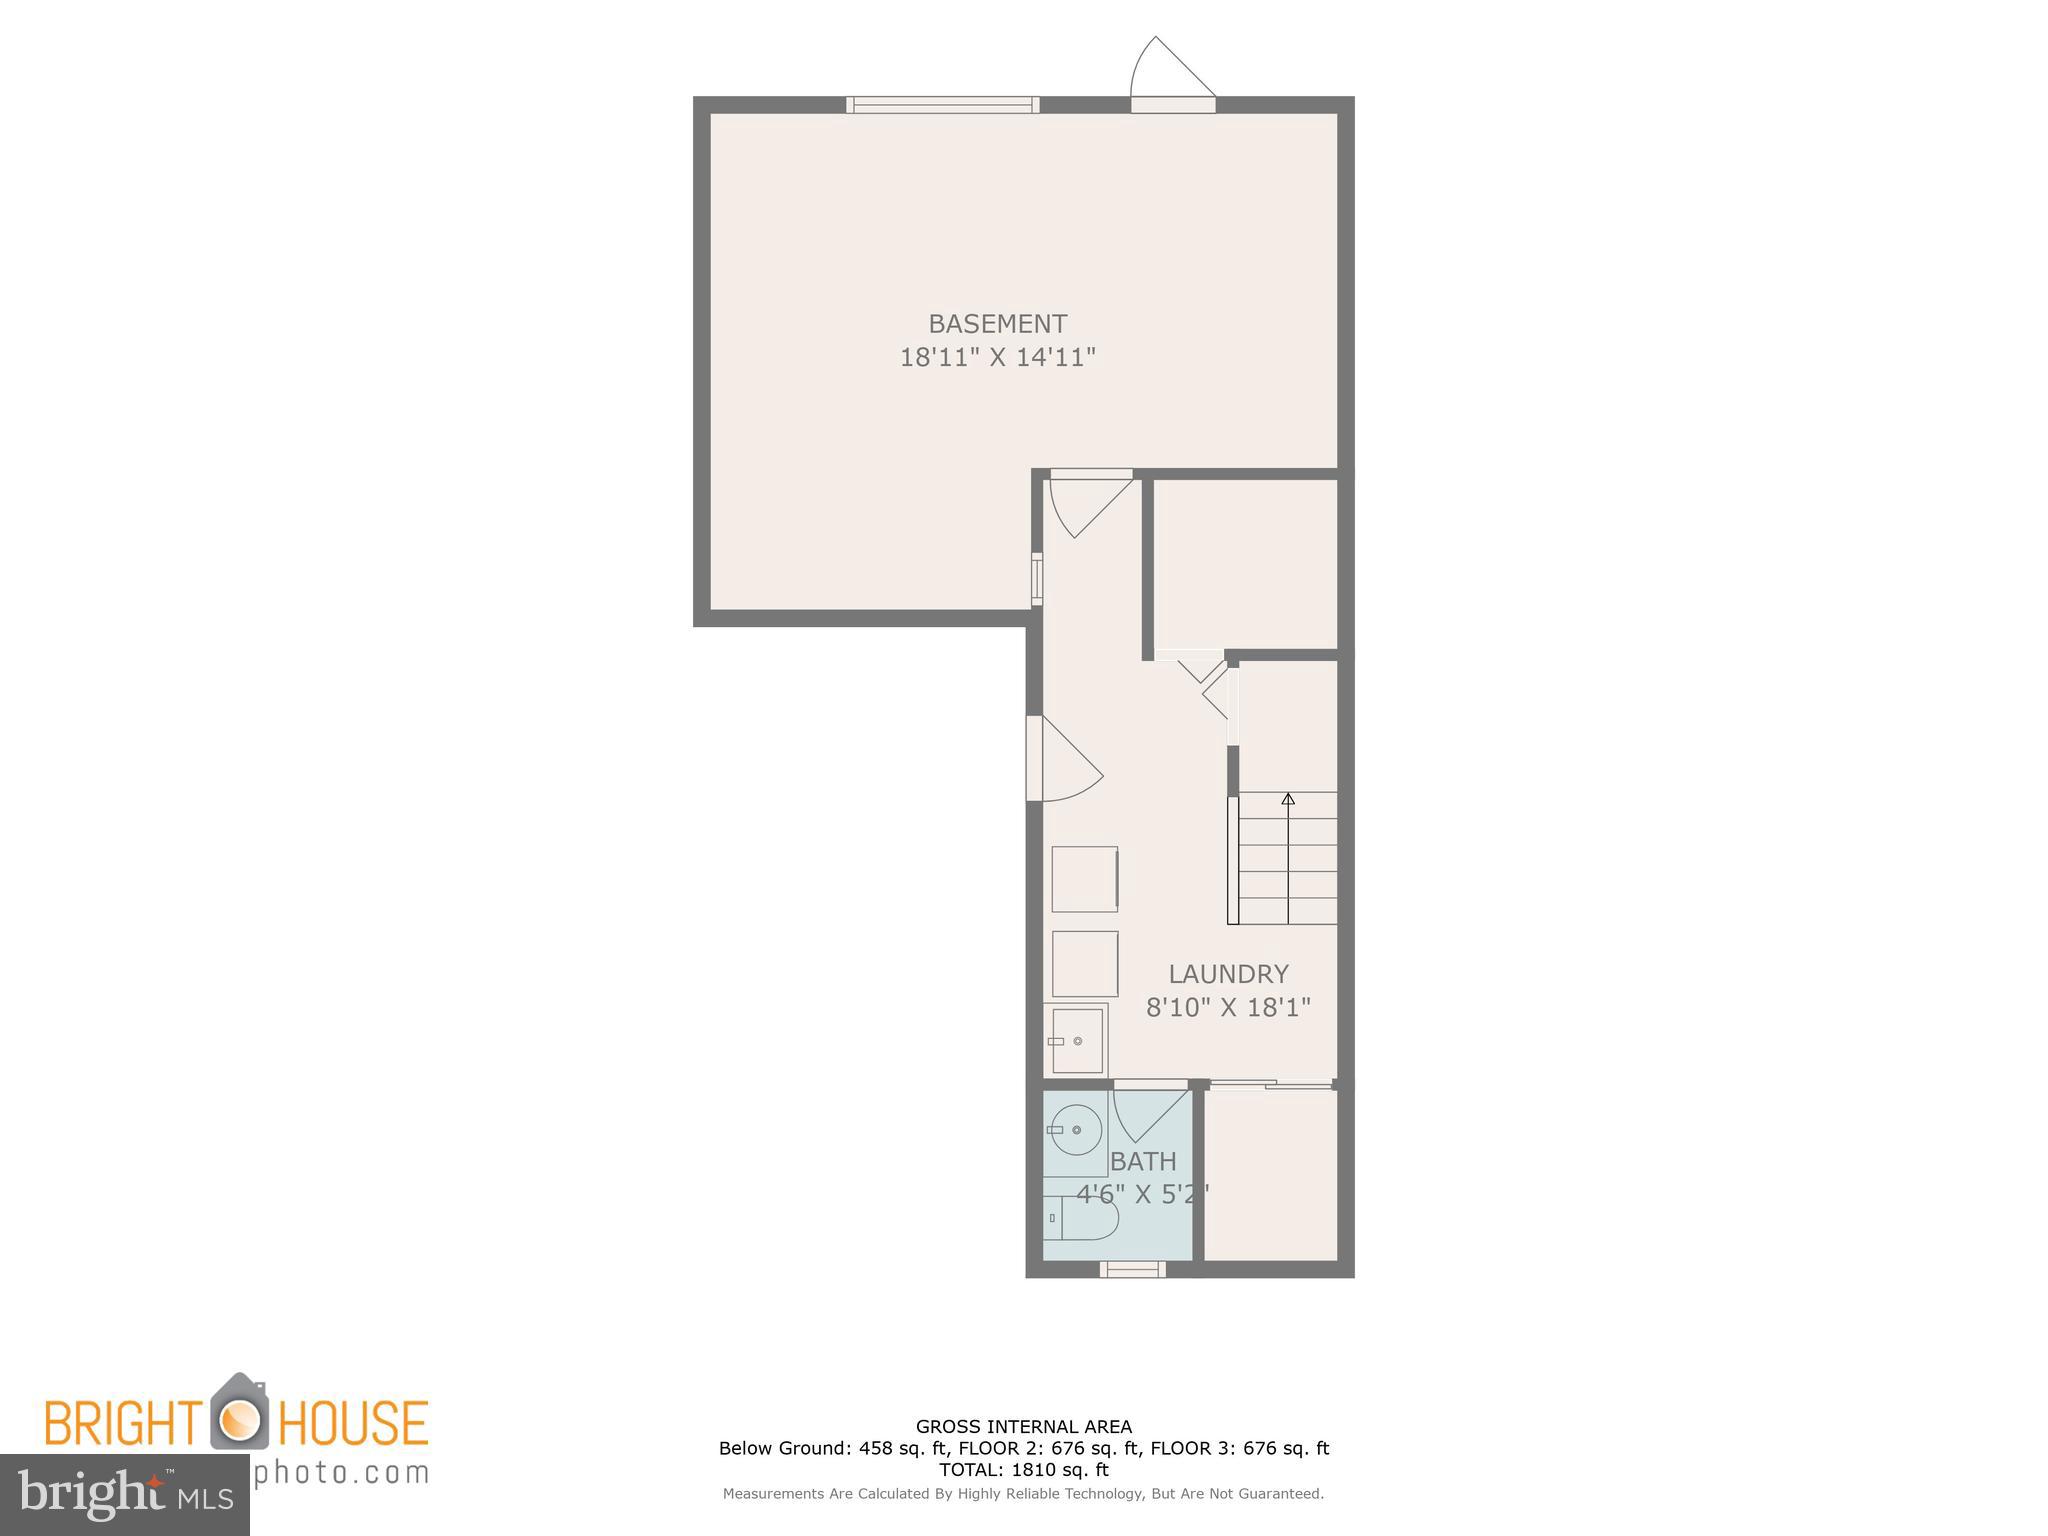
Basement floor plan showing a large room, laundry, bath, stairs, and dimensions.
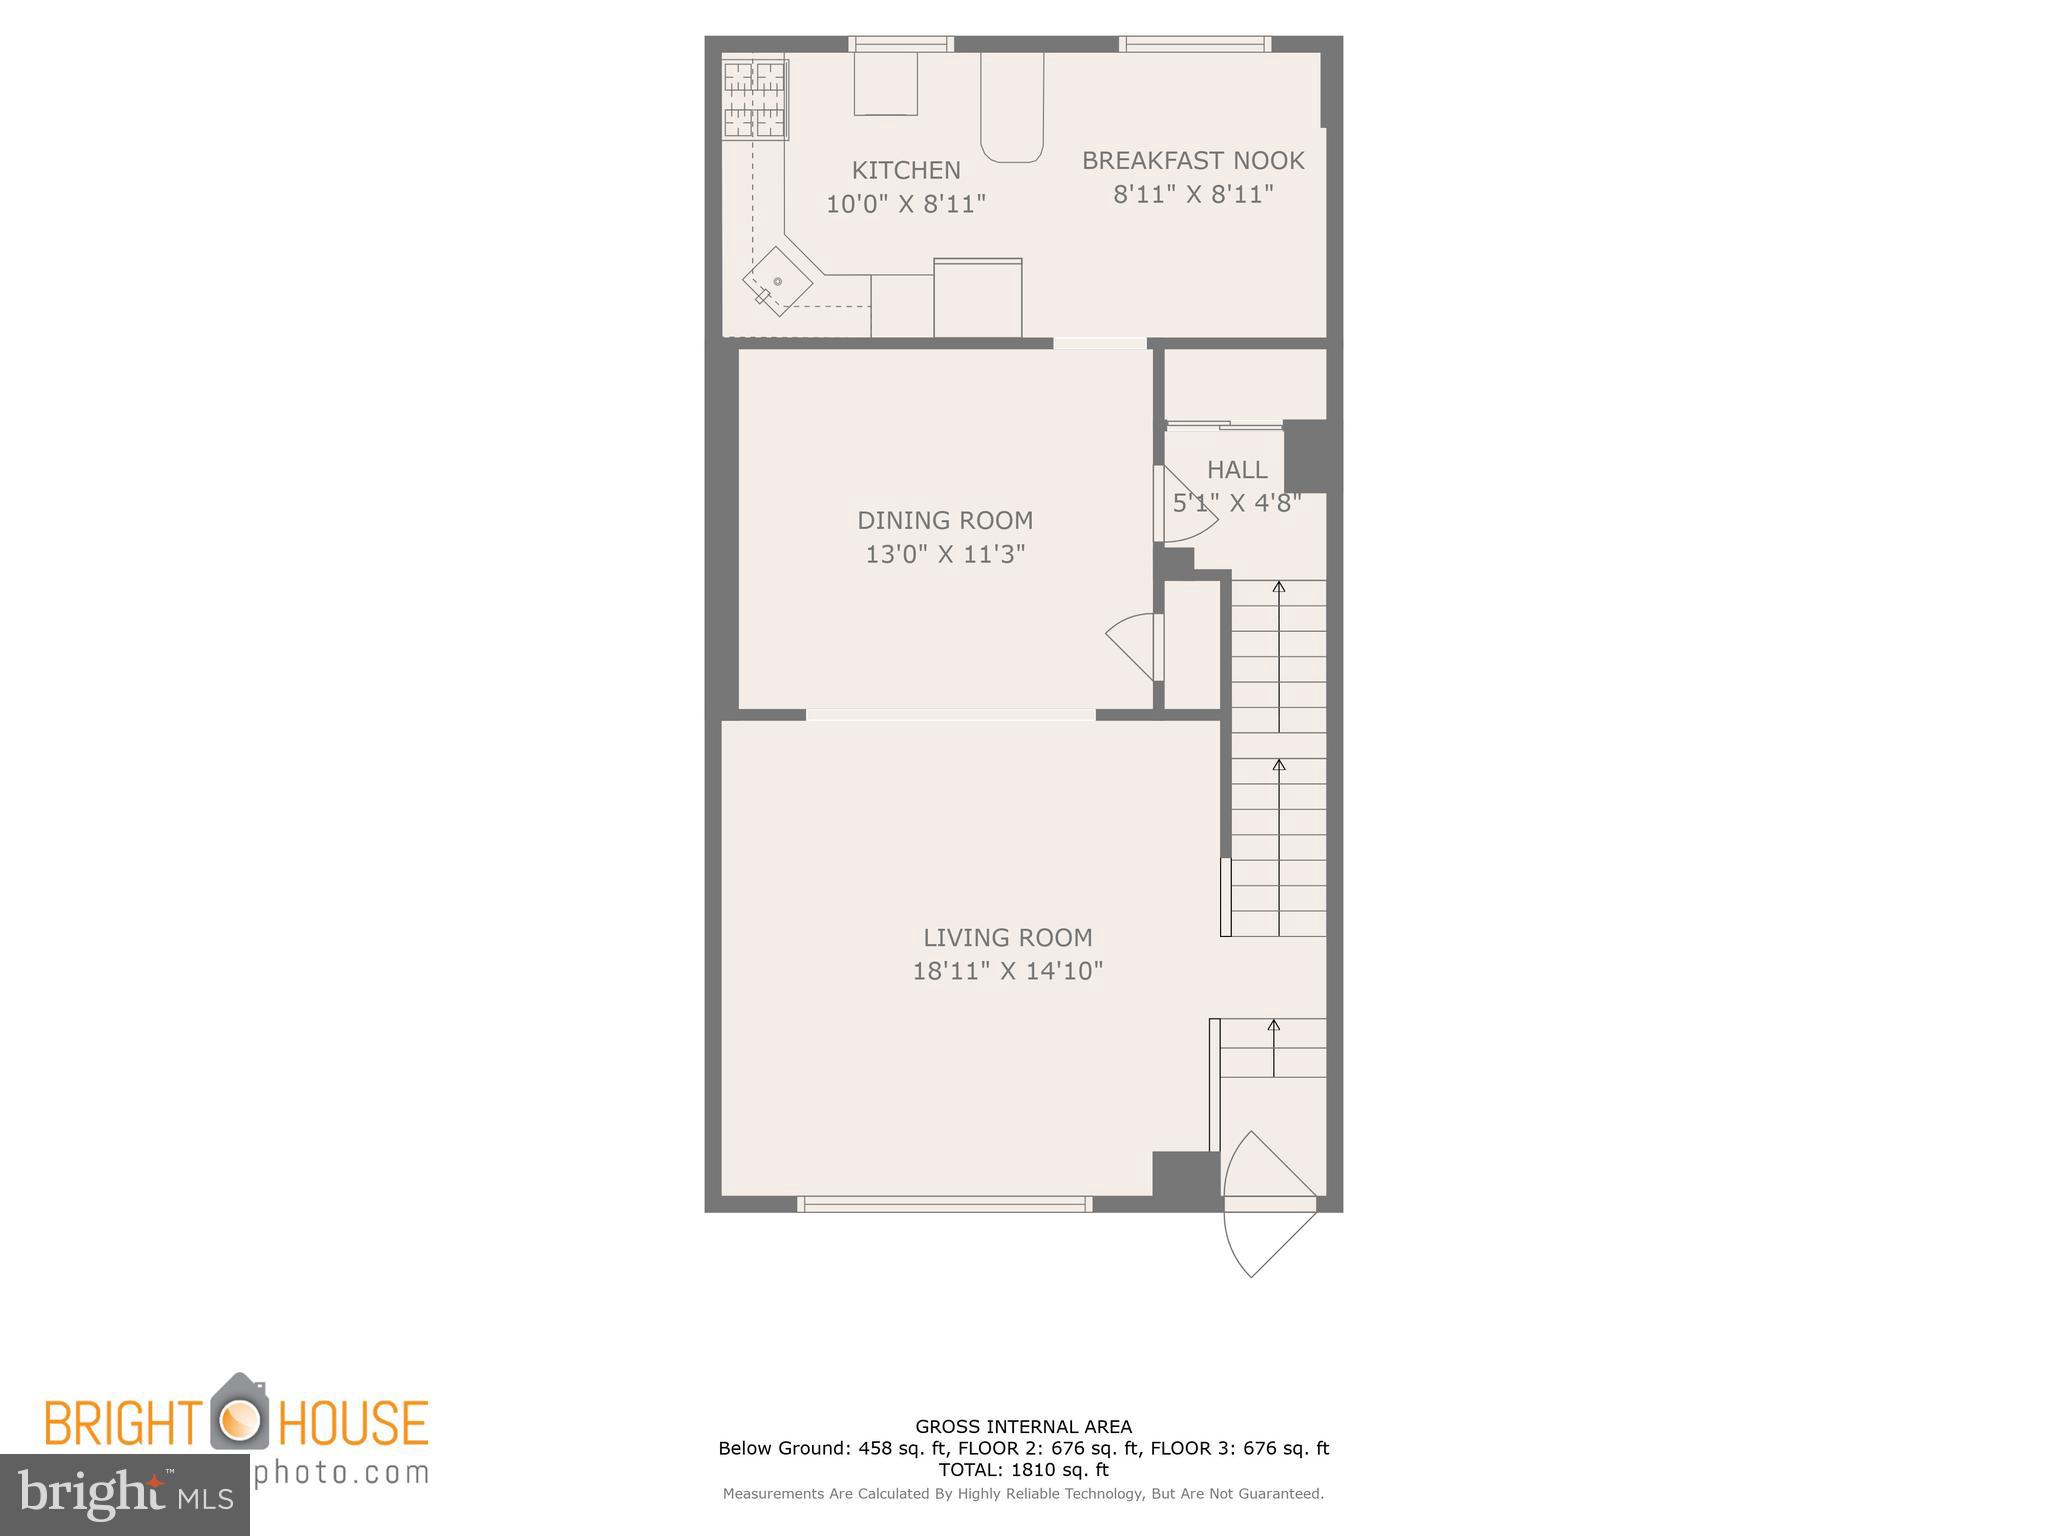
Floor plan of the kitchen, breakfast nook, dining room, hall, and living room with room dimensions.
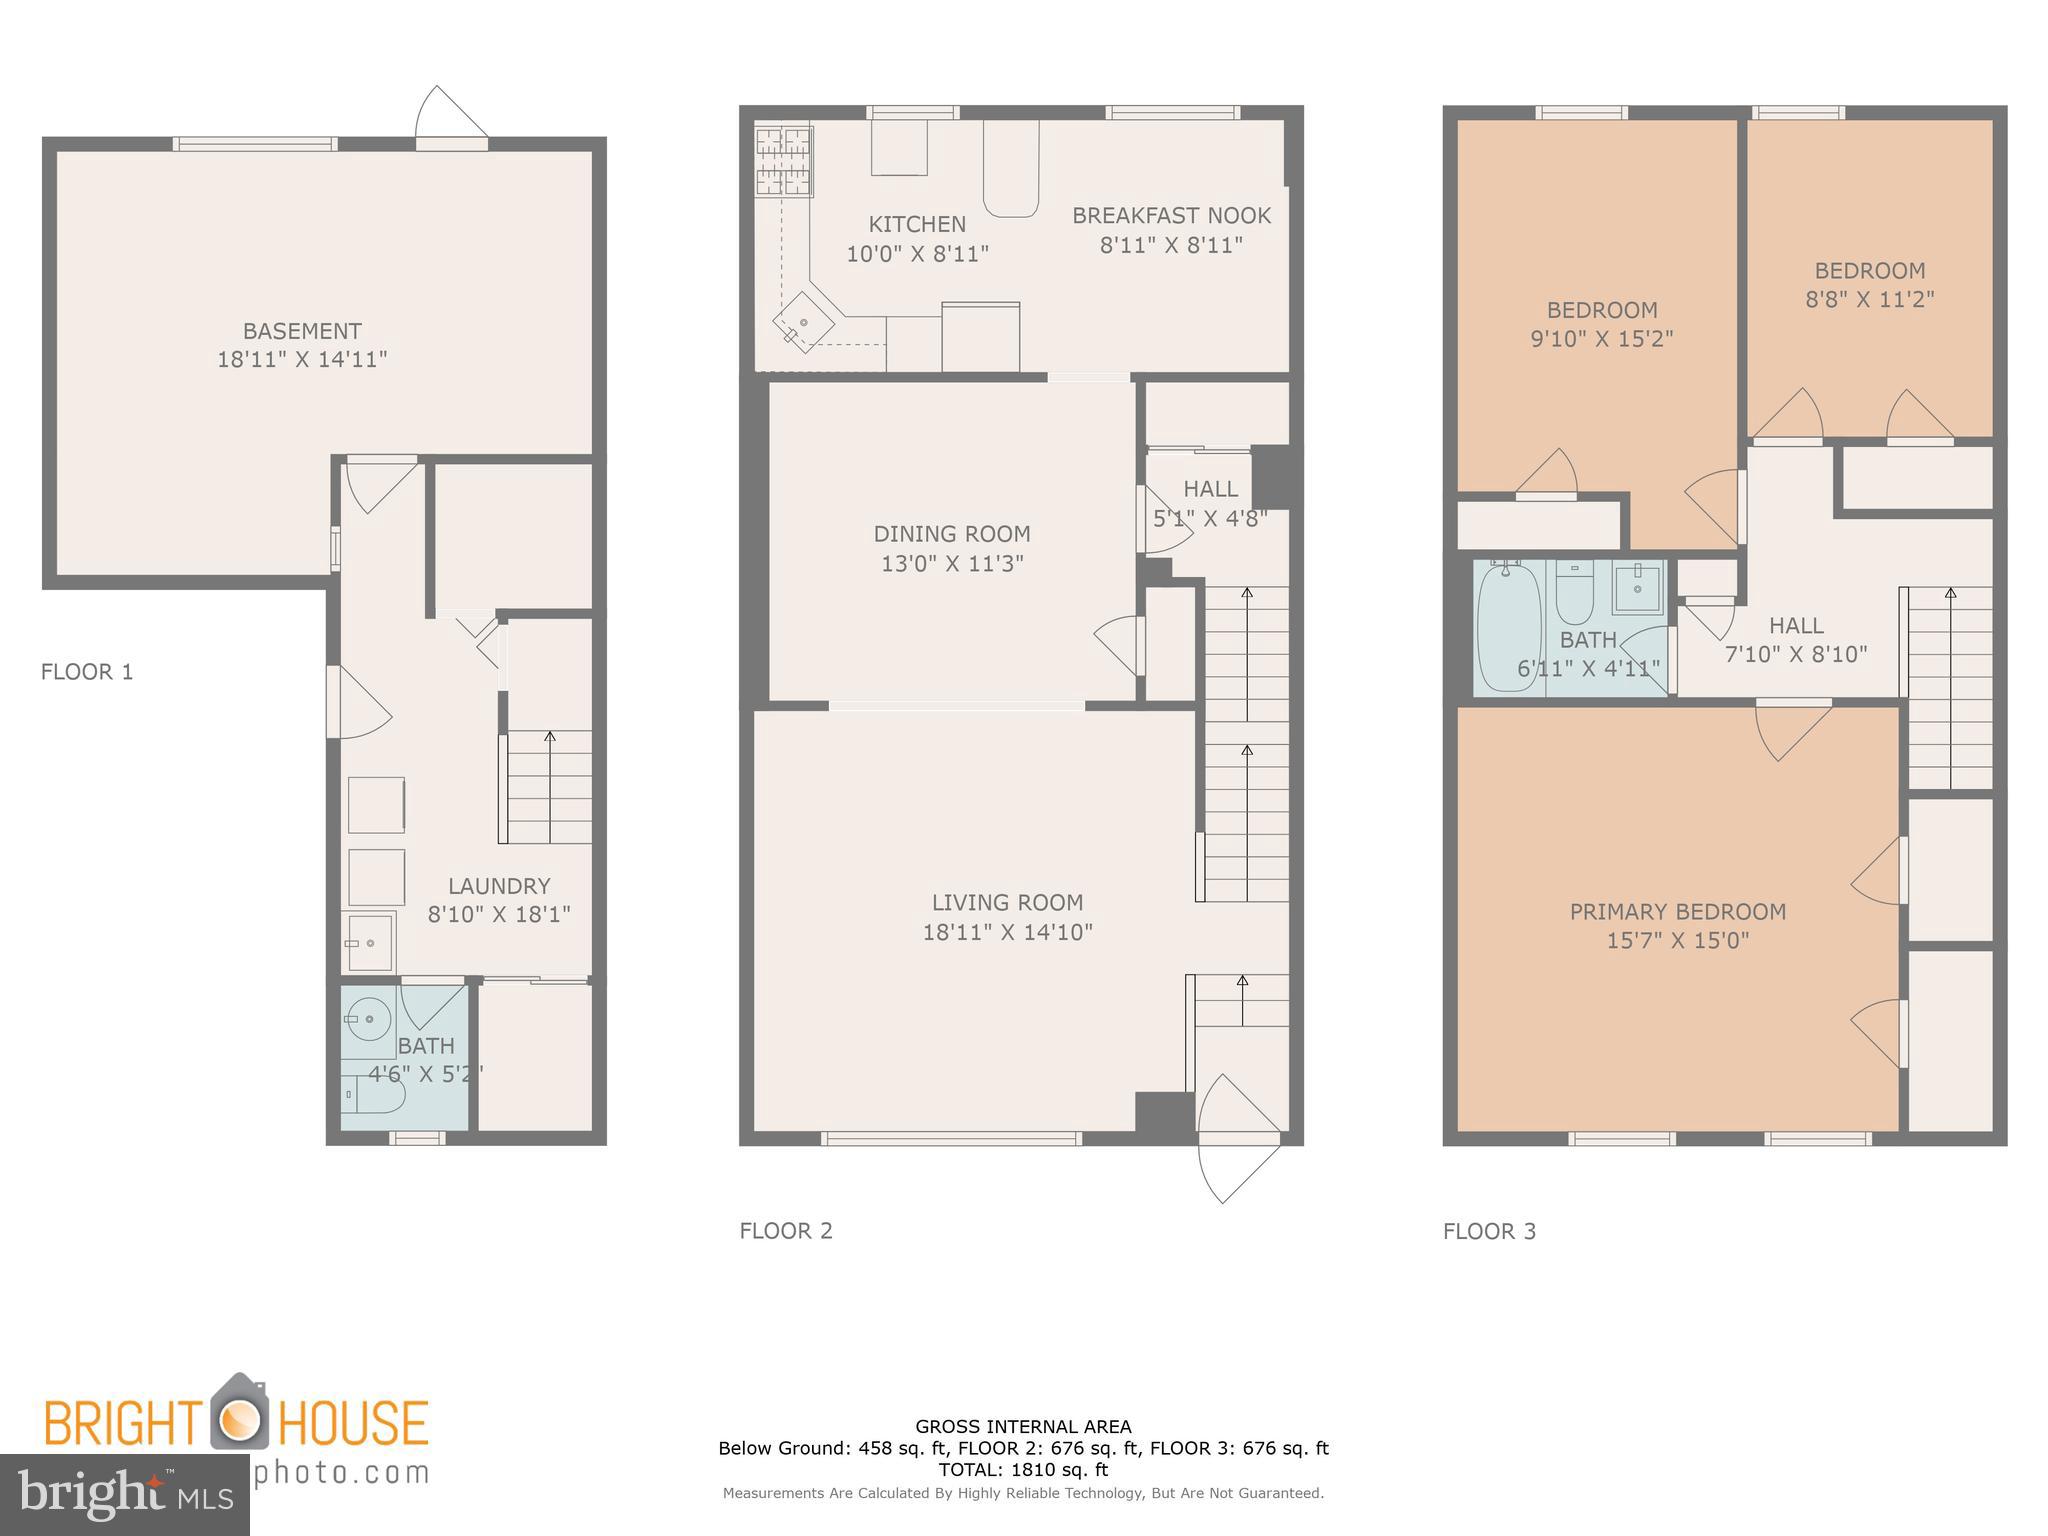
Three-level home floor plan with labeled room dimensions and a total area of 1,810 square feet.
SEE ALL PHOTOS
Two-story brick-and-siding rowhouse with an attached garage, front garden, and neighboring homes.
Brick row home at 3664 W Crown Ave with a covered entry, attached garage, and front garden.
Townhouse exterior with red brick siding, a white garage door, front steps, and garden beds.
Brick home entrance with white storm door, porch railings, and a 3664 address plaque.
Carpeted entry landing with an open front door, decorative railing, and window with a lowered shade.
Empty living room with green carpet, decorative staircase railing, and wide shaded windows.
Unfurnished living room with green carpet, pale green accent wall, and carpeted staircase.
Empty dining room with green carpet and a chandelier, viewed toward a doorway to a wallpapered room.
Empty living room with green carpet, crystal chandelier, and wide windows with gray shades.
Empty bedroom with colorful toy-patterned wallpaper, a sheer-curtained window, and hardwood floors.
Kitchen with whimsical patterned wallpaper, a curved peninsula, and a black refrigerator.
Kitchen with wood cabinets, black appliances, patterned wallpaper, and a white brick breakfast bar.
Kitchen with honey-colored wood cabinets, patterned wallpaper, and a white brick island with rounded countertop.
Kitchen with honey-colored cabinets, black appliances, patterned wallpaper, and a mosaic-tile backsplash.
Laundry room with washer and dryer beside stairs with floral wallpaper underneath.
Laundry room with a white washer and dryer beside wood sliding closet doors.
Bathroom with an oval white vanity sink, shuttered window, and eagle-patterned wallpaper.
Empty wood-paneled living area with light flooring and a built-in bar.
Empty room with wood-paneled walls, lace-curtained window, and plank flooring.
Unfurnished wood-paneled room with a curtained window, shuttered door, and wood-look flooring.
Carpeted stair landing with a white railing and an open doorway to an empty hardwood-floored room.
Empty bedroom with hardwood floors, a ceiling fan, and a wall of dark wood built-in closets.
Empty bedroom with polished hardwood floors, two shaded windows, and a ceiling fan with lights.
Bathroom with blue bathtub, sink, and toilet, white tile, and patterned wallpaper.
Empty room with a ceiling fan, shaded window, beige walls, and a large textured rug.
Empty room with hardwood floors, a shaded window, and a ceiling fan with light.
Covered porch with white posts overlooking an overgrown yard and mature trees.
Mitchell Playground’s fenced grassy field and paved path beneath leafy trees.
Floor plan with a primary bedroom, two bedrooms, bathroom, hall, and stairs.
Basement floor plan showing a large room, laundry, bath, stairs, and dimensions.
Floor plan of the kitchen, breakfast nook, dining room, hall, and living room with room dimensions.
Three-level home floor plan with labeled room dimensions and a total area of 1,810 square feet.
Sold

3664 W Crown Ave

3664 W CROWN AVENUE, PHILADELPHIA, PA 19114

$269,000
Fantastic chance to become a homeowner in Morrell Park with an attractively priced and move-in-ready residence. Nestled against Mitchell Park, this home enjoys a private rear without neighboring houses directly behind. Boasting 3 bedrooms and 1.5 baths, it presents an excellent opportunity for modernization, factored into the pricing. Amenities include gas heating, concealed wood flooring beneath substantial carpeting, wooden kitchen cabinets, a well-appointed finished basement, and a fenced backyard. Eagerly awaiting a new owner to realize their transformative vision for this property. Selling in "as is" condition.

3
beds

2
baths

1,480 Sq.Ft. LIVING AREA

2,105 Sq.Ft. lot

Lisa Longenbach

Lisa Longenbach

Features & Amenities

Interior

  • total bedrooms3
  • Total bathrooms2
  • full bathroom1
  • half bathroom1
  • Laundry room In Basement
  • Flooring Carpet, Vinyl, Hardwood
  • APPLIANCES Gas Range, Gas Oven, Gas Water Heater, Washer, Dryer, Refrigerator

Area & Lot

  • Status Sold
  • Date Sold September 13, 2023
  • Living Area1,480 Sq.Ft.
  • Lot Area2,105 Sq.Ft.
  • MLS® IDPAPH2268912
  • TypeTownhouse
  • YEAR BUILT1964
  • Architecture StylesTraditional
  • School DistrictTHE SCHOOL DISTRICT OF PHILADELPHIA

Exterior

  • Garage Space1.0
  • water SourcePublic
  • roofFlat
  • parkingOn Street, Attached
  • HEAT TYPENatural Gas, Hot Water
  • AIR CONDITIONINGNone
  • sewerPublic Sewer
  • SubstructureBlock

Financial

  • Sales Price$269,000
  • Real Estate Tax $3,374/yr
  • Zoning RSA4
View Virtual Tour

Connect with the Homefound Team Today

Have questions or ready to take the next step? Our local experts are here to help you buy, sell, or invest with confidence. Get in touch today—we’d love to hear from you.

Follow Me on Instagram