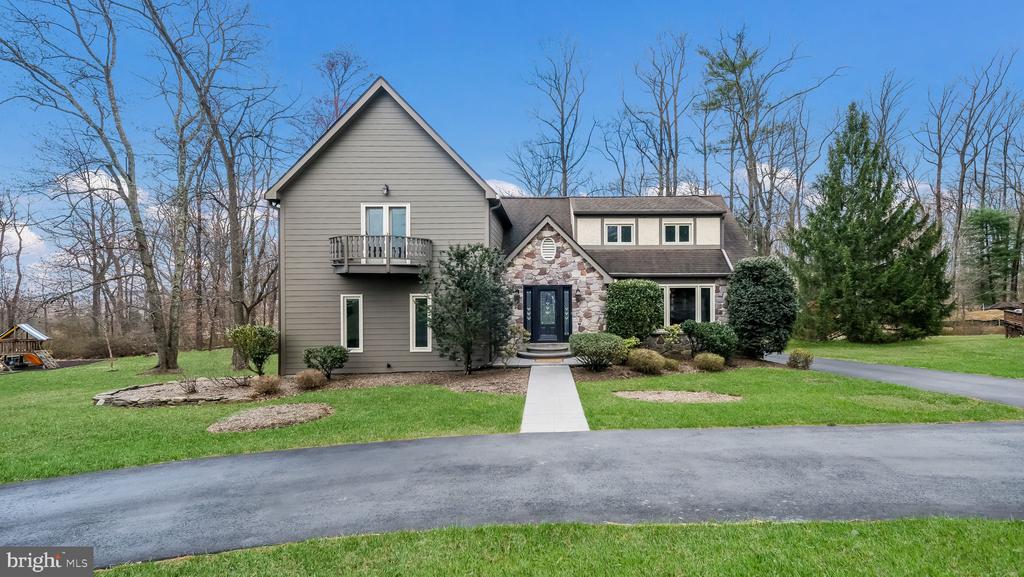
Two-story home with a stone entry, small balcony, broad lawn, and curved driveway.
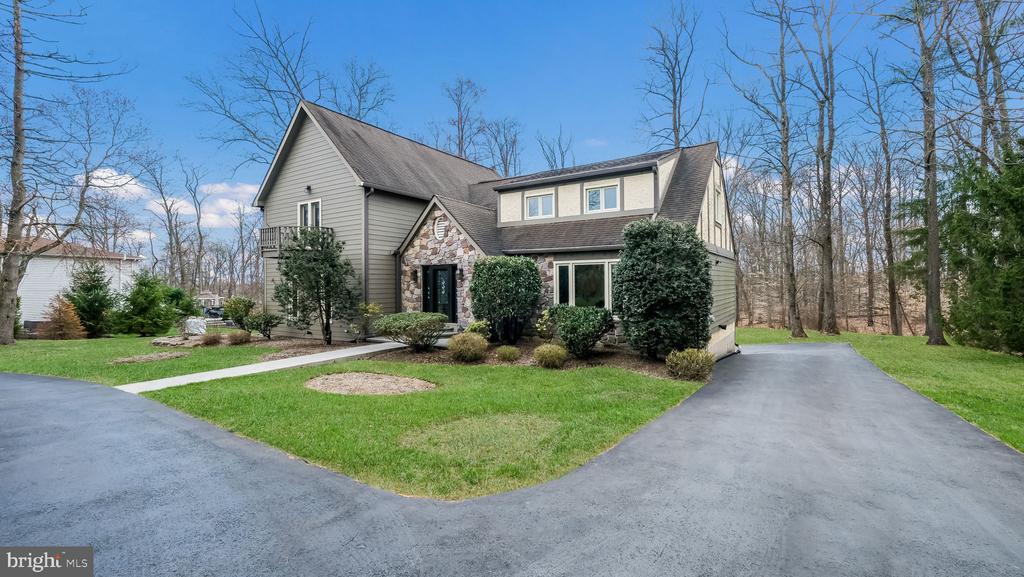
Two-story gray-sided house with a stone entry, curved driveway, and leafless trees.
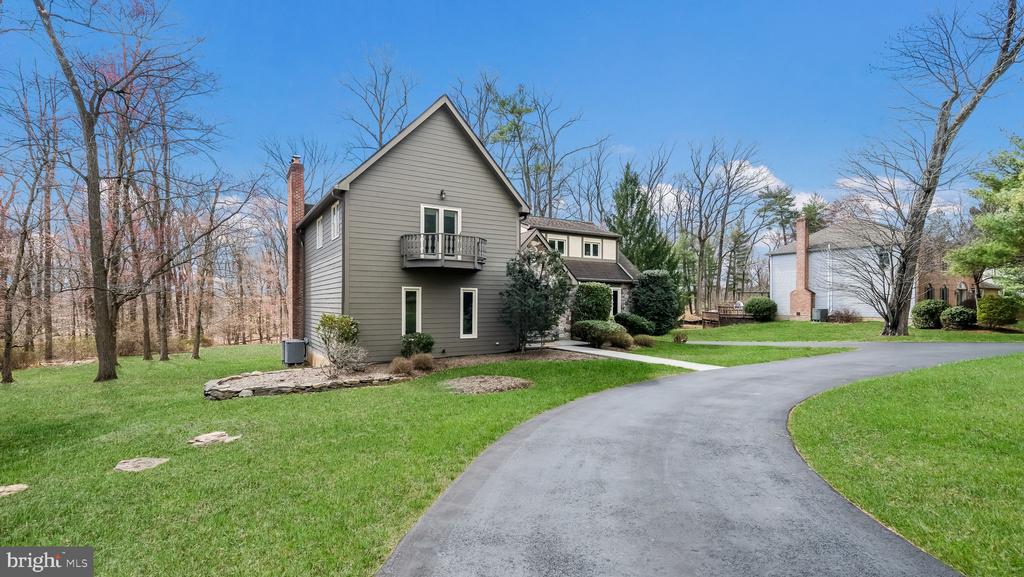
Two-story gray house with a small balcony beside a curved driveway and leafless trees.
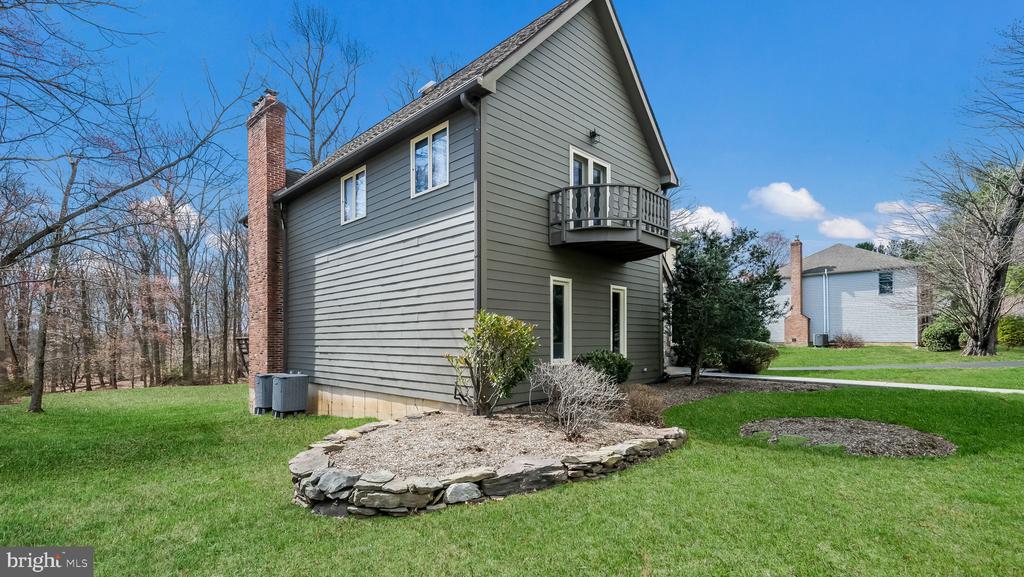
Gray-sided two-story home with a small balcony, brick chimney, and landscaped lawn.
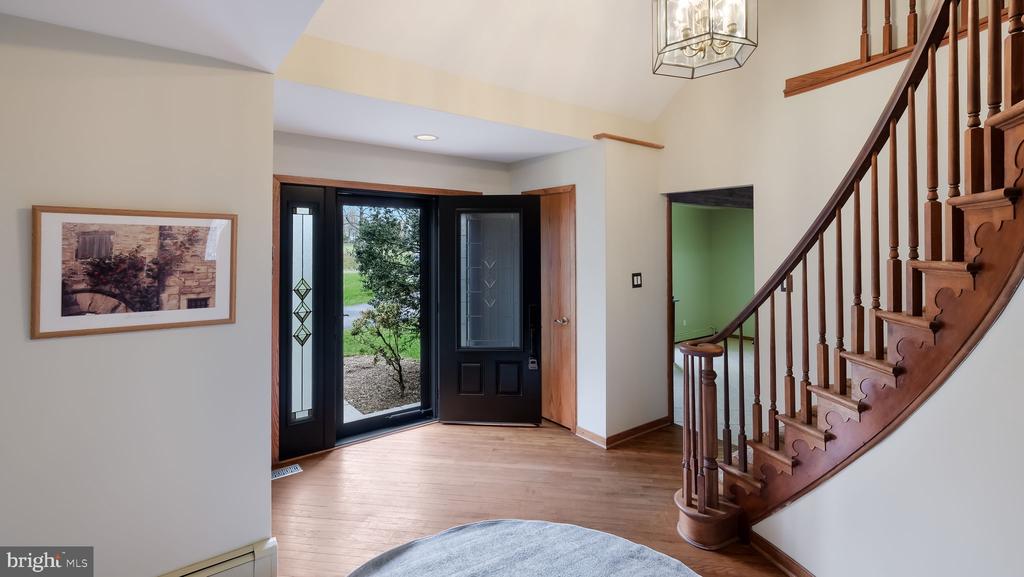
Foyer with a curved wooden staircase, hardwood floors, and a black glass-paneled front door.
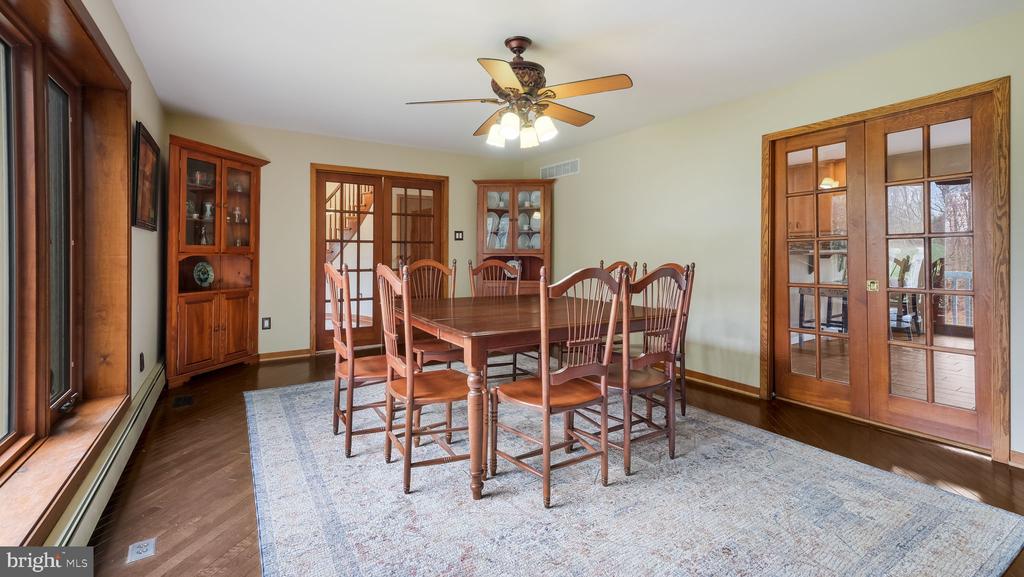
Furnished dining room with a wooden table, china cabinets, and glass-paneled doors.
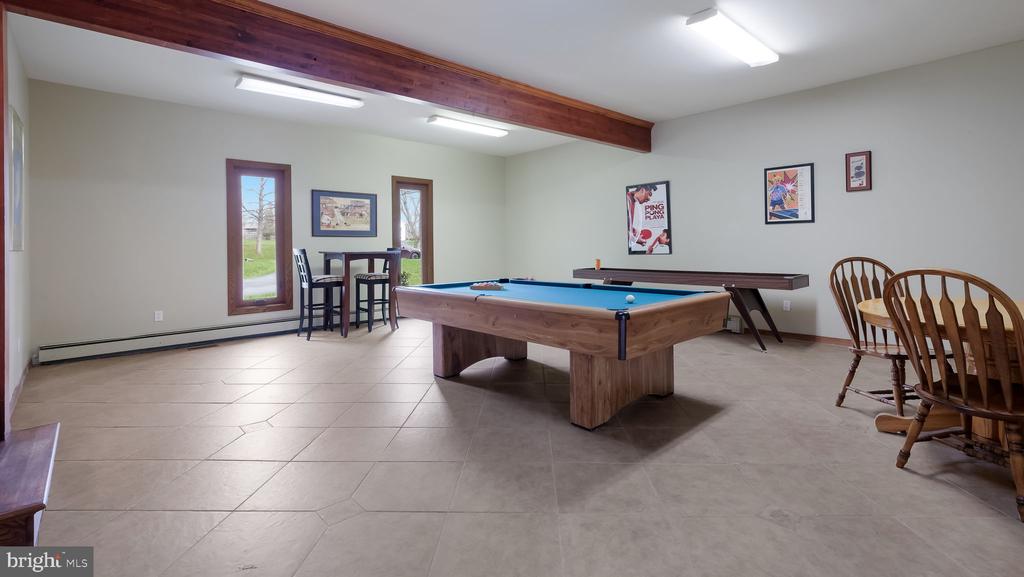
Game room with a billiards table, shuffleboard table, and bar-height seating.
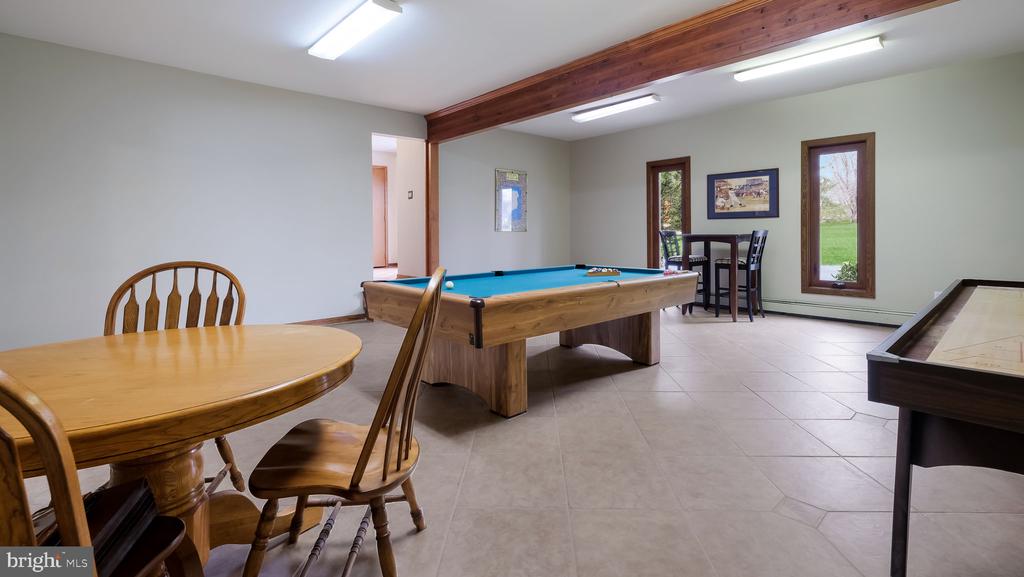
Game room with a blue-felt pool table, wooden dining table, and tall windows overlooking a lawn.
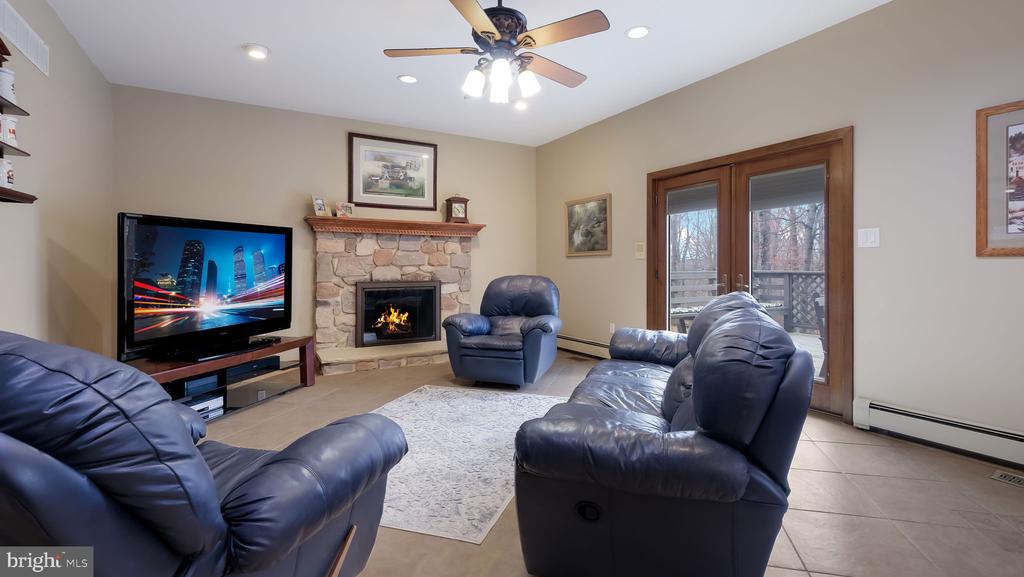
Living room with blue leather recliners, a stone fireplace, and glass doors to a deck.
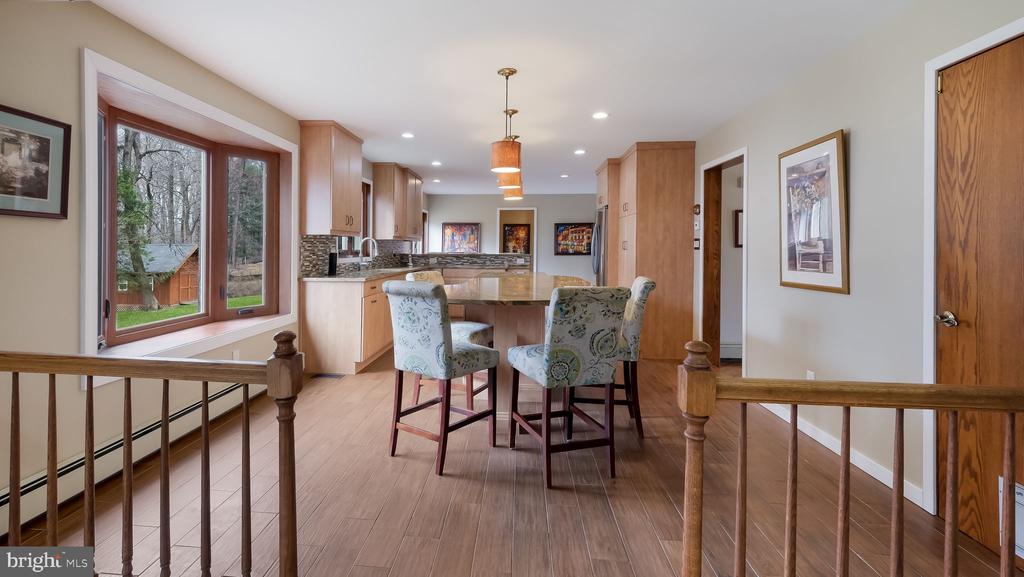
Kitchen with a stone-topped island, upholstered bar stools, light wood cabinets, and large windows.
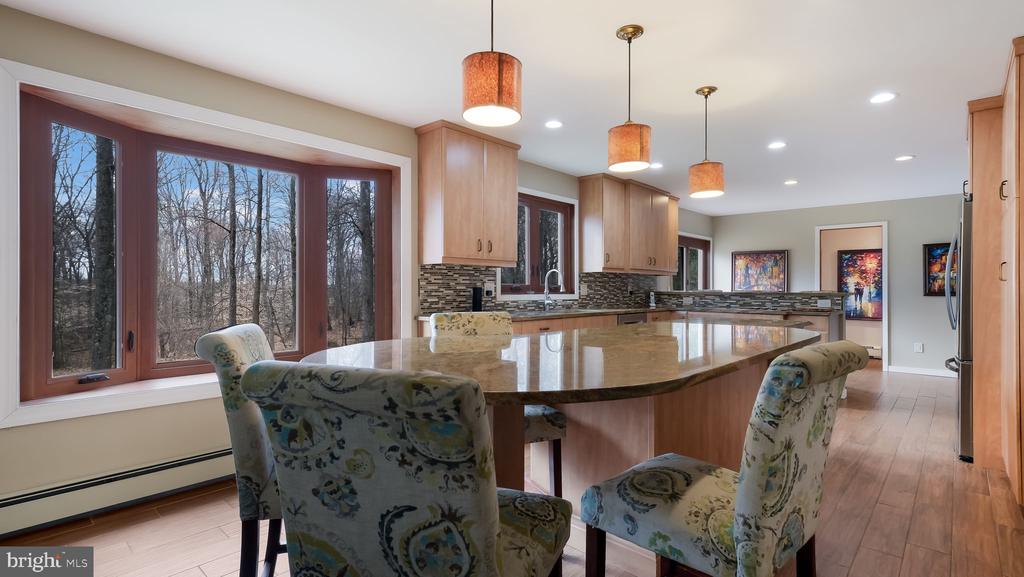
Open kitchen with a large stone island and wide windows overlooking leafless trees.
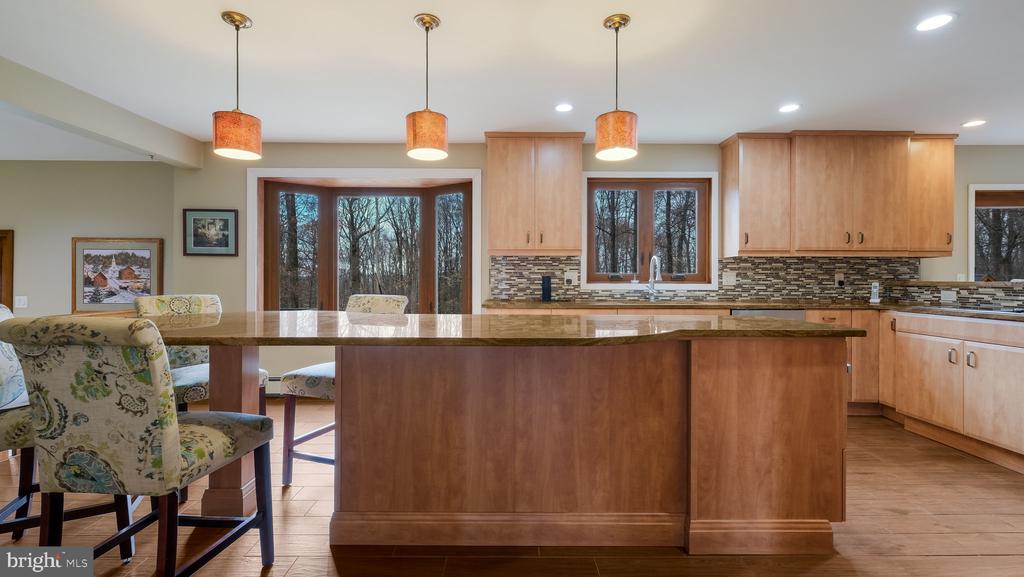
Kitchen with a large stone-topped island, light wood cabinets, and glass doors overlooking trees.
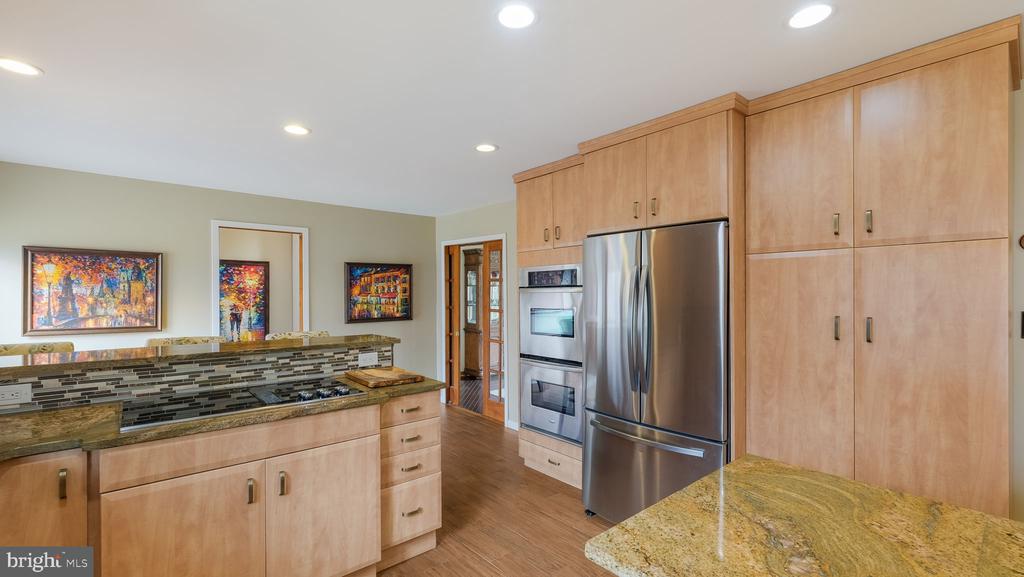
Kitchen with granite counters, mosaic backsplash, stainless steel appliances, and light wood cabinetry.
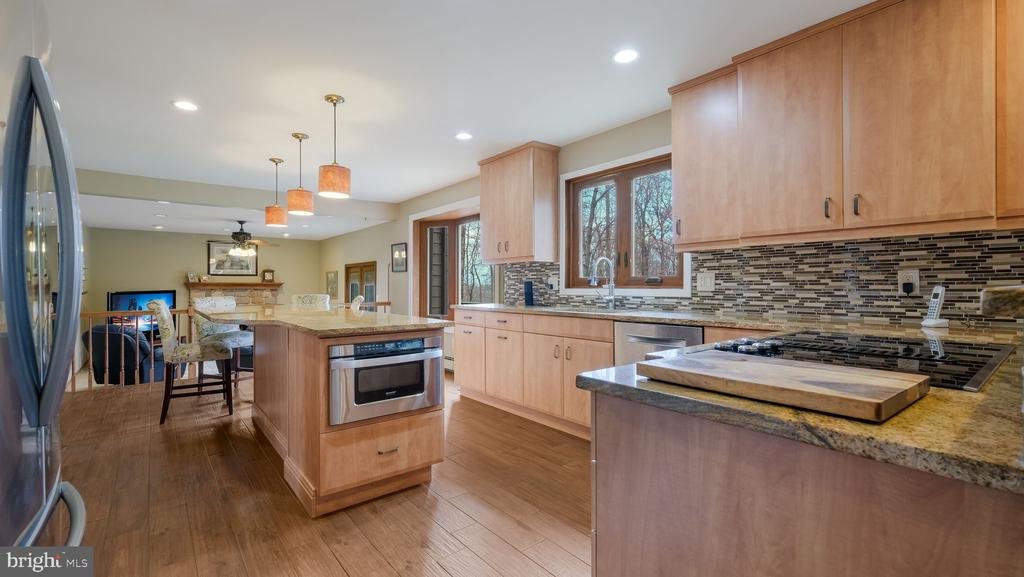
Kitchen with a central island, wood cabinetry, mosaic backsplash, and stainless-steel appliances.
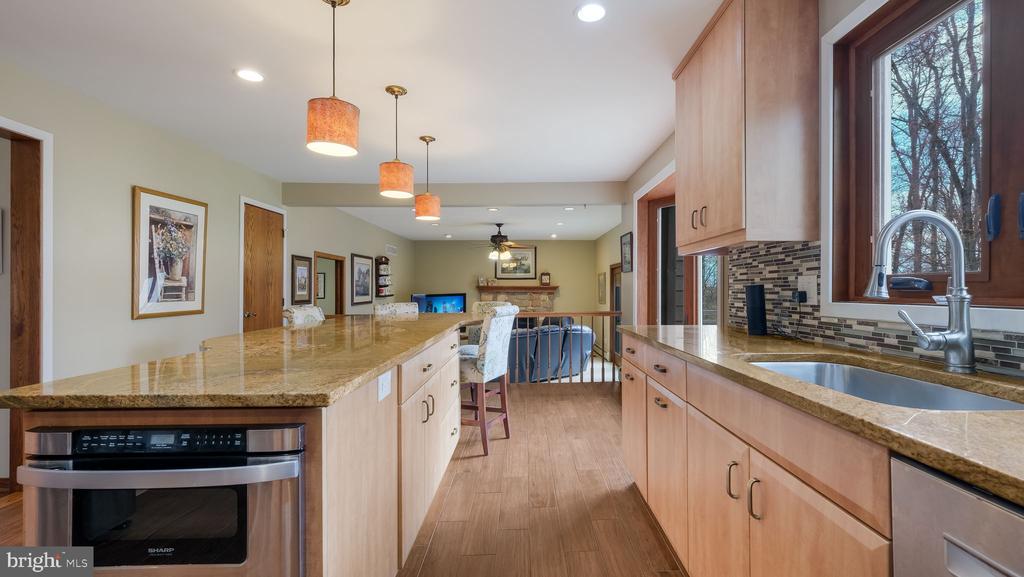
Kitchen with a long granite island, light wood cabinetry, and a sink beneath a large window.
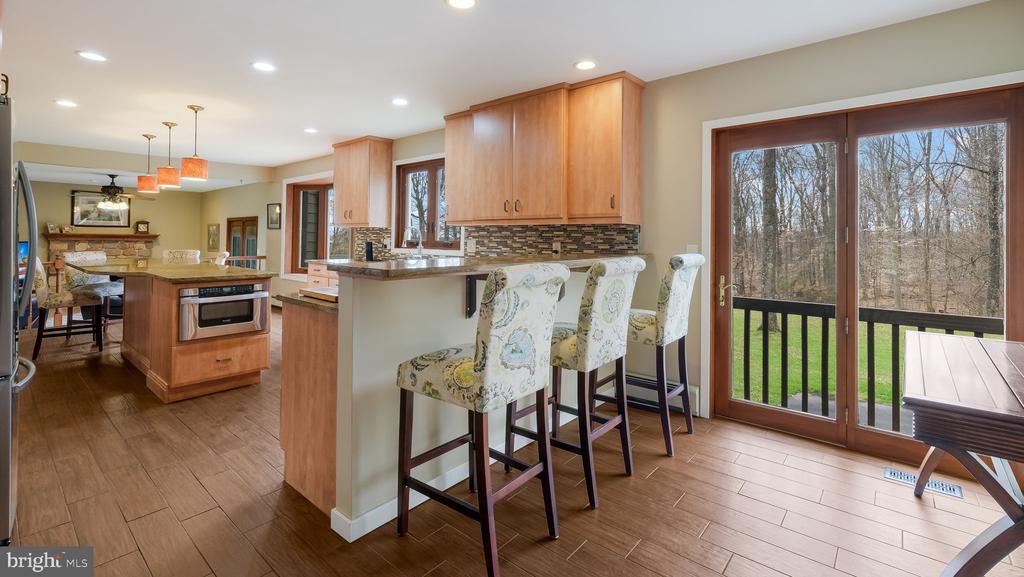
Kitchen with wood cabinetry and island seating, opening through sliding doors to a wooded view.
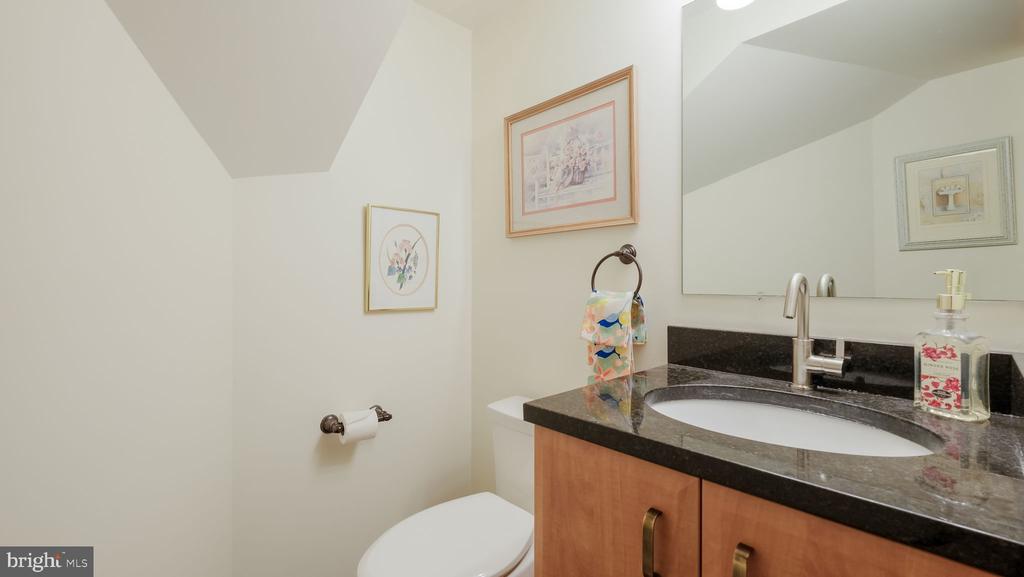
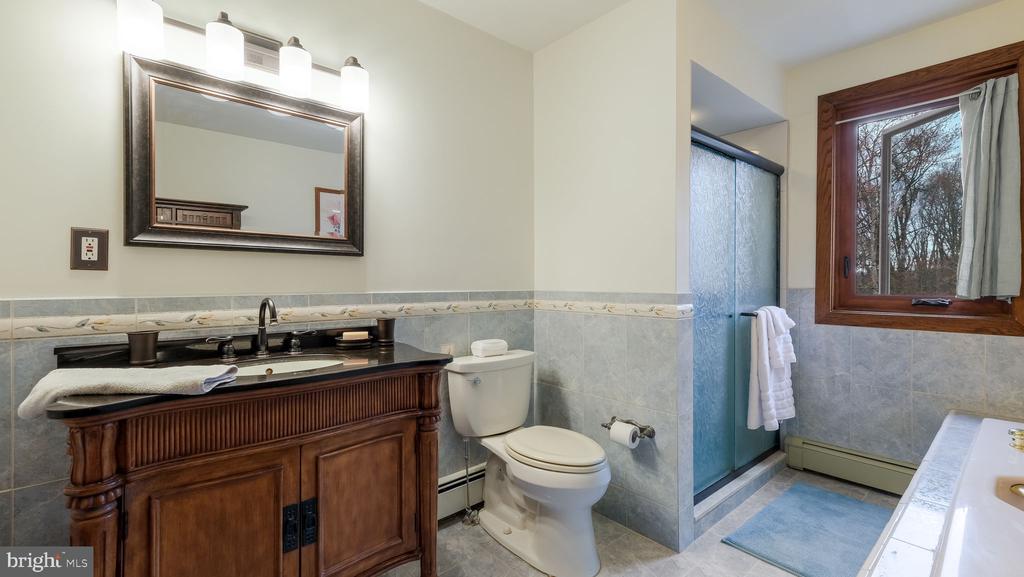
Bathroom with a wood vanity, dark stone countertop, oval sink, and large mirror.
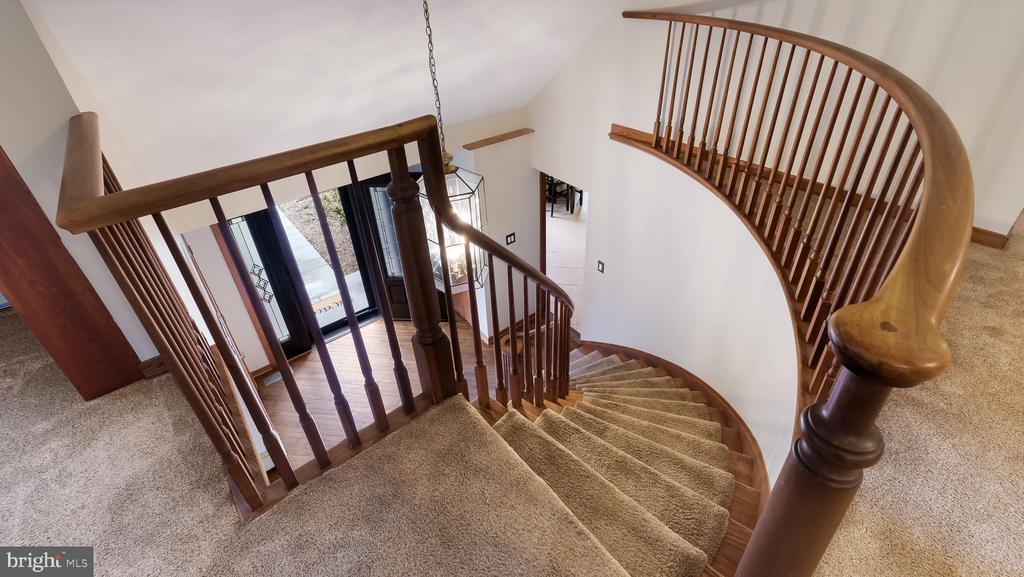
Curved staircase with carpeted steps, polished wood railings, and a glass-paneled entry below.
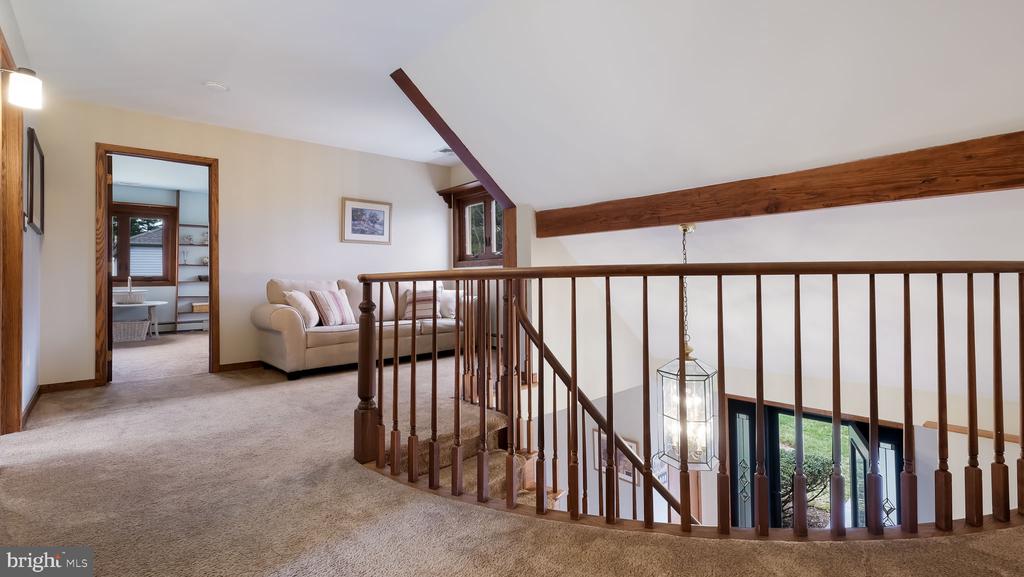
Carpeted upper landing with a wooden stair railing, exposed beams, and a cream sofa.
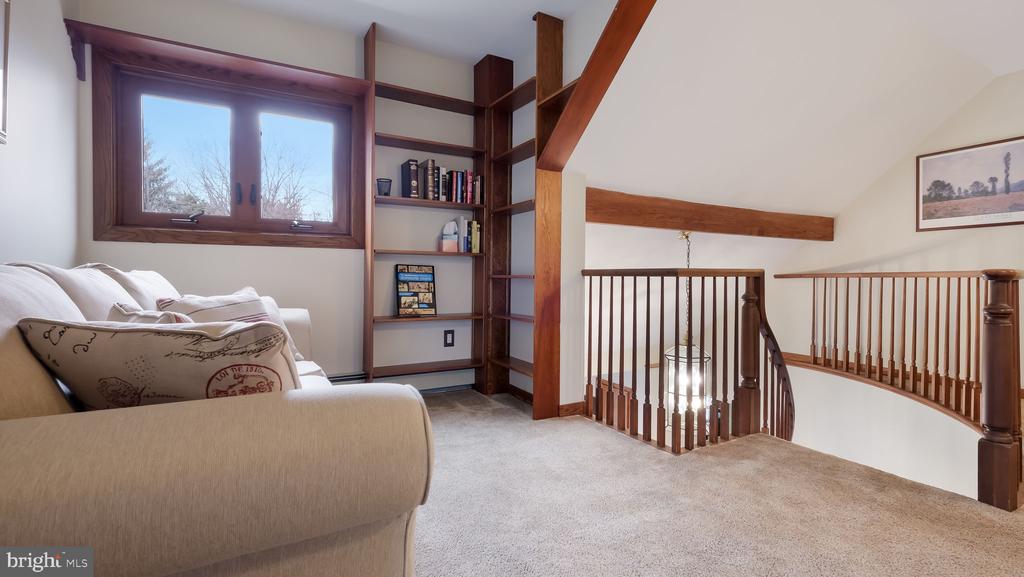
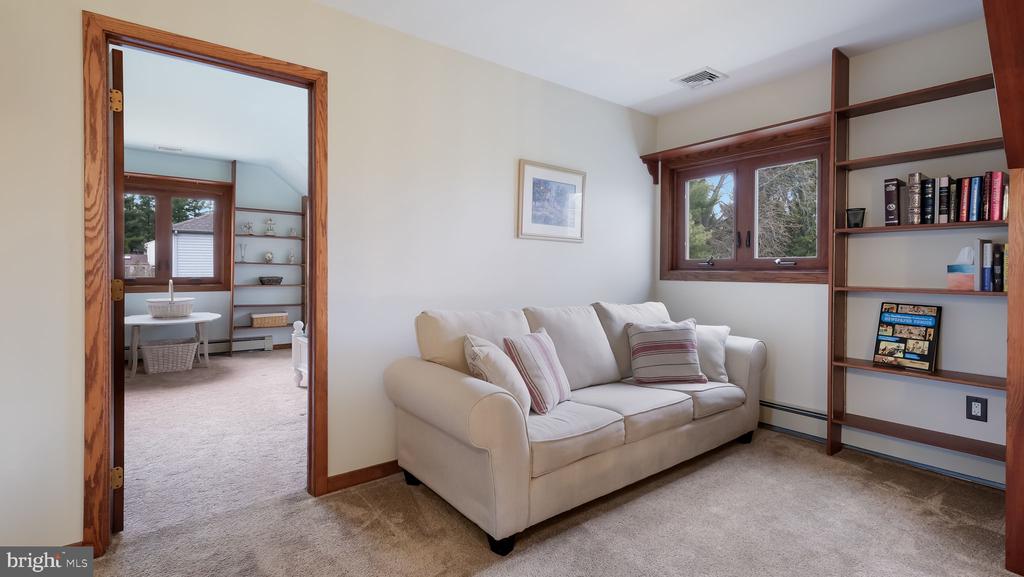
Upstairs sitting area with beige sofa, built-in bookshelves, and wood-railed stairwell.
Sitting room with cream sofa and built-in wooden shelves, opening to an adjoining room.
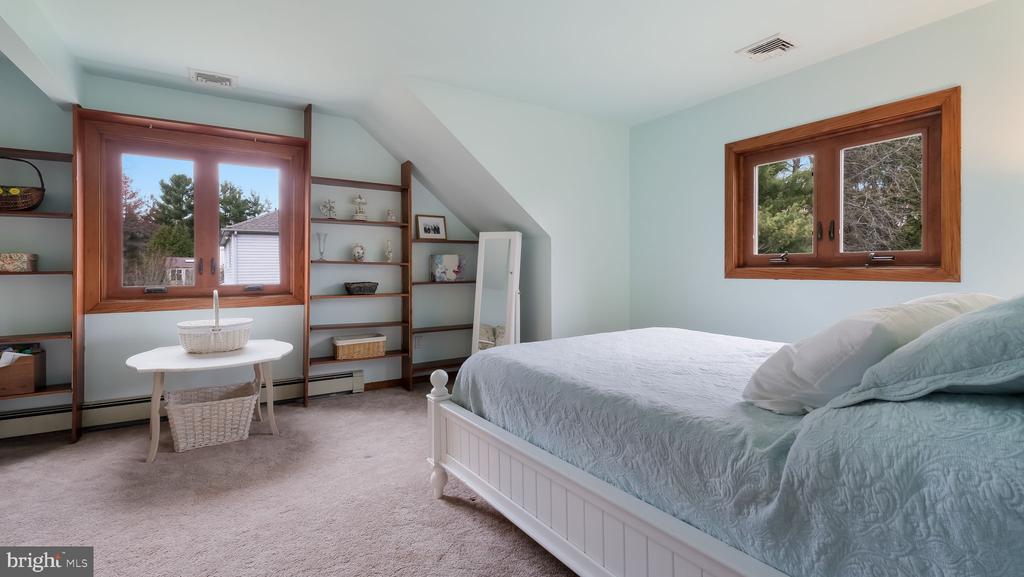
Bedroom with pale blue bedding, built-in wooden shelves, and two wood-framed windows.
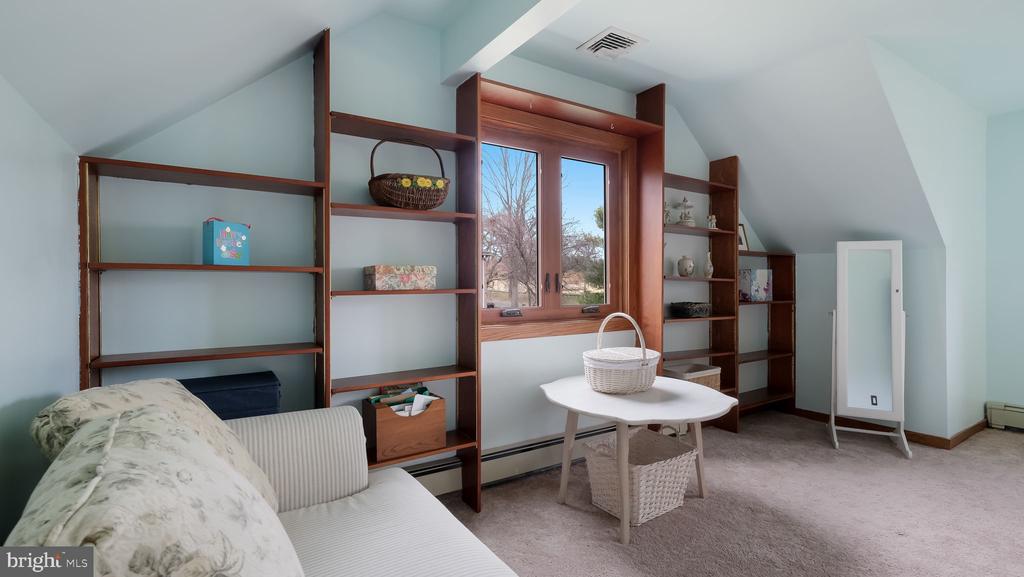
Upstairs sitting area with built-in shelves around a window and a light sofa.
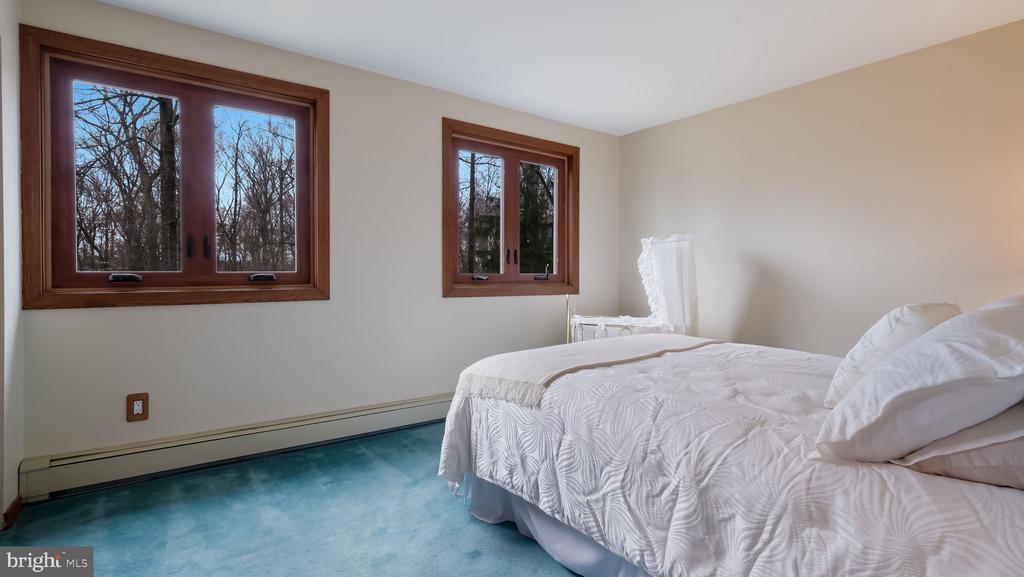
Bedroom with a white quilted bed, blue carpet, and two brown-trimmed windows.
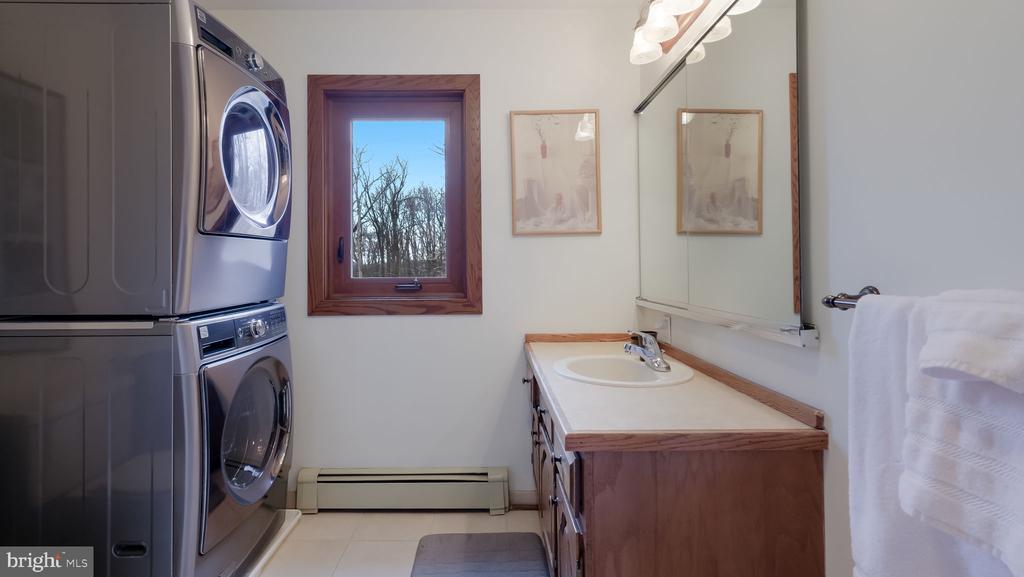
Bathroom and laundry room with stacked washer and dryer, wood vanity, and a window overlooking bare trees.
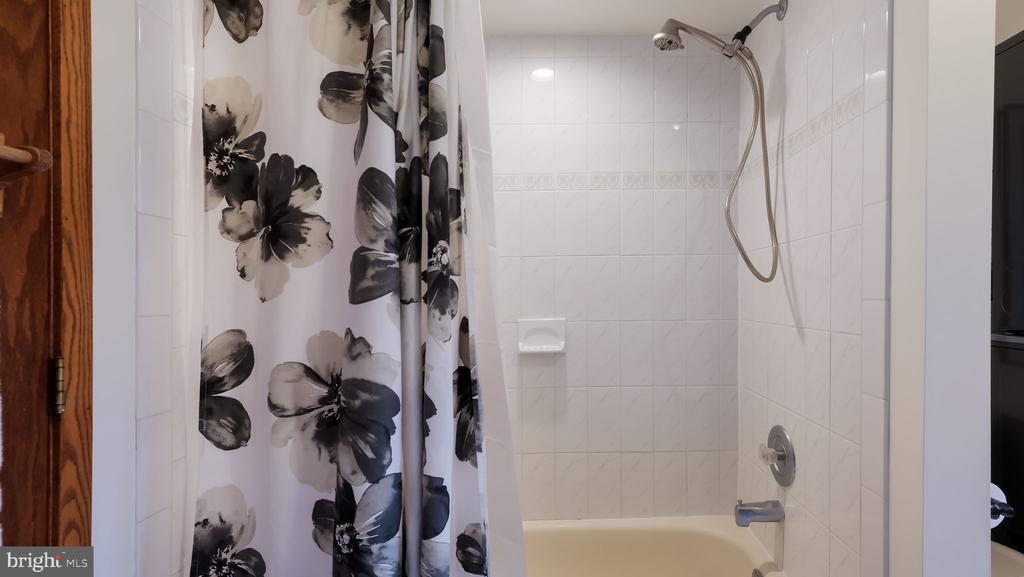
Tiled bathtub and shower with a handheld showerhead and black-and-white floral curtain.
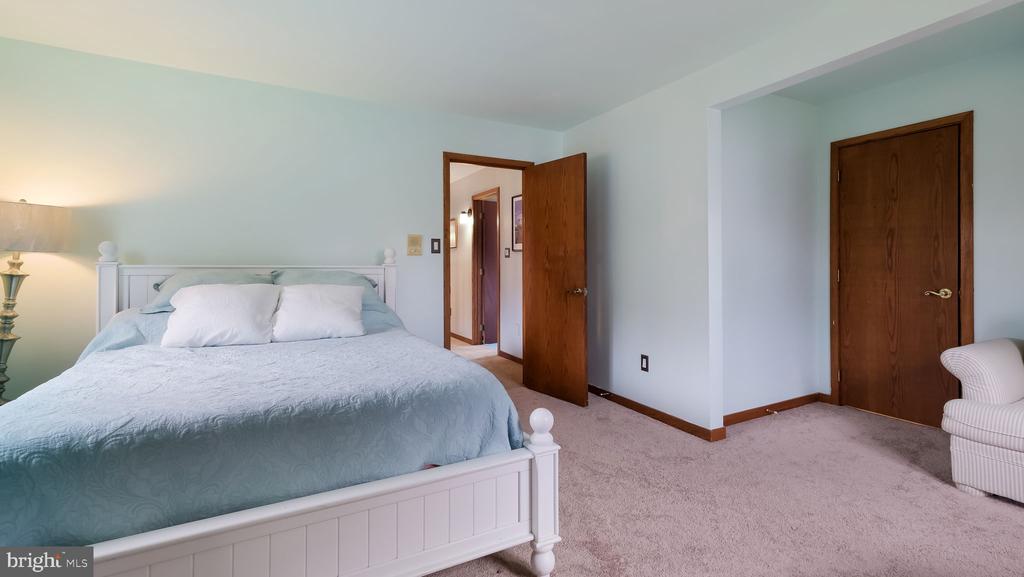
Bedroom with a large white bed, pale blue bedding, carpet, and wooden doors.
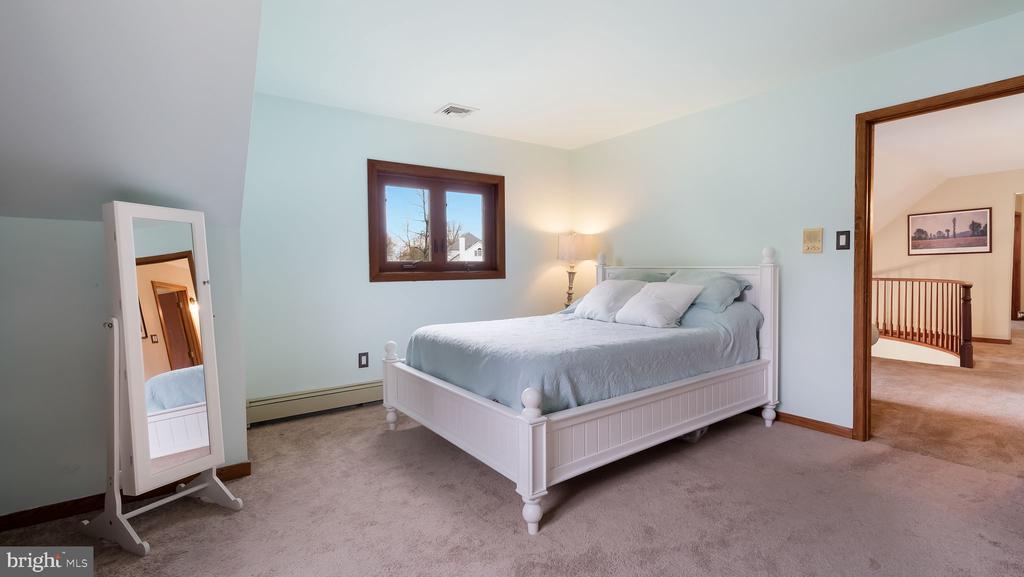
Bedroom with a white bed, pale blue walls, beige carpet, and a freestanding mirror.
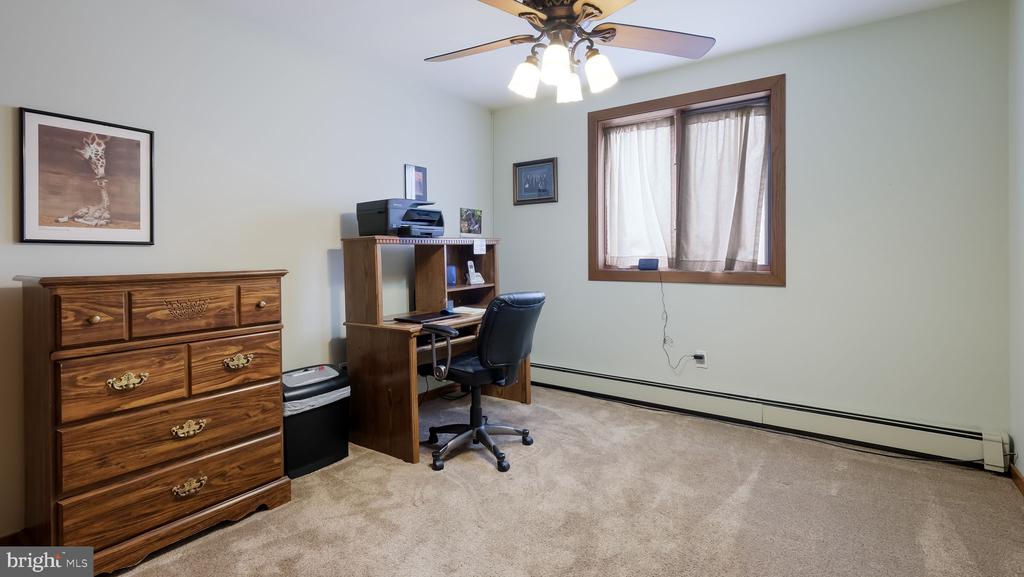
Furnished home office with wooden desk and dresser, black chair, and curtained window.
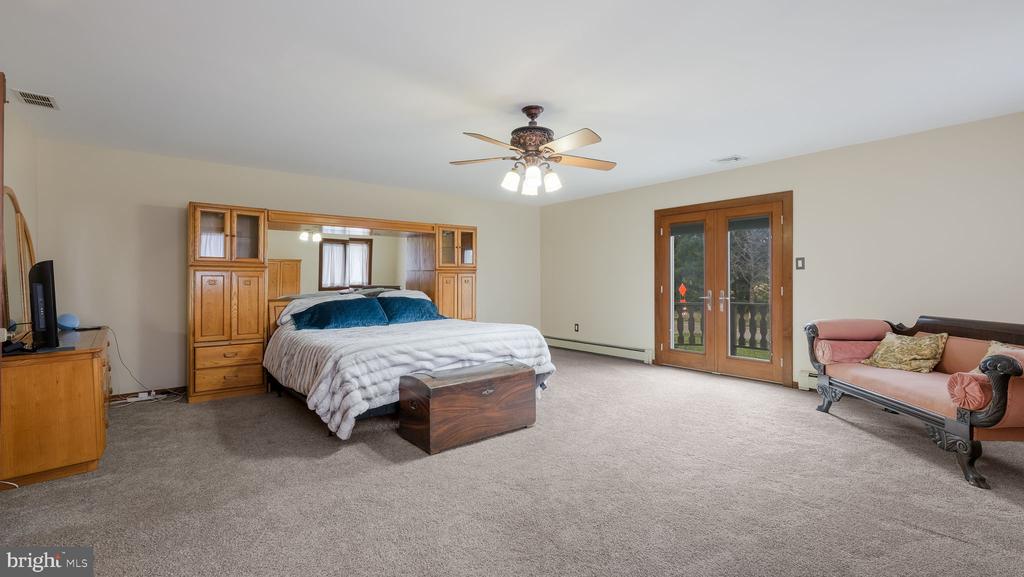
Spacious bedroom with built-in wood cabinetry, glass double doors, and a pink sofa.
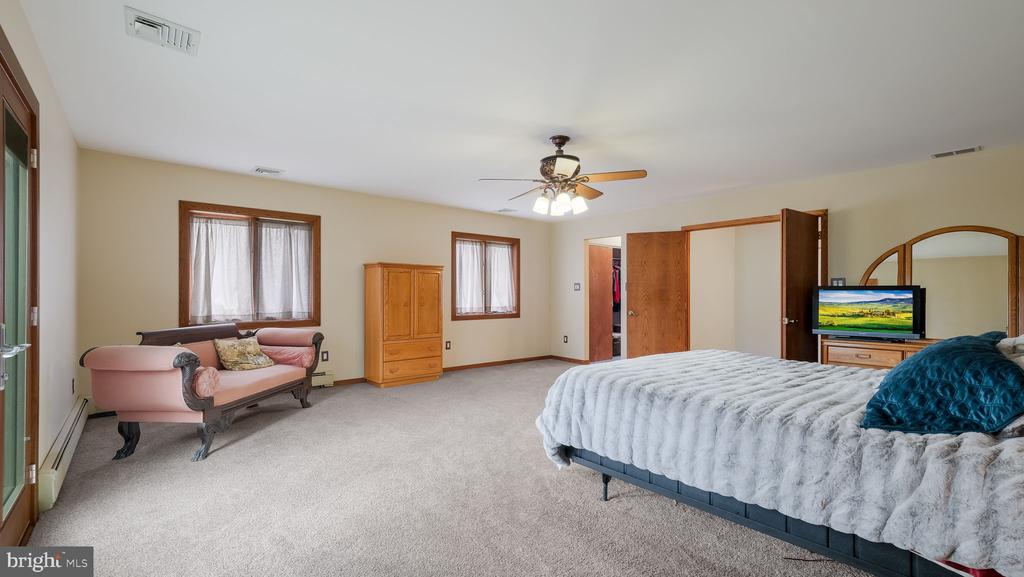
Spacious bedroom with a large bed, pink sofa, wooden cabinet, and ceiling fan.
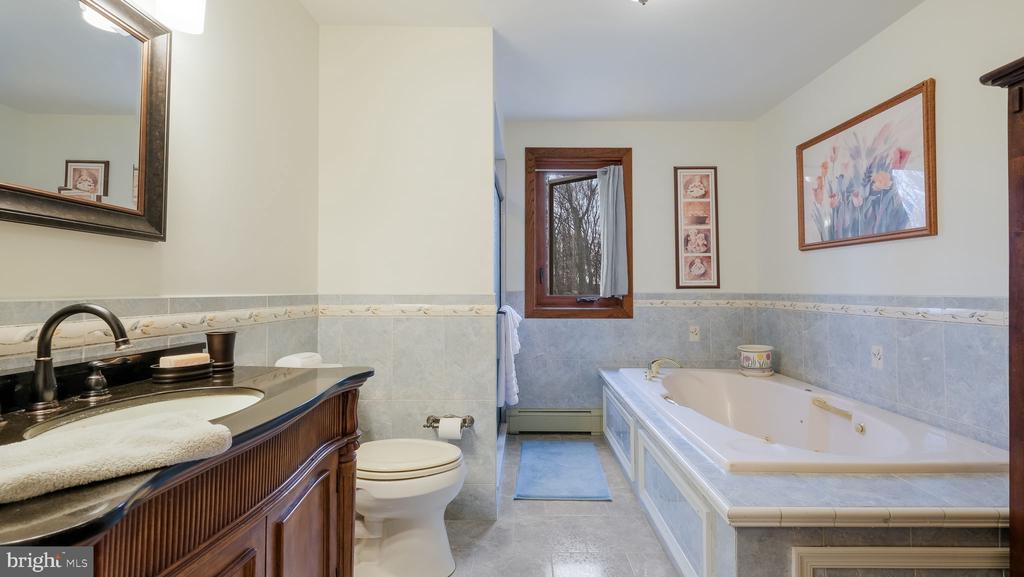
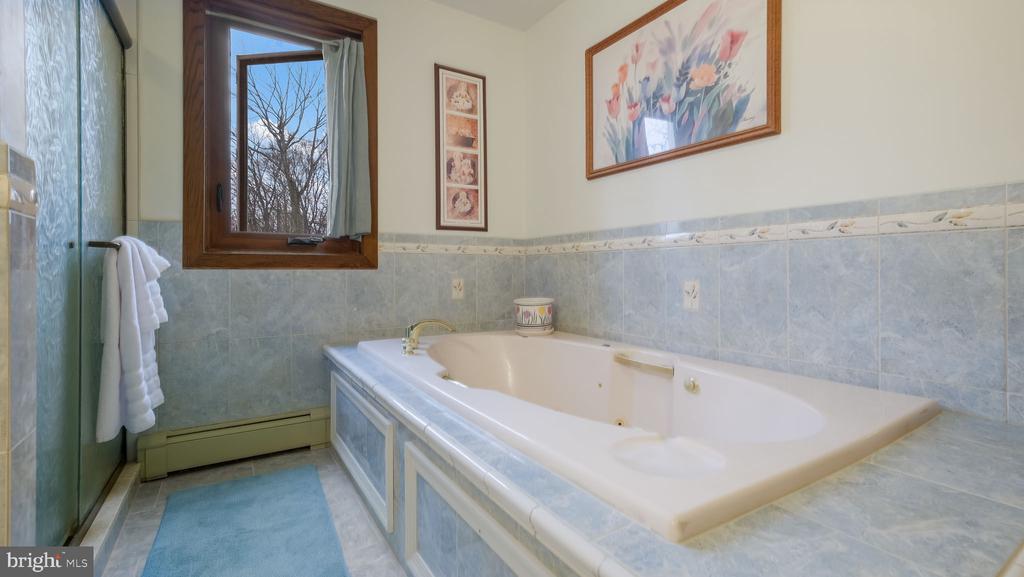
Bathroom with a dark wood vanity, blue-gray tile, and a built-in soaking tub.
Bathroom with a dark wood vanity, glass shower, and wood-framed window.
Bathroom with a large built-in tub, pale blue tile, and a wood-trimmed window.
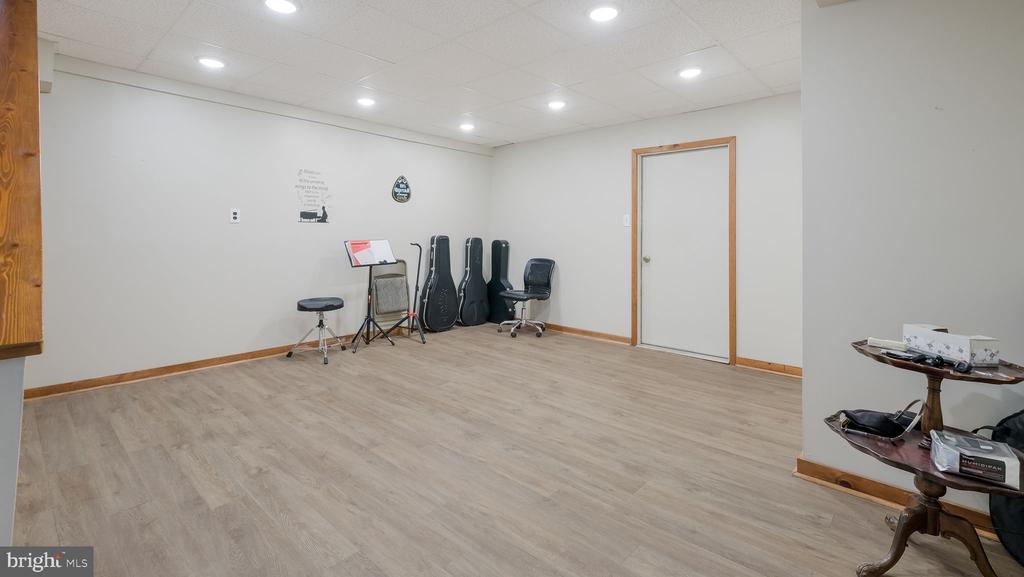
Finished room with wood-look flooring, guitars, music stands, and recessed ceiling lights.
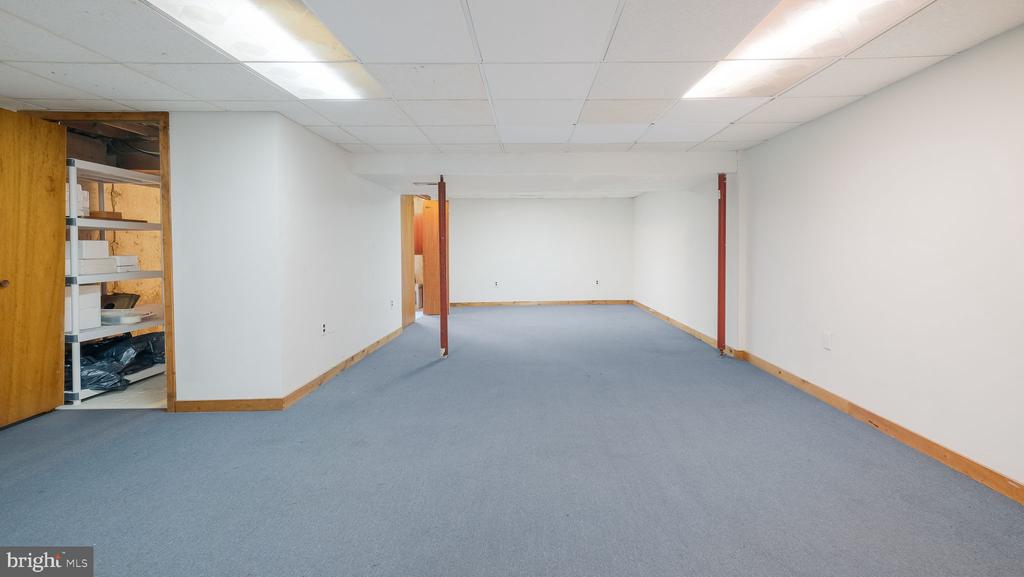
Empty carpeted basement room with a tiled ceiling, support posts, and wooden storage shelves.
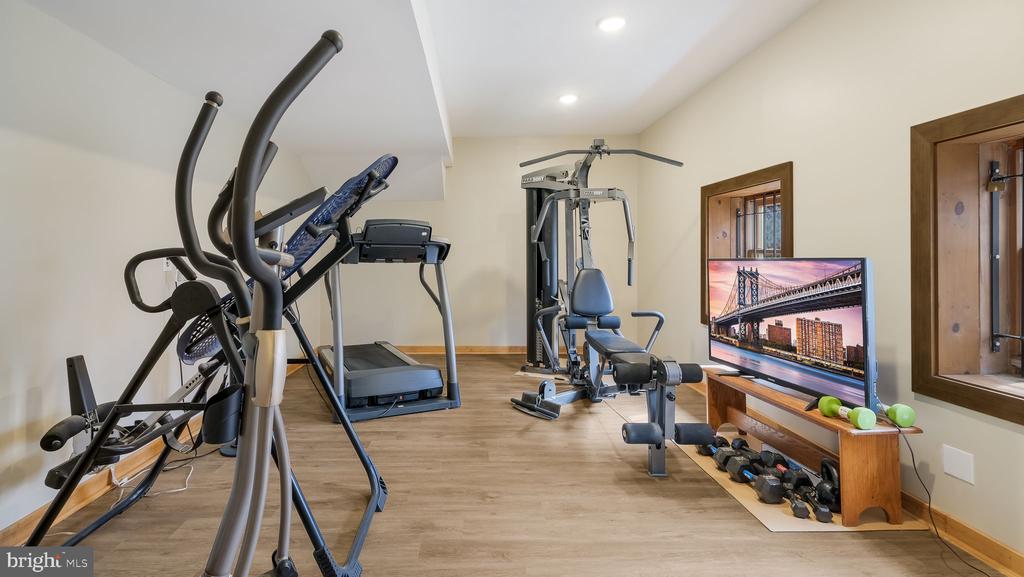
Home gym with cardio machines, a cable weight machine, dumbbells, and a television.
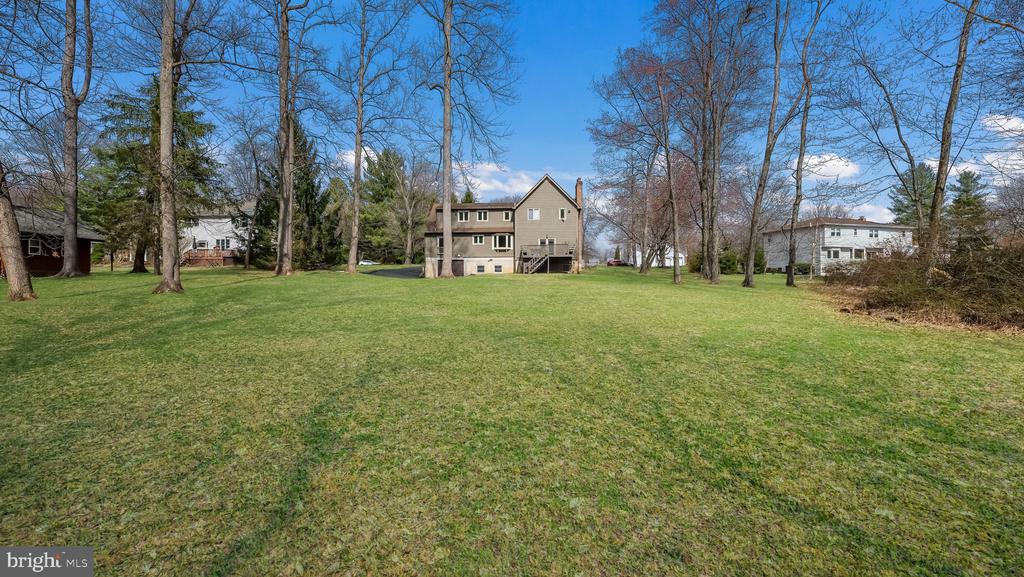
Rear of a two-story home beyond a broad lawn, framed by mature leafless trees.
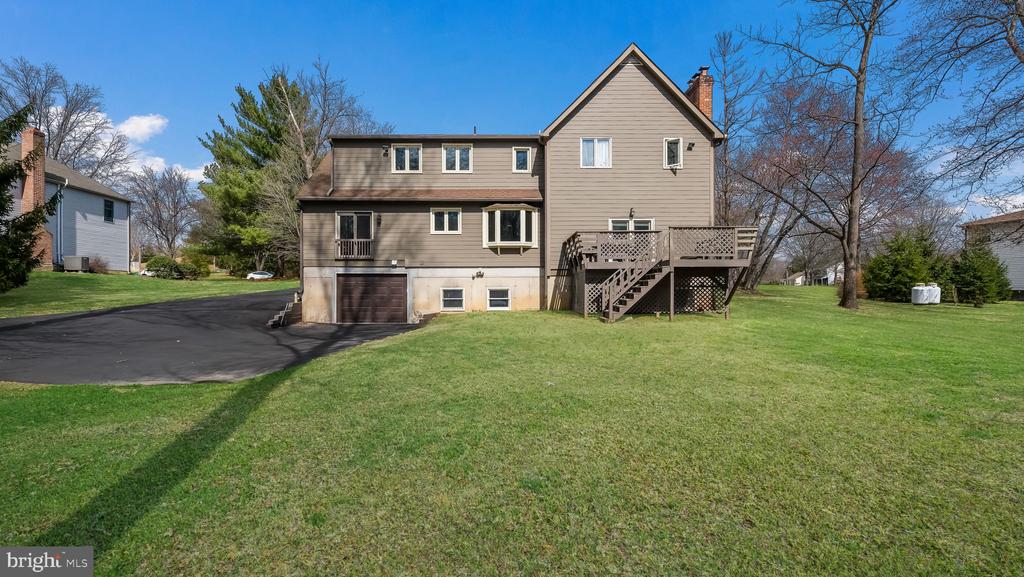
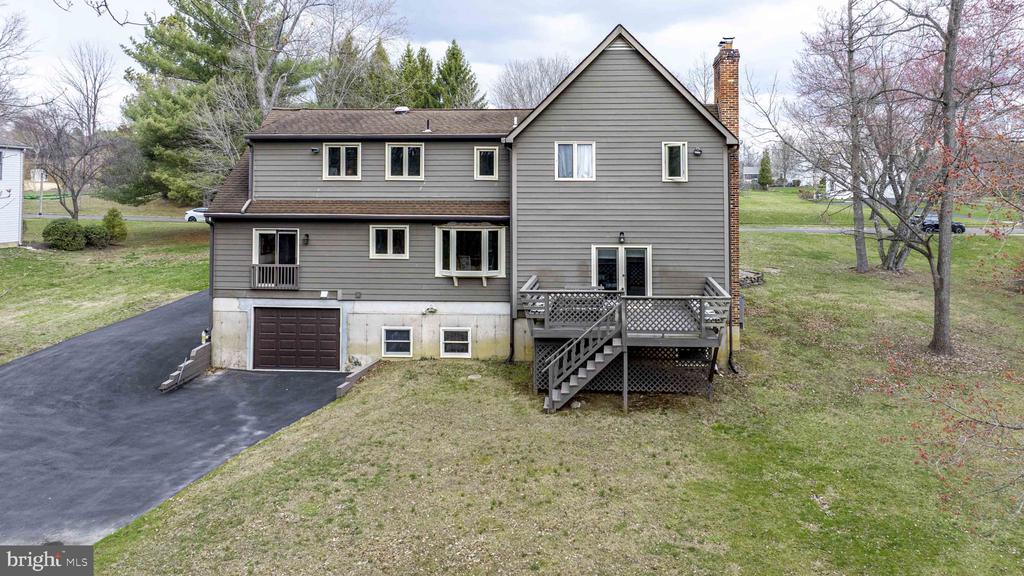
Rear of a taupe two-story house with a raised deck, attached garage, and broad lawn.
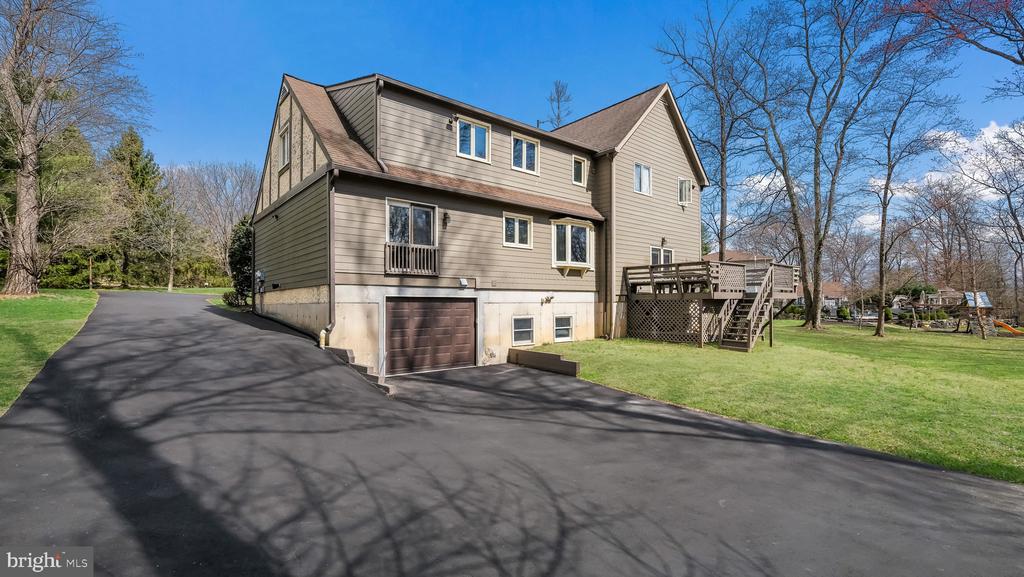
Two-story taupe house with a broad driveway, attached garage, and raised deck.
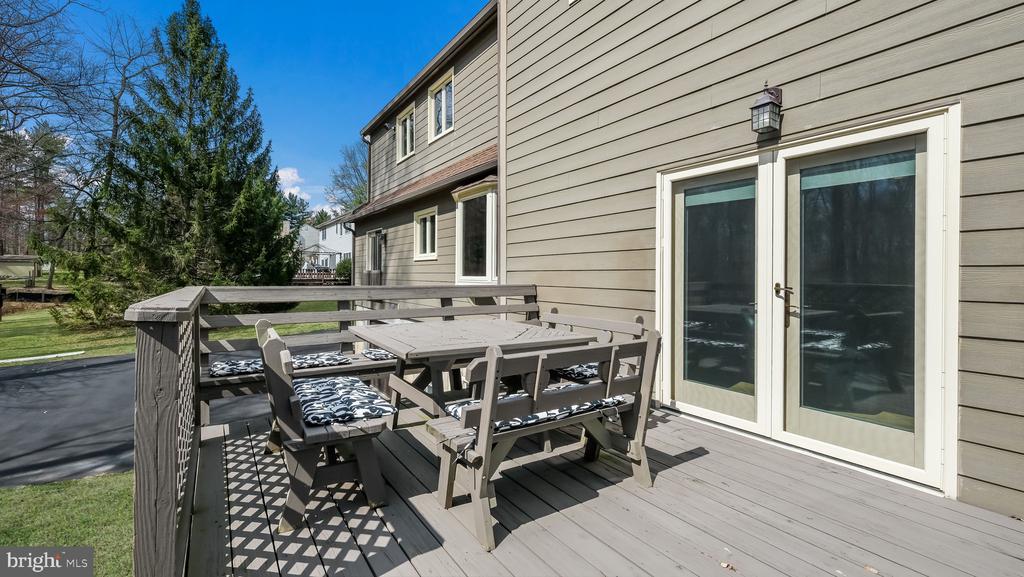
Raised deck with picnic-table seating beside sliding glass doors.
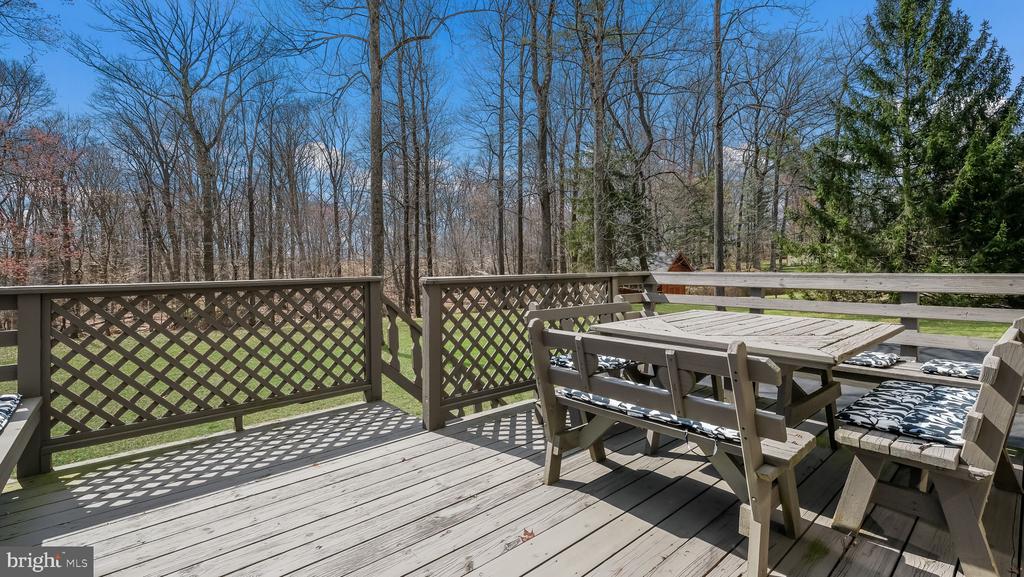
Wooden deck with lattice railings and outdoor dining furniture overlooking a lawn and leafless trees.
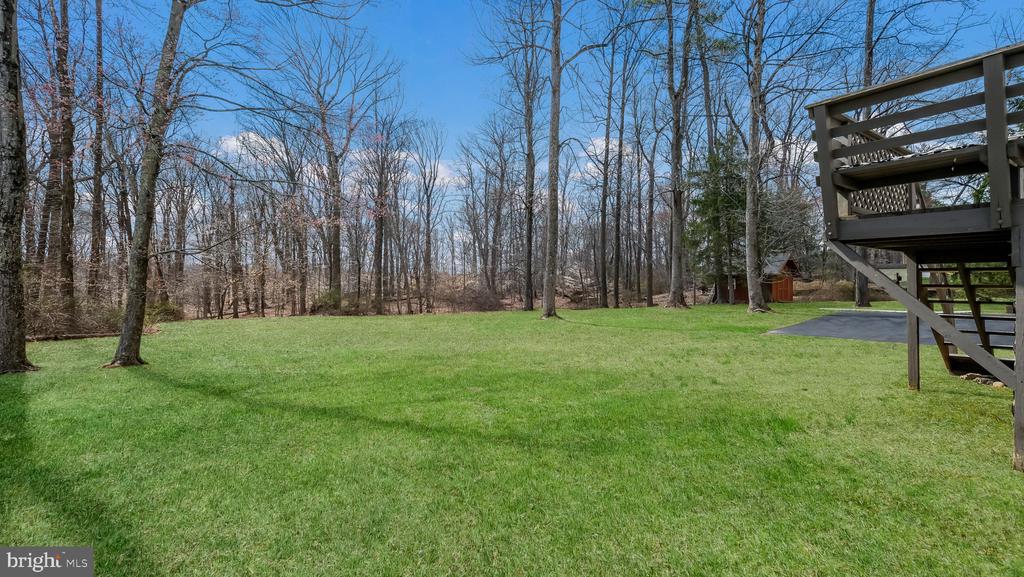
Backyard lawn bordered by leafless trees, with a raised deck at right.
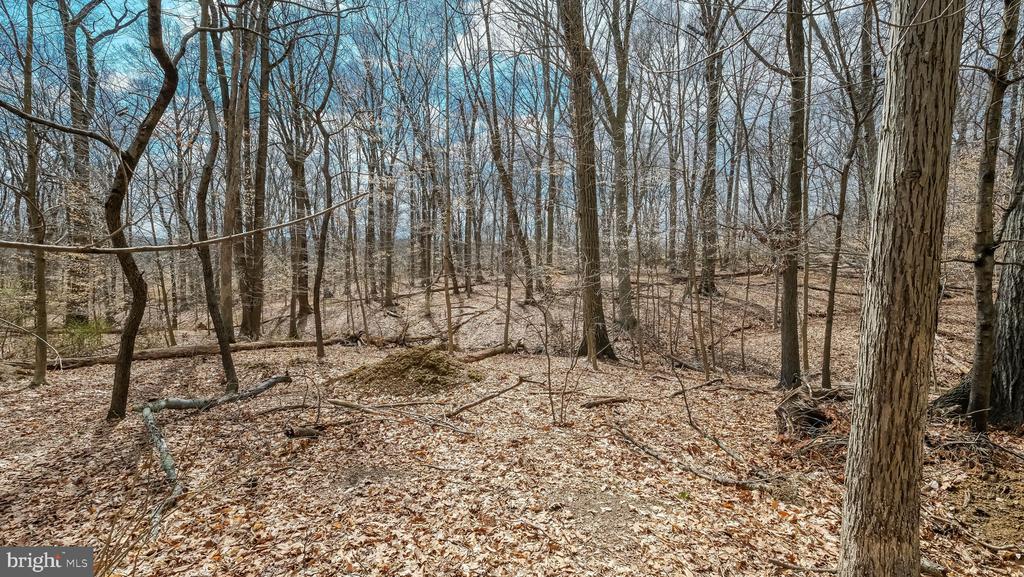
Wooded property lot with leaf-covered ground and bare trees.
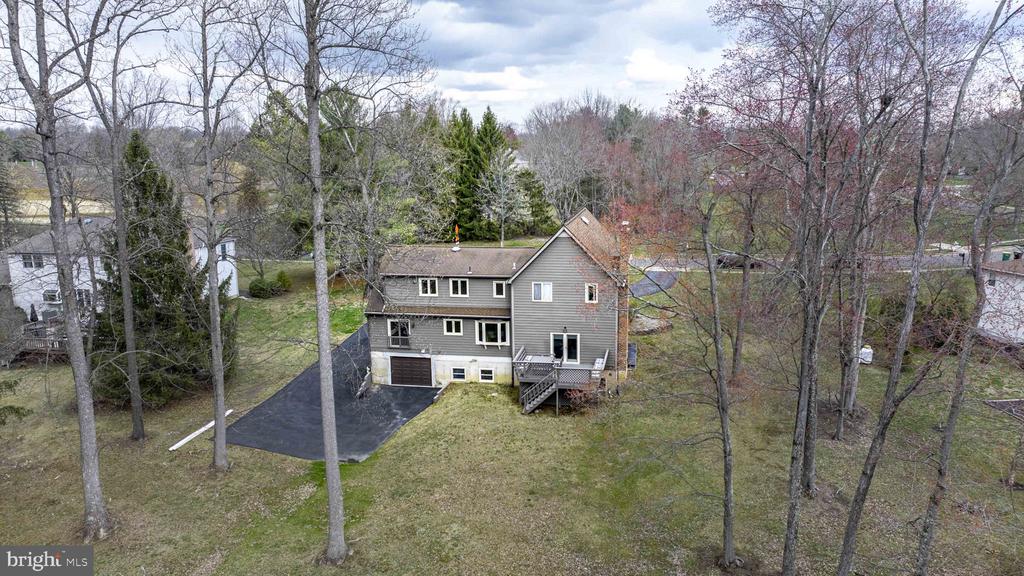
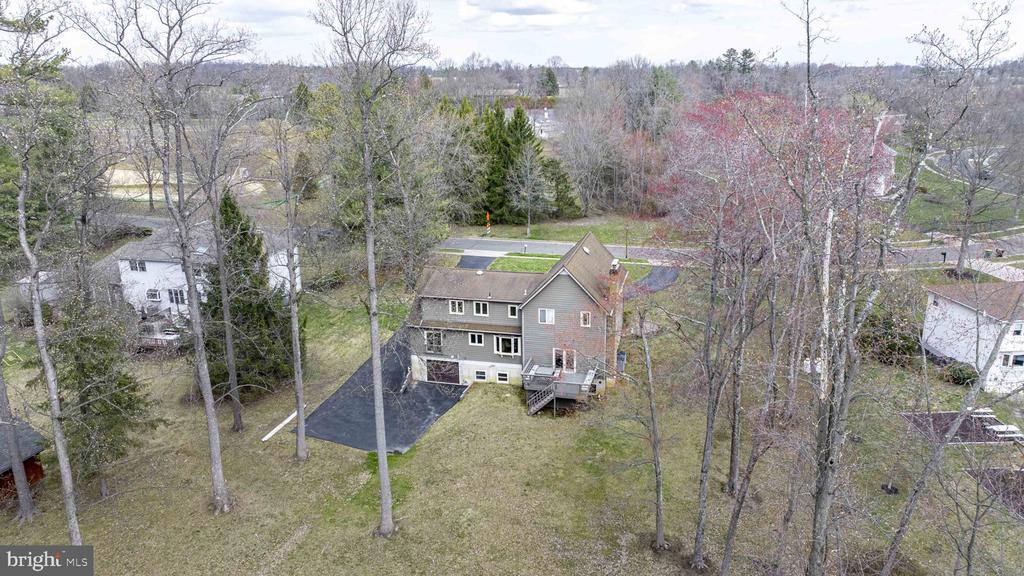
Gray two-story house with a lower-level garage and deck, surrounded by a large yard and leafless trees.
Aerial view of a two-story house with a rear deck and paved driveway on a wooded lot.
Rear of a gray two-story house with a raised deck, stairs, and attached garage.
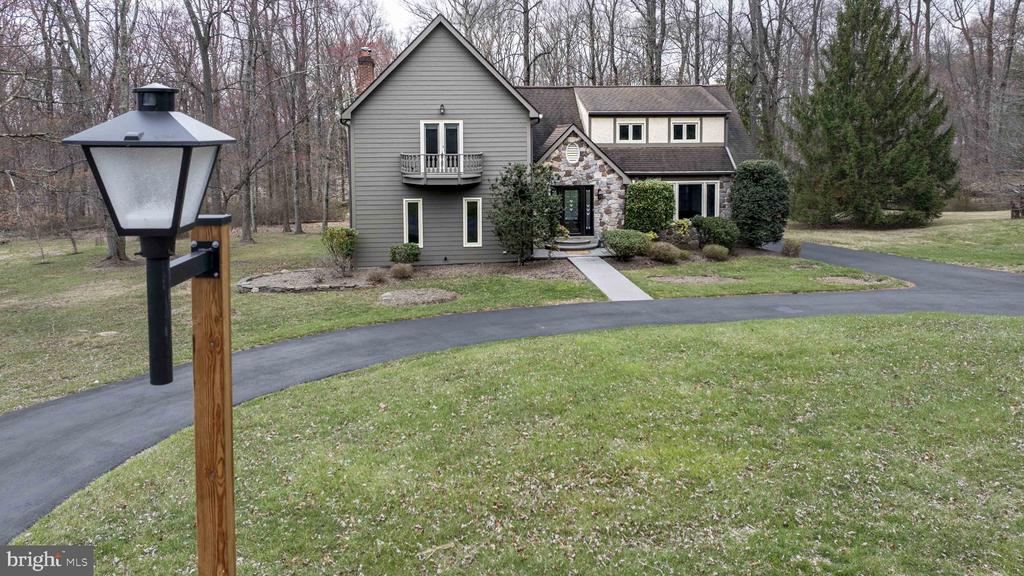
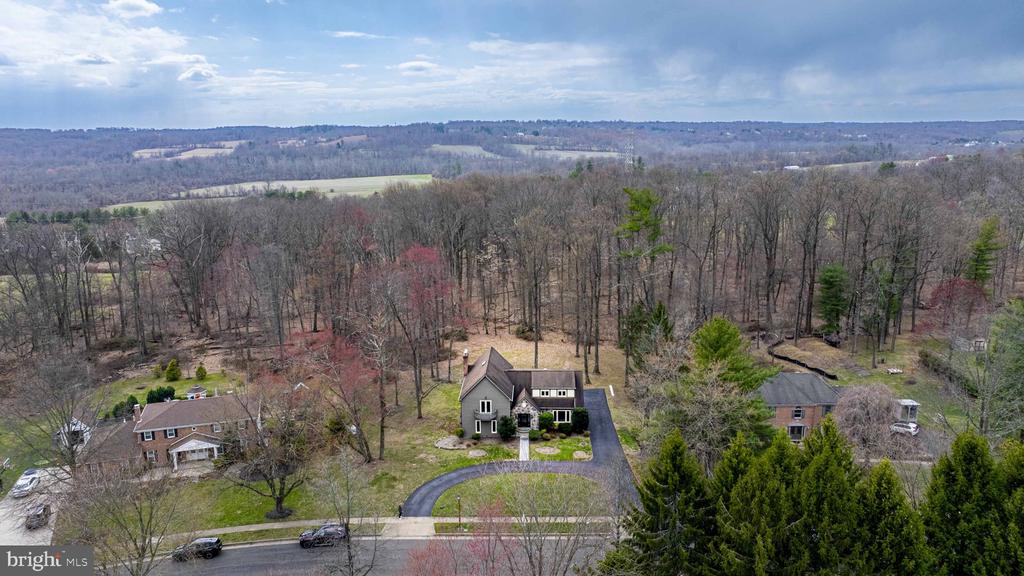
Home exterior with a stone entry, small balcony, curved driveway, and foreground lamp post.
Aerial view of a detached home with a curved driveway and wooded hills beyond.
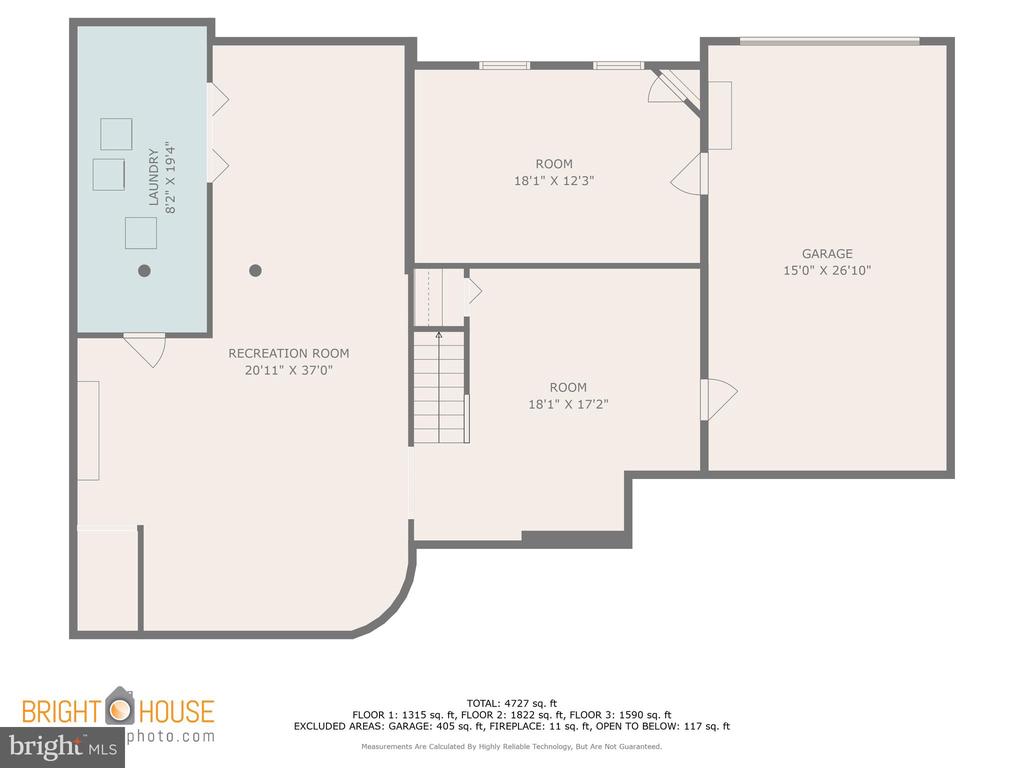
Floor plan showing a large recreation room, laundry, two rooms, and an attached garage.
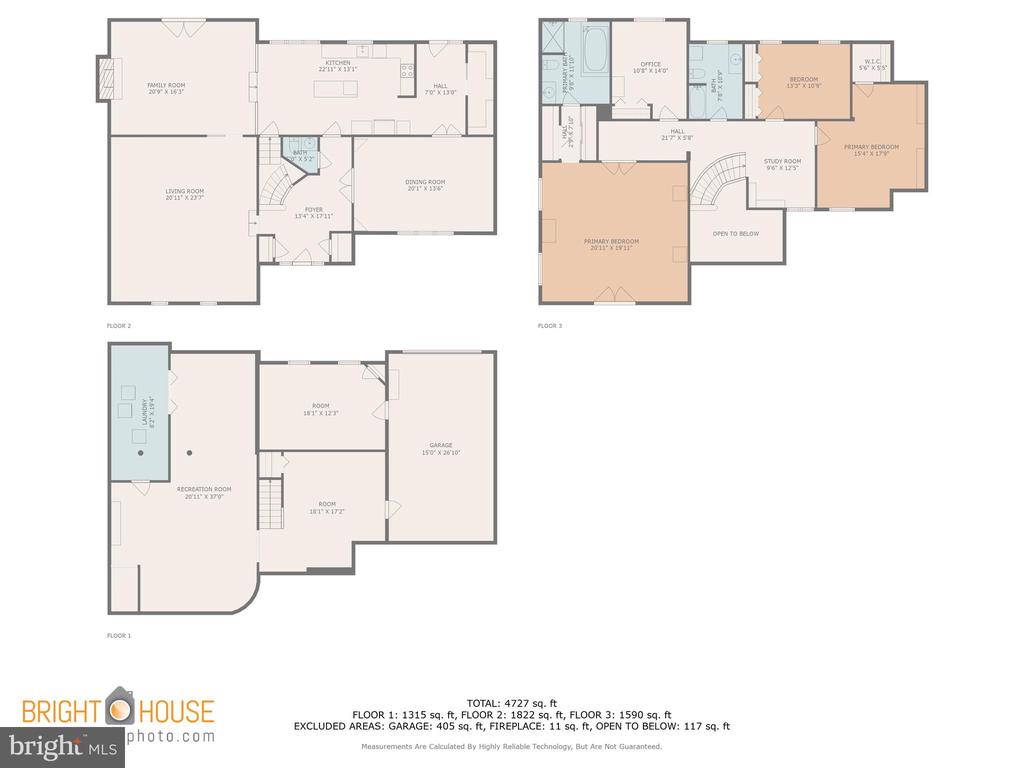
Three-level home floor plan with labeled rooms and a total area of 4,727 square feet.
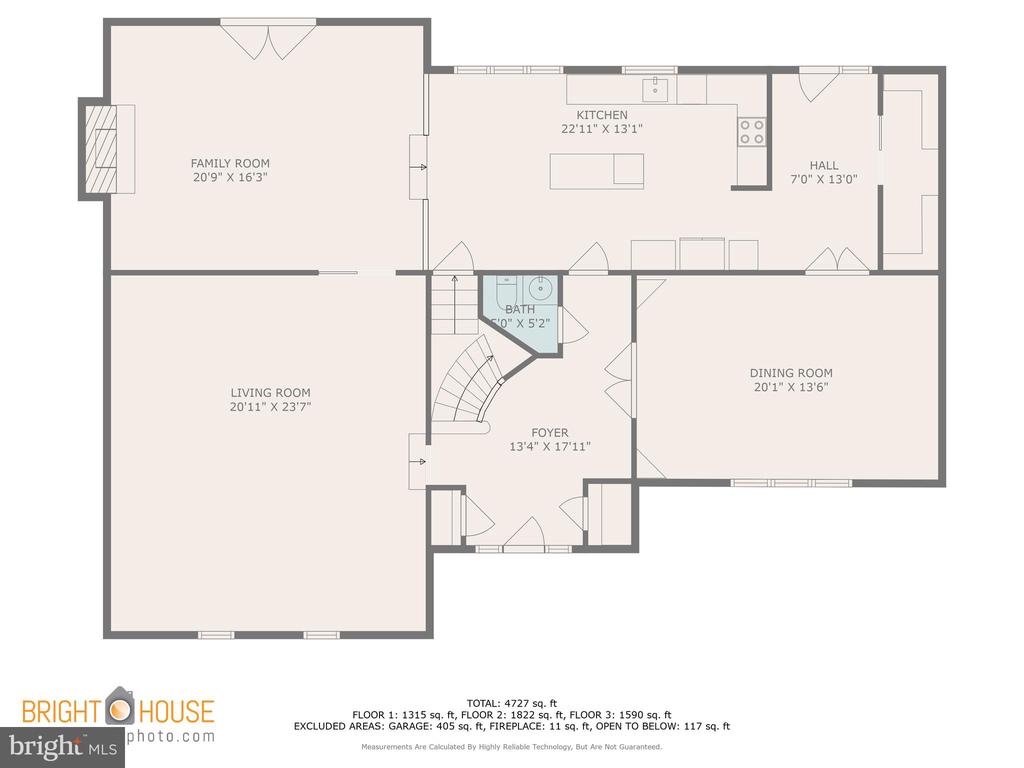
First-floor plan showing the kitchen, family room, living and dining rooms, foyer, hall, and bath.
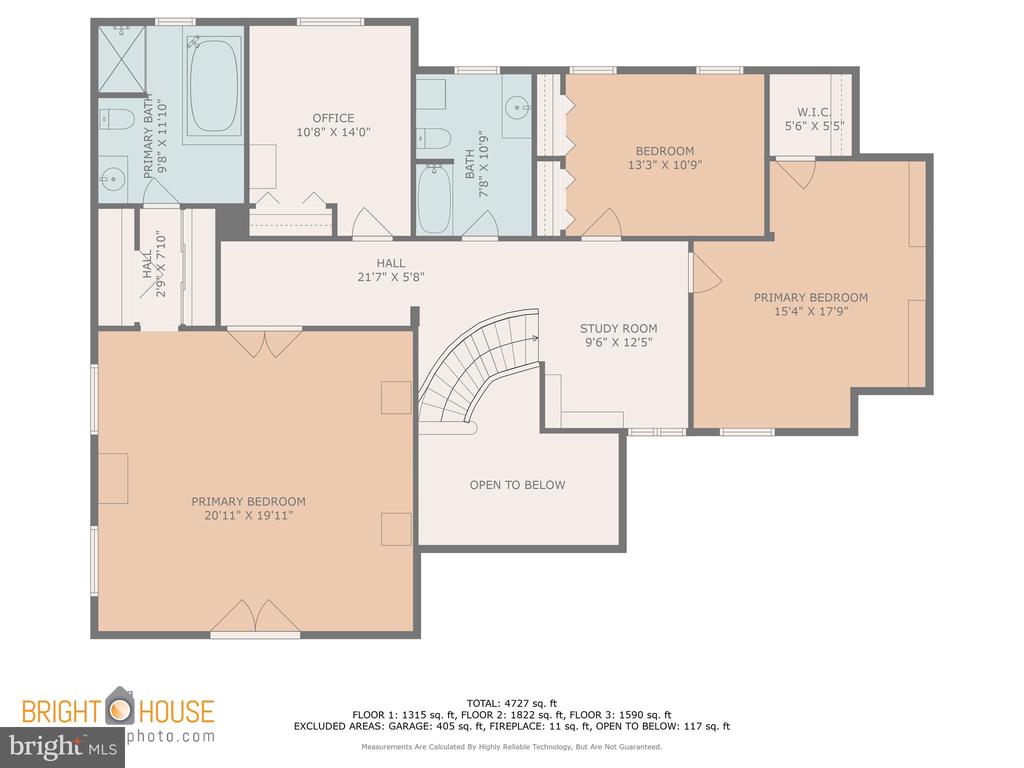
Upper-floor plan with three bedrooms, two bathrooms, an office, study room, and open-to-below area.
SEE ALL PHOTOS
Two-story home with a stone entry, small balcony, broad lawn, and curved driveway.
Two-story gray-sided house with a stone entry, curved driveway, and leafless trees.
Two-story gray house with a small balcony beside a curved driveway and leafless trees.
Gray-sided two-story home with a small balcony, brick chimney, and landscaped lawn.
Foyer with a curved wooden staircase, hardwood floors, and a black glass-paneled front door.
Furnished dining room with a wooden table, china cabinets, and glass-paneled doors.
Game room with a billiards table, shuffleboard table, and bar-height seating.
Game room with a blue-felt pool table, wooden dining table, and tall windows overlooking a lawn.
Living room with blue leather recliners, a stone fireplace, and glass doors to a deck.
Kitchen with a stone-topped island, upholstered bar stools, light wood cabinets, and large windows.
Open kitchen with a large stone island and wide windows overlooking leafless trees.
Kitchen with a large stone-topped island, light wood cabinets, and glass doors overlooking trees.
Kitchen with granite counters, mosaic backsplash, stainless steel appliances, and light wood cabinetry.
Kitchen with a central island, wood cabinetry, mosaic backsplash, and stainless-steel appliances.
Kitchen with a long granite island, light wood cabinetry, and a sink beneath a large window.
Kitchen with wood cabinetry and island seating, opening through sliding doors to a wooded view.
Bathroom with a wood vanity, dark stone countertop, oval sink, and large mirror.
Curved staircase with carpeted steps, polished wood railings, and a glass-paneled entry below.
Carpeted upper landing with a wooden stair railing, exposed beams, and a cream sofa.
Upstairs sitting area with beige sofa, built-in bookshelves, and wood-railed stairwell.
Sitting room with cream sofa and built-in wooden shelves, opening to an adjoining room.
Bedroom with pale blue bedding, built-in wooden shelves, and two wood-framed windows.
Upstairs sitting area with built-in shelves around a window and a light sofa.
Bedroom with a white quilted bed, blue carpet, and two brown-trimmed windows.
Bathroom and laundry room with stacked washer and dryer, wood vanity, and a window overlooking bare trees.
Tiled bathtub and shower with a handheld showerhead and black-and-white floral curtain.
Bedroom with a large white bed, pale blue bedding, carpet, and wooden doors.
Bedroom with a white bed, pale blue walls, beige carpet, and a freestanding mirror.
Furnished home office with wooden desk and dresser, black chair, and curtained window.
Spacious bedroom with built-in wood cabinetry, glass double doors, and a pink sofa.
Spacious bedroom with a large bed, pink sofa, wooden cabinet, and ceiling fan.
Bathroom with a dark wood vanity, blue-gray tile, and a built-in soaking tub.
Bathroom with a dark wood vanity, glass shower, and wood-framed window.
Bathroom with a large built-in tub, pale blue tile, and a wood-trimmed window.
Finished room with wood-look flooring, guitars, music stands, and recessed ceiling lights.
Empty carpeted basement room with a tiled ceiling, support posts, and wooden storage shelves.
Home gym with cardio machines, a cable weight machine, dumbbells, and a television.
Rear of a two-story home beyond a broad lawn, framed by mature leafless trees.
Rear of a taupe two-story house with a raised deck, attached garage, and broad lawn.
Two-story taupe house with a broad driveway, attached garage, and raised deck.
Raised deck with picnic-table seating beside sliding glass doors.
Wooden deck with lattice railings and outdoor dining furniture overlooking a lawn and leafless trees.
Backyard lawn bordered by leafless trees, with a raised deck at right.
Wooded property lot with leaf-covered ground and bare trees.
Gray two-story house with a lower-level garage and deck, surrounded by a large yard and leafless trees.
Aerial view of a two-story house with a rear deck and paved driveway on a wooded lot.
Rear of a gray two-story house with a raised deck, stairs, and attached garage.
Home exterior with a stone entry, small balcony, curved driveway, and foreground lamp post.
Aerial view of a detached home with a curved driveway and wooded hills beyond.
Floor plan showing a large recreation room, laundry, two rooms, and an attached garage.
Three-level home floor plan with labeled rooms and a total area of 4,727 square feet.
First-floor plan showing the kitchen, family room, living and dining rooms, foyer, hall, and bath.
Upper-floor plan with three bedrooms, two bathrooms, an office, study room, and open-to-below area.
Sold

35 Declaration Dr

35 DECLARATION DRIVE, NEWTOWN, PA 18940

$912,500
For the discerning buyer seeking a spacious lot with privacy, this stunning home is your future retreat. This stately 4-bedroom, 2.5-bath Colonial boasts nearly 3,800 sq. ft. of living space. Step into the impressive entry foyer, where a grand circular staircase sets the tone for elegance.

The expansive, remodeled kitchen features custom cabinetry, granite countertops, a built-in cooktop, double oven, and a large pantry. Open to the inviting family room with a central fireplace, it's perfect for both everyday living and entertaining. A versatile bonus room on this level offers endless possibilities--convert it into an in-law suite, game room, gym, or home office. A formal living or dining room off the kitchen provides additional space for gatherings.

Upstairs, the oversized master suite is a true retreat, complete with a private, updated bathroom. Three additional generously sized bedrooms complement the second floor, along with a landing area that can serve as a cozy sitting nook or study space. A second full bath with a washer & dryer hookup is conveniently located in the hallway, with an additional hookup available in the basement.

The lower level offers a finished space, a large storage area, garage access, and an additional room--currently used as a gym. With a Hardie Plank exterior, updated windows, and modern upgrades throughout, this home is move-in ready.

Set on over half an acre backing to open space, this property is a nature lover's dream. Relax on your deck and enjoy the peaceful sounds of birdsong--a private oasis just waiting for you to call it home.

4
beds

3
baths

3,784 Sq.Ft. LIVING AREA

0.71 Acres lot

Lisa Longenbach

Lisa Longenbach

Features & Amenities

Interior

  • total bedrooms4
  • Total bathrooms3
  • full bathrooms2
  • half bathroom1
  • Laundry room Basement, Upper Floor
  • Flooring Carpet, Tile/Brick, Wood
  • Fireplace Wood
  • APPLIANCES Cooktop, Dishwasher, Dryer - Electric, Oven - Double, Washer
  • other interior Features Bathroom - Stall Shower, Bathroom - Tub Shower, Curved Staircase, Kitchen - Eat-In, Pantry, Primary Bath(s)

Area & Lot

  • Status Sold
  • Date Sold May 15, 2025
  • Living Area3,784 Sq.Ft.
  • Total Area3,784 Sq.Ft.
  • Lot Area0.71 Acres
  • MLS® IDPABU2090052
  • TypeResidential
  • YEAR BUILT1986
  • NeighborhoodBucks County, PA
  • Architecture StylesColonial
  • View DescriptionTrees/Woods
  • Elementary SchoolNEWTOWN EL
  • Middle SchoolNEWTOWN JR
  • High SchoolCOUNCIL ROCK NORTH
  • School DistrictCOUNCIL ROCK

Exterior

  • STORIES2
  • Garage Space1.0
  • water SourcePublic
  • utilitiesCable TV
  • PoolNo Pool
  • roofArchitectural Shingle
  • lot featuresAdjoins - Open Space
  • parkingAttached Garage, Driveway, On Street
  • HEAT TYPEForced Air
  • AIR CONDITIONINGCentral A/C
  • sewerPublic Sewer
  • SubstructureConcrete Perimeter
  • Disability FeaturesNone
  • HOA AmenitiesNone
  • other exterior FeaturesExterior Lighting

Financial

  • Sales Price$912,500
  • Real Estate Tax $9,583/yr
  • HOA $1,000/yr
  • Zoning R1
View Virtual Tour

Bucks County, PA

Explore

Connect with the Homefound Team Today

Have questions or ready to take the next step? Our local experts are here to help you buy, sell, or invest with confidence. Get in touch today—we’d love to hear from you.

Follow Me on Instagram