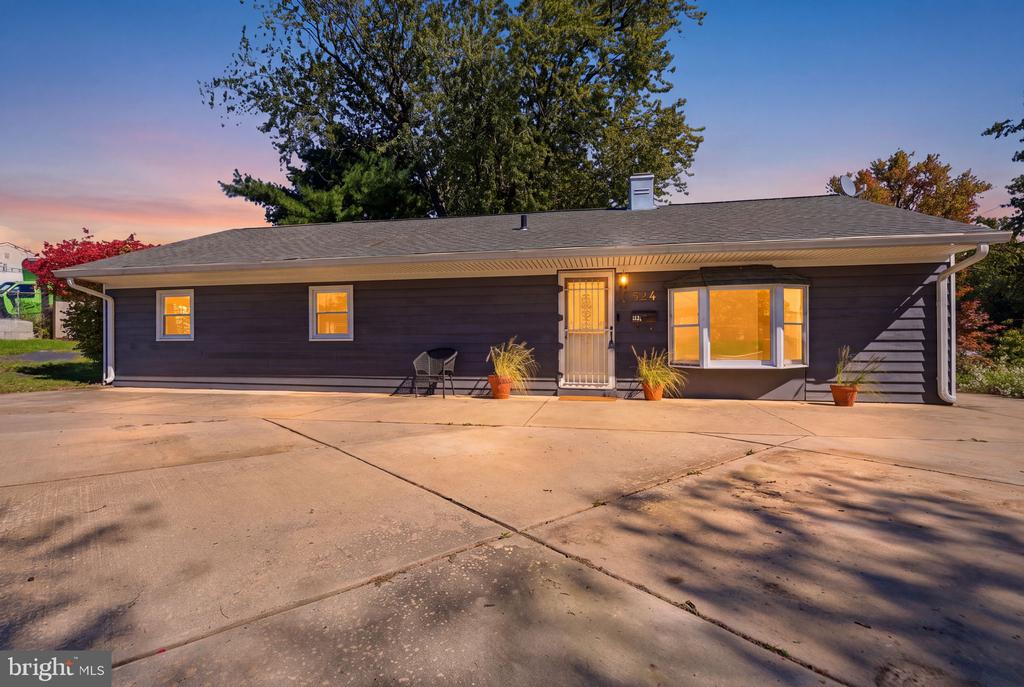
Single-story dark-sided ranch with a broad concrete driveway and warmly lit windows at dusk.
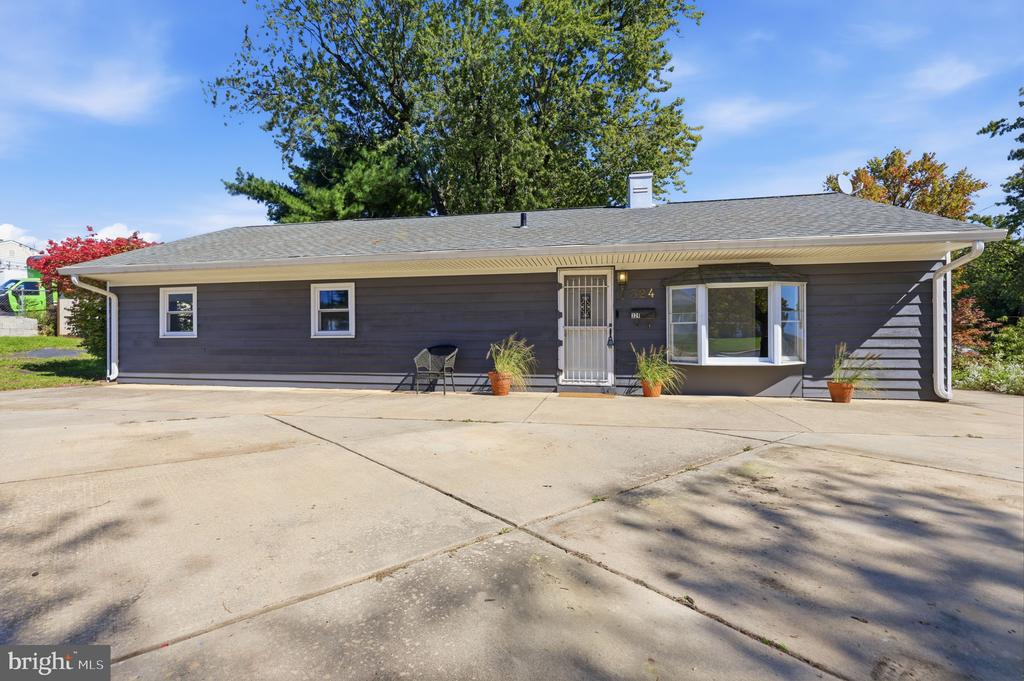
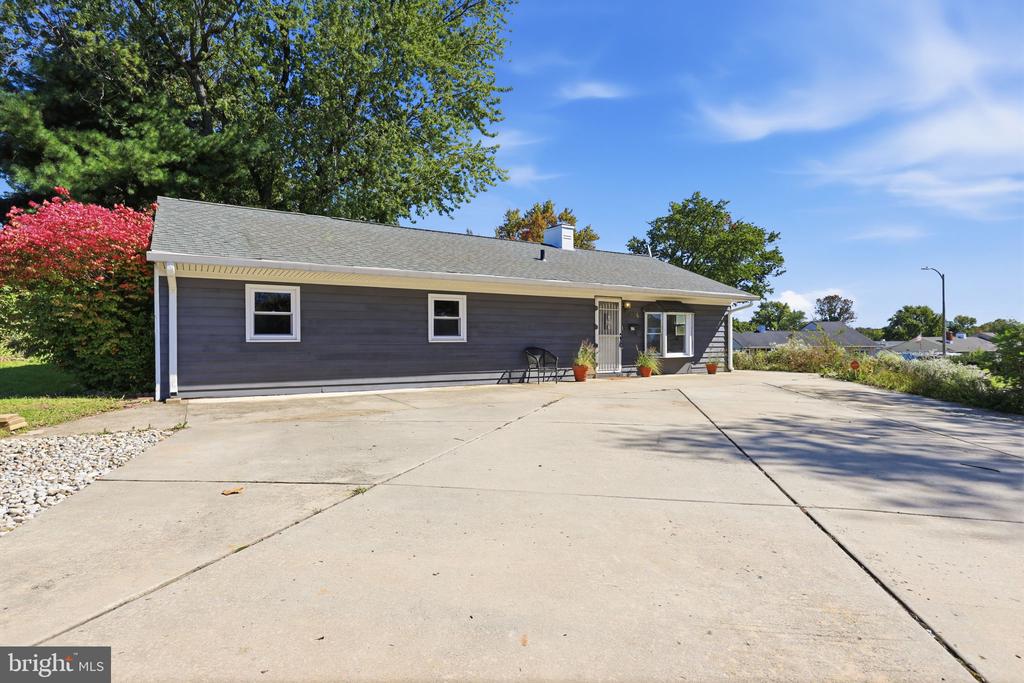
Single-story gray home with white-trimmed windows, potted plants, and a wide concrete driveway.
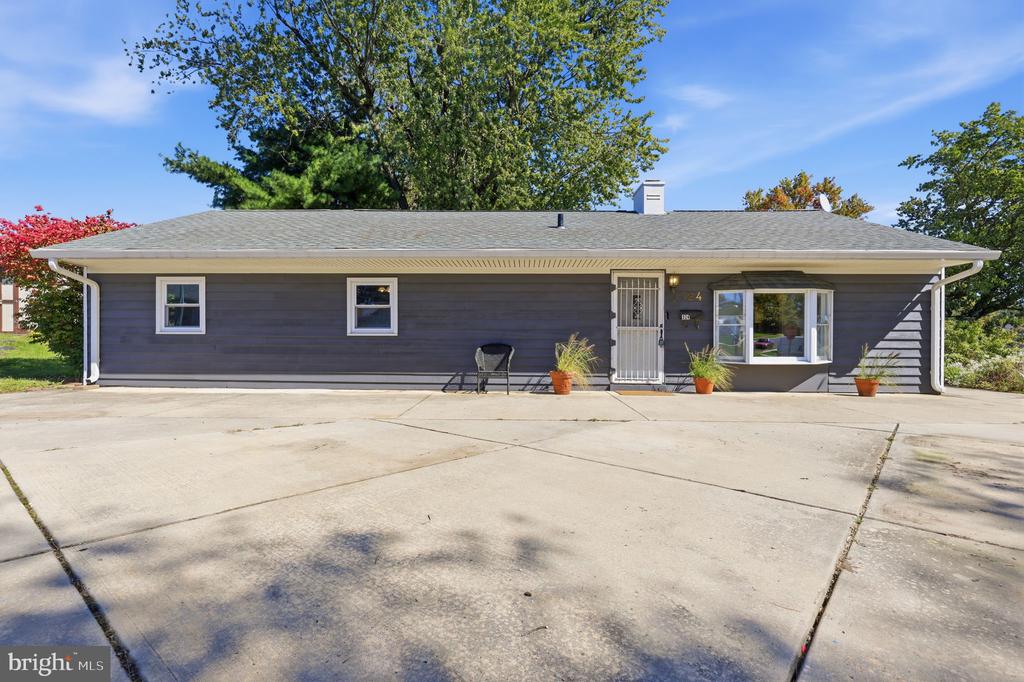
Single-story gray house with white trim, a bay window, and a wide concrete driveway.
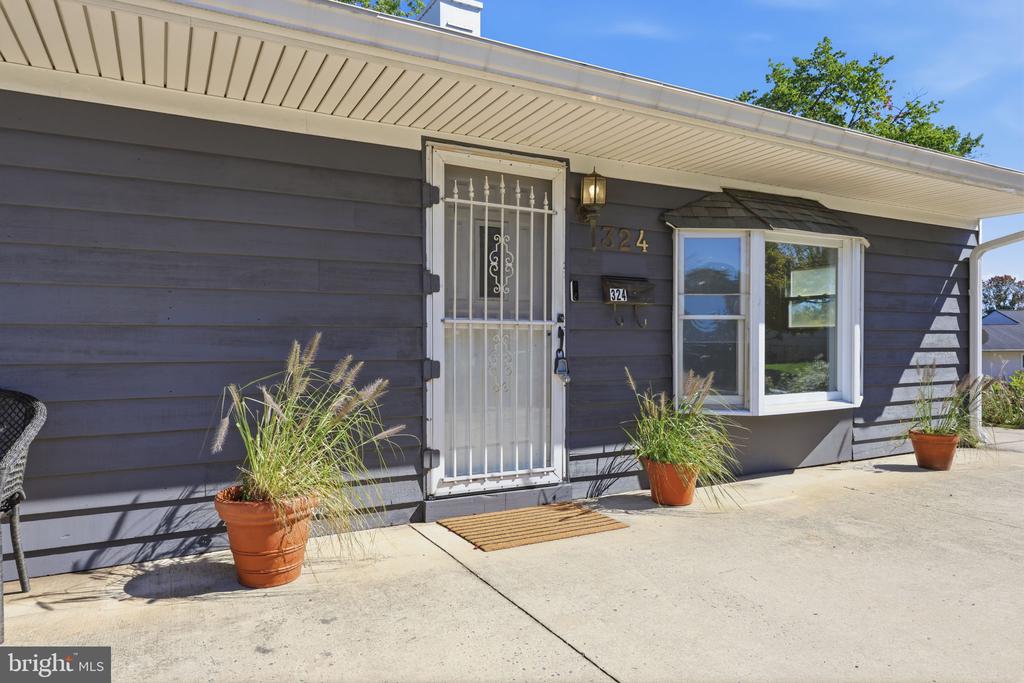
Single-story home entrance with gray siding, white security door, address 324, and potted grasses.
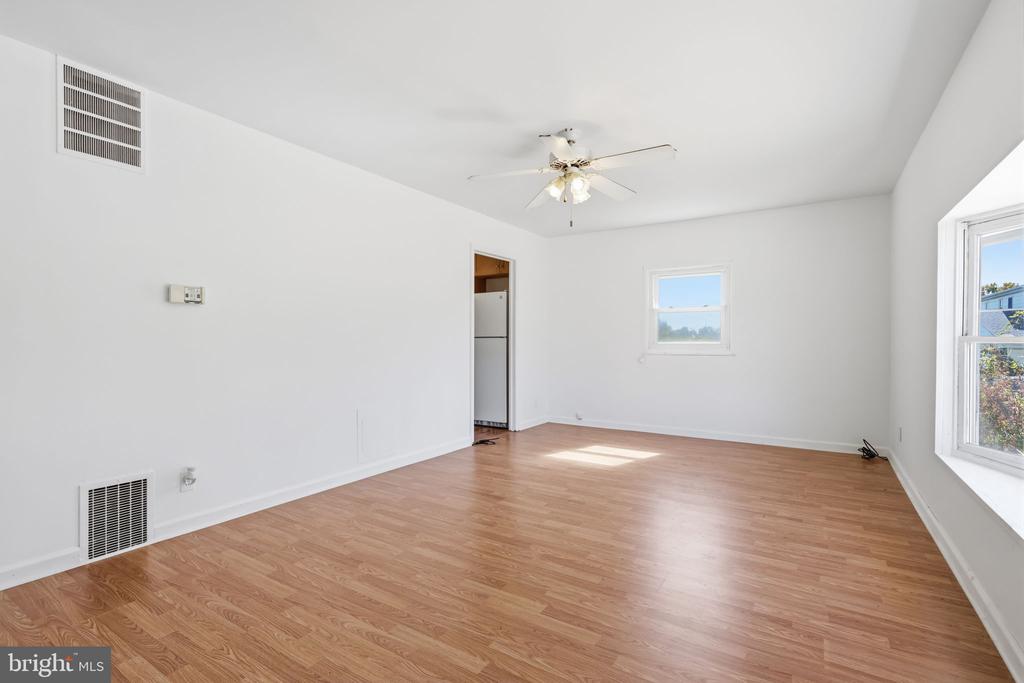
Vacant living room with light wood flooring, a ceiling fan, and large windows.
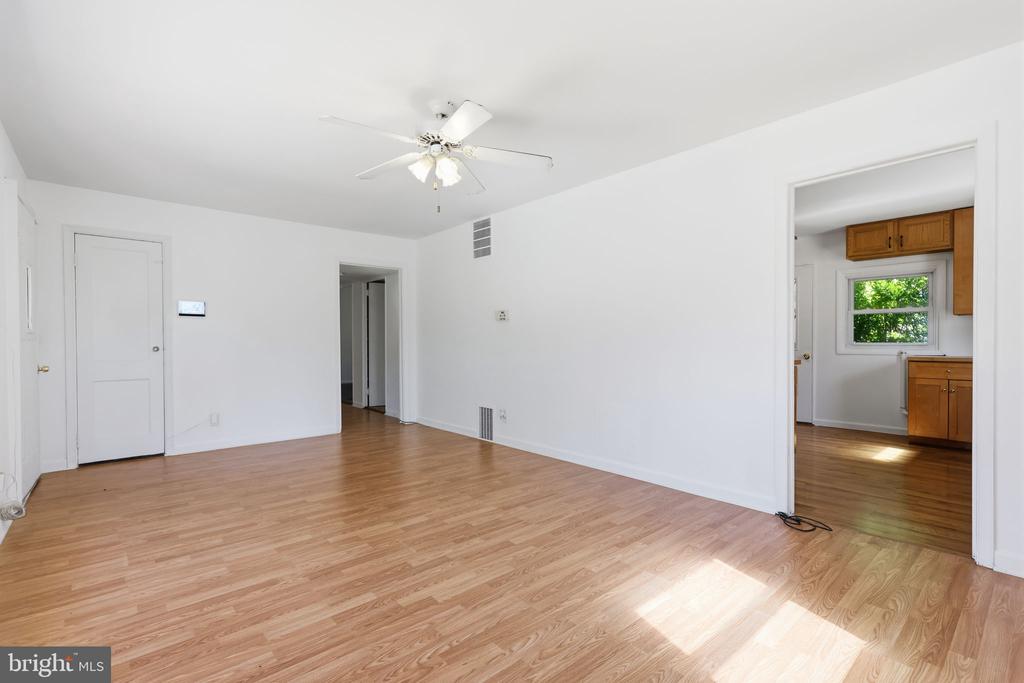
Vacant room with light wood floors, ceiling fan, and doorway to a kitchen.
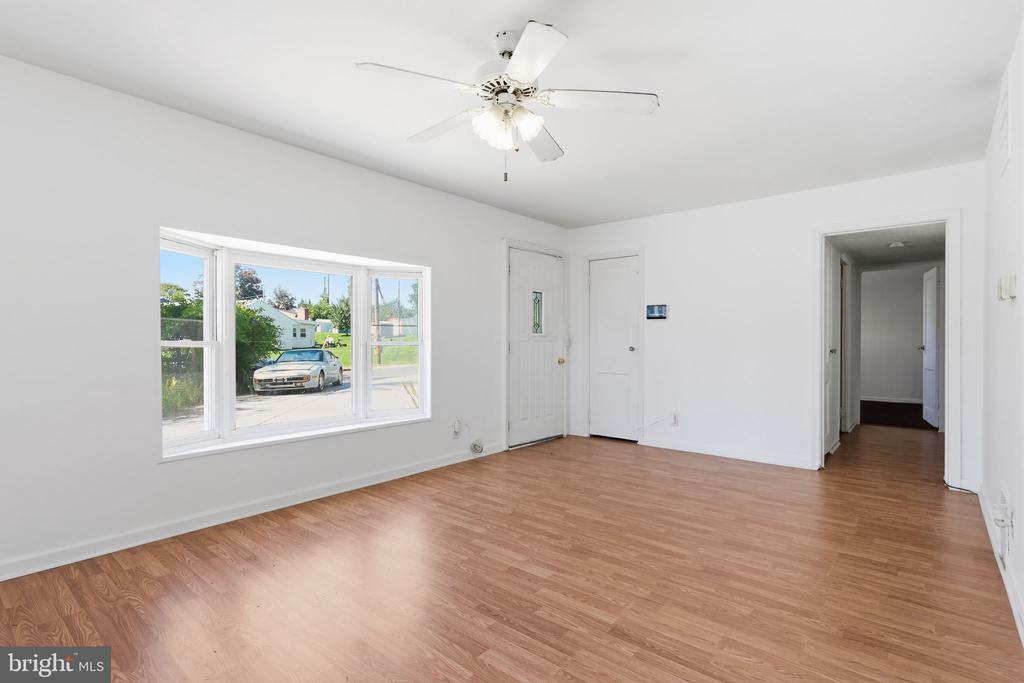
Empty room with light wood-look flooring, a ceiling fan, and a wide street-facing window.
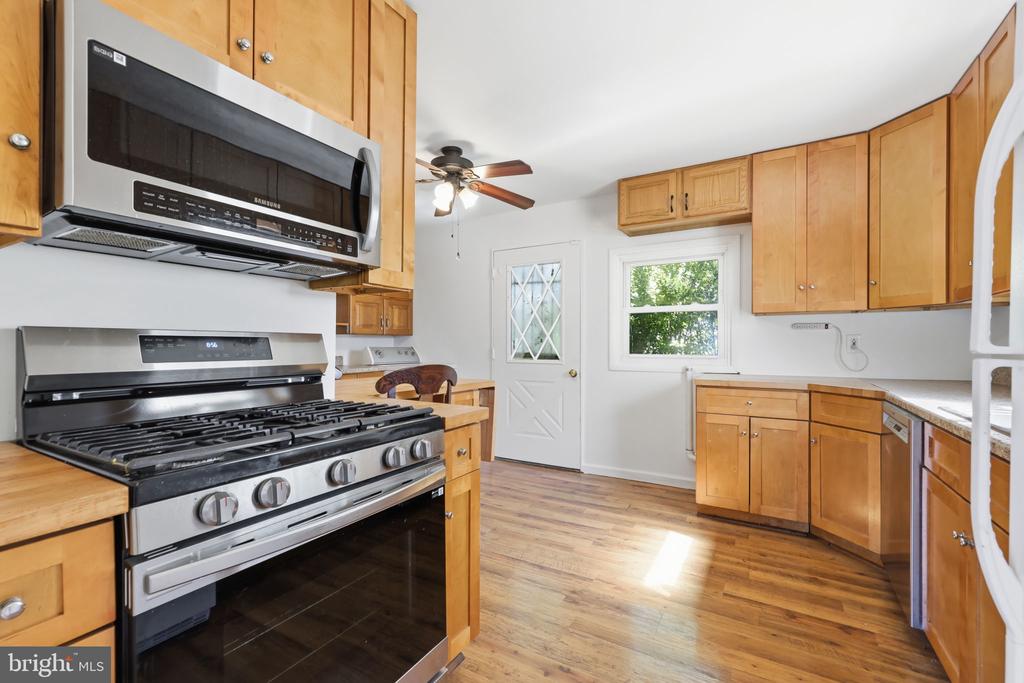
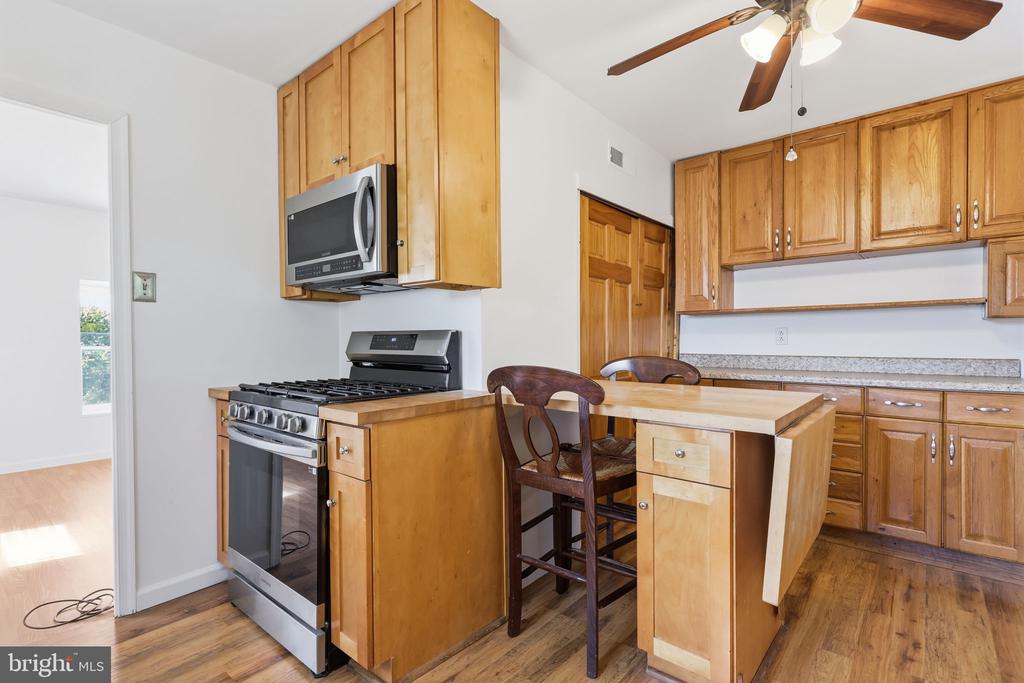
Kitchen with wood cabinets, a stainless steel range and microwave, and hardwood floors.
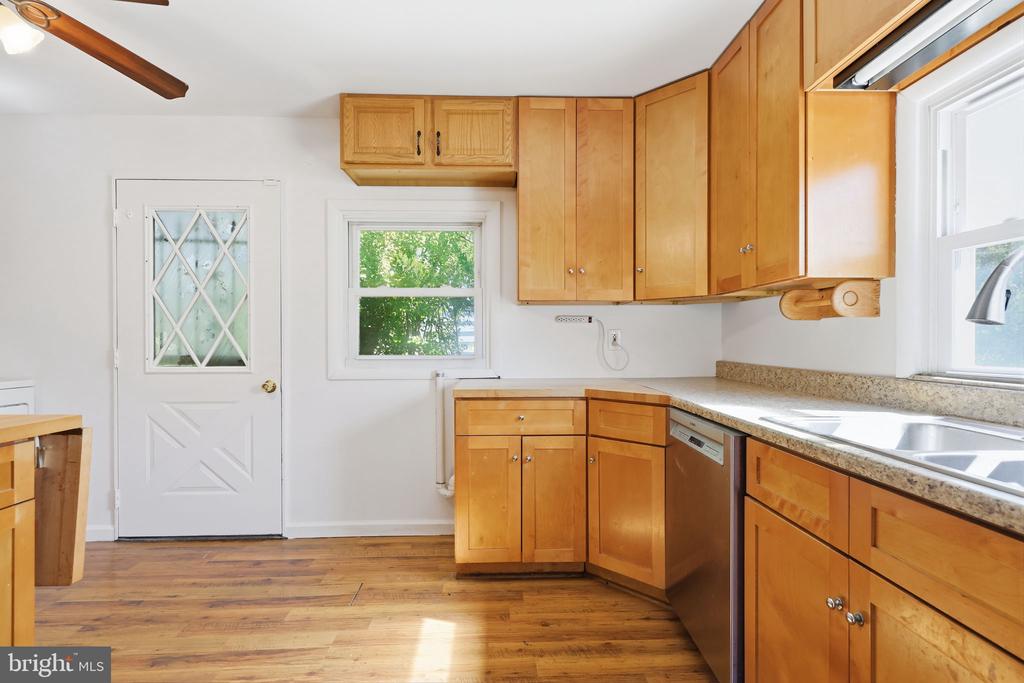
Kitchen with honey-toned cabinets, speckled counters, a double sink, and hardwood floors.
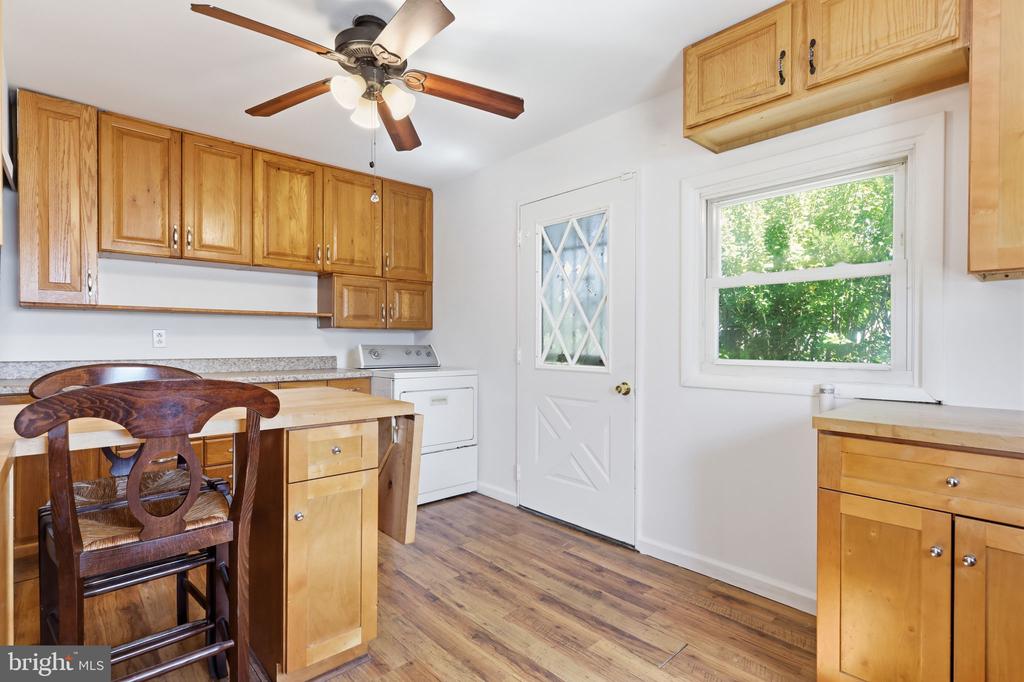
Kitchen with honey-colored wood cabinets, a small table, and a white back door.
Kitchen with honey-colored cabinets, stainless steel appliances, granite counters, and a breakfast bar.
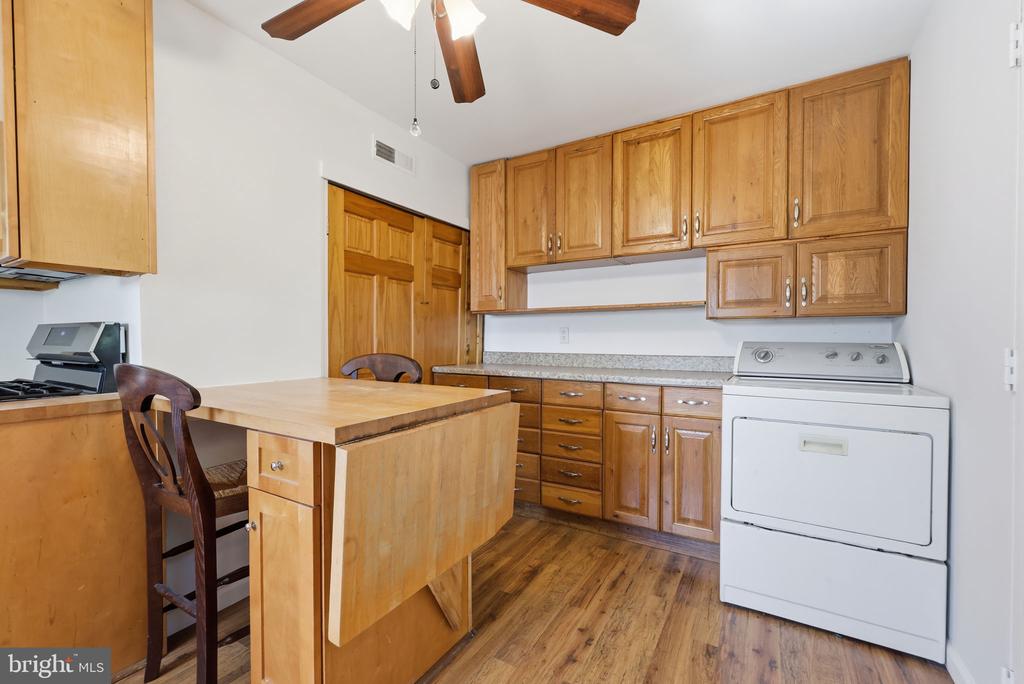
Kitchen with extensive honey-colored wood cabinetry, a central island, and a white laundry appliance.
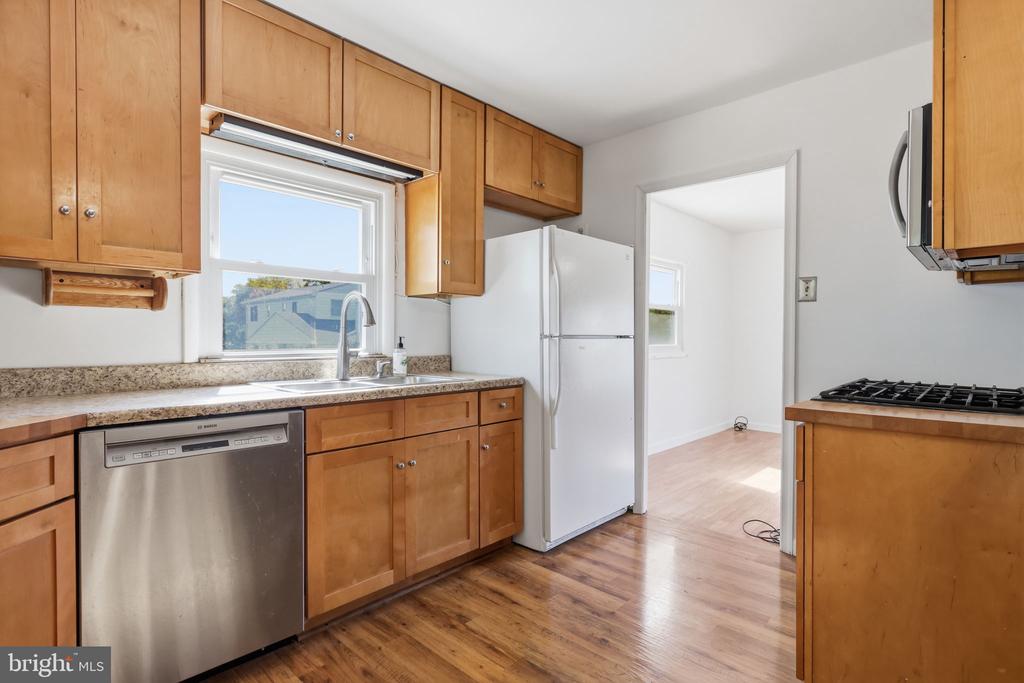
Kitchen with honey-colored wood cabinets, stainless steel dishwasher, white refrigerator, and gas cooktop.
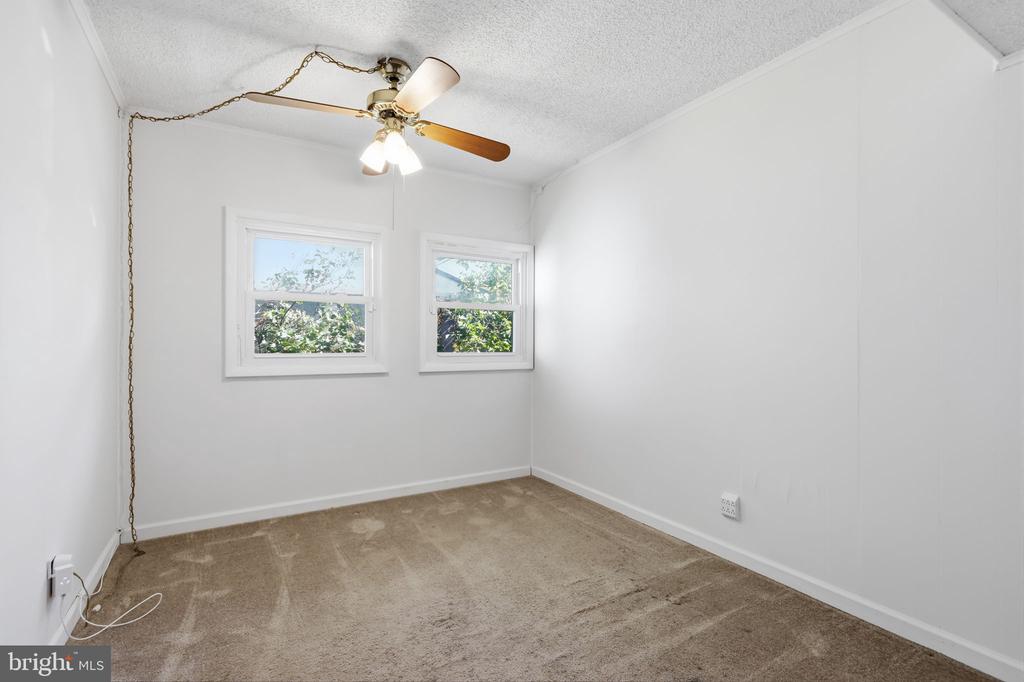
Vacant bedroom with beige carpet, two windows, and a ceiling fan with a light.
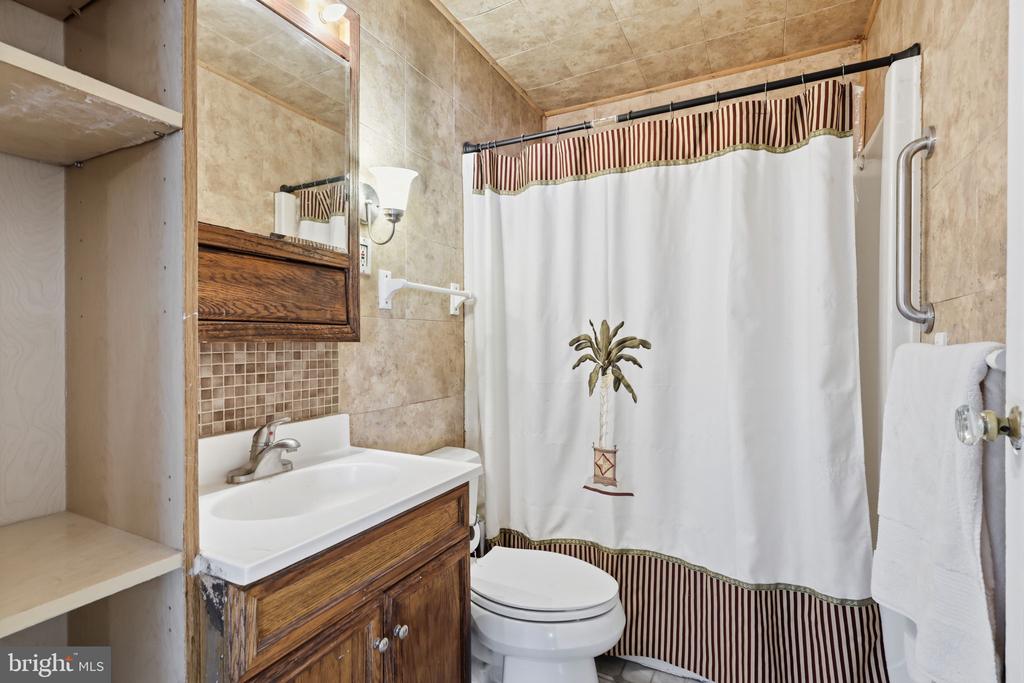
Bathroom with a wood vanity, mirrored cabinet, and white shower curtain with striped trim.
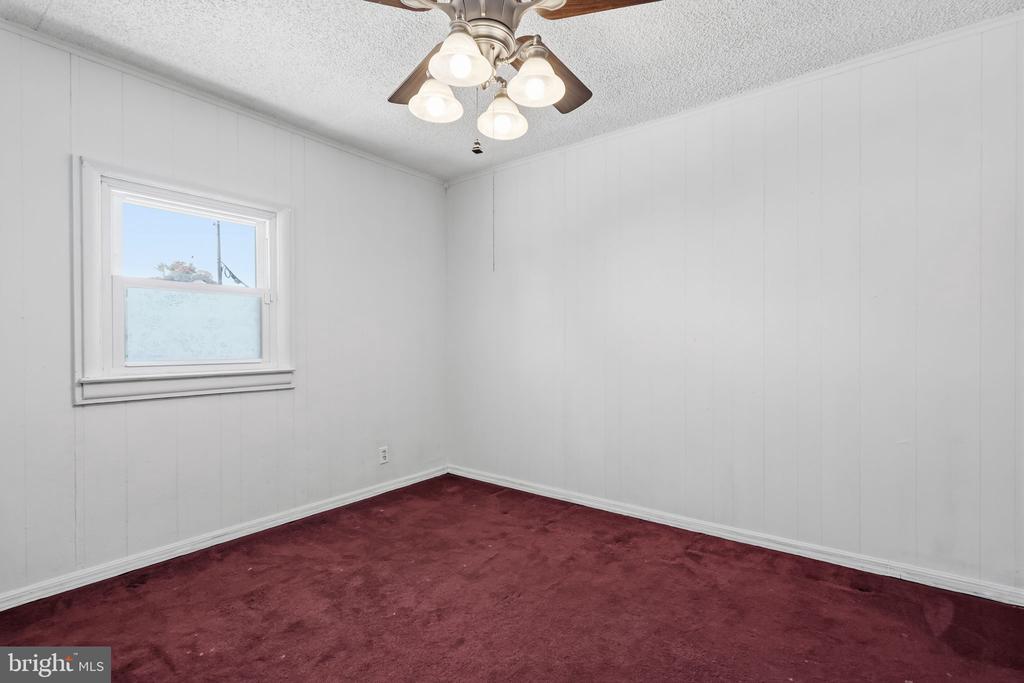
Empty room with burgundy carpet, white paneled walls, and a ceiling fan with lights.
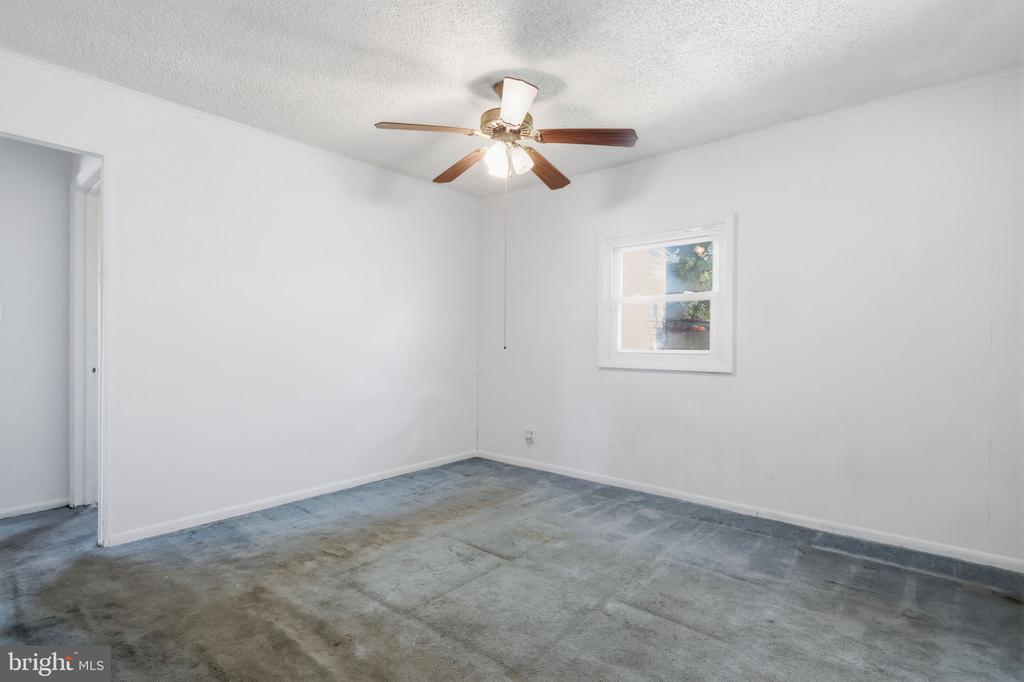
Vacant bedroom with gray carpet, a ceiling fan, and a small window.
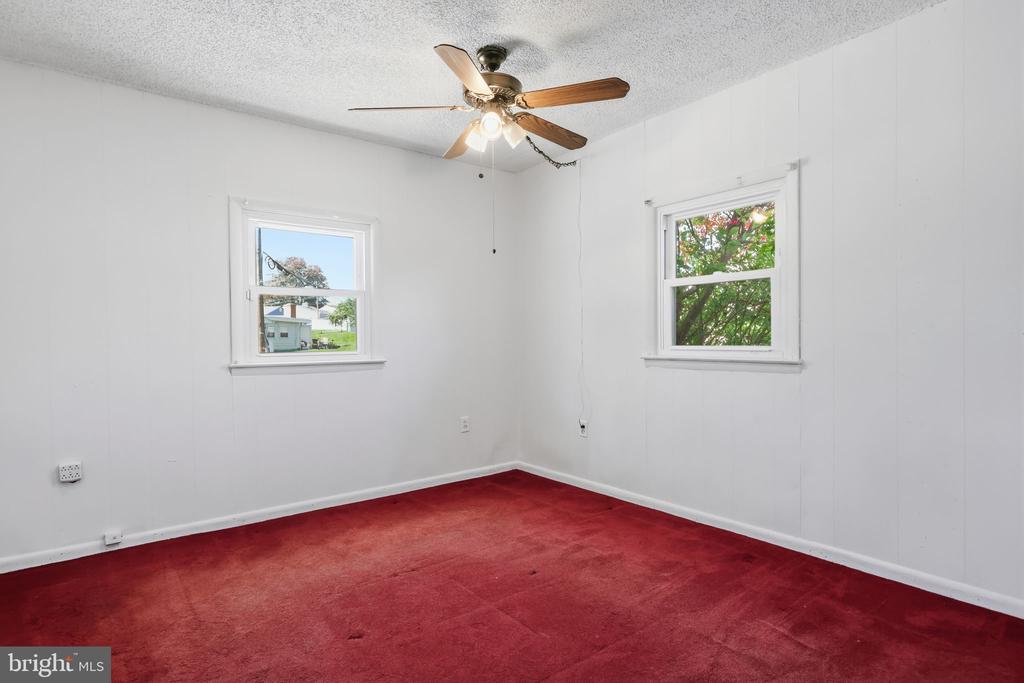
Empty room with red carpet, two windows, and a ceiling fan with light.
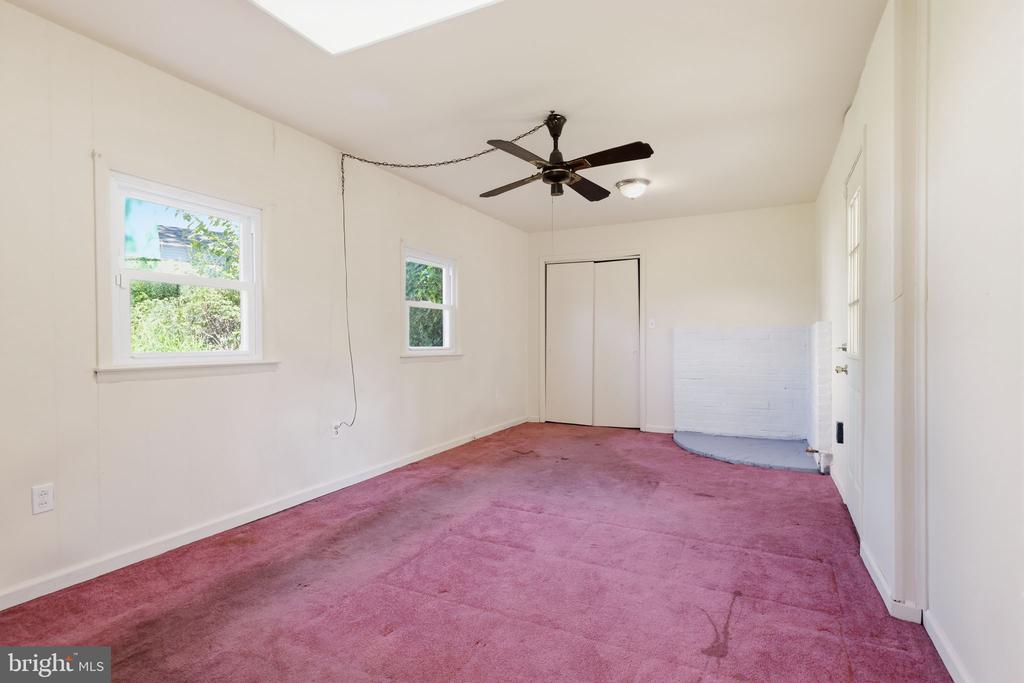
Empty bedroom with pink carpet, two windows, a closet, and a ceiling fan.
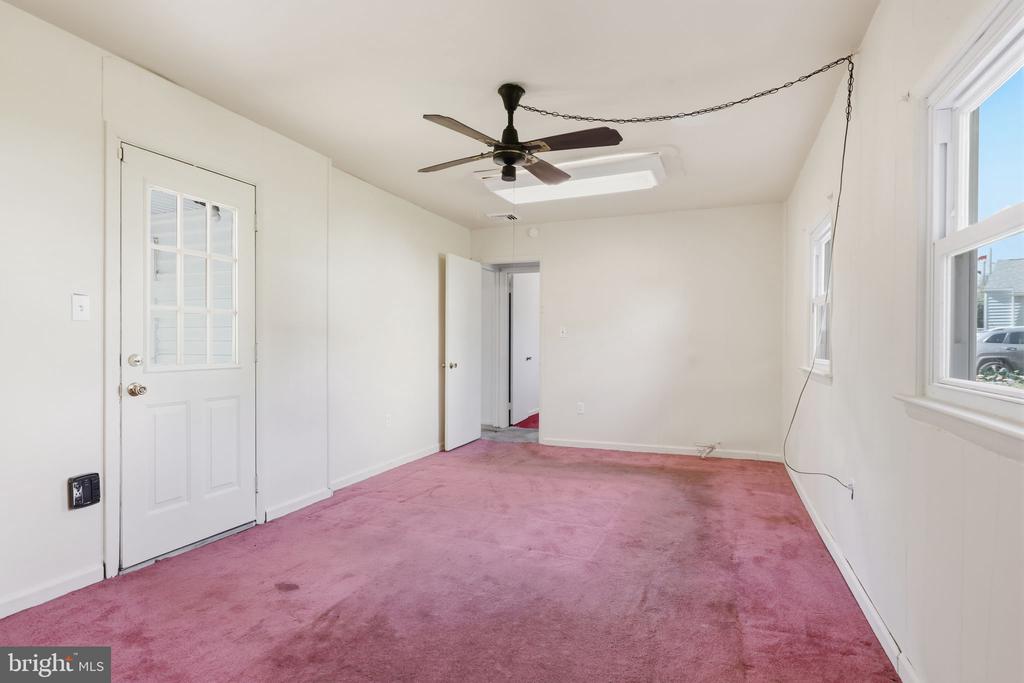
Empty room with pink carpet, a ceiling fan, an exterior door, and windows.
Single-story gray home beside a broad concrete driveway, framed by mature trees and flowering shrubs.
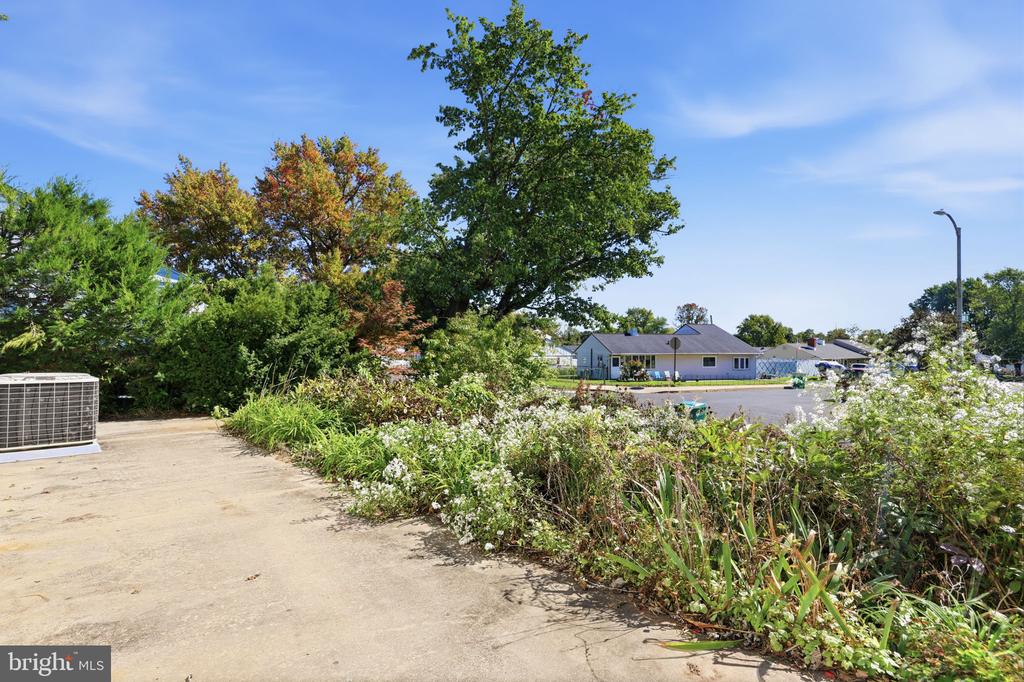
Concrete patio beside flowering garden beds, mature trees, and an exterior air-conditioning unit.
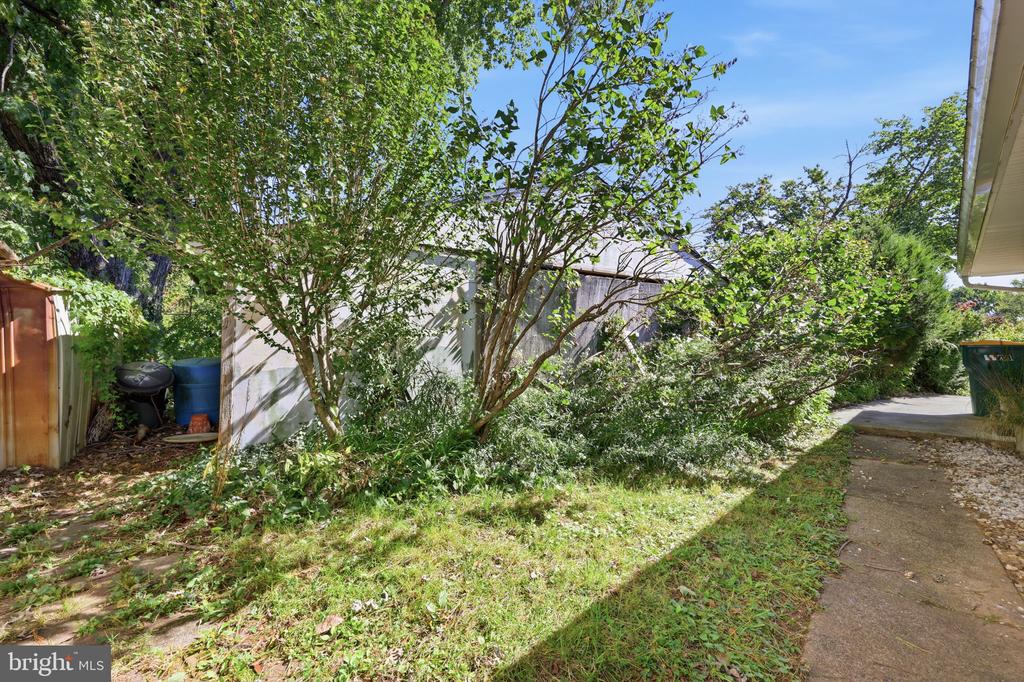
Side yard with mature trees and dense shrubs beside a paved walkway.
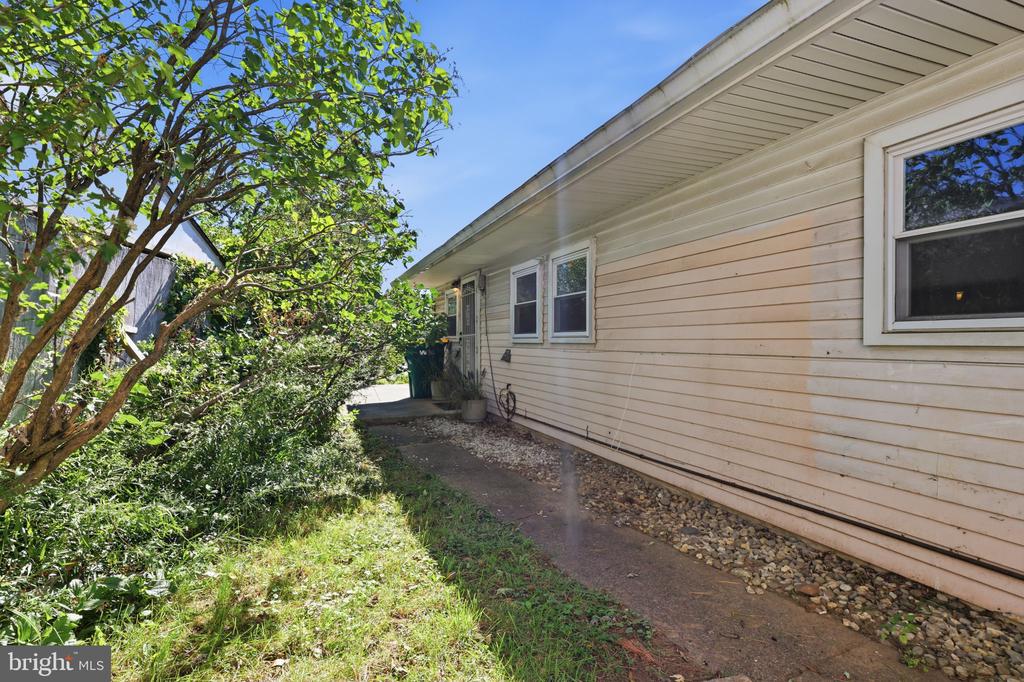
Side of a light-colored house beside a concrete walkway and mature leafy landscaping.
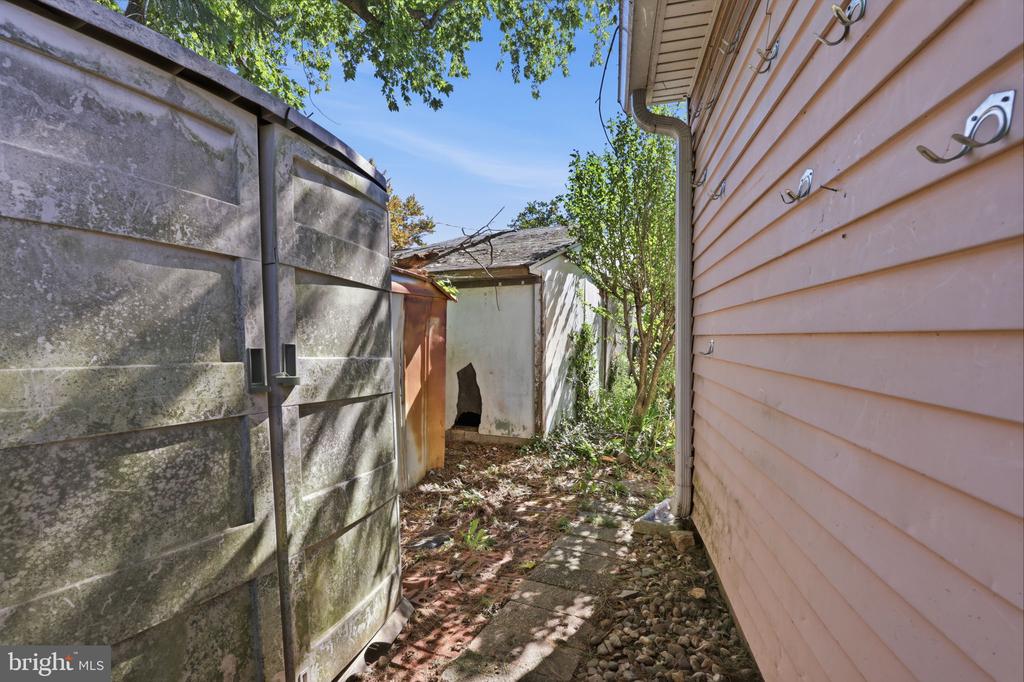
Narrow side yard with a stone path between the house and a weathered privacy fence.
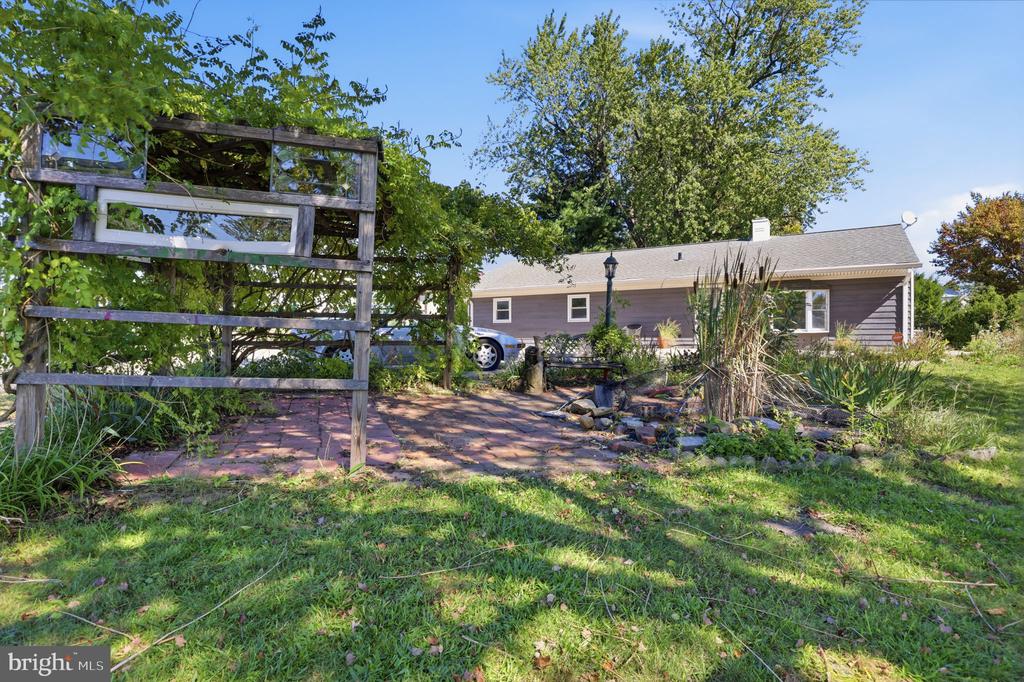
Single-story gray home behind a brick patio and garden with mature trees.
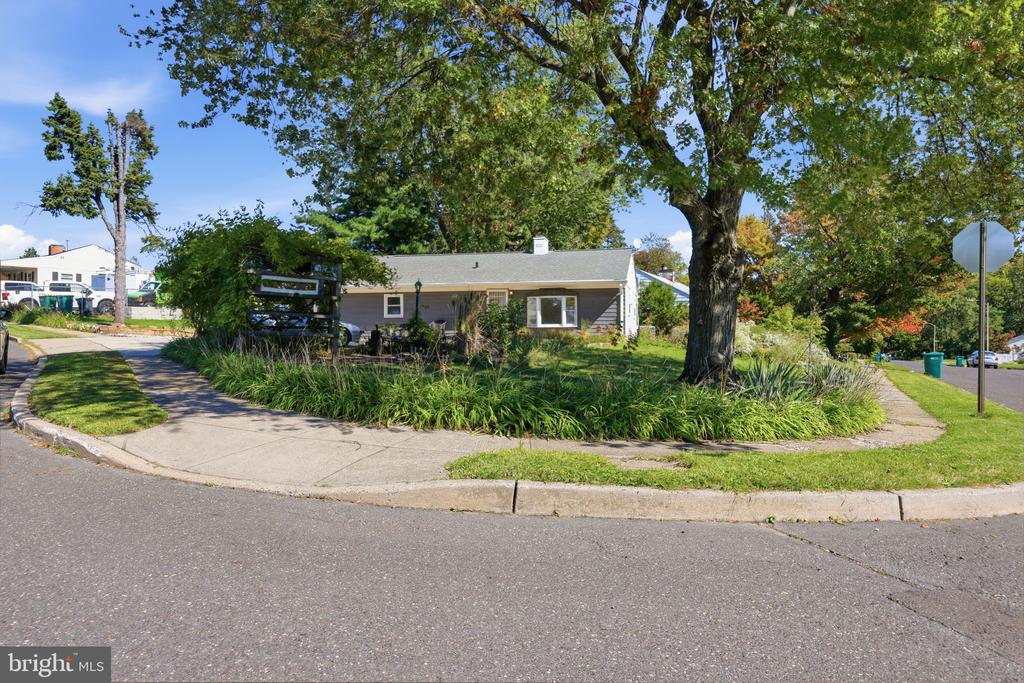
Single-story house on a corner lot beneath a large tree, with landscaped beds and a sidewalk.
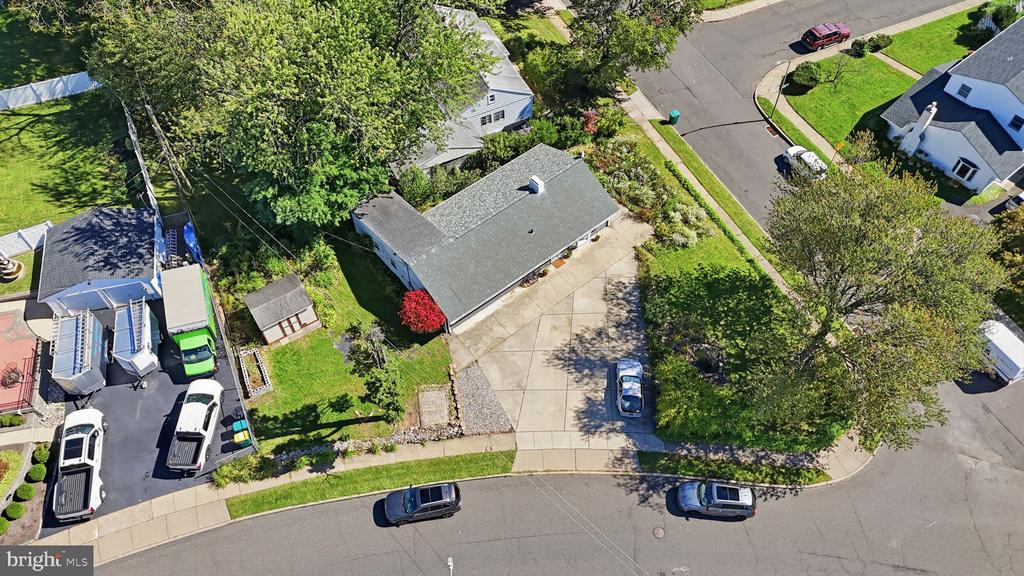
Aerial view of a single-story house with a driveway, yard, and mature trees.
Aerial view of a single-story home with a broad driveway and mature trees.
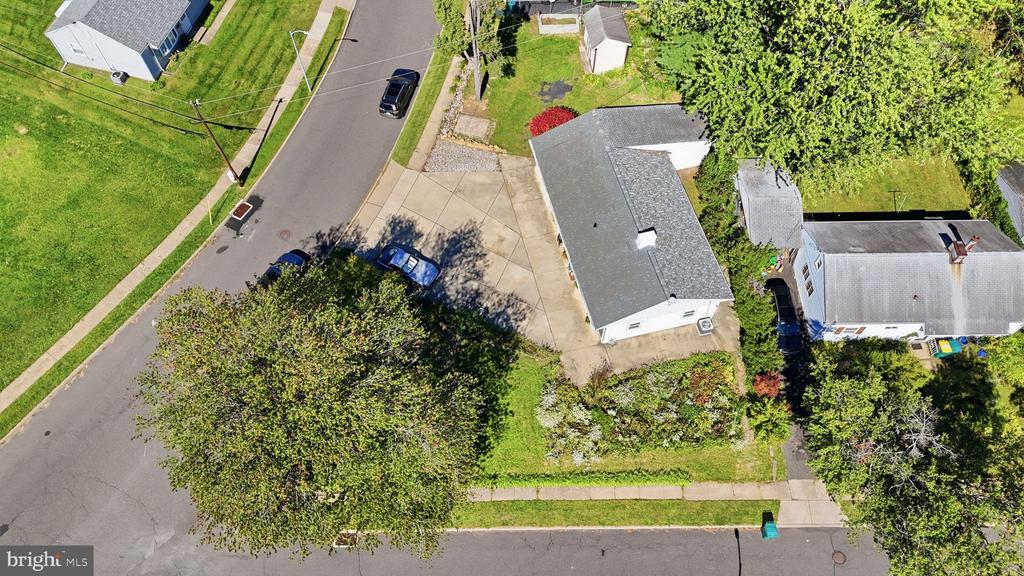
Aerial view of a house, driveway, lawn, and tree-lined street.
Aerial view of a single-story home among mature trees beside a residential street.
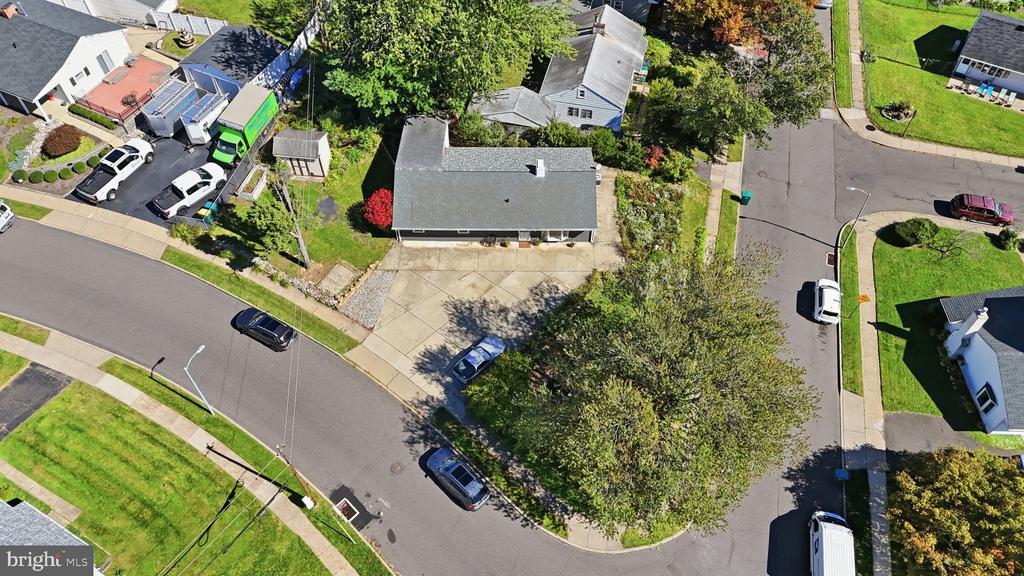
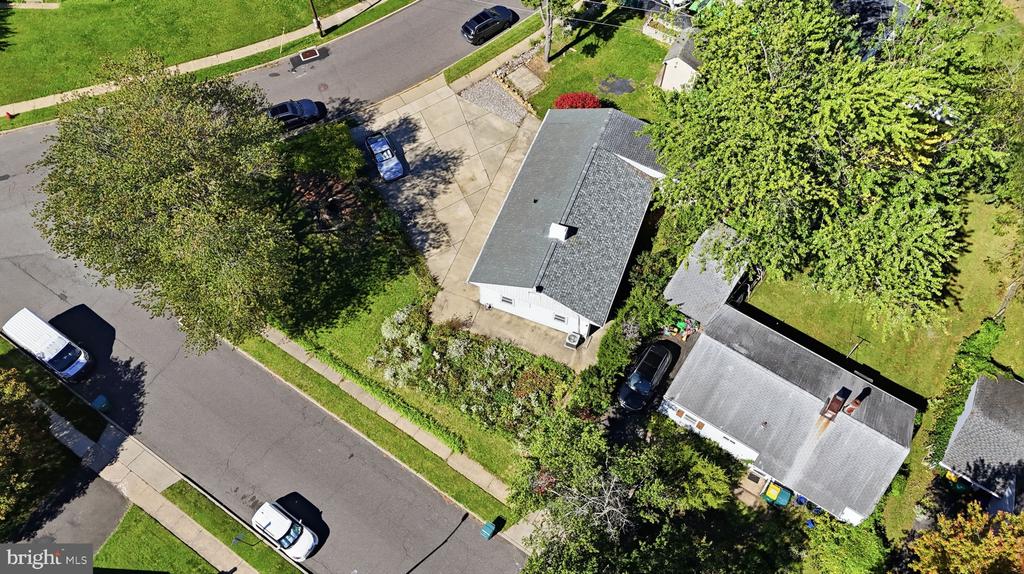
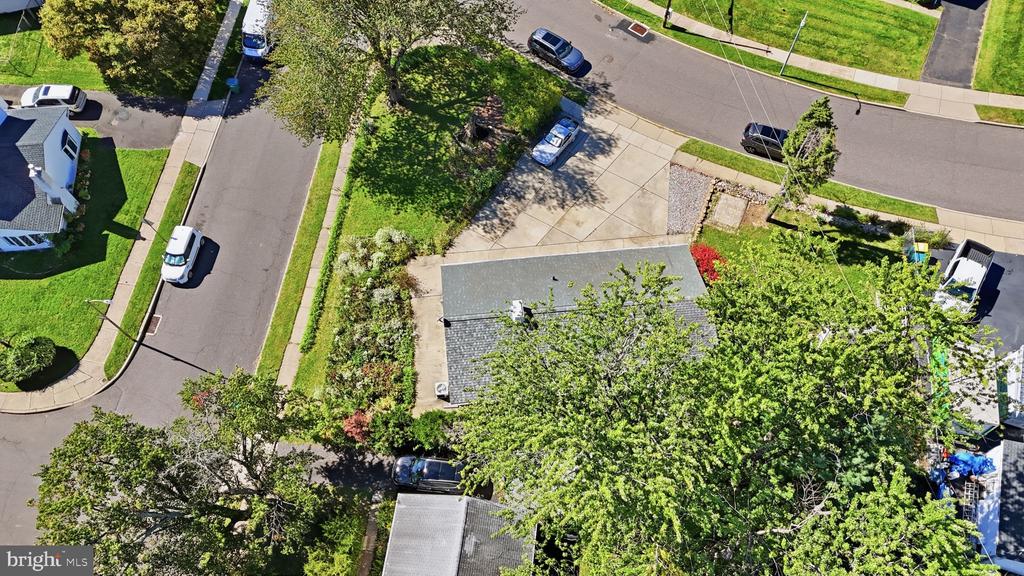
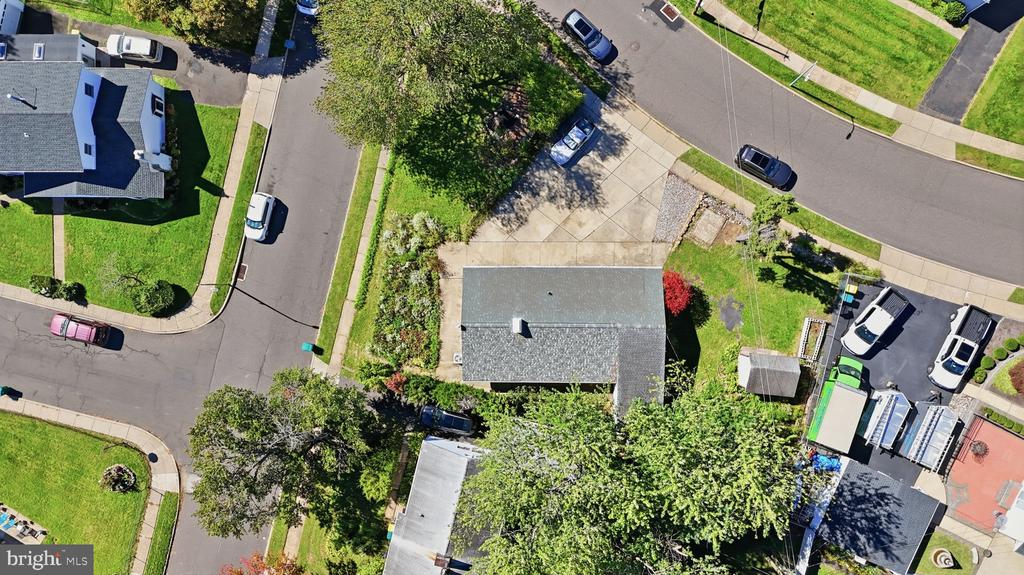
Aerial view of a tree-covered home on a corner lot beside a paved driveway.
Aerial view of a home on a leafy street, with neighboring yards and parked cars.
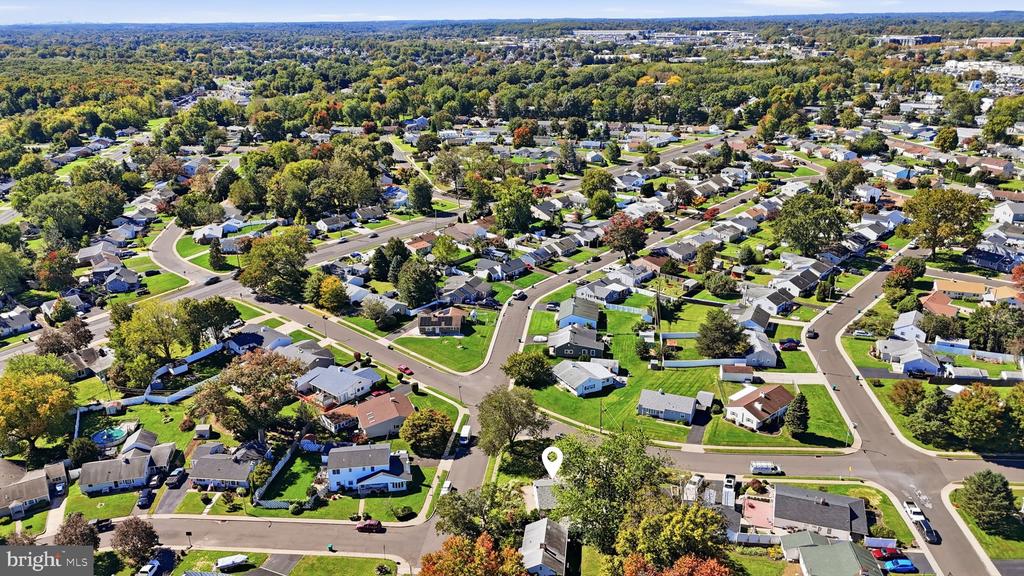
Aerial view of a tree-lined residential neighborhood with a map pin marking the property.
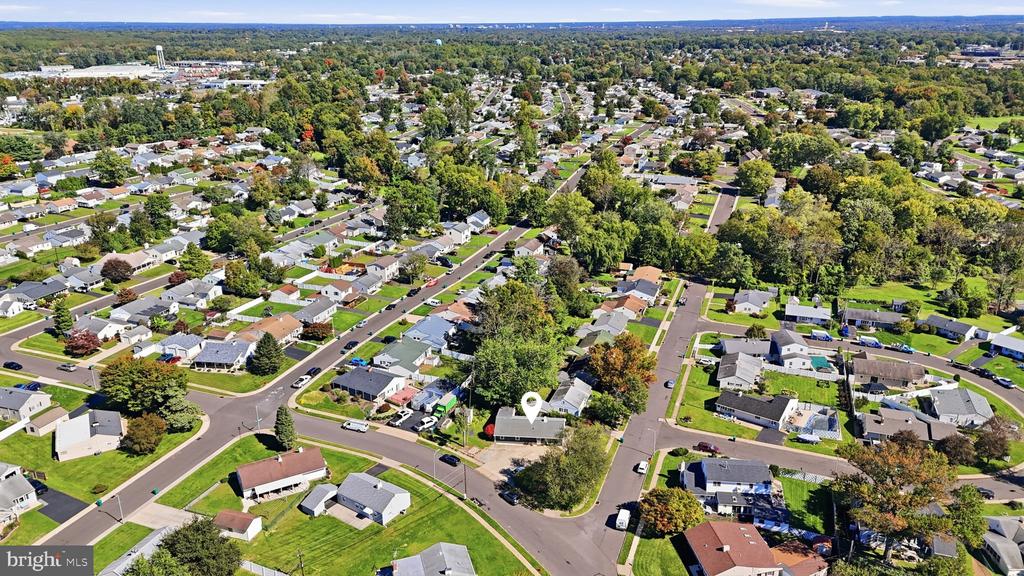
Aerial view of a suburban neighborhood with the home marked by a pin.
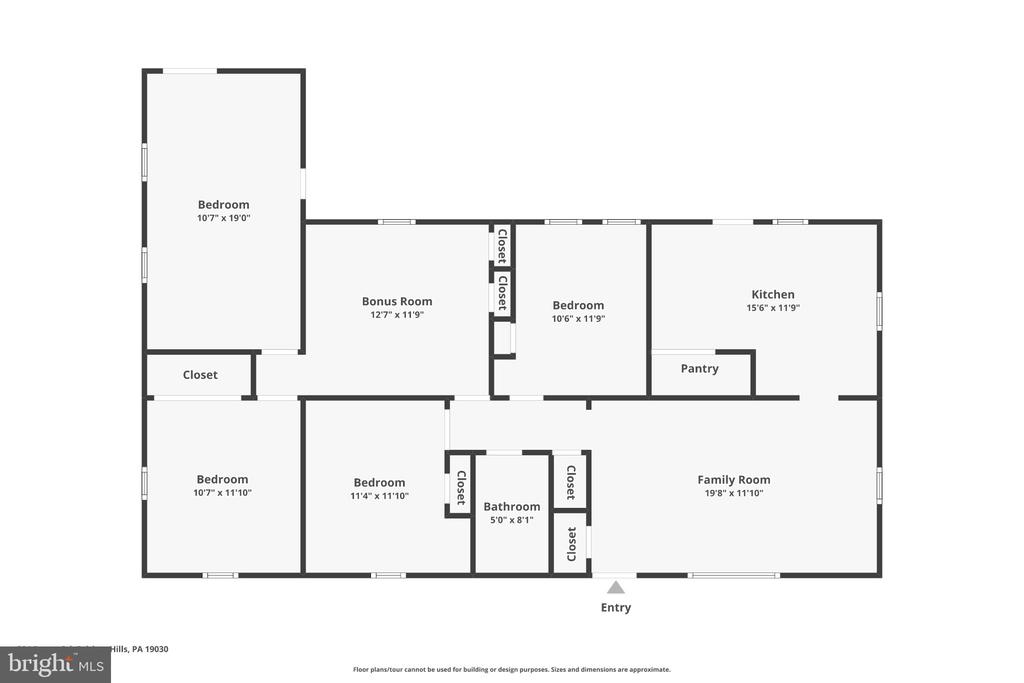
Floor plan of 324 Devon Road with four bedrooms, a bonus room, kitchen, family room, and labeled room dimensions.
SEE ALL PHOTOS
Single-story dark-sided ranch with a broad concrete driveway and warmly lit windows at dusk.
Single-story gray home with white-trimmed windows, potted plants, and a wide concrete driveway.
Single-story gray house with white trim, a bay window, and a wide concrete driveway.
Single-story home entrance with gray siding, white security door, address 324, and potted grasses.
Vacant living room with light wood flooring, a ceiling fan, and large windows.
Vacant room with light wood floors, ceiling fan, and doorway to a kitchen.
Empty room with light wood-look flooring, a ceiling fan, and a wide street-facing window.
Kitchen with wood cabinets, a stainless steel range and microwave, and hardwood floors.
Kitchen with honey-toned cabinets, speckled counters, a double sink, and hardwood floors.
Kitchen with honey-colored wood cabinets, a small table, and a white back door.
Kitchen with honey-colored cabinets, stainless steel appliances, granite counters, and a breakfast bar.
Kitchen with extensive honey-colored wood cabinetry, a central island, and a white laundry appliance.
Kitchen with honey-colored wood cabinets, stainless steel dishwasher, white refrigerator, and gas cooktop.
Vacant bedroom with beige carpet, two windows, and a ceiling fan with a light.
Bathroom with a wood vanity, mirrored cabinet, and white shower curtain with striped trim.
Empty room with burgundy carpet, white paneled walls, and a ceiling fan with lights.
Vacant bedroom with gray carpet, a ceiling fan, and a small window.
Empty room with red carpet, two windows, and a ceiling fan with light.
Empty bedroom with pink carpet, two windows, a closet, and a ceiling fan.
Empty room with pink carpet, a ceiling fan, an exterior door, and windows.
Single-story gray home beside a broad concrete driveway, framed by mature trees and flowering shrubs.
Concrete patio beside flowering garden beds, mature trees, and an exterior air-conditioning unit.
Side yard with mature trees and dense shrubs beside a paved walkway.
Side of a light-colored house beside a concrete walkway and mature leafy landscaping.
Narrow side yard with a stone path between the house and a weathered privacy fence.
Single-story gray home behind a brick patio and garden with mature trees.
Single-story house on a corner lot beneath a large tree, with landscaped beds and a sidewalk.
Aerial view of a single-story house with a driveway, yard, and mature trees.
Aerial view of a single-story home with a broad driveway and mature trees.
Aerial view of a house, driveway, lawn, and tree-lined street.
Aerial view of a single-story home among mature trees beside a residential street.
Aerial view of a tree-covered home on a corner lot beside a paved driveway.
Aerial view of a home on a leafy street, with neighboring yards and parked cars.
Aerial view of a tree-lined residential neighborhood with a map pin marking the property.
Aerial view of a suburban neighborhood with the home marked by a pin.
Floor plan of 324 Devon Road with four bedrooms, a bonus room, kitchen, family room, and labeled room dimensions.
For Sale

324 DEVON ROAD

324 DEVON ROAD, FAIRLESS HILLS, PA 19030

$319,900
Opportunity awaits in this expanded Fairless Hills ranch offering 4+ bedrooms, plenty of flexible living space, and the added benefit of Pennsbury School District. Attractive curb appeal welcomes you as you arrive, along with a generous driveway providing ample off-street parking for multiple vehicles. Priced to reflect its current condition--an excellent opportunity to add your personal touches and build equity.

Step inside to a freshly painted interior featuring an updated kitchen and durable vinyl flooring throughout the main living areas. The home's versatile two-room addition creates a variety of possibilities to suit your needs. The current layout can easily accommodate two bedrooms, a bonus room, and two additional bedrooms beyond the addition.

Looking for a potential in-law arrangement? The addition could offer a private living area while still providing plenty of space throughout the rest of the home. Whether you need extra bedrooms, a home office, recreation space, or flexible living quarters, this home can adapt to your lifestyle.

With gas heat, generous parking, a versatile floor plan, this Fairless Hills ranch offers space and possibilities in a convenient Pennsbury location. Come see how you can make this home your own!

11/1/2026 1:00PM - 3:00PM EST

4
beds

1
bath

1,416 Sq.Ft. LIVING AREA

9,801.07 Sq.Ft. lot

Lisa Longenbach

Lisa Longenbach

Cody Minnig

Cody Minnig

Features & Amenities

Interior

  • total bedrooms4
  • Total bathroom1
  • full bathroom1
  • Laundry room Main Floor
  • Flooring Carpet, Luxury Vinyl Plank
  • other interior Features Bathroom - Tub Shower, Carpet, Ceiling Fan(s), Entry Level Bedroom, Kitchen - Eat-In

Area & Lot

  • Status For Sale
  • OPEN HOUSE

    11/1/2026 1:00PM - 3:00PM EST

  • Living Area1,416 Sq.Ft.
  • Total Area1,416 Sq.Ft.
  • Lot Area9,801.07 Sq.Ft.
  • MLS® IDPABU2132882
  • TypeResidential
  • YEAR BUILT1951
  • NeighborhoodBucks County, PA
  • Architecture StylesRanch/Rambler
  • Elementary SchoolOXFORD VALLEY
  • Middle SchoolWILLIAM PENN
  • High SchoolPENNSBURY
  • School DistrictPENNSBURY

Exterior

  • STORIES1
  • water SourcePublic
  • PoolNo Pool
  • roofShingle
  • lot featuresIrregular
  • parkingDriveway, On Street
  • HEAT TYPE90 Forced Air
  • AIR CONDITIONINGCentral A/C
  • sewerPublic Sewer
  • SubstructureSlab
  • Disability FeaturesNone
  • other exterior FeaturesStreet Lights

Financial

  • Sales Price$319,900
  • Real Estate Tax $4,580/yr
  • Zoning NCR
View Virtual Tour
Single-story gray home with white-trimmed windows, potted plants, and a wide concrete driveway.

Schedule a Showing

We would love to show you our beautiful property. Please select your preferred date and time below. An agent will be in touch shortly to confirm your appointment.

Schedule a Showing

We would love to show you our beautiful property. Please select your preferred date and time below. An agent will be in touch shortly to confirm your appointment.

Thank you for your interest in 324 DEVON ROAD, FAIRLESS HILLS, PA 19030. We are reviewing your request and will be in touch shortly!

Mortgage Calculator

Estimate your monthly mortgage payment, including the principal and interest, property taxes, and HOA. Adjust the values to generate a more accurate rate.

All estimates are provided for informational purposes only. Actual amounts may vary.
$0,000 Your Payment 20 15 65
$0,000 Your Payment

Bucks County, PA

Explore

Connect with the Homefound Team Today

Have questions or ready to take the next step? Our local experts are here to help you buy, sell, or invest with confidence. Get in touch today—we’d love to hear from you.

Follow Me on Instagram