29 Tupelo Ln
29 Tupelo Ln
29 Tupelo Ln
29 Tupelo Ln
29 Tupelo Ln
29 Tupelo Ln
29 Tupelo Ln
29 Tupelo Ln
29 Tupelo Ln
29 Tupelo Ln
29 Tupelo Ln
29 Tupelo Ln
29 Tupelo Ln
29 Tupelo Ln
29 Tupelo Ln
29 Tupelo Ln
29 Tupelo Ln
29 Tupelo Ln
29 Tupelo Ln
29 Tupelo Ln
29 Tupelo Ln
29 Tupelo Ln
29 Tupelo Ln
29 Tupelo Ln
29 Tupelo Ln
29 Tupelo Ln
29 Tupelo Ln
29 Tupelo Ln
29 Tupelo Ln
29 Tupelo Ln
29 Tupelo Ln
29 Tupelo Ln
29 Tupelo Ln
29 Tupelo Ln
29 Tupelo Ln
29 Tupelo Ln
29 Tupelo Ln
29 Tupelo Ln
29 Tupelo Ln
SEE ALL PHOTOS
29 Tupelo Ln
29 Tupelo Ln
29 Tupelo Ln
29 Tupelo Ln
29 Tupelo Ln
29 Tupelo Ln
29 Tupelo Ln
29 Tupelo Ln
29 Tupelo Ln
29 Tupelo Ln
29 Tupelo Ln
29 Tupelo Ln
29 Tupelo Ln
29 Tupelo Ln
29 Tupelo Ln
29 Tupelo Ln
29 Tupelo Ln
29 Tupelo Ln
29 Tupelo Ln
29 Tupelo Ln
29 Tupelo Ln
29 Tupelo Ln
29 Tupelo Ln
29 Tupelo Ln
29 Tupelo Ln
29 Tupelo Ln
29 Tupelo Ln
29 Tupelo Ln
29 Tupelo Ln
29 Tupelo Ln
29 Tupelo Ln
29 Tupelo Ln
29 Tupelo Ln
29 Tupelo Ln
29 Tupelo Ln
29 Tupelo Ln
29 Tupelo Ln
29 Tupelo Ln
29 Tupelo Ln
Sold

29 Tupelo Ln

29 TUPELO LANE, LANGHORNE, PA 19047

$595,000
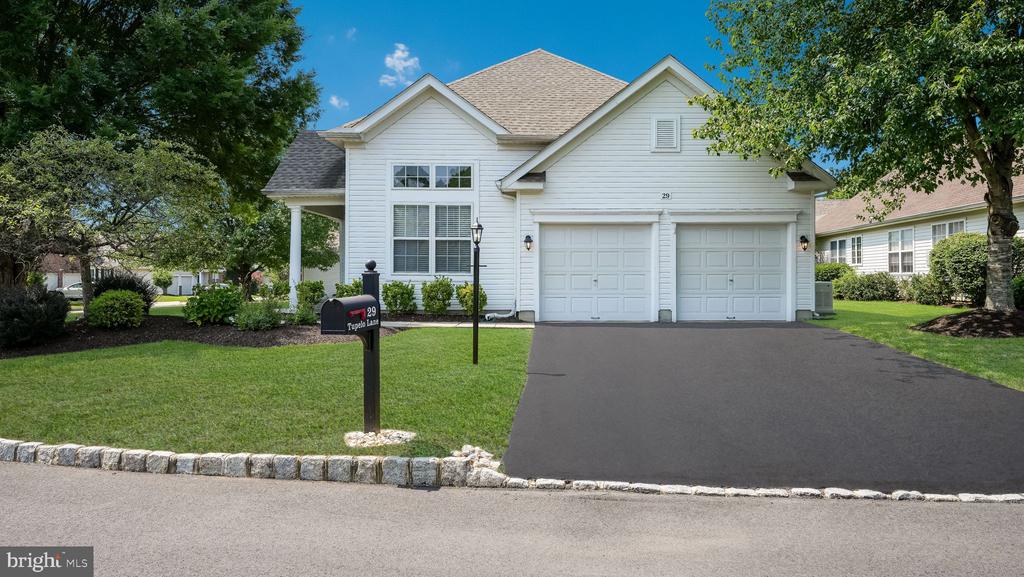
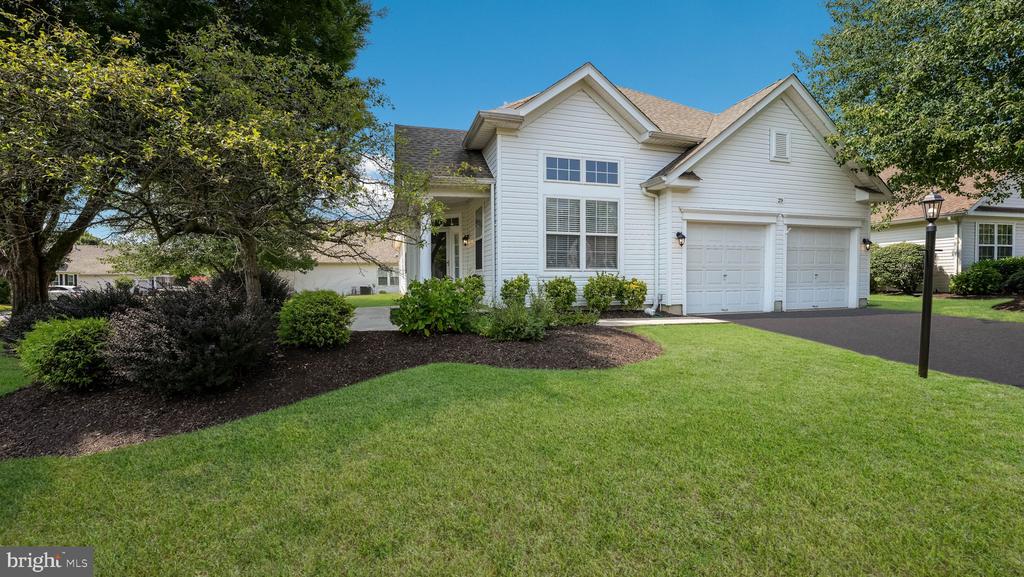
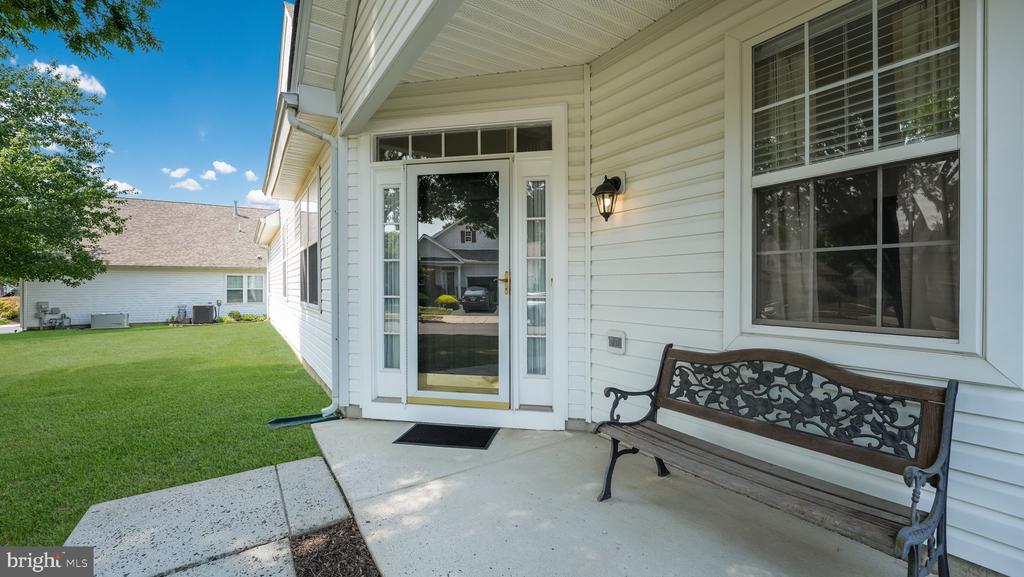
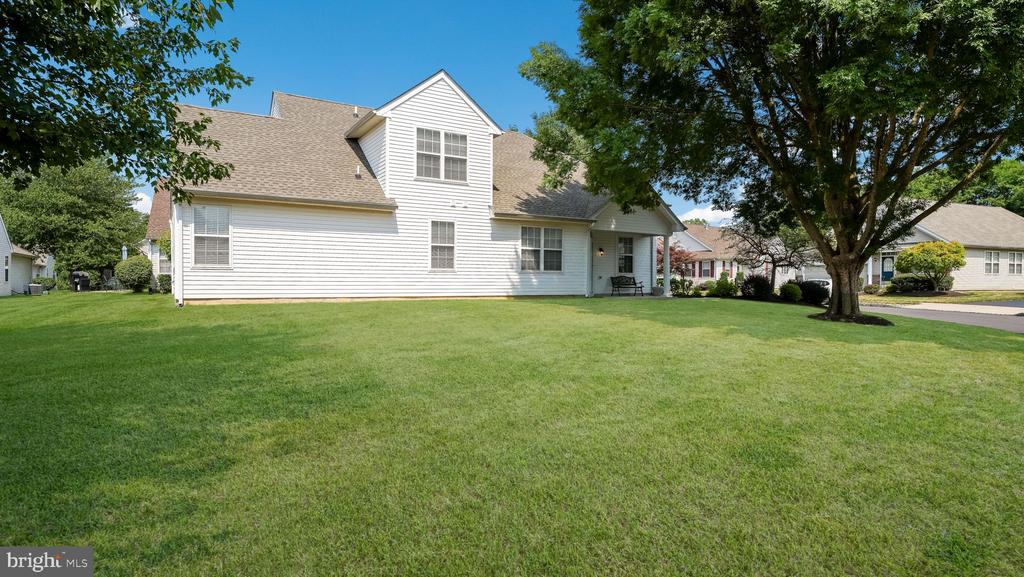
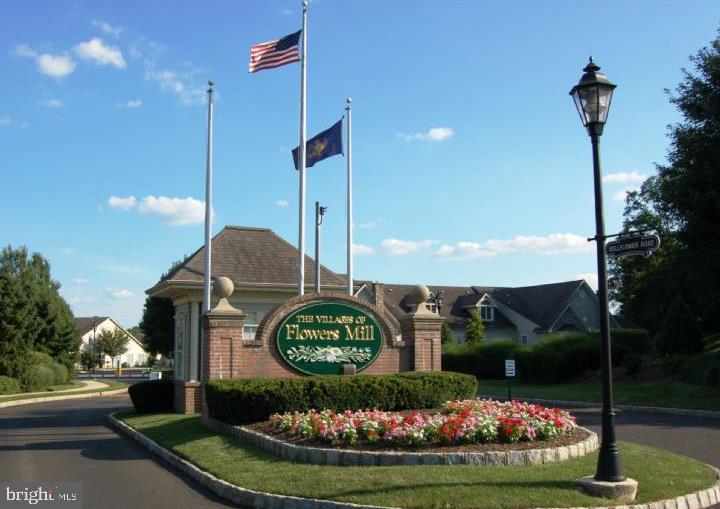
Welcome to the Active Adult Community of Flowers Mill! This is the perfect time to snap up a single home in this sought-after community.
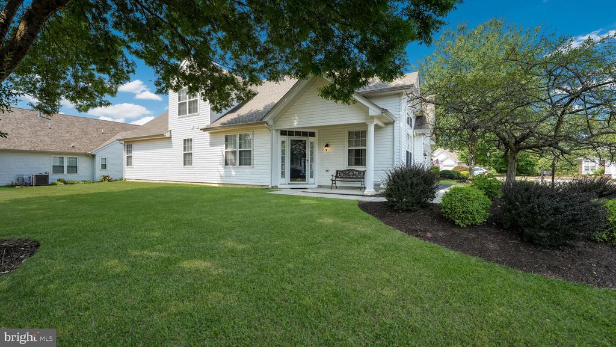
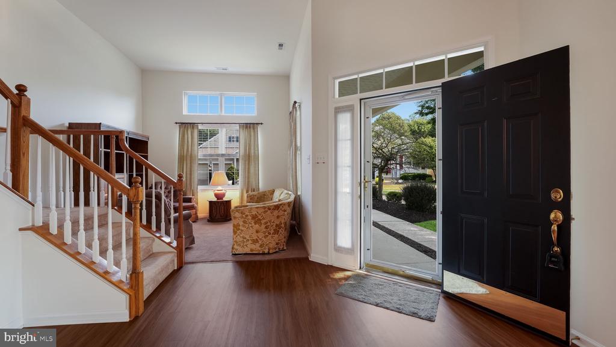
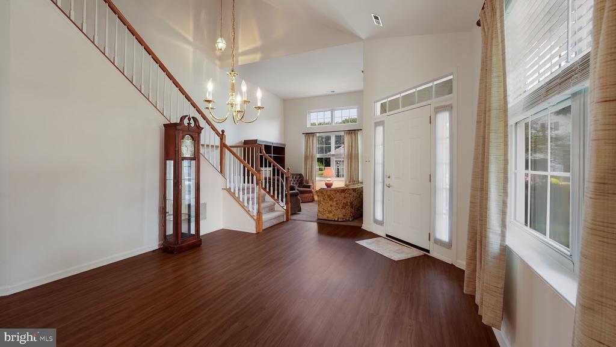
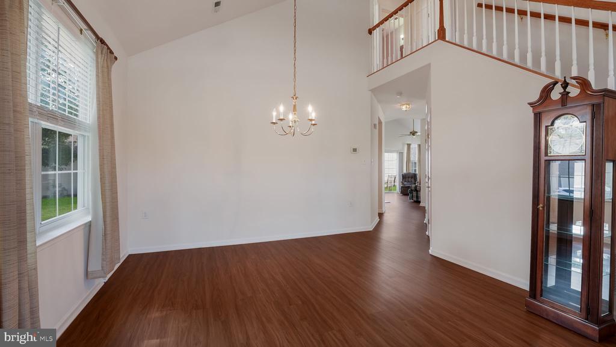
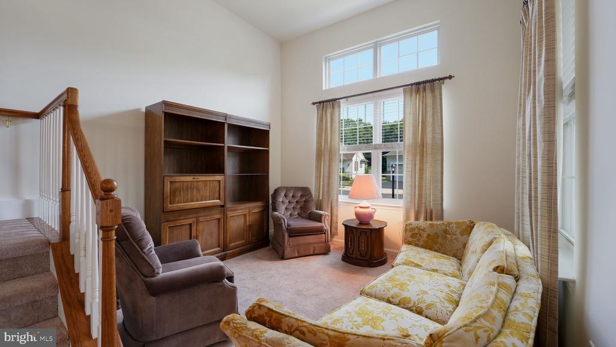
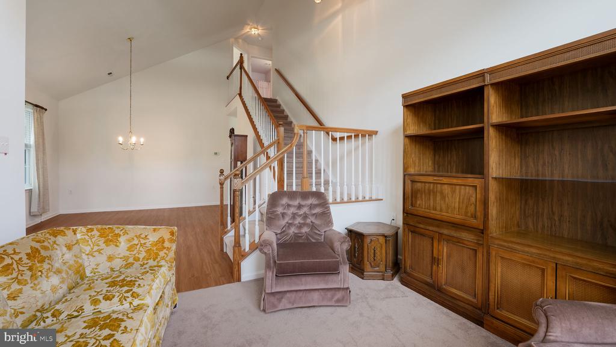
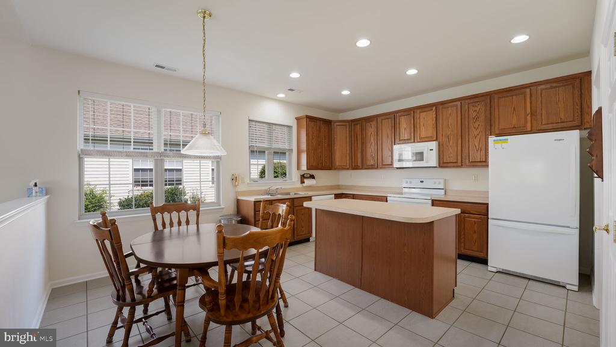
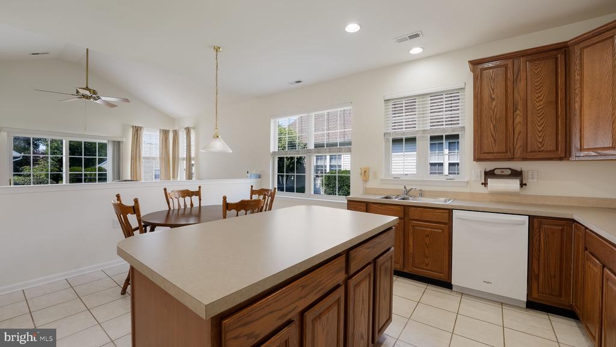
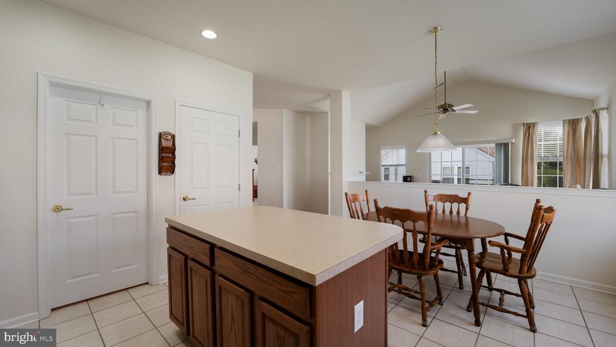
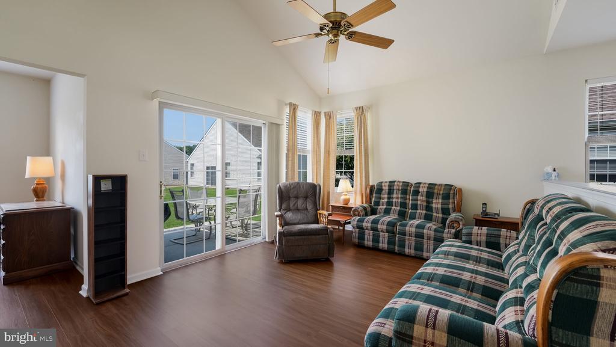
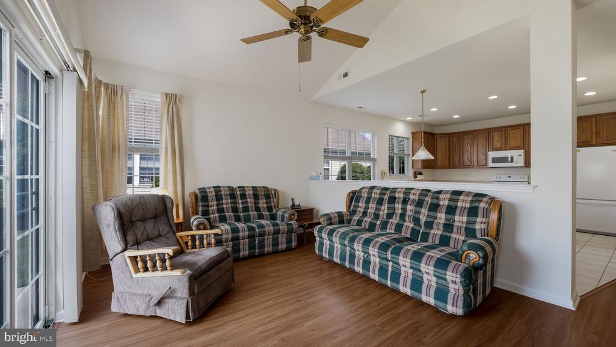
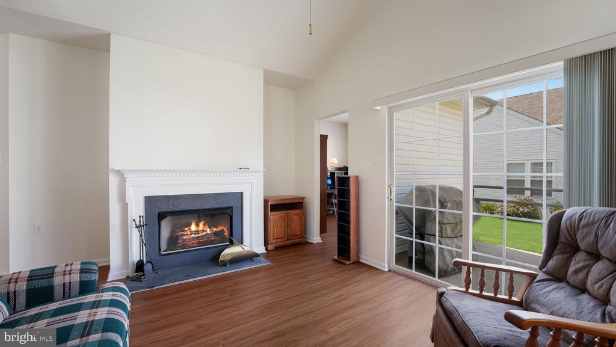
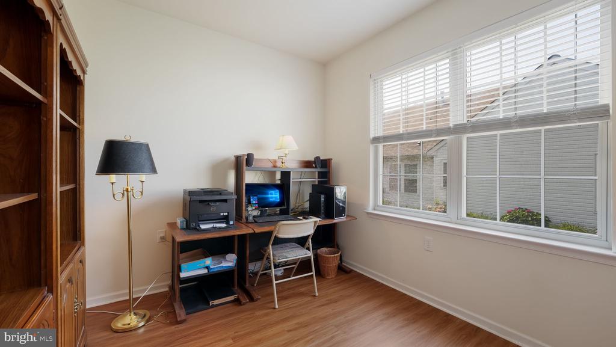
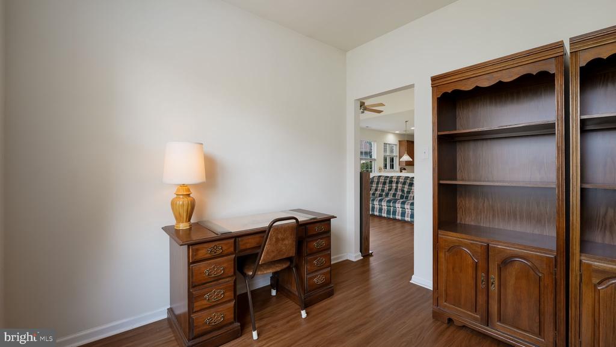
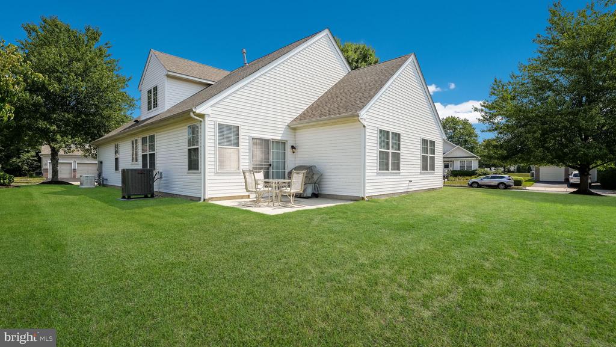
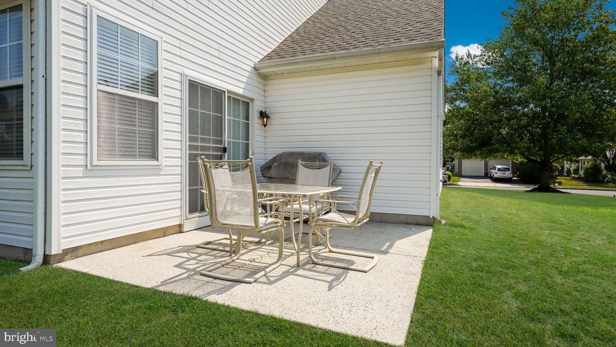
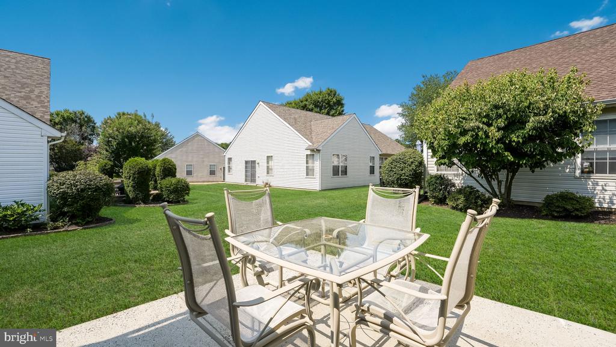
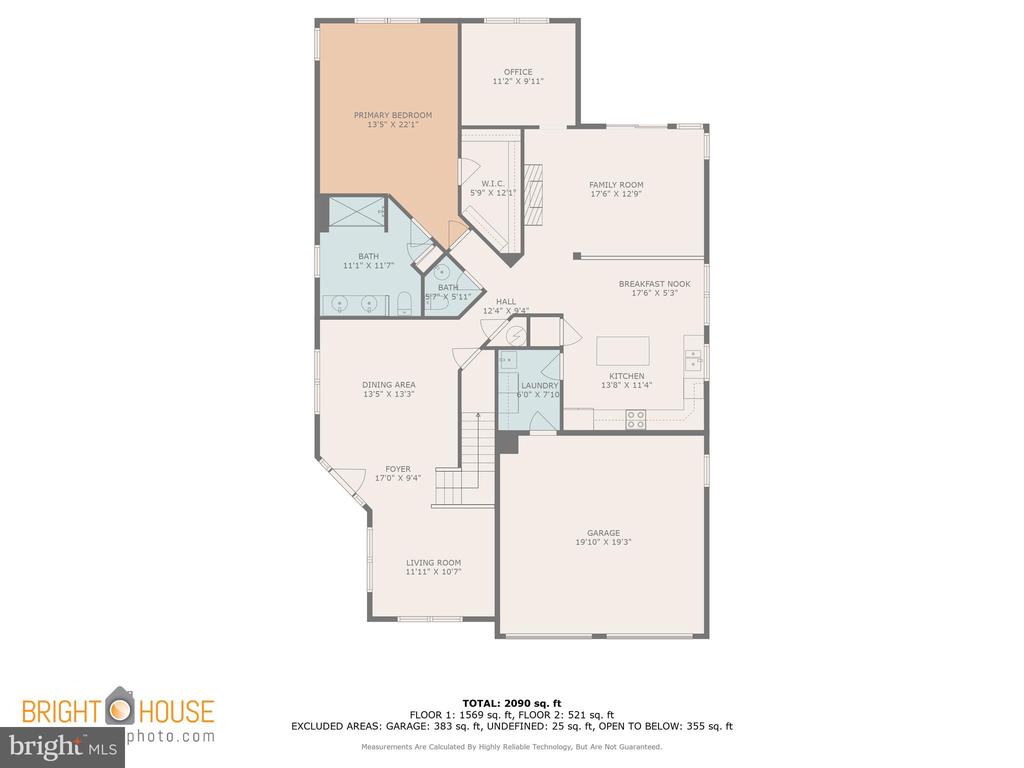
The main floor features a formal living room and dining room with a soaring ceiling, creating a dramatic entrance. The eat-in kitchen comes with an island, dishwasher, and a cozy eating area. Adjacent to the kitchen is a family room with sliders that open to the back patio. Additionally, there is a den/office space.
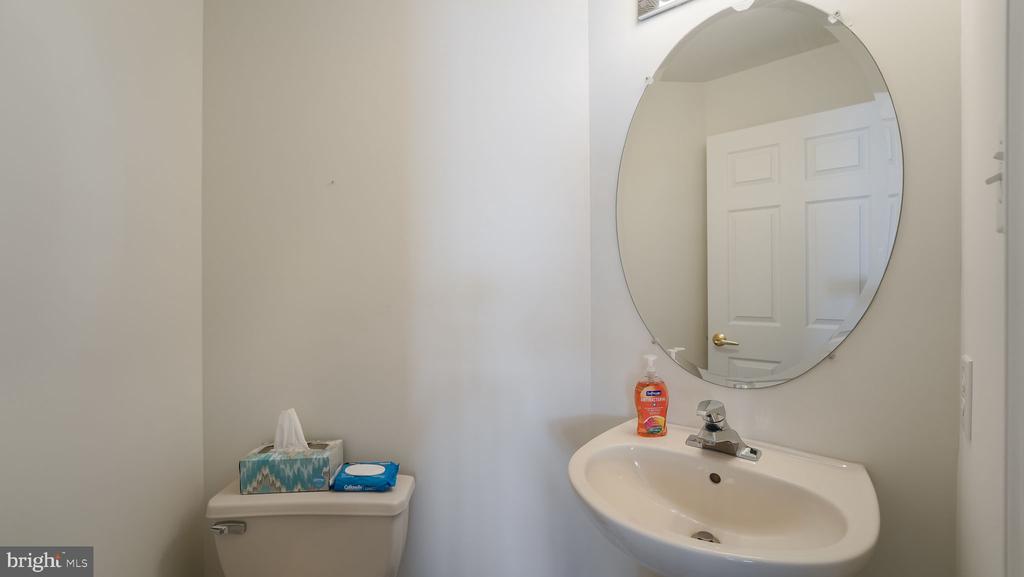
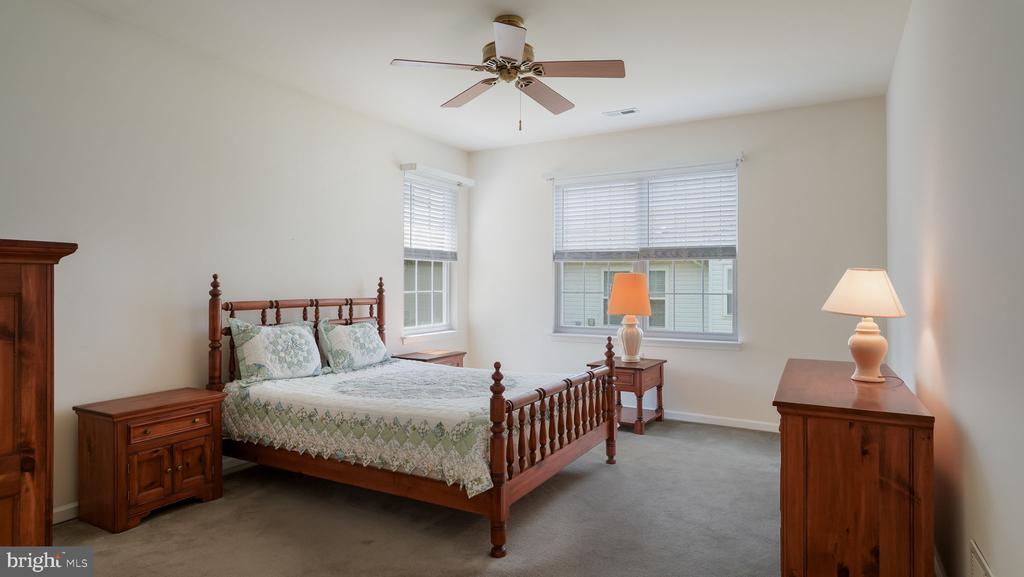
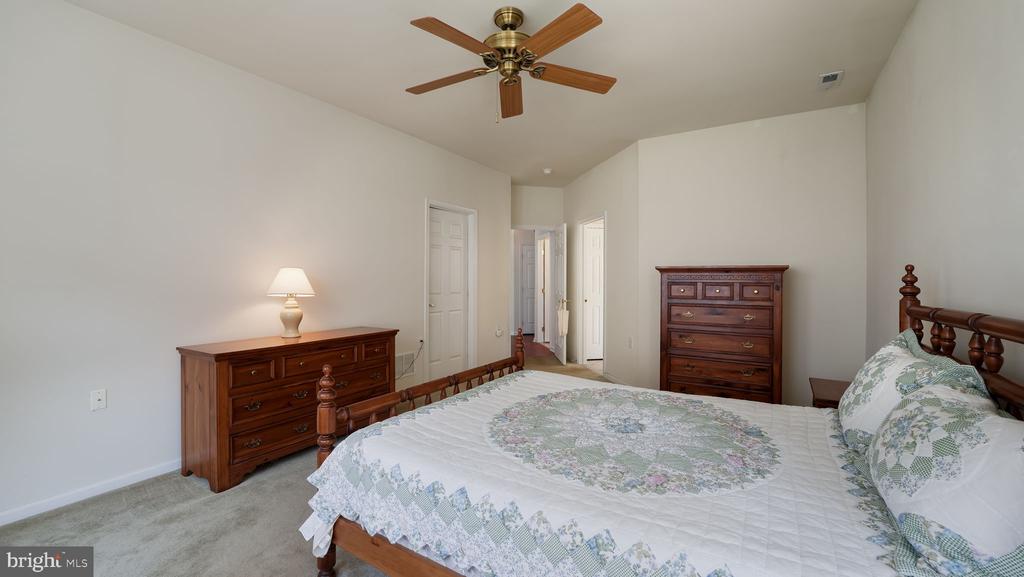
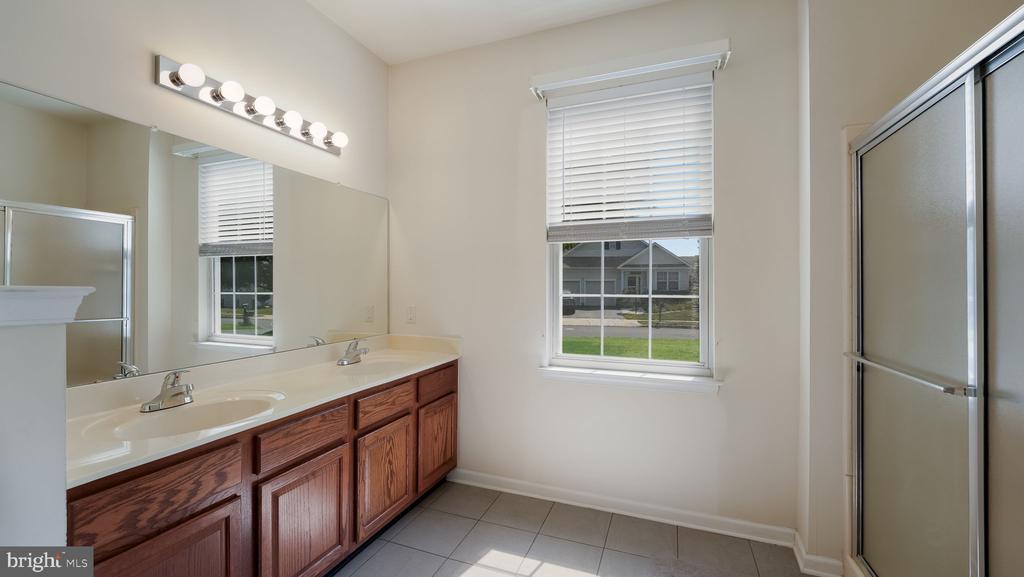
The primary bedroom is conveniently located on the main floor and includes a walk-in closet and a full bathroom with a shower. There is also a powder room for guests on this level.
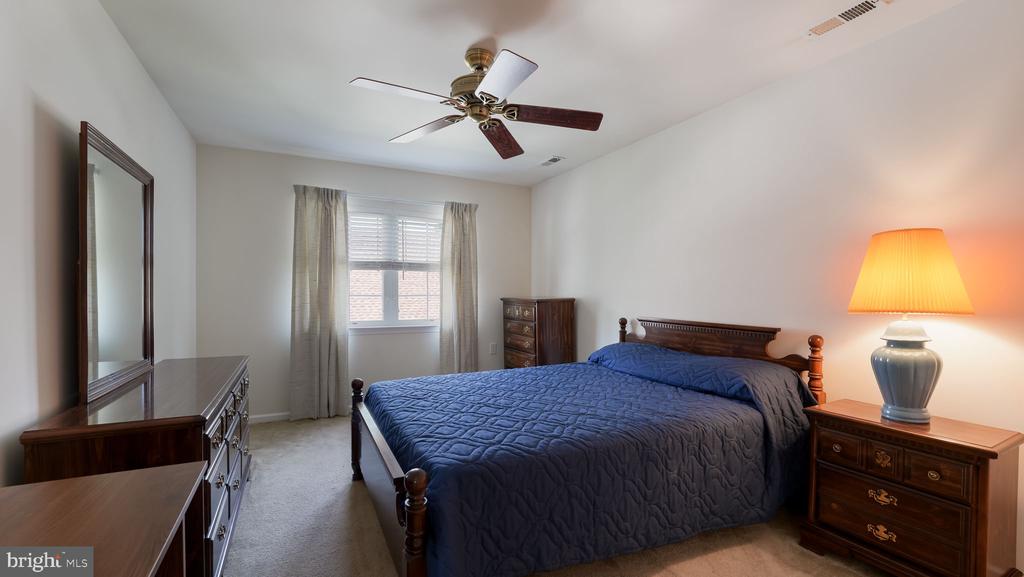
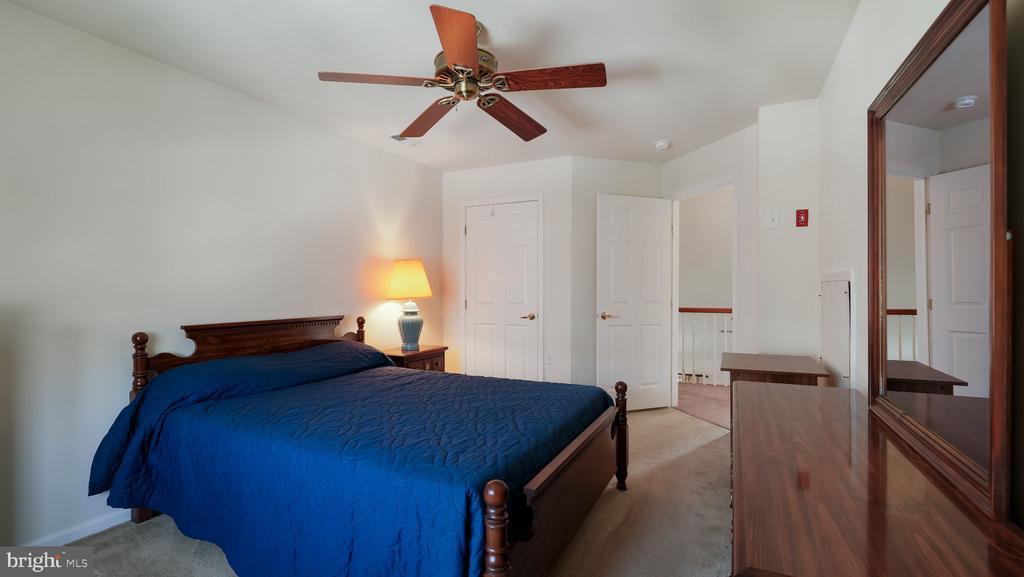
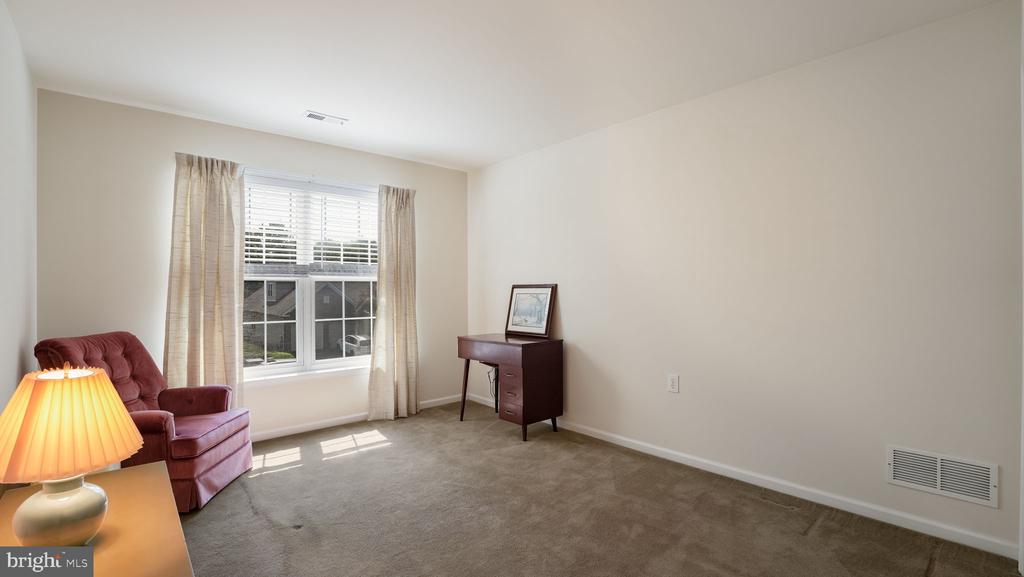
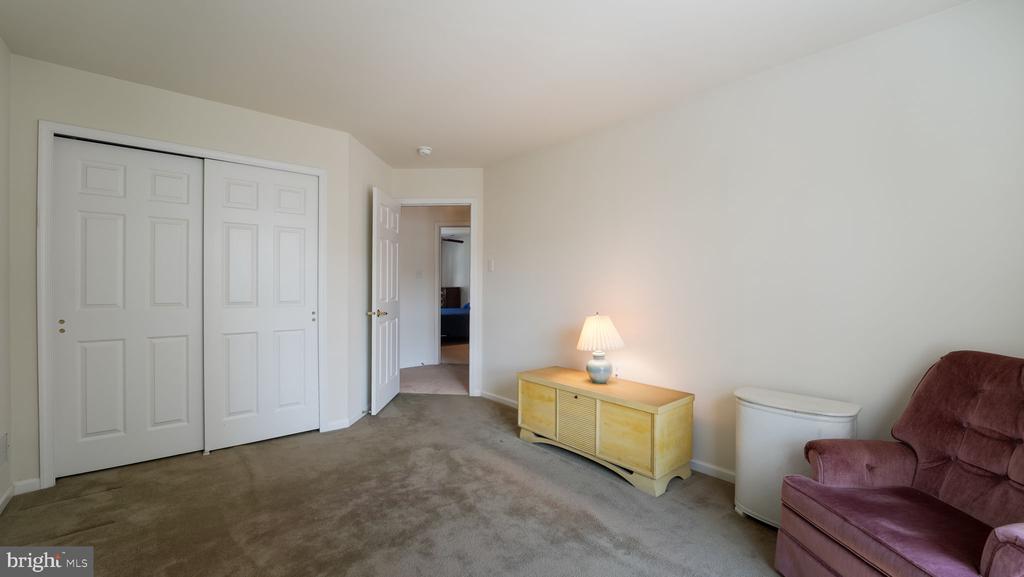
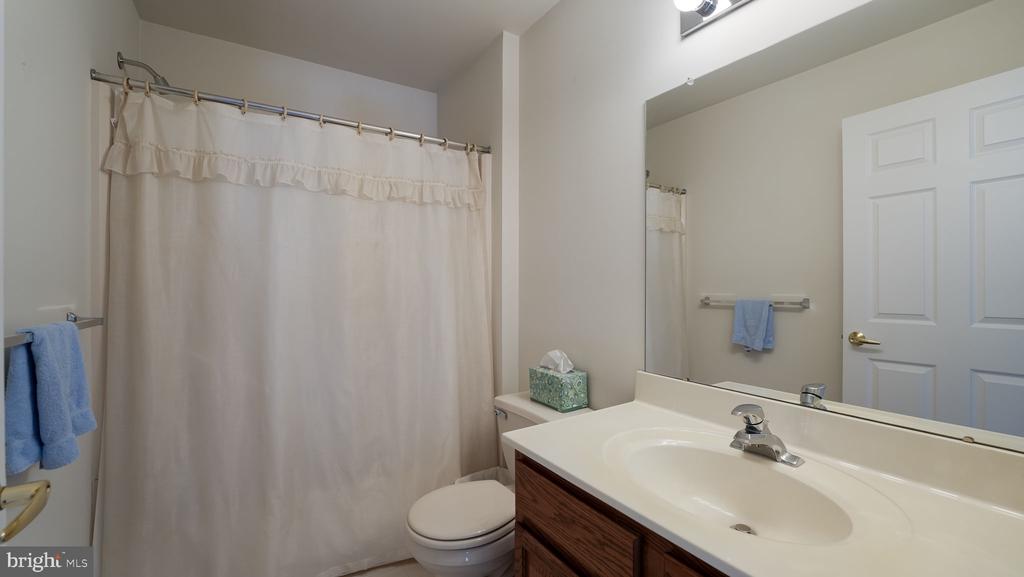
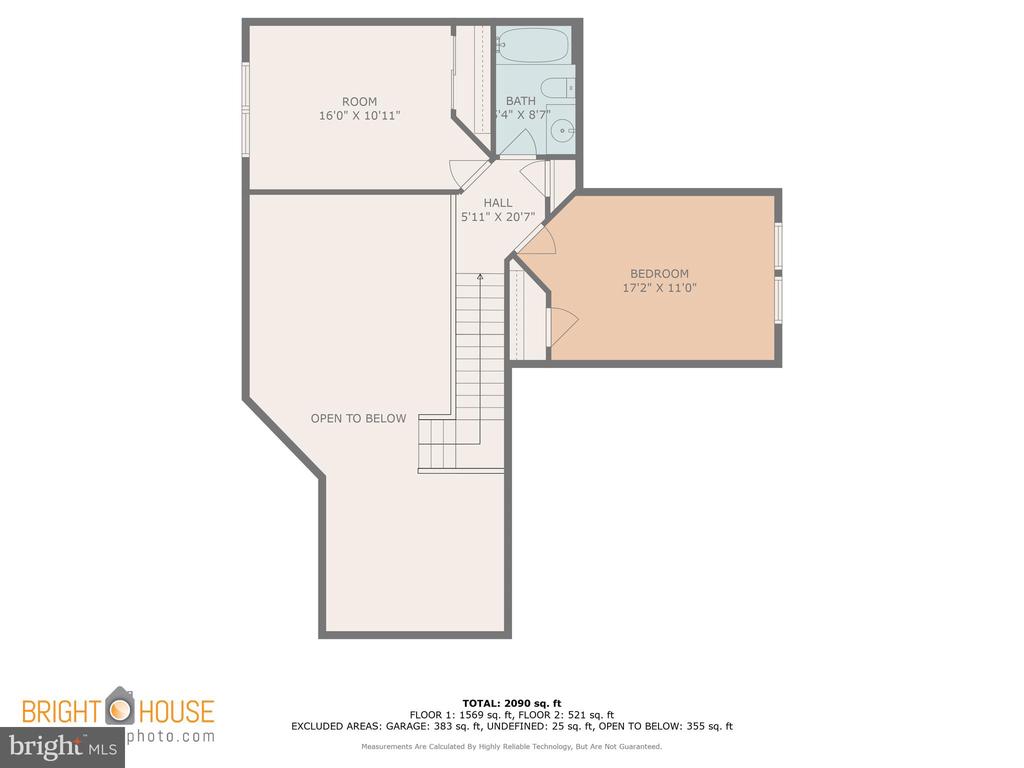
The second floor offers another full bathroom with a tub/shower and two large bedrooms.
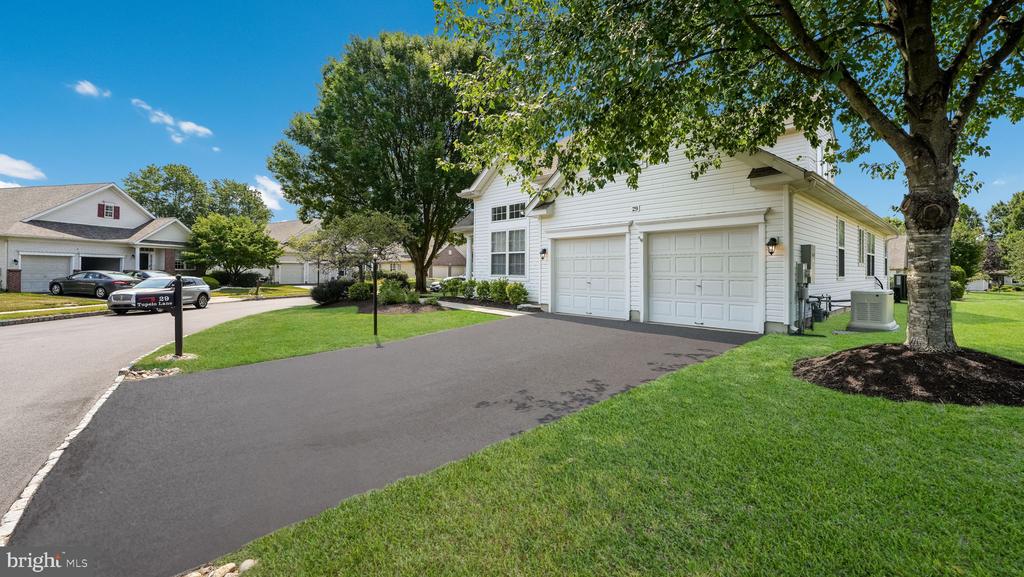
The interior of the home is very neutral and includes brand new blinds throughout. The roof was replaced in 2020, the water heater in 2022, and the home also features a gas fireplace, gas heat, and a whole house generator.

3
beds

3
baths

2,054 Sq.Ft. LIVING AREA

Lisa Longenbach

Lisa Longenbach

Features & Amenities

Interior

  • total bedrooms3
  • Total bathrooms3
  • full bathrooms2
  • half bathroom1
  • Flooring Ceramic Tile, Carpet, Vinyl
  • other interior Features Carpet, Entry Level Bedroom, Family Room Off Kitchen, Floor Plan - Open, Formal/Separate Dining Room, Kitchen - Island, Kitchen - Eat-In

Area & Lot

  • Status Sold
  • Date Sold September 13, 2024
  • Living Area2,054 Sq.Ft.
  • Total Area2,054 Sq.Ft.
  • MLS® IDPABU2076130
  • TypeResidential
  • YEAR BUILT2000
  • NeighborhoodBucks County, PA
  • Architecture StylesColonial
  • High SchoolNESHAMINY
  • School DistrictNESHAMINY

Exterior

  • STORIES2
  • Garage Space2.0
  • water SourcePublic
  • PoolYes - Community
  • roofArchitectural Shingle
  • parkingDriveway, Attached Garage
  • HEAT TYPEForced Air
  • AIR CONDITIONINGCentral A/C
  • sewerPublic Sewer
  • SubstructureSlab
  • Disability FeaturesNone
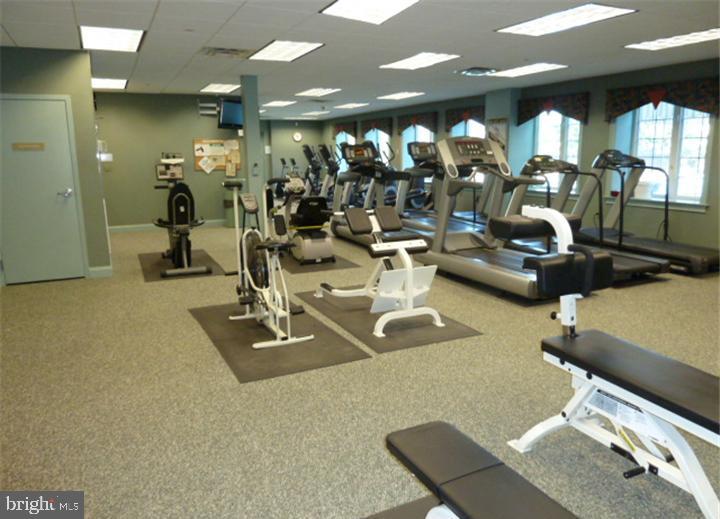
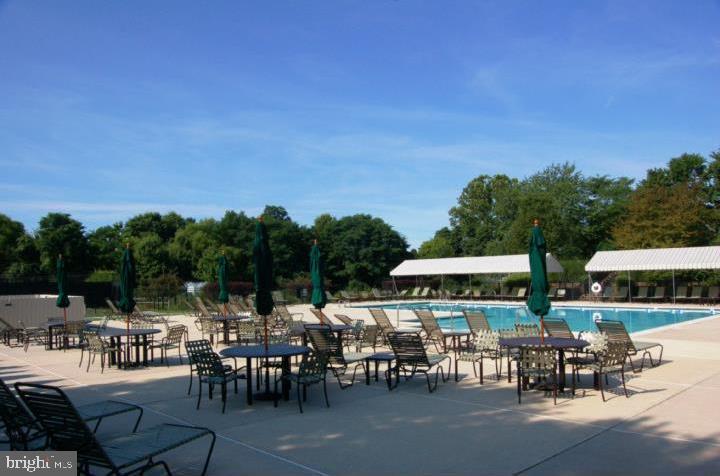
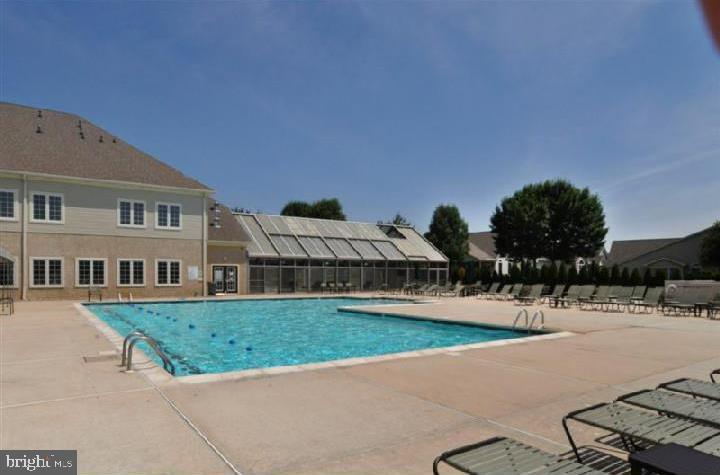
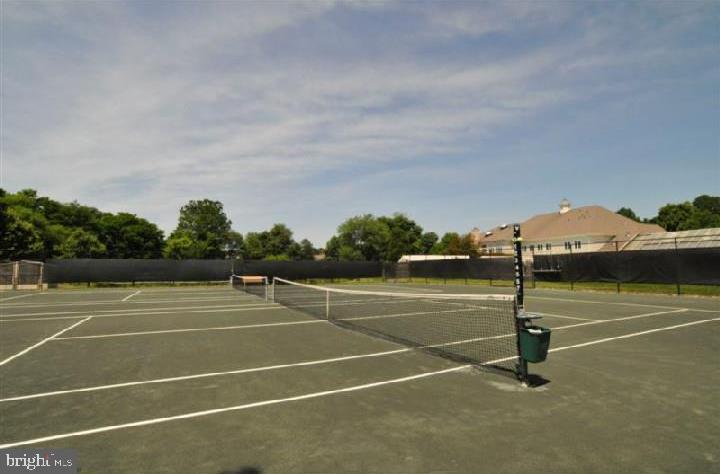
  • HOA AmenitiesBilliard Room, Club House, Common Grounds, Exercise Room, Fitness Center, Game Room, Meeting Room, Party Room, Pool - Indoor, Pool - Outdoor, Retirement Community, Tennis Courts
  • other exterior FeaturesSidewalks

Financial

  • Sales Price$595,000
  • Real Estate Tax $8,634/yr
  • HOA $228/mo
  • Zoning R1

Bucks County, PA

Explore

Connect with the Homefound Team Today

Have questions or ready to take the next step? Our local experts are here to help you buy, sell, or invest with confidence. Get in touch today—we’d love to hear from you.

Follow Me on Instagram