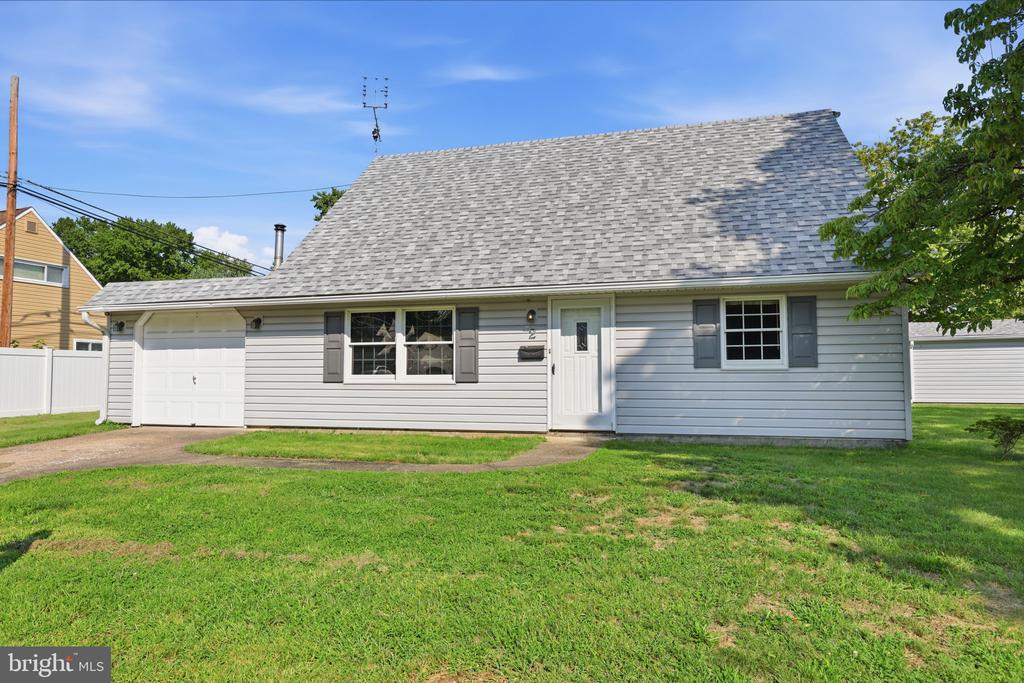
Gray-sided house with attached garage, steep shingle roof, and green front lawn.
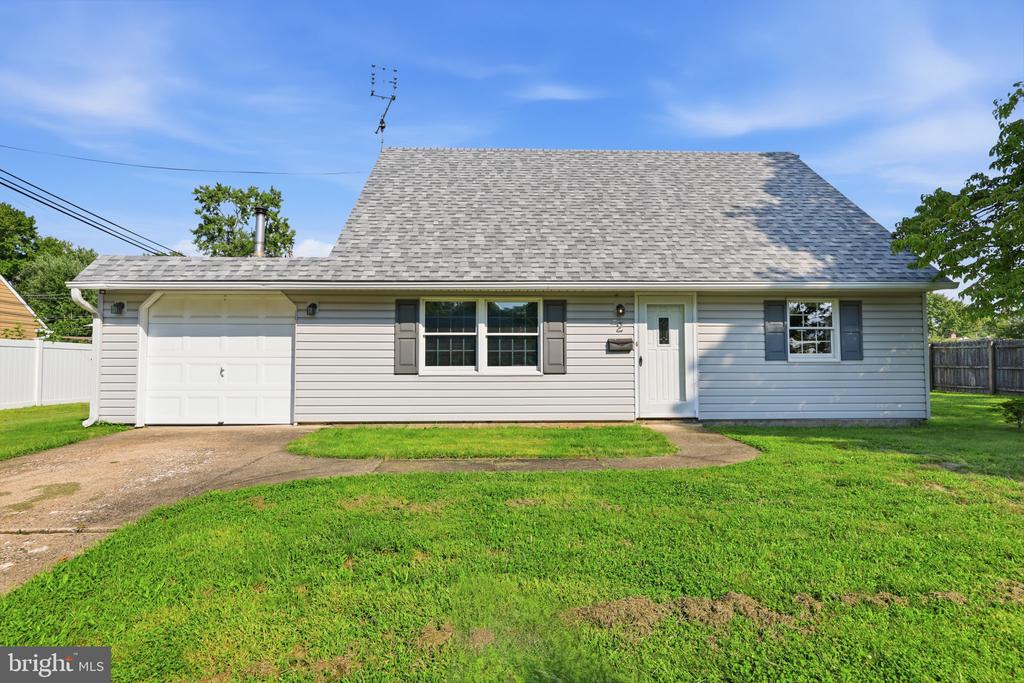
Single-story gray house with an attached garage, front lawn, and curved driveway.
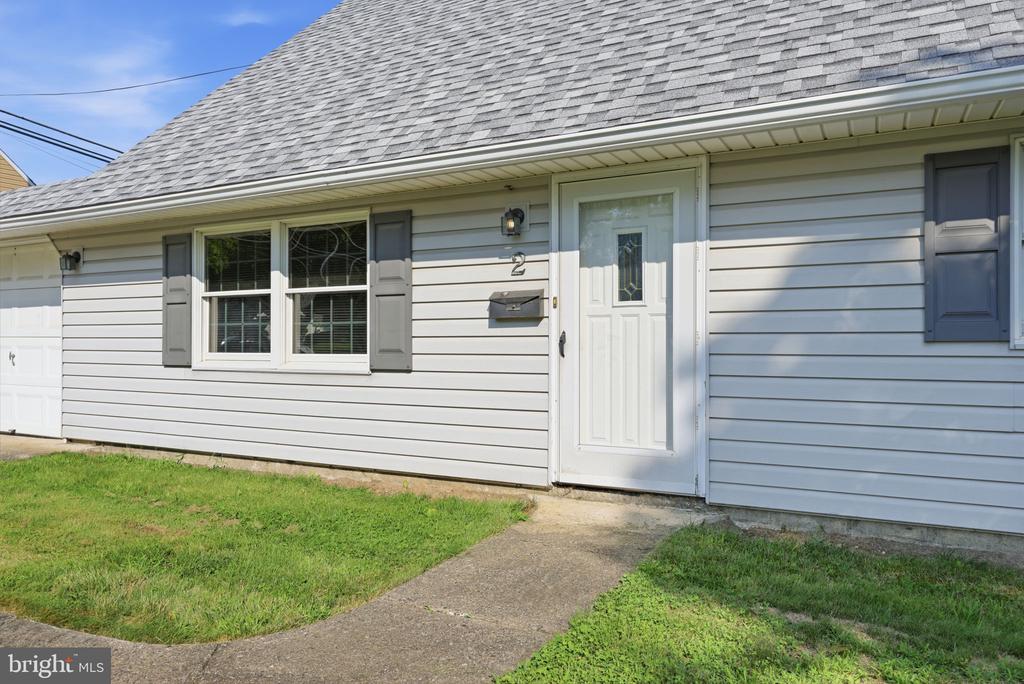
Single-story home's front entrance with light siding, gray shutters, and a concrete walkway.
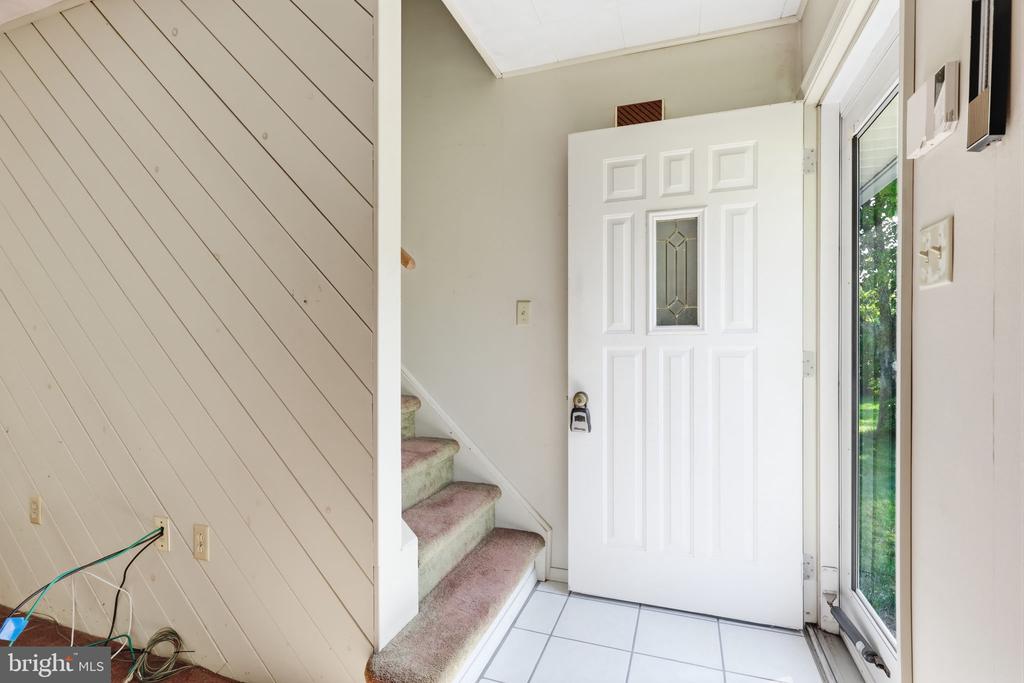
Entry foyer with a white front door, glass sidelight, tiled floor, and carpeted stairs.
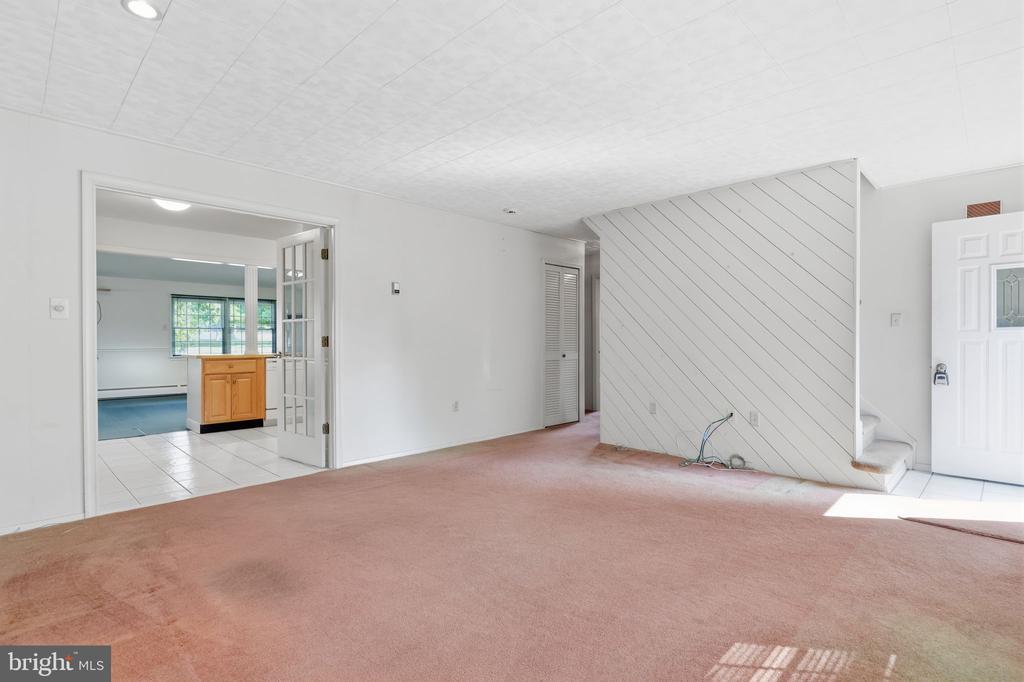
Vacant living room with pink carpeting, a diagonal-paneled partition, and an open doorway to a tiled room.
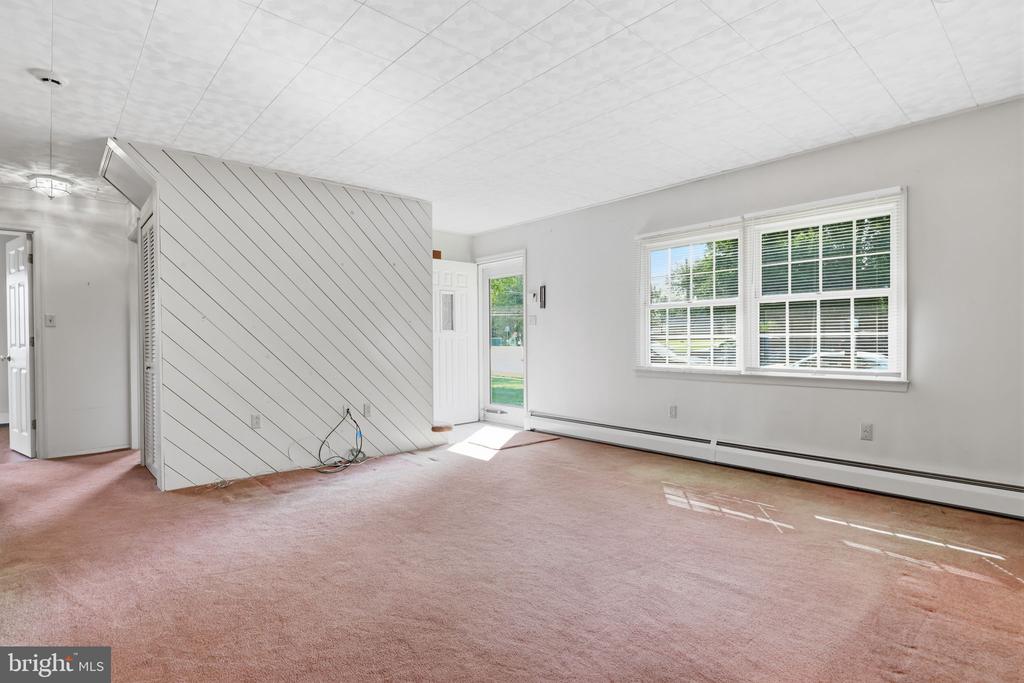
Vacant living room with pink carpeting, a diagonal-paneled partition, and a large window.
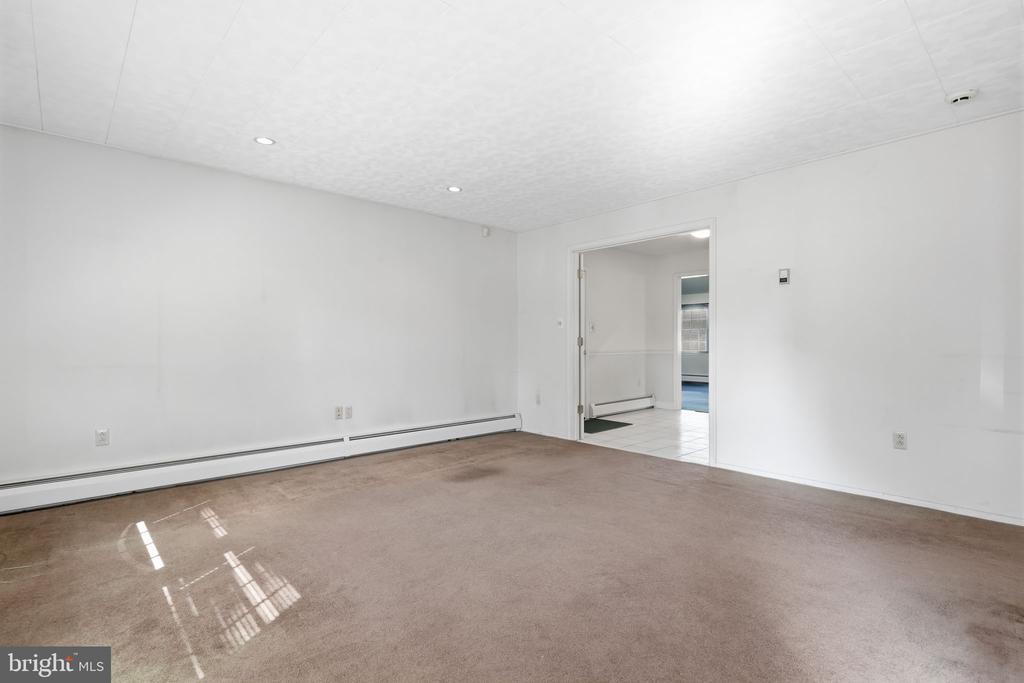
Empty carpeted room with white walls, recessed lights, and an open doorway to a tiled area.
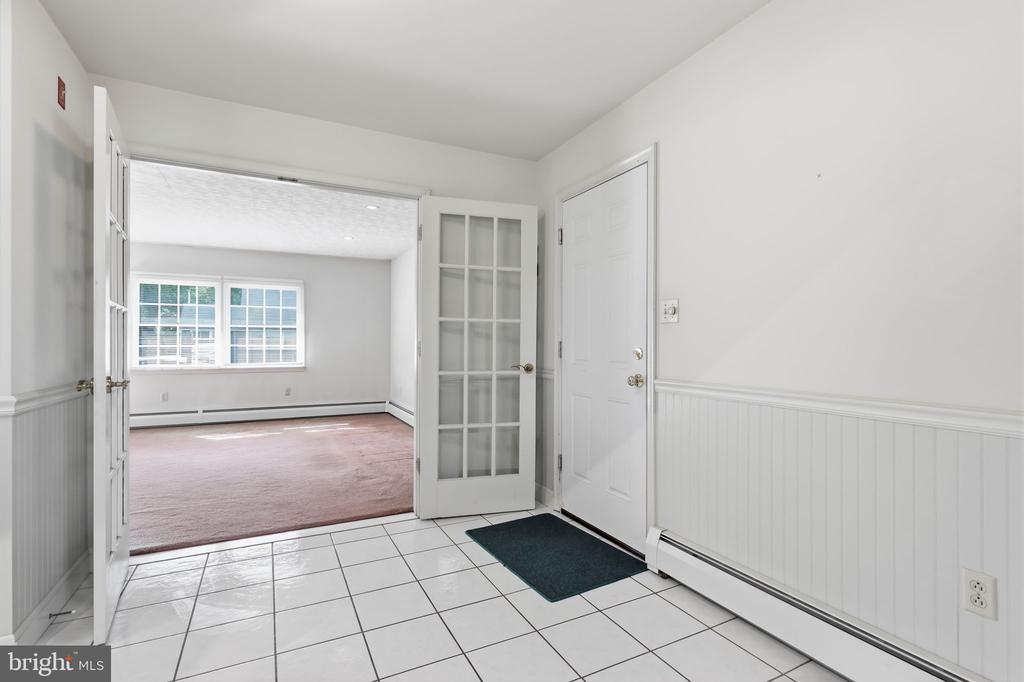
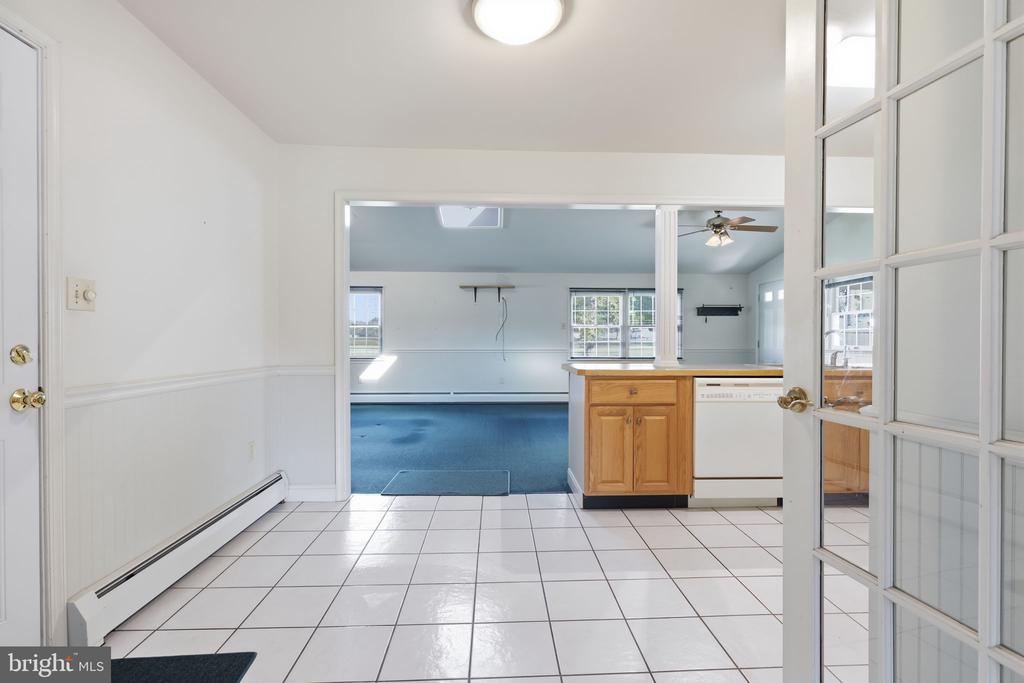
Entry foyer with white tile and French doors opening to a carpeted room with large windows.
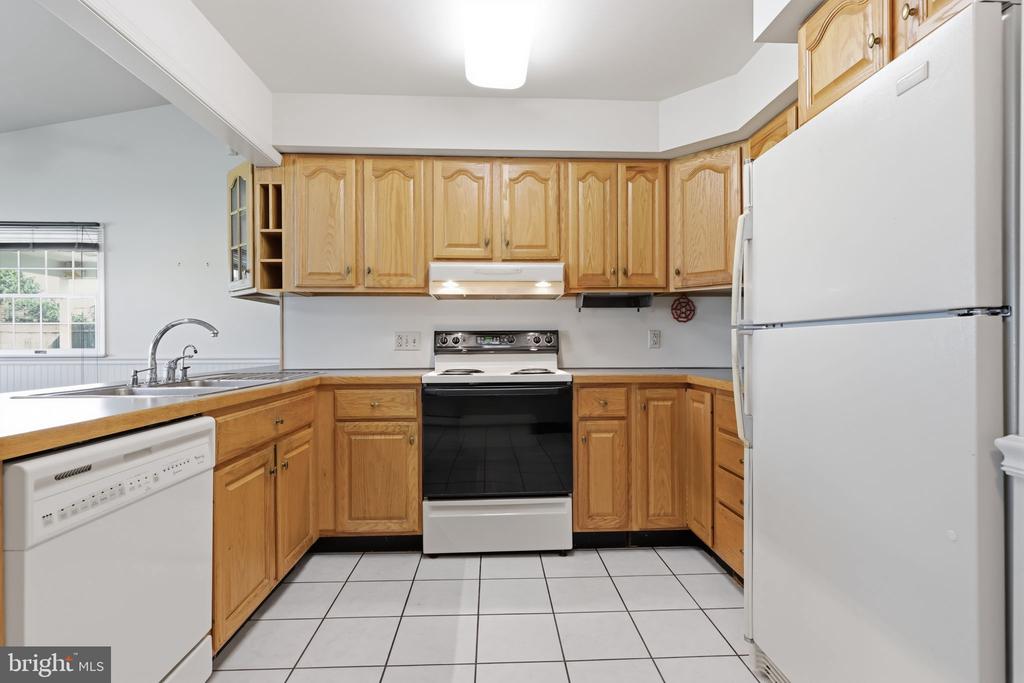
Kitchen with honey-colored wood cabinets, white appliances, and a black-and-white range.
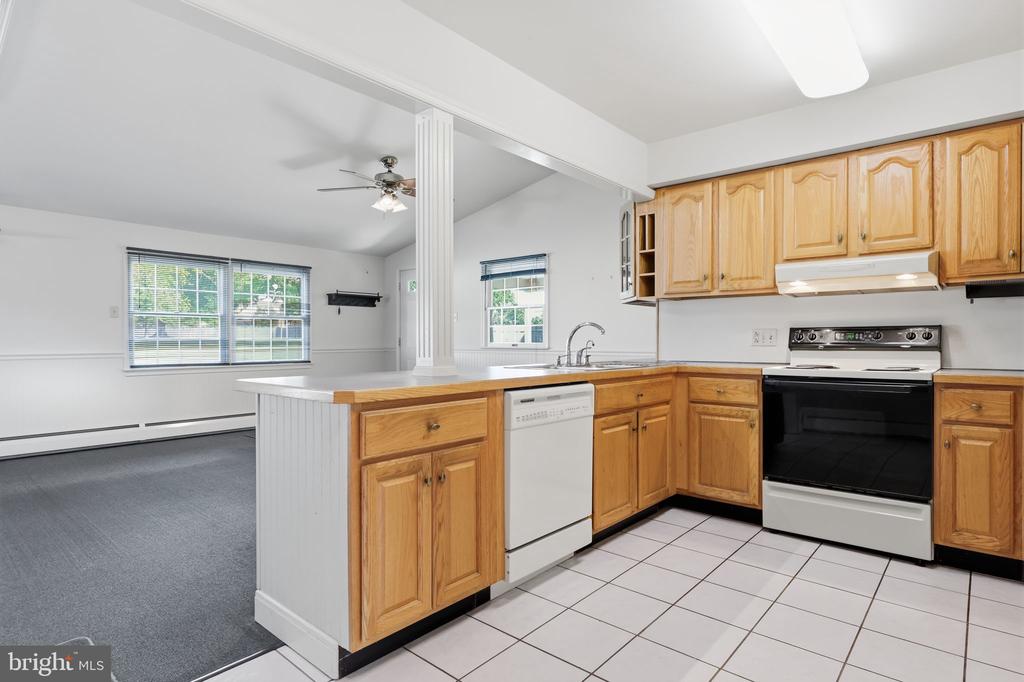
Kitchen with honey-colored wood cabinets, a peninsula, and a dishwasher, opening onto a carpeted living area.
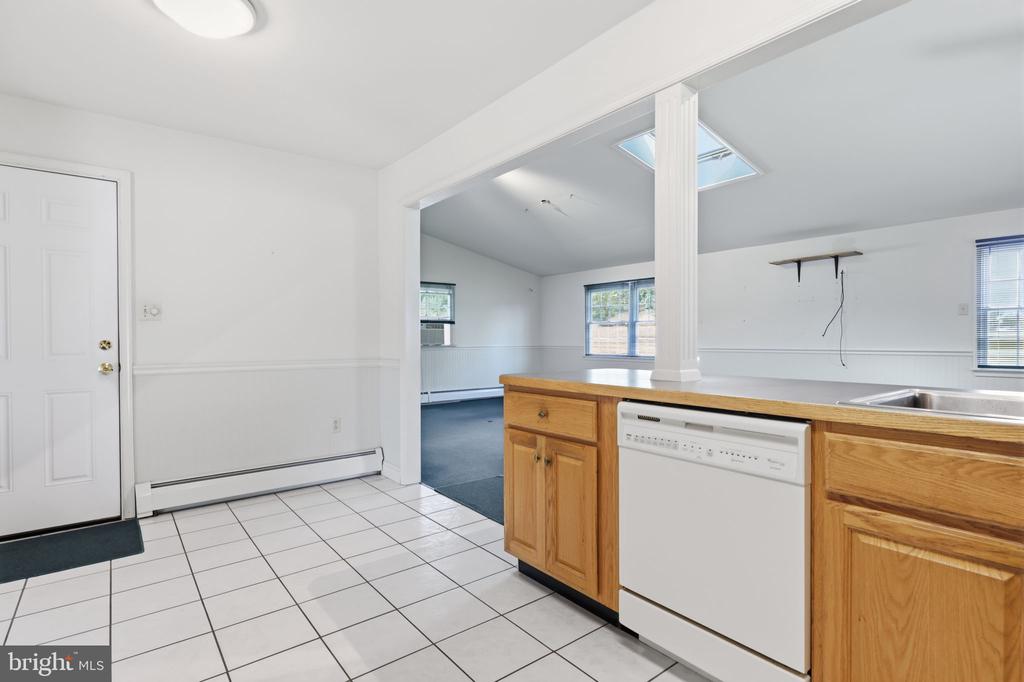
Kitchen with oak cabinets and white tile floors, opening into a bright adjoining room beneath a skylight.
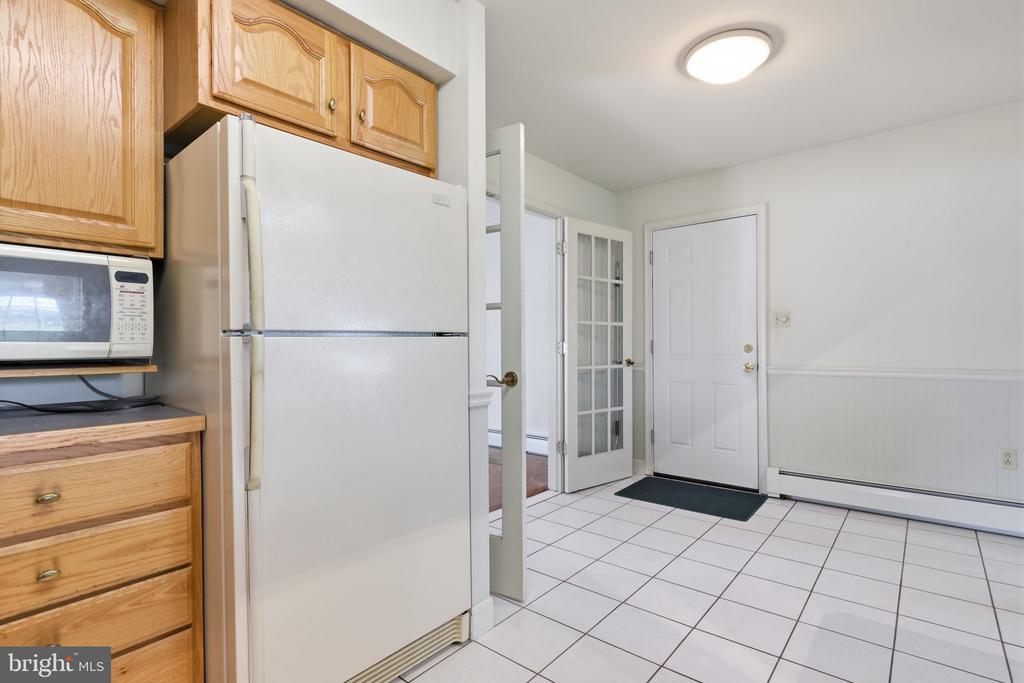
Kitchen with honey-colored cabinets, white refrigerator, tiled floor, and open doorway to the entry hall.
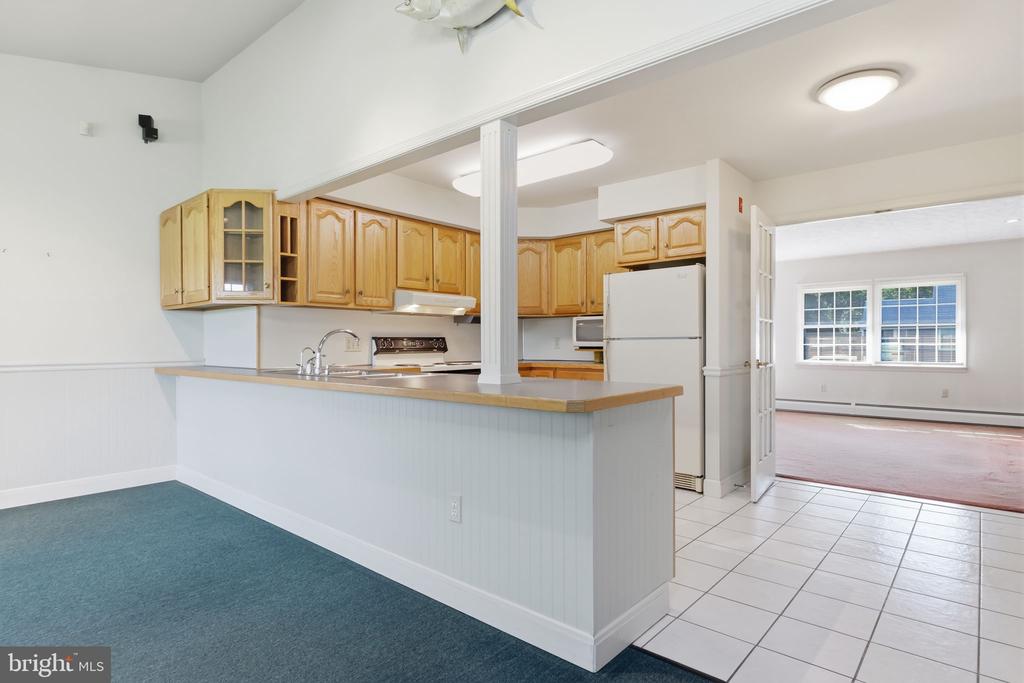
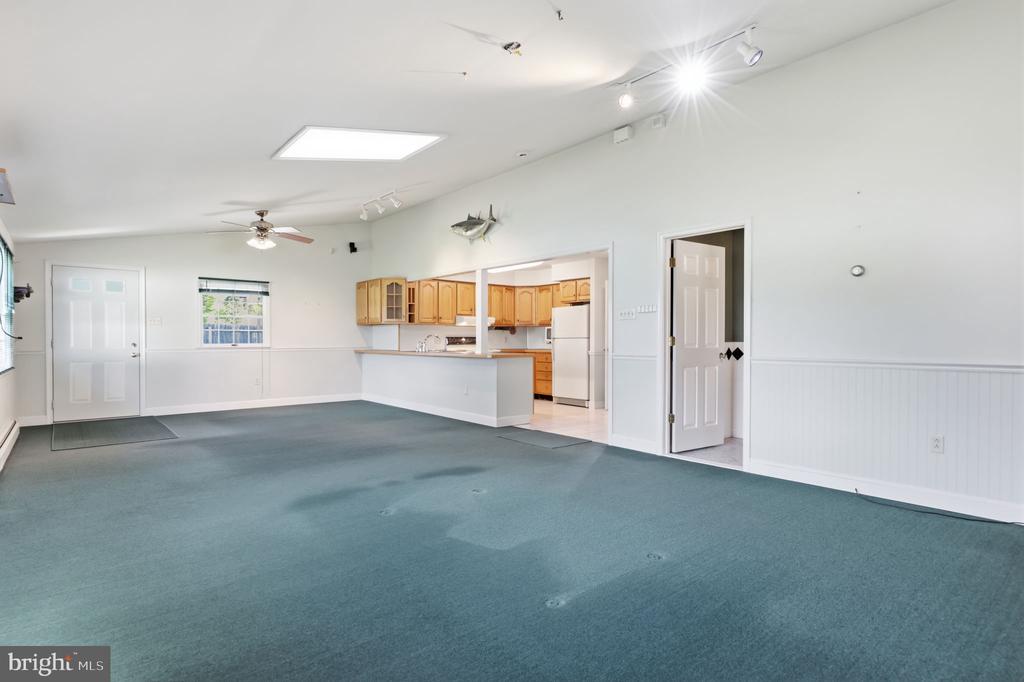
Kitchen with honey-colored cabinets, a peninsula counter, white appliances, and an open doorway to a bright room.
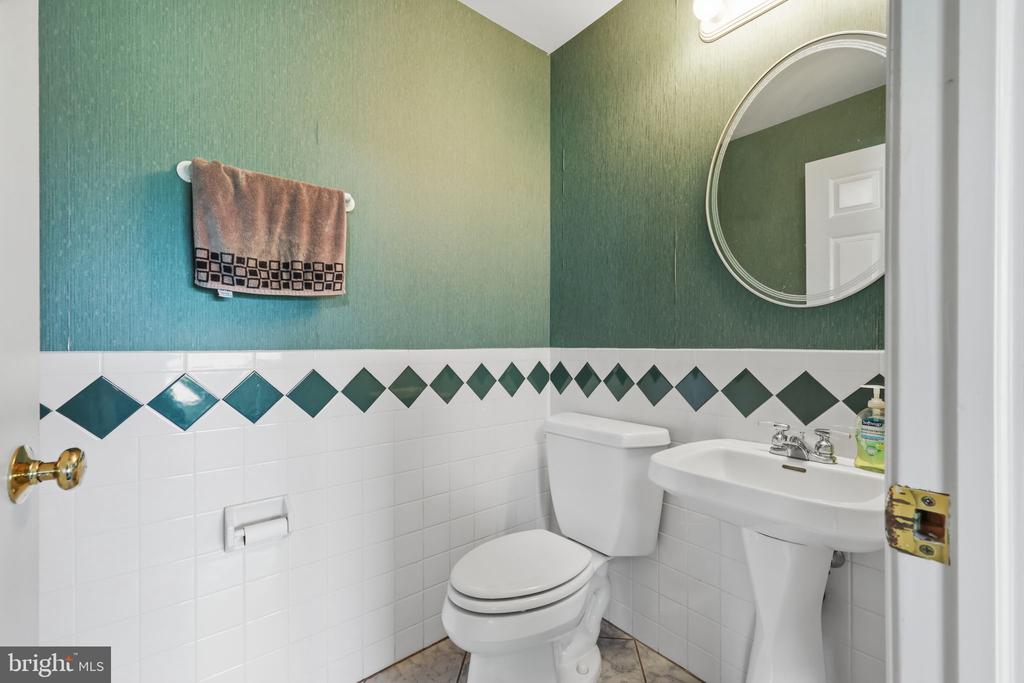
Bathroom with green textured walls, a diamond tile border, pedestal sink, and toilet.
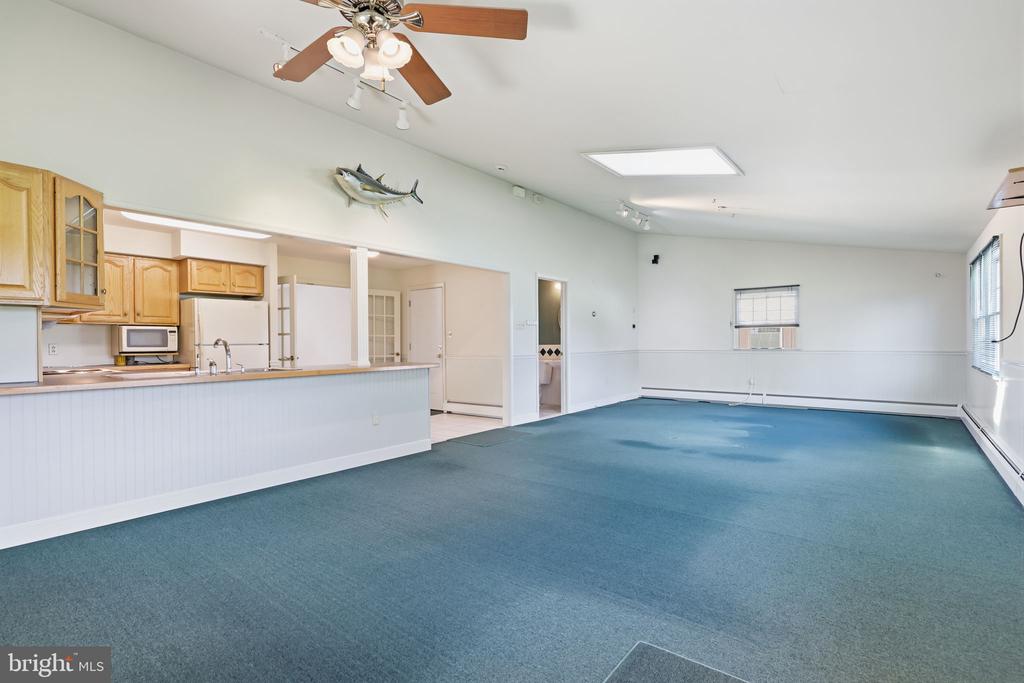
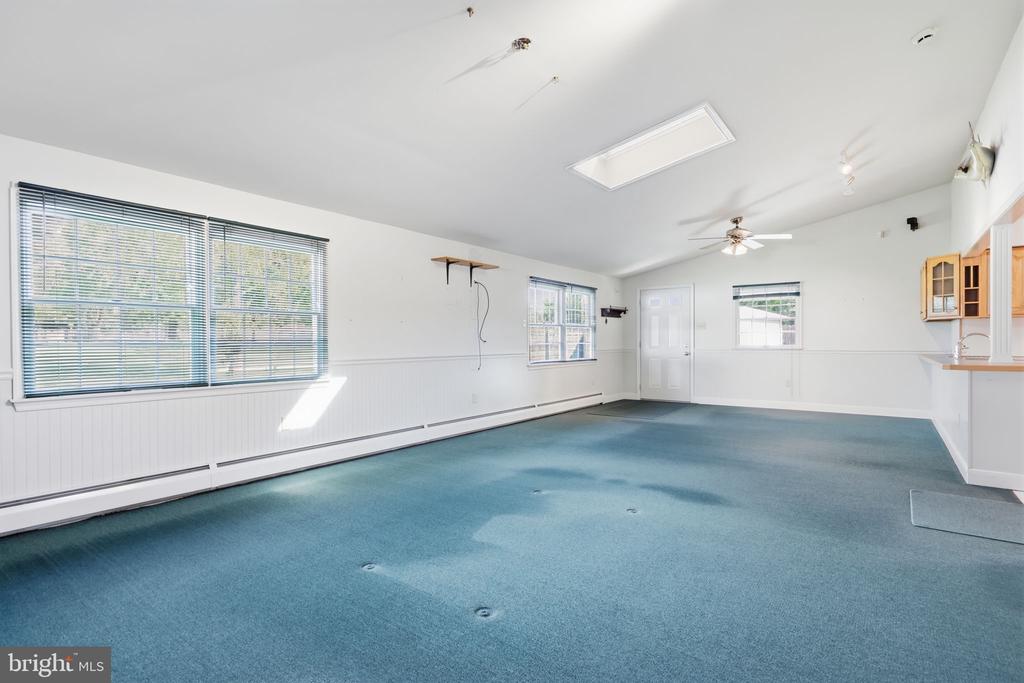
Spacious carpeted living area with a pass-through kitchen and ceiling fan.
Empty carpeted room with white walls, wide windows, and baseboard heaters.
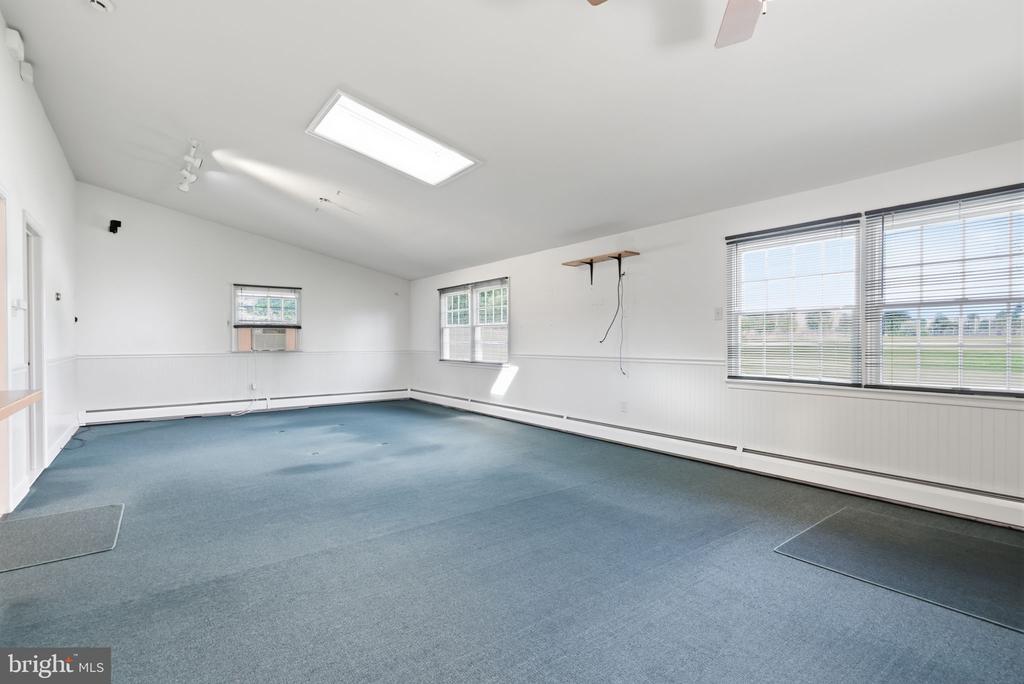
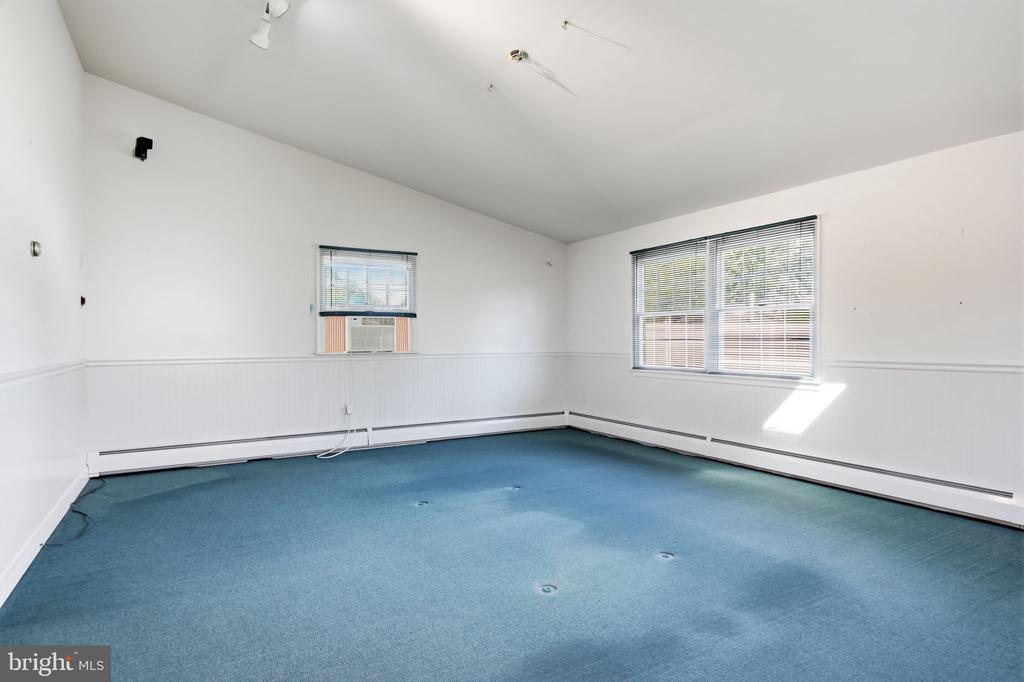
Empty room with blue carpet, white wainscoting, two windows, and baseboard heaters.
Empty room with blue carpet, several windows, and wooden kitchen cabinets along one wall.
Unfurnished carpeted room with white wainscoting, a ceiling fan, and an adjoining kitchen.
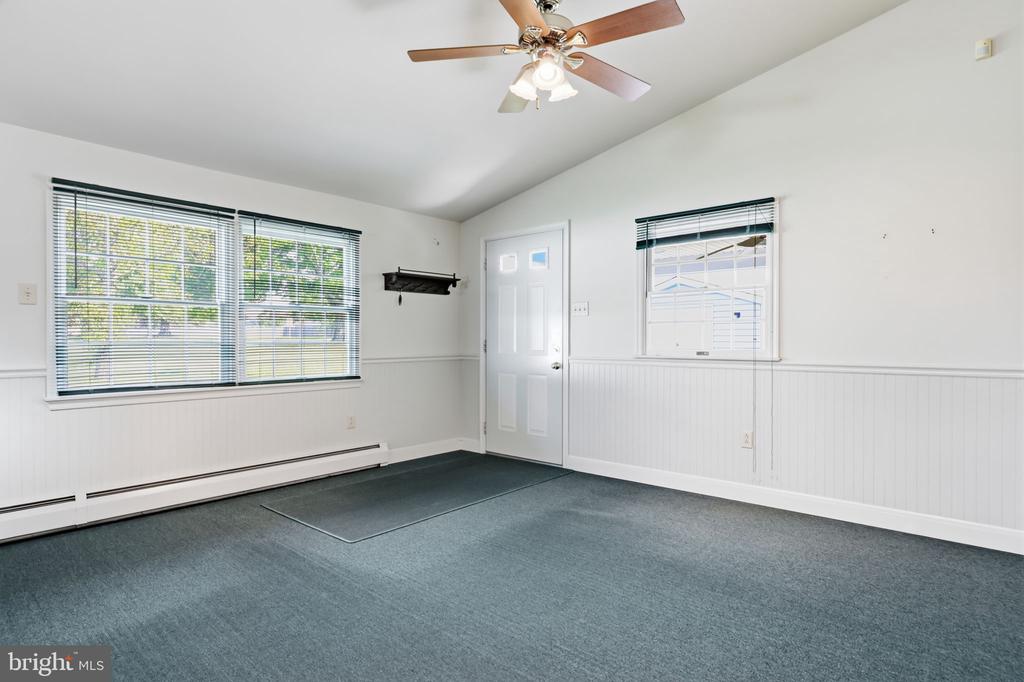
Empty carpeted room with white wainscoting, two windows, and a ceiling fan.
Kitchen with white tile floors and a wood cabinet, opening into a blue-carpeted living area.
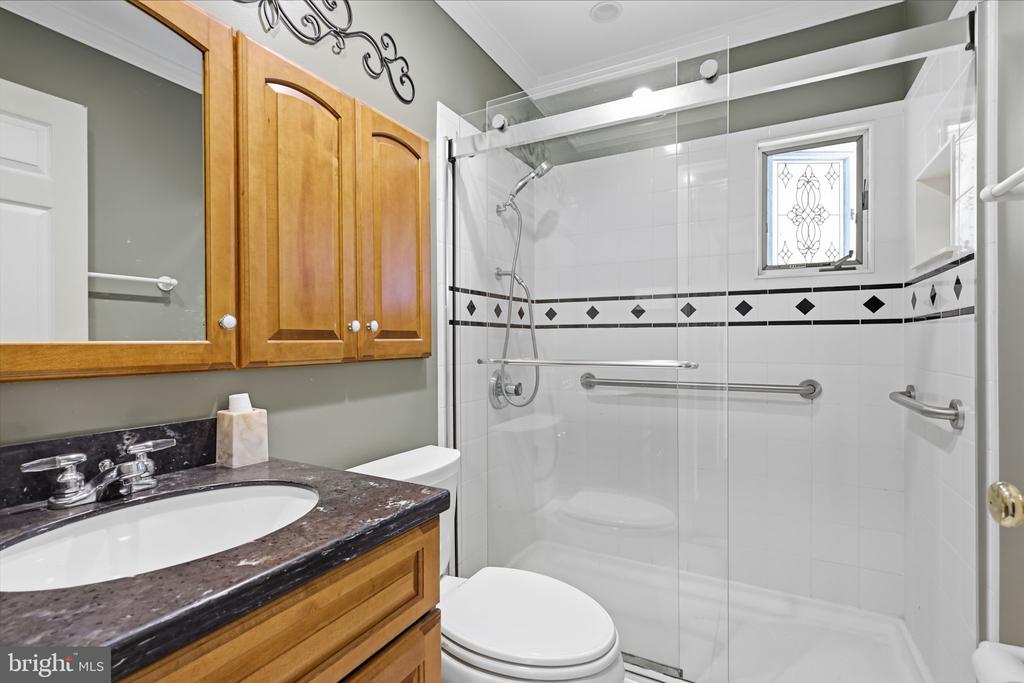
Bathroom with a wood vanity and glass-enclosed shower featuring black-and-white tile trim and grab bars.
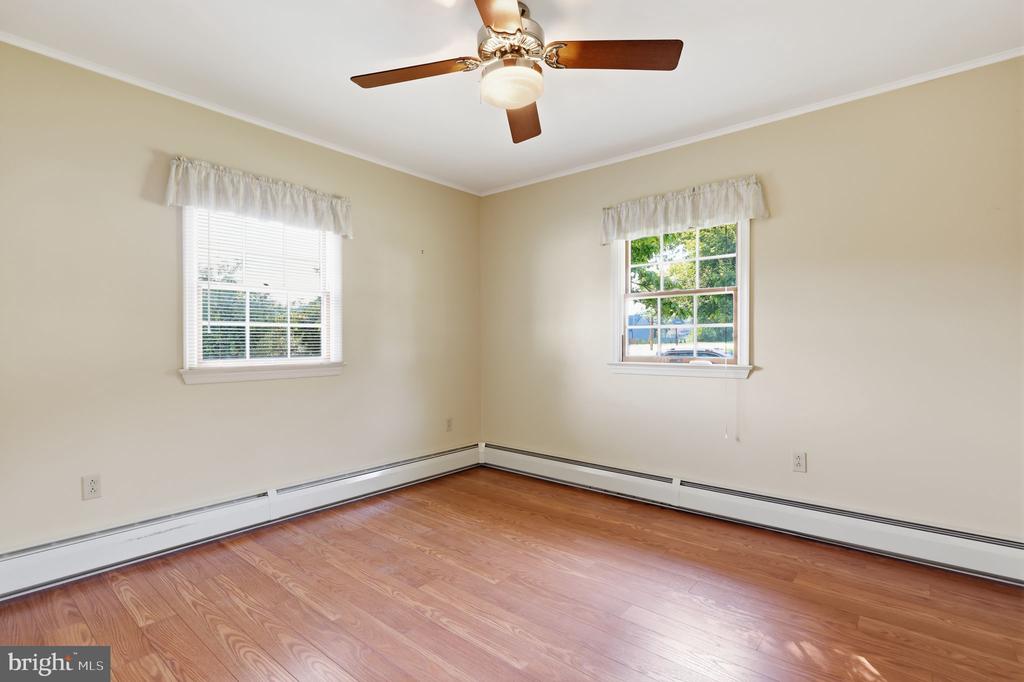
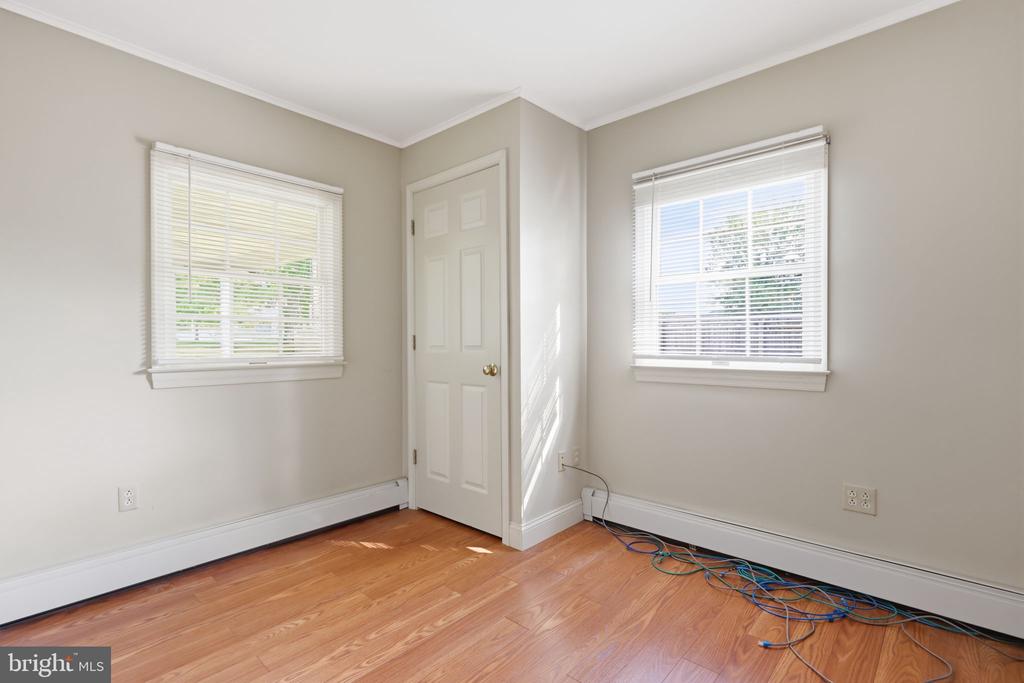
Empty room with hardwood floors, two windows, baseboard heating, and a ceiling fan.
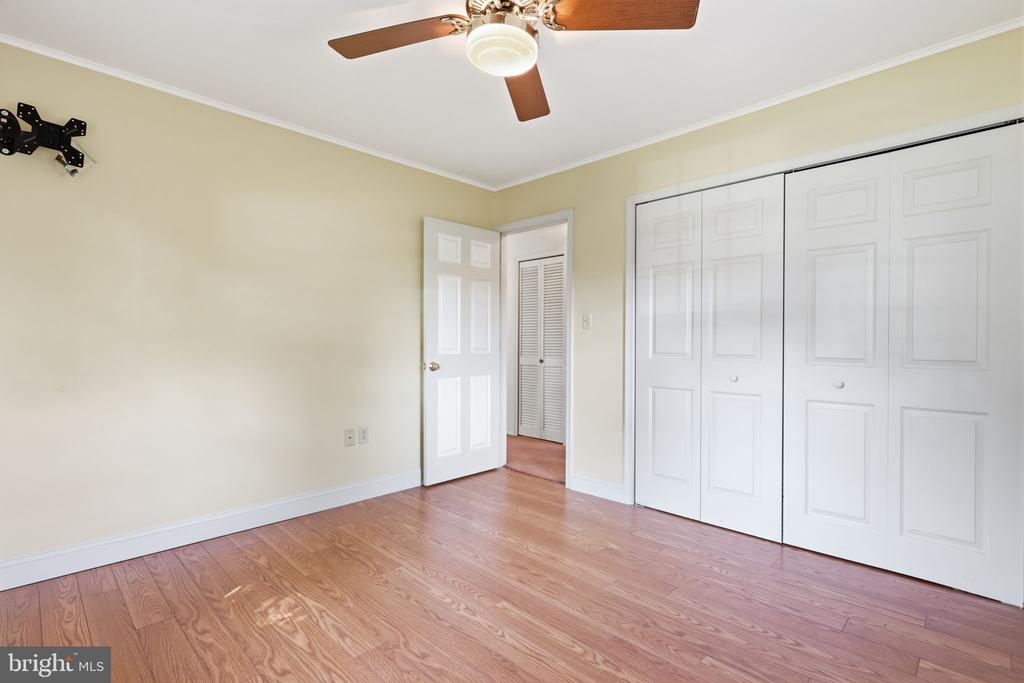
Vacant bedroom with reddish hardwood floors, a ceiling fan, and white paneled closet doors.
Vacant bedroom with two blinded windows, a small closet, and hardwood floors.
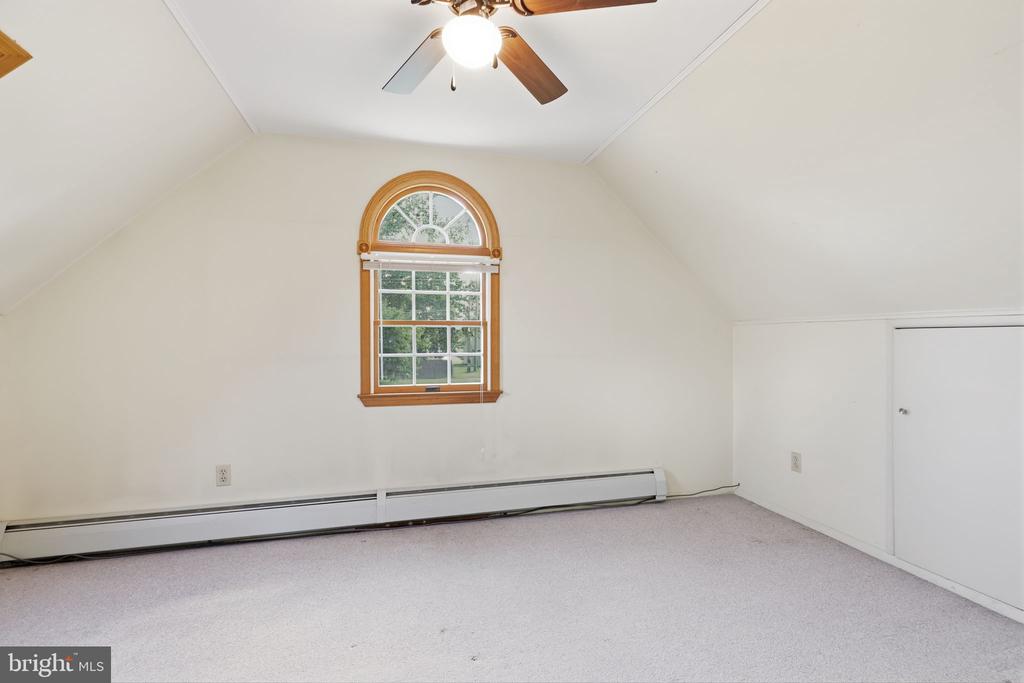
Vacant carpeted room with vaulted ceilings, an arched wood-trimmed window, and a ceiling fan.
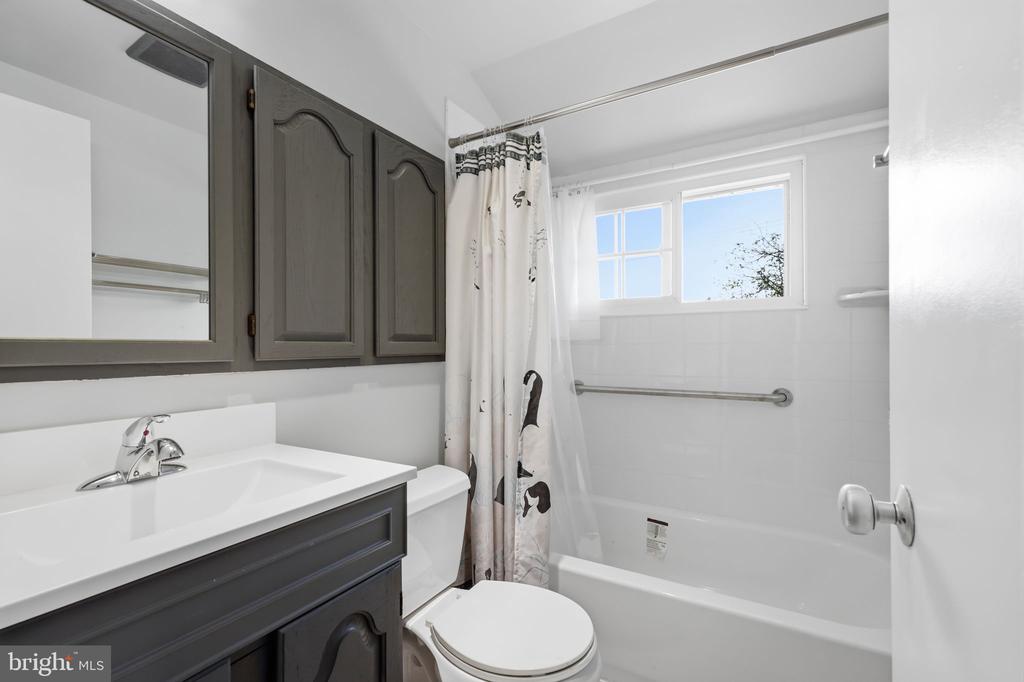
Bathroom with dark gray vanity, white countertop, and bathtub beneath a window.
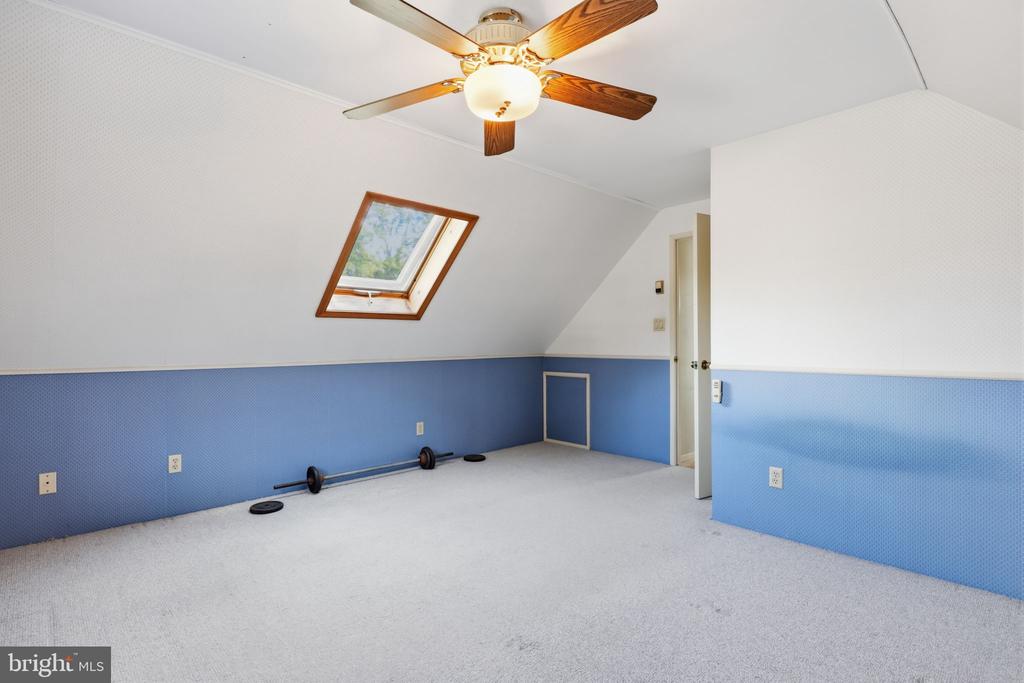
Finished attic room with a skylight, ceiling fan, blue walls, and exercise weights.
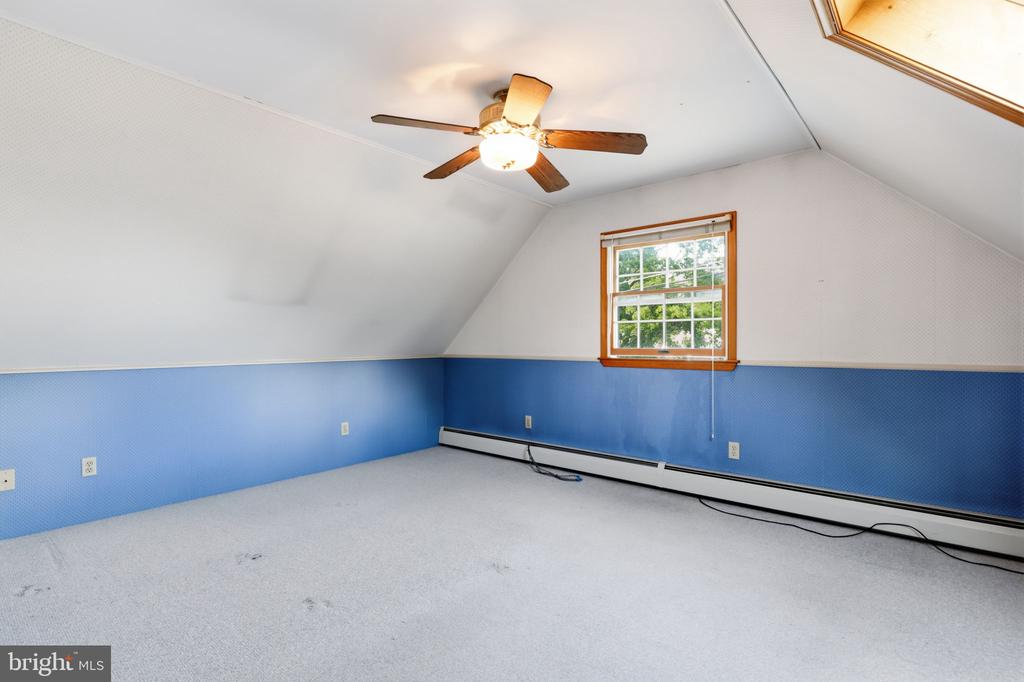
Empty upstairs room with blue lower walls, sloped ceiling, ceiling fan, and wood-trimmed window.
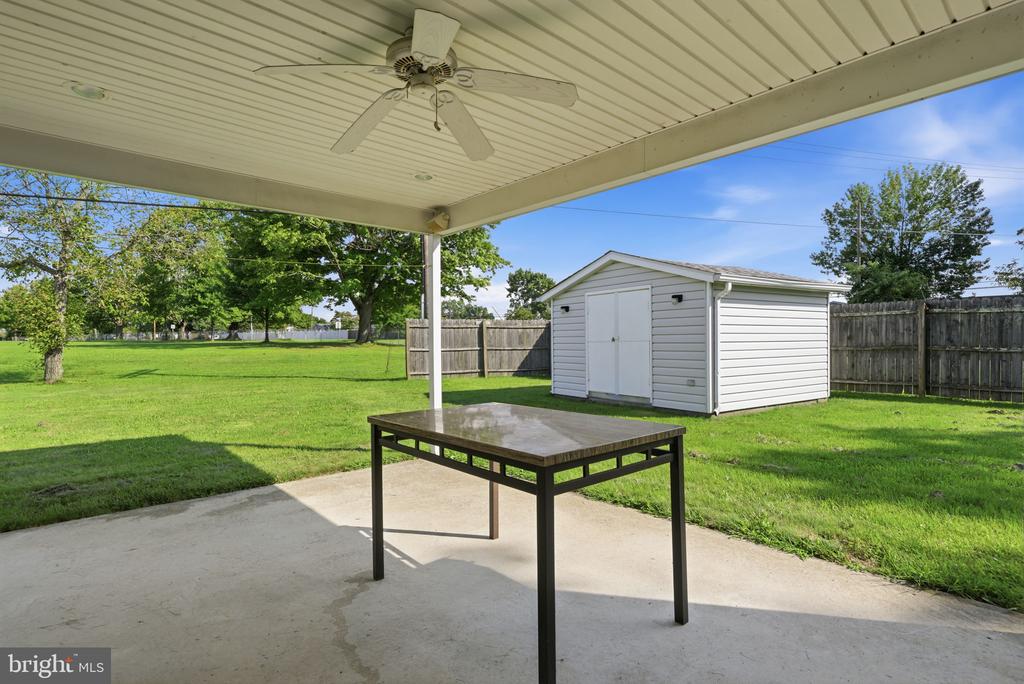
Covered patio with ceiling fan and table overlooking a fenced lawn and white shed.
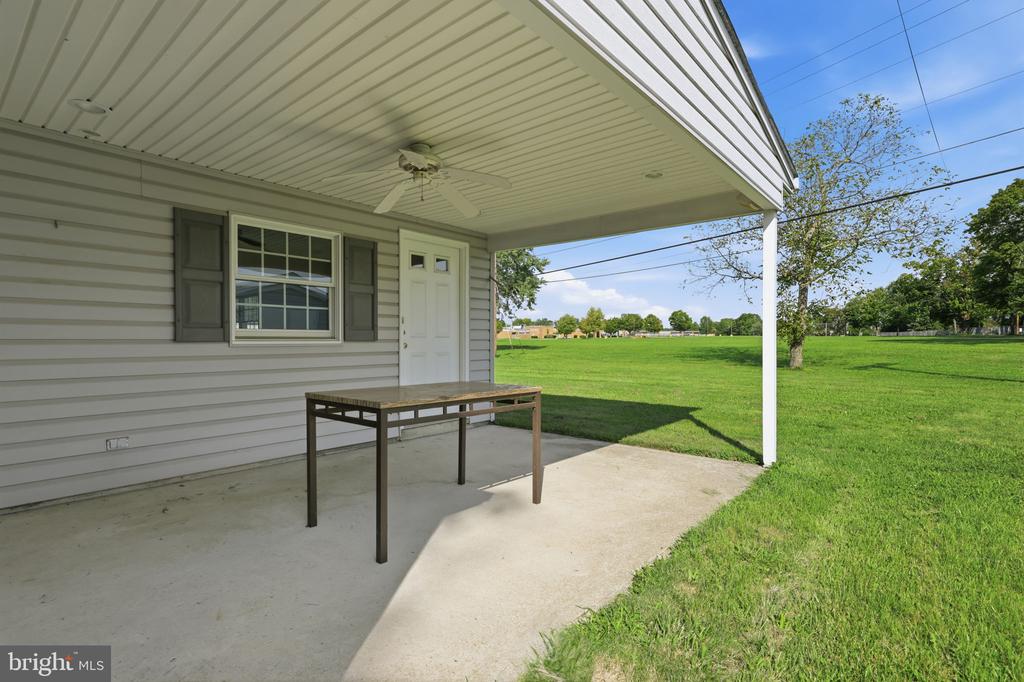
Covered concrete patio with a table overlooking a broad green lawn.
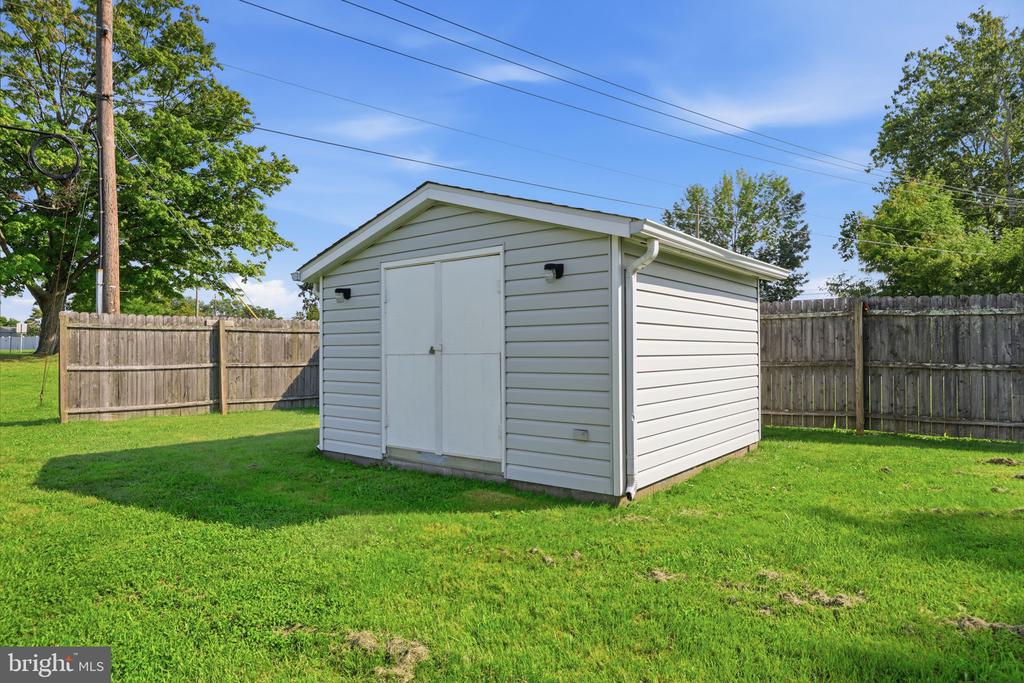
Light gray storage shed with a white door in a fenced, grassy yard.
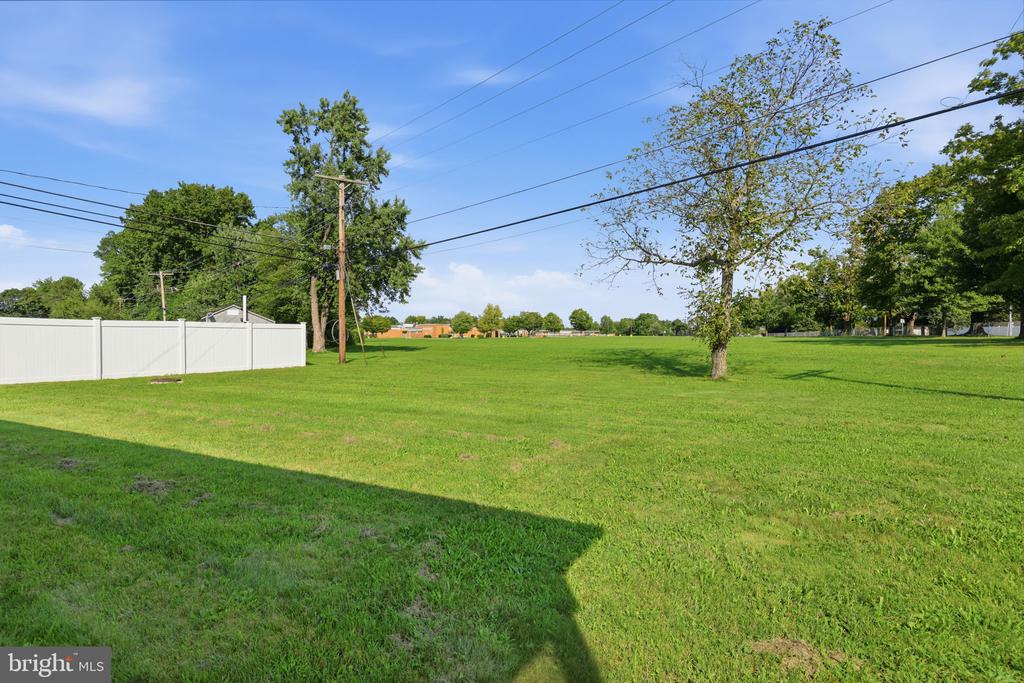
Broad grassy lot with a white fence, scattered trees, and overhead utility lines.
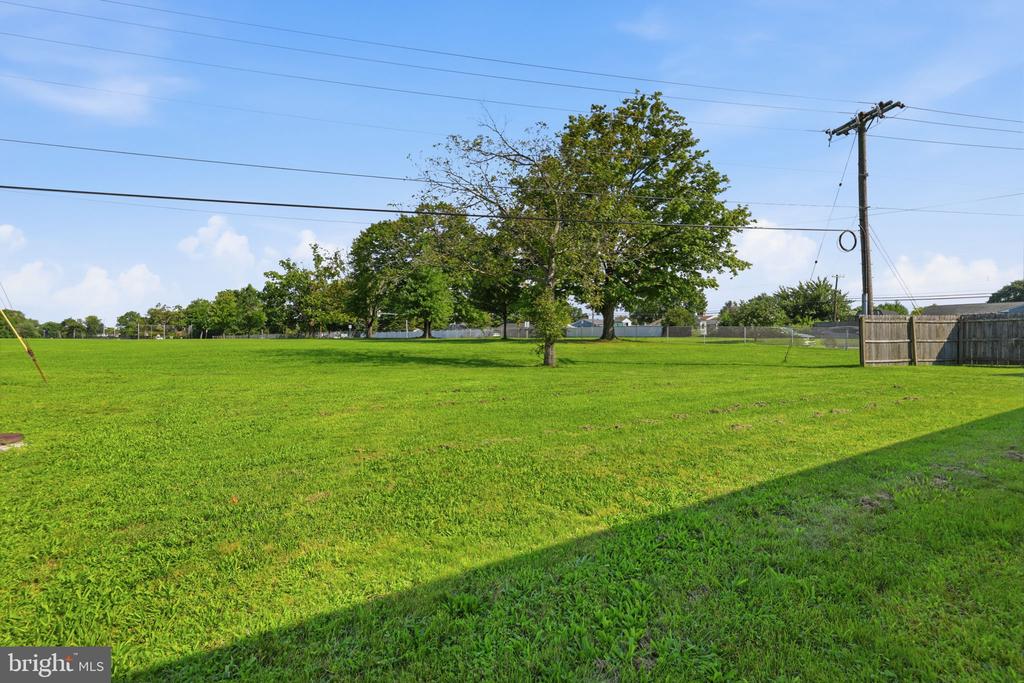
Open grassy yard with mature trees, a wooden fence, and overhead utility wires.
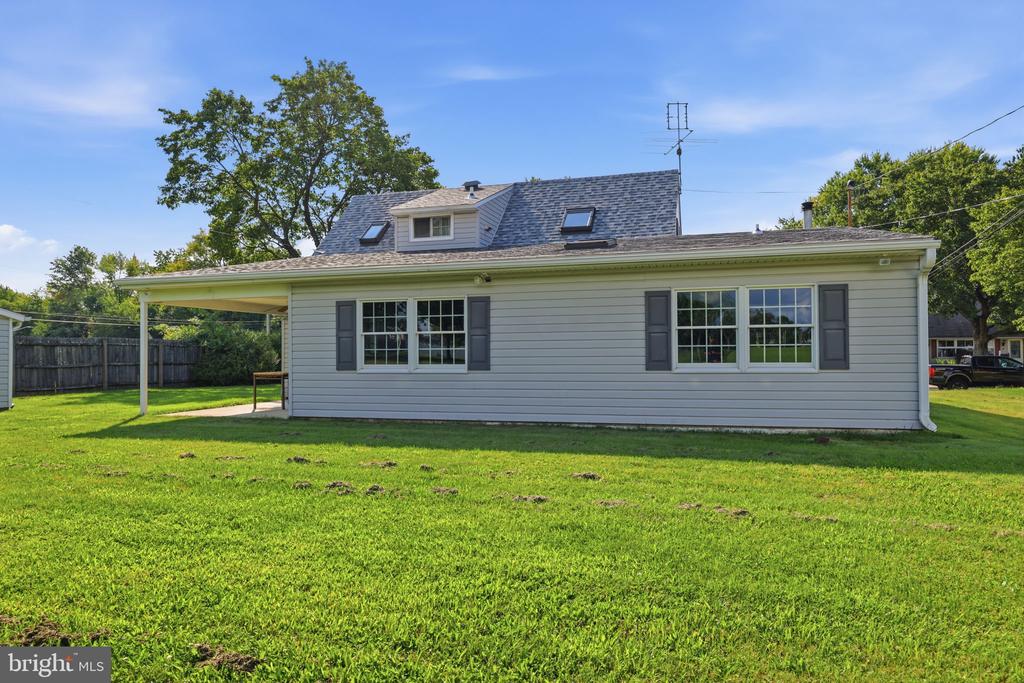
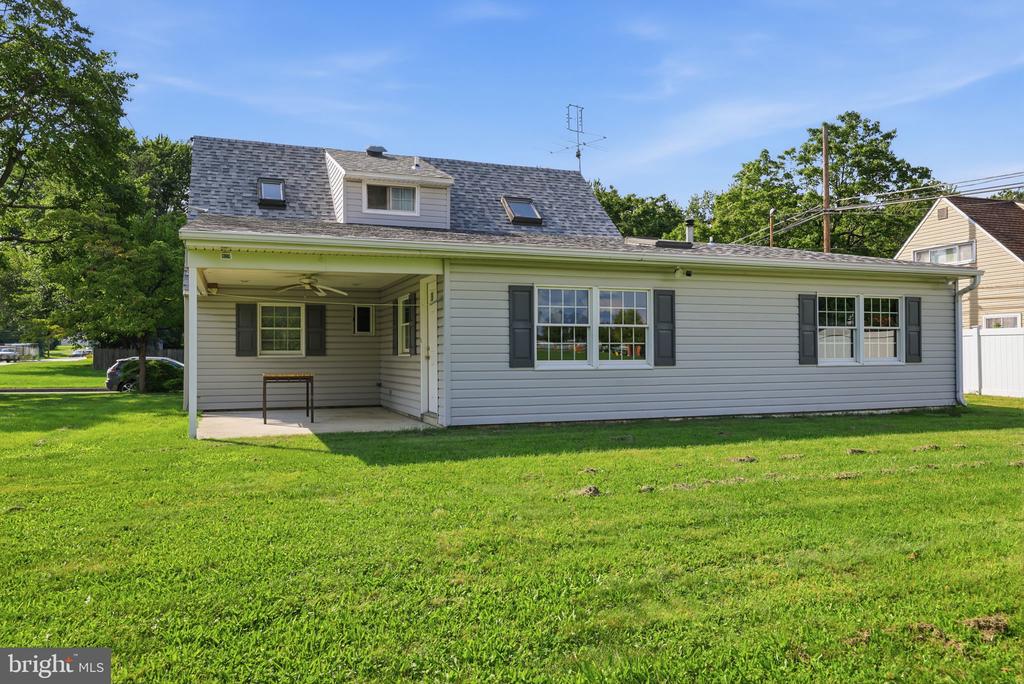
Side exterior of a gray-sided home with a covered patio, dormer, and broad green lawn.
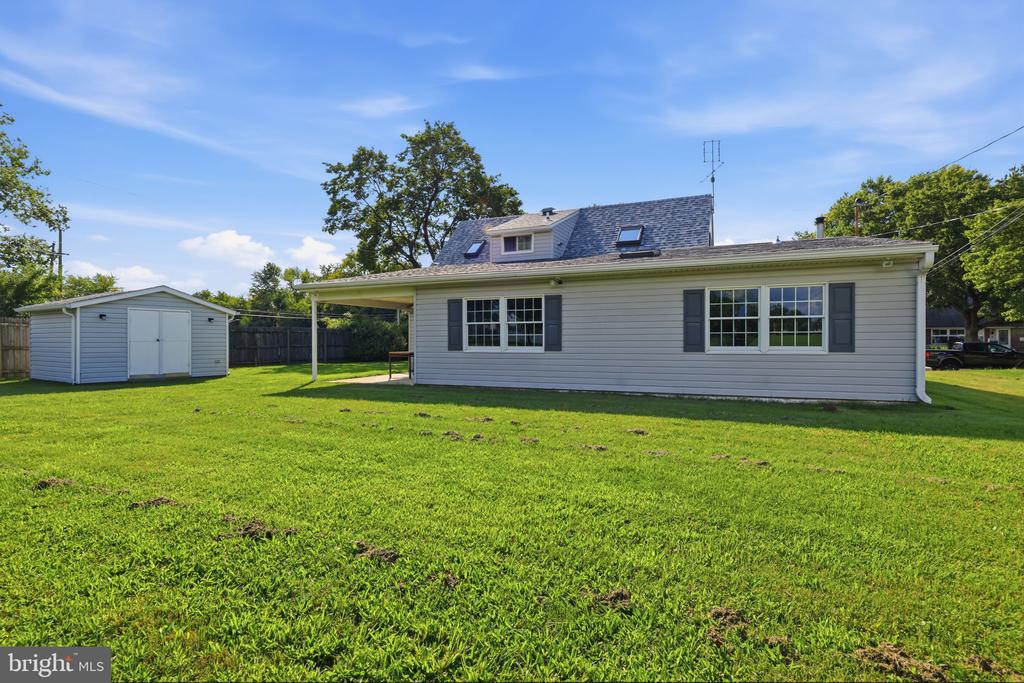
Rear of a light-colored house with dark shutters, a large lawn, and a detached shed.
Rear of a gray house with a covered patio, dormers, and a broad green lawn.
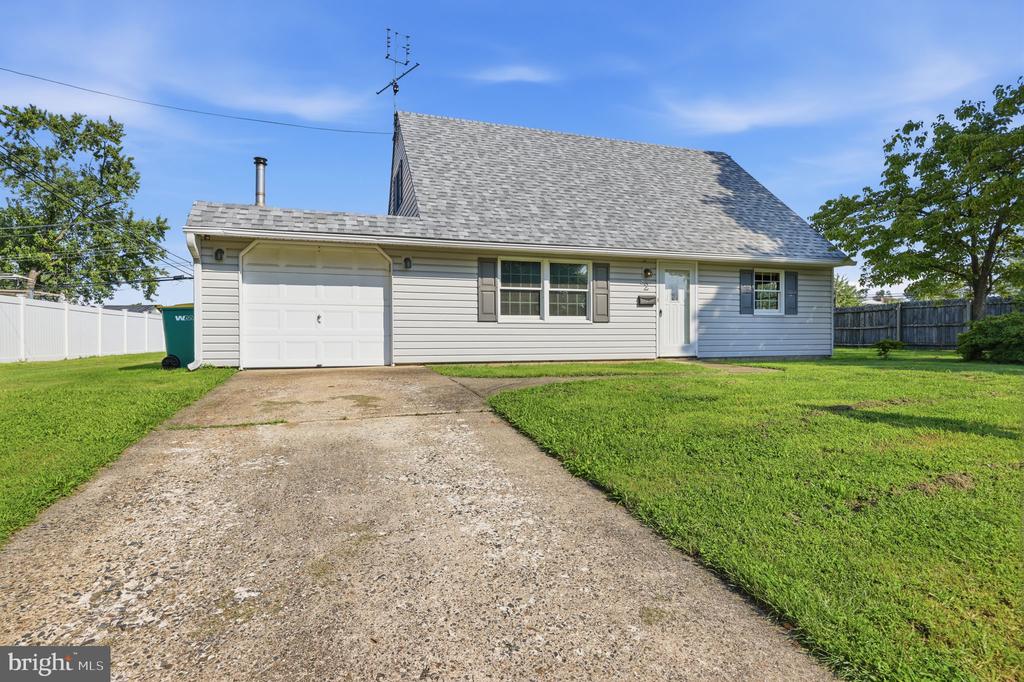
House with attached garage and broad driveway, viewed from the front.
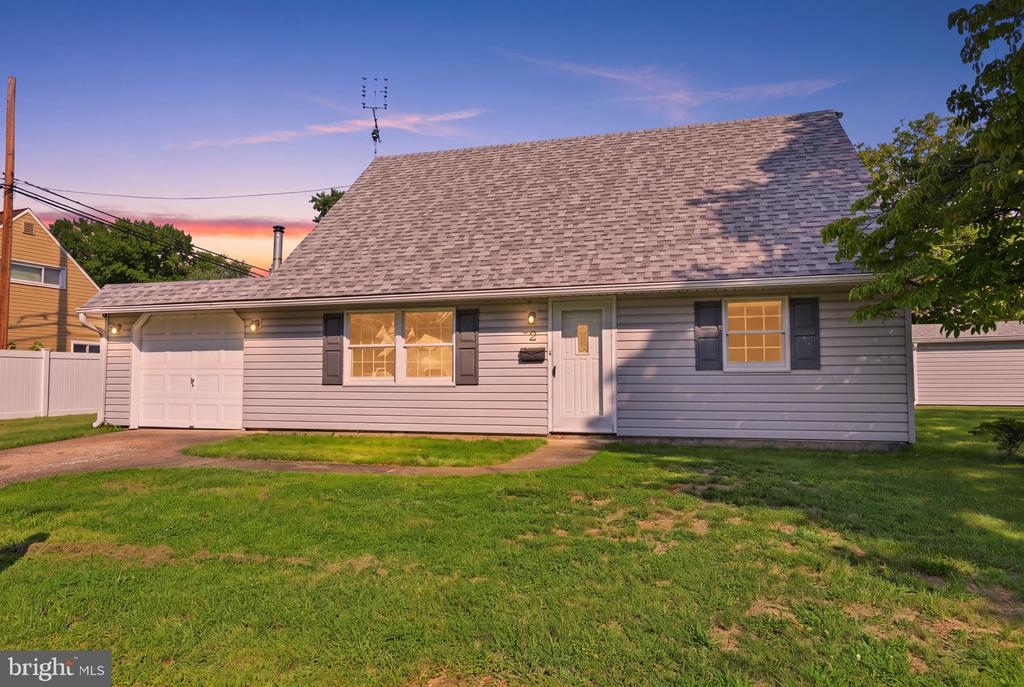
Gray single-story house with an attached garage and broad shingle roof at sunset.
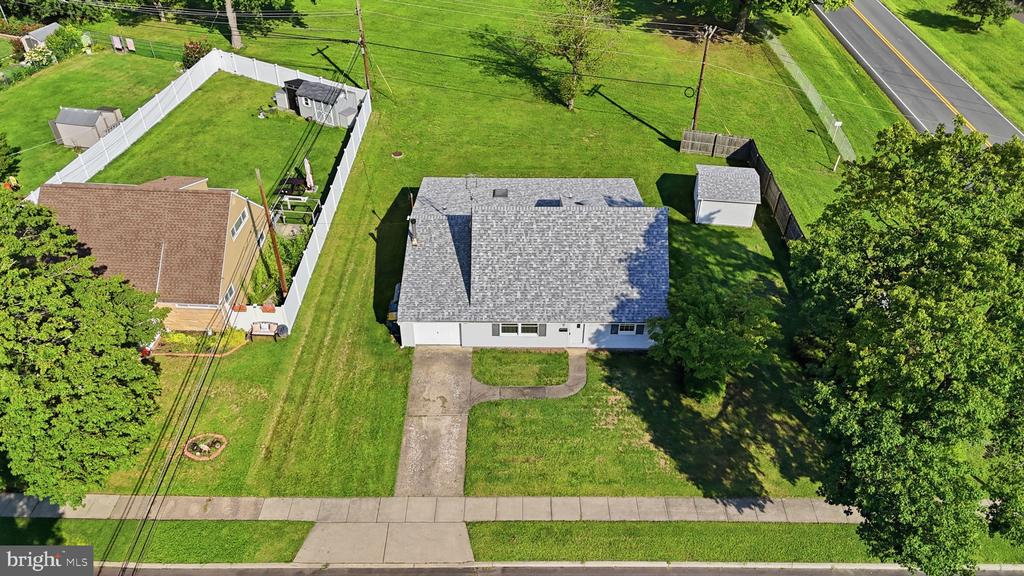
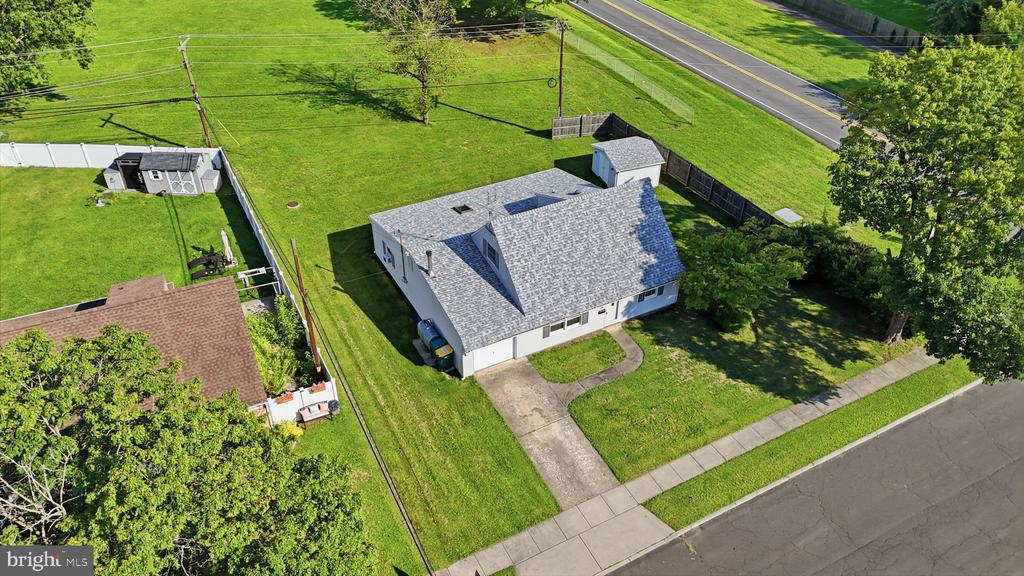
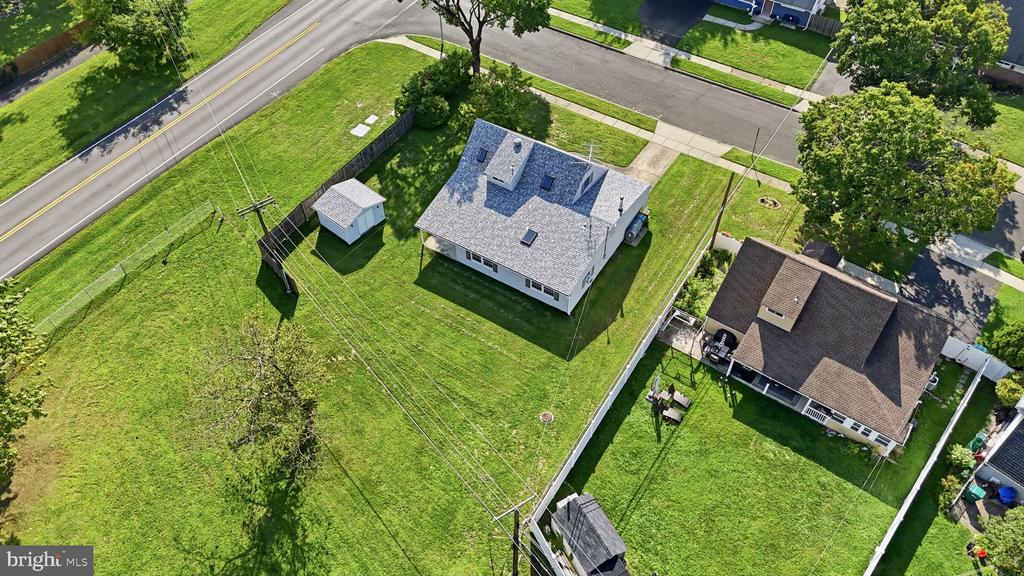
Aerial view of a white single-story house with a gray roof, broad lawn, and detached shed.
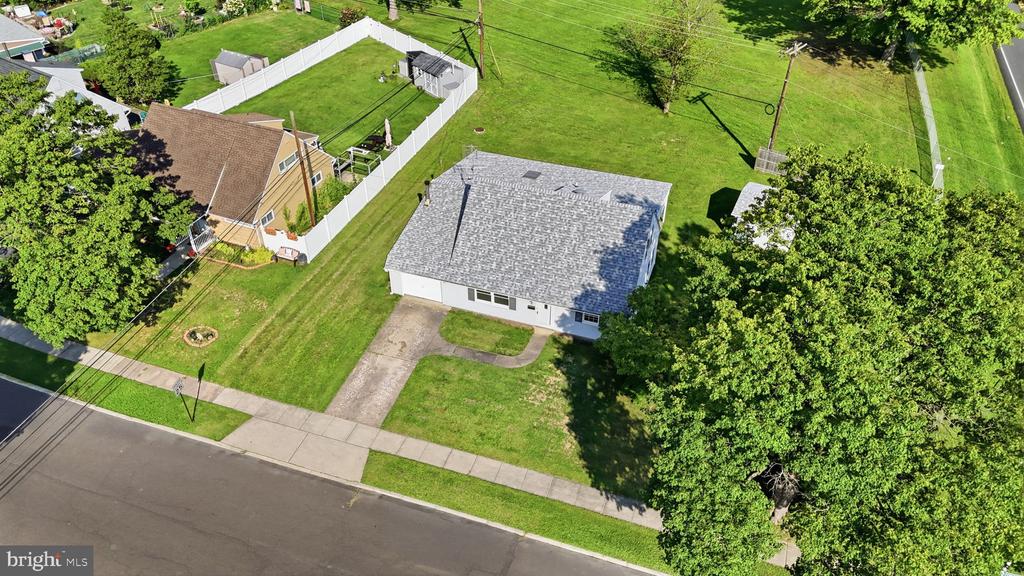
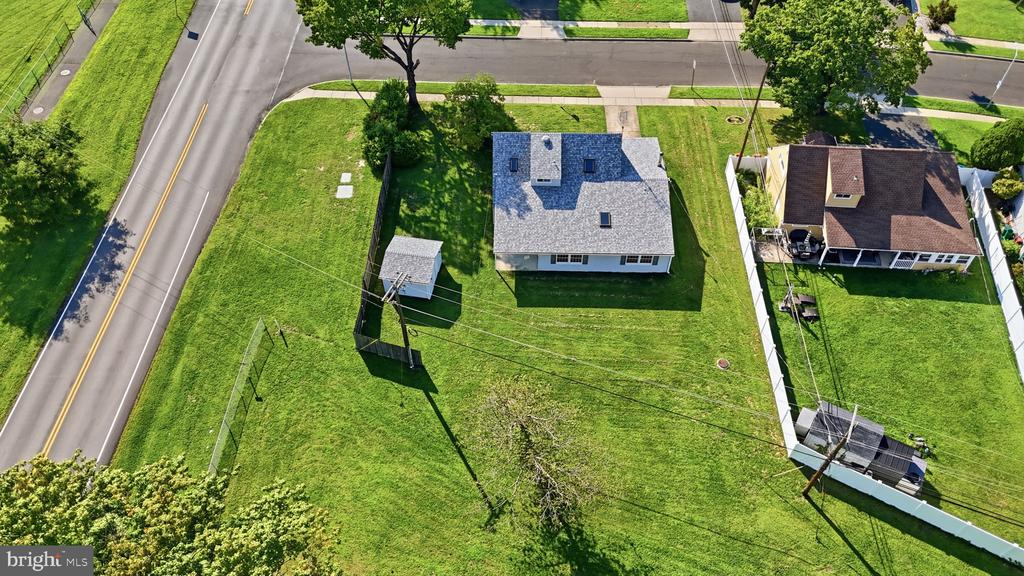
Aerial view of a single-story house with a gray roof and spacious green lawn.
Aerial view of a single-story house with a driveway, green lawn, and mature trees.
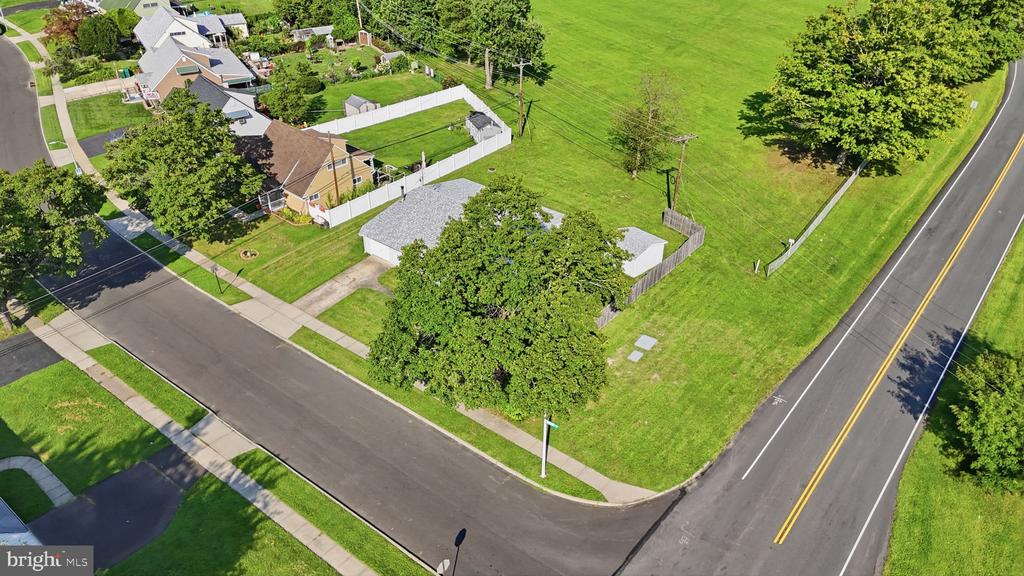
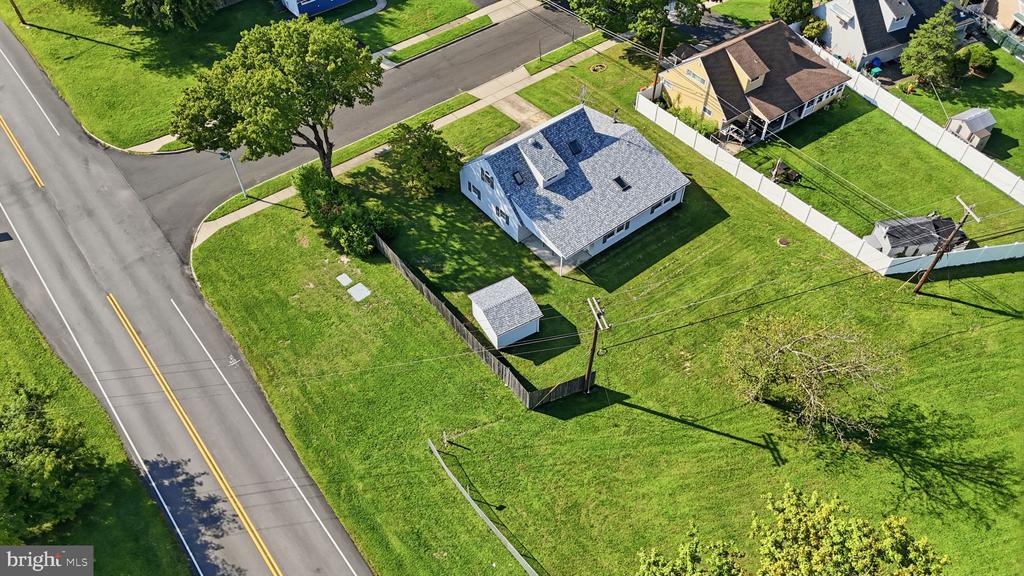
Aerial view of a grassy residential corner lot beside a road and neighboring homes.
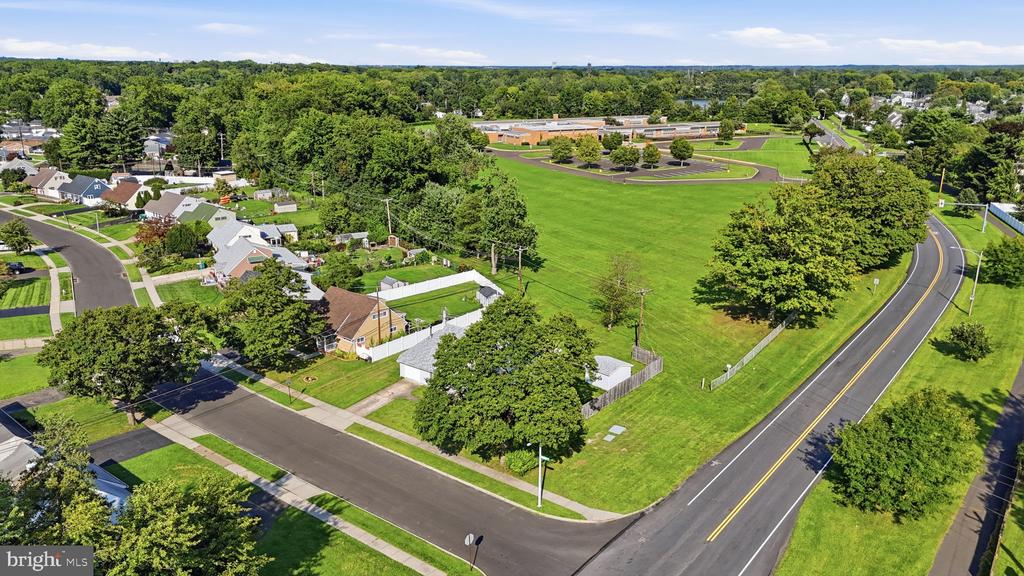
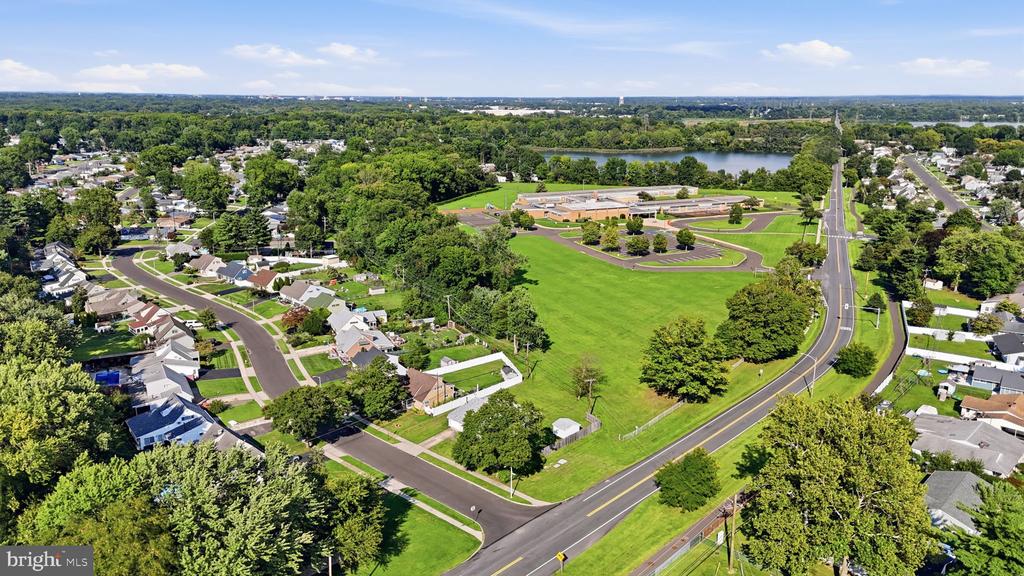
Aerial view of homes and tree-lined streets beside a large green athletic field.
Aerial view of a white house with a gray roof, detached shed, and expansive green lawn.
Aerial view of a house with a large grassy yard, fencing, and a small shed.
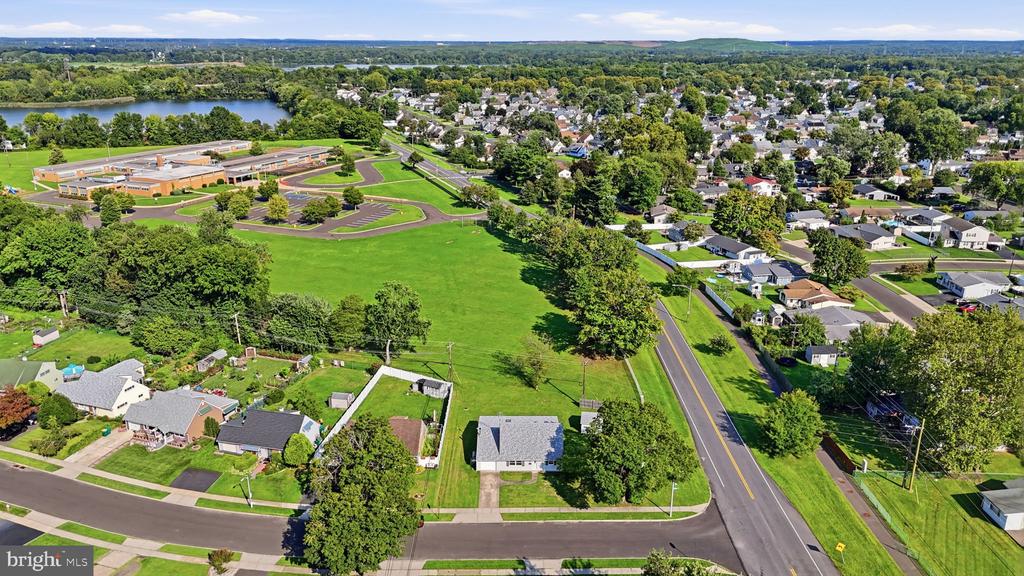
Aerial view of a single-story home with a gray roof, fenced lawn, and detached shed beside a curved road.
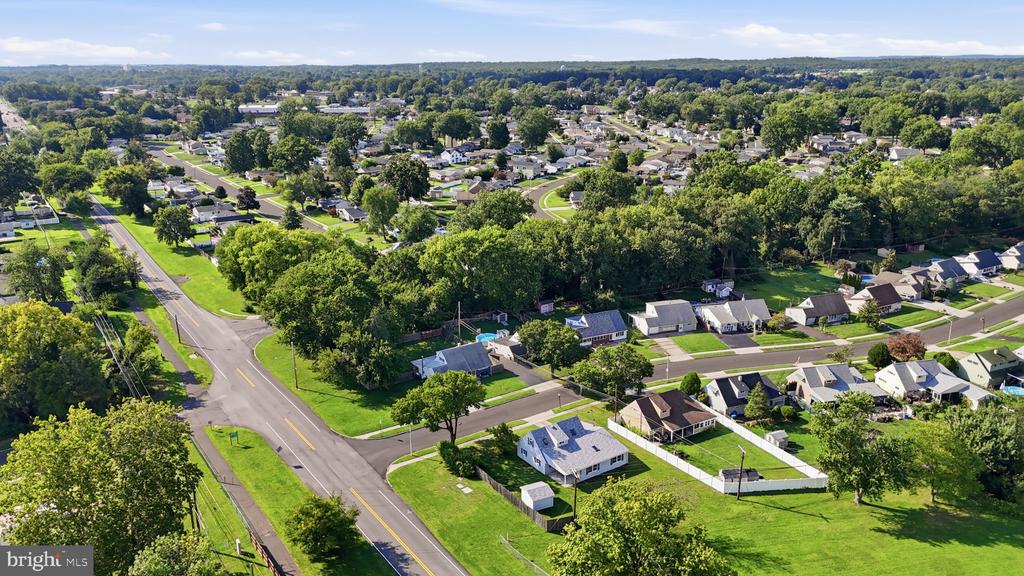
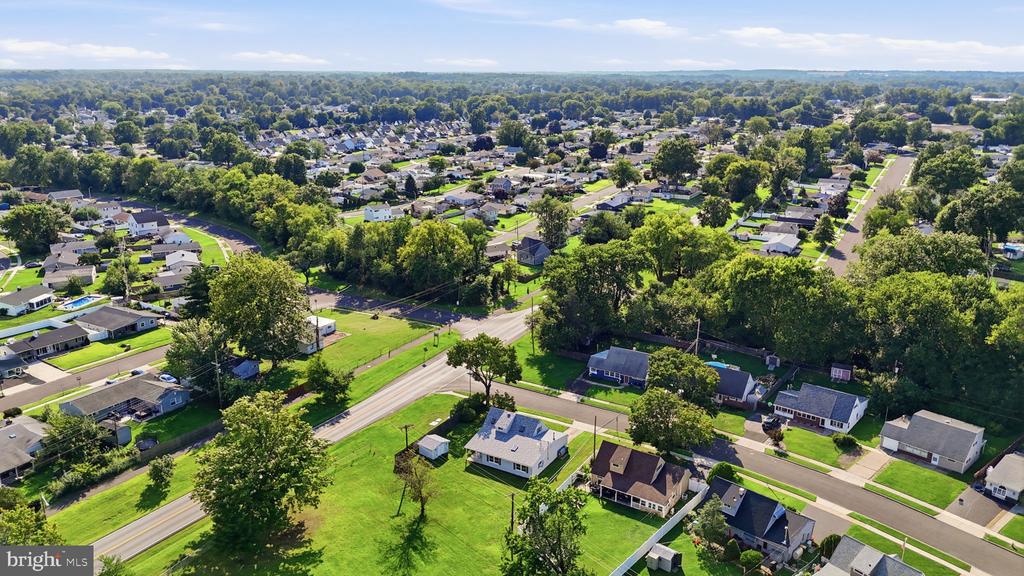
Aerial view of a leafy suburban neighborhood with detached homes and a tree-lined road intersection.
Aerial view of a leafy neighborhood with detached homes, lawns, and tree-lined streets.
Aerial view of homes beside a large green field, school complex, and river.
Aerial neighborhood view with green open space, winding roads, and water in the distance.
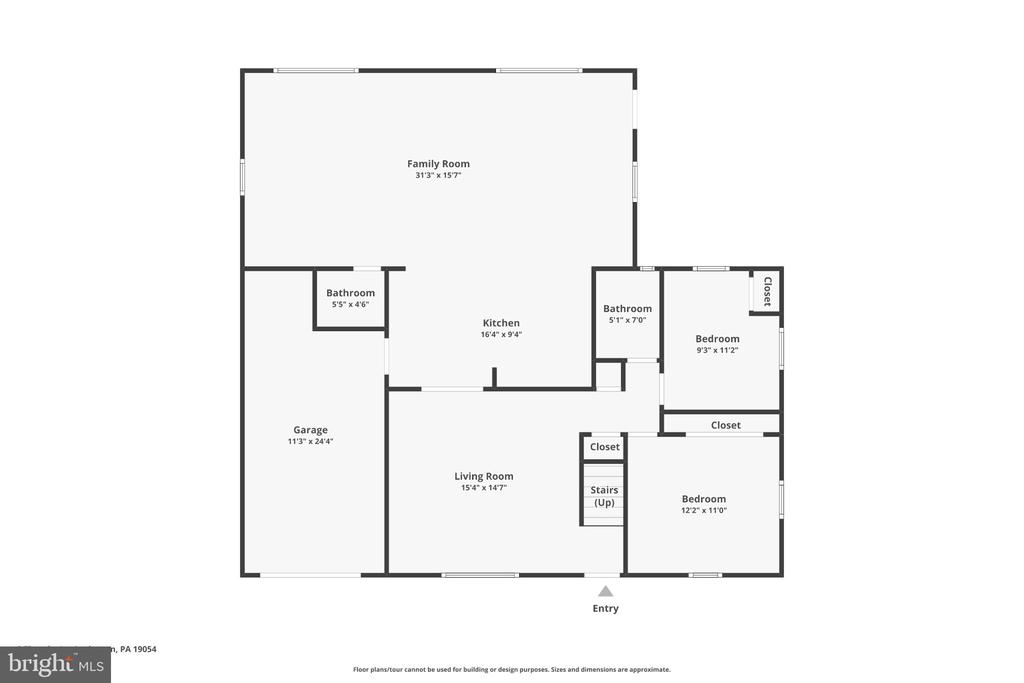
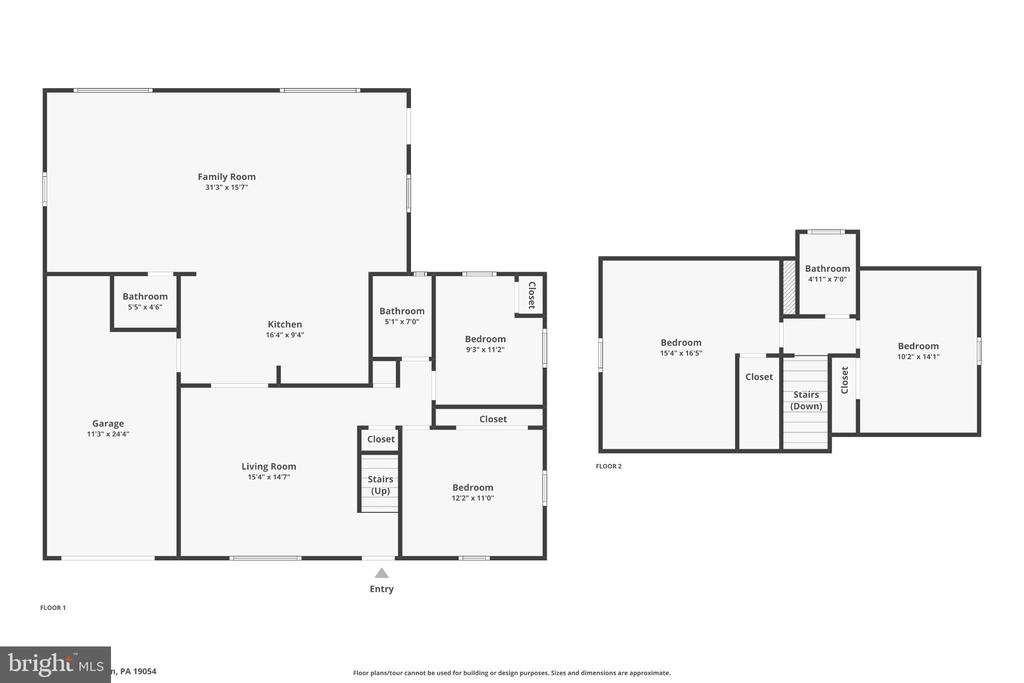
Floor plan showing the home’s rooms, approximate dimensions, garage, and entry.
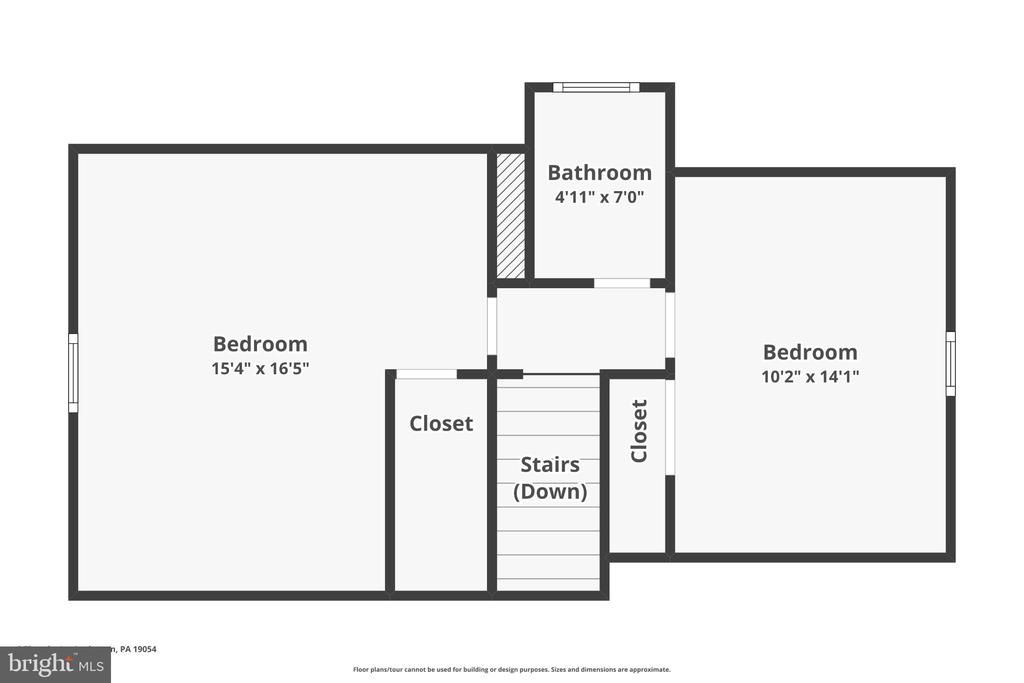
Second-floor plan with two bedrooms, a bathroom, closets, and stairs leading down.
Two-floor home floor plan with labeled rooms, dimensions, and Bright MLS branding.
SEE ALL PHOTOS
Gray-sided house with attached garage, steep shingle roof, and green front lawn.
Single-story gray house with an attached garage, front lawn, and curved driveway.
Single-story home's front entrance with light siding, gray shutters, and a concrete walkway.
Entry foyer with a white front door, glass sidelight, tiled floor, and carpeted stairs.
Vacant living room with pink carpeting, a diagonal-paneled partition, and an open doorway to a tiled room.
Vacant living room with pink carpeting, a diagonal-paneled partition, and a large window.
Empty carpeted room with white walls, recessed lights, and an open doorway to a tiled area.
Entry foyer with white tile and French doors opening to a carpeted room with large windows.
Kitchen with honey-colored wood cabinets, white appliances, and a black-and-white range.
Kitchen with honey-colored wood cabinets, a peninsula, and a dishwasher, opening onto a carpeted living area.
Kitchen with oak cabinets and white tile floors, opening into a bright adjoining room beneath a skylight.
Kitchen with honey-colored cabinets, white refrigerator, tiled floor, and open doorway to the entry hall.
Kitchen with honey-colored cabinets, a peninsula counter, white appliances, and an open doorway to a bright room.
Bathroom with green textured walls, a diamond tile border, pedestal sink, and toilet.
Spacious carpeted living area with a pass-through kitchen and ceiling fan.
Empty carpeted room with white walls, wide windows, and baseboard heaters.
Empty room with blue carpet, white wainscoting, two windows, and baseboard heaters.
Empty room with blue carpet, several windows, and wooden kitchen cabinets along one wall.
Unfurnished carpeted room with white wainscoting, a ceiling fan, and an adjoining kitchen.
Empty carpeted room with white wainscoting, two windows, and a ceiling fan.
Kitchen with white tile floors and a wood cabinet, opening into a blue-carpeted living area.
Bathroom with a wood vanity and glass-enclosed shower featuring black-and-white tile trim and grab bars.
Empty room with hardwood floors, two windows, baseboard heating, and a ceiling fan.
Vacant bedroom with reddish hardwood floors, a ceiling fan, and white paneled closet doors.
Vacant bedroom with two blinded windows, a small closet, and hardwood floors.
Vacant carpeted room with vaulted ceilings, an arched wood-trimmed window, and a ceiling fan.
Bathroom with dark gray vanity, white countertop, and bathtub beneath a window.
Finished attic room with a skylight, ceiling fan, blue walls, and exercise weights.
Empty upstairs room with blue lower walls, sloped ceiling, ceiling fan, and wood-trimmed window.
Covered patio with ceiling fan and table overlooking a fenced lawn and white shed.
Covered concrete patio with a table overlooking a broad green lawn.
Light gray storage shed with a white door in a fenced, grassy yard.
Broad grassy lot with a white fence, scattered trees, and overhead utility lines.
Open grassy yard with mature trees, a wooden fence, and overhead utility wires.
Side exterior of a gray-sided home with a covered patio, dormer, and broad green lawn.
Rear of a light-colored house with dark shutters, a large lawn, and a detached shed.
Rear of a gray house with a covered patio, dormers, and a broad green lawn.
House with attached garage and broad driveway, viewed from the front.
Gray single-story house with an attached garage and broad shingle roof at sunset.
Aerial view of a white single-story house with a gray roof, broad lawn, and detached shed.
Aerial view of a single-story house with a gray roof and spacious green lawn.
Aerial view of a single-story house with a driveway, green lawn, and mature trees.
Aerial view of a grassy residential corner lot beside a road and neighboring homes.
Aerial view of homes and tree-lined streets beside a large green athletic field.
Aerial view of a white house with a gray roof, detached shed, and expansive green lawn.
Aerial view of a house with a large grassy yard, fencing, and a small shed.
Aerial view of a single-story home with a gray roof, fenced lawn, and detached shed beside a curved road.
Aerial view of a leafy suburban neighborhood with detached homes and a tree-lined road intersection.
Aerial view of a leafy neighborhood with detached homes, lawns, and tree-lined streets.
Aerial view of homes beside a large green field, school complex, and river.
Aerial neighborhood view with green open space, winding roads, and water in the distance.
Floor plan showing the home’s rooms, approximate dimensions, garage, and entry.
Second-floor plan with two bedrooms, a bathroom, closets, and stairs leading down.
Two-floor home floor plan with labeled rooms, dimensions, and Bright MLS branding.
For Sale

2 TIMOTHY LANE

2 TIMOTHY LANE, LEVITTOWN, PA 19054

$440,000
Exceptional opportunity to own this easy-to-love, expanded single-family home in the highly regarded Pennsbury School District. Offering four bedrooms and two-and-a-half bathrooms, this home provides a spacious and flexible floor plan.

Enter into the formal living room, which flows into the updated kitchen--the heart of the home. The kitchen overlooks an impressive family room addition featuring soaring vaulted ceilings and abundant space for relaxing and entertaining. The main level also includes two generously sized bedrooms, a full hall bathroom and a convenient half bathroom.

Upstairs, you'll find two additional bedrooms with skylights and a brand-new full bathroom. Major improvements include a brand-new roof, Andersen replacement windows, an above-ground oil tank and a replaced heating system that has been relocated to the garage. A summer/winter hookup provides domestic hot water. This special home offers plenty of space, valuable updates and a wonderful opportunity in Pennsbury School District.

4
beds

3
baths

1,799 Sq.Ft. LIVING AREA

0.27 Acres lot

Lisa Longenbach

Lisa Longenbach

Features & Amenities

Interior

  • total bedrooms4
  • Total bathrooms3
  • full bathrooms2
  • half bathroom1
  • Laundry room Main Floor
  • Flooring Carpet, Laminate Plank, Tile/Brick

Area & Lot

  • Status For Sale
  • Living Area1,799 Sq.Ft.
  • Total Area1,799 Sq.Ft.
  • Lot Area0.27 Acres
  • MLS® IDPABU2129992
  • TypeResidential
  • YEAR BUILT1955
  • NeighborhoodBucks County, PA
  • Architecture StylesCape Cod
  • School DistrictPENNSBURY

Exterior

  • STORIES2
  • Garage Space1.0
  • water SourcePublic
  • PoolNo Pool
  • roofArchitectural Shingle
  • lot featuresCorner, Front Yard, Rear Yard, Side Yard(s)
  • parkingDriveway, Attached Garage
  • HEAT TYPEHot Water, Baseboard - Hot Water
  • AIR CONDITIONINGWall Unit
  • sewerPublic Sewer
  • SubstructureSlab
  • Disability FeaturesNone
  • other exterior FeaturesSidewalks, Street Lights

Financial

  • Sales Price$440,000
  • Real Estate Tax $5,757/yr
  • Zoning NCR
View Virtual Tour
Single-story gray house with an attached garage, front lawn, and curved driveway.

Schedule a Showing

We would love to show you our beautiful property. Please select your preferred date and time below. An agent will be in touch shortly to confirm your appointment.

Schedule a Showing

We would love to show you our beautiful property. Please select your preferred date and time below. An agent will be in touch shortly to confirm your appointment.

Thank you for your interest in 2 TIMOTHY LANE, LEVITTOWN, PA 19054. We are reviewing your request and will be in touch shortly!

Mortgage Calculator

Estimate your monthly mortgage payment, including the principal and interest, property taxes, and HOA. Adjust the values to generate a more accurate rate.

All estimates are provided for informational purposes only. Actual amounts may vary.
$0,000 Your Payment 20 15 65
$0,000 Your Payment

Bucks County, PA

Explore

Connect with the Homefound Team Today

Have questions or ready to take the next step? Our local experts are here to help you buy, sell, or invest with confidence. Get in touch today—we’d love to hear from you.

Follow Me on Instagram