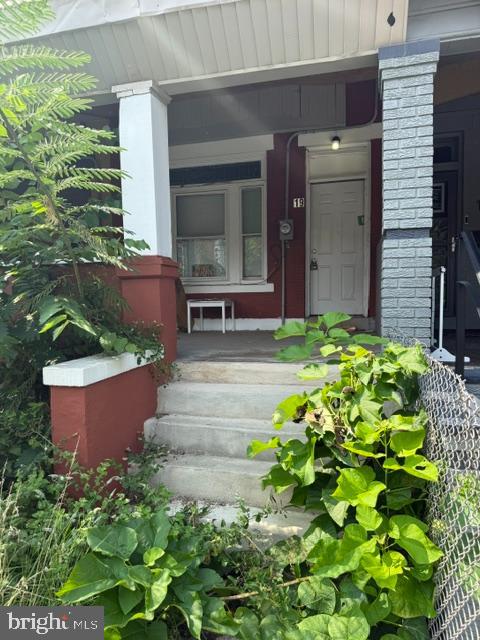
Brick home with a covered porch, concrete steps, and dense leafy plants.
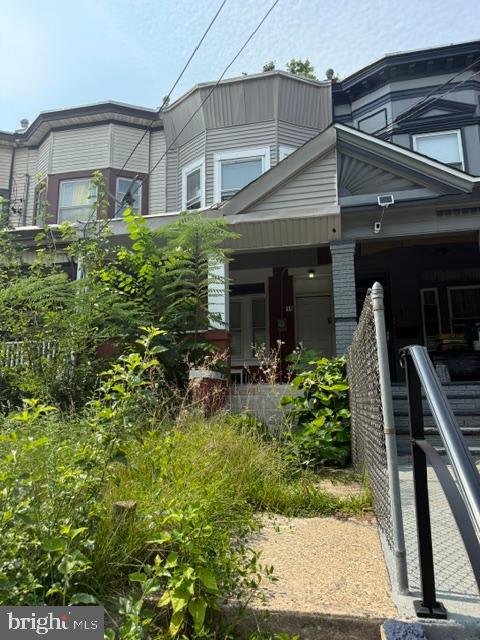
Residential building with gray siding, covered porches, and an overgrown front garden.
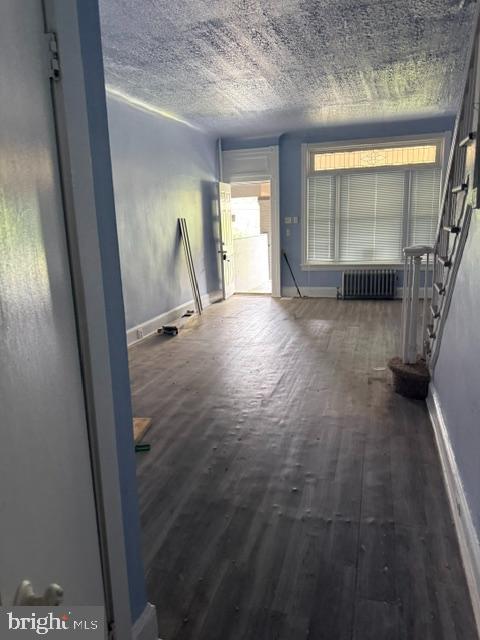
Vacant living room with dark flooring, a large front window, and a staircase along one wall.
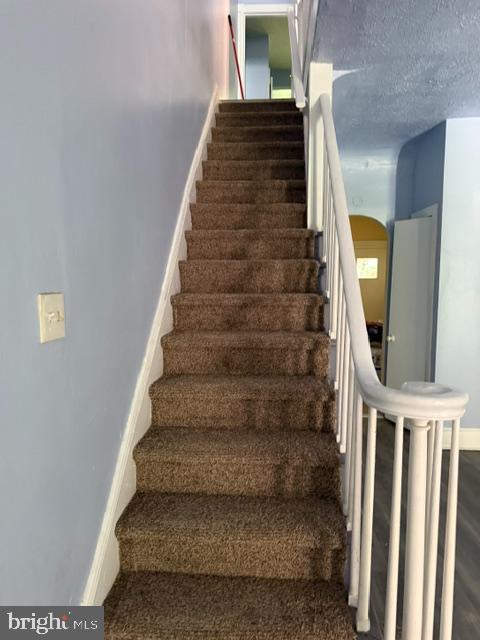
Carpeted staircase with a white railing and pale blue walls leading to an upper landing.
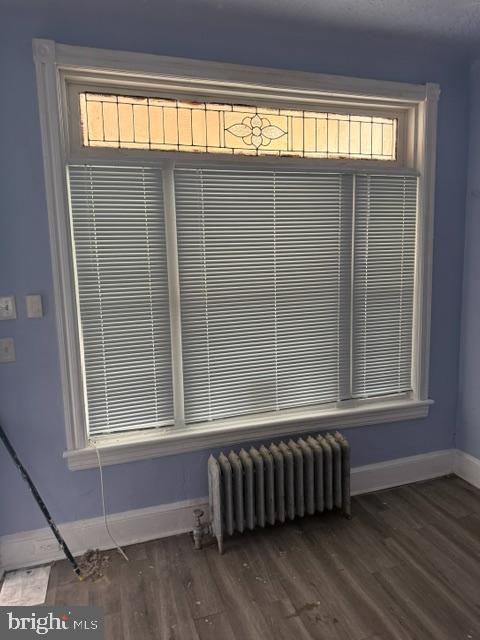
Room window with horizontal blinds and stained-glass transom above a cast-iron radiator.
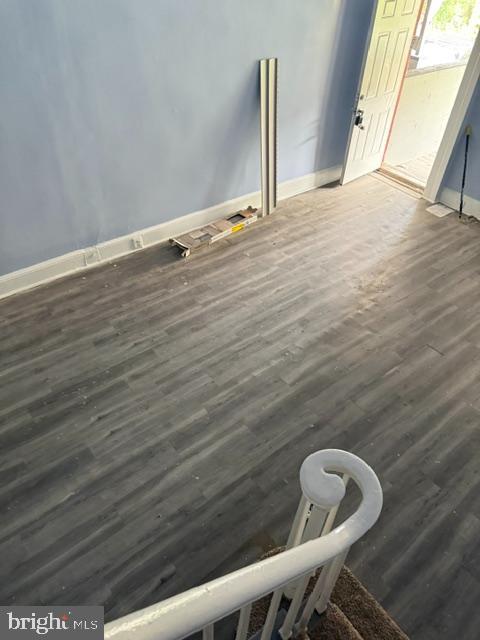
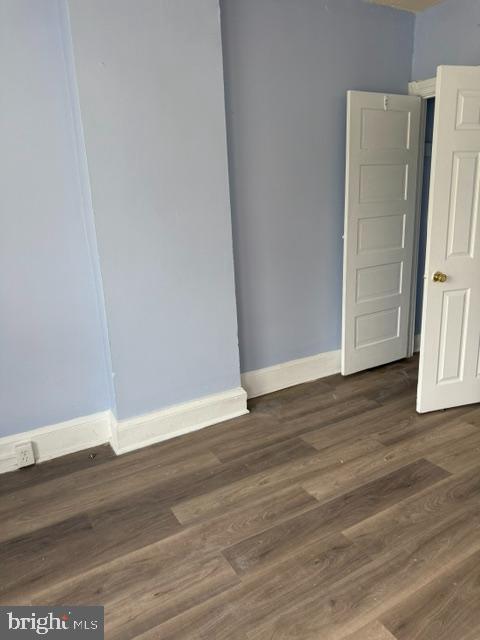
Empty room with dark plank flooring, blue-gray walls, and an open door, viewed over a white stair railing.
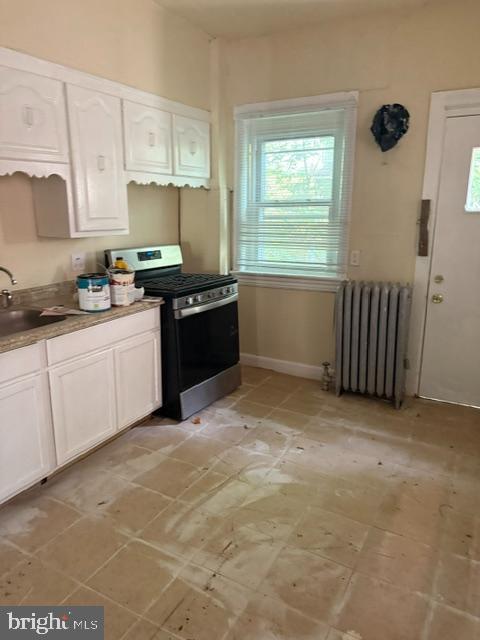
Kitchen with white cabinets, a black range, worn tile flooring, and a radiator beneath a window.
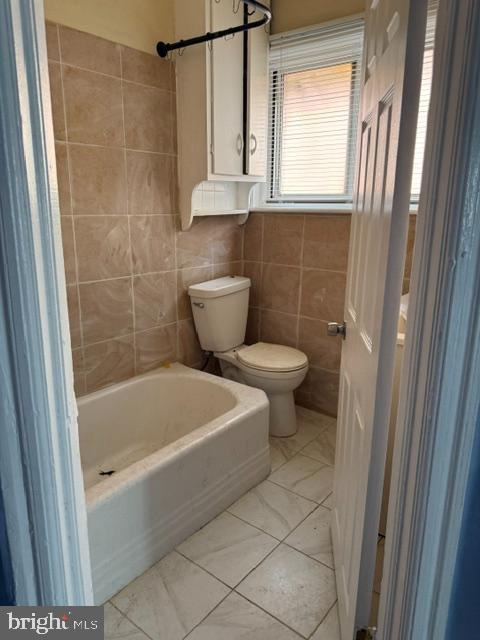
Bathroom with a white bathtub and toilet against beige tile, viewed through the doorway.
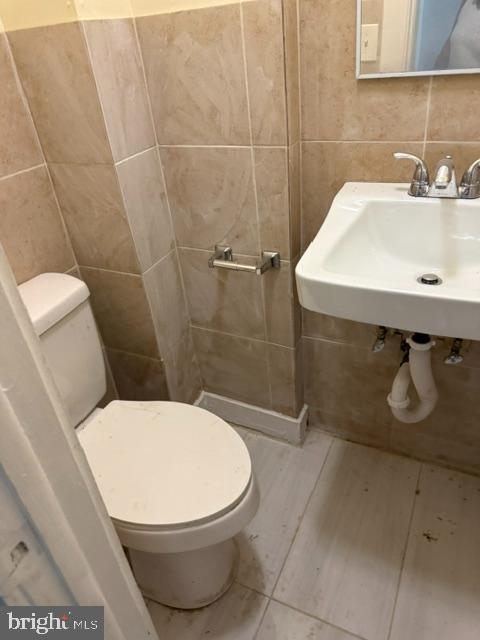
Bathroom with beige tiled walls, a white toilet, wall-mounted sink, and tiled shower area.
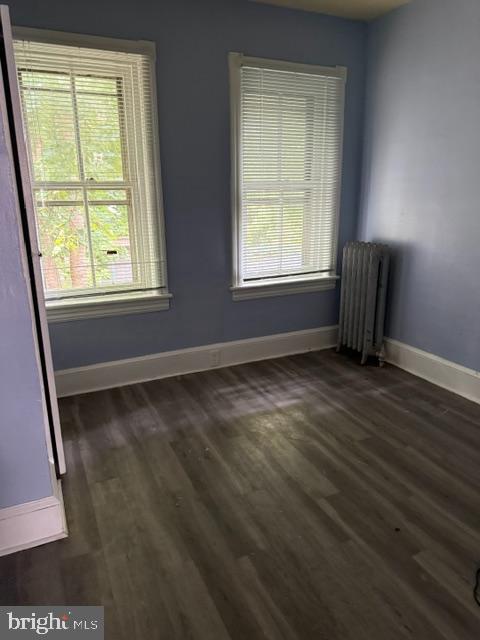
Vacant room with blue-gray walls, dark flooring, two blinded windows, and a cast-iron radiator.
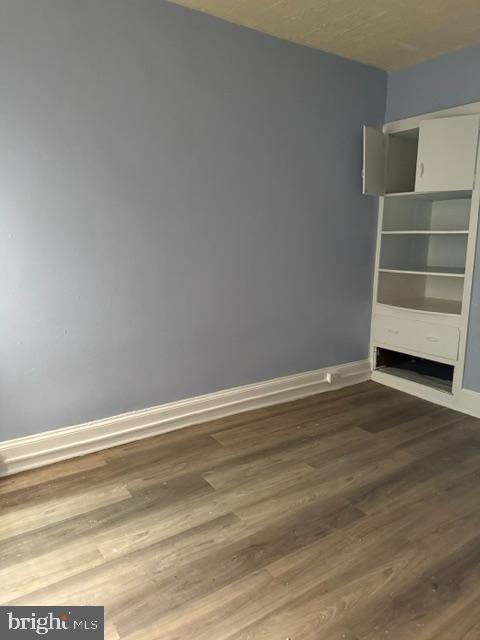
Empty room with blue-gray walls, wood-look flooring, and built-in white shelving and cabinets.
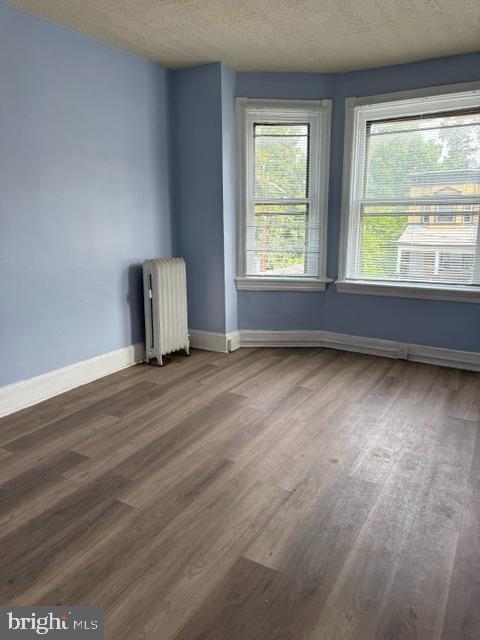
Empty blue-walled room with wood-look flooring, a radiator, and two tall windows.
Empty room with gray walls, white trim, wood-look flooring, and two open doors.
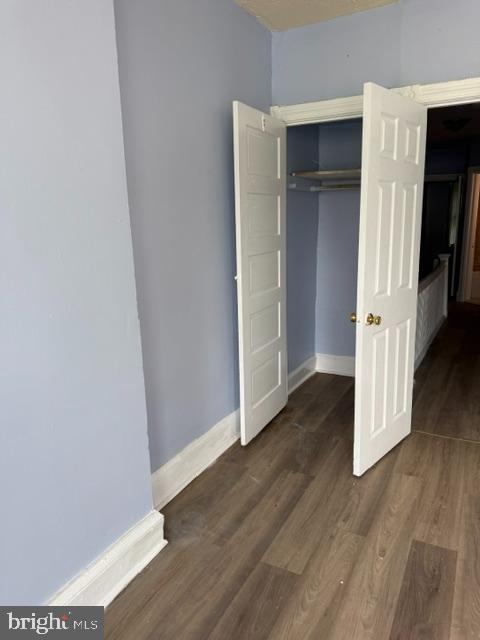
Open double closet doors reveal a shelf and hanging rod in a vacant room with dark flooring.
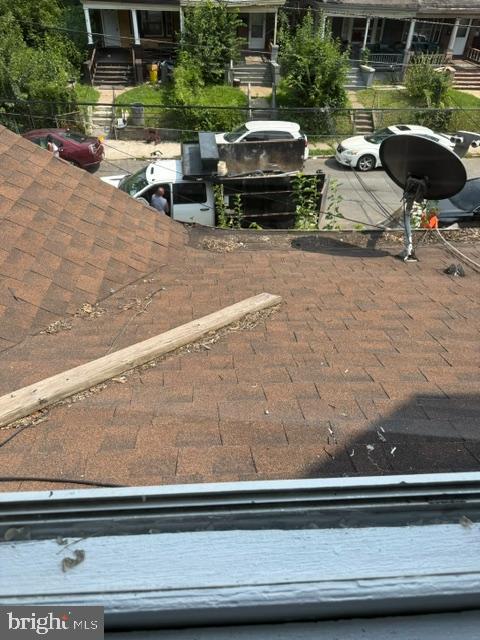
Shingle roof with a board and satellite dish, overlooking a work truck and neighboring row houses.
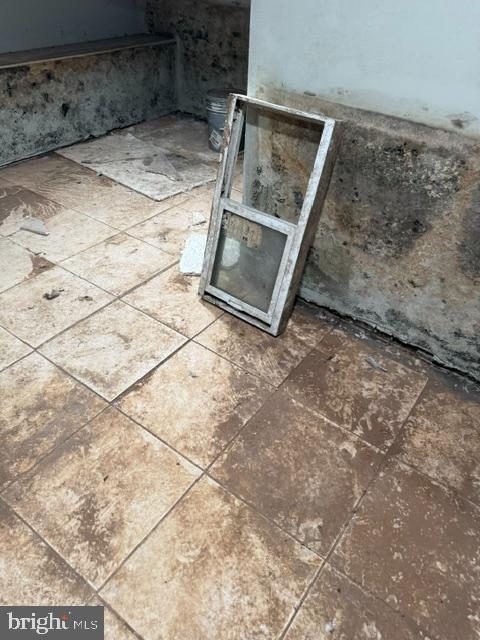
Worn tiled interior with stained walls and a window frame leaning against the wall.
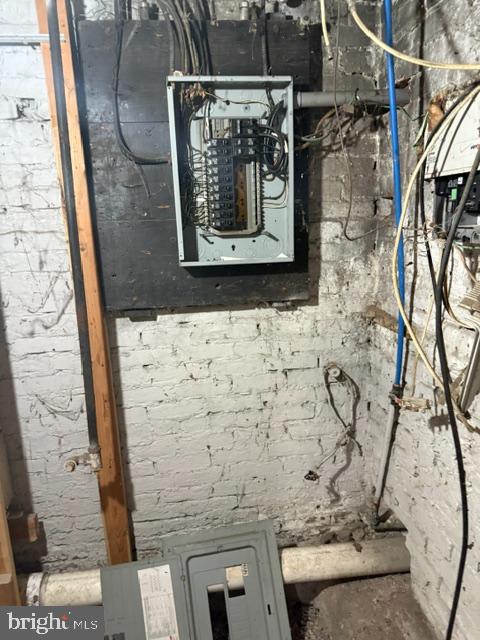
Unfinished basement electrical panel with exposed wiring, pipes, and a removed cover.
SEE ALL PHOTOS
Brick home with a covered porch, concrete steps, and dense leafy plants.
Residential building with gray siding, covered porches, and an overgrown front garden.
Vacant living room with dark flooring, a large front window, and a staircase along one wall.
Carpeted staircase with a white railing and pale blue walls leading to an upper landing.
Room window with horizontal blinds and stained-glass transom above a cast-iron radiator.
Empty room with dark plank flooring, blue-gray walls, and an open door, viewed over a white stair railing.
Kitchen with white cabinets, a black range, worn tile flooring, and a radiator beneath a window.
Bathroom with a white bathtub and toilet against beige tile, viewed through the doorway.
Bathroom with beige tiled walls, a white toilet, wall-mounted sink, and tiled shower area.
Vacant room with blue-gray walls, dark flooring, two blinded windows, and a cast-iron radiator.
Empty room with blue-gray walls, wood-look flooring, and built-in white shelving and cabinets.
Empty blue-walled room with wood-look flooring, a radiator, and two tall windows.
Empty room with gray walls, white trim, wood-look flooring, and two open doors.
Open double closet doors reveal a shelf and hanging rod in a vacant room with dark flooring.
Shingle roof with a board and satellite dish, overlooking a work truck and neighboring row houses.
Worn tiled interior with stained walls and a window frame leaning against the wall.
Unfinished basement electrical panel with exposed wiring, pipes, and a removed cover.
Pending

19 GENERAL GREENE AVENUE

19 GENERAL GREENE AVENUE, TRENTON, NJ 08618

$140,000
AS IS sale. 3 bedroom, 1.5 bath. Needs major work. Enter at your own risk. CASH only.

3
beds

2
baths

1,154 Sq.Ft. LIVING AREA

1,359 Sq.Ft. lot

Lisa Longenbach

Lisa Longenbach

Features & Amenities

Interior

  • total bedrooms3
  • Total bathrooms2
  • full bathroom1
  • half bathroom1
  • Laundry room Basement
  • Flooring Laminate Plank
  • other interior Features Floor Plan - Traditional, Recessed Lighting, Wood Floors, Carpet, Combination Kitchen/Dining

Area & Lot

  • Status Pending
  • Living Area1,154 Sq.Ft.
  • Total Area1,154 Sq.Ft.
  • Lot Area1,359 Sq.Ft.
  • MLS® IDNJME2082776
  • TypeTownhouse
  • YEAR BUILT1908
  • NeighborhoodBucks County, PA
  • Architecture StylesStraight Thru
  • School DistrictTRENTON PUBLIC SCHOOLS

Exterior

  • STORIES3
  • water SourcePublic
  • utilitiesCable TV Available, Electric Available, Phone Available, Water Available, Sewer Available
  • PoolNo Pool
  • roofShingle
  • parkingOn Street
  • HEAT TYPERadiator
  • AIR CONDITIONINGCentral A/C
  • sewerPublic Sewer
  • SubstructureConcrete Perimeter
  • Disability FeaturesNone
  • other exterior FeaturesSidewalks

Financial

  • Sales Price$140,000
  • Real Estate Tax $3,787/yr
  • Zoning RES
Residential building with gray siding, covered porches, and an overgrown front garden.

Schedule a Showing

We would love to show you our beautiful property. Please select your preferred date and time below. An agent will be in touch shortly to confirm your appointment.

Schedule a Showing

We would love to show you our beautiful property. Please select your preferred date and time below. An agent will be in touch shortly to confirm your appointment.

Thank you for your interest in 19 GENERAL GREENE AVENUE, TRENTON, NJ 08618. We are reviewing your request and will be in touch shortly!

Mortgage Calculator

Estimate your monthly mortgage payment, including the principal and interest, property taxes, and HOA. Adjust the values to generate a more accurate rate.

All estimates are provided for informational purposes only. Actual amounts may vary.
$0,000 Your Payment 20 15 65
$0,000 Your Payment

Bucks County, PA

Explore

Connect with the Homefound Team Today

Have questions or ready to take the next step? Our local experts are here to help you buy, sell, or invest with confidence. Get in touch today—we’d love to hear from you.

Follow Me on Instagram