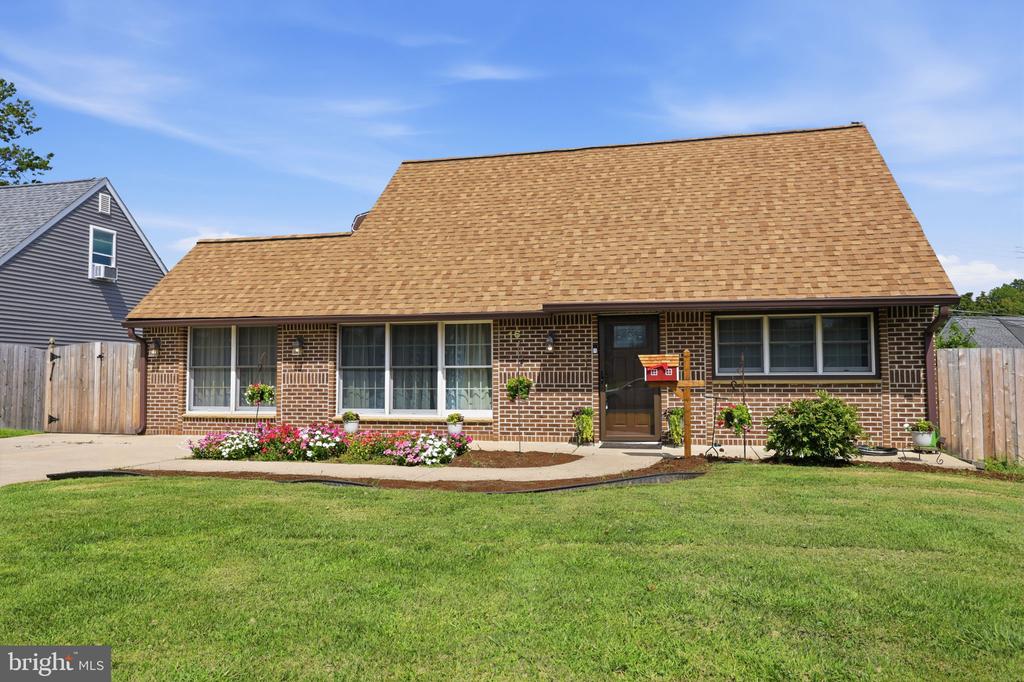
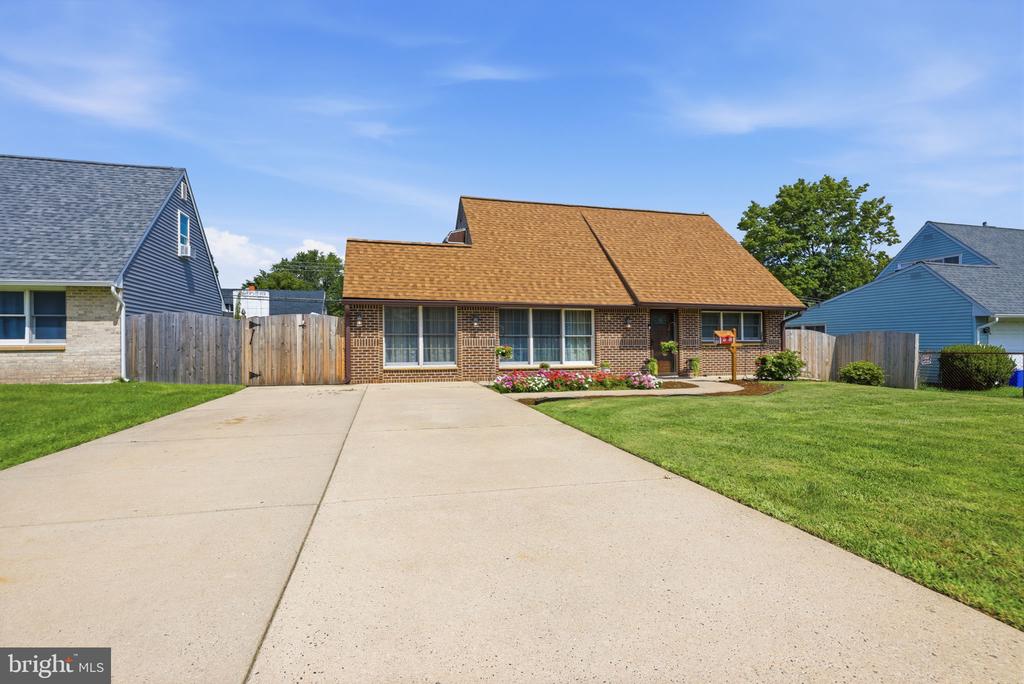
Brick house with a broad shingled roof, flower beds, and fenced lawn.
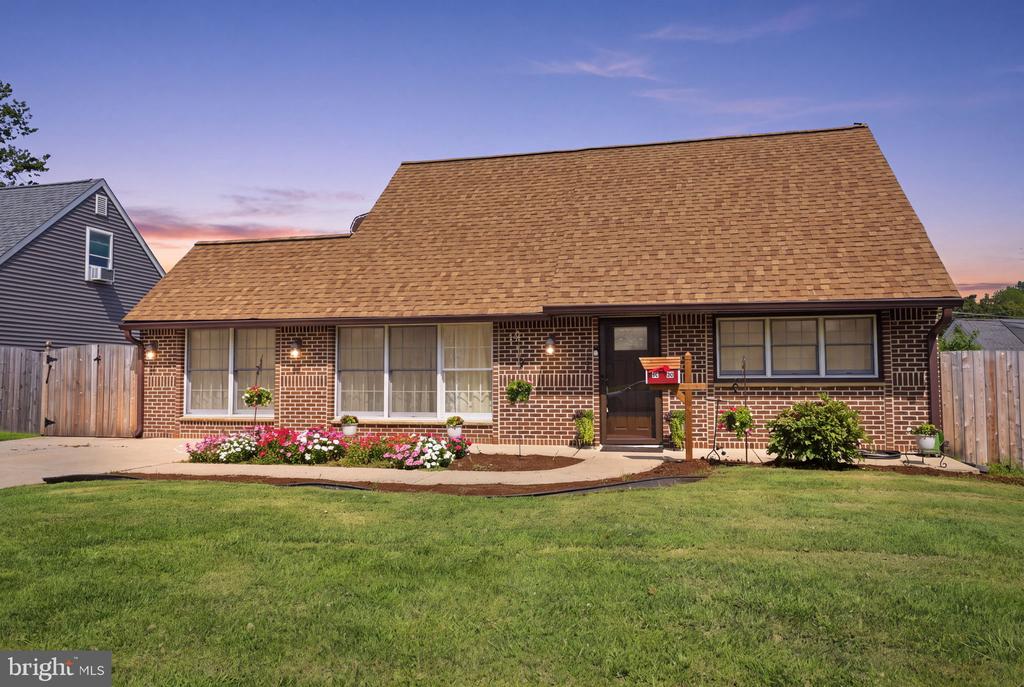
Brick house with a steep shingle roof, flower beds, and a broad front lawn at dusk.
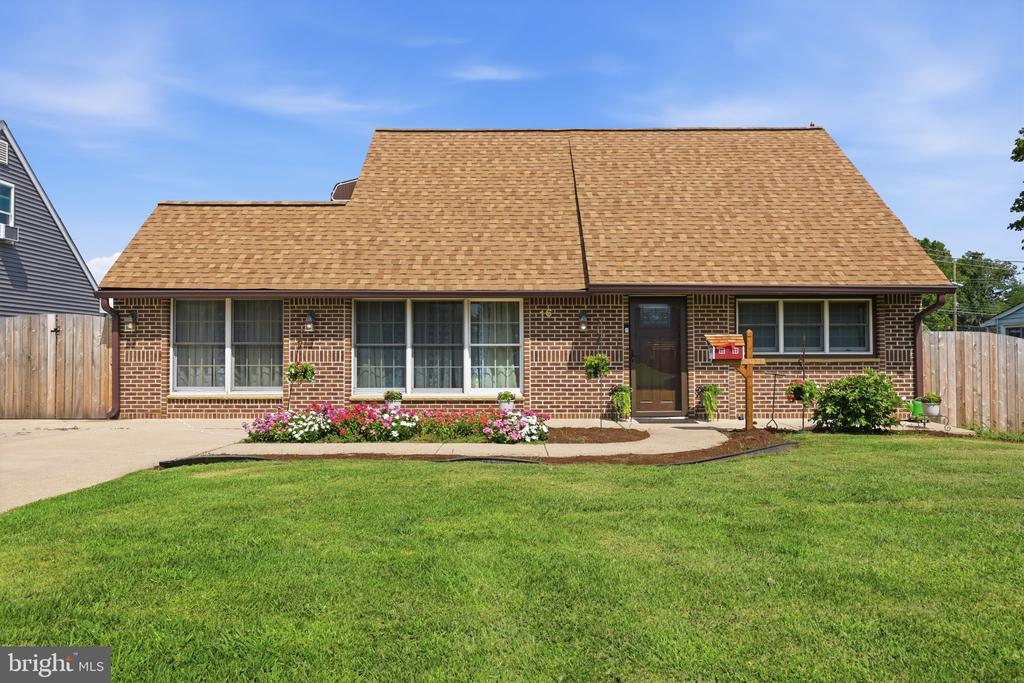
Brick house with a steep tan roof, flower beds, and a broad green front lawn.
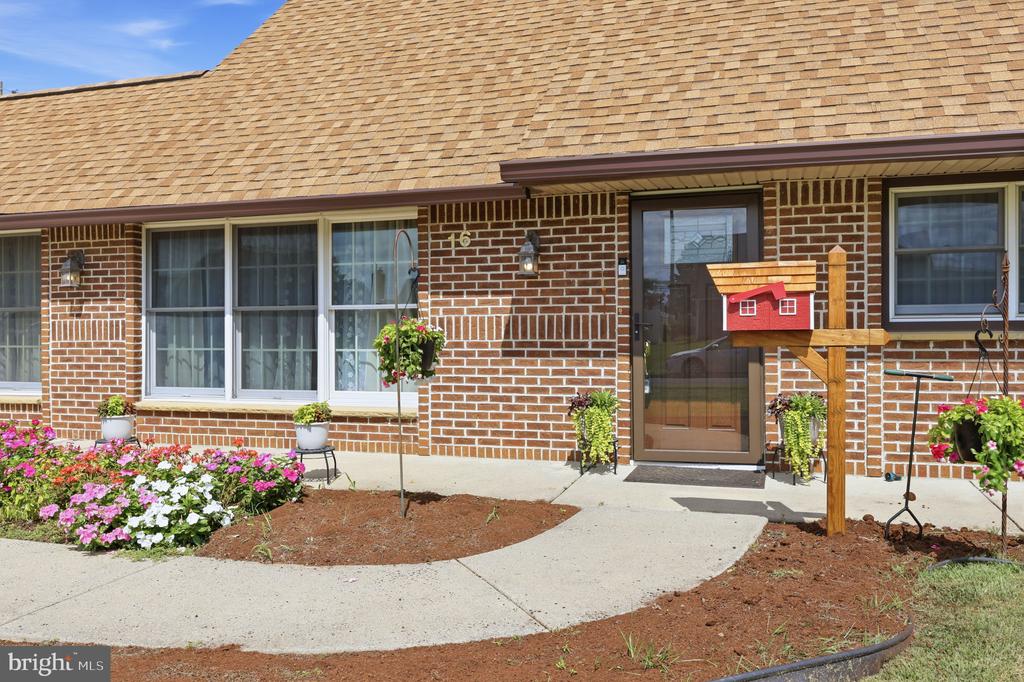
Brick home exterior with a tan shingle roof, flower beds, and a red birdhouse-style mailbox by the entrance.
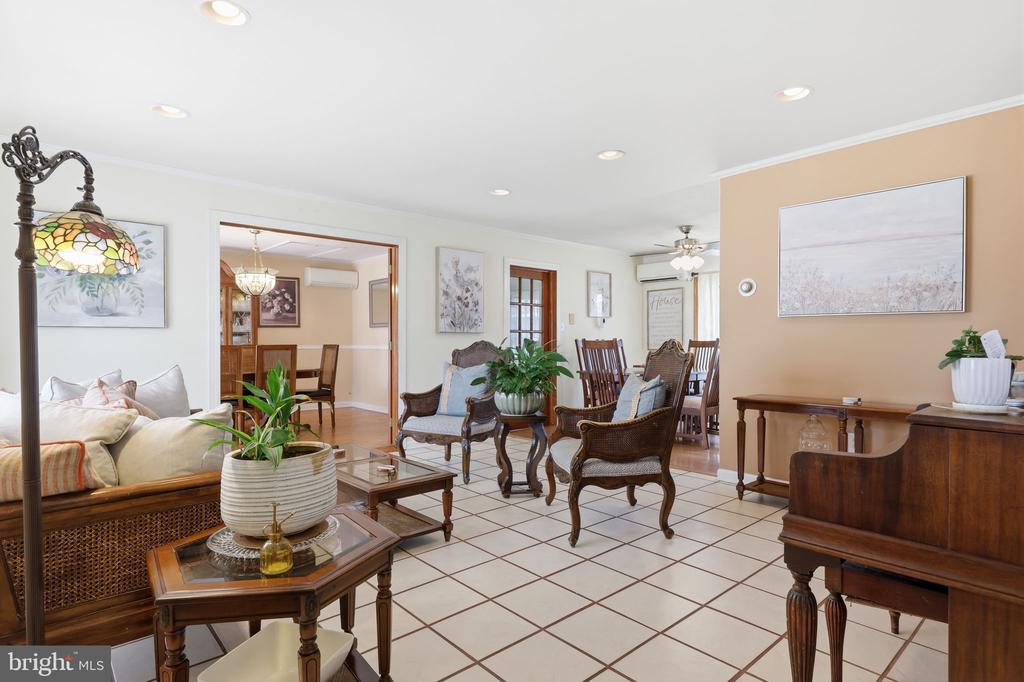
Furnished living room with wicker seating, tiled floors, and an adjoining dining area.
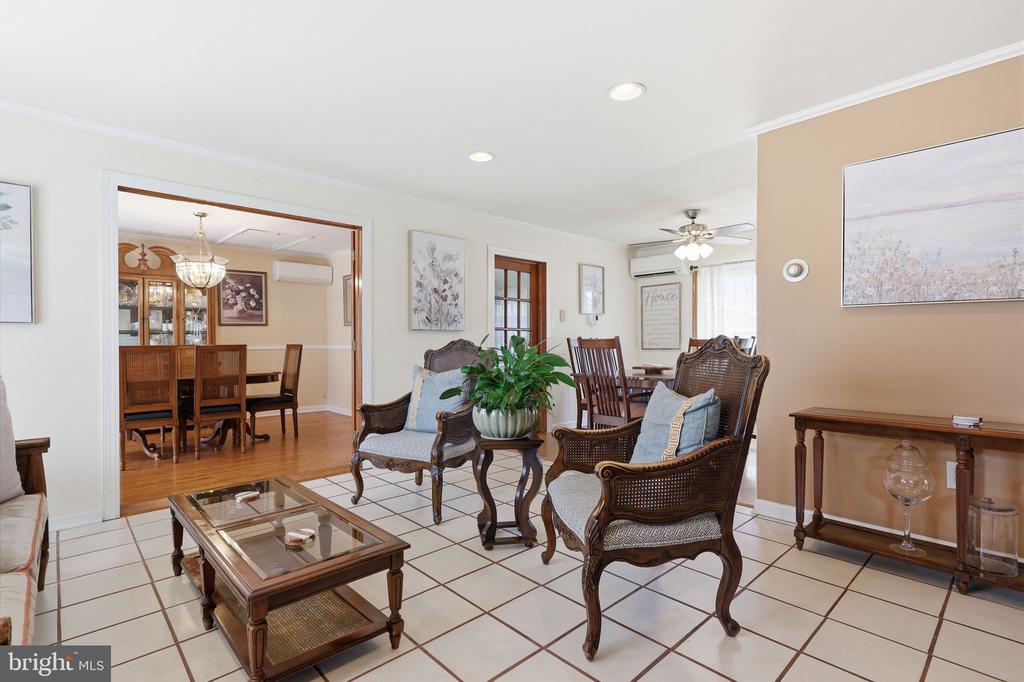
Living room with tiled floors, carved wood seating, and a wide opening to the dining room.
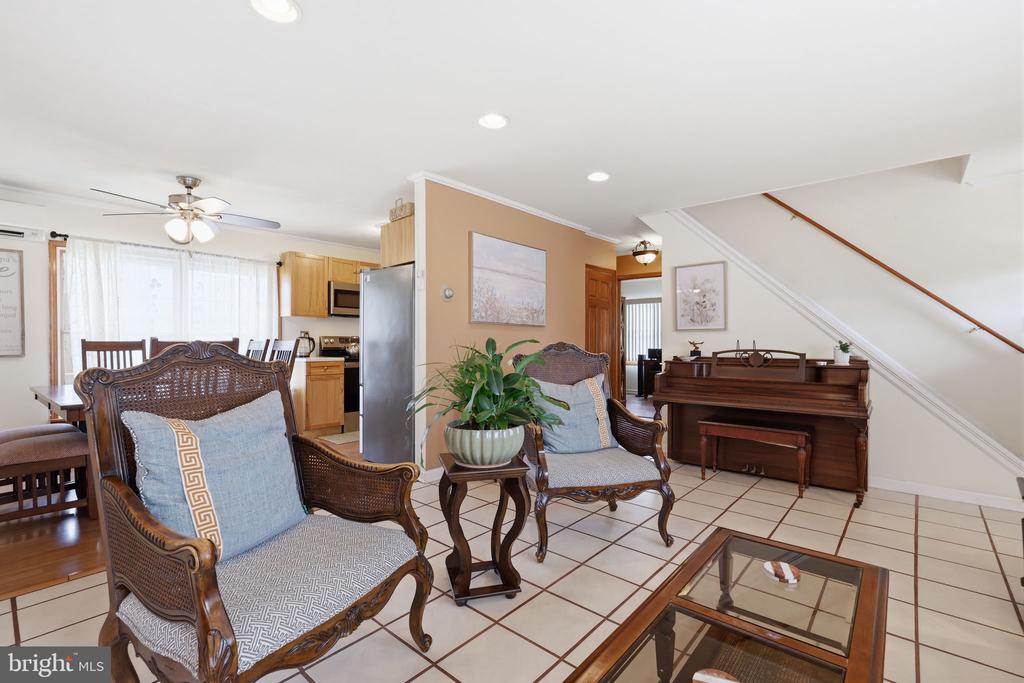
Living room with wicker seating and piano, opening onto a dining area and kitchen.
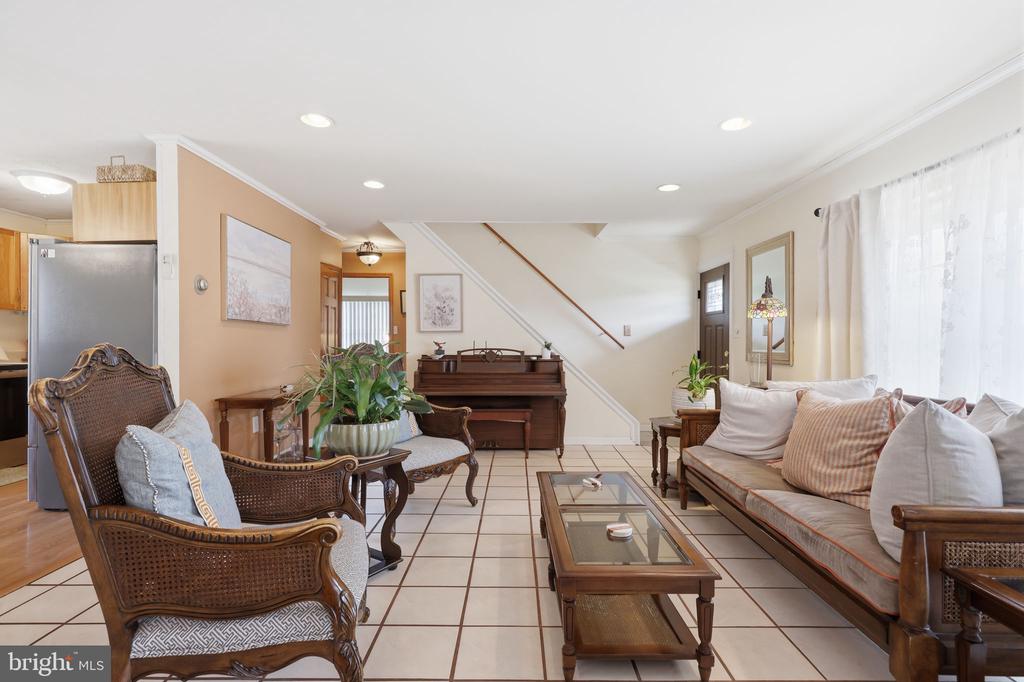
Living room with tiled floors, cane armchairs, a sofa, and an upright piano beneath the staircase.
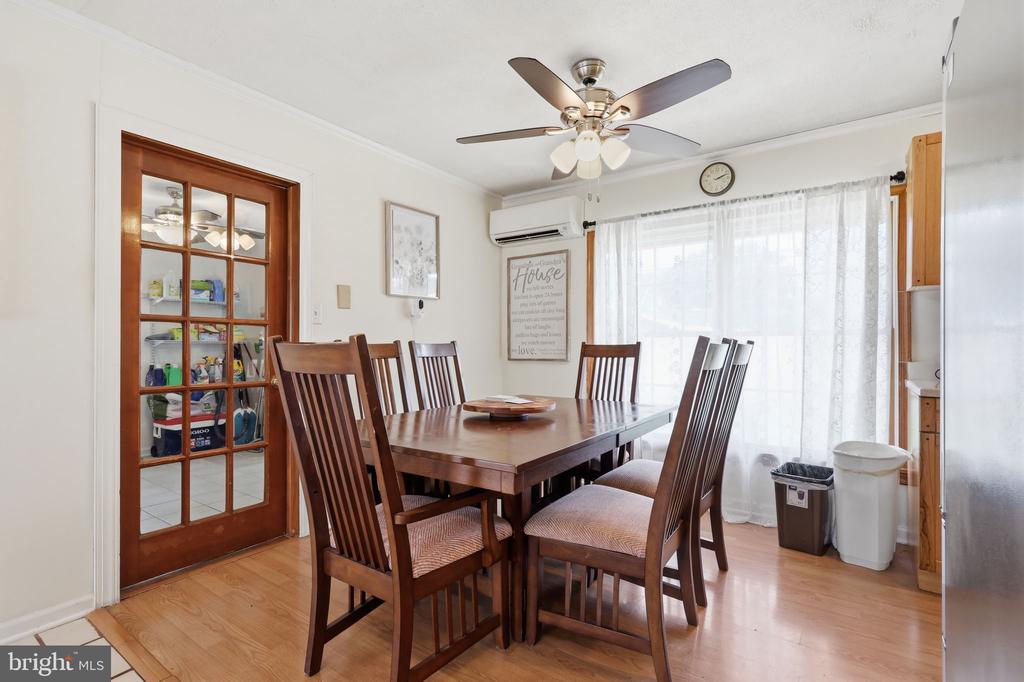
Dining room with a wooden table and chairs, ceiling fan, and glass-paneled door.
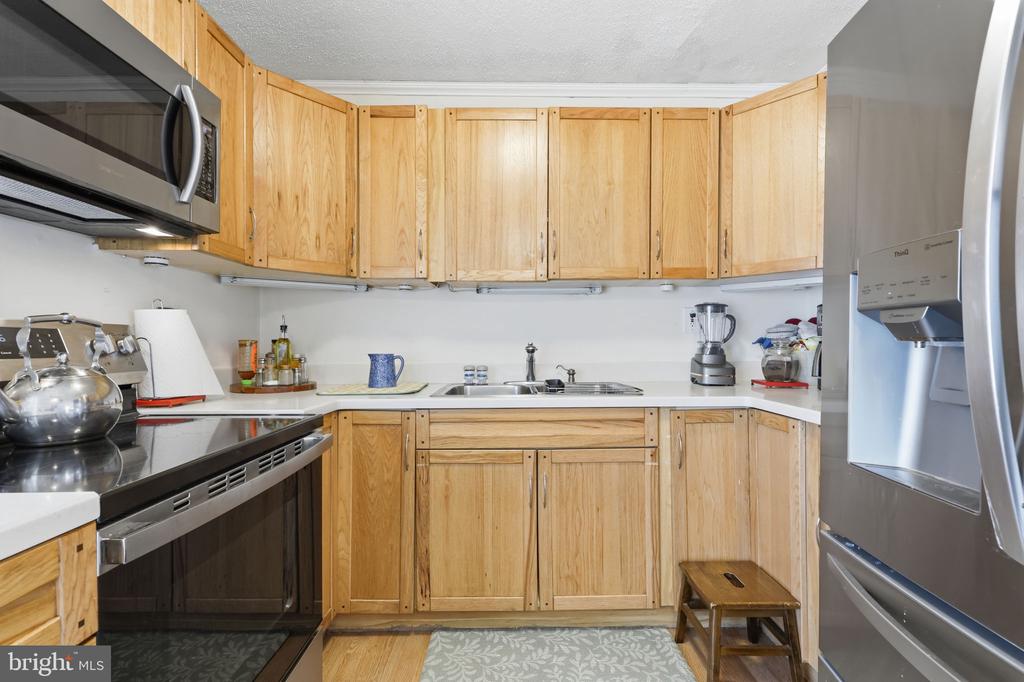
Kitchen with light wood cabinets, white countertops, and stainless-steel appliances.
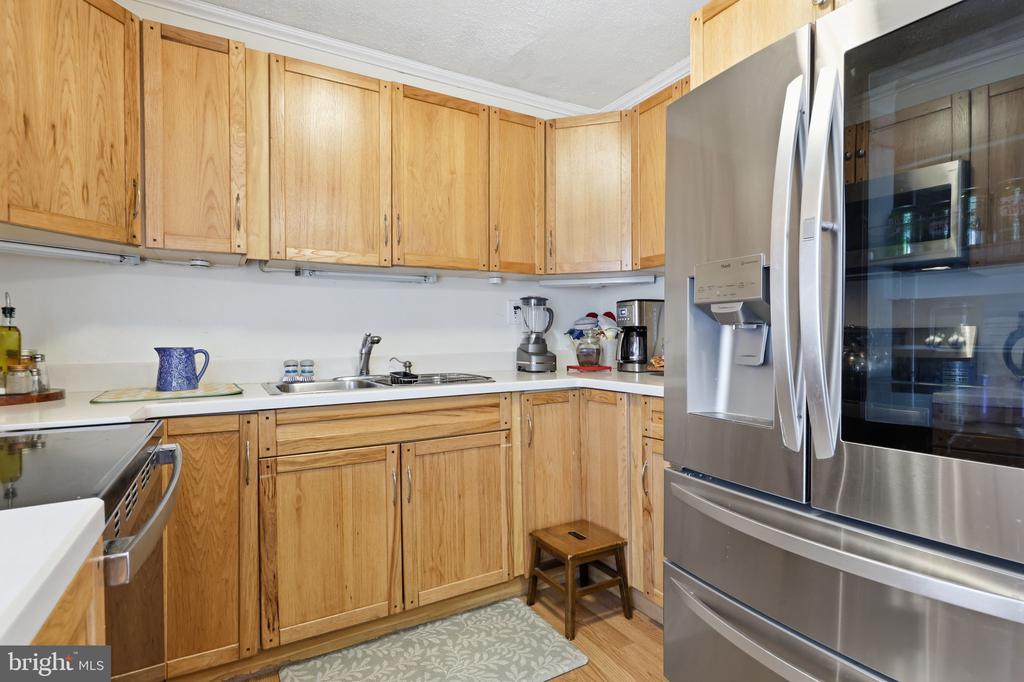
Kitchen with honey-colored wood cabinets, white countertops, and a large stainless steel refrigerator.
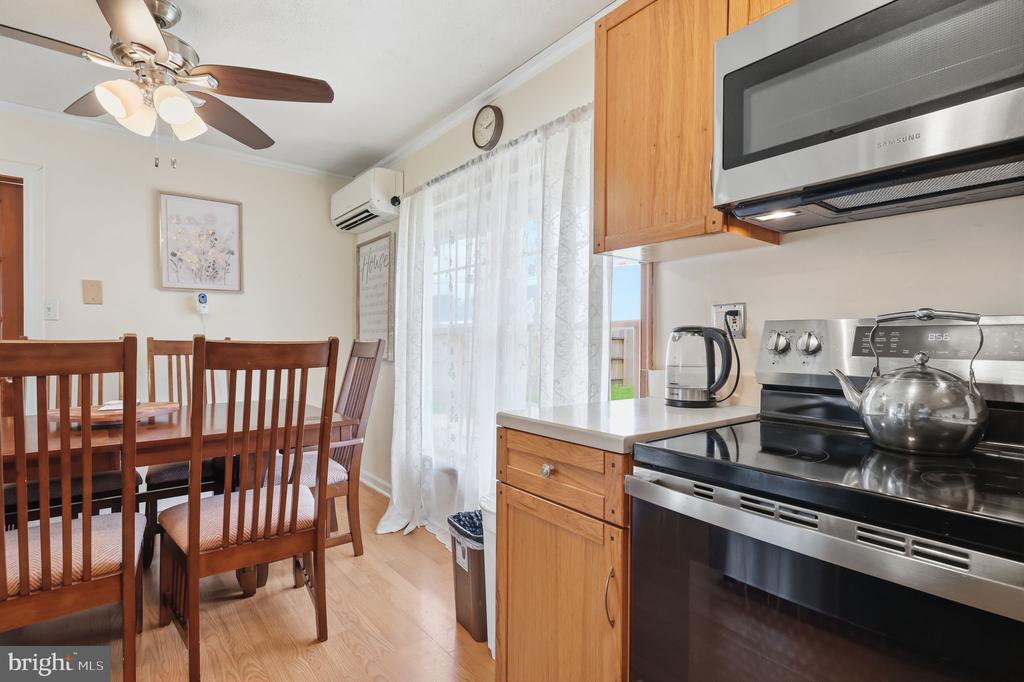
Kitchen and dining area with wood cabinets, stainless steel appliances, and a wooden dining table.
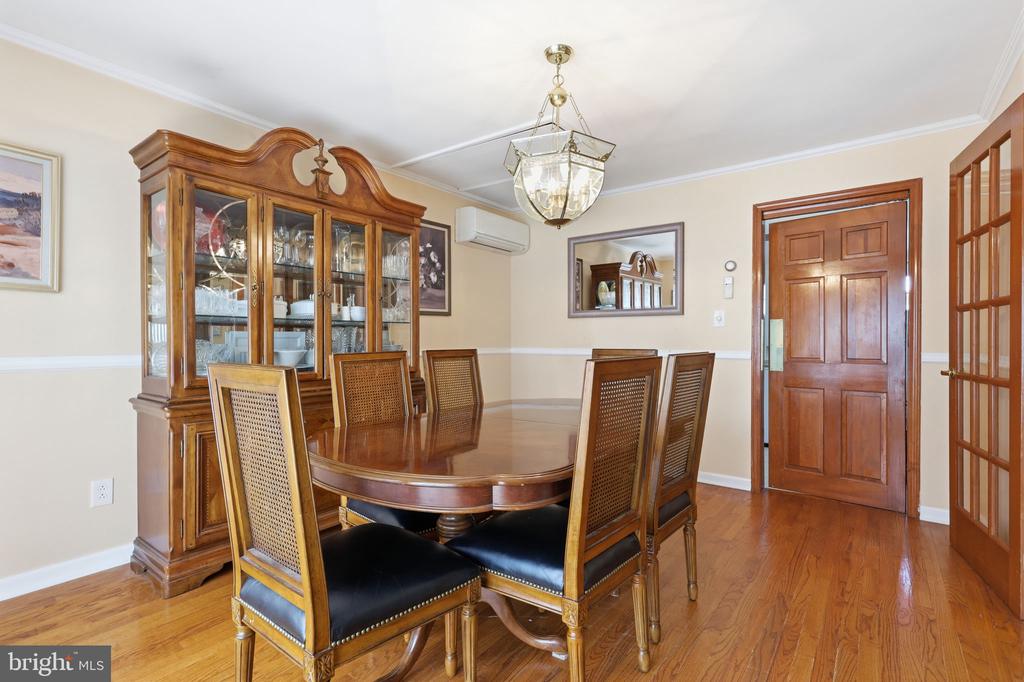
Dining room with a polished wood table, matching china cabinet, and hardwood floors.
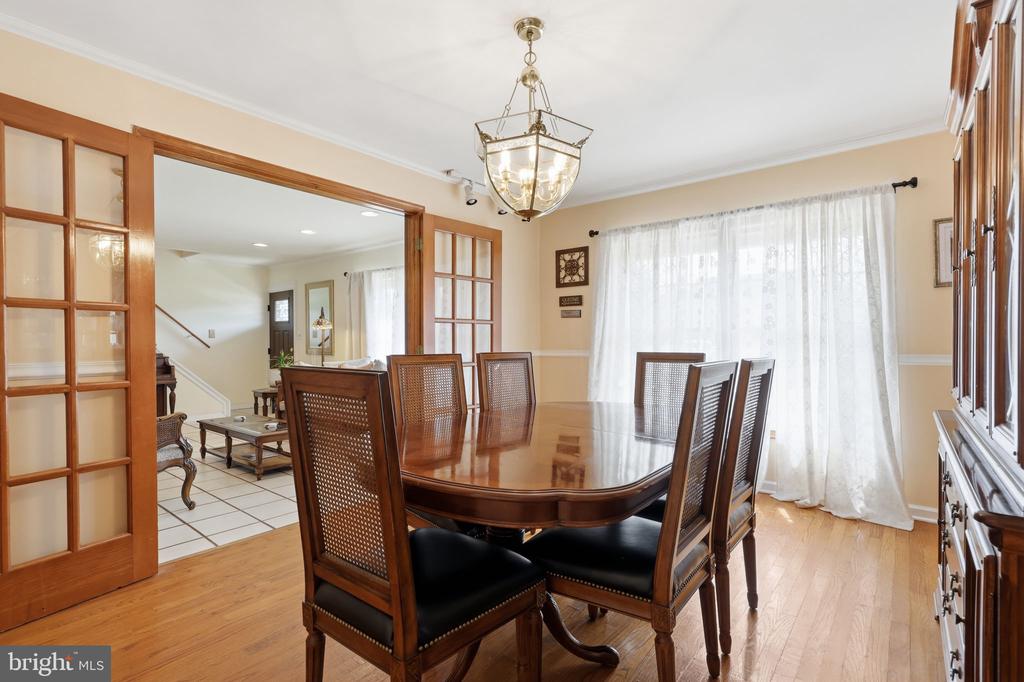
Dining room with a large wood table, chandelier, and glass doors to the living room.
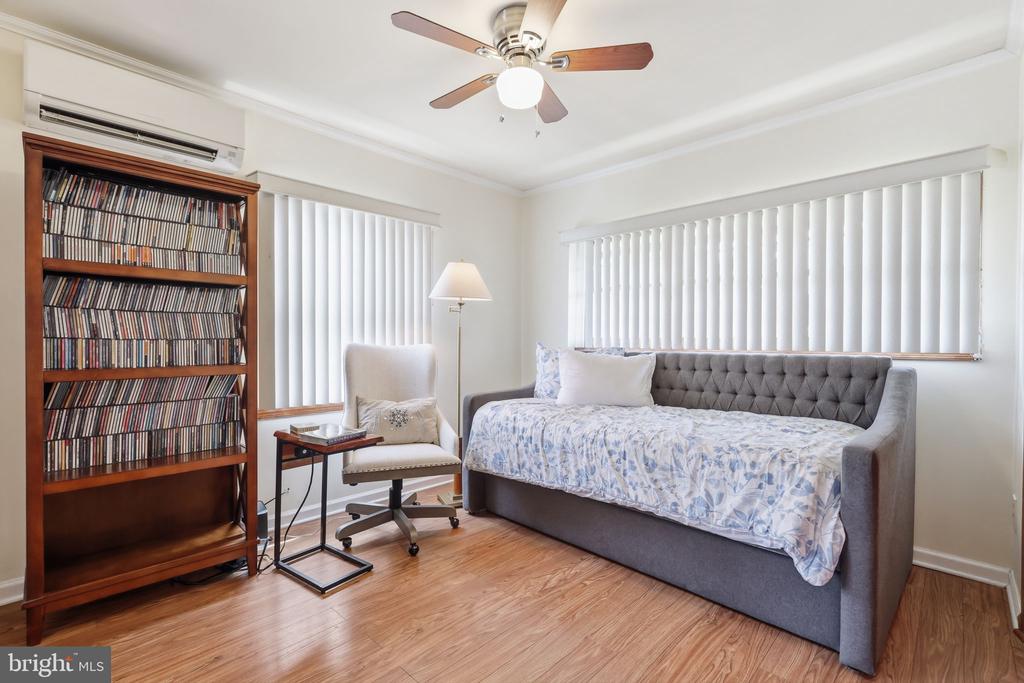
Furnished bedroom with a gray daybed, floral quilt, and tall wooden CD shelf.
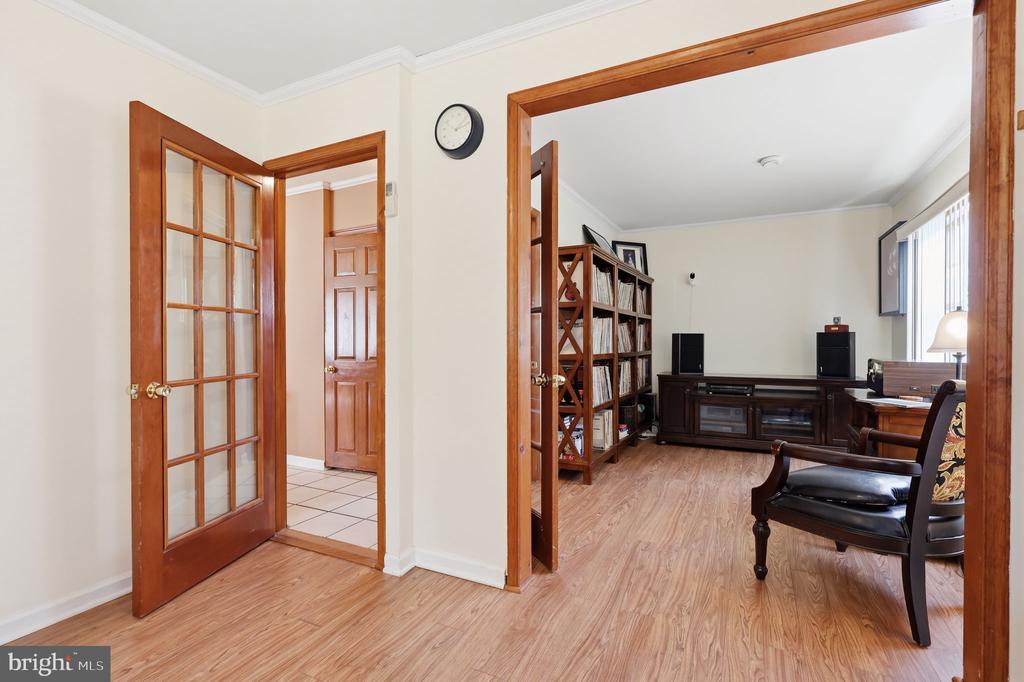
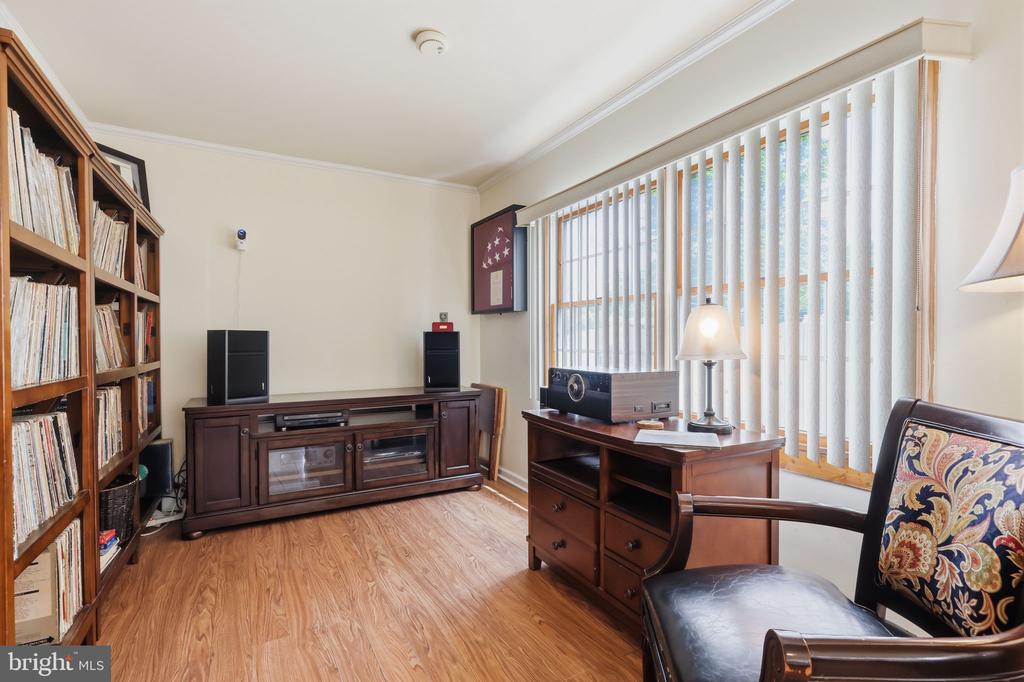
Furnished living room with a bookcase, media console, and leather chair, viewed through open wood doorways.
Furnished home office with built-in bookshelves, wooden desk, and leather armchair beside a large window.
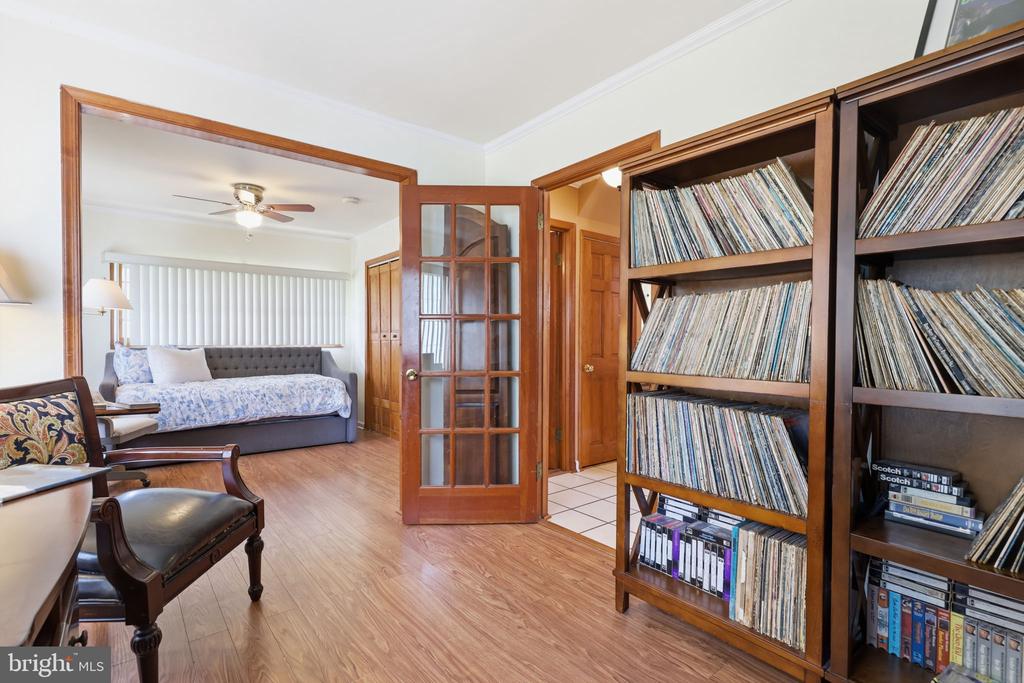
Bedroom with a daybed, wood-framed glass door, and tall shelves of vinyl records.
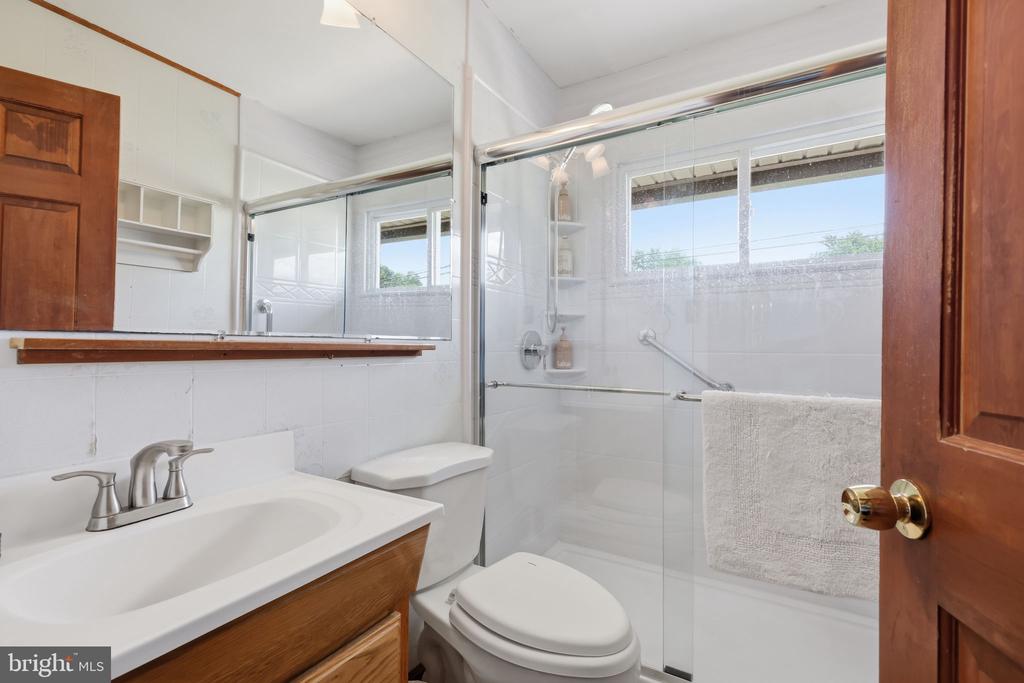
Bathroom with a glass-enclosed shower, white tile, and wood vanity.
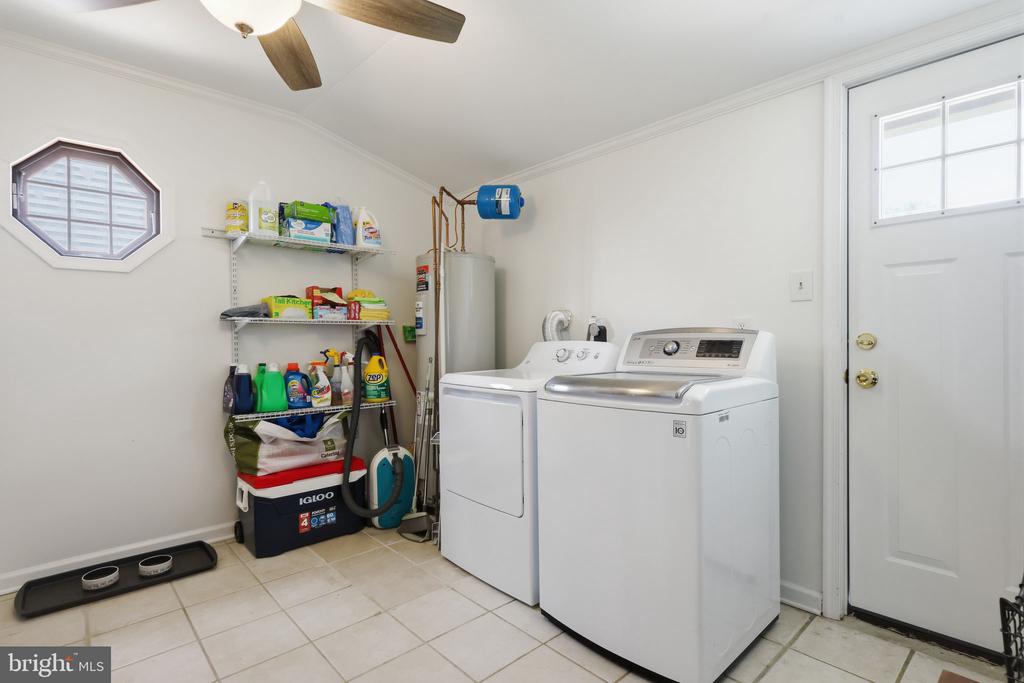
Laundry room with white washer and dryer, stocked storage shelves, and tiled flooring.
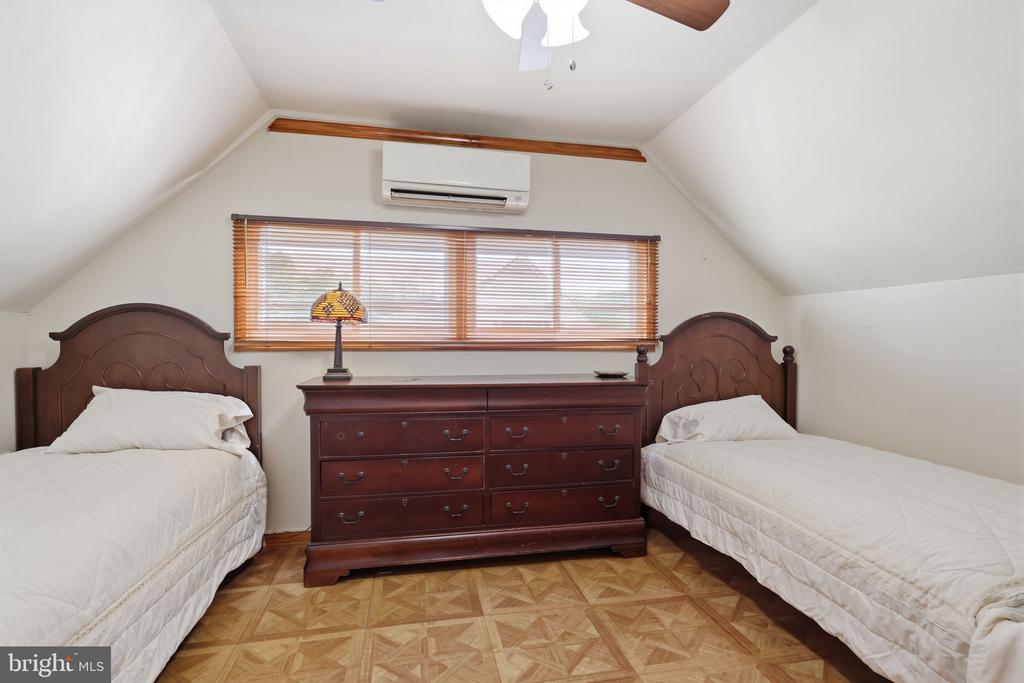
Bedroom with two single beds and a dark wood dresser beneath a sloped ceiling.
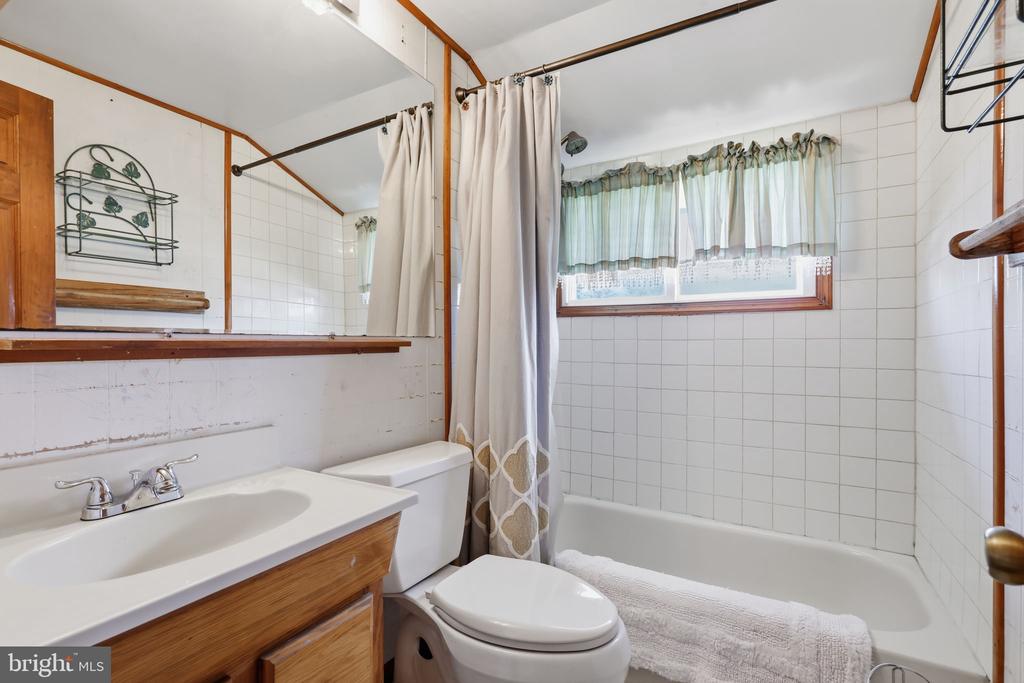
Bathroom with a tiled bathtub, shower curtain, toilet, and wood vanity.
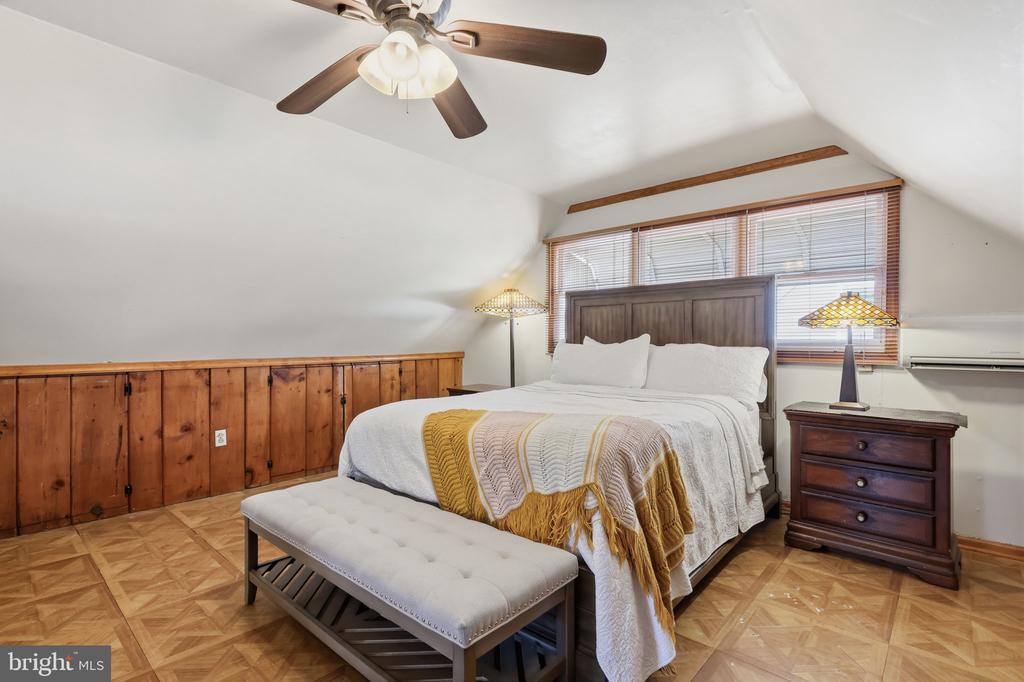
Bedroom with a sloped ceiling, wood-paneled wainscoting, and a bed beneath a wide window.
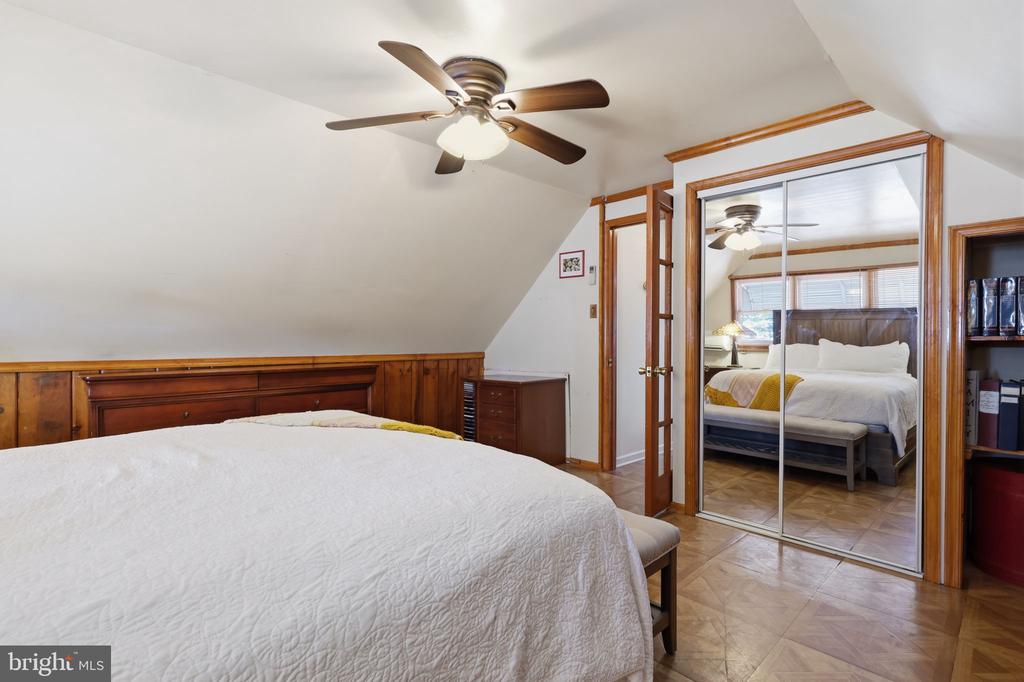
Furnished bedroom with a white bed, wood-paneled headboard, sloped ceiling, and mirrored closet doors.
Brick house with a brown shingle roof, wide driveway, and flower beds along the front.
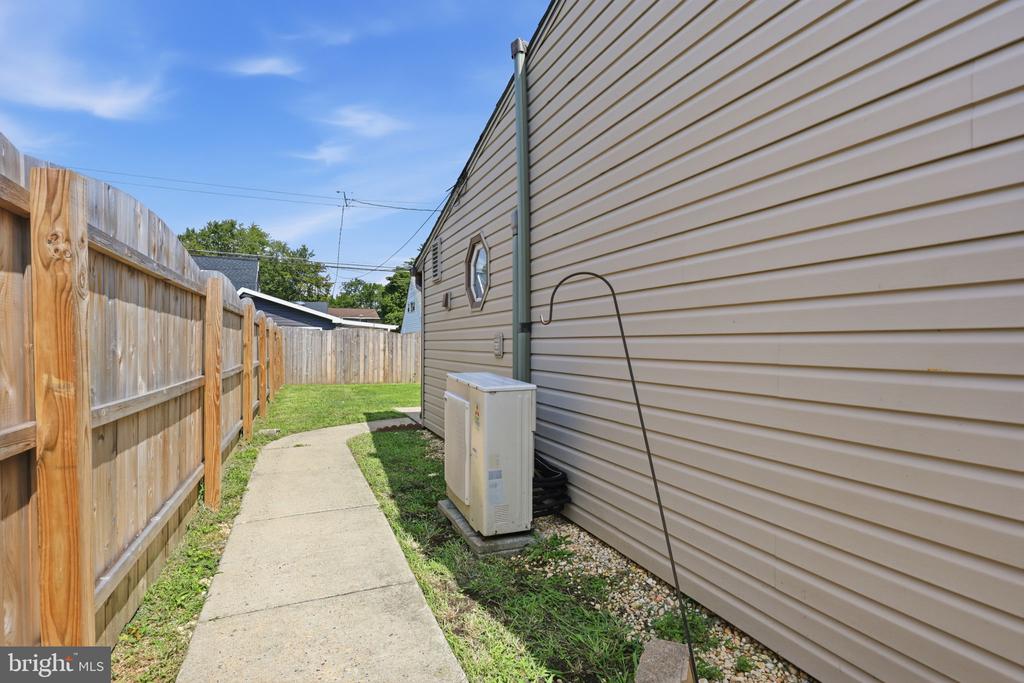
House side yard with a concrete walkway, wooden privacy fence, and outdoor air-conditioning unit.
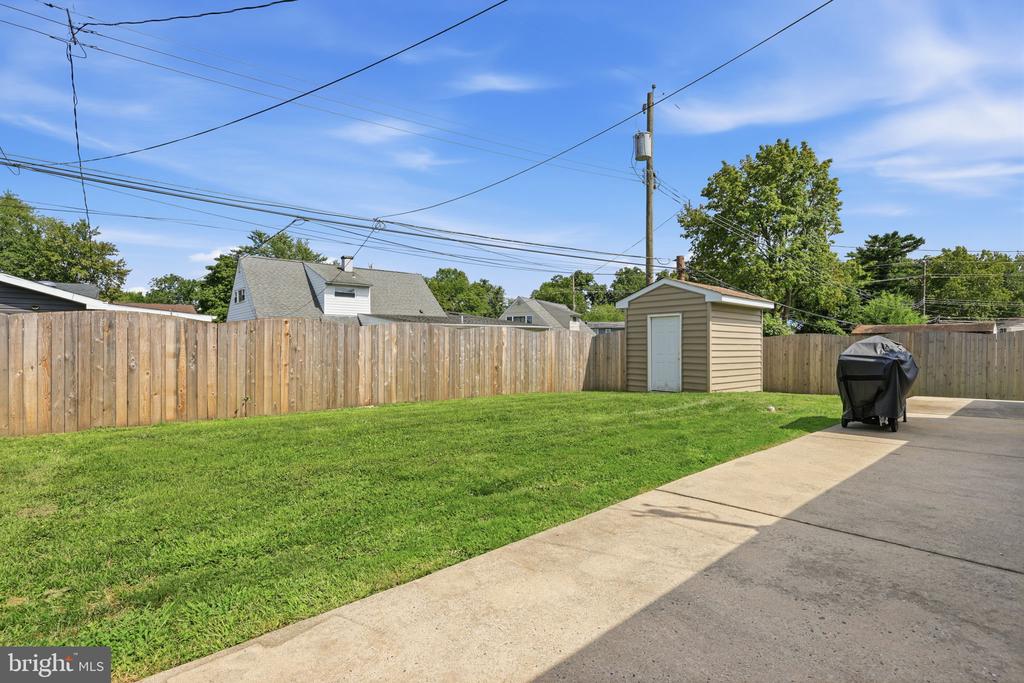
Backyard lawn beside a wooden fence, storage shed, and paved patio with a covered grill.
Fenced backyard with a green lawn, concrete patio, covered grill, and small shed.
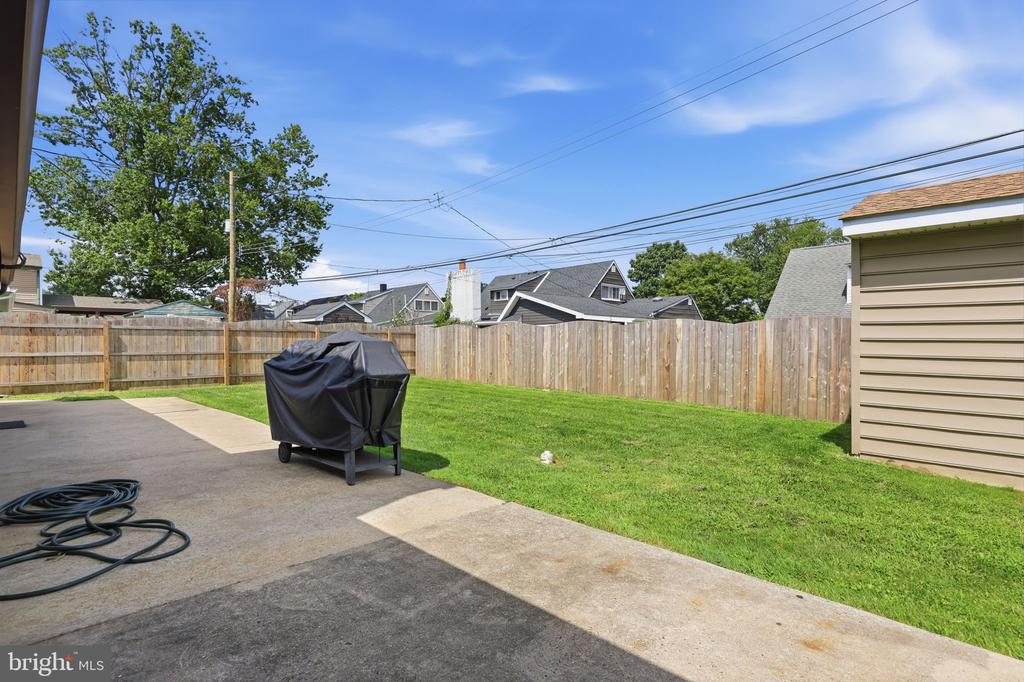
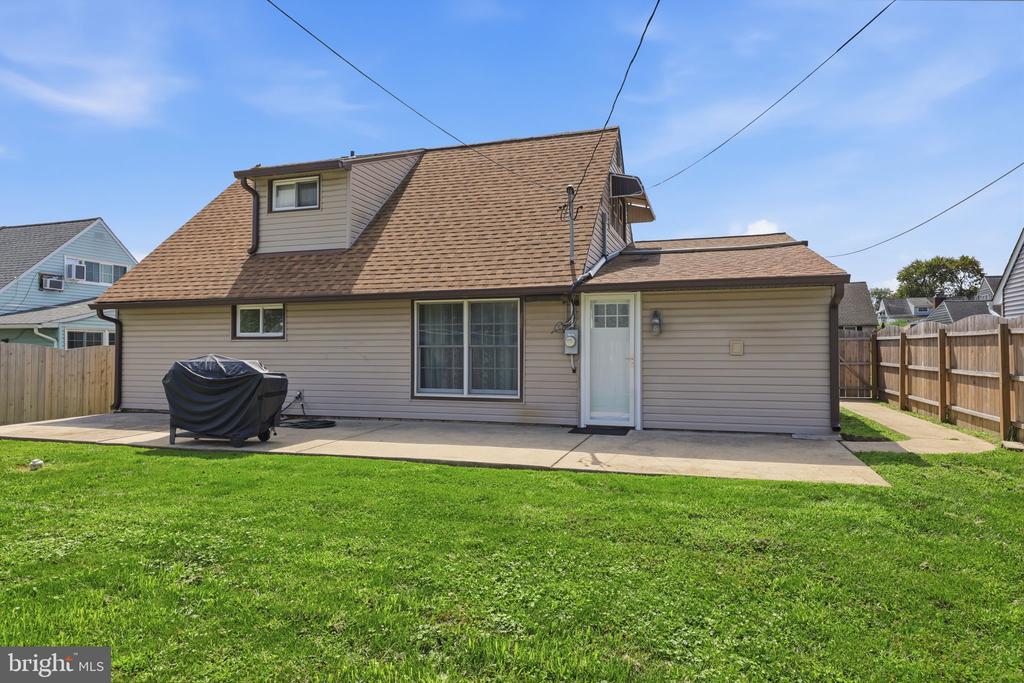
Rear of a beige two-story house with a patio, covered grill, and green lawn.
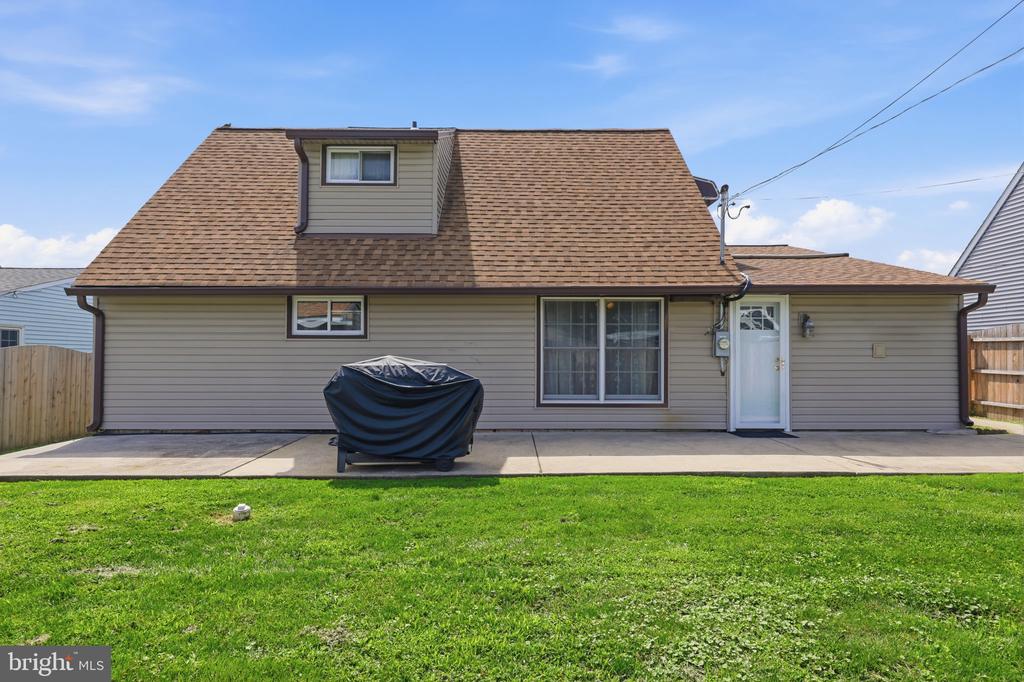
Rear of a beige house with a shingled roof, patio, covered grill, and green lawn.
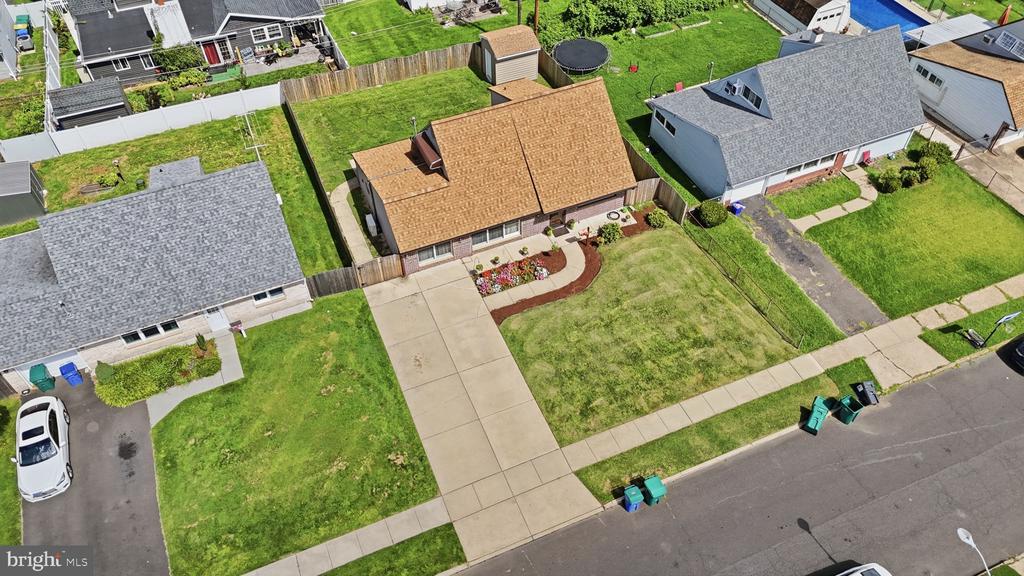
Aerial view of a brick home with a wide driveway, front lawn, and flower beds.
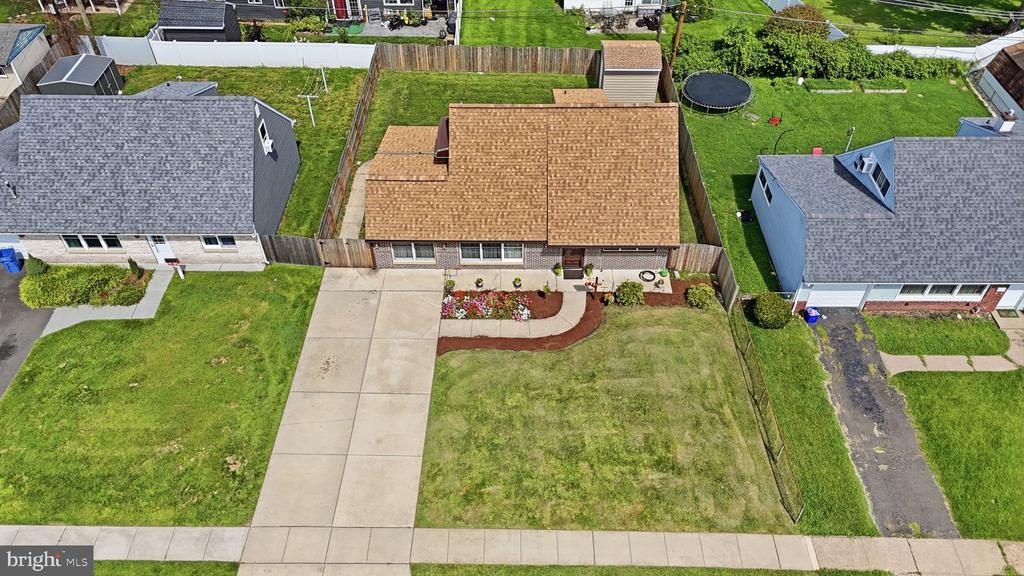
Aerial view of a single-story home with a fenced yard, wide driveway, and landscaped front entrance.
Aerial view of a single-story home with a brown roof, wide driveway, flower beds, and a large front lawn.
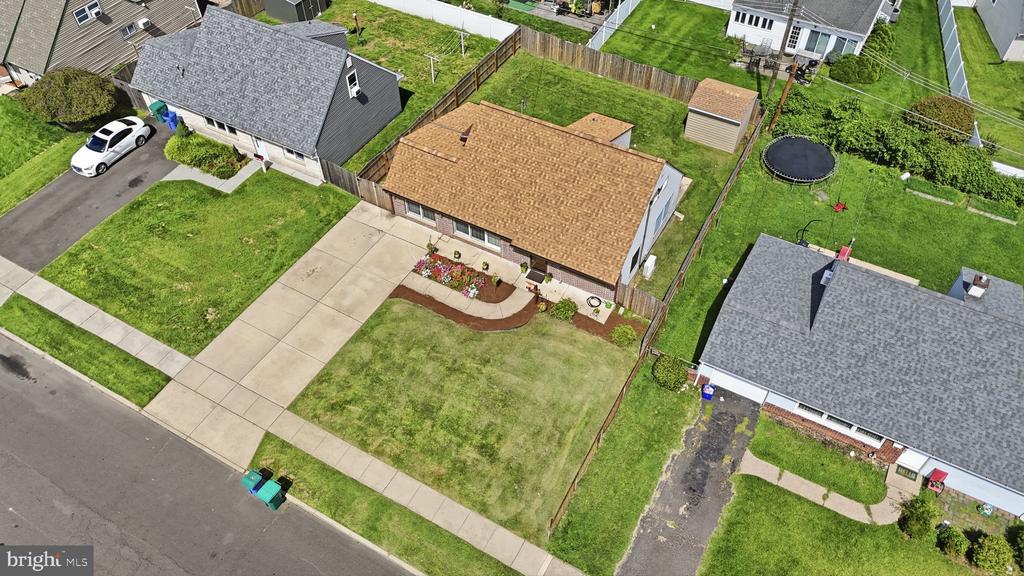
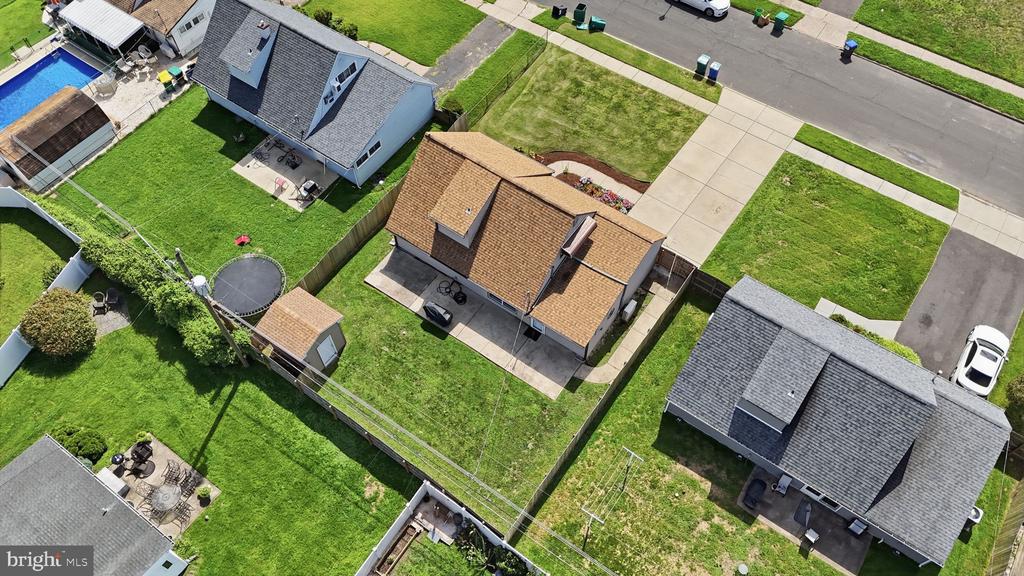
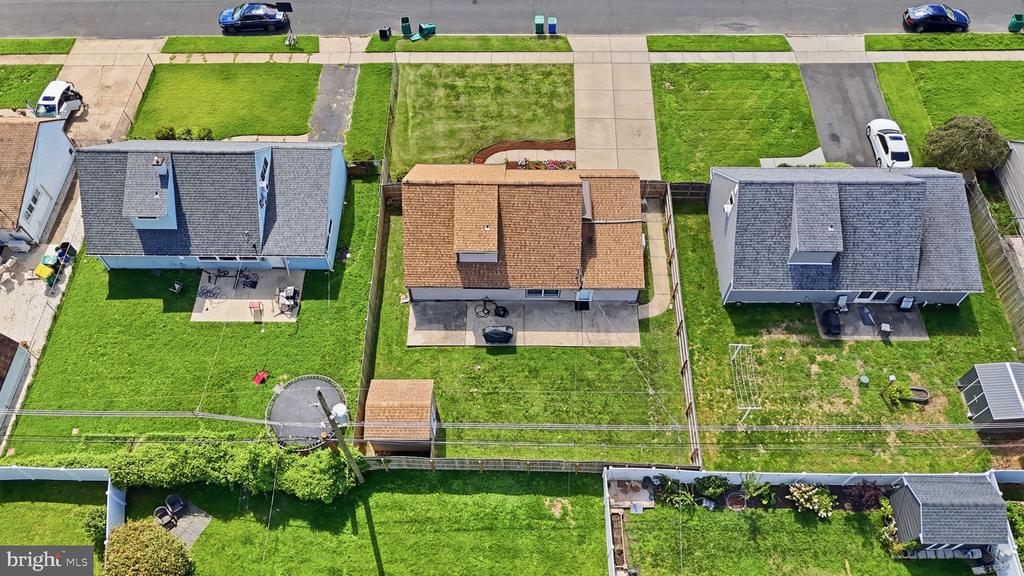
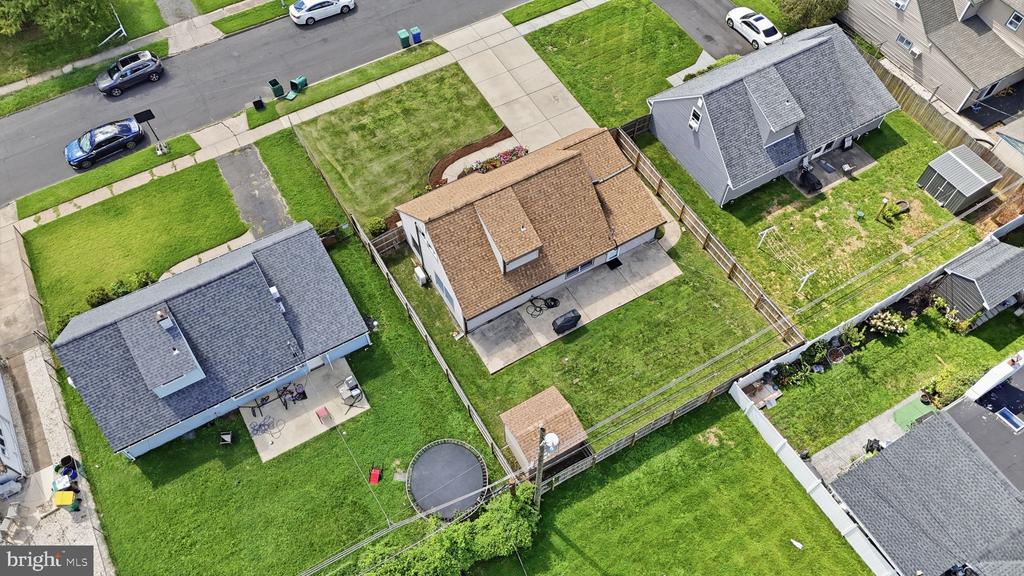
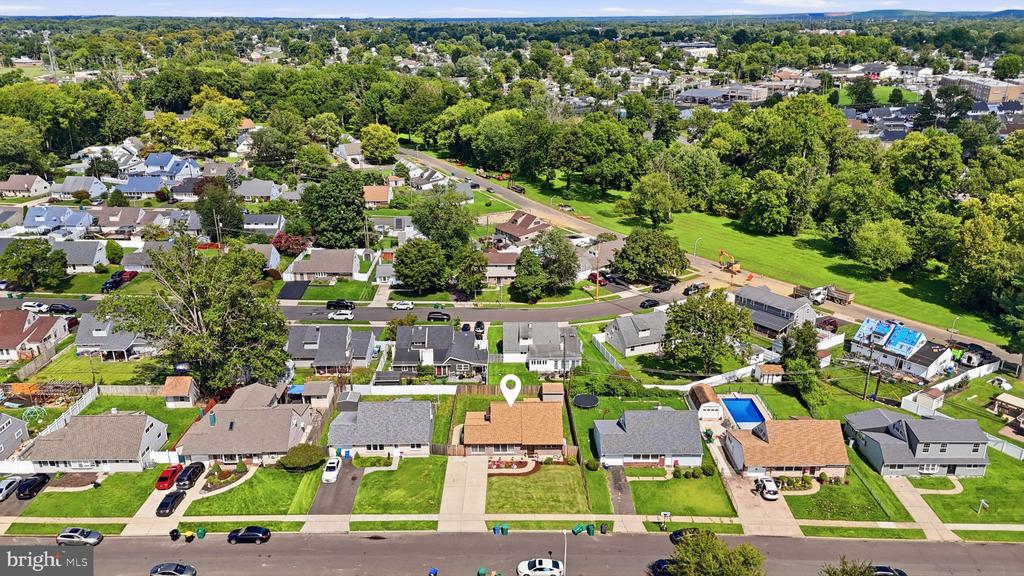
Aerial view of a tan-roofed house with a fenced backyard, patio, and small shed.
Aerial view of the home and fenced backyard, with a small shed and neighboring houses.
Aerial view of a tan-roofed home with a fenced backyard and patio.
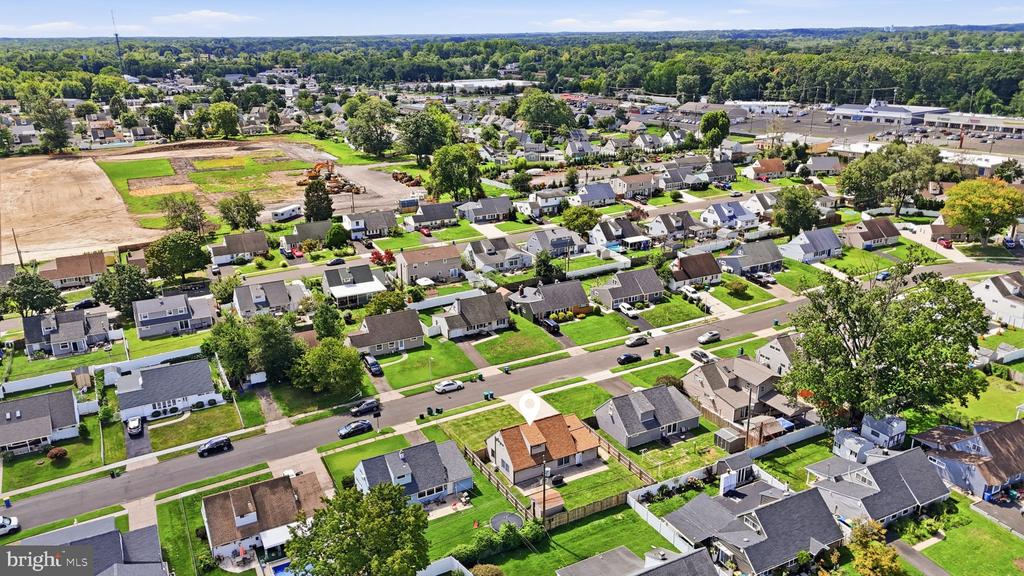
Aerial neighborhood view with a map pin marking a house among tree-lined streets and detached homes.
Aerial view of the marked home among tree-lined streets and neighborhood green space.
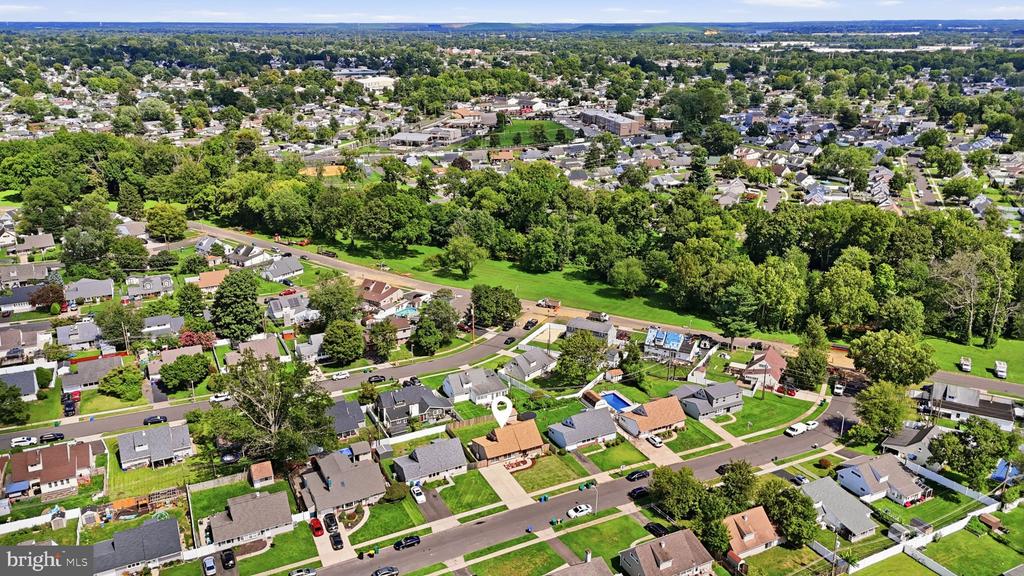
Aerial view of a neighborhood with a tree-lined greenbelt and a map pin marking a house.
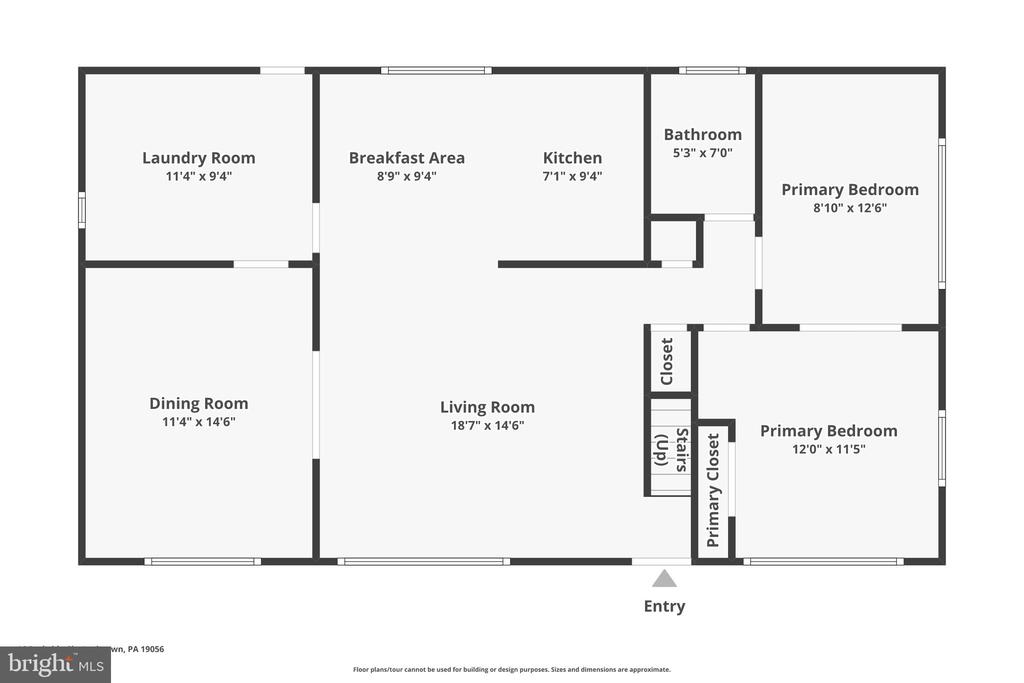
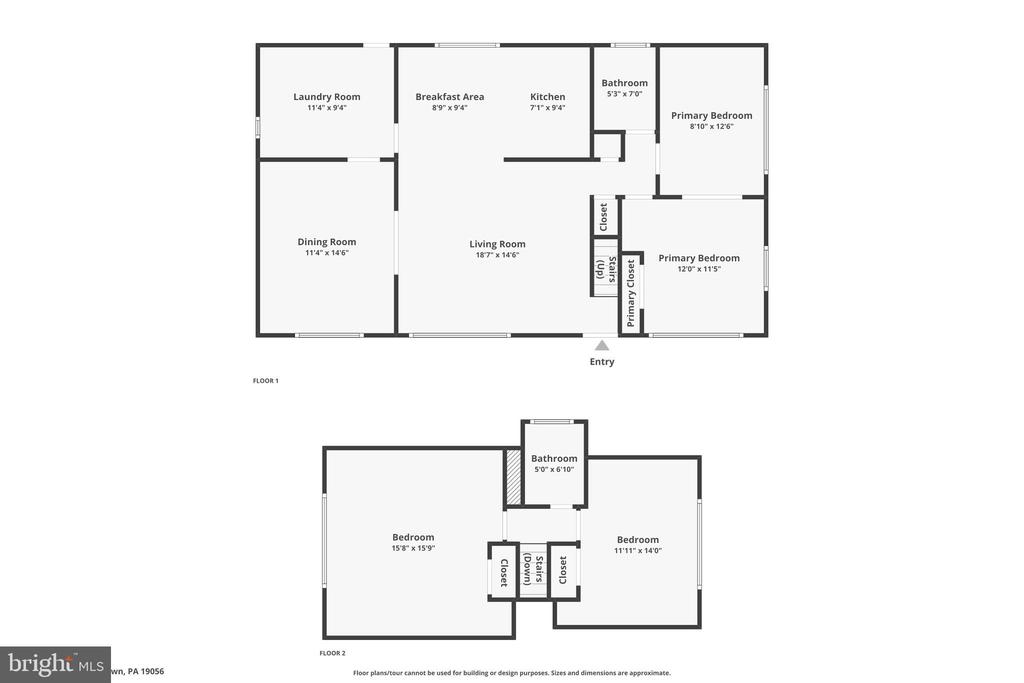
Floor plan showing two primary bedrooms, living and dining rooms, kitchen, breakfast area, laundry, and bathroom.
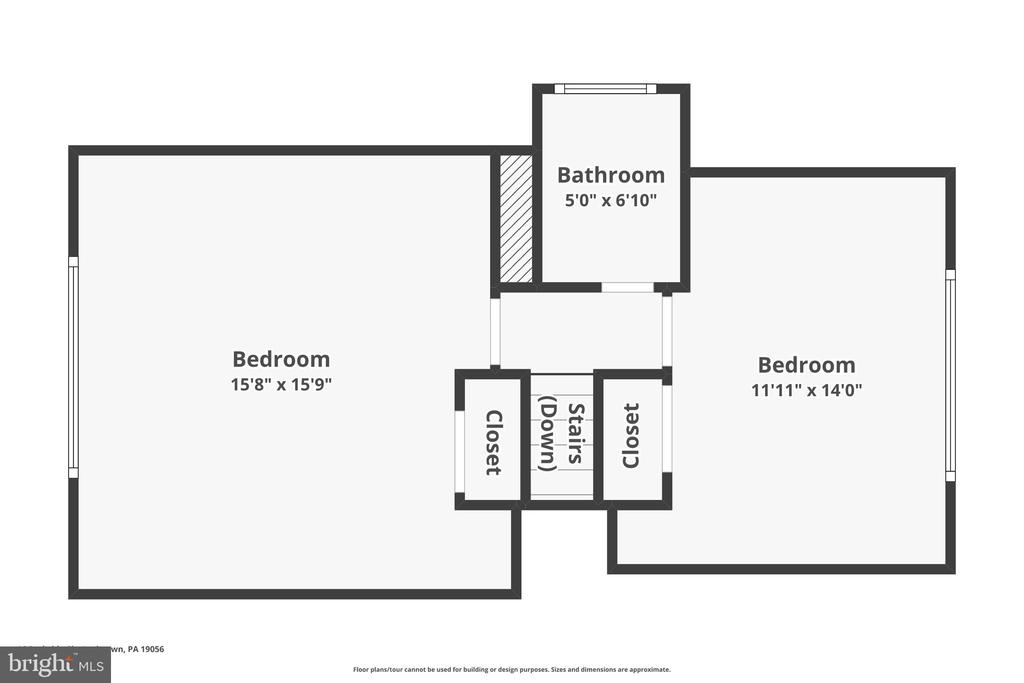
Second-floor plan with two bedrooms, a bathroom, closets, and stairs.
Two-level home floor plan with room labels and approximate dimensions.
SEE ALL PHOTOS
Brick house with a broad shingled roof, flower beds, and fenced lawn.
Brick house with a steep shingle roof, flower beds, and a broad front lawn at dusk.
Brick house with a steep tan roof, flower beds, and a broad green front lawn.
Brick home exterior with a tan shingle roof, flower beds, and a red birdhouse-style mailbox by the entrance.
Furnished living room with wicker seating, tiled floors, and an adjoining dining area.
Living room with tiled floors, carved wood seating, and a wide opening to the dining room.
Living room with wicker seating and piano, opening onto a dining area and kitchen.
Living room with tiled floors, cane armchairs, a sofa, and an upright piano beneath the staircase.
Dining room with a wooden table and chairs, ceiling fan, and glass-paneled door.
Kitchen with light wood cabinets, white countertops, and stainless-steel appliances.
Kitchen with honey-colored wood cabinets, white countertops, and a large stainless steel refrigerator.
Kitchen and dining area with wood cabinets, stainless steel appliances, and a wooden dining table.
Dining room with a polished wood table, matching china cabinet, and hardwood floors.
Dining room with a large wood table, chandelier, and glass doors to the living room.
Furnished bedroom with a gray daybed, floral quilt, and tall wooden CD shelf.
Furnished living room with a bookcase, media console, and leather chair, viewed through open wood doorways.
Furnished home office with built-in bookshelves, wooden desk, and leather armchair beside a large window.
Bedroom with a daybed, wood-framed glass door, and tall shelves of vinyl records.
Bathroom with a glass-enclosed shower, white tile, and wood vanity.
Laundry room with white washer and dryer, stocked storage shelves, and tiled flooring.
Bedroom with two single beds and a dark wood dresser beneath a sloped ceiling.
Bathroom with a tiled bathtub, shower curtain, toilet, and wood vanity.
Bedroom with a sloped ceiling, wood-paneled wainscoting, and a bed beneath a wide window.
Furnished bedroom with a white bed, wood-paneled headboard, sloped ceiling, and mirrored closet doors.
Brick house with a brown shingle roof, wide driveway, and flower beds along the front.
House side yard with a concrete walkway, wooden privacy fence, and outdoor air-conditioning unit.
Backyard lawn beside a wooden fence, storage shed, and paved patio with a covered grill.
Fenced backyard with a green lawn, concrete patio, covered grill, and small shed.
Rear of a beige two-story house with a patio, covered grill, and green lawn.
Rear of a beige house with a shingled roof, patio, covered grill, and green lawn.
Aerial view of a brick home with a wide driveway, front lawn, and flower beds.
Aerial view of a single-story home with a fenced yard, wide driveway, and landscaped front entrance.
Aerial view of a single-story home with a brown roof, wide driveway, flower beds, and a large front lawn.
Aerial view of a tan-roofed house with a fenced backyard, patio, and small shed.
Aerial view of the home and fenced backyard, with a small shed and neighboring houses.
Aerial view of a tan-roofed home with a fenced backyard and patio.
Aerial neighborhood view with a map pin marking a house among tree-lined streets and detached homes.
Aerial view of the marked home among tree-lined streets and neighborhood green space.
Aerial view of a neighborhood with a tree-lined greenbelt and a map pin marking a house.
Floor plan showing two primary bedrooms, living and dining rooms, kitchen, breakfast area, laundry, and bathroom.
Second-floor plan with two bedrooms, a bathroom, closets, and stairs.
Two-level home floor plan with room labels and approximate dimensions.
Sold

16 PARKSIDE CIRCLE

16 PARKSIDE CIRCLE, LEVITTOWN, PA 19056

$380,000
Welcome home to this beautifully updated brick-front Jubilee, offering wonderful curb appeal and plenty of space to enjoy. An expanded concrete driveway and walkway lead to a welcoming interior featuring a spacious living room that flows seamlessly into the remodeled kitchen and formal dining room.

Two of the original first-floor bedrooms have been thoughtfully combined to create one generously sized primary bedroom. A full bathroom and a coveted, dedicated laundry room complete the main level.

Upstairs, you'll find two additional spacious bedrooms and a second full bathroom. Valuable improvements include a brand-new roof, updated siding, replacement windows, and energy-efficient ductless mini-split systems throughout for customized year-round comfort.

Outside, enjoy a lovely fenced backyard with a large storage shed. With its comfortable layout and impressive upgrades, this home is truly easy to love!

3
beds

2
baths

1,513 Sq.Ft. LIVING AREA

6,000 Sq.Ft. lot

Lisa Longenbach

Lisa Longenbach

Features & Amenities

Interior

  • total bedrooms3
  • Total bathrooms2
  • full bathrooms2
  • Laundry room Has Laundry, Main Floor
  • Flooring Carpet, Luxury Vinyl Plank, Tile/Brick
  • APPLIANCES Built-In Range, Dishwasher, Dryer, Washer
  • other interior Features Dining Area, Entry Level Bedroom, Formal/Separate Dining Room, Kitchen - Eat-In

Area & Lot

  • Status Sold
  • Date Sold October 8, 2026
  • Living Area1,513 Sq.Ft.
  • Total Area1,513 Sq.Ft.
  • Lot Area6,000 Sq.Ft.
  • MLS® IDPABU2129604
  • TypeResidential
  • YEAR BUILT1955
  • NeighborhoodBucks County, PA
  • Architecture StylesCape Cod
  • High SchoolHARRY TRUMAN
  • School DistrictBRISTOL TOWNSHIP

Exterior

  • STORIES2
  • water SourcePublic
  • utilitiesCable TV
  • PoolNo Pool
  • roofArchitectural Shingle
  • lot featuresFront Yard, Level, Rear Yard, Side Yard(s)
  • parkingDriveway, Off Street
  • HEAT TYPEOther
  • AIR CONDITIONINGDuctless/Mini-Split
  • sewerPublic Sewer
  • SubstructureSlab
  • Disability FeaturesNone
  • other exterior FeaturesExterior Lighting, Sidewalks, Street Lights

Financial

  • Sales Price$380,000
  • Real Estate Tax $5,100/yr
  • Zoning R3
View Virtual Tour

Bucks County, PA

Explore

Connect with the Homefound Team Today

Have questions or ready to take the next step? Our local experts are here to help you buy, sell, or invest with confidence. Get in touch today—we’d love to hear from you.

Follow Me on Instagram